

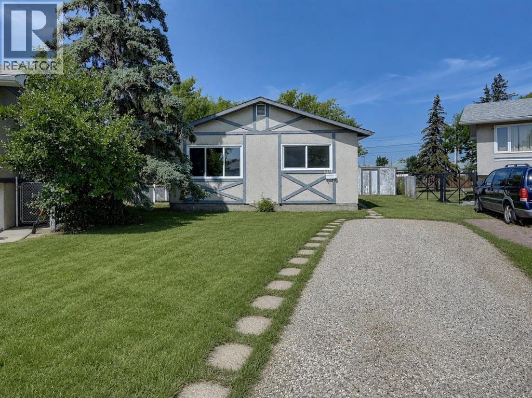
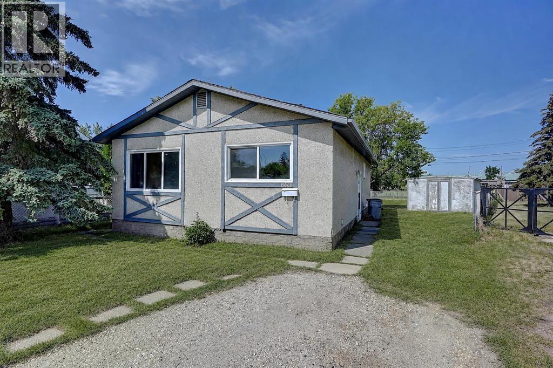
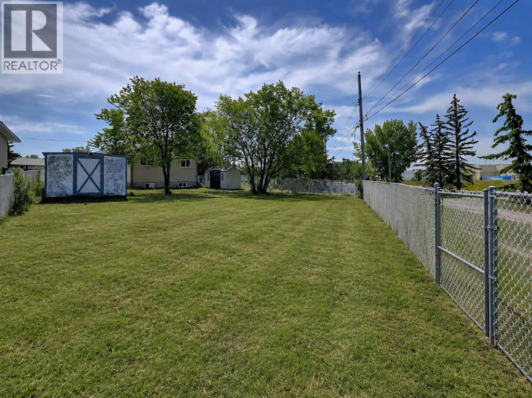
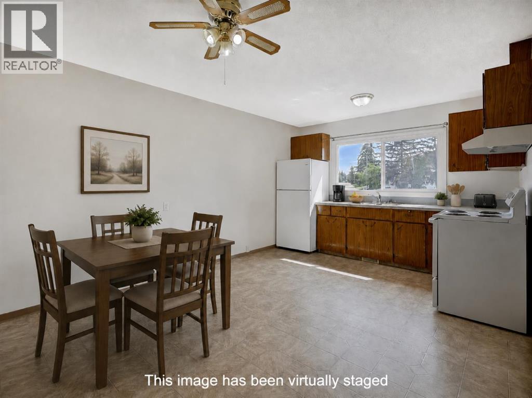
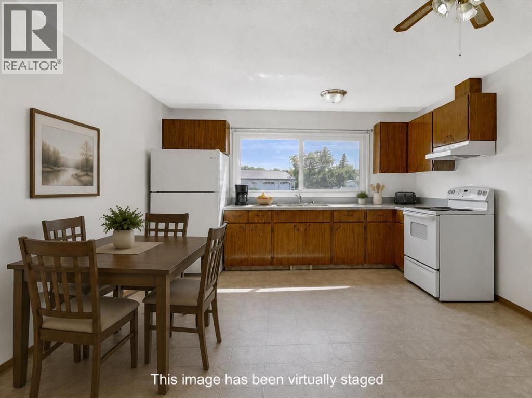
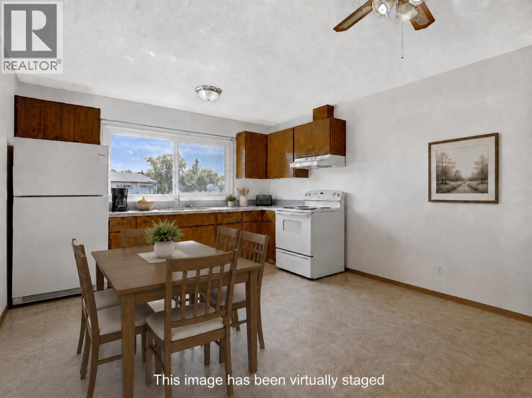
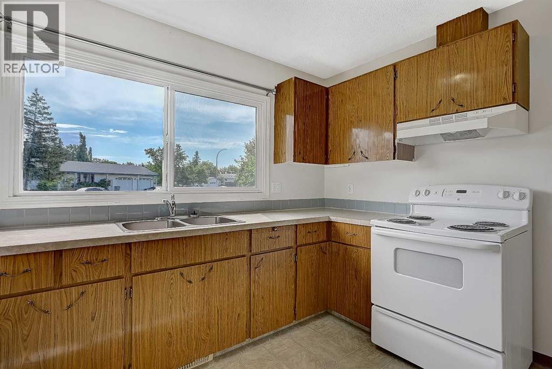
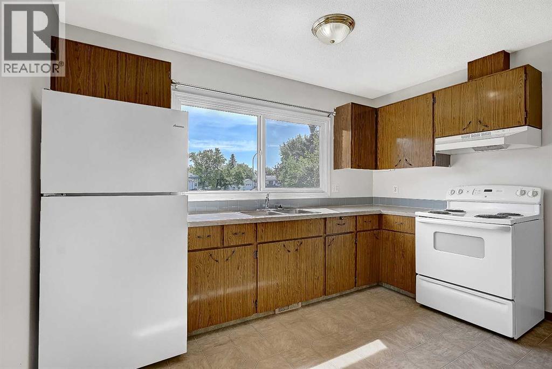
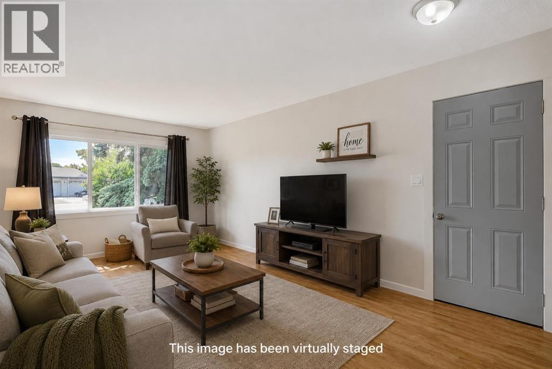
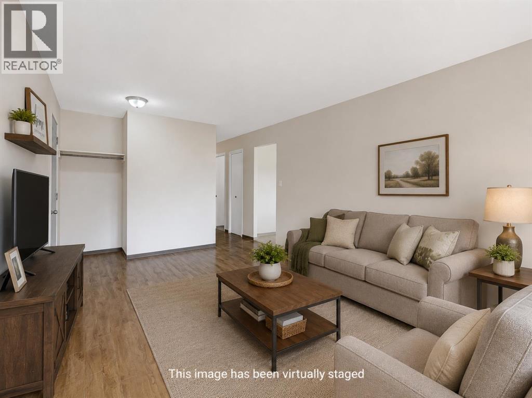
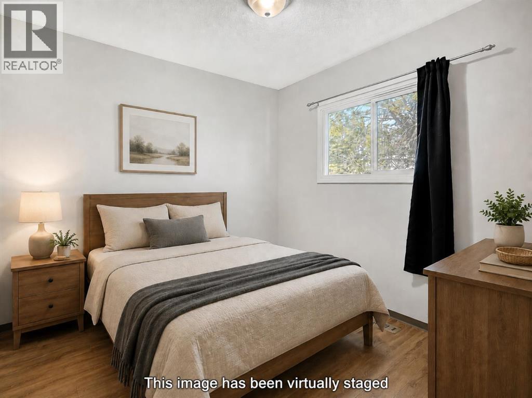
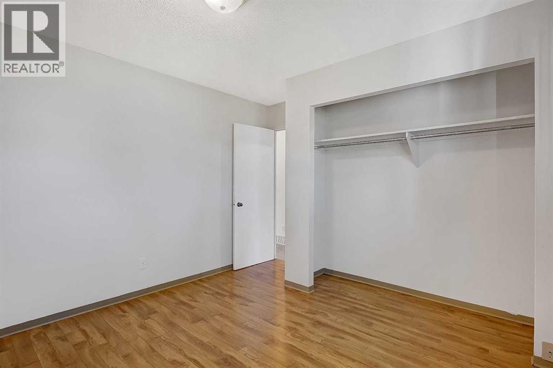
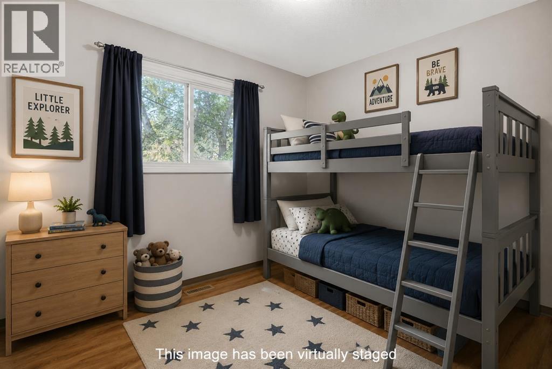
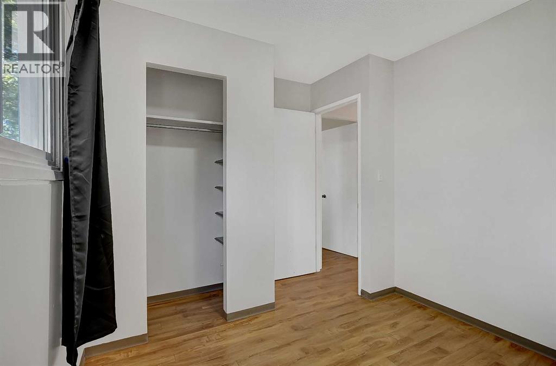
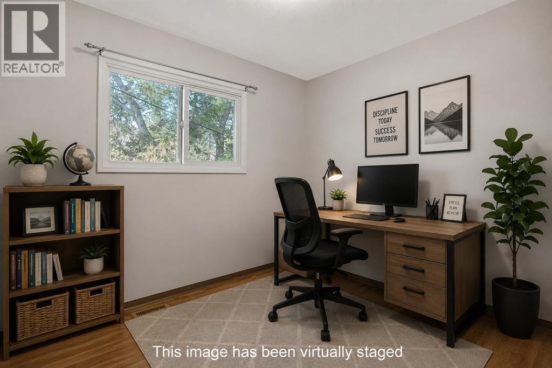
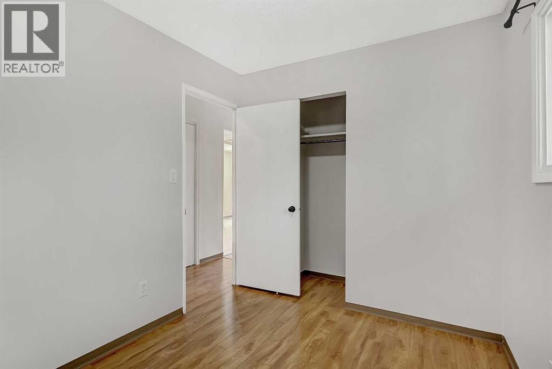
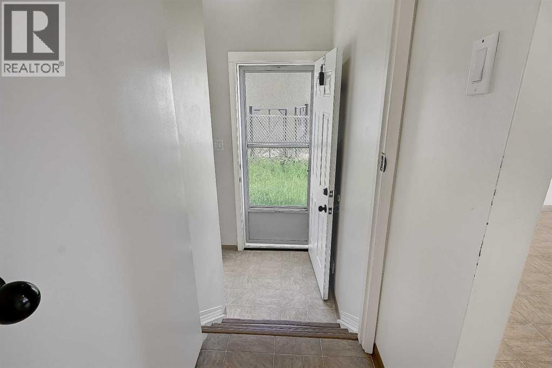
Welcome to this great bi-level in Mountview, an excellent option for a first-time buyer or investor! Situated on a spacious corner lot, this home offers a large backyard with plenty of room for kids, pets, gardening, or outdoor entertaining. Enjoy convenient access to a nearby park and the ability to walk to multiple schools. The main floor features three bedrooms, a bright and open kitchen and dining area, and a generously sized living room with plenty of space to relax and gather. The undeveloped basement is ready for your future plans and offers excellent potential to add more bedrooms, a family room, or additional living space. With two separate entrances, the layout may also lend itself well to a future basement suite, subject to municipal approval. Outside, you will find a large yard, ample storage, and a handy storage shed. Whether you are looking for an affordable place to call home or a property with revenue potential, this one is worth a look. Take a peek and book your showing today! (id:51989)
Features of 11448 97 Street
- MLS® Number A2300954
- Price $264,900
- Bedrooms: 3
- Bathrooms: 1
- Square Footage: 960 sqft
- Property Type: House
- Community Name: Mountview
- Amenities Near By Park, Playground, Schools, Shopping
- Features See Remarks, No Neighbours Behind
- Parking Space Total 2
- Plan 619tr
- Structure None
Buildings
| Bathroom Total | 1 | Bedrooms Above Ground | 3 |
| Bedrooms Total | 3 | Appliances | Refrigerator, Stove, Hood Fan, Washer & Dryer |
| Architectural Style | Bi-level | Basement Development | Unfinished |
| Basement Type | Full (unfinished) | Constructed Date | 1972 |
| Construction Style Attachment | Detached | Cooling Type | None |
| Exterior Finish | See Remarks | Flooring Type | Laminate, Linoleum |
| Foundation Type | Poured Concrete | Heating Type | Forced Air |
| Size Interior | 960 Sqft | Total Finished Area | 960 Sqft |
| Type | House |
Parking
| Other |
Land
| Acreage | No | Fence Type | Partially Fenced |
| Land Amenities | Park, Playground, Schools, Shopping | Size Depth | 50 M |
| Size Frontage | 9.51 M | Size Irregular | 8203.00 |
| Size Total | 8203 Sqft|7,251 - 10,889 Sqft | Size Total Text | 8203 Sqft|7,251 - 10,889 Sqft |
| Zoning Description | Rg |
Rooms
| Level | Type | Length | Width | Dimensions |
|---|---|---|---|---|
| Main Level | Bedroom | 8.00 Ft x 9.33 Ft | ||
| Main Level | Bedroom | 11.00 Ft x 12.00 Ft | ||
| Main Level | Bedroom | 9.00 Ft x 11.17 Ft | ||
| Main Level | 3pc Bathroom | Measurements not available |
Agents and Offices
- Ruben Marin
- Office: Grassroots Realty Group Ltd.