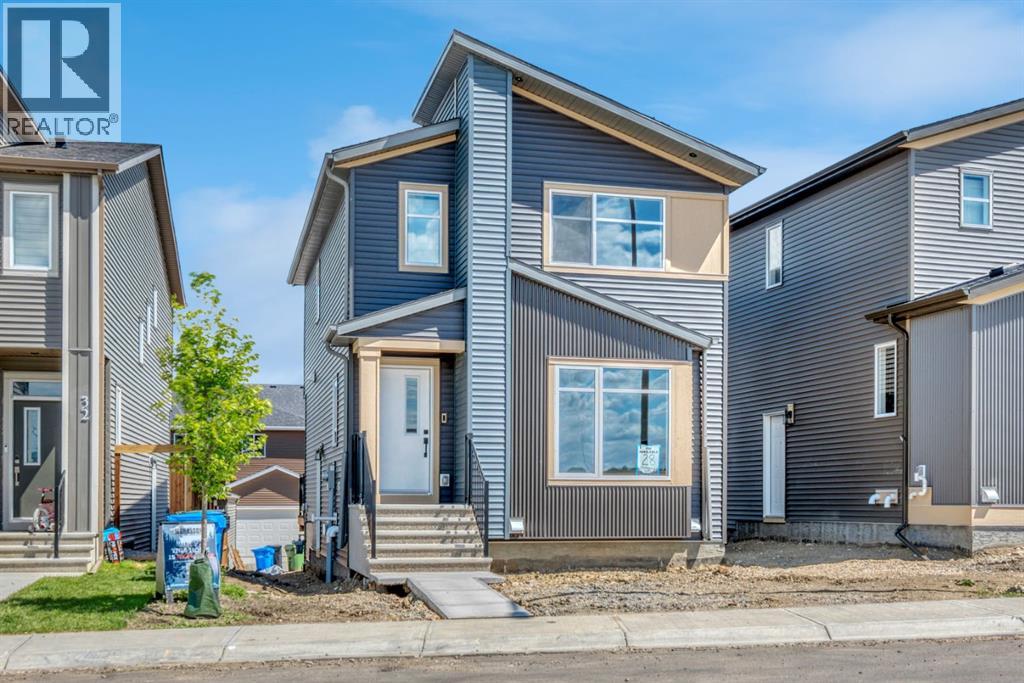
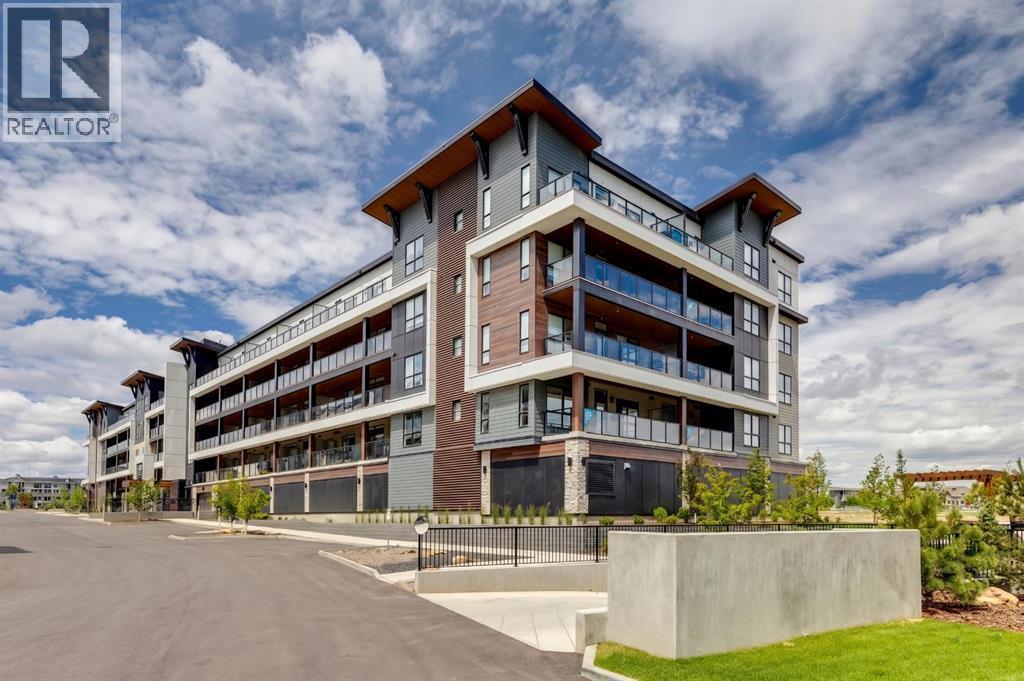
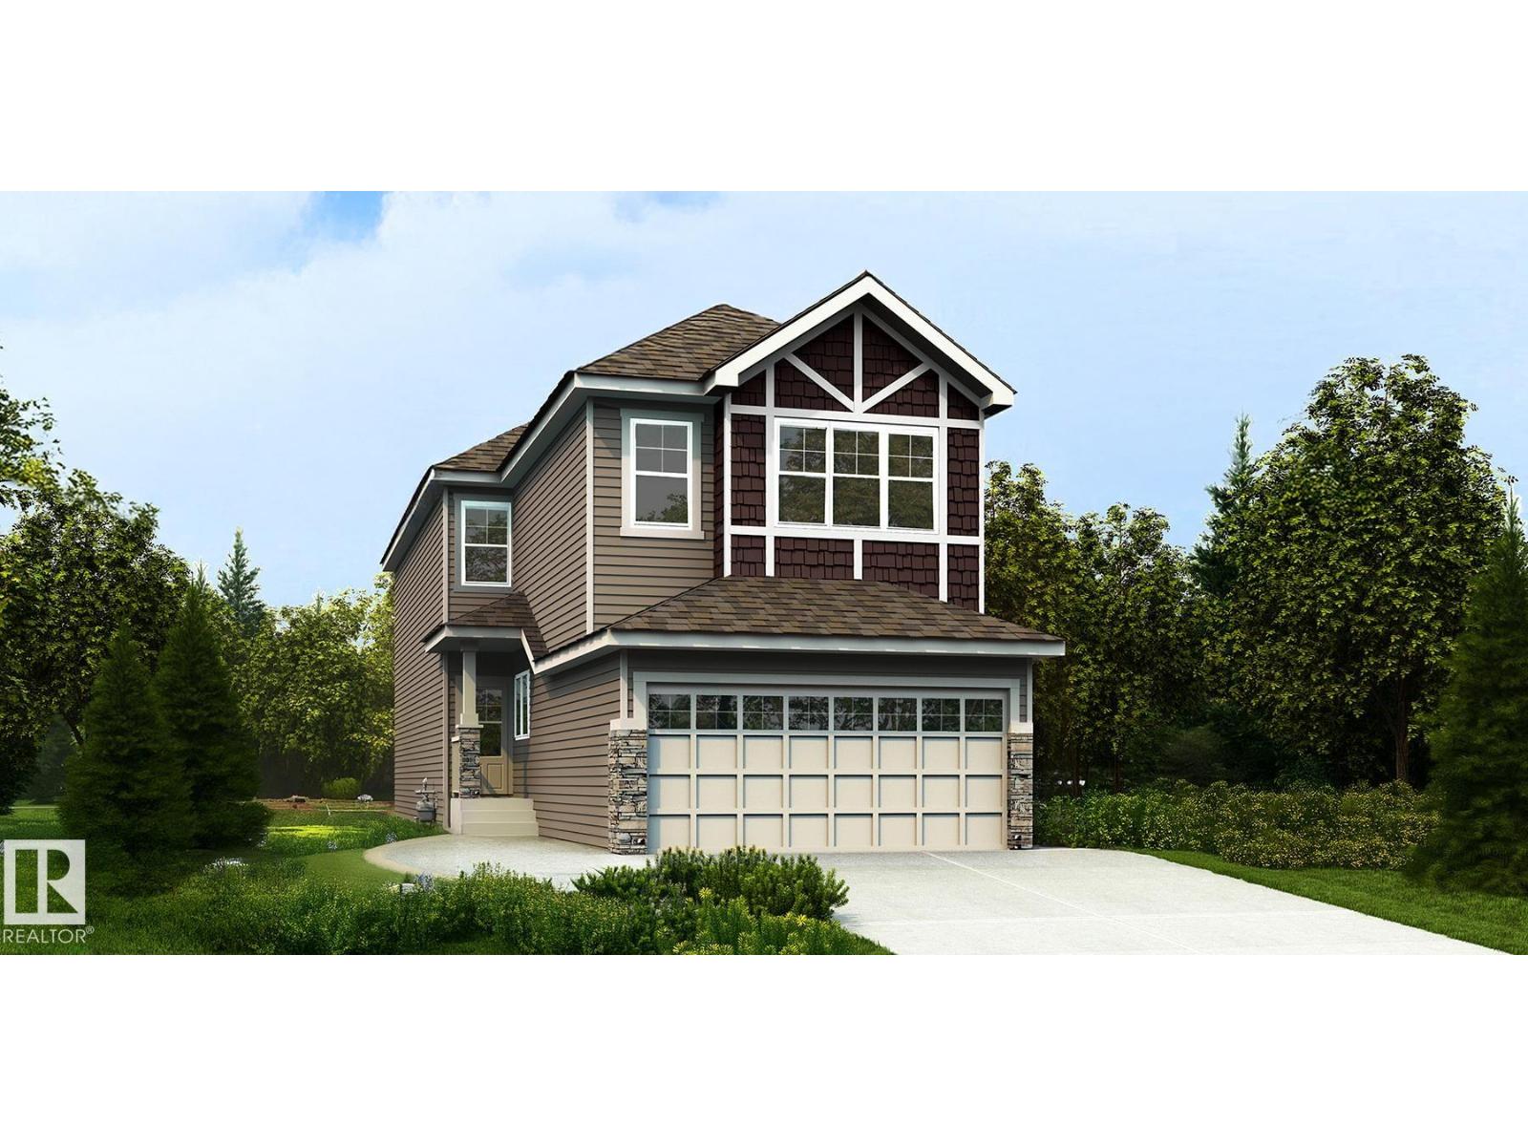
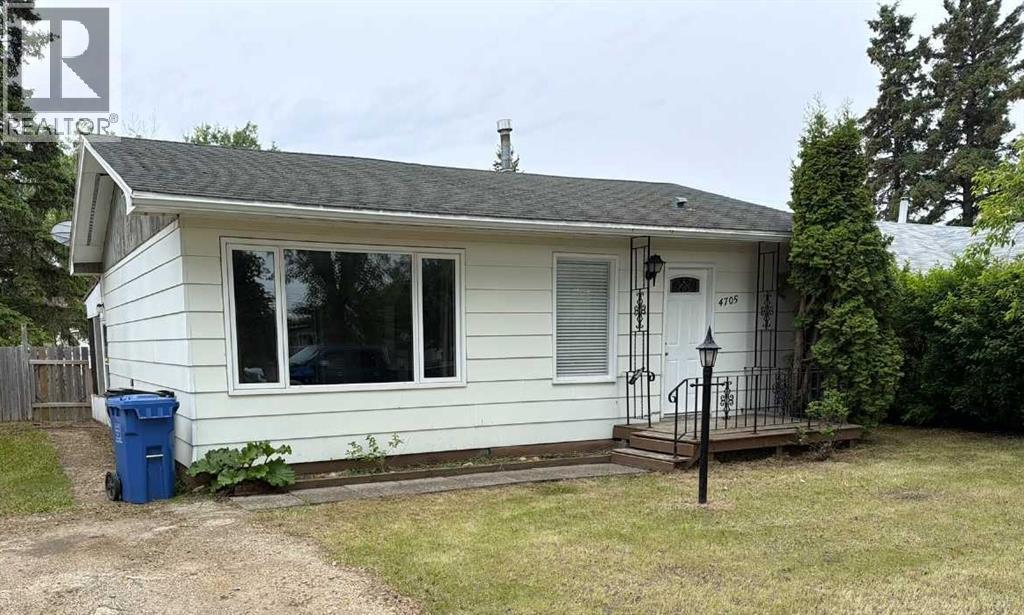
Quick Possession available in Glacier Ridge! Welcome to 28 Mitchell Way NW, a brand-new Morrison Homes laned home offering the perfect blend of modern style, thoughtful design, and future potential. Situated in one of Calgary’s newest and most exciting northwest communities, this beautifully finished home features 1,429 sq. ft., 3 bedrooms, 2.5 bathrooms, and an ideal layout designed for today's lifestyle.The bright and inviting main floor showcases an open-concept design highlighted by a stunning gourmet kitchen featuring full-height cabinetry, quartz countertops, upgraded flooring, and a complete appliance package included. The adjacent dining area flows seamlessly into the spacious living room, where an electric fireplace creates a warm and welcoming focal point for relaxing evenings or entertaining guests.Upstairs, you'll find a thoughtfully designed upper level complete with a convenient laundry room, a spacious primary retreat with its own ensuite, and two additional bedrooms that provide flexibility for family, guests, or a home office.The separate side entrance to the basement adds incredible versatility, with rough-ins already in place for a future secondary suite (subject to permits and approval by the City of Calgary)—offering excellent income potential or space for multi-generational living. Step outside to enjoy the 10' x 10' rear deck complete with stairs to grade and a gas line for your BBQ, making outdoor entertaining effortless.Located in the growing community of Glacier Ridge, residents will enjoy access to future schools, parks, pathways, and convenient connections to major roadways and everyday amenities. Backed by the quality craftsmanship and trusted reputation of Morrison Homes, this exceptional quick possession opportunity allows you to enjoy the benefits of a brand-new home without the wait. Move in and start making memories at 28 Mitchell Way NW. First Time Homebuyer? You may qualify for GST rebate! (subject to eligibility requirements from Federal government). (id:51989)
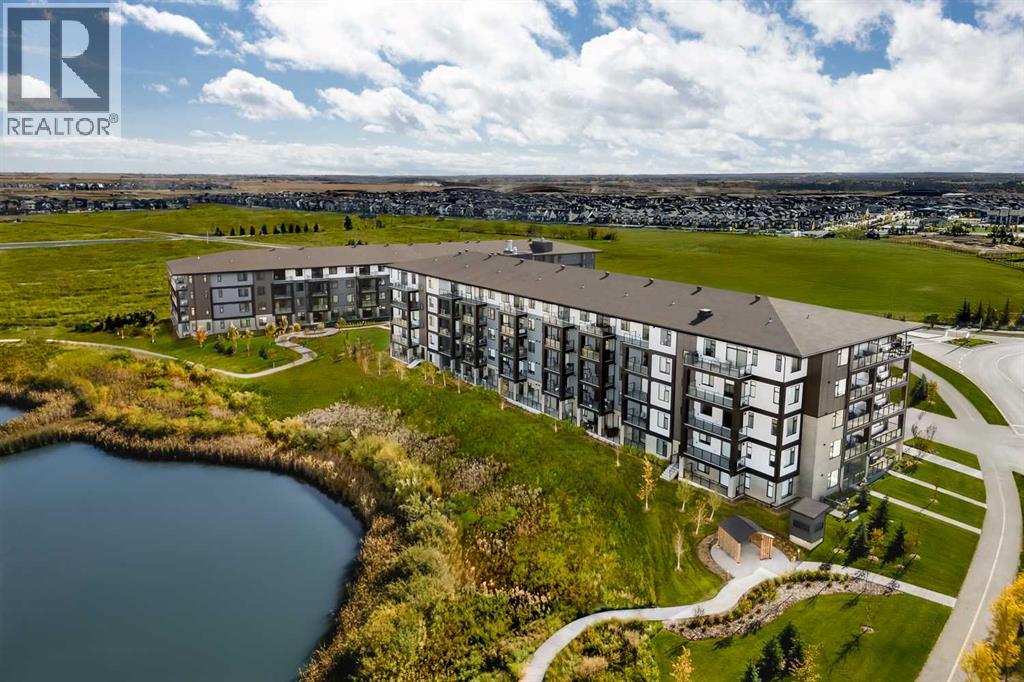
Welcome to modern convenience and lakeside luxury. Logel Homes proudly presents "The Atwood 3"—a thoughtfully designed, 974-square-foot ground-floor corner unit located in the award-winning Waterside development within the premier lake community of Mahogany. Offering the perfect blend of privacy, accessibility, and high-end finishes, this exceptional 2-bedroom, 2-bathroom home is move-in ready with quick possession available. Step inside to a bright, open-concept living space illuminated by oversized windows that flood the home with natural light. The chef-inspired kitchen is a true standout, upgraded with a premium built-in oven, a sleek countertop electric cooktop, and stainless steel appliances. Elegant 41-inch upper cabinets with soft-close hardware provide ample storage, while modern pot lighting and luxury vinyl plank flooring seamlessly connect the kitchen to the welcoming dining and living areas. The intelligent floor plan maximizes privacy, positioning the two spacious bedrooms on opposite sides of the main living area. Both full bathrooms feature upgraded tile finishes, adding a touch of spa-like refinement to your daily routine. Year-round comfort and efficiency are guaranteed with built-in air conditioning, Logel’s exclusive Energy Recovery Ventilation (ERV) system, and advanced sound attenuation technology for whisper-quiet living. Enjoy the effortless ease of ground-floor living, featuring the added quiet, extra windows, and privacy of a corner-unit position. This property comes complete with titled parking, a private storage locker, and the peace of mind offered by the Alberta New Home Warranty Program. Beyond your doorstep, experience the unparalleled lifestyle of Mahogany. Residents and their guests enjoy exclusive access to a stunning 63-acre lake, offering year-round recreation, sandy beaches, and a vibrant, walkable neighborhood. Don't miss this rare opportunity to secure a premium, maintenance-free home in Calgary’s ultimate lake community! (id:51989)
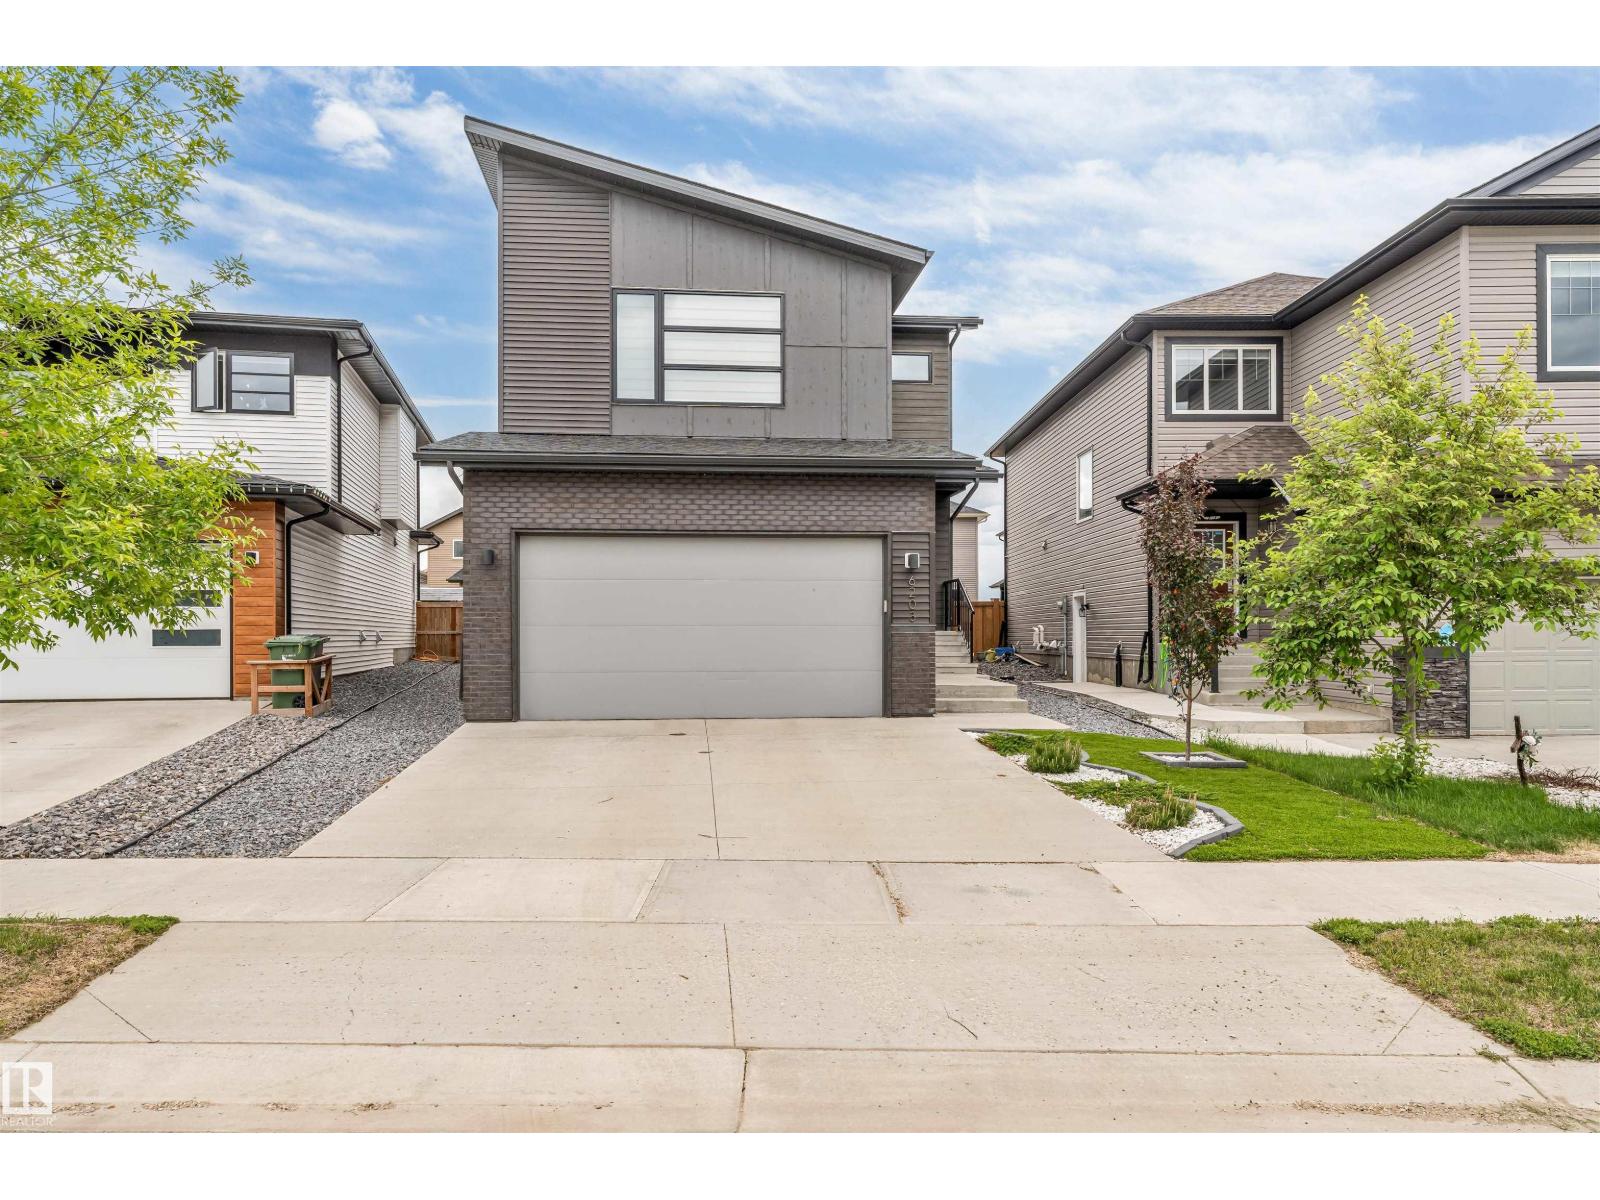
Walkout lot with a functional layout designed for modern family living. Features include a double attached garage with a floor drain, side entrance, 9’ ceilings on the main and basement levels, and LVP flooring throughout the main floor. The foyer leads to a full 3-piece bath and main-floor bedroom—ideal for guests, multi-generational living, or a home office. The open-concept kitchen, nook, and great room offer quartz countertops, a large island, Silgranit sink, full-height backsplash, chimney hood fan, and ceiling-height cabinets with soft-close finishes. A walk-through spice kitchen connects to the mudroom. The great room features an electric fireplace, large windows, and access to a 13' x 8' deck. Upstairs includes a bonus room, two bedrooms with walk-in closets, laundry, and a spacious primary suite with a 5-piece ensuite. Walkout basement with patio doors, plus upgraded railings and black fixtures throughout. (id:51989)
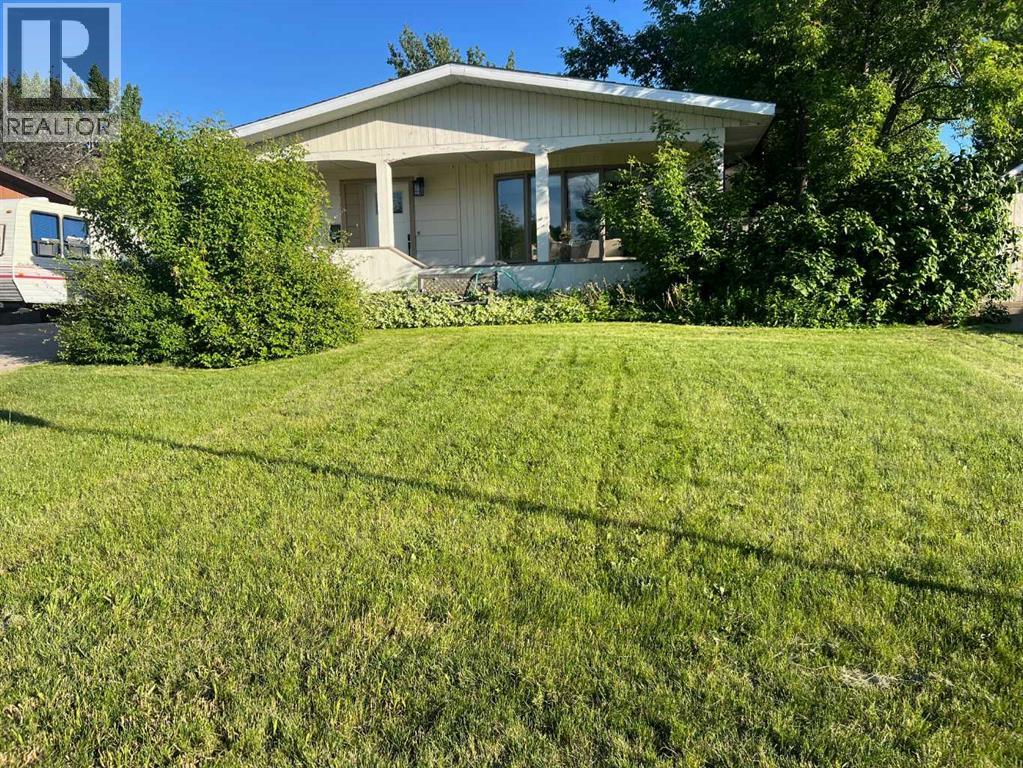
Charming Grimshaw Gem! Located on a quiet street on the east side. This cute as a button, move in ready home is perfect for first-time buyers or those wanting to downsize. Featuring all one-level living with 2 bedrooms and 1-bathroom, main floor laundry and a spacious back porch. Newer appliances, recent flooring in dining and living rooms. A 95% efficiency furnace was installed in 2015.Both the furnace and water heater are in the unfinished basement area. With parking in both front and back, a fenced backyard, and an older, wired 16x16 shed, this home is a true find. Don’t miss out—call today. (id:51989)
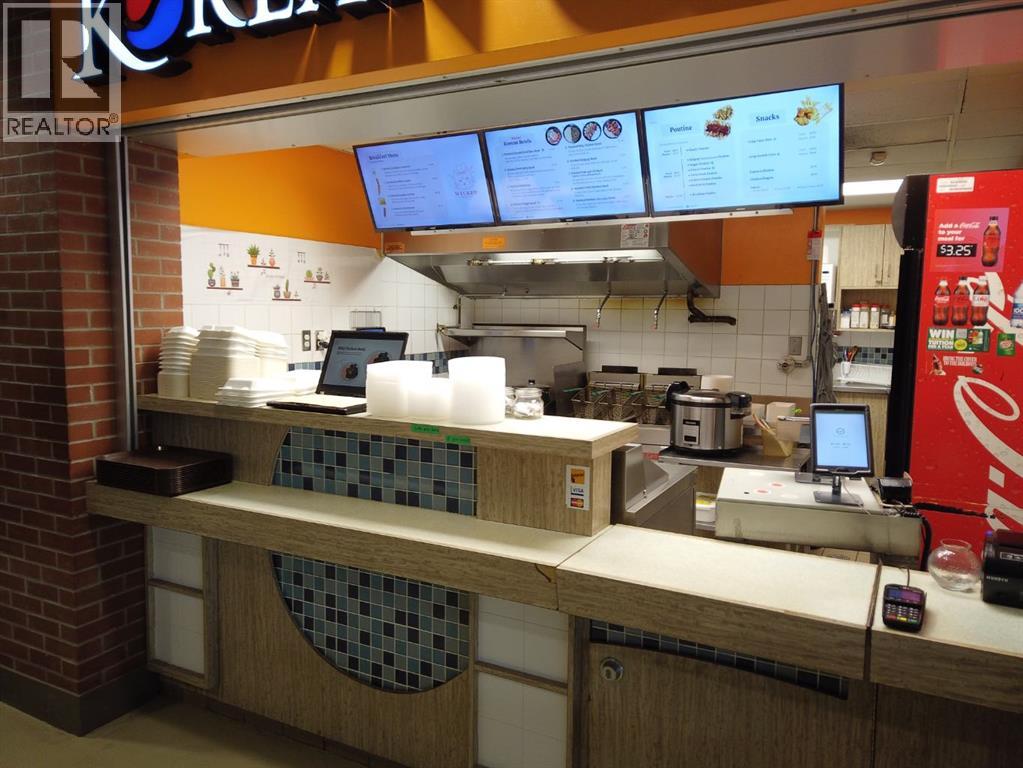
TURNKEY FOOD COURT BUSINESS OPPORTUNITY | MOUNT ROYAL UNIVERSITY CAMPUS.. A rare opportunity to acquire a highly profitable, established quick-service restaurant concept strategically situated within the main campus food hall at Mount Royal University. Wycked Korean Grill benefits from an unparalleled, built-in customer base of over 15,000+ active students, faculty, and campus staff seeking fast, fresh, and high-margin comfort food. This fully equipped asset offers a streamlined, high-efficiency kitchen footprint designed for rapid service during peak campus rush hours. Capitalizing on the massive, growing demand for authentic global flavors and Korean street food culture, the business features an easily managed menu (bulgogi bowls, street-style grills, and quick-service combos) resulting in an exceptionally strong capture rate and low food costs. High-visibility, AAA+ placement within the high-traffic secondary-level main campus hub. All commercial-grade equipment, fixtures, and operational system included. Ideal footprint for a hands-on owner-operator or an established brand looking to expand into a premium institutional space with minimal marketing overhead. Fully operational from day one with established supplier networks and robust semester-over-semester recurring revenue. (id:51989)
Welcome to premium urban living in the heart of Seton. Logel Homes proudly presents "The Atwood 3"—a meticulously upgraded 2-bedroom, 2-bathroom residence designed for effortless modern style and everyday comfort. This bright, open-concept home features premium luxury vinyl plank (LVP) flooring flowing seamlessly through the entire living space, flawlessly paired with upgraded designer tile in both bathrooms. No detail has been overlooked, with upgraded plumbing fixtures throughout adding a refined touch of sophistication to the entire layout. The chef-inspired kitchen serves as the striking centerpiece of the home, showcasing premium slim shaker cabinetry doors with extended 41-inch upper cabinets for a sleek aesthetic and ample storage. Elegant under-cabinet lighting perfectly illuminates the upgraded kitchen backsplash, while a seamless built-in range hood completes the contemporary, streamlined look. The thoughtfully designed floor plan offers exceptional privacy and functionality. The primary suite serves as a true retreat, boasting an upgraded ensuite complete with a highly desirable, comfortable kitchen-height vanity. On the opposite side of the unit, the second bedroom features a space-saving pocket door that provides direct, convenient access to the main 4-piece bathroom, creating a smart "cheater ensuite" layout that is perfect for guests or roommates. The location offers an unparalleled lifestyle in Seton, widely celebrated as Calgary's premier "South Urban District." Designed with true walkability in mind, your front door connects directly to miles of scenic pathways perfect for walking or cycling. You are just steps away from a bustling retail hub featuring local coffee shops, grocery stores, trending restaurants, and boutique shopping. With the world-class Brookfield Residential YMCA and the South Health Campus just minutes away, this unit delivers the ultimate mix of modern luxury and effortless community convenience! (id:51989)
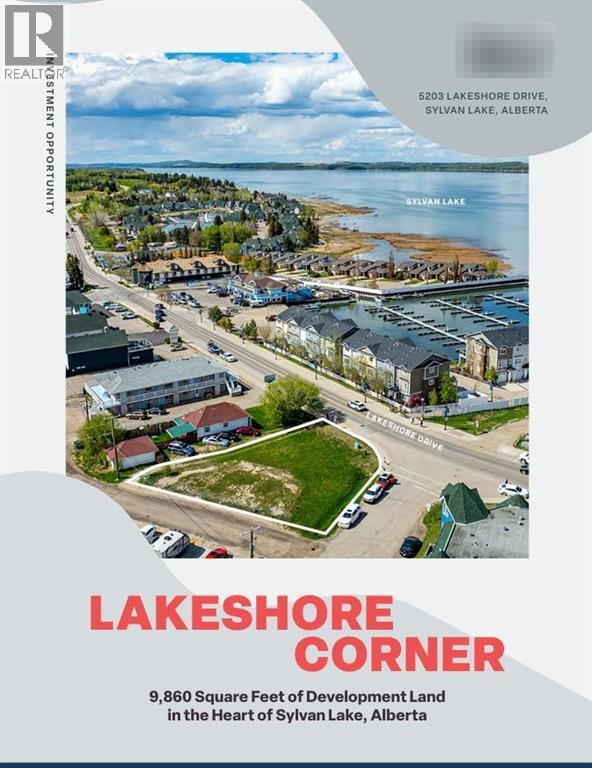
Click Brochure link for more details** Lakeshore Corner represents an exceptional opportunity to acquire a 9,860 sqft development siter featuring 53 feet of prime frontage on Lakeshore Drive. The offering is elevated by the potential for a significant land assemblage opportunity to also acquire the adjacent Edgewater Inn and the 5207 Lakeshore Drive property. This strategic combination allows for the creation of a landmark consolidated site, unlocking the potential for a large-scale project that would command a premier corner of the waterfront. A future development will benefit from unparalleled access to Sylvan Lake's best amenities and a location next to existing luxury projects. With deep municipal utilities ready at the lot line, the Site provides the ideal foundation for a landmark commercial and residential development in one of Alberta’s most popular lakeside communities. The Site is the definitive epicenter of Sylvan Lake, located just steps from the 1.6 km waterfront promenade and sandy beach. It is situated in the heart of the high-traffic commercial strip, offering a brief two to five minute walk to the town's most popular destinations, including the pier, microbreweries, rooftop dining, and public boat launches. Sylvan Lake is a proven year-round destination. Beyond the summer draw of boating and the Aqua Splash, the town hosts major events like Canada Day and Winterfest. In winter, the vibrant Winter Village, ice skating, and ice fishing drive continuous visitor traffic and commercial demand, ensuring year-round viability for retail and desirability for residents. The lot is located in the Waterfront Commercial District (CW). This valuable designation encourages mixed-use developments that blend ground-floor retail, tourist services, or restaurants with upper-floor residential or multi-family condo units. The site commands a strategic corner location with 53 feet of premium frontage on Lakeshore Drive and an additional 97 feet along 52nd Street. This du al frontage ensures maximum brand visibility, offers prominent lake views, and provides flexible design and access options for future development. Being positioned in a mature, established municipal grid, the lot boundaries are serviced with deep municipal water, sewer, natural gas, and electricity lines, making development planning far faster than rural lakefront plots. (id:51989)
Welcome to this better-than-new 2-storey home in Ruisseau, Beaumont. Offering over 2,200 sq. ft. of living space, this meticulously maintained home features an open-concept layout, luxury vinyl plank flooring, elegant glass railings, large windows, and modern finishes throughout. The kitchen showcases quartz countertops, stainless steel appliances, an oversized island, ample cabinetry, and a walk-through pantry. The living room with electric fireplace flows seamlessly into the dining area, ideal for everyday living and entertaining. A versatile main-floor den can be used as a home office or an additional bedroom. Upstairs you'll find an expansive bonus room with tall ceiling, laundry, and 3 spacious bedrooms, including a primary suite with a walk-in closet and a spa-inspired ensuite. The unfinished basement offers 9-ft ceilings and 3 large windows. Situated on a conventional lot with low-maintenance landscaping, this home is ideally located close to schools, parks, trails, and everyday amenities. (id:51989)
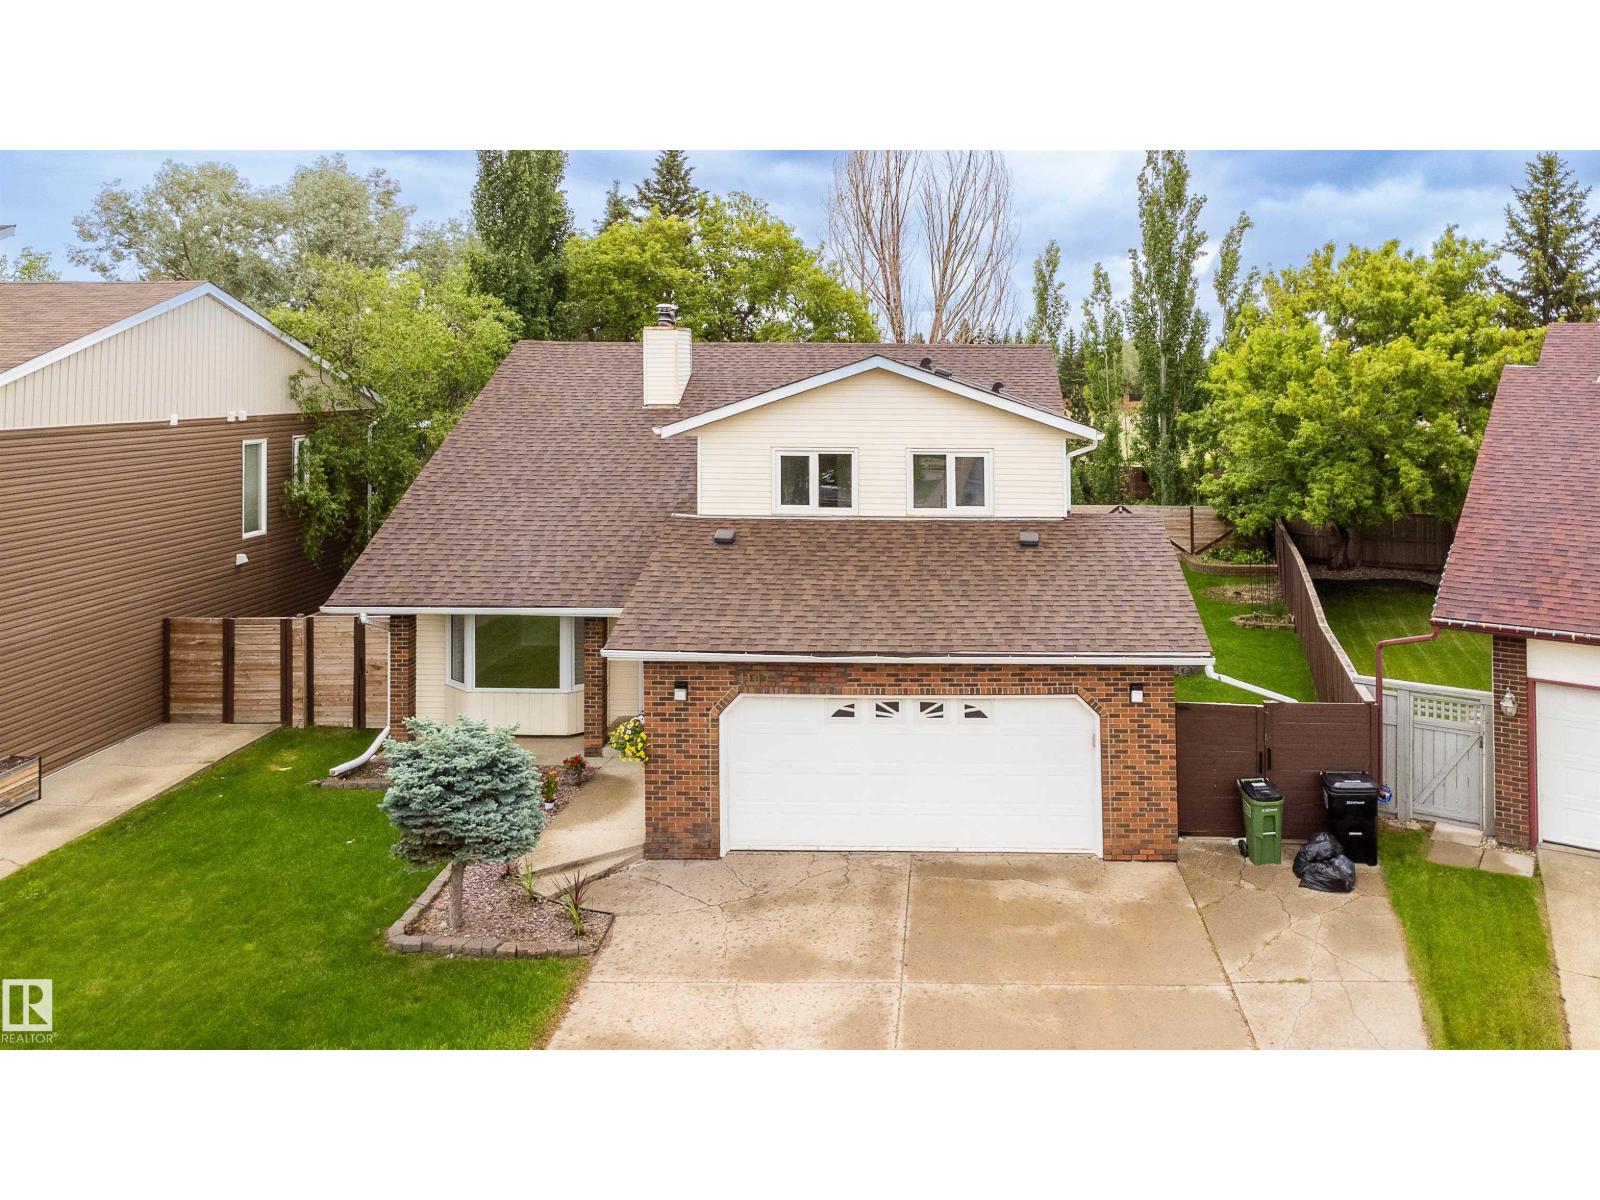
Welcome to this beautifully maintained home in the sought-after community of Ramsay Heights. Situated in a Cul de sac, Offering 4 spacious bedrooms + den, 3 full bathrooms, this home provides plenty of room for the whole family. The bright and inviting living room features a cozy fireplace, creating the perfect space for relaxing or entertaining. Master bedroom is spacious, has double his/her closets and 3pc in-suite bath. Fully finished basement with separate entrance has a bedroom, den, kitchenette a 3pc bath and large family room. Step outside to enjoy the private, fenced backyard completed with a deck with bbQ hook up and patio, ideal for summer gatherings and outdoor enjoyment. Recent upgrades, a new roof 2023,new windows 2025-2026,fresh painted 2026,providing both style and peace of mind. Located in one premier neighborhoods, close to schools, parks, river valley trails, shopping, and all amenities, this is an exceptional opportunity to own a wonderful family home in a prime location. (id:51989)
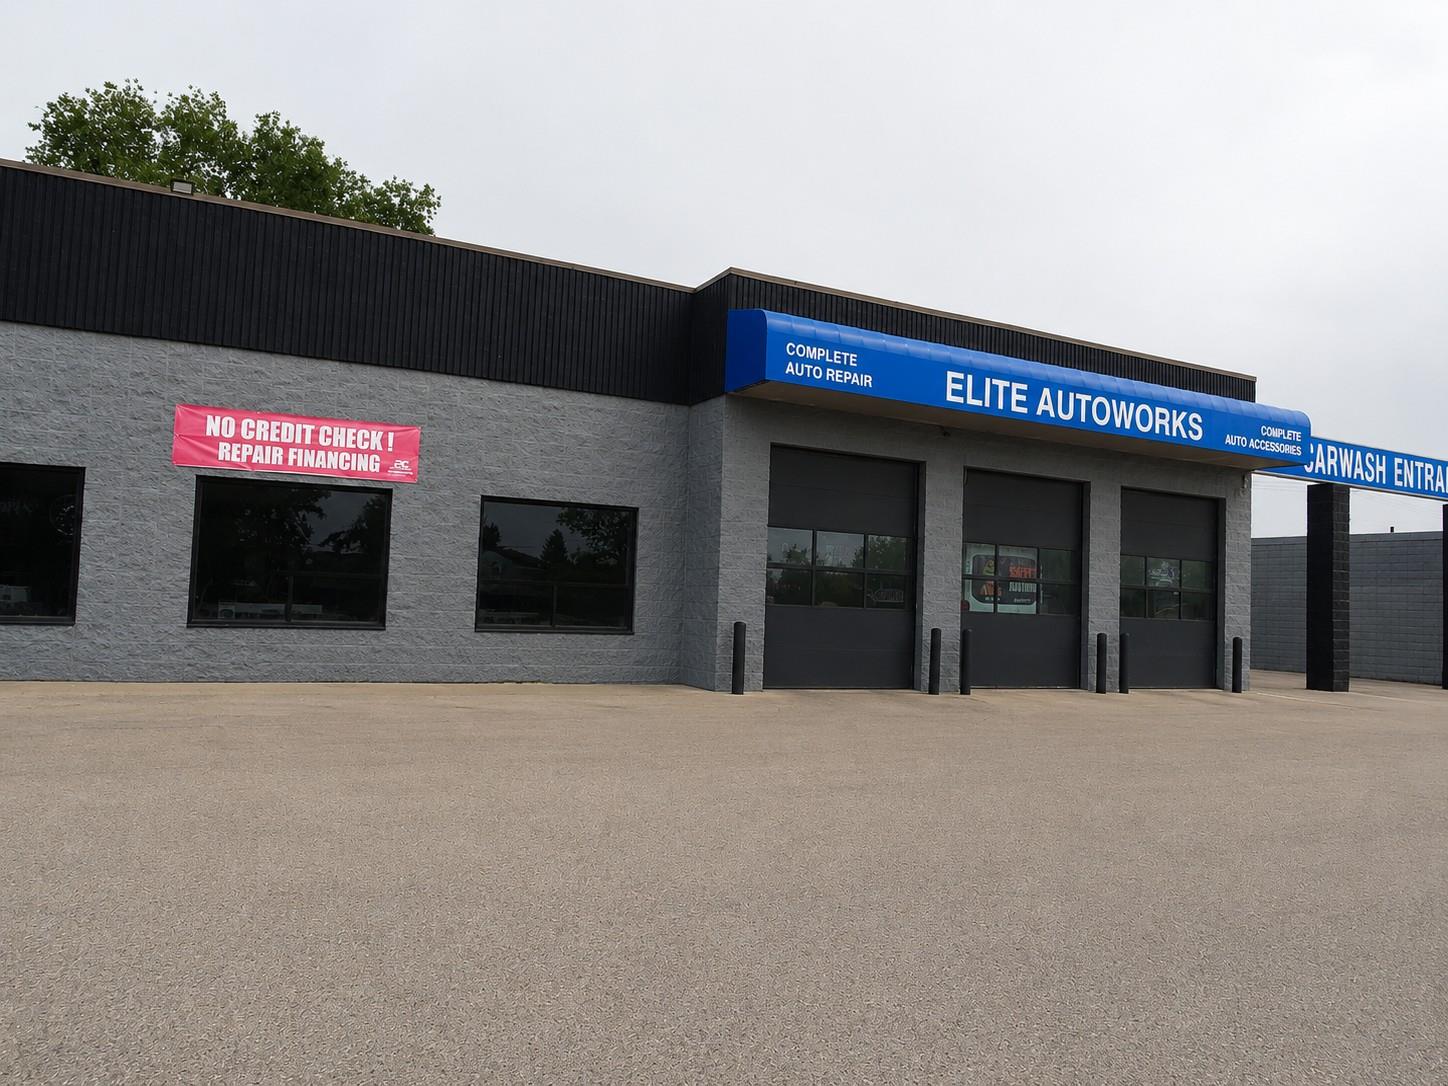
Rare opportunity to acquire a well-established automotive repair and service business in West Edmonton. Elite Auto has built a loyal customer base and strong reputation in the local market — a true turnkey operation ready for the right buyer. 3,000 sq ft shop on a very affordable lease. Fully equipped, tools and equipment included. Excellent exposure on 156 St with easy access and ample parking. Do not approach staff or ownership directly. All inquiries through the listing agent only.* (id:51989)
Offered for sale for the first time in 35 years, this well-loved home presents an exceptional opportunity for first-time buyers, growing families, or investors looking to add their own personal style. Featuring 3 bedrooms and a full bathroom on the upper level, the home offers a functional and family-friendly layout. The bright and spacious main floor boasts an open-concept design, seamlessly connecting the living room, dining area, and kitchen—perfect for everyday living and entertaining. The kitchen is equipped with an abundance of cabinetry, providing plenty of storage and workspace. The fully developed basement expands the living space with a large family room, a convenient 3-piece bathroom, and a dedicated laundry area. Situated on a generous lot, the property also features a large 25x25 detached heated garage that you could get 3 cars into, front driveway parking, and ample space for RV parking. Move-in ready as it is, this home offers tremendous potential for future updates and customization. Whether you’re looking for a comfortable place to call home today or a property with room to build equity over time, this is an opportunity you won’t want to miss. (id:51989)
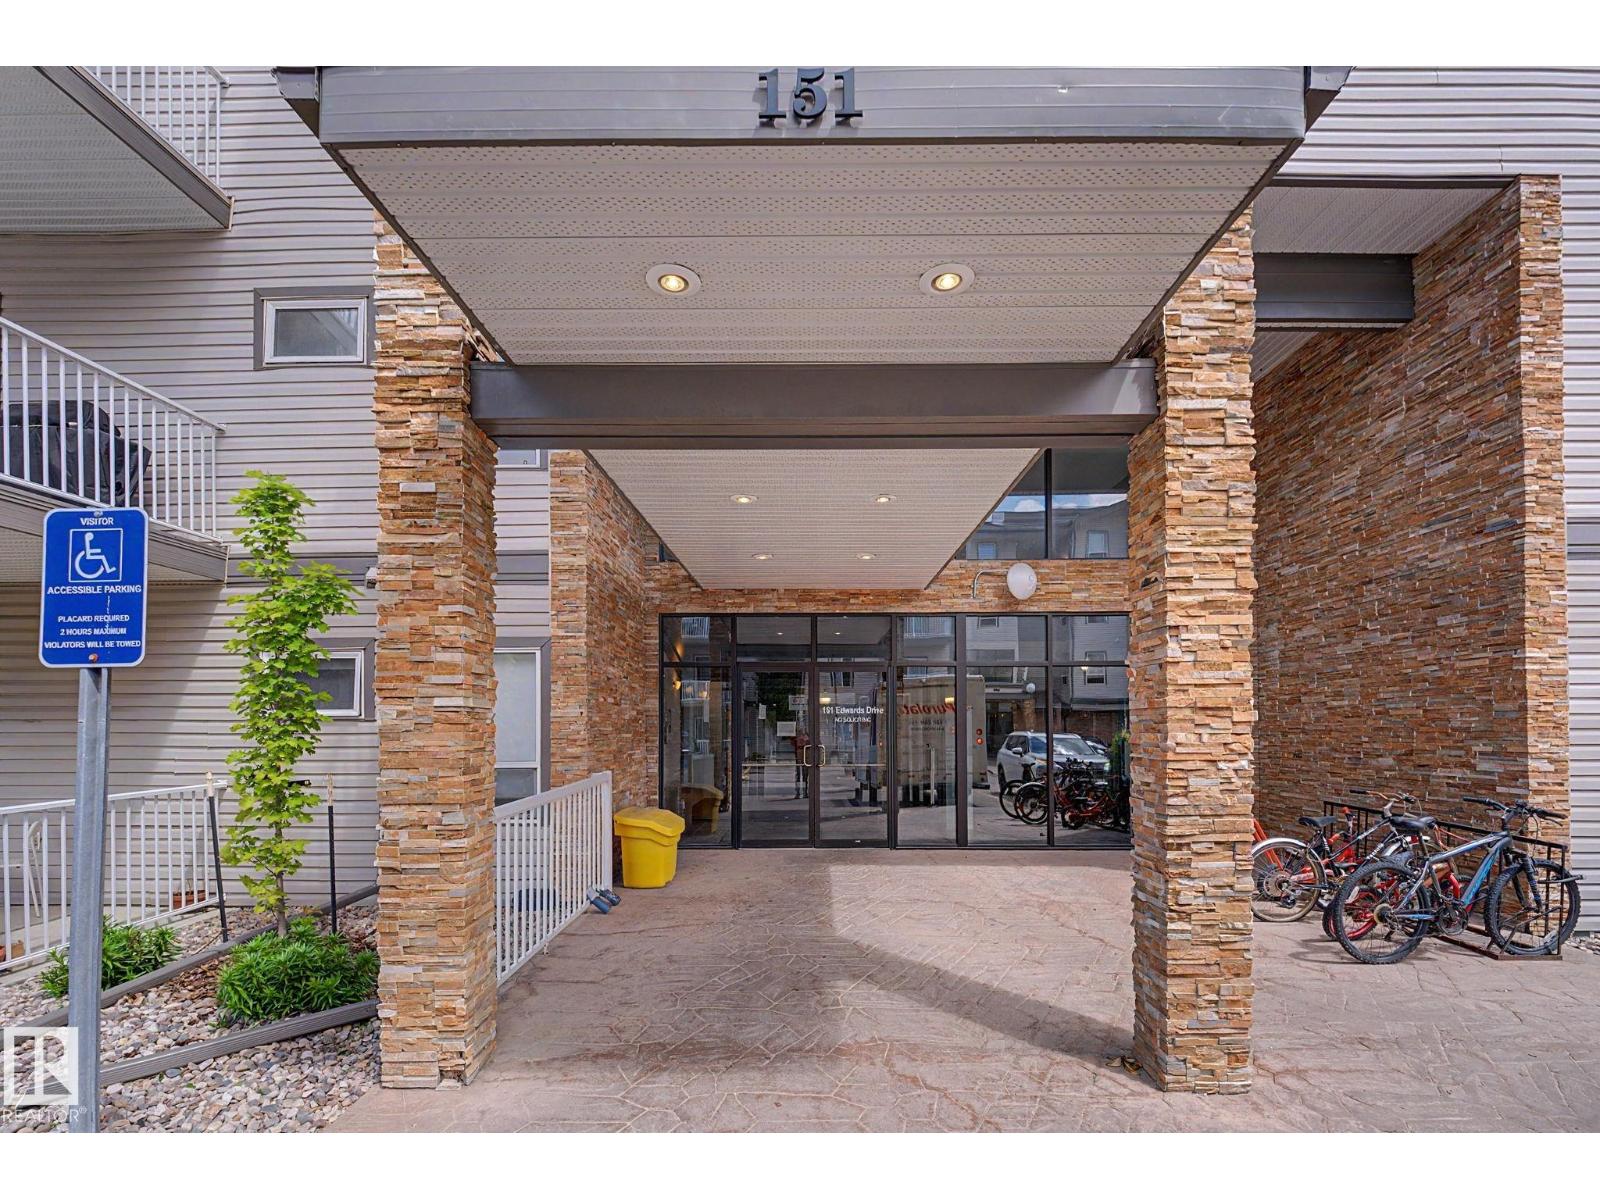
So many benefits of being on the top floor, 2 of which are extra quiet and vaulted ceilings making this home feel even more bright and spacious! The large NE facing balcony is the perfect spot for capturing amazing sunrises and enjoying morning coffee while not suffering the afternoon heat from the direct sun. Kitchen has moveable island and under cabinet lighting. The primary bedroom is large with room for a king bedroom suite! The in suite storage room is so convenient with lots of space for your bike and that Christmas tree! The parking spot is just steps from the front door. There is a gym on the main floor as an added bonus. Perfect for first home buyers or investors ideally located close to schools, shopping, public transit, parks and walking trails in desirable Ellerslie. (id:51989)