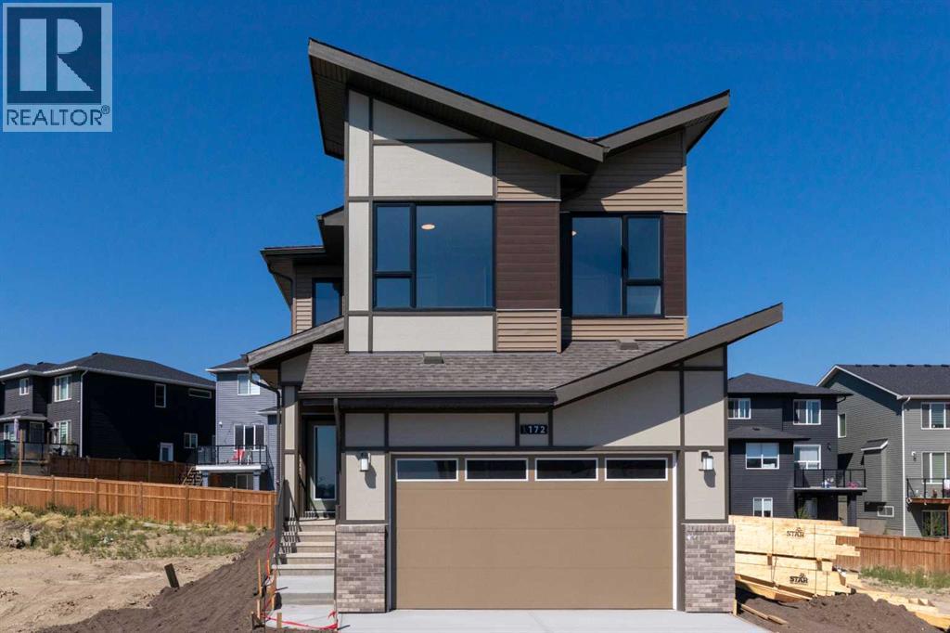
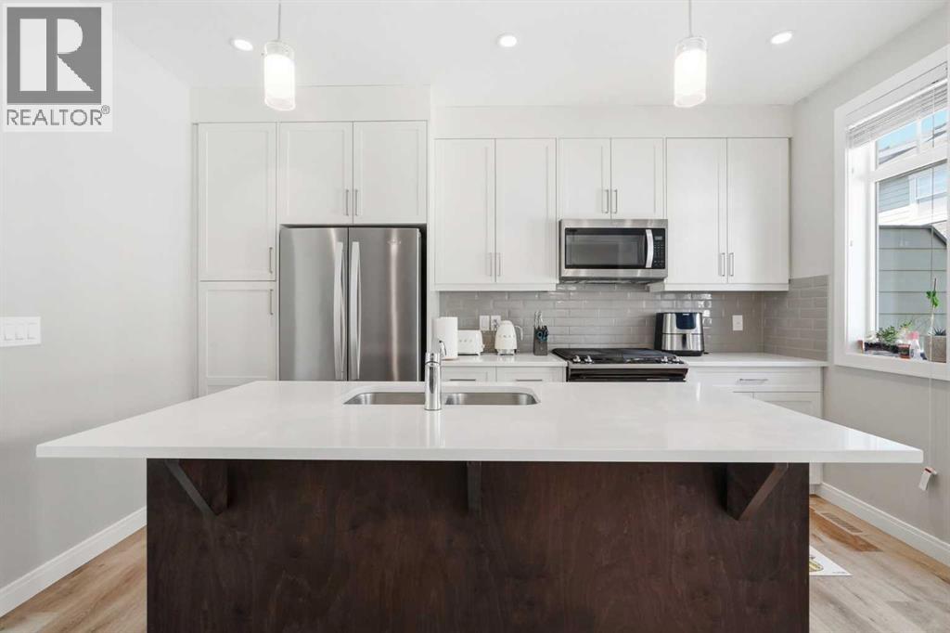
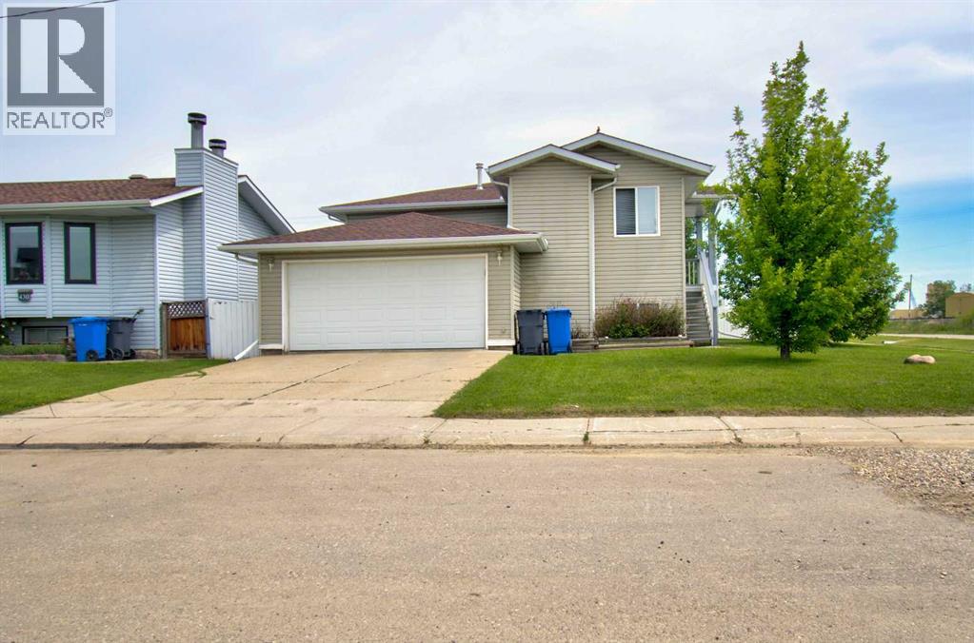
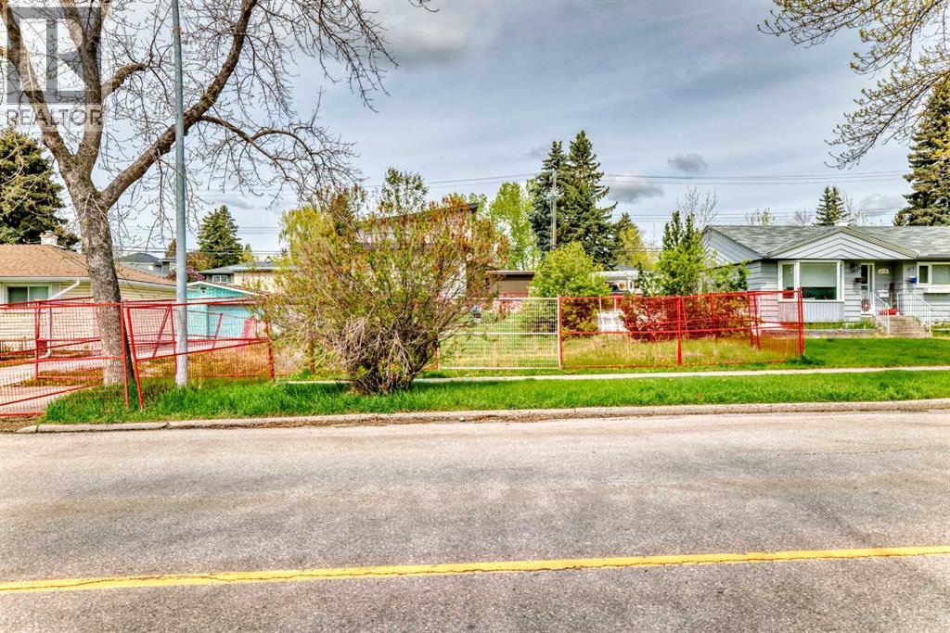
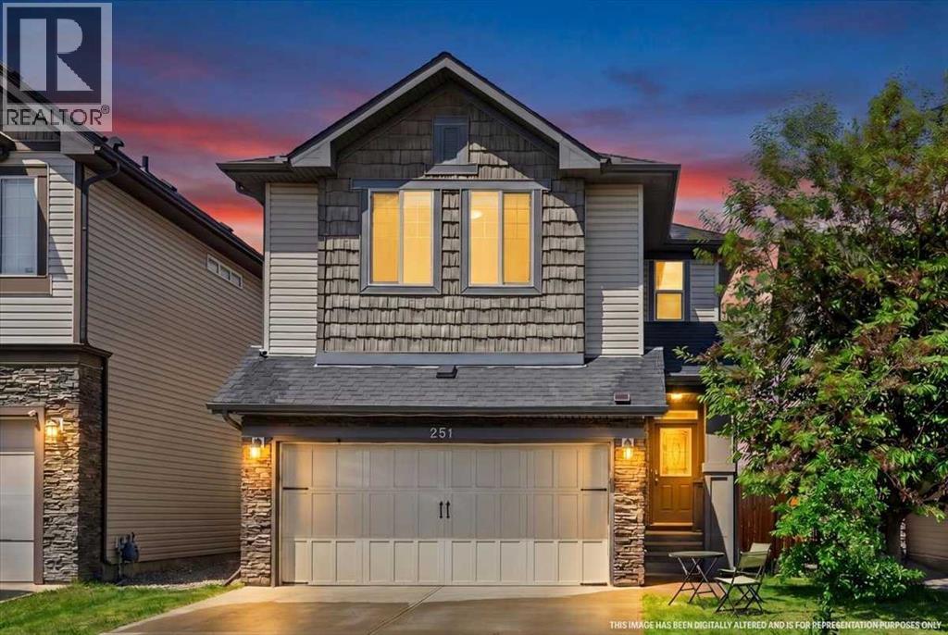
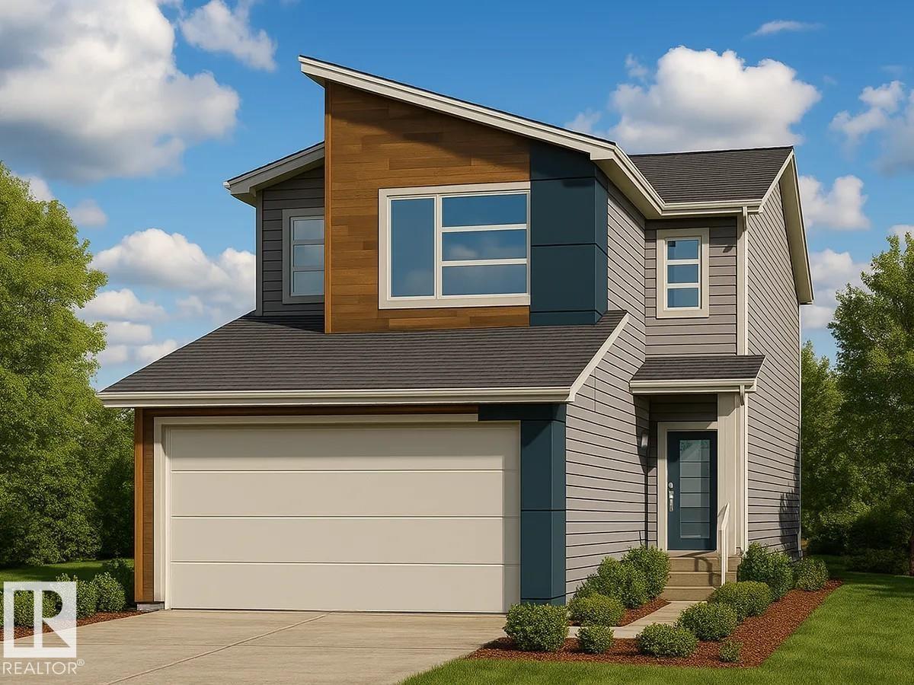
Qualified first-time buyers may be eligible for the First-Time Buyer GST Rebate Program! Welcome to STARLING, Calgary's exciting new northwest community where today's exceptional home is paired with tomorrow's incredible lifestyle. Enjoy future amenities including scenic trails winding through parks and green spaces, playgrounds, lighted pathways, an outdoor amphitheatre for community events and performances, a pump track, outdoor skating rink, plus convenient access to major routes and everyday amenities. Introducing another BRAND NEW, NEVER LIVED-IN masterpiece by Excel Homes – the stunning MAVERICK! Thoughtfully designed for today's growing family, this spectacular 2,442 sq. ft. home showcases a bright, open-concept layout loaded with stylish upgrades. The welcoming foyer leads to a spacious main floor office, convenient mudroom with walk-through access to a spice kitchen/servery, and a showstopping kitchen featuring crisp white cabinetry, beautiful backsplash, stone countertops, a large island, stainless steel appliances and an abundance of storage. The kitchen flows seamlessly into the expansive great room and dining area, with patio doors opening to your sunny west-facing backyard. A versatile flex room completes the main level, offering endless possibilities for your family's needs. Elegant metal railings lead upstairs to a spacious vaulted bonus room, creating the perfect retreat for movie nights or relaxing. The upper level offers four generous bedrooms, including a luxurious primary suite with a spa-inspired 5-piece ensuite and a walk-in closet that connects directly to the laundry room for exceptional everyday convenience. The additional bedrooms are generously sized and the main bathroom features dual sinks, making busy mornings a breeze. Luxury vinyl plank flooring enhances the main floor and all bathrooms, while contemporary black plumbing fixtures, pot lighting and quality finishes add a sophisticated touch throughout. The separate side entrance leads to a basement already roughed-in for a future legal suite (subject to City approvals and permits), with oversized windows providing plenty of natural light. Built to Excel Homes' exceptional standards, this GOLD STATUS BUILT GREEN certified home delivers outstanding energy efficiency and long-term savings, making it the perfect combination of style, functionality and value. Price includes gravel to side yard and sod to front yard. (id:51989)
Welcome to this beautifully maintained 3-bedroom plus office, 3.5-bathroom townhouse in the desirable community of West Springs! Built by the original owners and kept in like-new condition, this home offers over three levels of bright, functional living space plus a fully finished basement. The entry level includes a welcoming foyer, a good-sized room that’s perfect for guests or a home office, and direct access to the side by side double attached garage. The second floor features an open-concept layout with large windows that bring in plenty of natural light. The modern kitchen is equipped with quartz countertops, stainless steel appliances, gas stove, plenty of cabinet space, and a large island that flows seamlessly into the dining and living areas, perfect for everyday living and entertaining. Upstairs offers a large sized primary bedroom, including a spacious primary retreat with a walk-in closet and a 5-piece ensuite featuring dual sinks, a soaker tub, and a separate shower. This level also features two additional bedrooms and a well-appointed guest bathroom, thoughtfully laid out for family or guests. The conveniently located upper-floor laundry adds to the home's functional and well-designed layout. The fully finished basement features a recreational area/gym/additional living space, a full bathroom, and additional storage space. Located just steps from top-rated schools, parks, playgrounds, restaurants, shopping, and everyday amenities, with quick access to Winsport, and Stoney Trail, this move-in ready home offers the perfect combination of comfort, style, and convenience in one of Calgary’s most sought-after communities. Recent upgraded AC unit (id:51989)
Welcome to this beautiful bi-level home situated on a large corner lot! Bright and open main floor living boasts a gorgeous kitchen with new granite counters and back splash along with your nice sized family room with access to the new large deck that has recently been built. Vinyl windows throughout. There are 3 bedrooms on the main floor with new vinyl plank flooring, Primary bedrooms boasts a 3pc ensuite and the 4pc main bath has been previously renovated. Downstairs welcomes you to a large rec room, kitchenette for use, another bedroom, office/den, laundry services, another 3pc bathroom that is connected to your mechanical room where you will find your brand new furnace that is connected with the brand new central air conditioning unit!! Summers will keep you nice and cool and winter will keep you toasty warm! Outside there is a large finished and heated 24x25 detached garage built in 2009 along with additional parking, play area and room to hang out in the yard. This property has it all, it is a wonderful family home and the updates are endless! (id:51989)
Wonderful opportunity to own this fabulous home in Beiseker on a corner lot with an attached garage! This fully finished property is tastefully decorated and offers an open floor plan with neutral decor. The living room is spacious and is highlighted by great sized windows. The kitchen has lots of cabinet and counter space, making it a perfect space for any chef. The dining room is spacious and has garden doors leading the the oversized back yard and deck. There are three bedrooms on main floor - one of which is the primary suite with a walk-in closet and 4 pce ensuite. The lower level is fully finished with a huge recreation space, flex room, another full washroom and an additional bedroom. Get away from the hustle and bustle of city life and be part of a great community! Call your agent today to book a viewing! (id:51989)
Development permits approved and available for potential buyers. This property has been designed for 3 dwellings, a legal basement suite and a legal carriage house suite on top of the garage. Neighboring property 523 is also for sale and must be purchased in conjunction with this property. (id:51989)
Welcome to this beautifully maintained home in the desirable community of Hillcrest, offering over 2,600 sq. ft. of developed living space, including a fully finished basement. Perfectly located within walking distance to a K-9 school and just minutes from Coopers Crossing Shopping Centre, you'll enjoy convenient access to Save-On-Foods, Starbucks, McDonald's, Shoppers Drug Mart, daycare, medical/ dental clinic, restaurants, and much more. Plus, quick QEII access puts Calgary just minutes away.Step inside to discover stylish luxury vinyl plank flooring throughout the main and upper levels, creating a seamless and modern feel. The thoughtfully designed floor plan offers spacious living areas ideal for both everyday living and entertaining.Upstairs, you'll find three generously sized bedrooms and 2.5 bathrooms, including a spacious primary retreat complete with a walk-in closet and a luxurious 5-piece ensuite, creating the perfect space to unwind. The upper level is designed to provide comfort and privacy for the entire family.The fully finished basement adds valuable living space and endless possibilities—whether you envision a recreation room, home office, fitness area, or playroom. Additional highlights include a new tankless hot water heater installed in 2023, delivering energy efficiency and endless hot water. Combining space, comfort, and an unbeatable location, this exceptional Hillcrest home truly offers the lifestyle today's families are looking for. Don't miss your opportunity to make it yours! (id:51989)
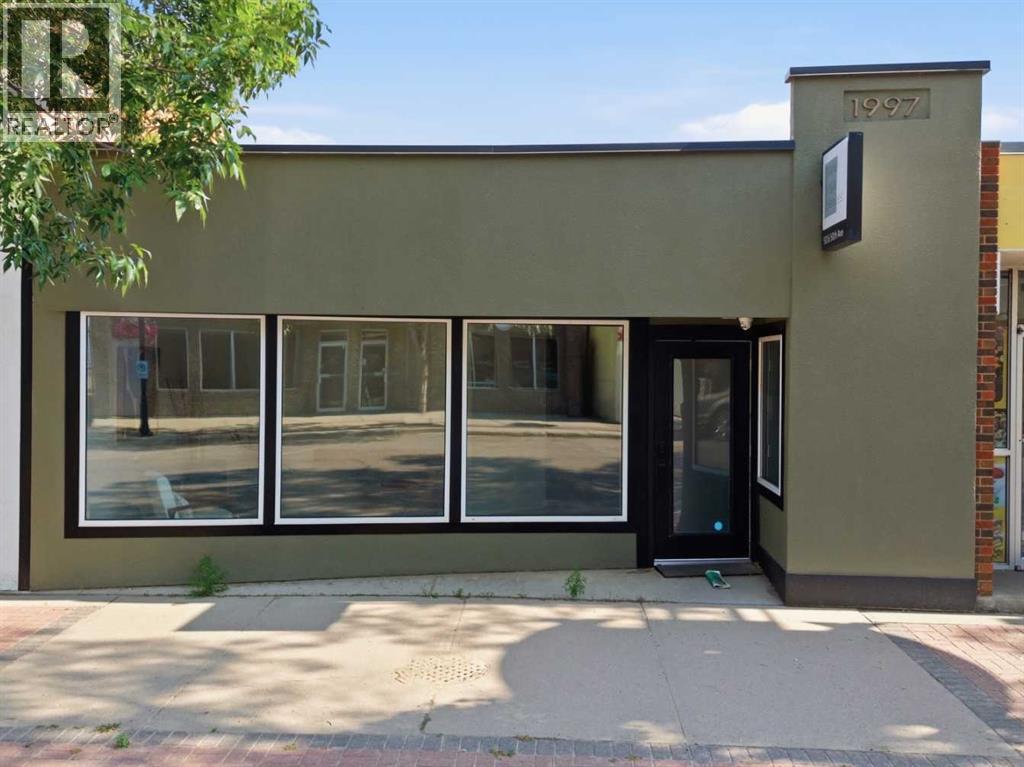
This professionally renovated commercial property offers excellent potential for a wide variety of businesses. Extensively updated within the past few years, the stunning interior provides a fresh, modern setting ready for its next owner to make their own. Upgrades include soundproofing, new doors and windows, flooring, and fresh paint throughout the main floor—all completed by Bulls Eye Contracting, known for their attention to detail and meticulous finishing.The practical layout features multiple private offices, spacious board room, along with generous common areas that can easily be adapted to suit your business needs. Whether you require individual workspaces, meeting rooms, collaborative areas, or welcoming client spaces, this property offers outstanding flexibility. A full basement provides ideal storage capacity.With its quality improvements, comfortable amount of space, and versatile floor plan, this is an excellent opportunity to own a commercial building in the downtown core and establish or expand your business. Completely turnkey and ready for immediate occupancy; just bring your ideas and discover the possibilities this property has to offer! (id:51989)
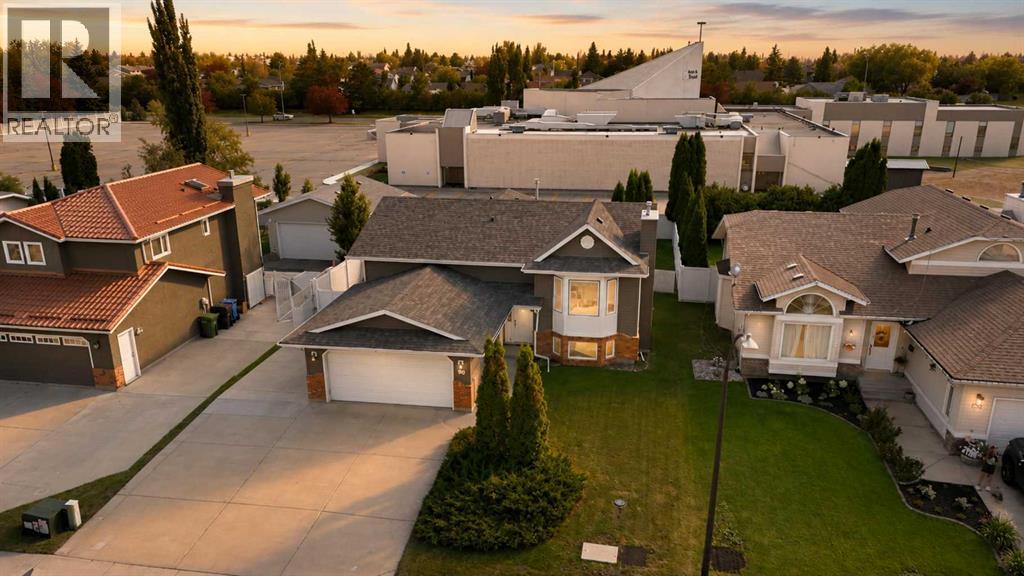
Prepare to be impressed by this immaculate, move-in-ready bi-level, lovingly maintained and thoughtfully updated by its one and only owner. Set on an expansive lot in one of Red Deer’s most established and sought-after neighbourhoods, this exceptional home offers mature trees, manicured landscaping, vinyl fencing, incredible parking, and a location close to shopping, schools, parks, trails, sports fields, community centres, fitness facilities, churches, and the nearby fire hall. Parking is truly second to none, featuring two garages, extensive additional parking, and a massive 38' x 12' gated RV parking area with room for vehicles, trailers, boats, and recreational toys. Inside, natural light fills the spacious main level, highlighted by rich hardwood flooring, a beautiful kitchen with stainless steel appliances, large island, pantry, and abundant cabinetry. The bright dining area features oversized windows and opens onto a covered 10' x 16' composite deck, perfect for entertaining or relaxing while enjoying the private backyard. The main floor also offers a spacious primary bedroom with private 3-piece ensuite, two additional generous bedrooms, and a full bathroom with jetted tub. The fully finished lower level adds incredible versatility with a massive family and recreation room featuring a cozy fireplace and in-floor heating. There's plenty of space for movie nights, games, a home gym, or a play area, plus a fourth bedroom, 3-piece bathroom, storage room/den, oversized laundry room with sink and abundant storage, and a convenient walk-up entrance to the stamped concrete pad and 21' x 17' heated hobby garage. Outside, the beautifully maintained yard provides plenty of room for kids, pets, gardening, and outdoor gatherings. Recent upgrades include a new furnace, hot water tank, water softener, siding, shingles, and windows throughout, offering added peace of mind and value. This is more than a house, it’s a meticulously cared-for home with incredible space, parking , updates, and an unbeatable location. Homes this complete and well maintained don’t come along often. Come see it for yourself. Odds are you will fall in love the moment you walk through the door! (id:51989)
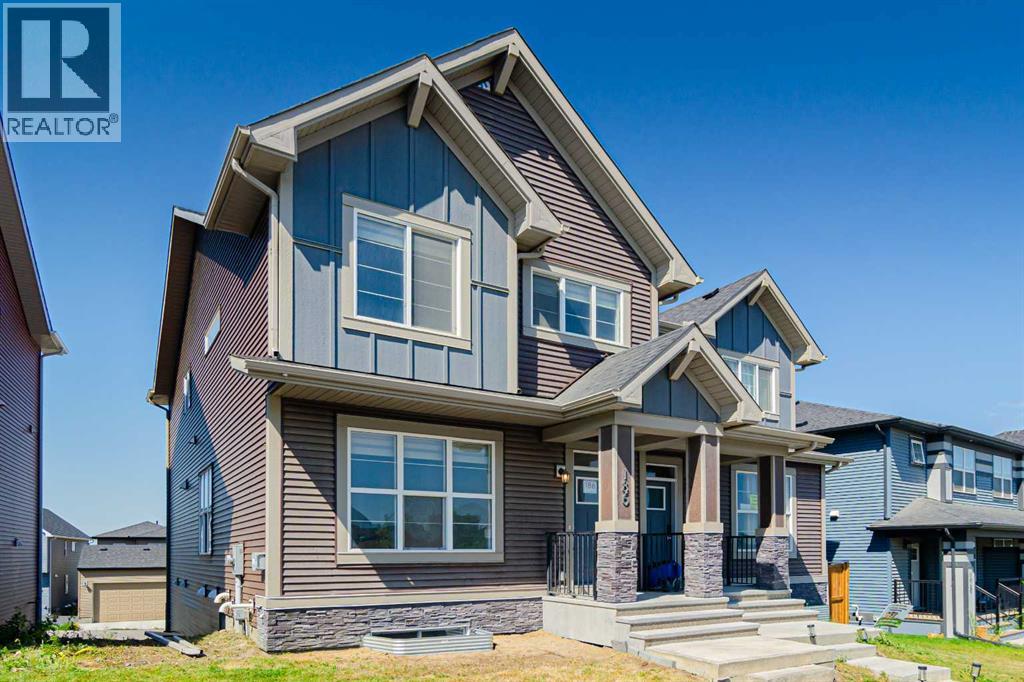
OPEN HOUSE ON SUNDAY BETWEEN 12PM-2PM. Motivated Seller — Major Price Drop for Quick Sale. Welcome to Glacier Ridge! This beautifully designed home offers 9' ceilings on both the main floor and basement, creating a bright and spacious atmosphere throughout. The open-concept main level features a modern and bright living area, dedicated office/flex room, welcoming front entry, and convenient 2-piece bath. main floor also includes kitchen with stainless steel appliances, chimney-style hood fan, ample cabinetry, and plenty of natural light. The Upstairs, you'll find 3 generously sized bedrooms plus a spacious bonus room. The primary retreat features a walk-in closet and a 4-piece ensuite, two additional bedrooms and a full bathroom, the upper-floor laundry adds everyday convenience. The unfinished sunshine basement boasts large windows and a separate entrance, offering excellent future development potential. Enjoy outdoor living on the large rear deck. Additional features include a parking pad for two vehicles, paved back lane access, and space for a future garage. Ideally located close to parks, pathways, amenities, and just steps from the popular Fox-themed playground. A fantastic opportunity to own in the vibrant and growing Glacier Ridge community! (id:51989)
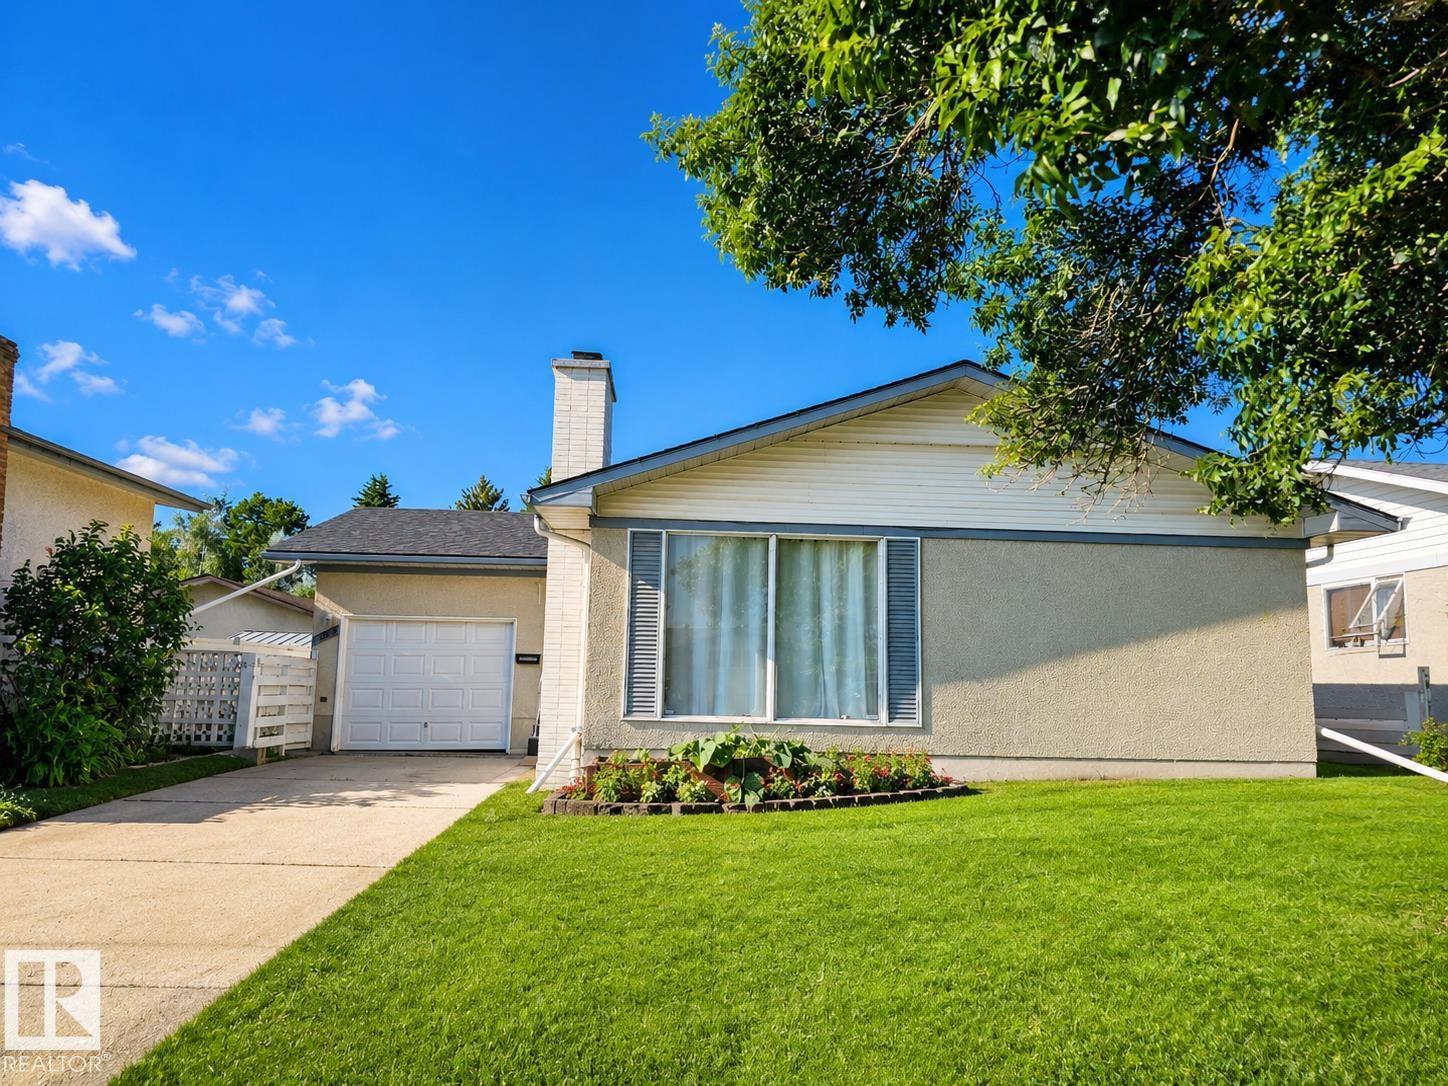
Rock-solid and well-built, this solid bungalow offers exceptional space, comfort and long-term potential. This has been a great dry home, with no water issues this summer. The main floor features three spacious bedrooms, tall classy doors, a convenient Jack-and-Jill bathroom off the primary bedroom and a beautiful original brick fireplace with a gas insert. A separate entrance leads to the lower level, featuring a second kitchen, a huge recreation room, a fourth bedroom, full bathroom, laundry room, newer furnace, newer hot water tank and another impressive brick fireplace. Attached to home is heated single garage and a massive backyard with back-alley access—large enough to accommodate an additional garage. Close to schools, Londonderry Mall, shopping, transit and more. A solid, rock-solid bungalow with four bedrooms, excellent living space and a huge yard! (id:51989)
Offering an incredible layout for extended family, this spacious 4-level split in Lake Summerside features a highly desirable second kitchen and a private separate entrance. Backing directly onto a park and walking trails, this beautiful home offers 6 bedrooms and 2 full 4-piece bathrooms. The open-concept main floor boasts a functional kitchen with ample cabinetry, a large island with an eating bar, and a bright dining area, along with 3 well-appointed bedrooms. The fully finished lower levels offer excellent privacy and independence, complete with 3 additional bedrooms, a spacious recreation room, and the second kitchen. Enjoy peace of mind with brand-new appliances, a new furnace, and a new hot water tank. Complete with a heated double attached garage, this home also includes exclusive access to Lake Summerside, where you can enjoy year-round amenities including swimming, skating, fishing, and more. Conveniently located close to schools, shopping, public transit, and Anthony Henday Drive.. (id:51989)
Discover this thoughtfully designed 2,029 sq ft home by San Rufo Homes, ideally located in the growing community of Mattson in Edmonton. With 4 bedrooms and 3 full bathrooms, this home offers a smart and efficient layout suited for modern family living. The main floor features a cozy fireplace that anchors the living space, creating a warm and inviting atmosphere for both relaxing and entertaining. A main floor bedroom and full bath provide added flexibility—perfect for guest or family, or a home office. The convenient side entrance also offers future development potential. Upstairs, you’ll find a spacious primary bedroom along with well-proportioned additional bedrooms, designed to provide both comfort and privacy. Situated close to parks, walking paths, and everyday amenities, this home combines functionality, comfort, and excellent value in one of Edmonton’s up-and-coming neighbourhoods. Photos representative. (id:51989)