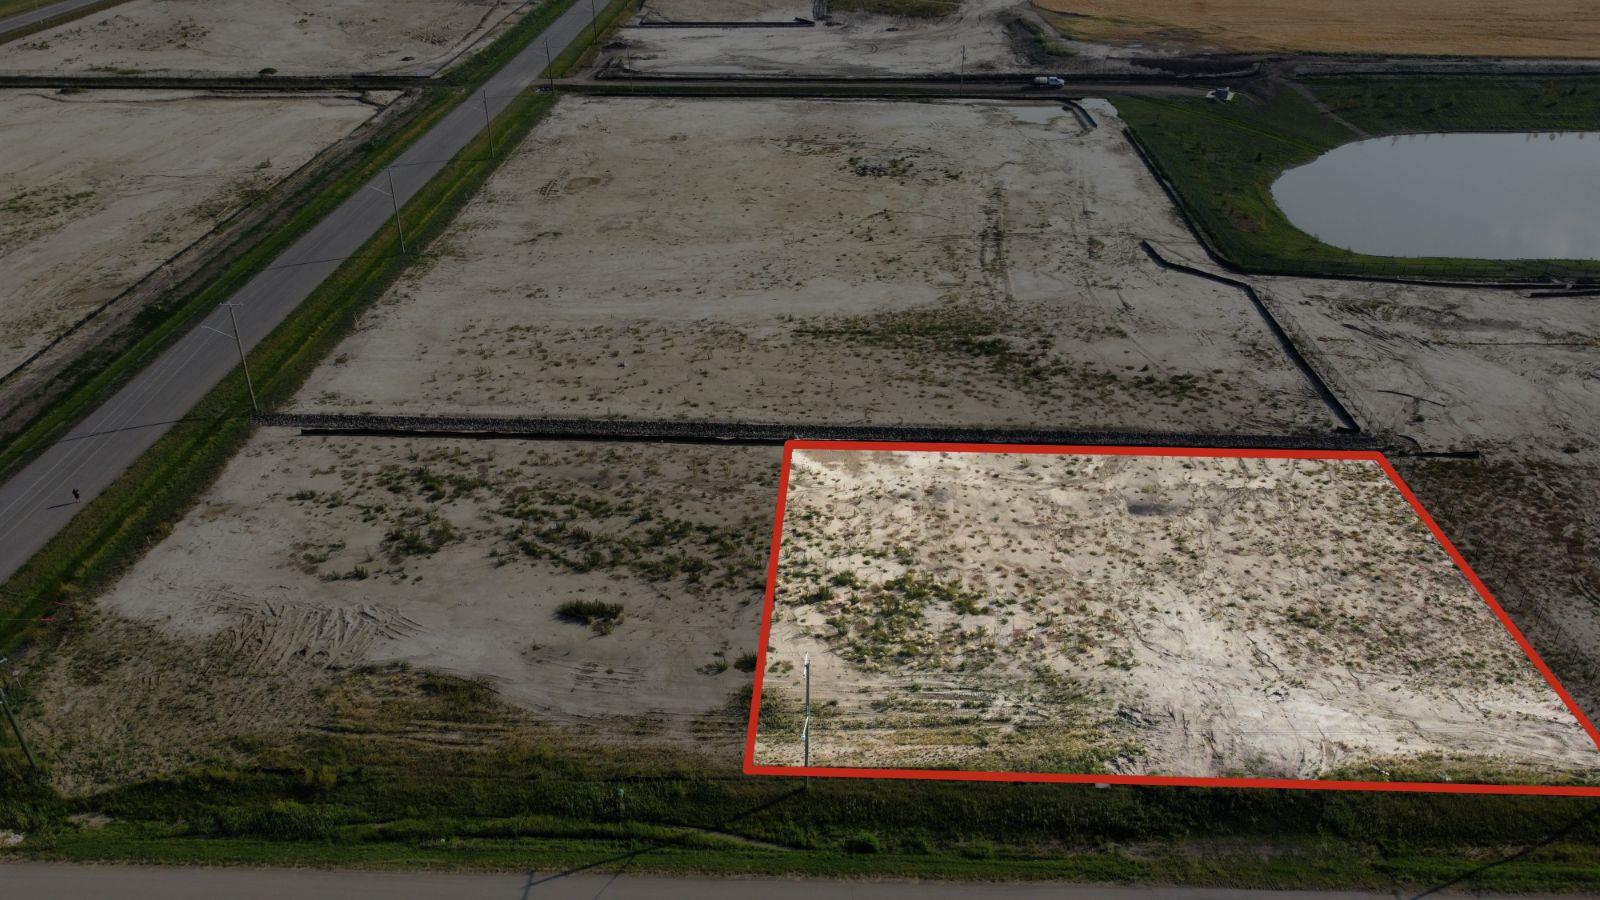
Plan:2520972, Blk:22, Lot:2. Fully serviced industrial land• 1.00 ± acre lot• IM Zoning• Ready for immediate development• Build to suit options available• Lots are stripped and graded• Excellent geotechnical qualities• Leduc Business Park has high development standardsensuring long term integrity• Access to the High Load Corridor• Easy access to the Edmonton International Airport (id:51989)
The Property consists of a 2,900 square foot convenience store with an additional 1,893 square foot fuel canopy, situated on a 0.34-acre site. Zoned C3 “Commercial Corridor”, the Property benefits from strong visibility from Highway 60 and accessibility within Devon’s primary commercial node. Tenanted by DP Oil OP Ltd. o/a Petro-Canada, the fuel banner provides national brand recognition and consistent customer traffic. Strategically positioned along Highway 60, within Devon’s established retail corridor, the Property is surrounded by complementary commercial uses and benefits from steady local traffic and residential density in the immediate trade area. The site configuration supports efficient vehicular circulation and strong street presence, making it a key service-oriented destination within the community. (id:51989)
Presenting this leasing opportunity in Central Mcdougall in a high exposure location off 107 Ave and 105 St. This 2950 square foot space is well designed offering 3 offices, boardrooms, open workspaces, kitchenette, and bathrooms. Beautifully renovated and demising option available to provide versatility to multiple tenant or business needs. All utilities included in rent. Third floor unit and Located along the LRT route. Air-conditioning and Off street parking with designated parking stalls available in rear of building. (id:51989)
This beautiful office space resides in Central Mcdougall in a high exposure location off 107 Ave and 105 St. This space is perfectly designed and fine-tuned with work and play elements, colourful finishes, corporate boardroom and reading nooks. Features include: Air-conditioning, Located along the LRT route, Second floor unit, Move in ready with updated flooring and paint, front reception, various offices(9) and boardrooms, open workspace with kitchenette and bathrooms. All utilities included in rent. demising option available to provide versatility to multiple tenant or business needs. Off street parking and designated parking stalls available in rear of building. (id:51989)
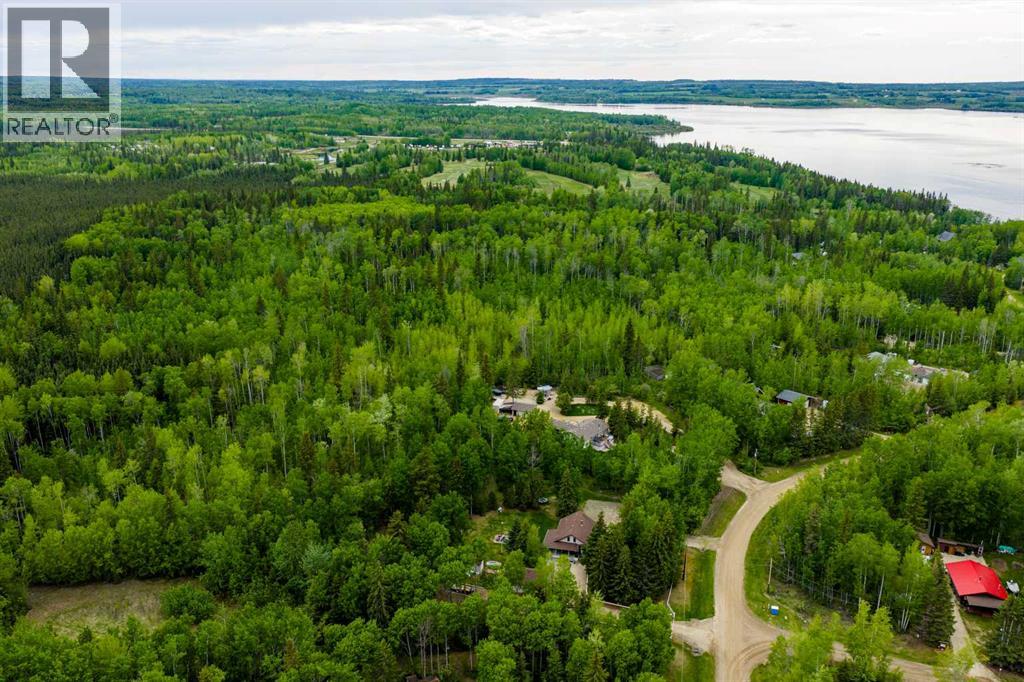
Beautiful 10.7-acre treed parcel located near Sturgeon Lake. Nearby lake access and close proximity to the golf course. Large parcel offering plenty of space and potential for future development, recreation or a private retreat. Easy access from Highway 43 and only a short drive from Grande Prairie. Don't miss out on this exceptional opportunity to own a beautiful piece of land in a desirable lake area! (id:51989)
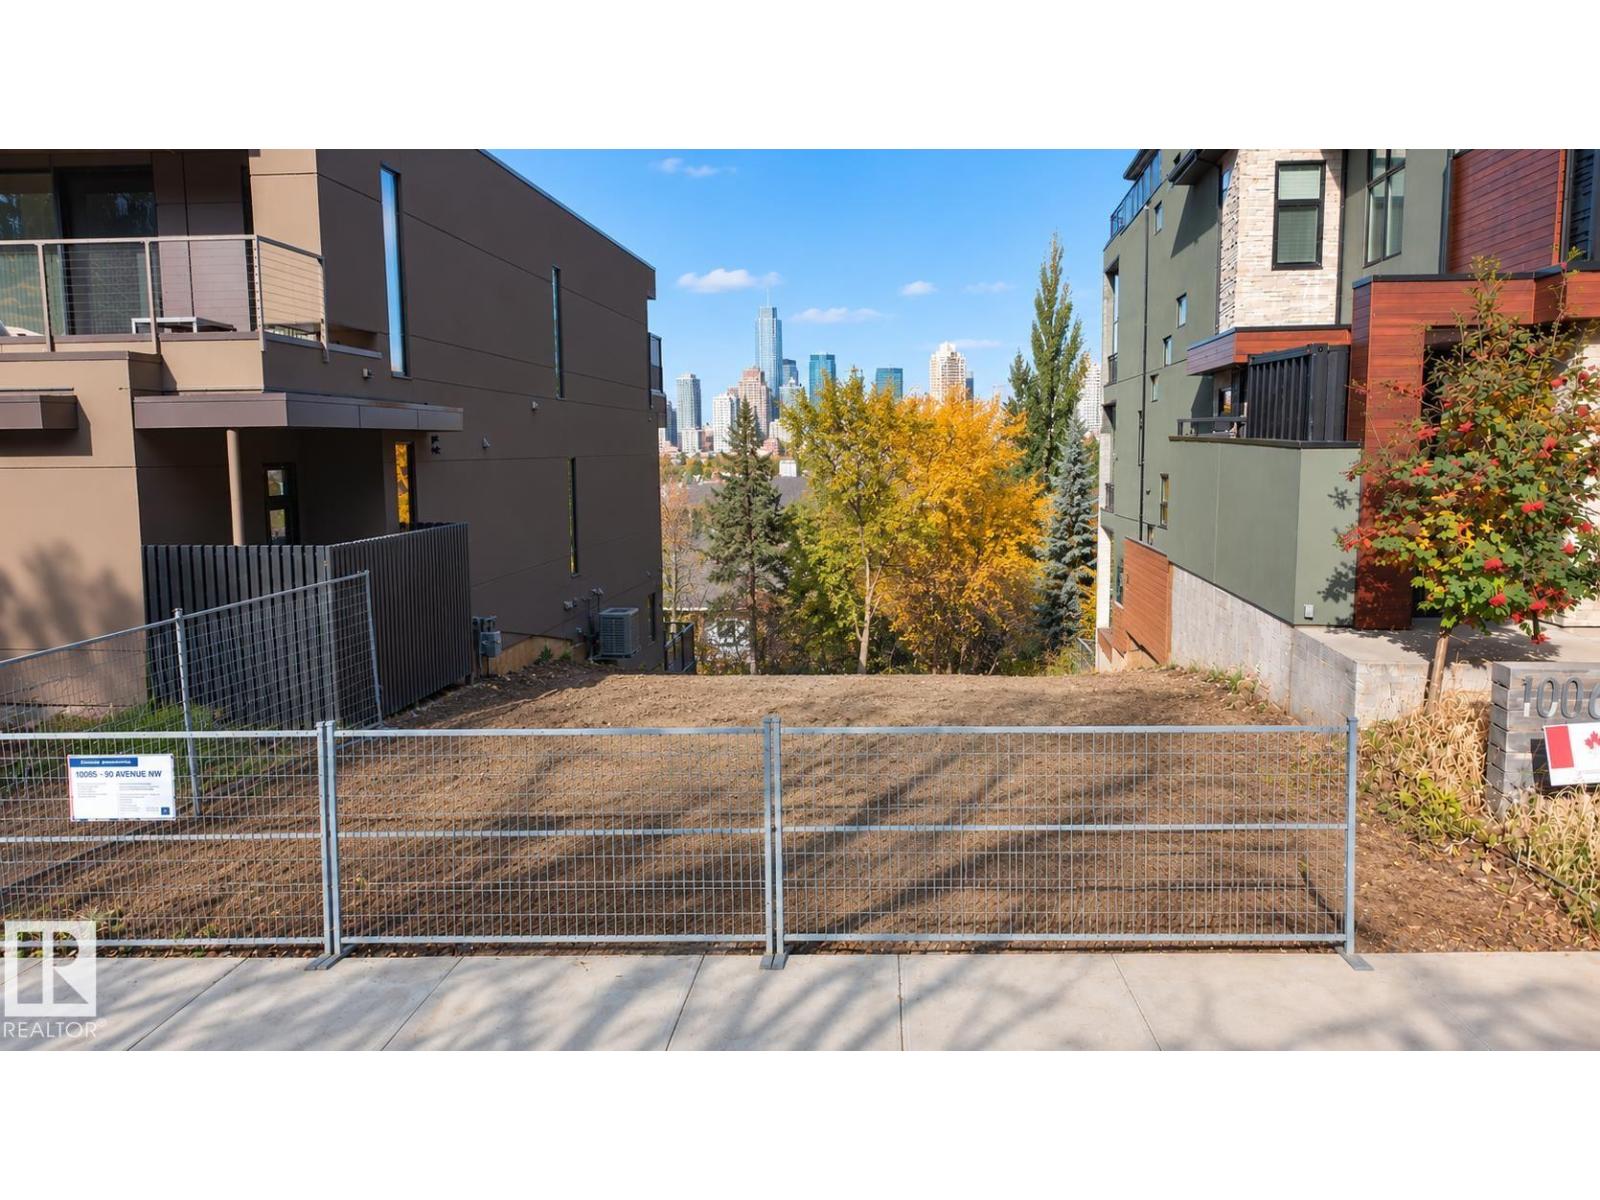
ENDLESS POTENTIAL WITH BREATHTAKING VIEWS. Rare opportunity to own a lot in one of the city’s most sought-after locations. This 32 ft x 131 ft property offers the perfect canvas to build your dream home, with unobstructed views of downtown, the iconic Walterdale Bridge, and the historic Rosedale Water Treatment Plant. Nestled in a prime neighborhood, lots like this don’t come up often—don’t miss your chance to create something truly special. (id:51989)
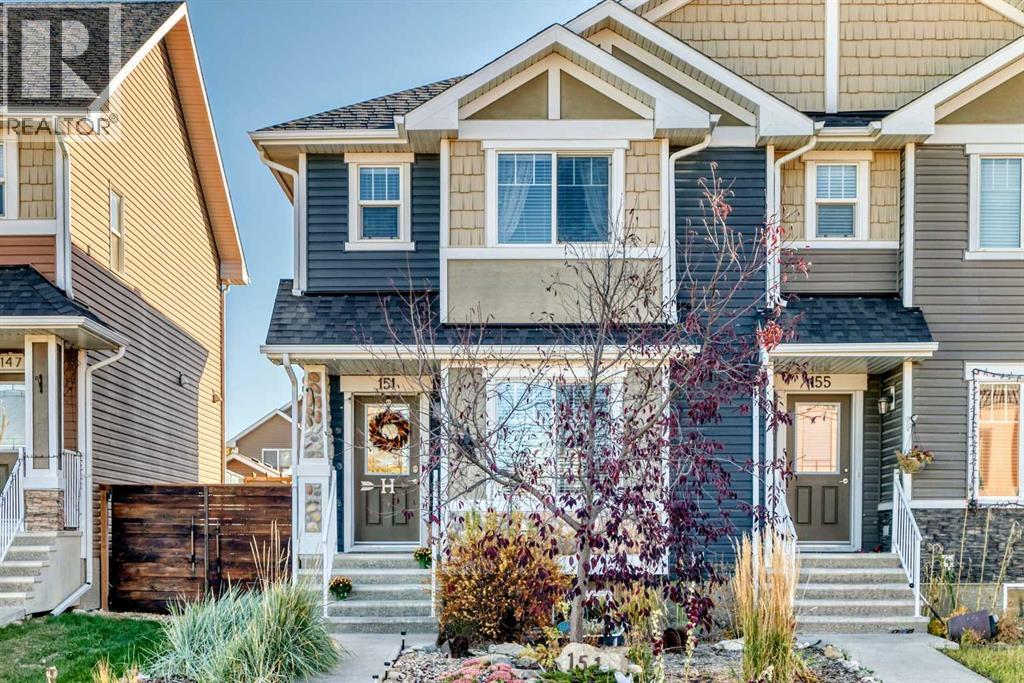
Welcome to this beautifully updated townhome in the desirable community of Fireside in Cochrane! Featuring renovated flooring, quartz countertops, and fresh carpeting, this home offers a modern feel with comfortable living spaces throughout. The bright kitchen is perfect for everyday living and entertaining, while the bonus room upstairs provides extra space for a family room, home office, or play area. The home offers 2 bedrooms, 2 full bathrooms and 1 half bath for added convenience. With a basement ready for you to finish to add another bedroom or living room space and bathroom. Enjoy low-maintenance front and back yards, plus a rear parking pad accessible from the back lane. Ideally located just steps from the school and outdoor skating rink, this home is perfect for families and active lifestyles. With quick access to Highway 1A, commuting and getting around Cochrane is easy. Move-in ready and ideally located, this is a wonderful opportunity to enjoy all that Fireside has to offer! (id:51989)
Blackmud Creek – Absolutely stunning location & fully landscaped 8540sqft lot – This 2002 built 2-storey home feels like new with – 1785sqft plus finished basement totalling 2538sqft of living space – 3 bedrooms plus 1 – 3.5 bathrooms, large kitchen, upper bonus room, large outdoor entertaining area – exactly what a family is looking for. Step inside this beautiful home & you will love the natural light that flows throughout. From the living room with gas fireplace to the open concept kitchen with large island, pantry & spacious dining area. Upstairs enjoy the vaulted ceilings in the bonus room. The primary bedroom includes a 5-piece ensuite, bedrooms #2 & #3 are both a good size & the 4-piece bath completes this level. Downstairs the large family room, 4th bedroom, 3-piece bath & storage complete the family home Outside – the large deck, fully fenced pie-shaped lot is truly perfect for every buyer. Close to all amenities, walking trails, shopping, schools, transportation & more! (id:51989)
3,560 SQFT TOTAL SPACE | 8 BEDS & 4 BATHS | SIDES GREEN SPACE Stunning bi-level on a massive pie lot siding onto green space with alley access & RV storage potential. Built perfectly for multigenerational living or smart investors. Up the stairs, the main floor features formal living/dining, family room, a remodeled chef’s kitchen, 4 beds, and 2 full baths (main 4pc PLUS private 4pc ensuite). Above sits an exclusive 480 sqft primary sanctuary with walk-in closet & 4pc ensuite. The ground level hosts an oversized 20’4”x20’11” double garage. The finished basement holds a utility room and shared laundry. A separate entrance leads to a 3-bed basement suite featuring a full kitchen, living/dining area, & 4pc bath. The backyard oasis is a showstopper with a split deck, covered area, & outdoor kitchen overlooking pristine green space. Note: Basement development, deck roof & deck utilities completed without permits. This 2,298 sqft RMS masterpiece delivers unmatched cash flow, scale, and versatility! (id:51989)
Bright, Beautiful & Move-In Ready in the Heart of Auburn Bay!Welcome to this bright, sunny and spacious townhome in the sought-after community of Auburn Bay! Perfectly suited for first-time buyers, young families, professionals or investors, this inviting home offers a fantastic combination of comfort, functionality and value.The main floor features a generous living room, convenient powder room and a spacious kitchen complete with quartz countertops, ample cabinetry and plenty of storage, including a pantry. Step outside to your private, fully fenced backyard — the perfect spot for summer BBQs, entertaining friends, letting the kids play or enjoying time outdoors with your four-legged family members.Upstairs, you'll find two generously sized bedrooms, each featuring its own private ensuite bathroom and large closet — an ideal layout for added privacy and convenience. A dedicated upstairs laundry area makes everyday living that much easier. Brand-new carpet on the stairs and in both bedrooms adds a fresh, updated feel throughout. There is also additional undeveloped attic space; perfect for storage or a creative flex space you can design!Enjoy the convenience of a dedicated parking stall just steps from your front door, along with low condo fees that help make ownership even more affordable.Located in the heart of Auburn Bay, you're just minutes from the incredible amenities of both Auburn Bay and Seton, including South Health Campus, shopping, restaurants, services and more.Move-in ready, beautifully maintained and ideally located — this is one you won't want to miss! Book your private showing today! (id:51989)
Exceptional garage space, valuable upgrades, and pride of ownership come together in this original-owner home in desirable Signal Hill! The standout triple garage features a second rear-access door leading to an additional parking pad ideal for a boat, or recreational vehicle. The garage also includes a heater, built-in cabinets, and hot and cold-water taps. Offering over 2,200 sq. ft. above grade plus a fully finished basement, this spacious two-storey home features an open floor plan designed for comfortable family living and entertaining. The main floor offers a den, an enclosed dining room, and a welcoming kitchen with an island and pantry. The family room is a cozy gathering space with a gas fireplace and built-in bookcases. Upstairs, you'll find three spacious bedrooms, including a generous primary retreat with a five-piece ensuite featuring a jetted tub. The fully finished basement adds excellent living space with a large recreation room and wet bar, a fourth bedroom, and a three-piece bathroom featuring a steam shower. Numerous updates provide added value and peace of mind, including Poly B plumbing replaced in July 2026, new main-floor vinyl plank flooring, new upstairs carpet, updated lighting throughout, and fresh paint on the main and upper levels. The exterior trim and garage have also been repainted. The hot water tank was replaced in November 2025, the electric stove in 2026, the refrigerator and dishwasher in 2023/2024, and the washer/dryer in 2023. The roof is approximately 10 years old. Outside, enjoy the landscaped reverse pie-shaped lot, deck, and inviting front porch. Parks, a playground, and nearby walking and biking paths add to the appeal of this established SW Calgary community. With generous living space, a functional layout, extensive updates, and exceptional parking and storage options, this original-owner home offers a wonderful opportunity in Signal Hill. Property is virtually staged. (id:51989)
Fully renovated and ready for you to move in. This 5 bed, 3 bath home in Fox Run is bright, stylish, and updated from top to bottom. The open main living area is full of natural light. The kitchen stands out with deep charcoal cabinets, gold hardware, white counters, stainless appliances, and modern pendant lights. The big island is all storage, plus you get a closet pantry and under cabinet lighting. Step out from the dining area onto the glass-railed deck. The living room has a large bay window and a cozy fireplace. New wide-plank flooring laid in a herringbone-style pattern runs throughout the home. Every bedroom has its own feature wall. The primary bedroom is roomy, with its own ensuite and a second fireplace. The bathrooms are refreshed with shiplap, wainscoting, and black fixtures. Laundry sits behind closed doors with cabinets above. Downstairs, the family room is bright with large windows and walkout to the backyard. Behind the walls: high efficiency furnace, tankless hot water, water softener, air conditioning, insulated subfloor, and a heated double garage. Outside, the fenced yard is immaculate. Enjoy the lighted deck, the patio below, and RV parking. (id:51989)
3 Bed 2 Bath Manufactured Home in Crystal Ridge Available Now! - *DO NOT CALL OR EMAIL LISTING AGENT** - If you would like to view this rental you must first submit an application (completely filled out) on listing brokerage website. We will contact you to schedule an appointment to view the rental if you meet the eligibility requirements. - $1750 / Month. - Tenant Pays All Utilities. - Crystal Ridge. - Tenant is Responsible for Snow Removal and Lawn Maintenance. - No Smoking. - One Small Pet may be considered upon approval, non-refundable fee of $50 per month. - Oversized mobile home located near all amenities. Open concept, bright and spacious kitchen, dining room and sunken living room. Insulated addition is perfect for a 3-season room. (id:51989)
3 sqft
Better Homes And Gardens Real Estate Approved Properties
Welcome to this beautiful home in The Hamptons with over 2,000 sqft of living space, including a SERENE BACKYARD and located on a safe CUL DE SAC. The main floor features a bright living room and an open concept kitchen with GRANITE countertops, STAINLESS STEEL appliances, ample cabinetry, pantry and a dining area over looking the beautiful landscaped backyard where you can entertain guests. HARDWOOD FLOORING and 2-pc bathroom completes the main level. Upstairs offers a spacious bonus room with VAULTED CEILINGS, a 4-pc bath, 3 spacious bedrooms in total including a primary suite with a 4-PC ENSUITE featuring your own SOAKER TUB and WALK-IN CLOSET. Enjoy summer BBQs with family and friends on your LARGE TREX COMPOSITE DECK overlooking the luscious treed backyard or stay cool indoors with central A/C. The basement is partially framed and awaiting your finishing touches. A NEW ROOF, double garage and nearby walking trails complete this exceptional home. This is the perfect blend of comfort and functionality! (id:51989)
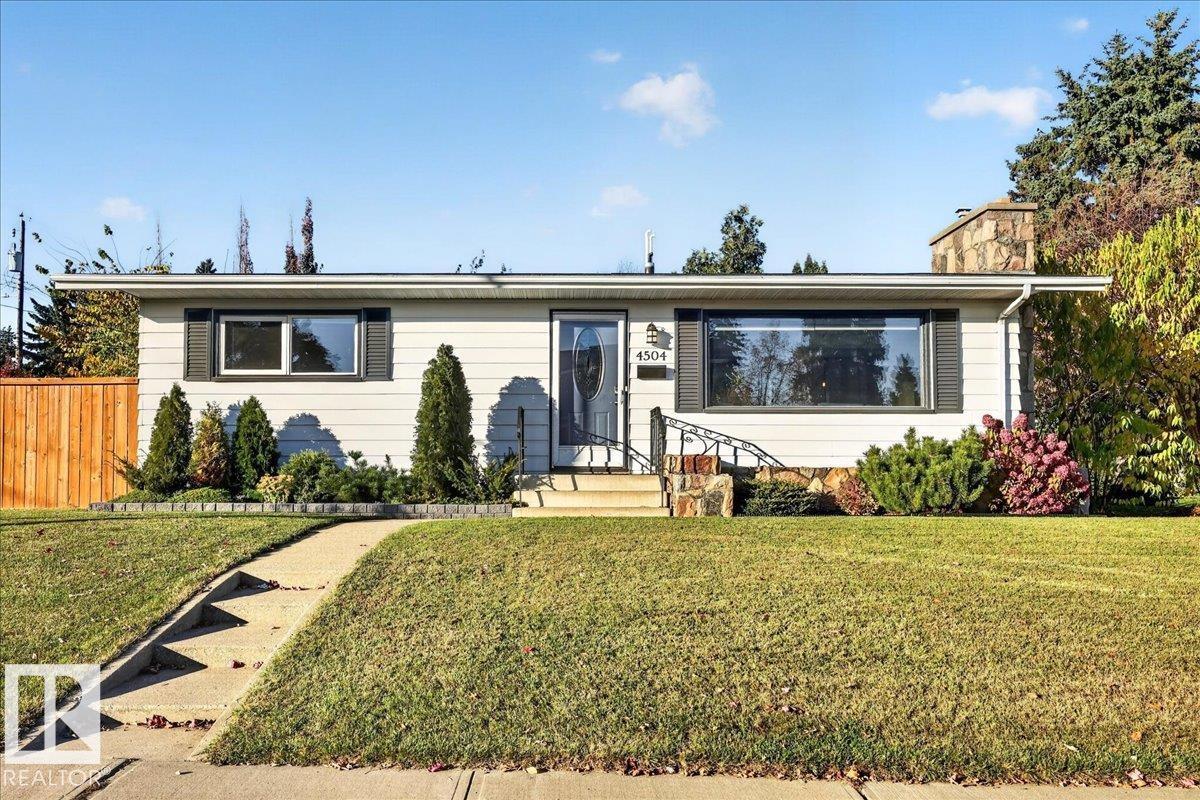
Location, location, location!! Just a short walk away from schools, parks and green space, this spacious bungalow offers over 2000 sqft of living space and an exceptionally large backyard. Tucked into a well established family-friendly neighbourhood, the home has a total of 5 bedrooms and 2 bathrooms. One of the highlights of this property is the incredible fully fenced backyard, a wonderful private space for entertaining, relaxing and enjoying the outdoors, perfect for kids and fur babies! The beautiful stamped concrete creates an elegant, elevated look while offering durability and minimal upkeep. A convenient gas hookup makes BBQ season easy, while mature apple and plum trees add charm, character and a touch of nature to this impressive outdoor space. The oversized garage provides plenty of room for vehicles, storage and all your toys. This well maintained home has had many updates over the years including windows, HWT, shingles, garage door, landscaping and more. Are you ready for your next chapter? (id:51989)
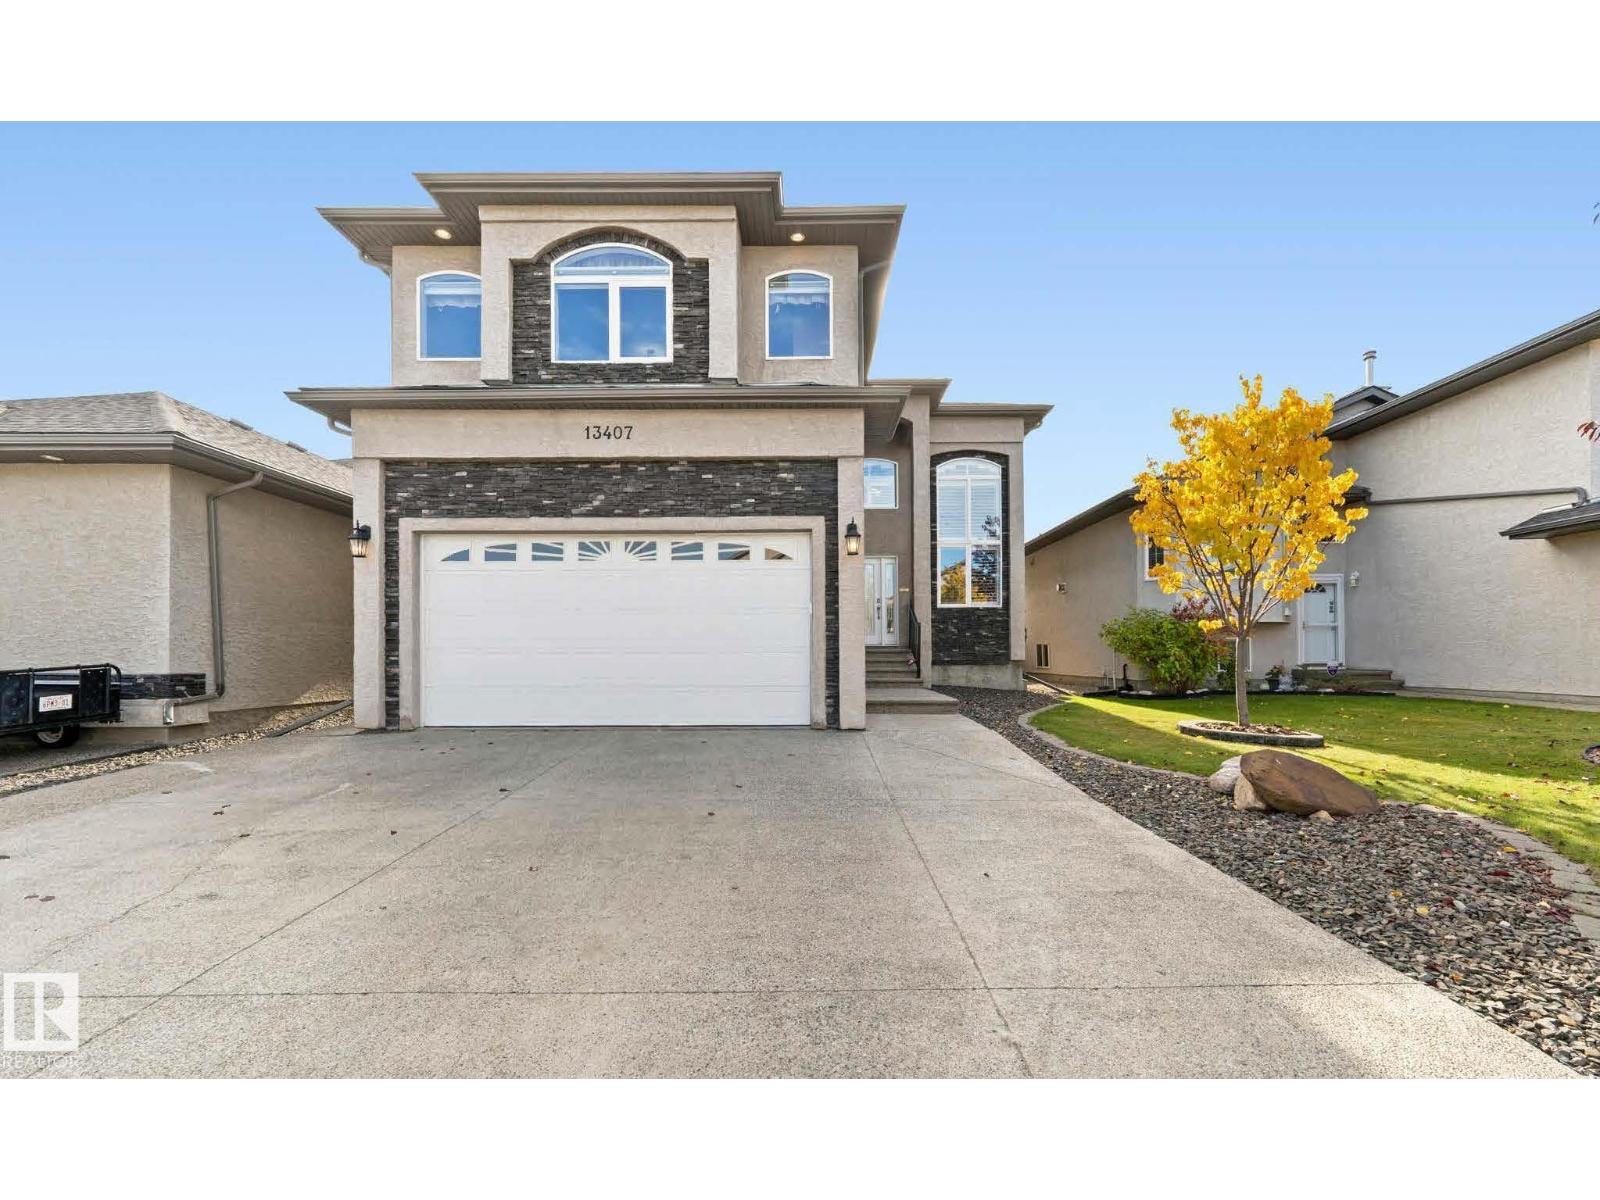
Stunning OPEN CONCEPT home w/GRAND curb appeal. 6 bedrooms, PRIVATE office & 2 KITCHENS! FRESHLY PAINTED throughout including garage! Features SEPARATE living space in FULLY FINISHED BASEMENT w/ SECOND KITCHEN, 2 sizable bedrooms, large bathroom, & living room w/stand-alone GAS FIRE FIREPLACE. The BRIGHT main floor offers 9' ceilings, DRAMATIC 2-storey windows w/elegant SHUTTERS,TILE, HARDWOOD flooring & convenient main floor bedroom w/full bathroom. Large kitchen ISLAND showcases STONE countertops & UPGRADED appliances, including 4-burner GAS RANGE. Upstairs offers 3 oversized bedrooms, including a LUXURIOUS Primary bedroom w/FIREPLACE & a SPA-inspired ENSUITE w/ 2-person JETTED TUB. Major UPGRADES include new 35-year shingles, Lennox furnace & A/C, NEWER windows, LED lighting & 5 designer STORAGE SYSTEMS. Outside enjoy an OVERSIZED DRIVEWAY for 3 large vehicles plus a finished DOUBLE ATTACHED garage w/FULLY FENCED yard, concrete PATIO, & sizeable DECK. Close to shopping & great Schools. MOVE IN READY! (id:51989)
Located on a large 665.9 sq m corner lot on a quiet street and only steps to Gold Bar Elementary school. Close proximity to the river valley and downtown. Nicely updated including a newer kitchen with modern white cabinets, Quartz countertops, pot lighting and stainless steel appliances. Newer luxury vinyl plank and carpeting on the main floor. Newer A/C and high efficiency furnace. Vinyl windows. Oversized garage with 220V. Spacious yard. Shows very well! For more details please visit the REALTOR’s® Website. (id:51989)
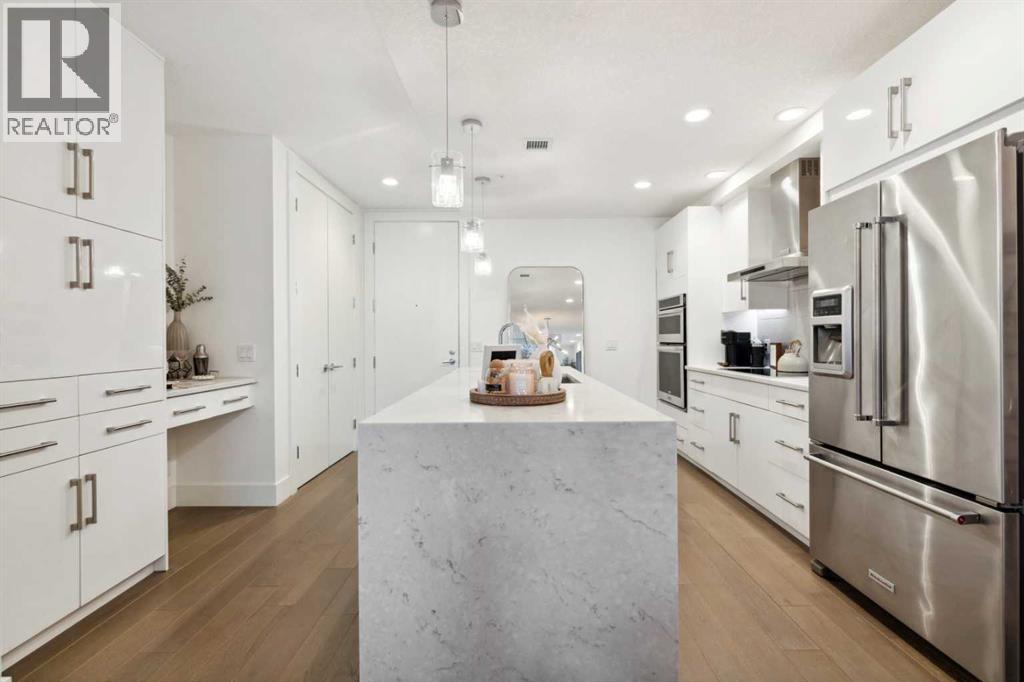
Space, style and effortless low-maintenance living come together in this exceptional end-unit townhome in the heart of South Calgary. With more than 1,750 sq. ft. over 2 levels, it is the largest residence in The Alex Building, pairing the privacy and separation of a townhome with the elevated lifestyle of a luxury condominium. Once inside, the home’s minimalist yet sophisticated aesthetic is evident. Designed by Paul Lavoie, the interior balances clean contemporary lines with warm details for a space equally suited to entertaining, relaxing or working from home. Gleaming wide-plank hardwood floors, 9’ ceilings, solid-core 8’ doors, extra-high baseboards, designer lighting, and expansive floor-to-ceiling loft style windows establish grandeur throughout the main level. The kitchen makes a striking first impression, with sleek white cabinetry extending to the ceiling, a timeless tile backsplash and expansive island finished with a dramatic stone waterfall. Stainless-steel appliances include an induction cooktop, hood fan, built-in ovens and upgraded refrigerator. Across, a large coat closet, custom stone-appointed shelf and drawers provide everyday organization, while a large walk-in storage room keeps seasonal items and household extras neatly tucked away. The kitchen flows into the dining area and living room, where the ceiling rises to an impressive 10’ height. An electric fireplace and custom built-in cabinetry create a sophisticated focal point, while a large window and door open to a sunny patio with BBQ gas line. A discreet powder room completes the main level. Upstairs, contemporary glass railing and upgraded soft carpet lead to three well-proportioned bedrooms. The expansive primary suite feels particularly indulgent, with large windows, custom drapery and a serene boutique-hotel feel. Dual closets lead to the spa-inspired ensuite, featuring a large soaker tub, tiled shower with 10mm glass, dual sinks, stone counters and private water closet. Two additional b edrooms (one with a large walk-in closet) offer excellent flexibility and share an impressive five-piece bathroom with stone counters and upgraded plumbing fixtures. A spacious laundry room with built-in shelving completes the upper level. Thoughtful details include secure heated underground parking and two storage lockers. Ground-level access from both the secure interior and private patio adds convenience. Pet-friendly and exceptionally well maintained, this is townhome living for those who value quality, privacy and space without the upkeep of a traditional home. Live minutes from 17th Avenue and Marda Loop, with restaurants, cafés, boutiques, shops and parks all within walking distance. Equally suited to professionals, a young family or an investor seeking a distinctive inner-city property, this residence delivers an exceptional combination of value, versatility, urban convenience, and low-maintenance lifestyle. Schedule your showing or view the virtual tour today! (id:51989)
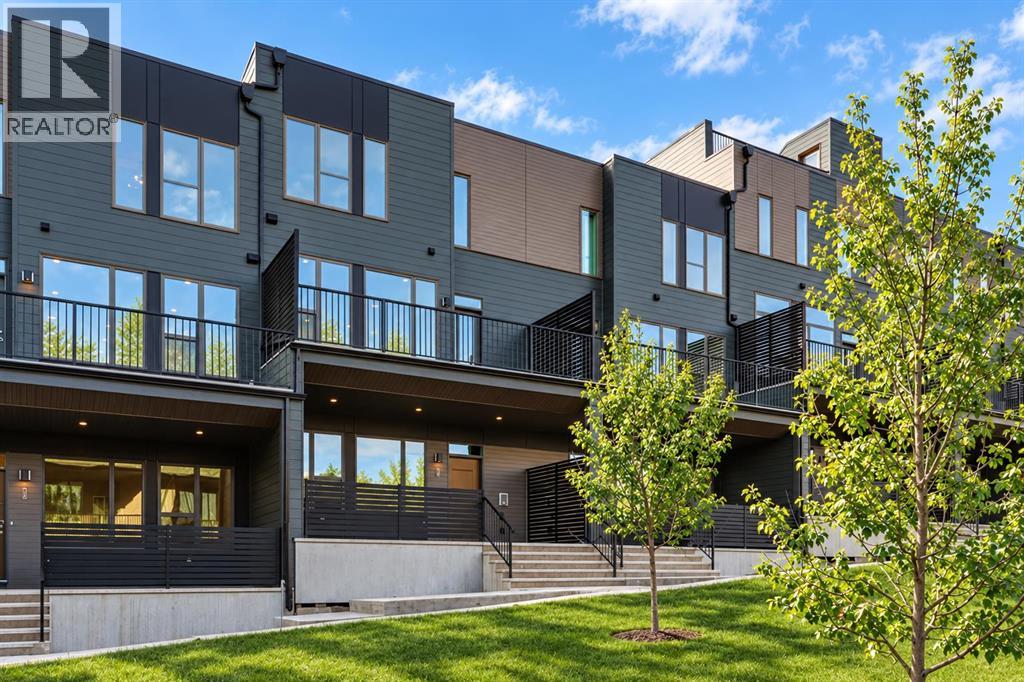
Introducing 718 Sovereign Common SW. This brand-new end-unit Rouge Walkout by Brookfield Residential offers an exceptional combination of space, natural light and contemporary design in Calgary’s sought-after Crown Park community. Featuring 3 bedrooms, 2.5 bathrooms, a versatile office/flex space, two outdoor living areas and a private double attached garage, this thoughtfully designed townhome provides over 2,100 sq. ft. of living space across three levels, all just minutes from downtown Calgary. The lower walkout level welcomes you with a spacious foyer and flex room that can easily serve as a home office, gym, media room or additional lounge space. From here, step directly outside to the covered patio spanning the front of the home, creating a private extension of the interior living space. The double attached garage provides secure parking and additional storage year-round. The open-concept main level is designed for both everyday living and entertaining. As an end unit, additional windows bring an abundance of natural light into the home, enhancing the bright and airy feel throughout. At the centre is the upgraded gourmet kitchen, complete with a large island with seating, a gas cooktop, built-in wall oven and microwave, chimney hood fan, and a spacious pantry. The functional kitchen layout connects seamlessly with the dining and living areas. The spacious living room is anchored by a fireplace, while direct access to the expansive balcony creates a second outdoor space ideal for relaxing, dining or entertaining. A 2-piece powder room completes the level. The upper floor features three well-proportioned bedrooms, including a generous primary suite with a walk-in closet and private 4-piece ensuite. The upgraded ensuite features dual sinks and a fully tiled walk-in shower with 10 mm glass and a built-in niche. Two additional bedrooms, a full bathroom and conveniently located upper-level laundry complete this thoughtfully planned floor. Additional upgrades include contemporary railings, carefully selected finishes throughout, and gas lines for BBQing. With its desirable end-unit position, two outdoor living spaces, flexible lower-level room and attached double garage, this home offers the space and functionality of a traditional home with the ease and convenience of maintenance-free townhome living. Located in Crown Park, just minutes from downtown Calgary and close to the Shaganappi Golf Course, pathways, green spaces and major routes, 718 Sovereign Common SW offers an outstanding opportunity for professionals, families, downsizers or investors seeking a brand-new inner-city home. Complete with Brookfield Residential’s builder warranty and Alberta New Home Warranty, this is a home designed for comfortable, maintenance-free living in one of Calgary’s most exciting new communities. Please note: Property is under construction and photos are not an exact representation of the property for sale. (id:51989)
STUNNING 2,466 SQ. FT. HOME | 3 BEDROOMS | BONUS ROOM | MAIN FLOOR OFFICE | CENTRAL A/C | 2 FURNACES | BEAUTIFUL UPGRADES!Welcome to this beautifully designed and spacious 2,466 SQ. FT. HOME, offering the perfect combination of ELEGANCE, COMFORT, FUNCTIONALITY AND MODERN LIVING in a desirable NW Calgary location.Step inside the welcoming SPACIOUS FOYER and experience an impressive OPEN-TO-BELOW DESIGN, creating a bright and airy atmosphere. The thoughtfully designed main floor features a spacious LIVING ROOM WITH A STUNNING STONE FEATURE WALL AND COZY FIREPLACE, complemented by LUXURY VINYL PLANK FLOORING and POT LIGHTS THROUGHOUT THE MAIN FLOOR. The elegant dining area flows seamlessly into the modern kitchen, making this home ideal for everyday living and entertaining.The beautifully appointed GOURMET KITCHEN features STAINLESS STEEL APPLIANCES, BUILT-IN OVEN AND MICROWAVE, CHIMNEY-STYLE HOOD FAN, A HUGE CENTRE ISLAND, ample cabinetry and a convenient WALK-THROUGH PANTRY for additional storage and functionality. A dedicated MAIN FLOOR DEN/OFFICE provides the perfect space for working from home, while a convenient 2-PIECE POWDER ROOM completes the main level.Upstairs, discover 3 GENEROUSLY SIZED BEDROOMS AND A SPACIOUS BONUS ROOM, perfect for family entertainment or a second living area. The impressive PRIMARY BEDROOM offers a WALK-IN CLOSET AND PRIVATE ENSUITE FEATURING DOUBLE VANITIES AND A RELAXING SOAKER TUB. Two additional bedrooms and another FULL BATHROOM complete the upper level.This home is equipped with 2 FURNACES AND CENTRAL AIR CONDITIONING SERVING THE UPPER FLOOR, providing enhanced comfort throughout the seasons. The BASEMENT WITH EGRESS WINDOWS offers excellent potential for future development. An additional attractive feature is the POTENTIAL FOR A SEPARATE BASEMENT ENTRANCE, with a possible access location discussed with a contractor, subject to necessary approvals and permits.The exterior features DURABLE HARDIE BOARD SIDING, valued fo r its longevity and low-maintenance appeal. The beautifully LANDSCAPED YARD WITH ESTABLISHED PERENNIALS adds natural beauty and charm to the property.LOCATION! LOCATION! LOCATION! Enjoy convenient access to everyday amenities, including WALMART SUPERCENTRE, T&T SUPERMARKET, SAGE HILL CROSSING HALAL MEAT & GROCERY, and a variety of restaurants and cafés such as ZAFFRAN CURRY & KABAB, SECTOR 17 INDIAN EATERY, QAMARIA YEMENI COFFEE AND LOVE AT FIRST SCOOP & COFFEE.Outdoor enthusiasts will appreciate proximity to ESKER PARK, LIAM FIELD PARK AND NEARBY GREEN SPACES. Families will enjoy access to area schools, including KENNETH D. TAYLOR SCHOOL, VALLEY CREEK SCHOOL AND NORTH TRAIL HIGH SCHOOL, subject to school designation and availability. Convenient access to PUBLIC TRANSIT, CROWFOOT LRT STATION AND MAJOR ROADWAYS makes commuting and daily errands easier.A FANTASTIC OPPORTUNITY TO OWN A SPACIOUS HOME WITH THOUGHTFUL UPGRADES, FUNCTIONAL LIVING SPACES AND EXCELLENT FUTURE POTENTIAL. (id:51989)
Welcome to 70 Versant View SW, a beautifully designed detached home in the sought-after community of Vermilion Hill, Calgary. Blending elegance, modern upgrades, and thoughtful design, this home offers a perfect balance of style and functionality. Driving up to the home, enjoy breathtaking views of downtown Calgary, adding to the allure of this prime location. As you arrive, you’ll be greeted by stone pillars and a west-facing front deck, the perfect spot to unwind and take in the serene surroundings. Brand-new zero-maintenance landscaping means no mowing or watering, giving you more time to enjoy your home and less time on yard work. The Hardie plank exterior enhances both the durability and timeless charm of the home.Inside, the open floor plan is designed for modern living, with luxury vinyl plank flooring flowing throughout to create a seamless and elegant feel. The upgraded kitchen is a showstopper, featuring ceiling-height cabinetry, glass display cabinets, and premium upgraded appliances, including a gas stove and built-in microwave. A BBQ gas line in the backyard makes summer entertaining effortless. The open-concept living space is warmed by a stunning 50" electric fireplace, enhanced with floor-to-ceiling upgraded tile, offering a cozy yet modern ambiance. Large windows flood the home with natural light, highlighting the elegant lighting fixtures that add a touch of sophistication.Upstairs, convenience meets luxury with a laundry room and stylish bathrooms that complement the kitchen’s colour theme, creating a harmonious flow throughout the home. The primary ensuite is a private retreat, featuring a tiled shower with sleek black-accented trims, dual undermount sinks, and a spacious walk-in closet.Additional highlights include an upgraded 8-foot garage door on the detached double-car garage, A/C rough-ins for year-round comfort, and a private side entrance with rough-ins for a future legal suite, offering excellent rental potential.Location is every thing, and this one delivers. You’re just minutes from the Tsuut’ina Costco and The Shops at Buffalo Run, home to restaurants, a gym, banking, and everyday essentials. Nearby schools in Evergreen and Bridlewood make the daily routine easy, while Fish Creek Provincial Park offers endless trails right in your backyard. With quick access to Stoney Trail, downtown Calgary is only about a 20-minute commute, and weekend escapes to Bragg Creek, Kananaskis, and the Rocky Mountains are just a short drive away. Offering downtown views, zero-maintenance landscaping, an open floor plan, and future investment potential, this is a must-see home in one of Calgary’s most desirable new communities. (id:51989)
Welcome to this stunning, newly built 2025 home in the sought-after community of Glacier Ridge. Offering a perfect blend of modern style, comfort and functionality, this beautiful property is an excellent opportunity for homeowners and investors alike. The main floor features a welcoming entrance, a cozy living room, a modern and upgraded kitchen boasts ample cabinetry and a stainless-steel appliance package. The adjoining dining area provides an ideal space for family meals and entertaining. A convenient powder room and a spacious family room with direct access to the rear deck complete this thoughtfully designed level, creating the perfect setting for indoor and outdoor living. Upstairs, you’ll find three generously sized bedrooms, including a comfortable primary retreat with a private ensuite. Two additional bedrooms and a full common bathroom provide plenty of space for family members or guests. Convenient upper-floor laundry adds to the home’s everyday functionality. The unfinished walkout basement offers endless possibilities to customize the space to suit your needs, whether you envision a recreation room, home gym, additional living space or future development potential. Outside, a rear parking pad provides convenient off-street parking. Located in the family-friendly community of Glacier Ridge, this home offers convenient access to parks, schools, shopping and major transportation routes. Modern design, a functional layout and a desirable location make this home a wonderful opportunity. Don’t miss your chance to own a beautiful home in NW Calgary. Contact your favourite REALTOR® today to schedule a private showing! (id:51989)
WALKOUT BASEMENT BACKING POND that shows like NEW (w/out the price tag)! This gorgeous 2-story split level home stands out from the others w/ a unique but functional layout (9' ceilings)! Open concept living rm, dining rm & kitchen all boast stunning views of the pond behind. Natural light shines through the home w/ oversized windows & a blend of modern finishes + warmth from wood tones. Massive quartz island is a chef's dream paired w/ addtl cabinetry & a massive walk-in pantry. Plus main floor den/flex room! Head upstairs to a true primary suite: massive bdrm, elongated walk-in closet & ensuite w/ modern tile features (including dual sinks, soaker tub, tiled shower & wash-closet. Next level has a cozy bonus rm, full laundry rm & 2 extra bedrms (w/ pond views)! Walk-out basement is ready for development & boasts 10' ceilings & oversized windows! Landscaped & WEST upper deck! Quality Jayman built (Elliot 24 model) w/ solar panels, SMART tech, UV Air purifier, 220V in garage & tankless H20. Turn-key ready! (id:51989)
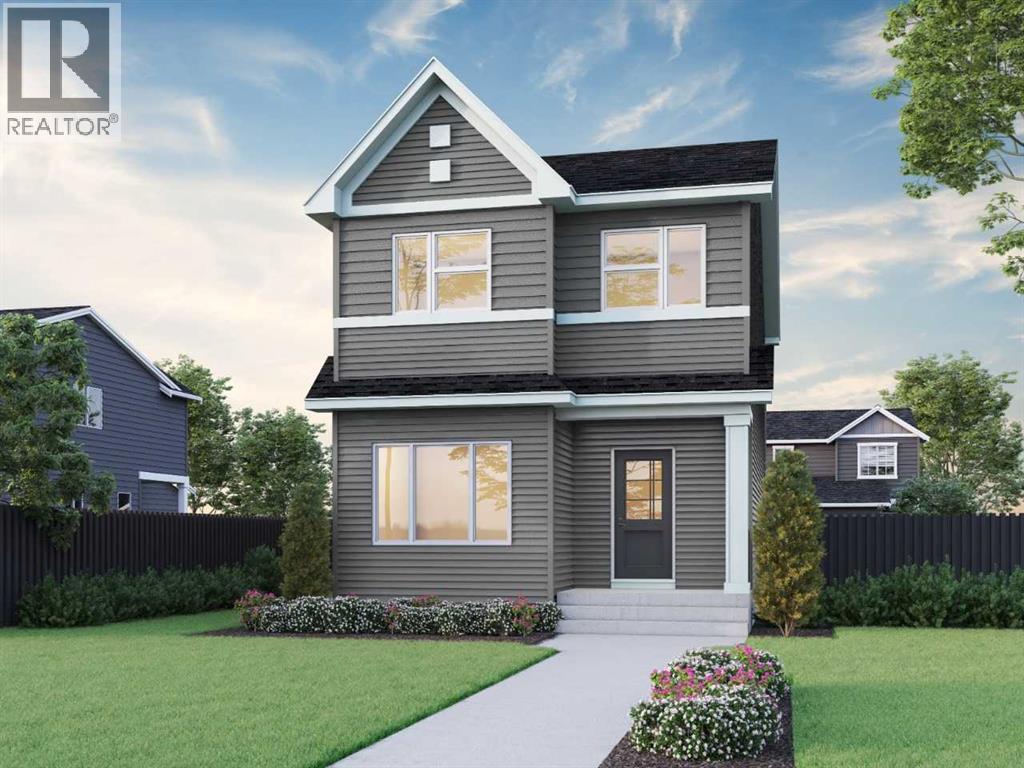
This Onyx model home was built with thoughtful flexibility, including a side entrance, 9' basement ceiling, and 2-bedroom legal suite rough-in for future potential. The main floor den is perfect for a home office, homework zone, or quiet retreat, while the great room wall detail adds style to everyday living. Enjoy LVP throughout the main, quartz countertops with undermount sinks, added windows, and paint-grade railing with iron spindles. The executive kitchen features built-in stainless steel appliances, chimney hood fan, gas cooktop, and walk-in pantry. Upstairs, the vaulted loft offers a cozy space for movie nights, play, or relaxing. Ensuite includes a 3-piece layout with tiled fiberglass shower, tile flooring, and vanity drawers. Rear deck includes BBQ gas line rough-in. This energy-efficient home is Built Green certified and includes triple-pane windows, a high-efficiency furnace, and a solar chase for a solar-ready setup. With blower door testing, this home is designed for sustainable, future-forward living. Featuring a full range of smart home technology, this home includes a programmable thermostat, ring camera doorbell, smart front door lock, smart and motion-activated switches—all seamlessly controlled via an Amazon Alexa touchscreen hub. Photos representative. (id:51989)