

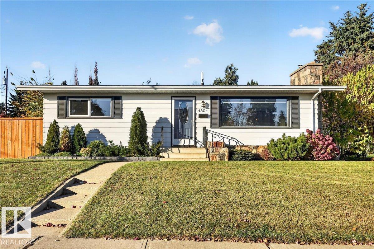
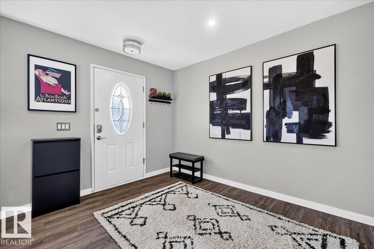
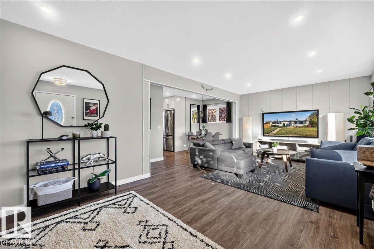
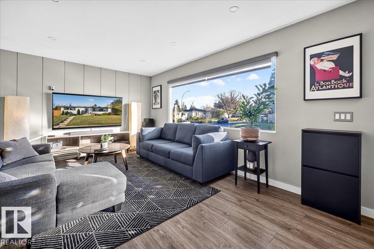
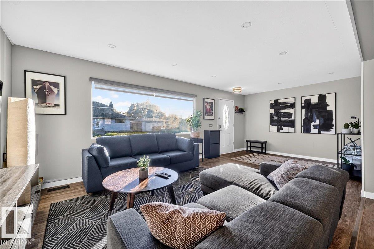
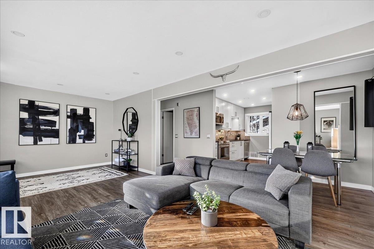
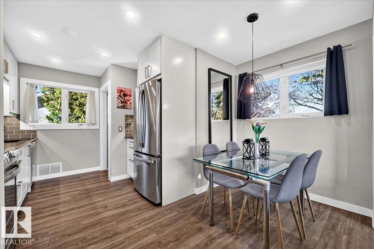
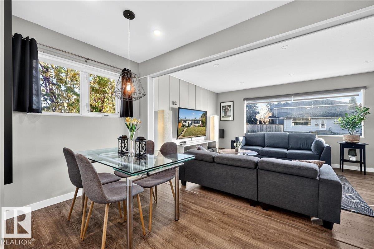
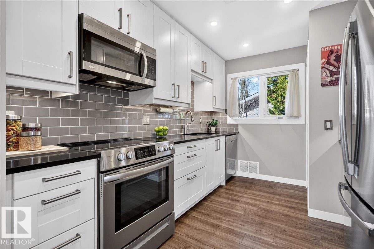
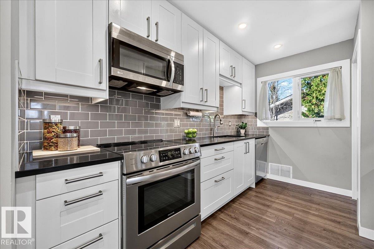
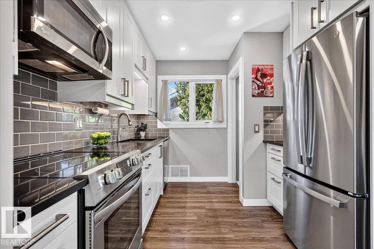
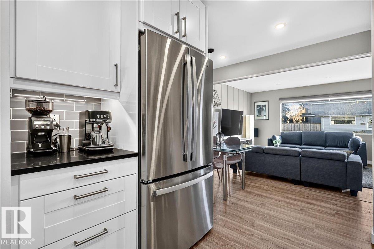
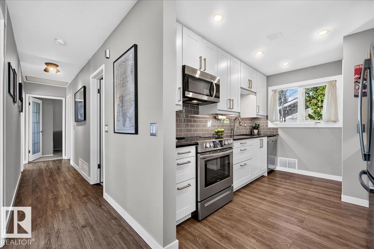
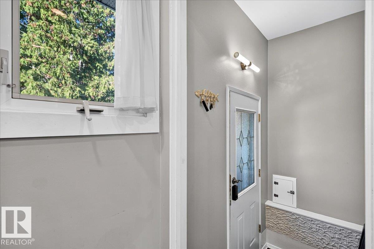
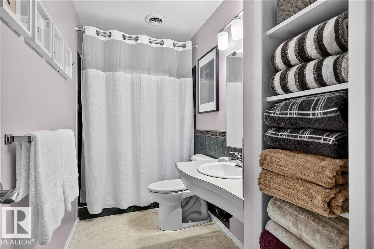
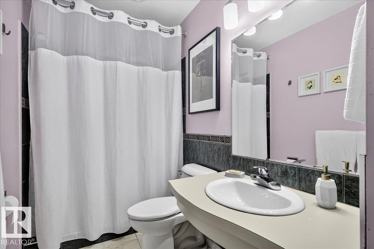
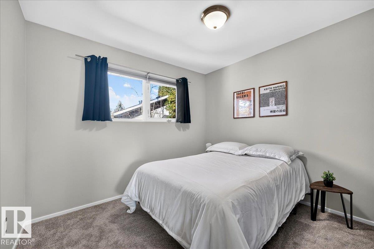
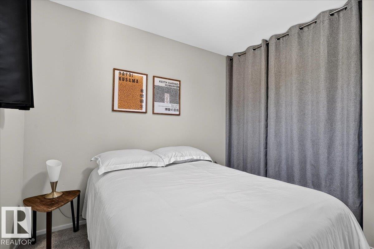
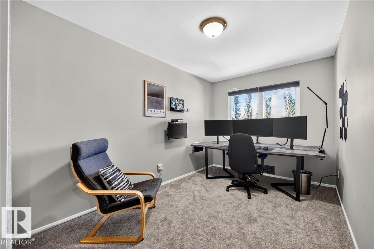
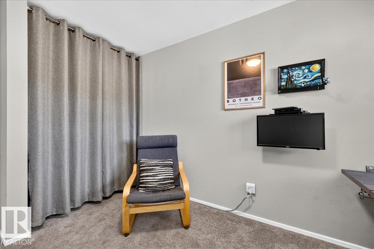
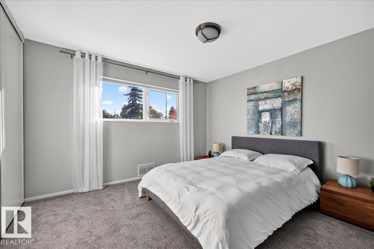
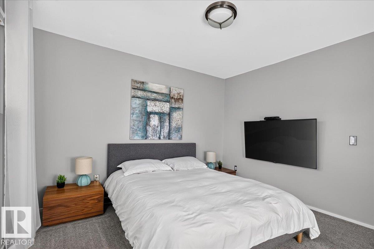
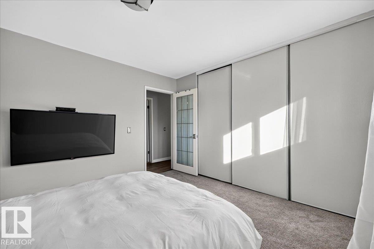
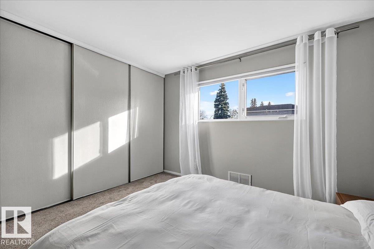
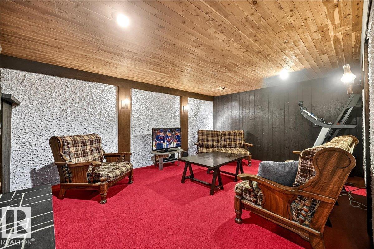
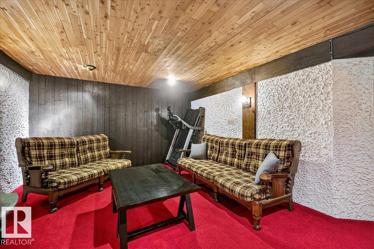
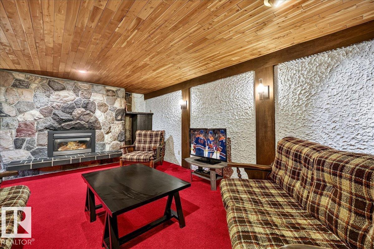
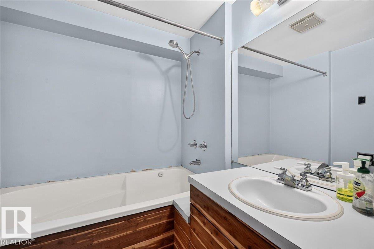
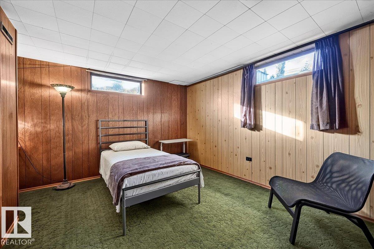
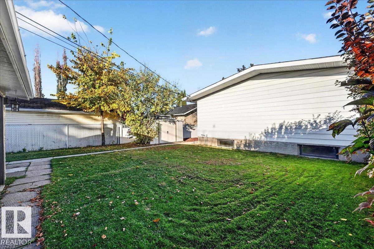
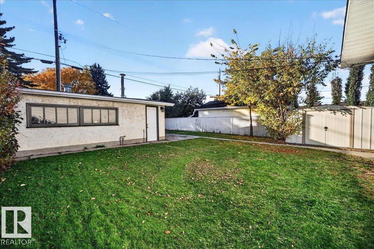
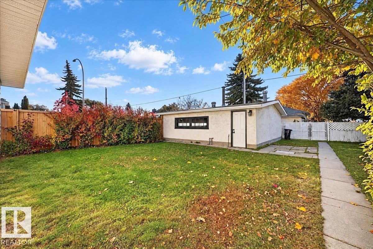
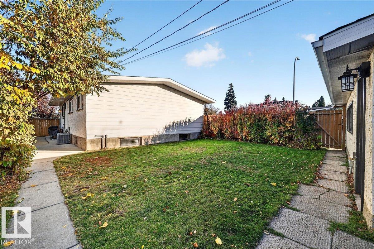
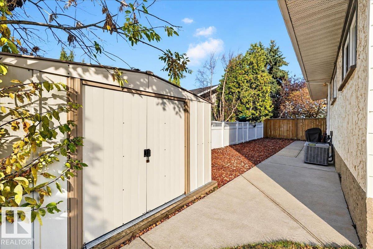
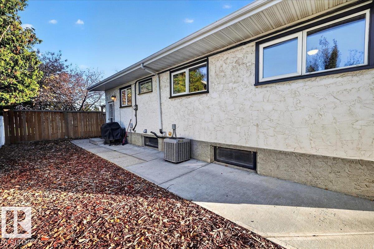
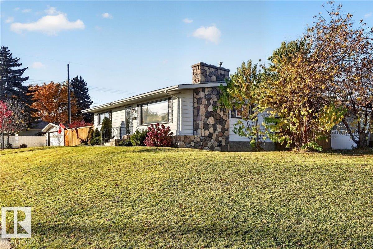
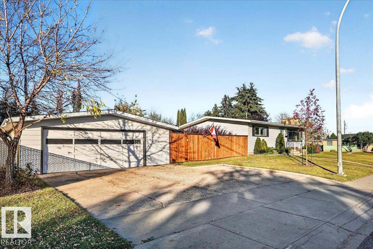
Located on a large 665.9 sq m corner lot on a quiet street and only steps to Gold Bar Elementary school. Close proximity to the river valley and downtown. Nicely updated including a newer kitchen with modern white cabinets, Quartz countertops, pot lighting and stainless steel appliances. Newer luxury vinyl plank and carpeting on the main floor. Newer A/C and high efficiency furnace. Vinyl windows. Oversized garage with 220V. Spacious yard. Shows very well! For more details please visit the REALTOR’s® Website. (id:51989)
Features of 4504 105a Av Nw
- MLS® Number E4513218
- Price $459,900
- Bedrooms: 3
- Bathrooms: 2
- Square Footage: 1056 sqft
- Property Type: House
- Neigbourhood: Gold Bar
- Amenities Near By Golf Course, Public Transit, Schools, Shopping
- Features See Remarks
- Parking Space Total 5
Buildings
| Bathroom Total | 2 | Bedrooms Total | 3 |
| Appliances | Dishwasher, Dryer, Garage Door Opener Remote(s), Washer, Window Coverings, Two Refrigerators, Two Stoves | Architectural Style | Bungalow |
| Basement Development | Finished | Basement Type | Full (finished) |
| Constructed Date | 1958 | Construction Style Attachment | Detached |
| Fireplace Fuel | Gas | Fireplace Present | Yes |
| Fireplace Type | Unknown | Heating Type | Forced Air |
| Stories Total | 1 | Size Interior | 1056 Sqft |
| Type | House |
Parking
| Detached Garage | |
| Oversize | |
| R V |
Land
| Acreage | No | Land Amenities | Golf Course, Public Transit, Schools, Shopping |
| Size Irregular | 665.9 | Size Total | 665.9 M2 |
| Size Total Text | 665.9 M2 |
Rooms
| Level | Type | Length | Width | Dimensions |
|---|---|---|---|---|
| Basement | Family Room | Measurements not available | ||
| Basement | Den | Measurements not available | ||
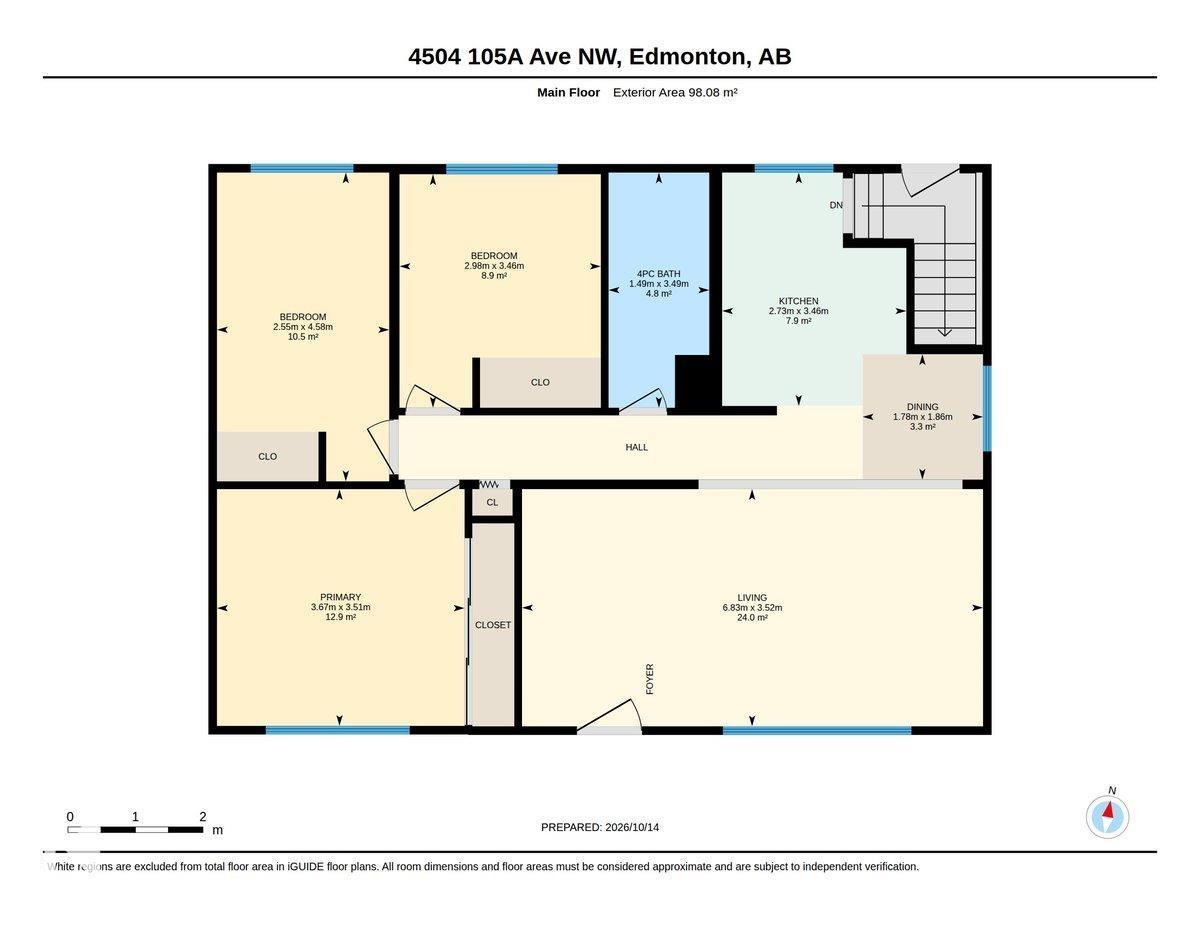
| Main Level | Living Room | 6.83 m | 3.52 m | 6.83 m x 3.52 m |
| Main Level | Dining Room | 1.78 m | 1.86 m | 1.78 m x 1.86 m |
| Main Level | Kitchen | 2.73 m | 3.46 m | 2.73 m x 3.46 m |
| Main Level | Primary Bedroom | 3.67 m | 3.51 m | 3.67 m x 3.51 m |
| Main Level | Bedroom 2 | 2.55 m | 4.58 m | 2.55 m x 4.58 m |
| Main Level | Bedroom 3 | 2.98 m | 3.46 m | 2.98 m x 3.46 m |
Agents and Offices
- Dwight Streu
- Office: Maxwell Polaris