

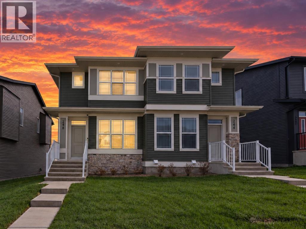
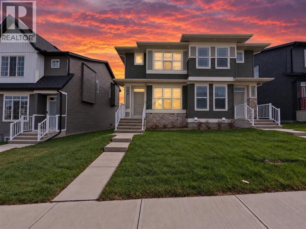
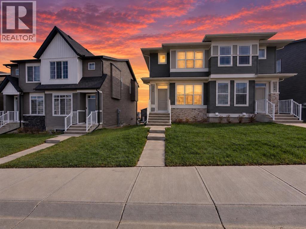
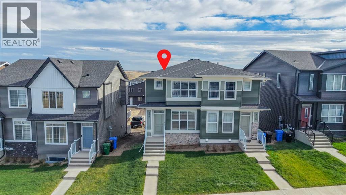
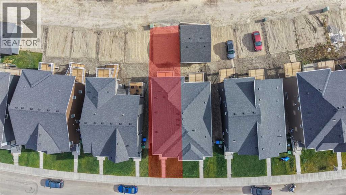
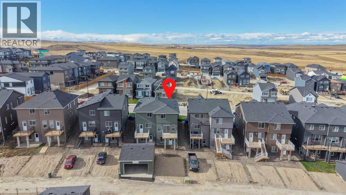
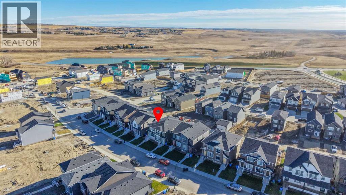
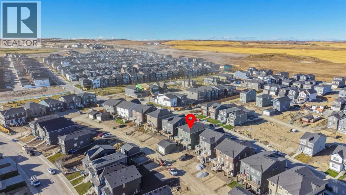
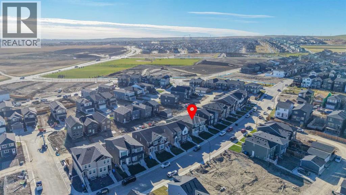
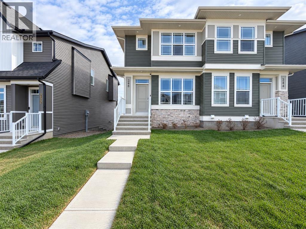
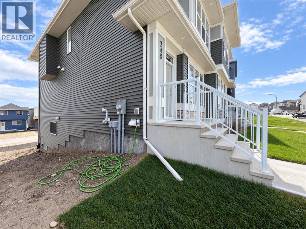
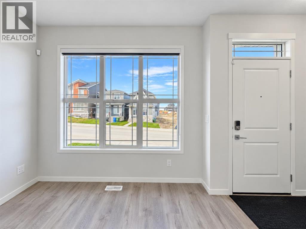
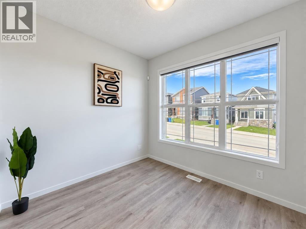
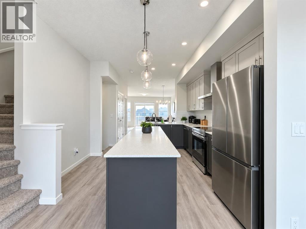
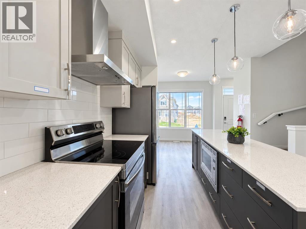
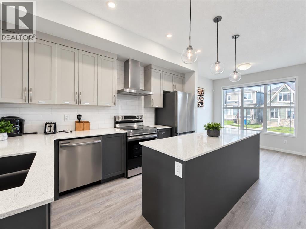
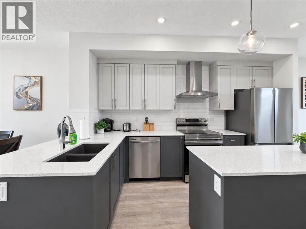
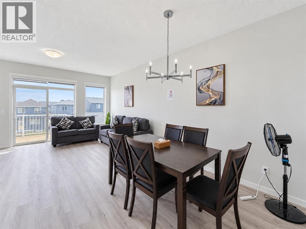
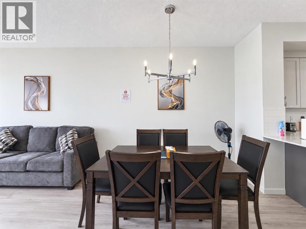
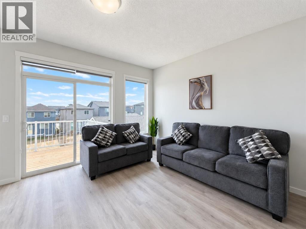
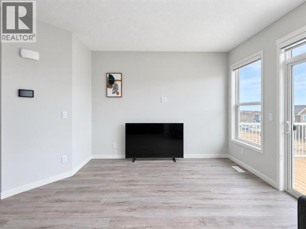
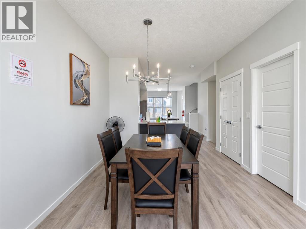
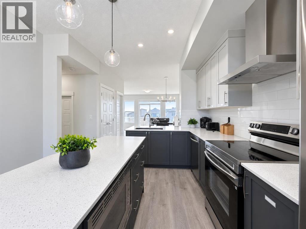
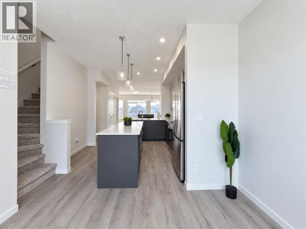
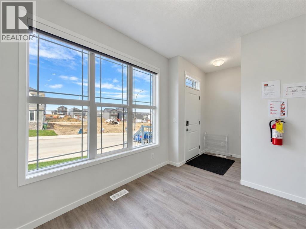
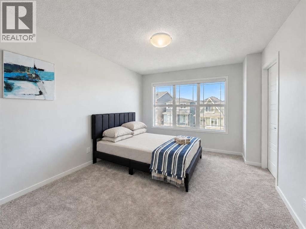
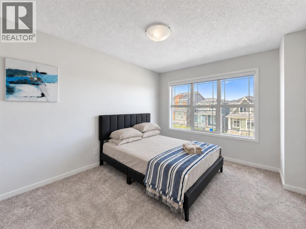
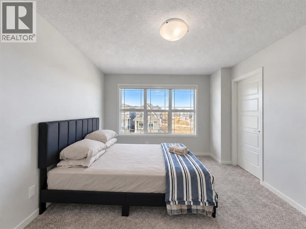
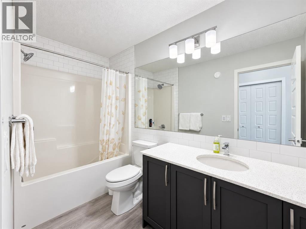
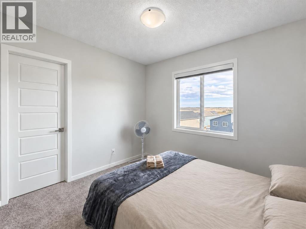
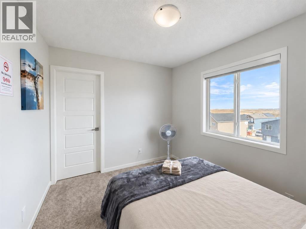
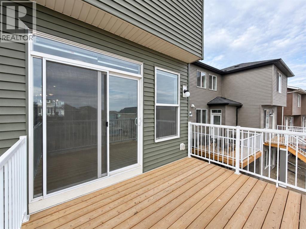
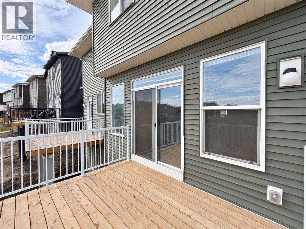
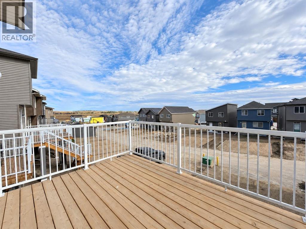
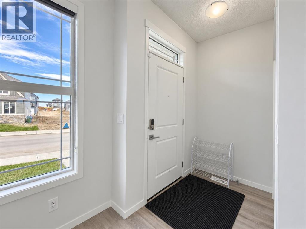
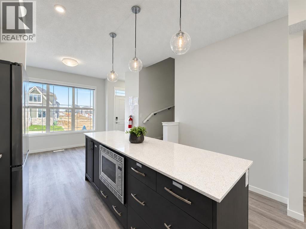
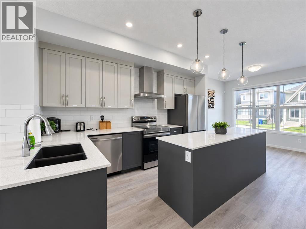
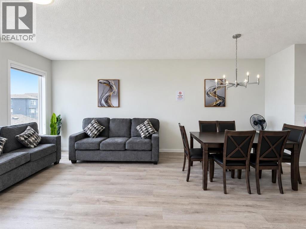
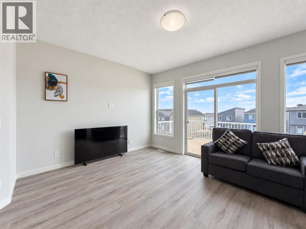
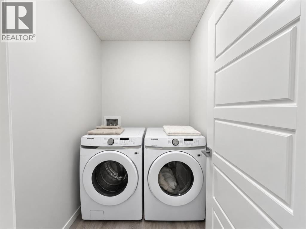
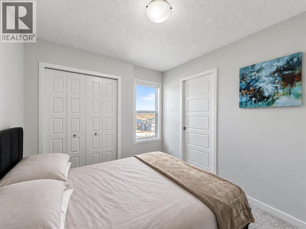
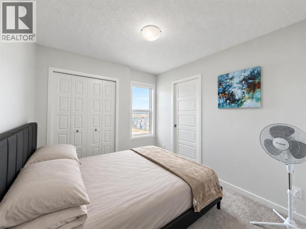
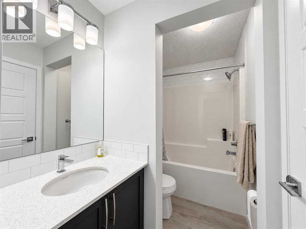
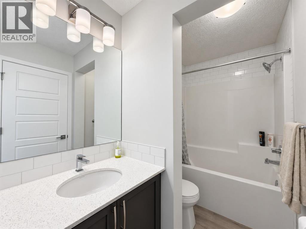
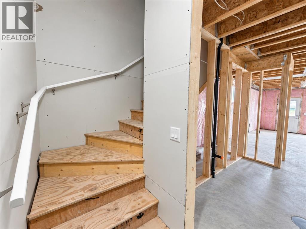
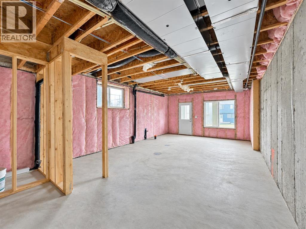
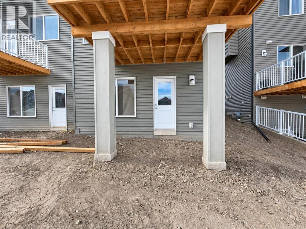
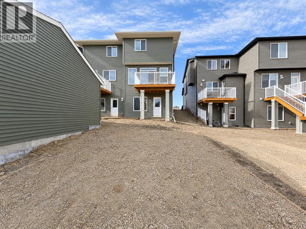
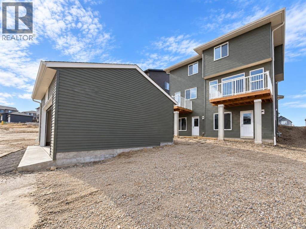
Welcome to this stunning, newly built 2025 home in the sought-after community of Glacier Ridge. Offering a perfect blend of modern style, comfort and functionality, this beautiful property is an excellent opportunity for homeowners and investors alike. The main floor features a welcoming entrance, a cozy living room, a modern and upgraded kitchen boasts ample cabinetry and a stainless-steel appliance package. The adjoining dining area provides an ideal space for family meals and entertaining. A convenient powder room and a spacious family room with direct access to the rear deck complete this thoughtfully designed level, creating the perfect setting for indoor and outdoor living. Upstairs, you’ll find three generously sized bedrooms, including a comfortable primary retreat with a private ensuite. Two additional bedrooms and a full common bathroom provide plenty of space for family members or guests. Convenient upper-floor laundry adds to the home’s everyday functionality. The unfinished walkout basement offers endless possibilities to customize the space to suit your needs, whether you envision a recreation room, home gym, additional living space or future development potential. Outside, a rear parking pad provides convenient off-street parking. Located in the family-friendly community of Glacier Ridge, this home offers convenient access to parks, schools, shopping and major transportation routes. Modern design, a functional layout and a desirable location make this home a wonderful opportunity. Don’t miss your chance to own a beautiful home in NW Calgary. Contact your favourite REALTOR® today to schedule a private showing! (id:51989)
Features of 248 Annette Villas Nw
- MLS® Number A2352221
- Price $599,900
- Bedrooms: 3
- Bathrooms: 3
- Square Footage: 1585 sqft
- Property Type: Duplex
- Community Name: Glacier Ridge
- Amenities Near By Park, Playground, Schools, Shopping
- Features Back Lane, No Animal Home, No Smoking Home
- Parking Space Total 2
- Plan 2510275
Buildings
| Bathroom Total | 3 | Bedrooms Above Ground | 3 |
| Bedrooms Total | 3 | Appliances | Refrigerator, Gas Stove(s), Dishwasher, Microwave, Hood Fan, Window Coverings, Washer & Dryer |
| Basement Development | Unfinished | Basement Features | Walk Out |
| Basement Type | Full (unfinished) | Constructed Date | 2025 |
| Construction Material | Wood Frame | Construction Style Attachment | Semi-detached |
| Cooling Type | None | Exterior Finish | Vinyl Siding |
| Flooring Type | Carpeted, Vinyl Plank | Foundation Type | Poured Concrete |
| Half Bath Total | 1 | Heating Fuel | Natural Gas |
| Heating Type | Forced Air | Stories Total | 2 |
| Size Interior | 1585 Sqft | Total Finished Area | 1585.44 Sqft |
| Type | Duplex |
Parking
| Other |
Land
| Acreage | No | Fence Type | Not Fenced |
| Land Amenities | Park, Playground, Schools, Shopping | Size Depth | 33 M |
| Size Frontage | 7.39 M | Size Irregular | 230.00 |
| Size Total | 230 M2|0-4,050 Sqft | Size Total Text | 230 M2|0-4,050 Sqft |
| Zoning Description | R-g |
Rooms
| Level | Type | Length | Width | Dimensions |
|---|---|---|---|---|
| Basement | Furnace | 15.33 Ft x 7.17 Ft | ||
| Main Level | 2pc Bathroom | 5.08 Ft x 7.50 Ft | ||
| Main Level | Dining Room | 10.50 Ft x 7.92 Ft | ||
| Main Level | Family Room | 15.50 Ft x 14.08 Ft | ||
| Main Level | Kitchen | 11.67 Ft x 13.42 Ft | ||
| Main Level | Living Room | 11.17 Ft x 9.00 Ft | ||
| Upper Level | 4pc Bathroom | 4.92 Ft x 8.83 Ft | ||
| Upper Level | 4pc Bathroom | 5.33 Ft x 10.33 Ft | ||
| Upper Level | Bedroom | 10.75 Ft x 14.33 Ft | ||
| Upper Level | Bedroom | 10.25 Ft x 9.00 Ft | ||
| Upper Level | Primary Bedroom | 10.92 Ft x 19.08 Ft |
Agents and Offices
- Abid Jahangir
- Muhammad Ehsan
- Office: Prep Ultra Realty Ltd.
What's Nearby
Similar Properties
