

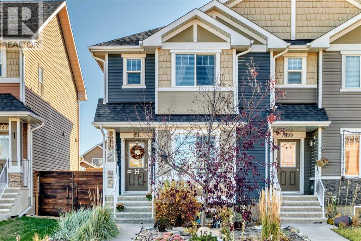
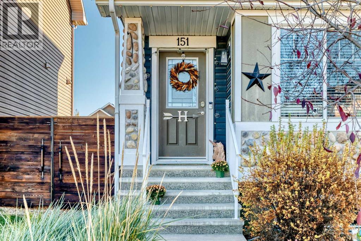
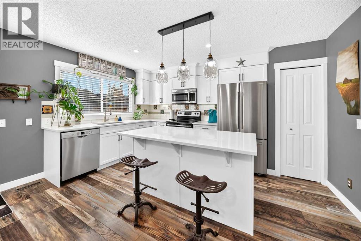
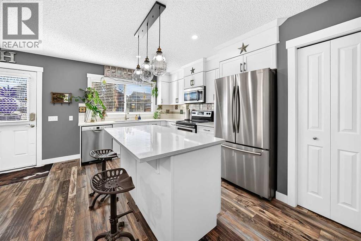
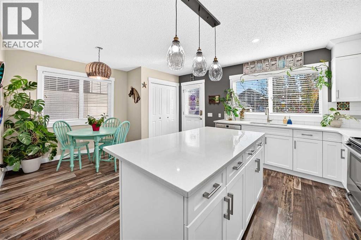
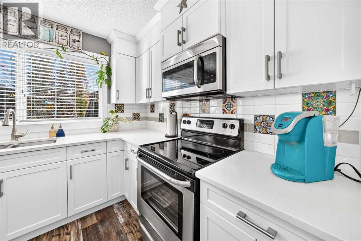
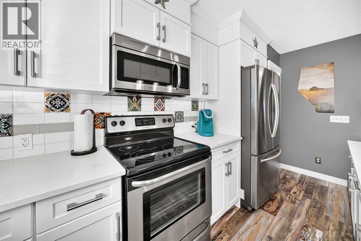
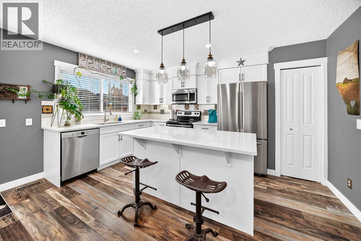
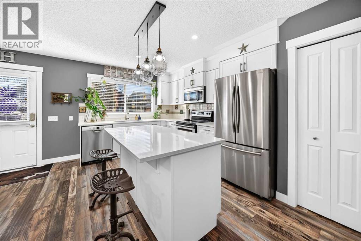
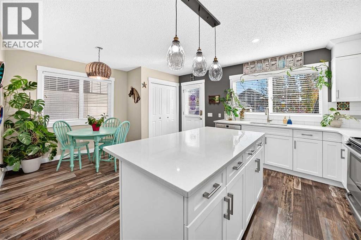
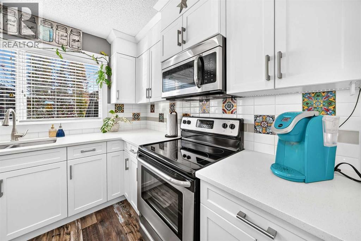
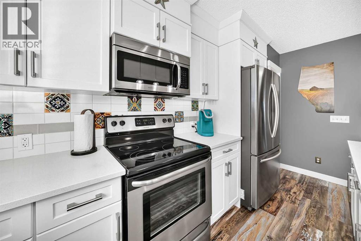
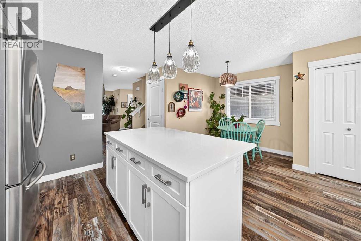
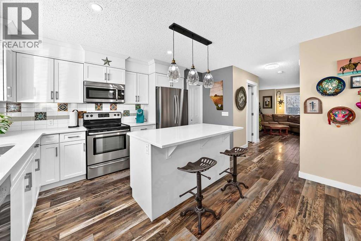
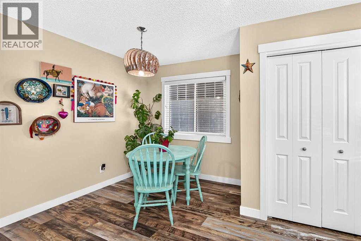
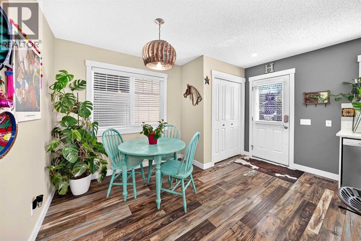
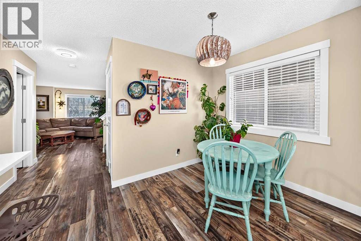
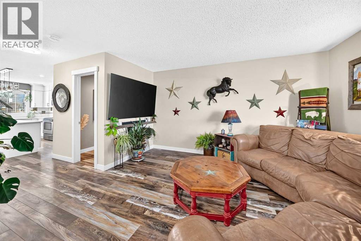
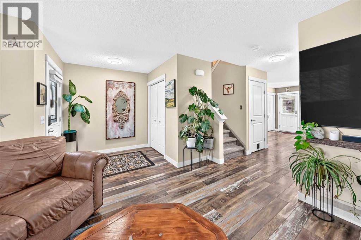
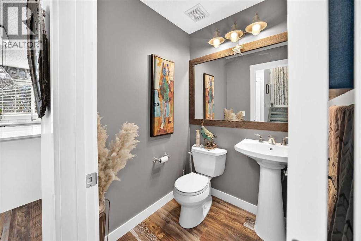
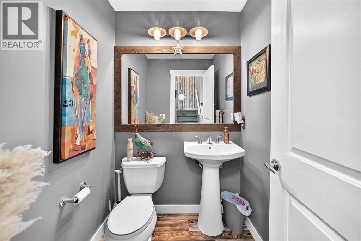
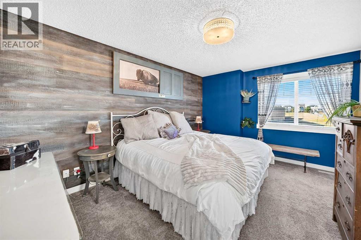
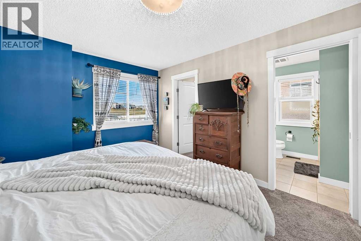
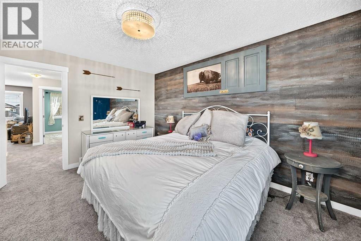
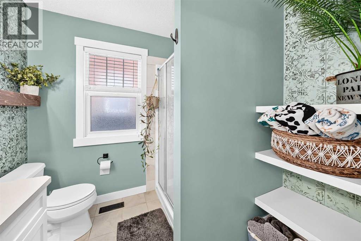
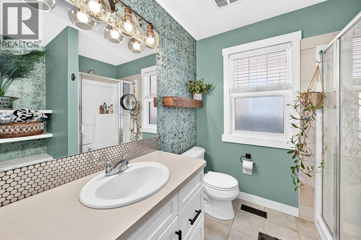
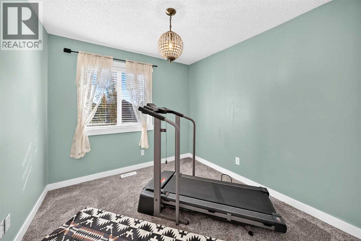
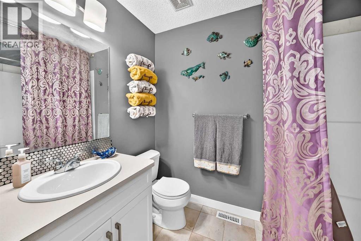
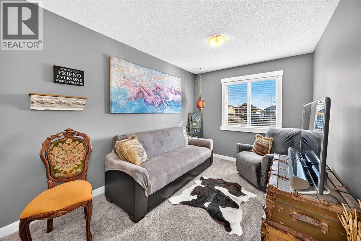
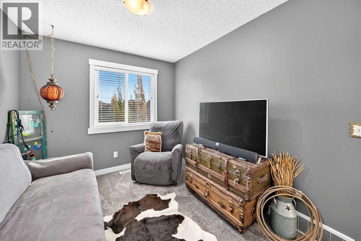
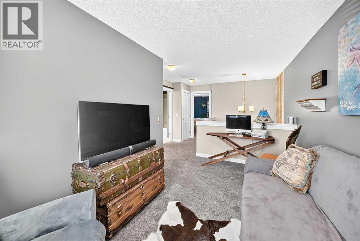
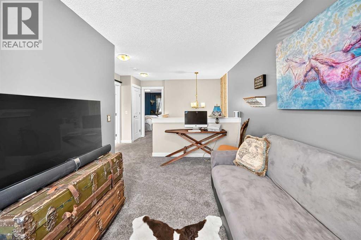
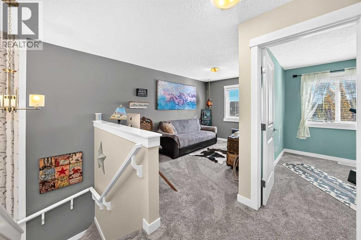
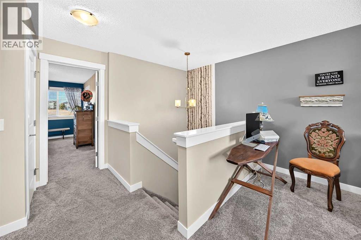
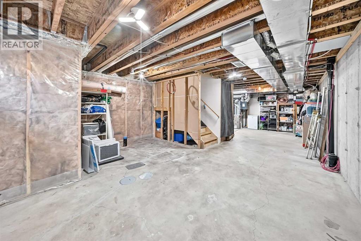
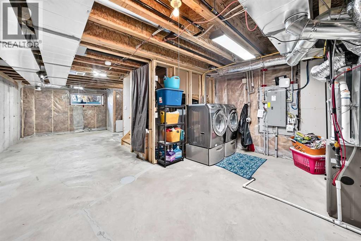
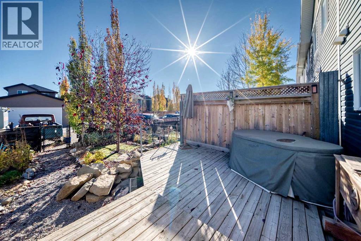
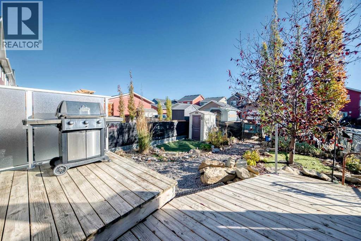
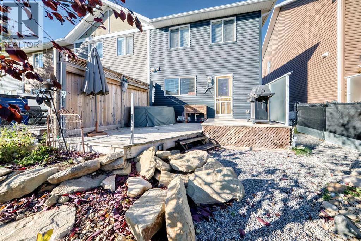
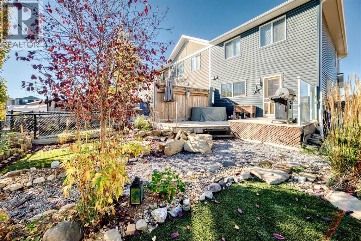
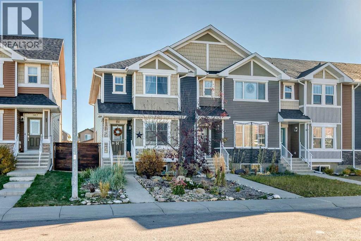
Welcome to this beautifully updated townhome in the desirable community of Fireside in Cochrane! Featuring renovated flooring, quartz countertops, and fresh carpeting, this home offers a modern feel with comfortable living spaces throughout. The bright kitchen is perfect for everyday living and entertaining, while the bonus room upstairs provides extra space for a family room, home office, or play area. The home offers 2 bedrooms, 2 full bathrooms and 1 half bath for added convenience. With a basement ready for you to finish to add another bedroom or living room space and bathroom. Enjoy low-maintenance front and back yards, plus a rear parking pad accessible from the back lane. Ideally located just steps from the school and outdoor skating rink, this home is perfect for families and active lifestyles. With quick access to Highway 1A, commuting and getting around Cochrane is easy. Move-in ready and ideally located, this is a wonderful opportunity to enjoy all that Fireside has to offer! (id:51989)
Features of 151 Fireside Parkway
- MLS® Number A2352150
- Price $449,000
- Bedrooms: 2
- Bathrooms: 3
- Square Footage: 1374 sqft
- Property Type: Row / Townhouse
- Community Name: Fireside
- Amenities Near By Park, Playground, Schools, Shopping
- Features Back Lane
- Parking Space Total 4
- Plan 1410371
- Structure Deck
Buildings
| Bathroom Total | 3 | Bedrooms Above Ground | 2 |
| Bedrooms Total | 2 | Appliances | Refrigerator, Dishwasher, Stove, Microwave Range Hood Combo, Washer & Dryer |
| Basement Development | Unfinished | Basement Type | Full (unfinished) |
| Constructed Date | 2014 | Construction Material | Wood Frame |
| Construction Style Attachment | Attached | Cooling Type | None |
| Exterior Finish | Vinyl Siding | Flooring Type | Carpeted, Laminate |
| Foundation Type | Poured Concrete | Half Bath Total | 1 |
| Heating Type | Forced Air | Stories Total | 2 |
| Size Interior | 1374 Sqft | Total Finished Area | 1374 Sqft |
| Type | Row / Townhouse |
Parking
| Parking Pad |
Land
| Acreage | No | Fence Type | Fence |
| Land Amenities | Park, Playground, Schools, Shopping | Landscape Features | Landscaped |
| Size Frontage | 7.92 M | Size Irregular | 217.00 |
| Size Total | 217 M2|0-4,050 Sqft | Size Total Text | 217 M2|0-4,050 Sqft |
| Zoning Description | R-md |
Rooms
| Level | Type | Length | Width | Dimensions |
|---|---|---|---|---|
| Second Level | Bedroom | 9.67 Ft x 9.00 Ft | ||
| Second Level | Bonus Room | 13.42 Ft x 8.67 Ft | ||
| Second Level | 4pc Bathroom | 8.00 Ft x 5.25 Ft | ||
| Second Level | 3pc Bathroom | 7.92 Ft x 6.67 Ft | ||
| Second Level | Other | 4.58 Ft x 6.58 Ft | ||
| Second Level | Primary Bedroom | 14.92 Ft x 11.08 Ft | ||
| Basement | Furnace | 12.25 Ft x 8.00 Ft | ||
| Basement | Other | 33.42 Ft x 17.42 Ft | ||
| Main Level | Dining Room | 13.33 Ft x 9.92 Ft | ||
| Main Level | Other | 14.42 Ft x 9.42 Ft | ||
| Main Level | 2pc Bathroom | 5.00 Ft x 5.00 Ft | ||
| Main Level | Living Room | 15.17 Ft x 11.83 Ft | ||
| Main Level | Other | 7.17 Ft x 6.50 Ft |
Agents and Offices
- Anna Madden
- Office: One Percent Realty