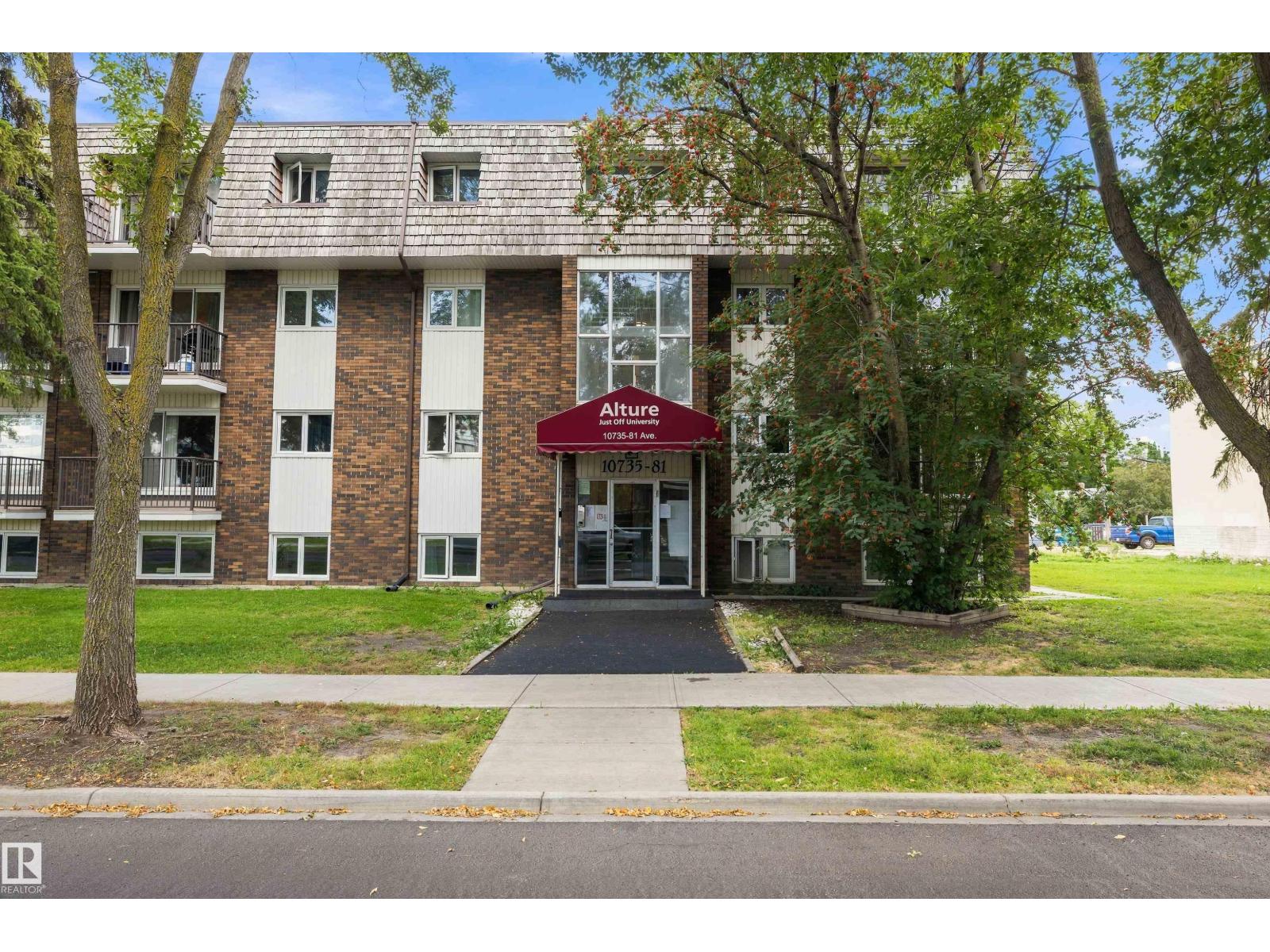
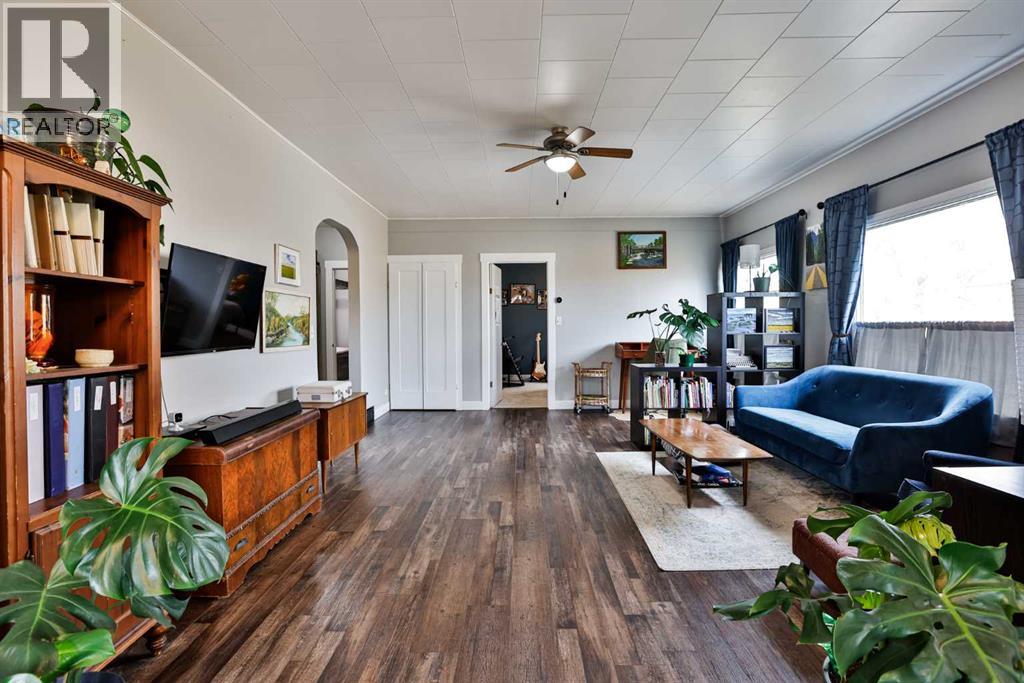
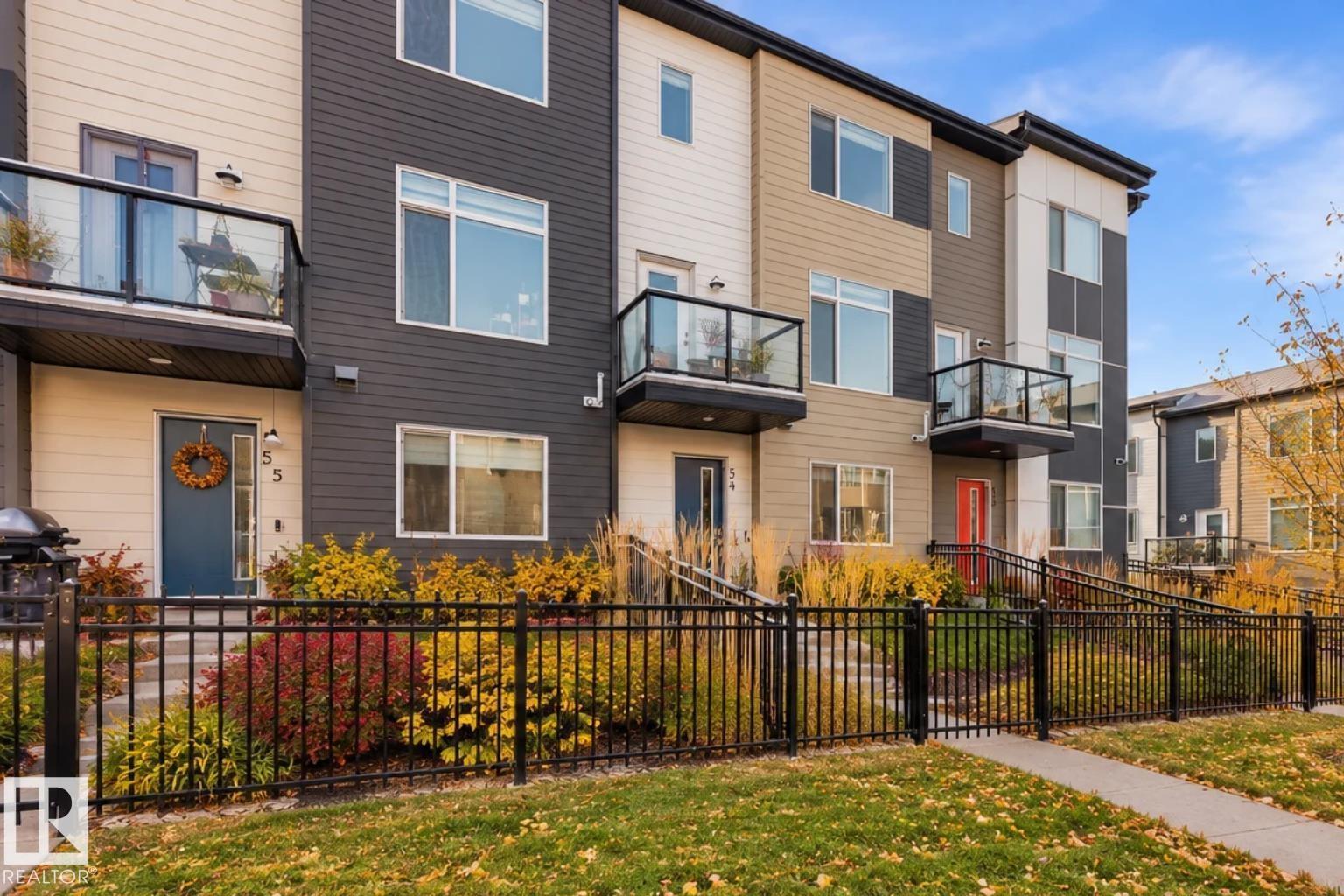
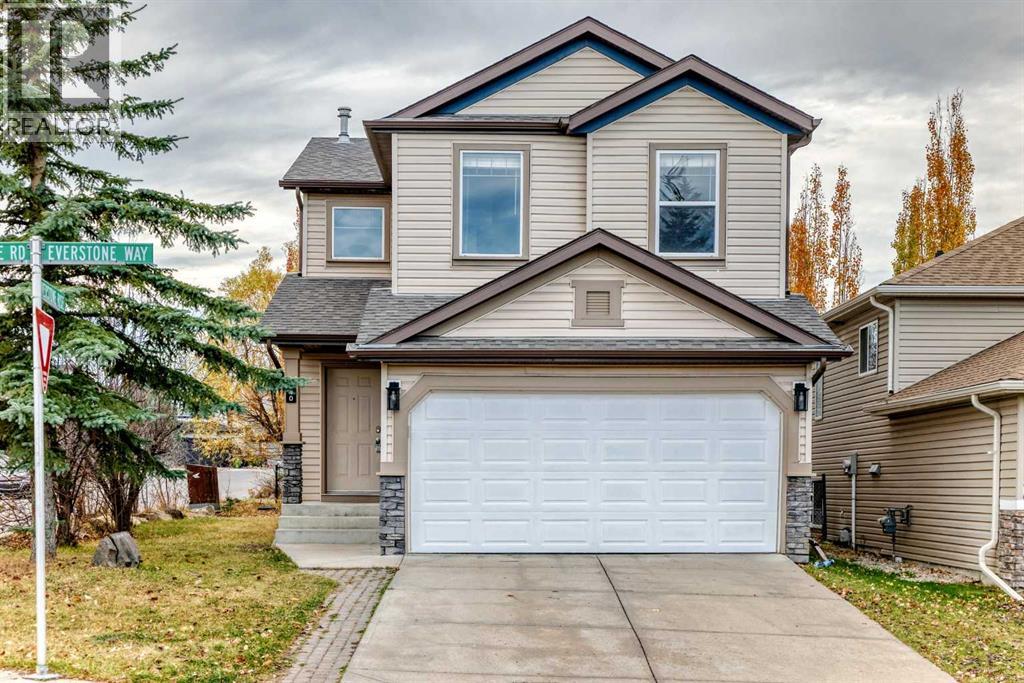
Top-floor condo at Alture with in-suite laundry, one block south of Whyte Avenue in Queen Alexandra and minutes from the University of Alberta. The kitchen has granite counters and a washer/dryer, there is a bright dining nook, and the balcony looks out over mature trees. Residents share a rooftop deck and a surface parking lot with plug-ins. Condo fees include heat, water and sewer. The bylaws have no rental or age restrictions, so this suits first-time buyers, students and investors. (id:51989)
Life is easier when it all happens on one floor! This beautifully updated two bedroom, one bathroom home in the heart of Fort Macleod is perfect for those just starting out, or those ready to simplify their lives and downsize from a larger home. And with a multitude of updates in recent years, this home is an easy choice for the next phase of your life - whatever the phase is! Recent updates include a new kitchen, bathroom, flooring, paint, lighting, shingles (2024), hot water tank (2024), leaf filter system in the eaves through, updated landscaping, and that absolutely luscious green paint on the fence. There’s also opportunity to build equity in this home by developing more living space in the unfinished basement, if you want to! This is truly one of those well maintained homes you can just unpack and enjoy for the next decade or so. If this cozy, easy-living, home with a 19 x23' garage / workshop sounds like it might be the right fit, call your favourite local REALTOR® and come have a look today! Possession can be quick, so your Christmas tree can be in the window long before old Saint Nick arrives! (id:51989)
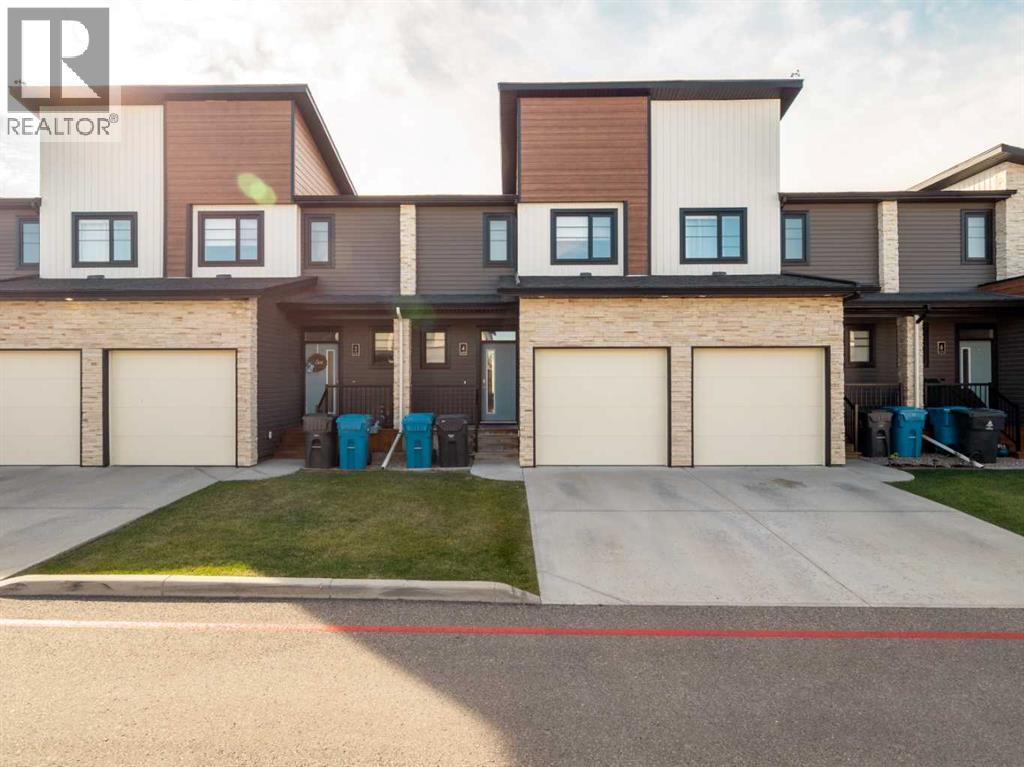
Built by Landmark - this bright, modern and spacious 3 bed, 2.5 bath townhouse in South East Walker offers 1600 sq ft of well-kept living space, DOUBLE ATTACHED GARAGE & LOW CONDO FEES. Ideal for first-time buyers or investors. The living room is filled with natural light from the large windows & features 9' ceilings. The kitchen is built to work: quartz counters, stainless steel appliances, generous prep space, walk-in PANTRY eating bar & built-in desk. Upstairs, 9' ceilings continue into a large primary bedroom with walk-in closet & 3-pc ensuite. Two more well-sized bedrooms, a 4-pc main bath & convenient laundry complete this level. On the ground floor, a bright flex room with a large window adapts to your needs: office, gym or storage. Energy-efficient mechanicals (HRV and tankless hot water) keep utility costs down. Visitor parking available. Steps away from walking trails & ponds, transit, and schools and a short commute to the Anthony Henday, South Edmonton Common shopping/restaurants & Movati gym (id:51989)
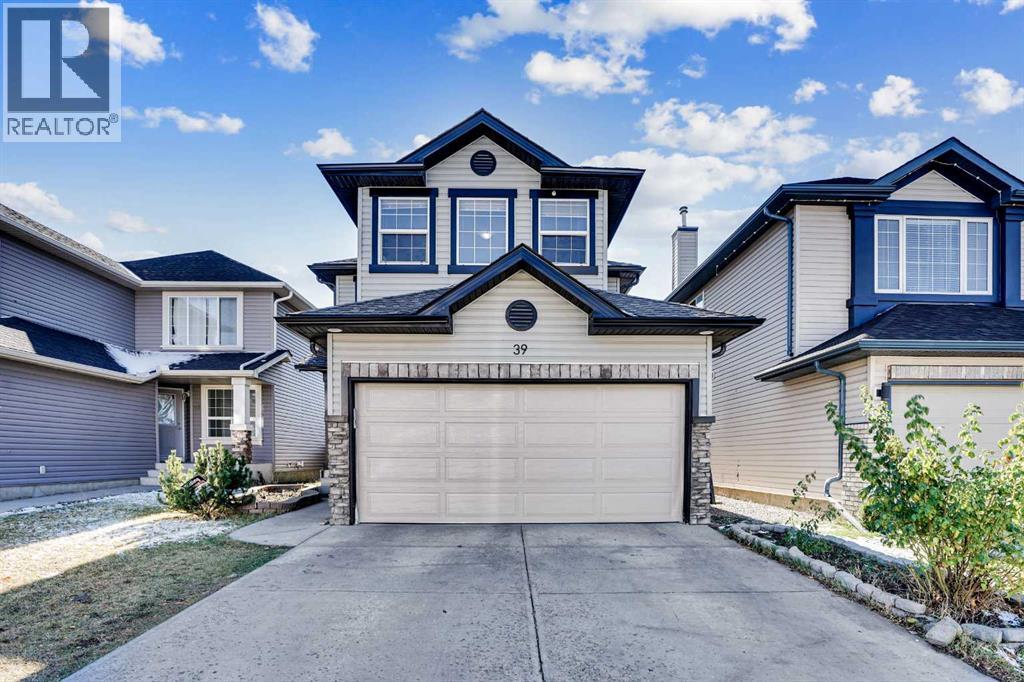
Located in the established community of Evergreen, this well-maintained two-storey home offers five bedrooms, 3.5 bathrooms. Positioned on a corner lot backing onto a walking path, this property offers a great setting with easy access to the outdoors.The open-concept main floor brings the living spaces together, making it easy to stay connected whether you’re preparing meals, entertaining, or enjoying a quiet evening by the fireplace. Upstairs, you’ll find three bedrooms and a bonus room, providing additional space for movie nights, a play area, or simply relaxing.The developed lower level features two additional bedrooms, 4 pc bathroom, offering flexibility for guests or a growing family.Recent improvements include a roof replacement in 2021 and a dishwasher that’s approximately one year old.With a functional floor plan, multiple living areas, and a corner lot backing onto Evergreen’s pathway network, this home offers plenty of room to make it your own in one of southwest Calgary’s established communities. (id:51989)
Welcome to this exceptional two-story front-attached garage detached home, perfectly situated in the highly desirable community of Saddle Ridge in Northeast Calgary. Featuring 4 bedrooms and 3.5 bathrooms, this beautifully designed home offers the perfect blend of space, comfort, and functionality ideal for growing families. From the moment you step inside, you’re greeted by a bright, open-concept layout enhanced by large windows that fill the home with natural light. The main floor boasts a spacious living room with a cozy gas fireplace, creating a warm and inviting atmosphere. The modern kitchen is equipped with elegant quartz countertops, ample cabinetry, and a convenient walk-through pantry that bridges to the laundry area, mudroom, and garage, designed for both style and everyday convenience. As you step ahead to upstairs, the primary bedroom serves as a private retreat, complete with a 4-piece ensuite, while two additional well-sized bedrooms and another full bathroom complete the upper level with more comfortability. Moreover, a generous bonus room provides the perfect space for family time, entertainment, or even serve as a home office. Don’t forget to look the basement as the fully finished basement expands your living space with a large family/recreation area, a spacious bedroom with a large window, and a 3-piece bathroom ideal for guests or extended family living. It has a lot of potential to make kitchen and separate entrance provided by city approval to turn in to rental income property. Step out back into your fully fenced Sun Facing huge deck area where you can BBQ & entertain, or sit back and relax on offering an amazing spot to enjoy your morning coffee or evening drinks with family and friends. Enjoy the outdoors in the fully fenced backyard featuring a deck, perfect for summer barbecues and gatherings. A storage shed adds extra convenience, while back alley access enhances functionality. The front-attached garage along with an extended driveway a llows parking for up to 4 vehicles, an excellent feature for larger families. The home is currently tenant-occupied, and while presentation may vary, the true value lies in its outstanding layout, generous space, and prime location. This is a highly desirable community that has amenities such as 10 min drive to the YYC International Airport, 10 min drive to Cross Iron Mills shopping Centre with a potential future LRT station & access from Deerfoot and Stoney Trail. Opportunities like this in Saddle Ridge at this price point are rare. Don’t miss your chance as this property won’t last long! Contact your favorite Realtor today to book your private showing! (id:51989)
Welcome to Skye Condominiums, a highly desirable community offering an unbeatable location close to shopping, dining, walking trails, the YMCA, public transit, and so much more! With immediate possession available, this well-appointed two-storey condo offers a fantastic opportunity for first-time buyers, young families, or investors looking for a property that appeals to students and young professionals alike. The bright and inviting main floor features an open-concept layout designed for comfortable everyday living and entertaining. The kitchen boasts beautiful cabinetry and a functional island, flowing seamlessly into a nicely appointed dining area and a cozy living room that’s the perfect place to unwind at the end of the day. A convenient two-piece bathroom completes the main level, while the back door provides access to your private patio area overlooking greenspace—an ideal spot to enjoy your morning coffee or relax outdoors. Upstairs, you’ll find a spacious primary bedroom complete with a walk-in closet and a three-piece ensuite, along with two additional bedrooms and a four-piece bathroom, providing plenty of room for family, guests, or roommates. The fully developed basement adds even more functional living space, featuring a recreation room, an additional four-piece bathroom, laundry area, and dedicated storage. Rounding out the package is a single attached garage, offering convenient parking and additional storage. Whether you’re looking for a place to call home or a smart addition to your investment portfolio, this well-located condo offers versatility, functionality, and excellent access to everyday amenities. With immediate possession available, don’t miss your opportunity to make this desirable Skye Condominiums property yours! Contact your REALTOR® to book a viewing today. (id:51989)
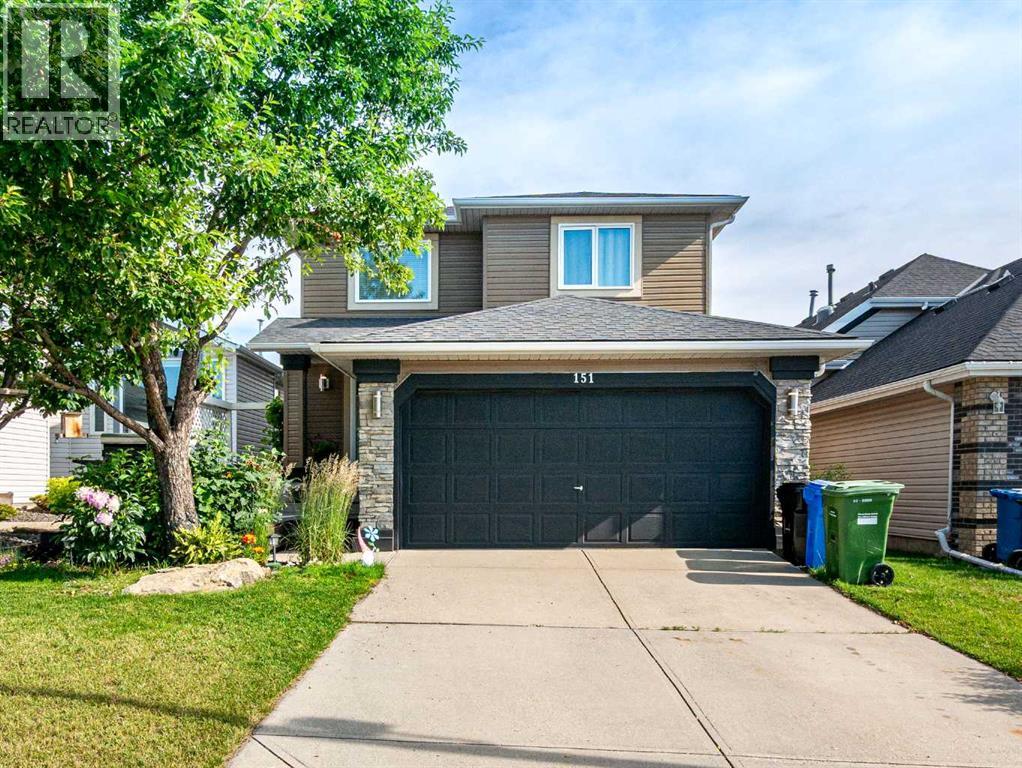
FULLY FINISHED WALKOUT | BACKING ONTO A PARK AND GREENSPACE | QUIET CUL-DE-SAC | RENOVATED KITCHEN | 4 BEDROOMS | 3.5 BATHROOMS | TRIPLE-PANE WINDOWS | LOWER-LEVEL KITCHENETTEWelcome to 151 Citadel Close, a beautifully renovated family home tucked away on a quiet cul-de-sac with minimal through traffic and backing directly onto a park and greenspace. Offering four bedrooms, 3.5 bathrooms and a fully finished walkout basement, this versatile home combines modern updates, energy-efficient improvements and an exceptional family-friendly location.The main level welcomes you with a bright foyer and soaring vaulted ceiling extending to the upper floor. Toward the rear of the home, the spacious great room features a cozy gas fireplace and large windows that fill the space with natural light. The open layout connects seamlessly to the dining nook and renovated kitchen.The kitchen has been beautifully updated with new soft-close cabinetry, quartz countertops, stainless steel appliances, a gas stove, central island and convenient corner pantry. The dining area opens onto the upper deck, offering peaceful views of the backyard, park and greenspace beyond. Luxury vinyl plank flooring extends throughout the main and upper levels, creating a clean and cohesive contemporary look.A laundry room, updated half bathroom and direct access to the double attached garage complete the main floor.Upstairs, you will find three generously sized bedrooms, including the primary retreat with a walk-in closet and private ensuite bathroom. The additional bedrooms share a beautifully updated full bathroom.The fully finished walkout basement offers excellent flexibility with a spacious recreation and living area, one bedroom, a full bathroom and a kitchenette with cabinetry, countertop space, sink and refrigerator. A private entrance provides direct access to the lower patio and backyard. This level may work well for a nanny, extended family, a mother-in-law arrangement or potential shor t-term rental use, subject to applicable approvals, licensing and regulations. The basement is currently configured as an illegal suite, and a secondary suite would be subject to approval and permitting by the City of Calgary.Additional improvements include triple-pane windows with insect screens for enhanced energy efficiency and comfort, along with a newer roof for added peace of mind.Outside, the fenced backyard is designed for both relaxation and family enjoyment, with an upper deck, lower patio, mature trees and plenty of green space. A rear gate provides direct access to the park and surrounding pathways. At the front of the home, a composite porch is surrounded by established mature gardens, creating an inviting place to enjoy the southern exposure.Located in the established community of Citadel, the home is close to schools, parks, walking trails, playgrounds and everyday amenities. Beacon Hill Shopping Centre, Country Hills Village, Crowfoot Crossing and the Crowfoot LRT Station are all wit (id:51989)
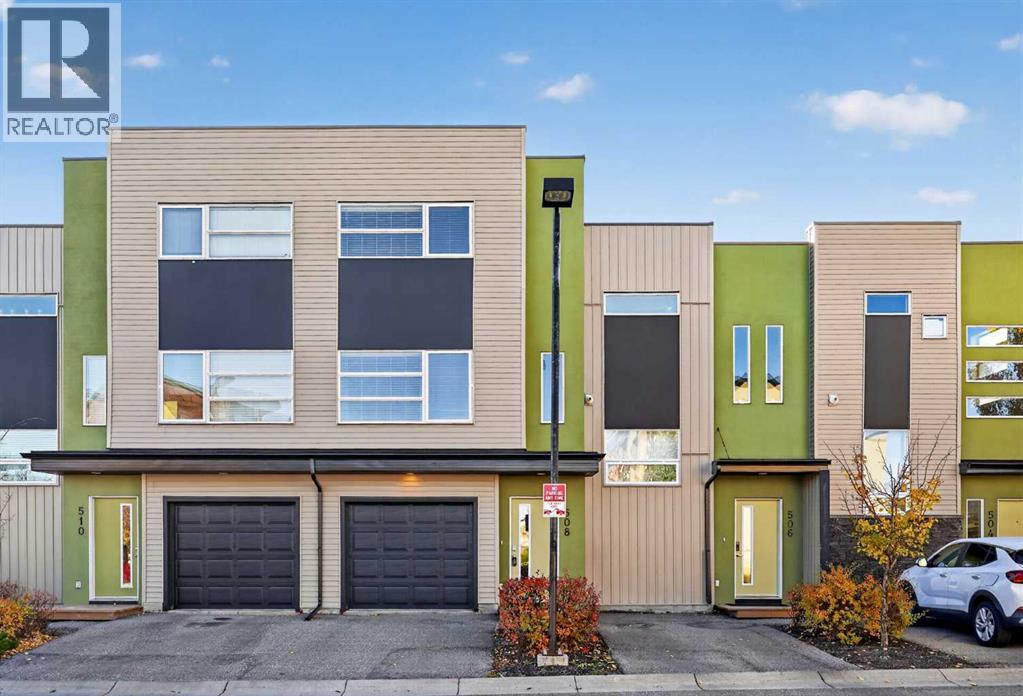
SOUTH FACING BALCONY | ATTACHED GARAGE + PARKING PAD | QUICK POSSESSIONOPEN HOUSE SATURDAY OCTOBER 24th 12pm-2pm! A comfortable home in a convenient community, this two-bedroom, two-bathroom townhouse offers 1,325 square feet across three levels in a quiet Coventry Hills location. With an open layout, useful storage and a single attached garage plus a parking pad, there is plenty to appreciate both inside and out.The main living level brings the kitchen, dining and living areas together, creating a welcoming space for everyday life and entertaining. White cabinetry and granite countertops give the kitchen a clean, timeless look, while the breakfast bar provides a spot for morning coffee, a quick meal or catching up with guests while you cook. Ceramic tile flooring adds practicality throughout this level. Step outside onto your south-facing balcony to enjoy the sunshine and a little fresh air at the end of the day.Upstairs, the primary bedroom features a walk-in closet and its own three-piece ensuite. A second bedroom offers flexibility for family, guests or a home office, with a separate four-piece bathroom conveniently located on the same floor. Comfortable carpeting and upper-floor laundry add to the appeal of this thoughtfully arranged space.Coventry Hills makes day-to-day living easy, with nearby schools, parks, playgrounds and shopping. Neighbourhood walking and cycling paths offer opportunities to get outside, whether you are heading out for an evening stroll or exploring the community on the weekend. It is a great setting for buyers who want everyday amenities close to home while enjoying a quieter residential location. Quick possession is available. (id:51989)
This well-designed family home combines modern finishes with a functional layout. Features include a double attached garage with 2’ added width and floor drain, 9’ ceilings on the main and basement levels, a separate side entrance, and luxury vinyl plank flooring. The foyer leads to a main-floor bedroom and full 3-piece bath with walk-in shower, ideal for guests or a home office. A functional mudroom connects to the garage and walk-through spice kitchen. The main kitchen boasts quartz countertops, a large island, Silgranit undermount sink, pendant lighting, built-in microwave, full-height backsplash, chimney-style hood fan, and upgraded soft-close Thermofoil cabinetry. The open great room and nook feature large rear windows, an electric fireplace, garden door, and open-to-below design. Upstairs offers a primary suite with walk-in closet and 5-piece ensuite, two additional bedrooms with walk-in closets, a bonus room, 3-piece bath, and convenient laundry. The basement is unfinished. (id:51989)
Room for everyone, and then some! This 2 storey family home offers 5 bedrooms and 3.5 bathrooms, with four bedrooms upstairs, including a primary retreat that opens onto a huge walkout patio, perfect for your morning coffee. The main level is made for daily life and gathering, with a bonus/family room, a dining room and a breakfast area next to a bright kitchen, where a skylight lets the light pour in and tons of cupboard space keeps everything organized. The basement adds even more living space with a bedroom, a den, a recreation room and a storage room, so there’s a spot for guests, hobbies, movie nights or a home office. Step outside to a deck with an attached gazebo and a spacious yard, ready for summer barbecues and relaxing evenings. Whether you’re growing your family or simply love space to spread out, this home delivers the room and lifestyle to make it your own. All this home needs is YOU!! (id:51989)
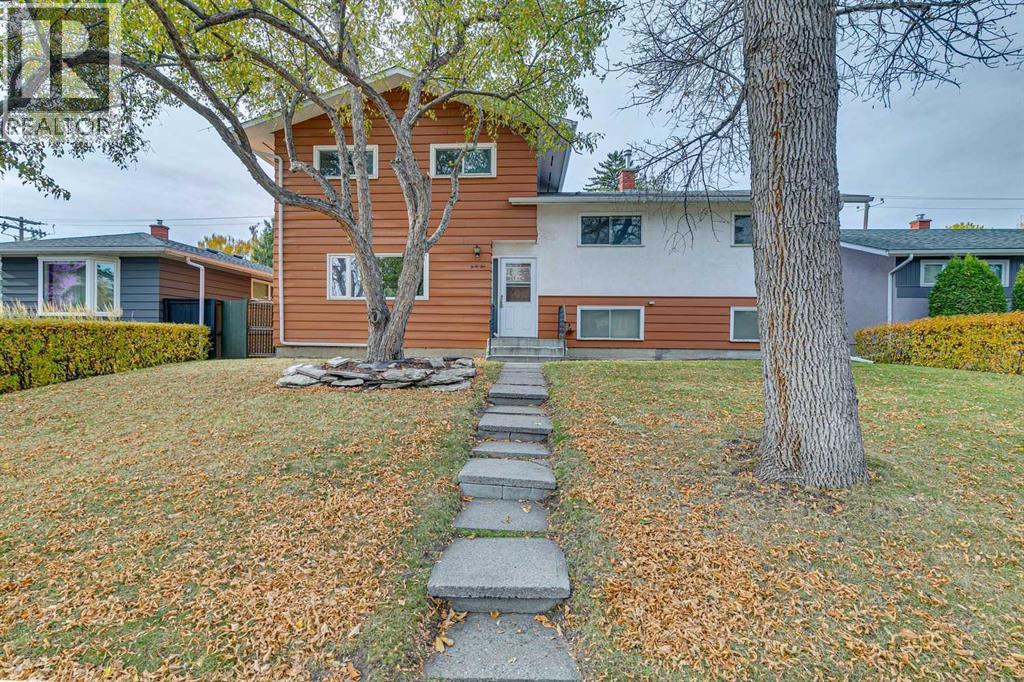
Calling Renovators, Investors and Buyers ready to Build Sweat Equity! This four-level split in Fairview is a great opportunity to bring your vision and updates to a home with plenty of space and potential. Offering 1,637.89 sq. ft. above grade, the main floor features a foyer, kitchen, dining room and living room. Upstairs, you’ll find a flex room, three bedrooms and a four-piece bathroom. The third level offers four additional bedrooms, with a two-piece bathroom in the basement. Outside, enjoy a private yard and a single detached garage. Fairview is an established southeast Calgary community with parks, playgrounds, schools and community programs, with convenient access to nearby shopping and transit. (id:51989)
Welcome to the Ivy by Bedrock Homes in Heartwood, Calgary's 2025 Community of the Year! This brand-new 2-storey home offers 3 bedrooms and 2.5 bathrooms in a thoughtfully designed layout. The open-concept main floor features a bright great room, spacious dining area, and a modern kitchen with quartz countertops, tile backsplash, large pantry, and ample cabinetry. Upstairs, the primary bedroom includes a walk-in closet and private ensuite with dual sinks and a walk-in shower. Two additional bedrooms, a full bath, and convenient upper-floor laundry complete the level. Quality finishes include luxury vinyl plank flooring, knockdown ceilings, and a designer color package. A side entrance provides future basement development potential. The rear double detached garage and smart home features add everyday convenience. Located near South Health Campus, the YMCA, library, schools, parks, pathways, and major routes including Stoney Trail and Deerfoot Trail. (id:51989)