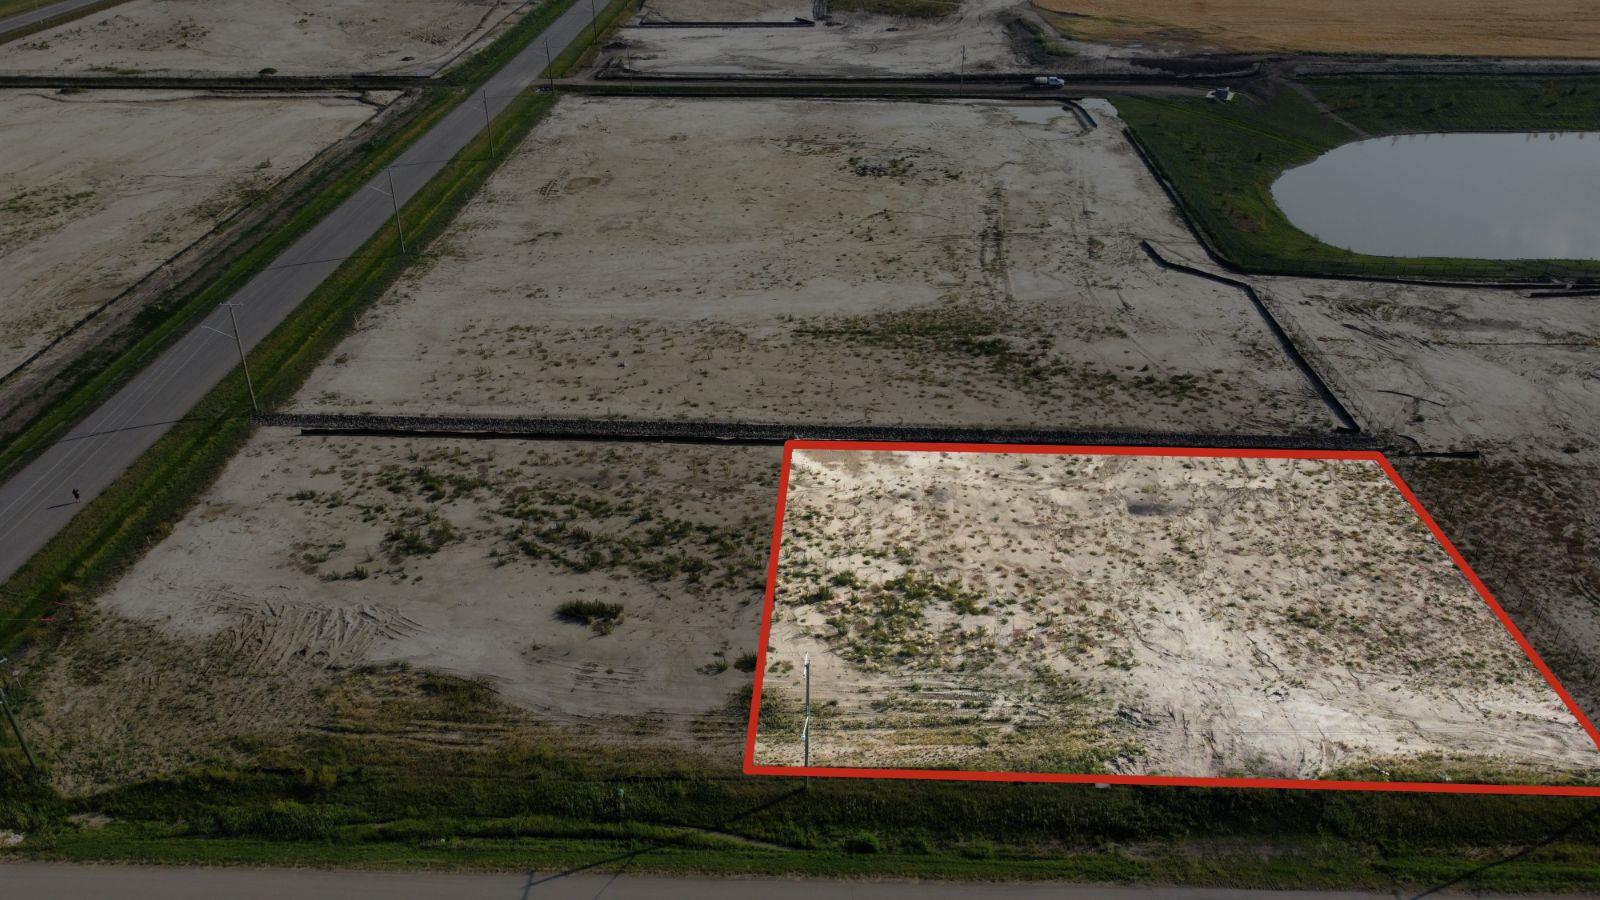
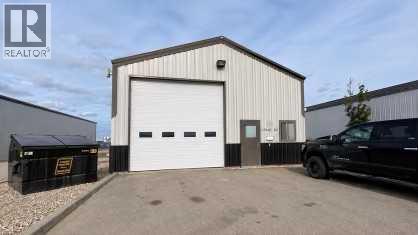
Plan:2520972, Blk:22, Lot:2. Fully serviced industrial land• 1.00 ± acre lot• IM Zoning• Ready for immediate development• Build to suit options available• Lots are stripped and graded• Excellent geotechnical qualities• Leduc Business Park has high development standardsensuring long term integrity• Access to the High Load Corridor• Easy access to the Edmonton International Airport (id:51989)
The Property consists of a 2,900 square foot convenience store with an additional 1,893 square foot fuel canopy, situated on a 0.34-acre site. Zoned C3 “Commercial Corridor”, the Property benefits from strong visibility from Highway 60 and accessibility within Devon’s primary commercial node. Tenanted by DP Oil OP Ltd. o/a Petro-Canada, the fuel banner provides national brand recognition and consistent customer traffic. Strategically positioned along Highway 60, within Devon’s established retail corridor, the Property is surrounded by complementary commercial uses and benefits from steady local traffic and residential density in the immediate trade area. The site configuration supports efficient vehicular circulation and strong street presence, making it a key service-oriented destination within the community. (id:51989)
Presenting this leasing opportunity in Central Mcdougall in a high exposure location off 107 Ave and 105 St. This 2950 square foot space is well designed offering 3 offices, boardrooms, open workspaces, kitchenette, and bathrooms. Beautifully renovated and demising option available to provide versatility to multiple tenant or business needs. All utilities included in rent. Third floor unit and Located along the LRT route. Air-conditioning and Off street parking with designated parking stalls available in rear of building. (id:51989)
This beautiful office space resides in Central Mcdougall in a high exposure location off 107 Ave and 105 St. This space is perfectly designed and fine-tuned with work and play elements, colourful finishes, corporate boardroom and reading nooks. Features include: Air-conditioning, Located along the LRT route, Second floor unit, Move in ready with updated flooring and paint, front reception, various offices(9) and boardrooms, open workspace with kitchenette and bathrooms. All utilities included in rent. demising option available to provide versatility to multiple tenant or business needs. Off street parking and designated parking stalls available in rear of building. (id:51989)
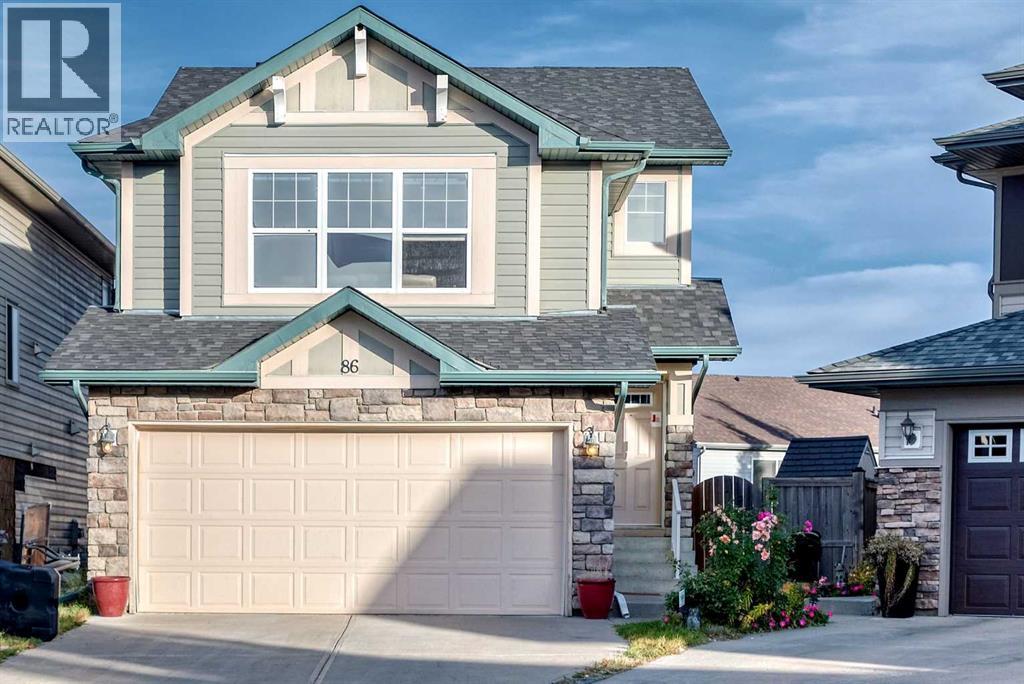
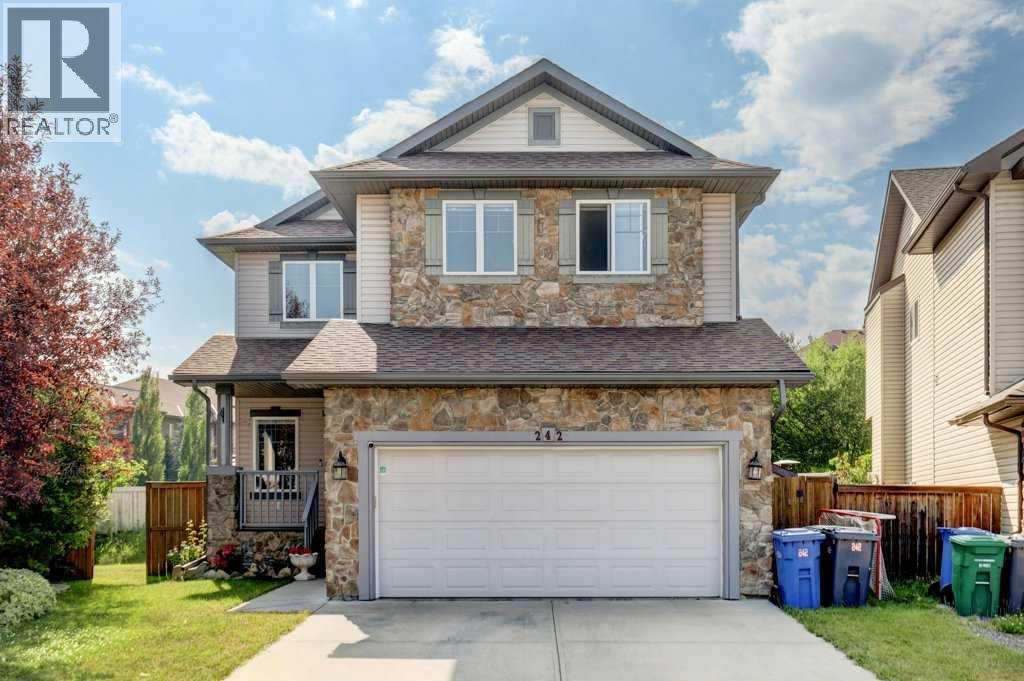
Nestled within Panorama Hills, this two-story detached house offers a compelling blend of space and convenience. Spanning 1937 square feet above grade and almost 700sqft. below, this home presents an exceptional opportunity for families seeking both immediate comfort and future possibilities. Three generously sized bedrooms grace the upper level, including a serene primary suite complete with a four-piece ensuite bathroom and walk-in closet, while two additional bedrooms share a thoughtfully appointed bathroom. Downstairs, the unfinished basement provides a blank canvas for customization, ready to be transformed into recreation space, a home gym, or additional office areas. With its double attached garage accommodating two vehicles and additional parking for two more, inclement weather will never disrupt your routine. Inside, the flooring seamlessly transitions between carpet, ceramic tile, concrete, and vinyl, while a main level laundry room simplifies daily chores. Outside, enjoy the tranquility of your cul-de-sac location, complemented by meticulously landscaped grounds, low maintenance landscaping, and convenient street lighting. A deck, side porch, and other outdoor features invite relaxation and entertaining, while the proximity to nearby parks, playgrounds, schools, shopping centers, sidewalks, and community amenities provides an exceptional lifestyle experience. (id:51989)
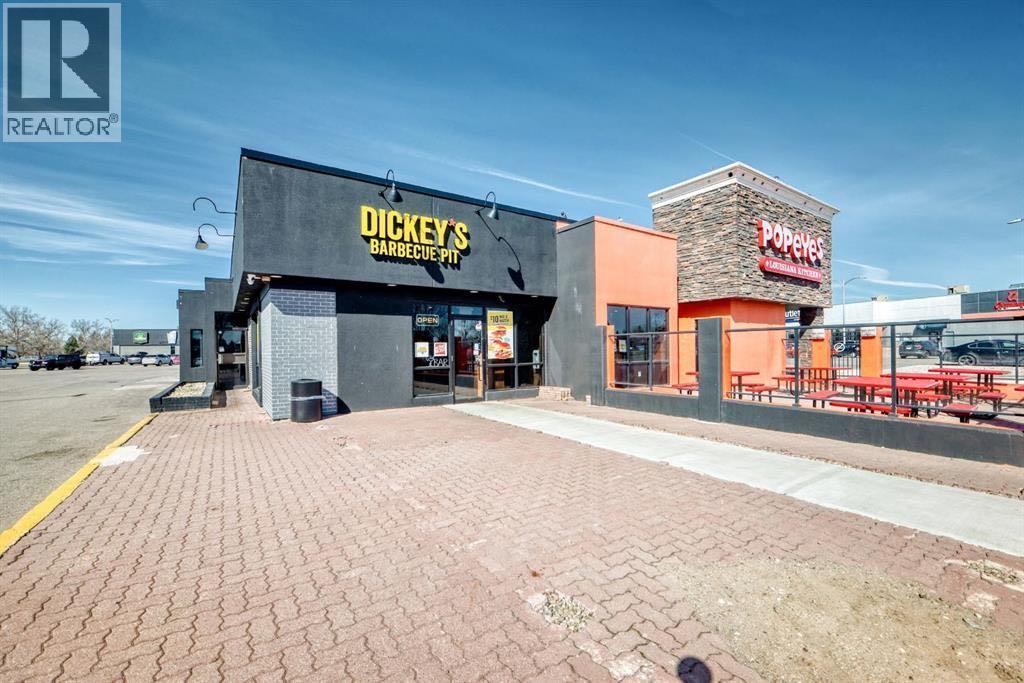
THRIVING BARBECUE RESTAURANT IN A PRIME LETHBRIDGE LOCATION!An exceptional opportunity to acquire a well-established, fully operational barbecue restaurant along a major commercial corridor in Lethbridge. Featuring excellent visibility, high traffic exposure, and a loyal customer base, this turnkey business is known for its authentic barbecue and premium slow-smoked meats.The restaurant comes fully equipped with professional-grade kitchen equipment, established operations, and trained staff, offering a seamless transition for a new owner. With additional growth potential through catering, marketing, delivery, and extended hours, this is an ideal opportunity for an entrepreneur or investor seeking an established business with room to grow.Prime location. Proven concept. Strong growth potential. Don’t miss this opportunity to own an established barbecue business in Lethbridge! (id:51989)
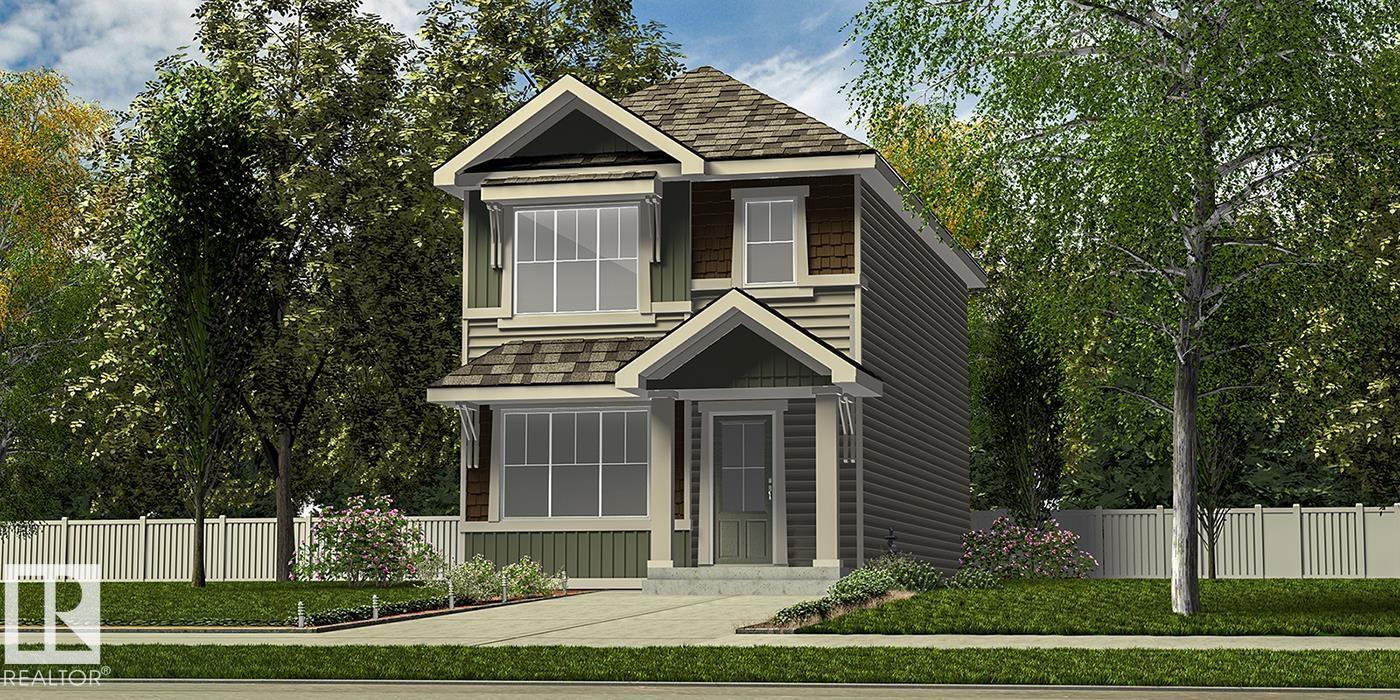
Beautifully designed 1,619 sq ft home offering smart, functional living space for a modern family. Features 9' ceilings on main & bsmt levels, sep side entry, bsmt rough-in plumbing, brushed nickel plumbing/lighting fixtures & LVP flooring thru main. Main flr includes a front bdrm near full 3-pce bath w/ W/I shower, ideal for guests, office or multi-gen living. Bright open-concept living rm, nook & kitchen feature lrg windows for natural light & central garden door to backyard. Kitchen blends style & practicality w/ quartz counters thruout home, island w/ flush eating ledge & pendant lighting, Silgranit undermount sink, built-in microwave, chimney-style hood fan, full-height tile backsplash, upgraded cabinet door profile & spacious corner pantry. Upstairs offers relaxing bonus rm, spacious primary bdrm w/ W/I closet & 3-pce ensuite w/ tub/shower combo, plus 2 addl well-sized bdrms, 3-pce main bath & laundry closet designed for stackable washer/dryer. (id:51989)
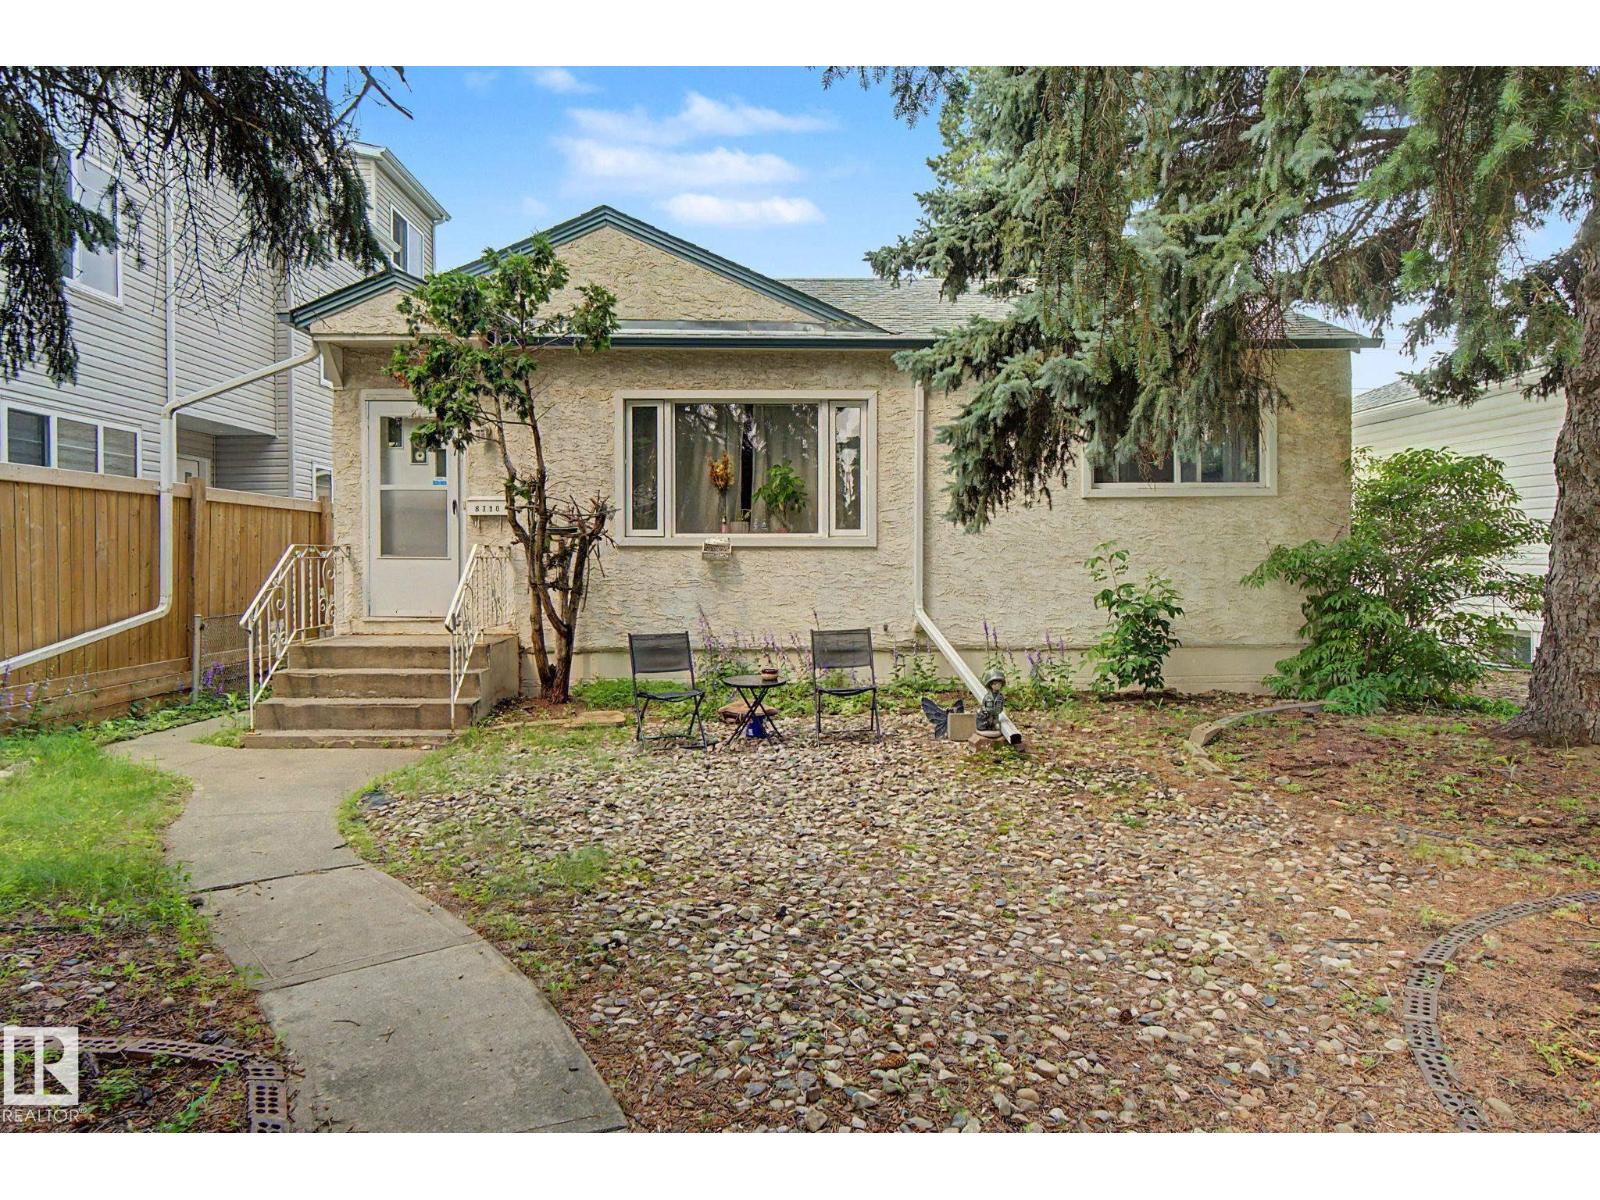
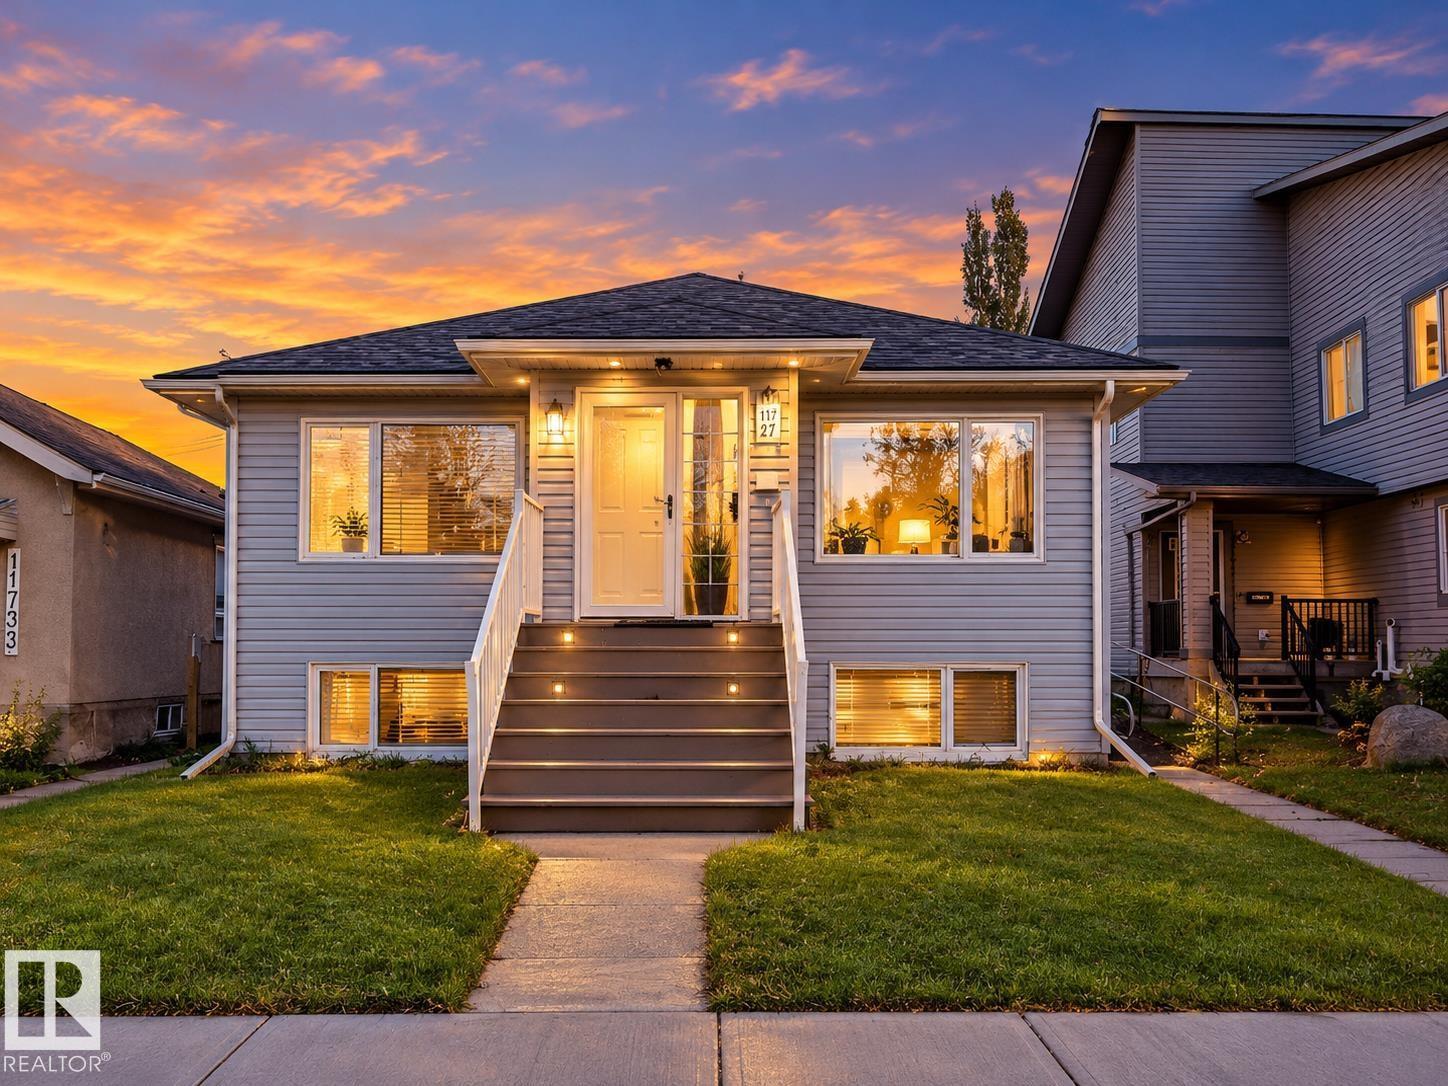
Live, rent, or redevelop—the choice is yours. This well-maintained bungalow sits on a generous (42' × 158') lot on one of Bonnie Doon's evolving streets, surrounded by completed and ongoing infill development. Whether you're looking for a comfortable home, a holding property, or your next redevelopment project, this property offers exceptional long-term potential. The home features 3 bedrooms, 2 bathrooms, a full basement, an oversized detached garage and a spacious backyard. Ideally located just minutes from the Bonnie Doon LRT, Mill Creek Ravine, Campus Saint-Jean, Downtown, schools, shopping, and all the amenities that make Bonnie Doon one of Edmonton's most desirable mature neighbourhoods. (id:51989)
Welcome to this bright and cozy top-floor apartment in Trafalgar House, located in the desirable community of Lincoln Park, directly across from Mount Royal University! This 1-bedroom, 1-bathroom condo offers a well-designed open-concept layout with plenty of natural light. The kitchen features a couple of new stainless steel appliances (Refrigerator and Dishwasher), beautiful cabinetry, and a functional breakfast bar. The unit includes a spacious living area with a cozy gas fireplace and access to a private covered balcony—perfect for enjoying your morning coffee or relaxing at the end of the day. The generously sized bedroom offers ample closet space and an en-suite 4-piece bathroom. The in-suite laundry adds to the convenience for the next owner. Additional features include titled underground parking and an assigned storage locker. Residents of Trafalgar House enjoy access to a fitness centre, bookable party room, landscaped courtyard, visitor parking, and a convenient car wash bay. One of the biggest highlights is the location, directly across from Mount Royal University and just a short drive to the shops, restaurants, and cafés of Marda Loop. With easy access to public transit, and downtown Calgary just minutes away, this location is great! Whether you're a student, professional, first-time buyer, or investor, this condo offers a great combination of location, convenience, and value. (id:51989)
A HOME THAT LIVES BEAUTIFULLY AND EARNS SMARTLY! Welcome to this impressive two-storey home in the mature, green community of Montrose, featuring a fully finished legal basement suite! Step inside to a grand foyer, a separate living room, and an elegant central staircase adding traditional mansion-style charm. The main floor offers a spacious, private kitchen, dining area, a generous family room, two bedrooms, and a five-piece bathroom. Upstairs, discover a huge primary bedroom with a luxurious five-piece ensuite and soaker tub, plus an additional bedroom perfect for the kids.THE BONUS? A brand-new legal basement suite featuring two bedrooms, a kitchen, dining nook, and family room — ideal for generating rental income. Live upstairs. Rent downstairs. Make a smart move!** (id:51989)
This terrific raised bungalow is situated on a quiet street close to all amenities. Offering nearly 2,000 square feet of finished living space, this home features 3 bedrooms on the upper level and 2 additional bedrooms in the finished basement, along with 4 bathrooms. Enjoy luxury vinyl plank flooring, modern finishes, and large windows that allow plenty of natural light. With a functional layout and additional living space, this property is an excellent opportunity for first-time home buyers or investors seeking versatility and room to grow (id:51989)
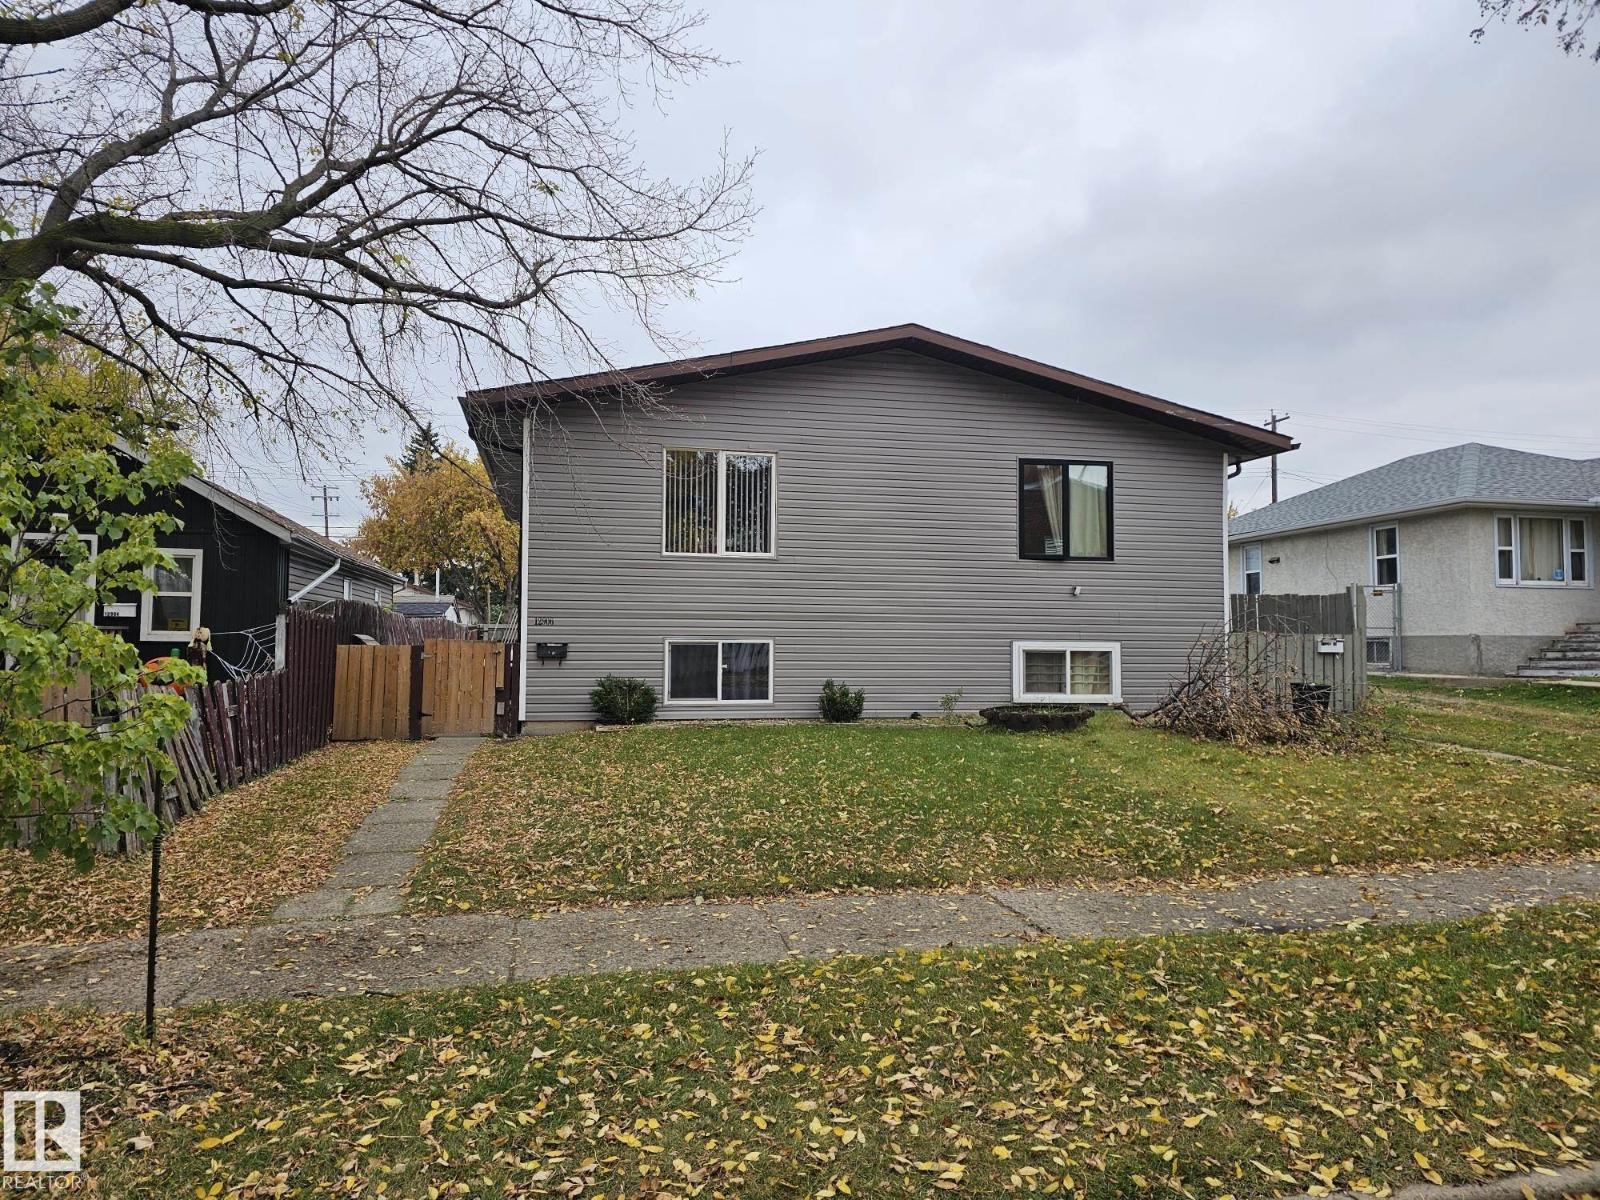
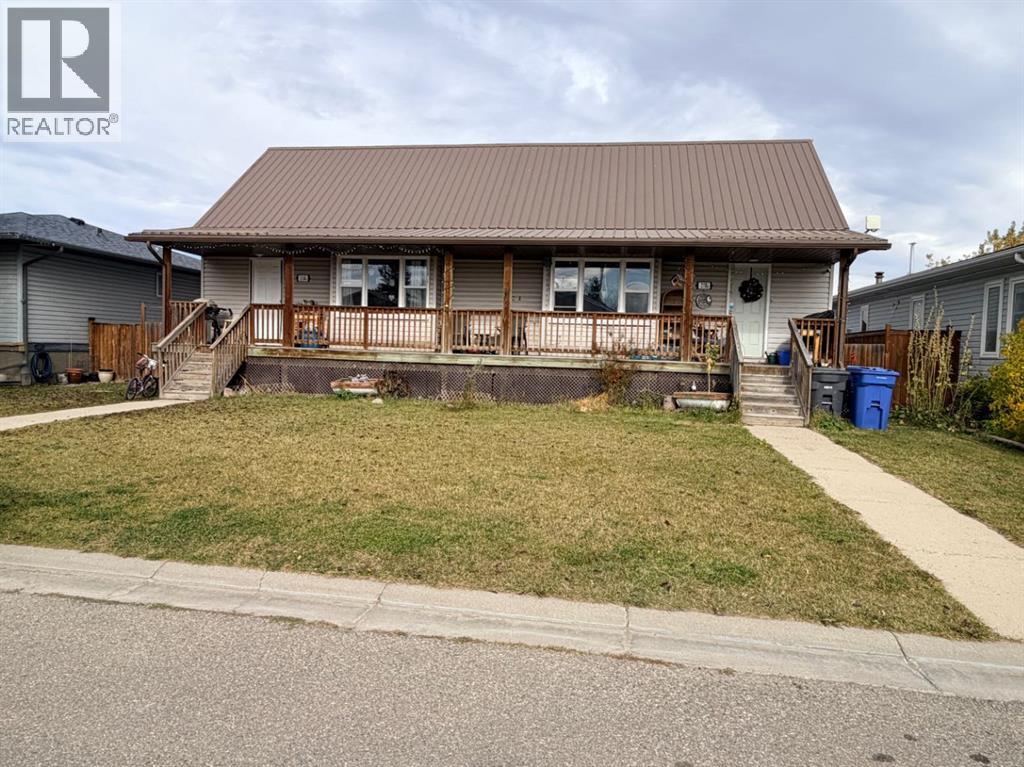
Great buy and cashflow Side by Side Duplex that would be a great investment with 2 separate titles. Bilevel Style that is unique in its own way each side has main floor kitchen, main floor living room, main floor half bath, main floor laundry and main floor extra bedroom. Basement has 3 bedrooms and full bathroom. Property has had upgrades over the years including furnaces and water tanks, updated shingles and eaves trough, siding and vinyl windows. (id:51989)
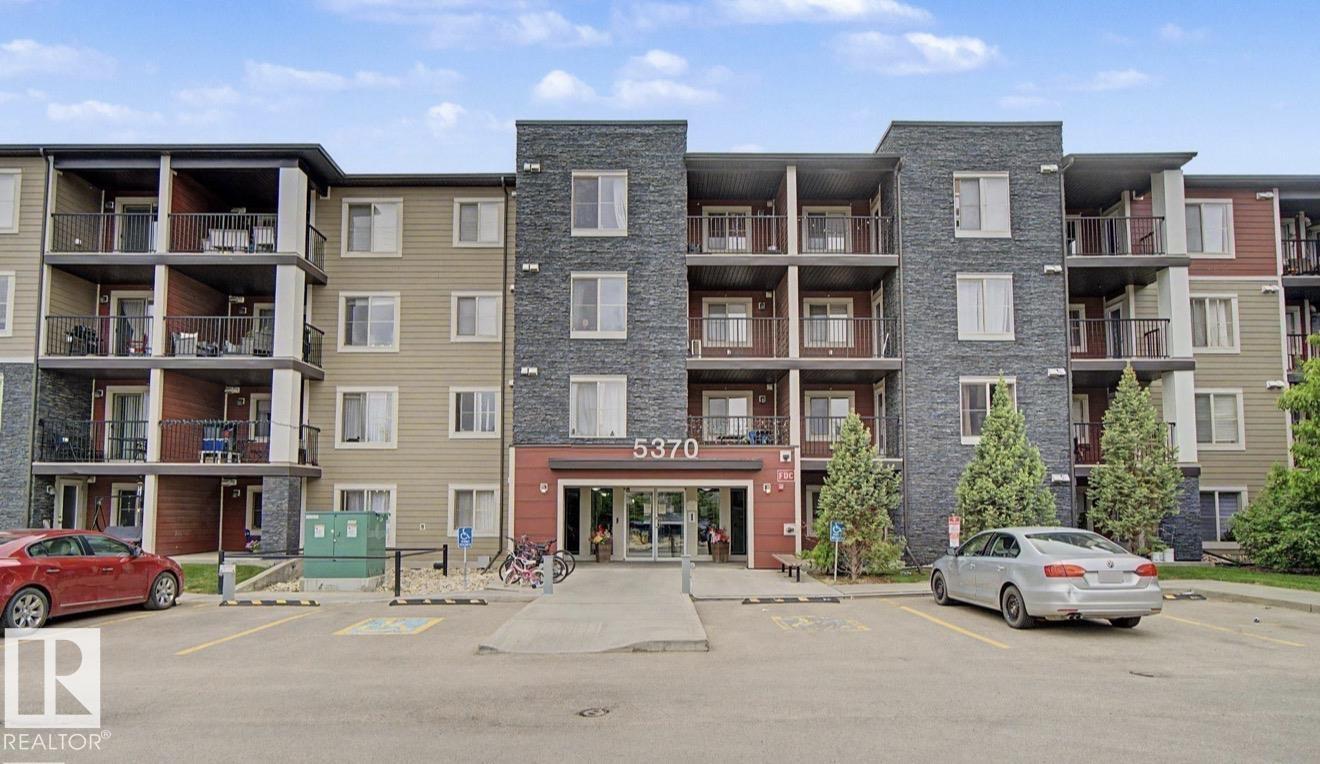
Welcome to this beautiful, secure building and convenient 2-bedrooms and 2-bathrooms condo is situated in a desirable neighborhood of Chappelle, making it excellent opportunity for first time home buyers or investment. This stunning condo offers the perfect blend of comfort and convenience. Located just steps away from school, public transit and shopping center. It has a large balcony backing on the walking trail. It's an ideal choice for families, professionals or anyone looking for easy access to Highway, Airport, as well as walking trails. Donald R. Getty school and playground at walking distance. (id:51989)
Suite 5 — 1,369 SF - $670,810Position your business in Azur Central, a new neighbourhood commercial destination serving Beaumont’s growing Azur community. This 1,369 SF retail condo offers an opportunity for an owner-user or investor. Potential uses include professional services, personal care, or retail, subject to approvals. Anticipated possession: Q2 2027. Contact Gary Singh at 587.917.8497 (id:51989)
Welcome to this beautifully renovated 4-bedroom, 3.5-bathroom walk-out home offering the perfect blend of modern luxury, functional layout, and complete mechanical peace of mind. Bathed in amazing natural light from top to bottom, this move-in-ready home has over 3,000 SqFt of living space on 3 levels, boasts wonderful vaulted ceilings in the living room, dining room, and main upper staircase, creating an airy and expansive feel the moment you enter. At the heart of the home, the chef-inspired kitchen features rich granite countertops with ample prep space, sleek cabinetry accents, and a brand-new stainless steel appliance package including fridge, range, dishwasher, microwave, and hood fan. The open-concept living space centers around a charming wood-burning fireplace (WETT inspected Sept 2026), perfect for cozy winter evenings. Upgraded luxury vinyl plank flooring, knockdown ceilings, fresh paint, and custom recessed and accent lighting flow continuously throughout all levels. Upstairs, the primary retreat serves as a true sanctuary, featuring open SW views, a spacious walk-in closet, and a 4-piece ensuite with a luxurious spa-like shower. 2 additional bedrooms and another 4-piece bathroom complete the upper level. The fully finished lower-level walkout is flooded with wonderful natural light and offers incredible versatility. It features a wonderful rec-room spacious enough for both a dedicated media space and a full-size pool table, a refreshed 3-piece bathroom, and a generous 4th bedroom complete with two closets and a newly installed egress window (2026). Step outside to your outdoor haven. Enjoy warm sunshine while you BBQ or entertain on the huge SW-facing upper deck or relax under the covered lower-level patio. The expansive, fully-fenced backyard includes a totally chill firepit area leading out toward the back alley, ideal for entertaining or hanging out with family and friends. Beyond aesthetic elegance, this home offers exceptional backend value and mai ntenance updates: • FULL Poly-B plumbing replacement (2023) • Smoke and CO detectors interlinked to 2026 safety code. • Hot water tank (2024) • Lennox Furnace (2022, cleaned Oct 2026) • Roof replaced (2021) • Lower bedroom window newly installed (2026) • WETT Inspection Fireplace (Sept 2026) • New Weiser locks on all exterior doors (2026) • New exterior lighting (2026) • Insulated & drywalled garage. Situated in a wonderful, family-friendly neighborhood just minutes from Fish Creek Park, Bow River Pathways, off-leash dog park, schools, playgrounds, shopping, dining, and transit routes. Exceptional craftsmanship meets long-term peace of mind! Book your private viewing before it's too late... (id:51989)
SHOP SPACE FOR LEASE IN CLAIRMONT!Looking for the perfect workspace for your business? This 2,520 sq. ft. shop in Clairmont offers a functional layout with a convenient pull-through bay and 14' x 14' overhead doors, providing easy access for vehicles, equipment, and deliveries.Additional features include a sump, 3-phase wiring, 220V plugs, and energy-efficient LED lighting. The private backyard is fully fenced, gated, and graveled, providing added security and convenient outdoor space. Available October 15, 2026, for $3,585.75 per month, including water and all occupancy costs. Heat and power are the tenant's responsibility. A minimum one-year lease is required. (id:51989)
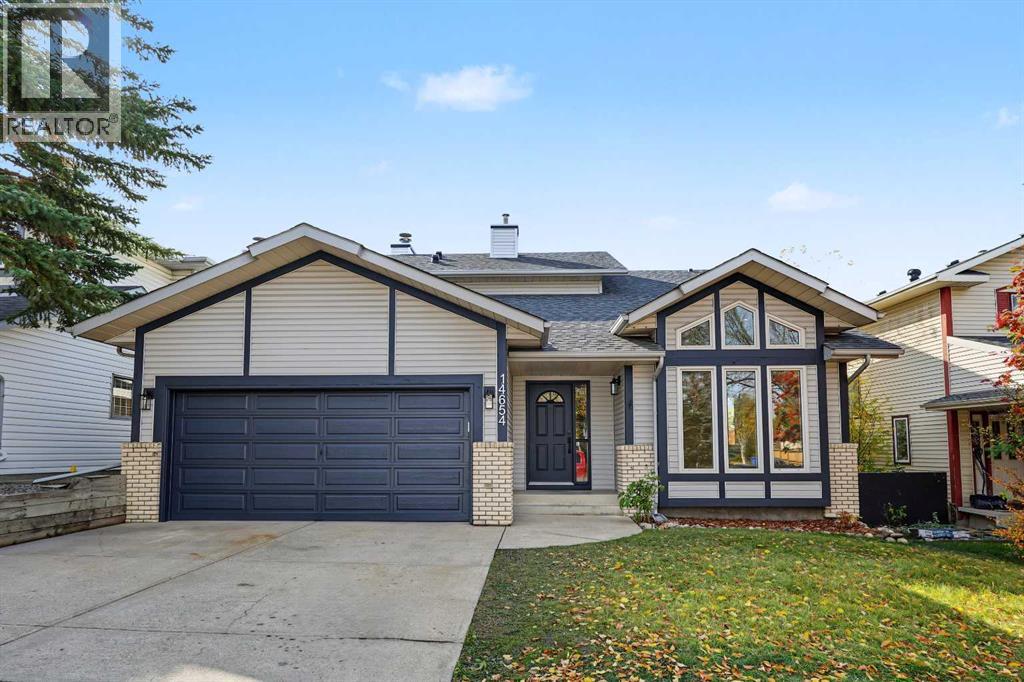
Welcome to this beautifully updated 4-bedroom, 3.5-bathroom home, ideally situated at the end of a quiet cul-de-sac in the highly sought-after community of Crystal Green. Offering 2,022 sq. ft. of thoughtfully designed living space plus a fully developed basement, this home blends comfort, functionality, and an exceptional outdoor lifestyle.Set on a large pie shaped lot with no neighbours behind, the property offers outstanding privacy and a sunny west facing backyard. The spacious deck is perfect for morning coffee, soaking up the afternoon sun, outdoor dining, and entertaining family and friends on warm summer evenings.Inside, the home has been thoughtfully refreshed with numerous updates over the past five years, including luxury vinyl plank flooring throughout, updated stainless steel kitchen appliances, a new washer and dryer, and a new hot water tank. The bright, inviting main floor features a welcoming two storey foyer, comfortable living and dining spaces, and a well-appointed kitchen designed to accommodate both everyday family life and entertaining.Upstairs, a spacious bonus room with beautiful wood railings overlooks the front entrance, adding to the home's open and airy feel. Three generously sized bedrooms complete the upper level, including a spacious primary retreat with a private ensuite and ample closet space.The fully developed basement extends the living space with a large recreation room, a fourth bedroom, and a full 4 piece bathroom. Whether you need room for teenagers, visiting guests, a home office, or extended family, this additional space offers plenty of flexibility.The location is hard to beat, with public and separate schools, Crystal Green Golf Course, shopping, restaurants, and everyday amenities just minutes away. Adding to the appeal, residents enjoy coveted lake privileges at Crystal Shores, providing year round recreation close to home. Enjoy swimming, fishing, paddleboarding, kayaking, beach volleyball, barbecues, and fam ily events in the summer, followed by skating, hockey, and ice fishing in the winter.With its peaceful cul-de-sac setting, oversized private backyard, extensive updates, fully developed living space, and sought-after lake lifestyle, this is an exceptional opportunity to enjoy the very best of Crystal Green. (id:51989)
Looking for an investment property with rental income already in place? This full duplex in Stavely offers an excellent opportunity to add to your portfolio. Each side features approximately 878 sq. ft. of living space, with 3 bedrooms plus an office/den, and 2 full bathrooms, providing a functional layout with flexibility for families, roommates, or those working from home.Originally built in the 1950s, the property was placed on a new ICF foundation around 2008. Both units are currently rented, offering the potential for continued rental income from day one. Some renovations have been completed, including full bathrooms in the basement, adding value and improvements to the property.Whether you're an experienced investor looking to expand your portfolio or entering the rental market, this full duplex is worth a look. Enjoy the opportunity to own two rental units in the welcoming community of Stavely, with convenient access to local amenities and surrounding southern Alberta communities. (id:51989)
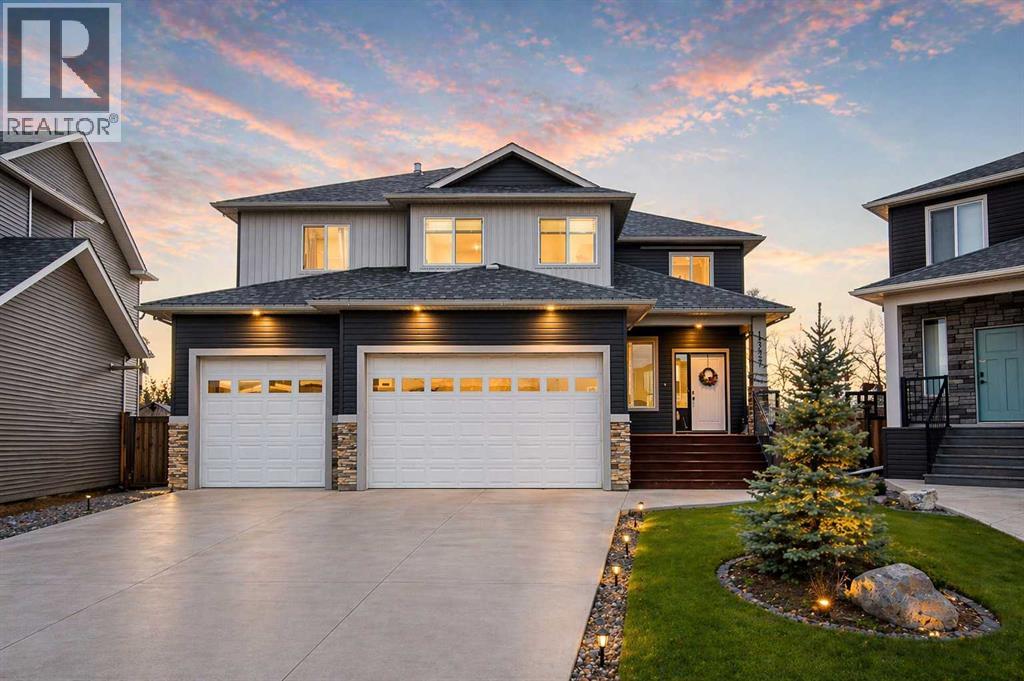
Some homes are impressive, but very few offer a setting quite like this! Nestled in the desirable Arbour Hills neighbourhood, this stunning custom-built home offers over 2,400 sq ft above grade and backs directly onto a beautiful creek, park, and walking trails, with no rear neighbours and a level of privacy that's incredibly hard to find. Situated on a massive pie-shaped lot surrounded by mature trees and professionally finished landscaping, this property offers the perfect combination of luxury, space, and location. Step inside and you'll immediately appreciate the attention to detail, quality craftsmanship, and thoughtful design throughout. The spacious main floor is filled with natural light from oversized windows and features a beautiful fireplace feature wall, along with an impressive kitchen complete with granite countertops, a large island, ample cabinetry, and a pantry. Upstairs, the thoughtfully designed layout offers three spacious bedrooms, convenient upper-floor laundry, and a generous bonus room that provides the perfect additional living space for relaxing, entertaining, or family movie nights. The primary suite is truly something special, designed to feel like a private retreat with a spacious walk-in closet and a luxurious ensuite complete with dual vanities, a soaker tub, tiled shower, heated tile flooring, and a stunning double-sided fireplace shared with the bedroom. The fully developed basement adds even more versatility with a fourth bedroom, full bathroom with heated tile floors, a den, and a flexible space ideal for a home gym, office, or entertainment area. Additional highlights include a triple heated garage, two A/C units, custom feature walls, and beautiful finishing touches throughout that make this home stand apart from the rest. Outside, the expansive yard offers an incredible amount of space to relax, entertain, or simply enjoy the peaceful surroundings, with direct access to greenspace and walking trails right beyond your backyard. W ith its exceptional location, high-end finishes, generous living space, and a setting that simply can't be recreated, this is a property that truly needs to be experienced in person. Book your private showing today! (id:51989)
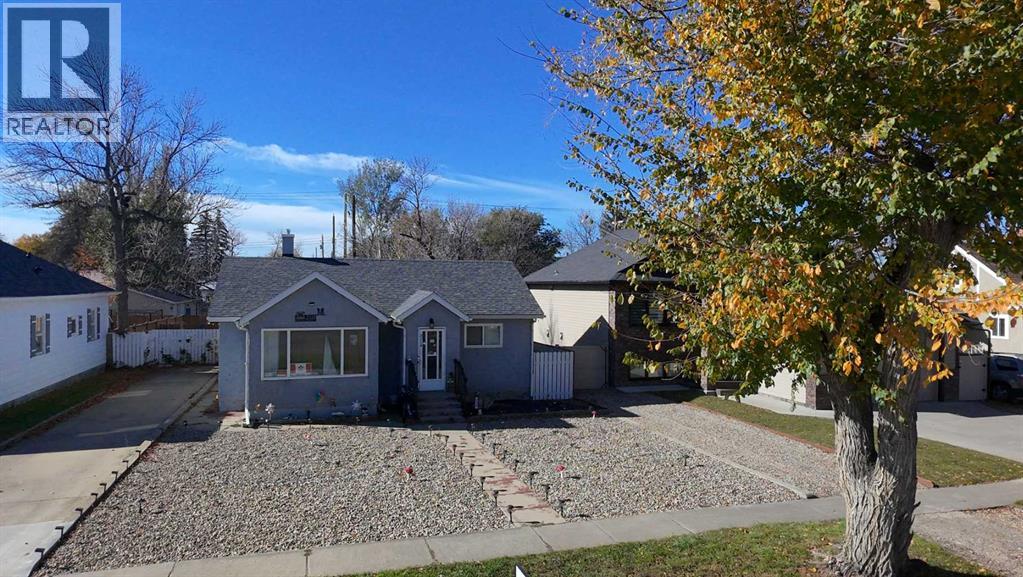
Welcome to 5114 52 street, a charming bungalow in a convenient location. This delightful 2 bedroom, 1 bathroom home with 1000 sq ft of living space is a perfect blend of modern and cozy comfort. Step inside and notice the updated vinyl plank flooring that flows throughout, into the spacious living room and dining nook with large east facing window for that morning sunshine. The kitchen has been utilized for space and storage having 2 fridges, a freezer and extra cabinets freestanding with shelving above for more room. Down the hall you'll find a conveniently placed 4 pc washroom and a nice sized bedroom. Finishing the main floor is a second bedroom, updated vinyl windows with the exception of one, modern lighting with built in fans as well. Enjoy the large yard with 2 sheds for storage, a dog run area and extra space for a pool or garden! A few extras are AC (2022), updated furnace (2022), water tank (2023). It's all located within walking distance to downtown and schools, this could be your next home! (id:51989)
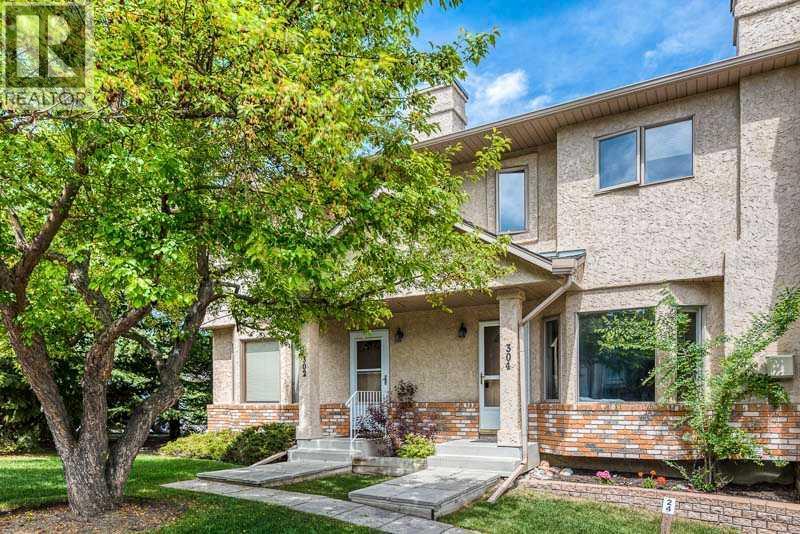
A beautiful ravine setting, an incredible location and the convenience of living in one of Calgary's established southwest communities. Welcome to 304 Christie Park Mews SW, a spacious two-storey walkout townhome tucked away on a quiet cul-de-sac in the desirable community of Christie Park. Backing onto a peaceful natural ravine, this home offers a wonderful combination of privacy, green space and everyday convenience, all within easy reach of downtown Calgary.Location is one of the greatest features of this home. Enjoy being within walking distance of the LRT, Sunterra Market, Starbucks, restaurants, shopping and numerous everyday amenities. Whether commuting downtown, heading to the university or simply enjoying the surrounding community, everything is conveniently close by. Christie Park is known for its mature trees, established surroundings and excellent accessibility, making it a wonderful place to call home.Inside, the main floor offers a warm and welcoming living space with large windows that bring in plenty of natural light, a cozy corner gas fireplace, laminate flooring and attractive wrought iron railings. The spacious kitchen offers plenty of cupboard and counter space, along with an opportunity to make it your own over time. Just off the kitchen, step outside onto the large private balcony overlooking the ravine. It's a lovely spot for your morning coffee, summer evenings or simply enjoying the peaceful natural surroundings. A convenient powder room and main-floor laundry complete this level.Upstairs, the primary bedroom overlooks the ravine and features direct access to the four-piece bathroom, complete with a jetted tub and separate shower. A spacious second bedroom and a separate office or den offer flexibility for working from home, studying or accommodating guests. The open architectural detail overlooking the stairwell adds character to the upper level.The fully developed walkout basement provides even more living space, featuring a generous f amily room with built-in cabinetry and a wet bar, an additional four-piece bathroom and a storage room with a workbench. This versatile lower level is ideal for overnight guests, teenagers, a roommate or simply a comfortable second living area. Whether you're looking for your first home, a place to downsize, or a great investment opportunity, this property has so much to offer. (id:51989)
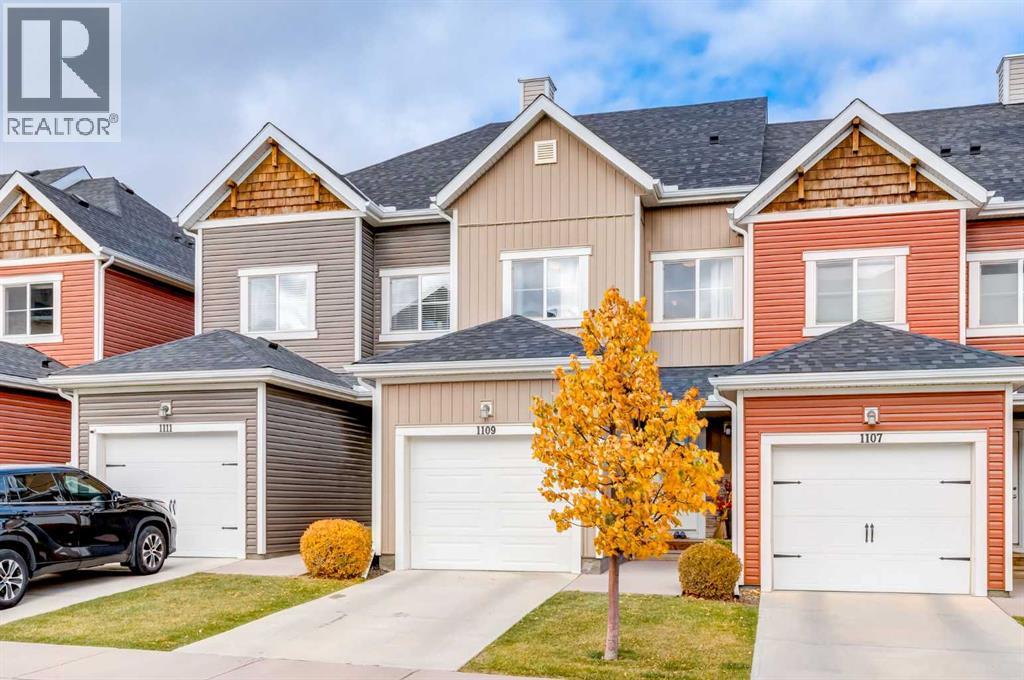
Welcome to this beautifully maintained 3-bedroom, 3.5-bathroom townhouse in the desirable community of Nolan Hill! Featuring a functional layout and stylish upgrades, this home offers comfortable living with plenty of space for the whole family. The main floor showcases an inviting open-concept design, with a well-appointed kitchen featuring upgraded cabinetry, ample storage, and a convenient central island. The kitchen flows seamlessly into the dining and living areas, with access to a private balcony where you can enjoy beautiful north-facing views overlooking peaceful green space and walking paths. Upstairs, you'll find three bedrooms and the convenience of upper-level laundry, with the washer and dryer included. The professionally renovated walkout basement offers an impressive extension of the home's living space, featuring a large open recreation area with matching flooring carried through from the main floor, a full bathroom, and a dedicated storage room. With its functional layout, upgraded finishes, and a location close to parks and walking paths, this property is an excellent opportunity for families, first-time buyers, or investors. The monthly condo fee is $324. Don't miss your opportunity to own in the sought-after community of Nolan Hill—book your private showing today! (id:51989)
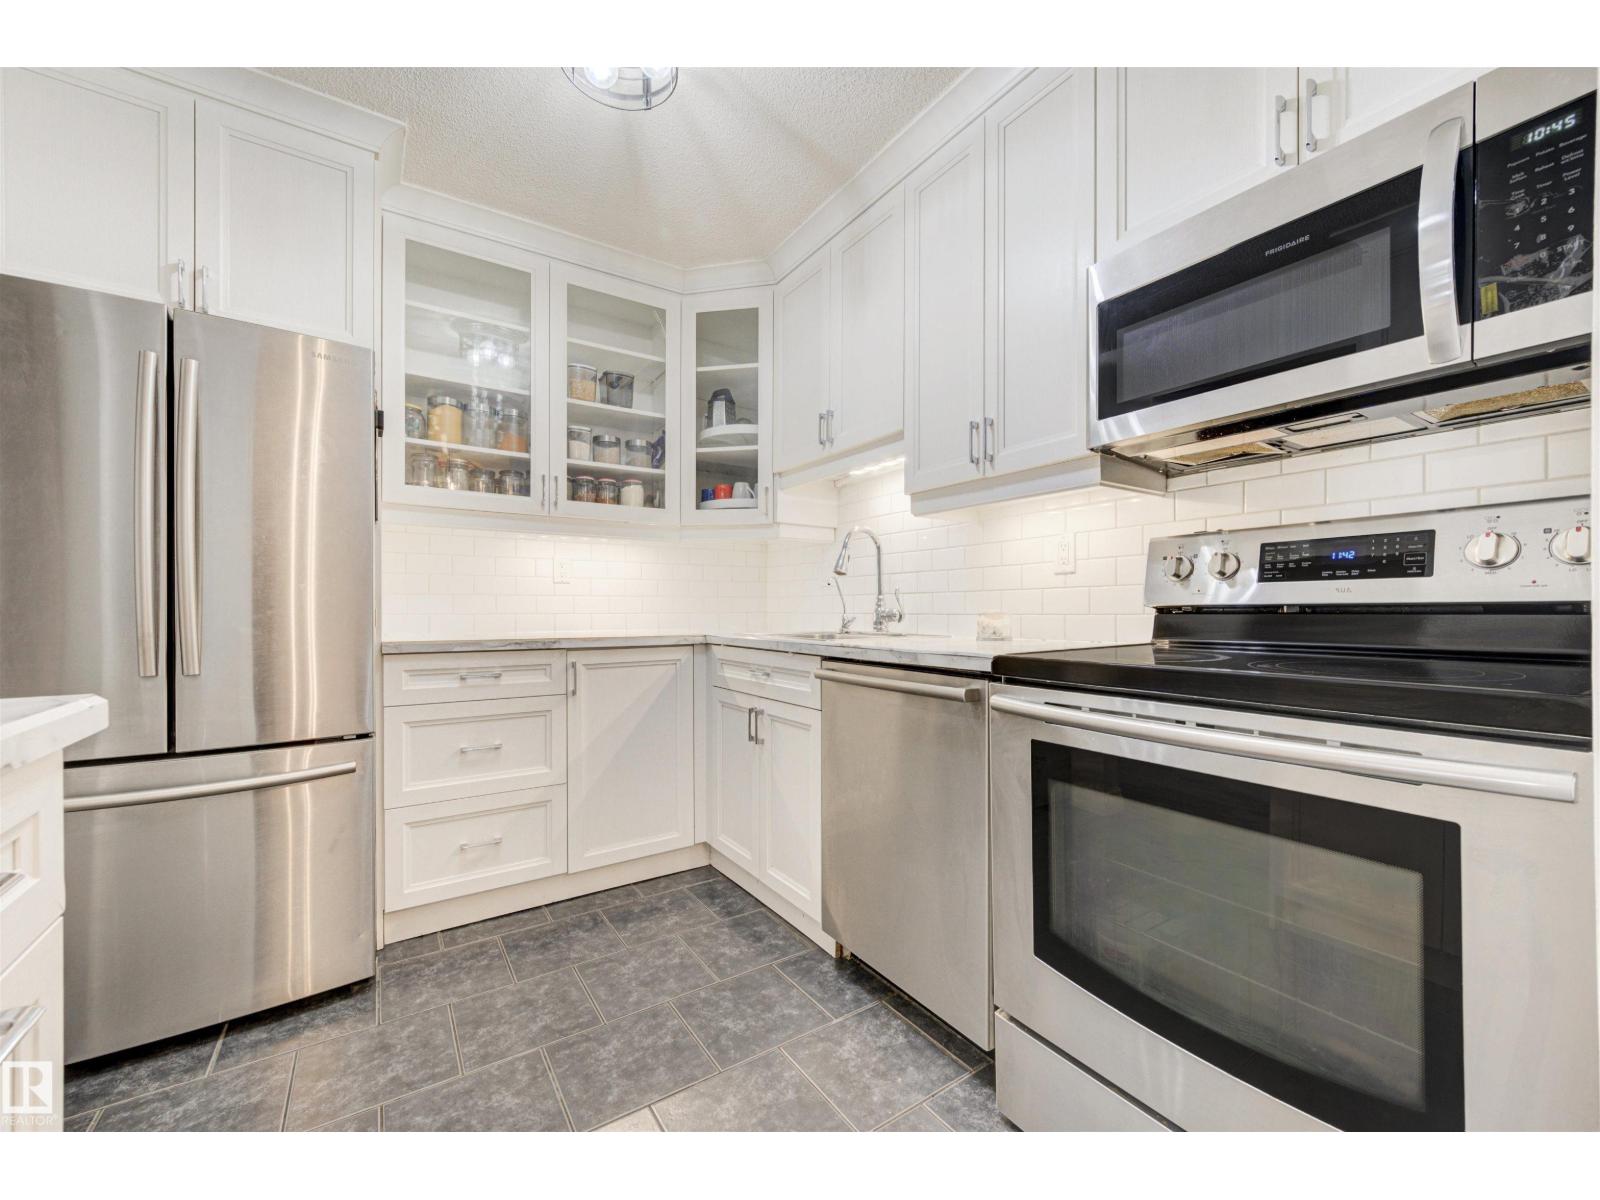
Welcome to this bright and well appointed condo in Woodbridge Farms. You will love the gorgeous custom kitchen complete with stainless steel appliances and under cabinet lighting. The open-concept dining and living room areas feature a cozy wood burning fireplace; and down the hall are 2 bedrooms and a beautiful 3 pc bath. Renos over the years include the kitchen, bathroom, paint, flooring, doors, light fixtures, and closet organizers. There is a large pantry off the dining room PLUS outdoor storage off the large, private and fully covered terrace. Also included is an energized parking stall. Located directly across from Woodbridge Farms Elementary & close to walking trails, playgrounds, a splash park, transit, golf and a beautiful pond. Woodbridge Manor is clean and well managed with condo fees that include heat, water, sewer & more. Fantastic location, pet-friendly and close to all amenities, this home is a must see. (id:51989)