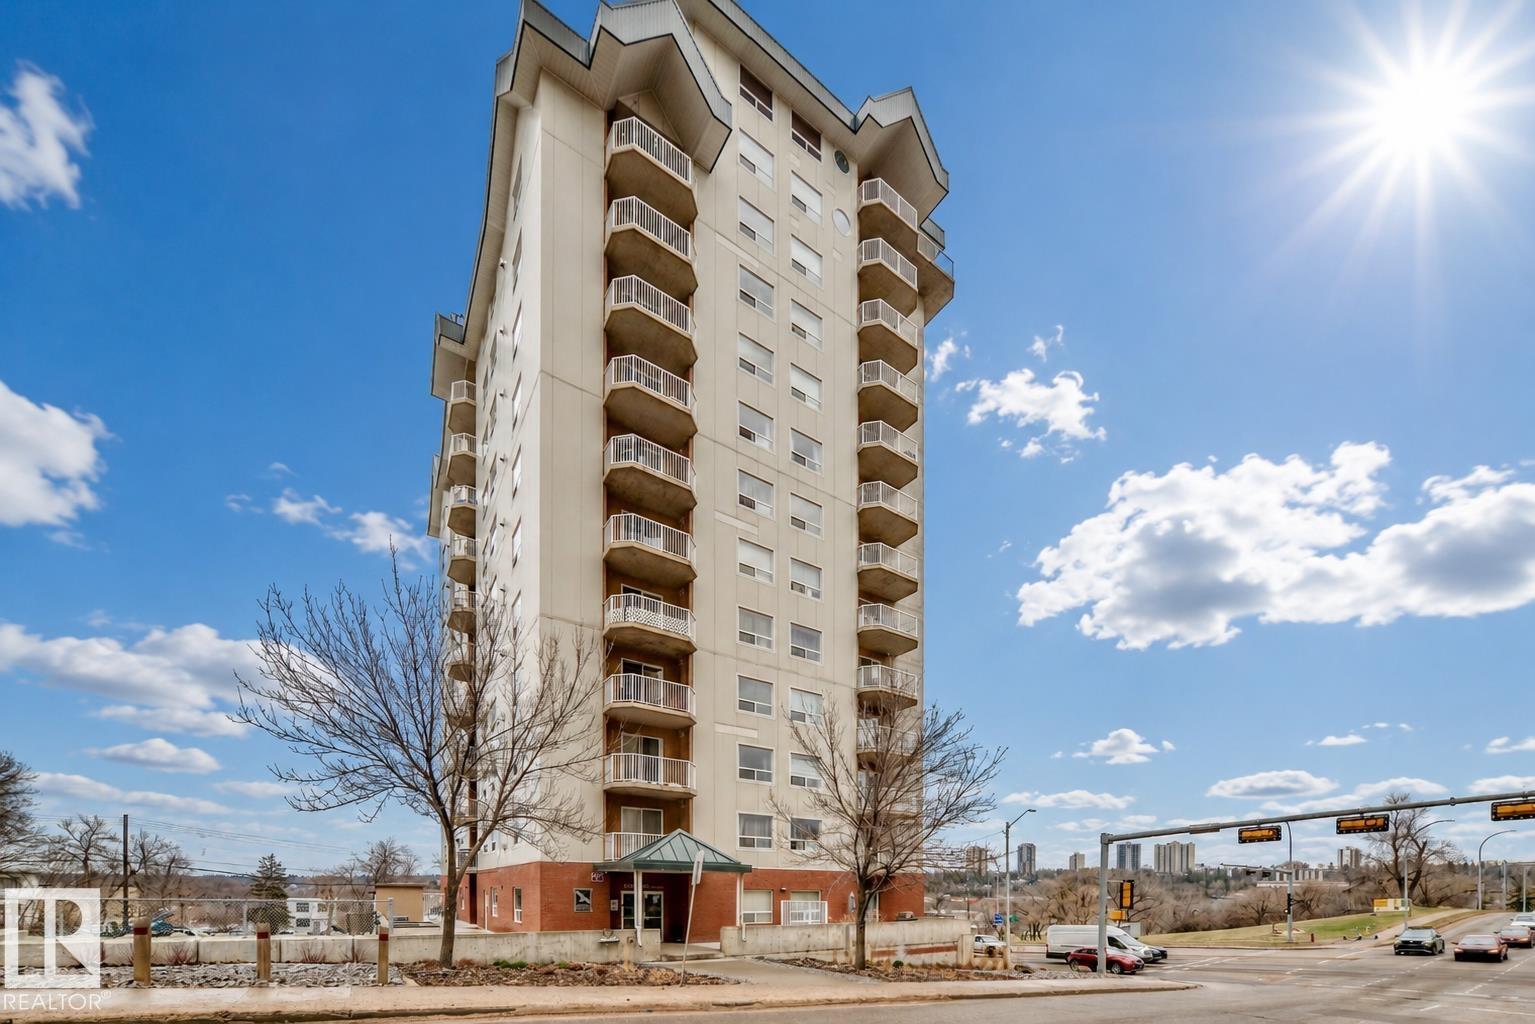
Welcome to Peregrine Point! This bright and spacious 1-bedroom, 1-bathroom condo offers 900 sq ft of comfortable living on the 10th floor, with stunning downtown views, abundant natural light and 9-ft ceilings. The open-concept layout offers a functional space for relaxing or entertaining, while the kitchen provides plenty of cabinetry and counter space. This well-built concrete structure features R38 insulation, underground heated parking, a fitness room and a dedicated on-site backup generator for added peace of mind in case of power outages. An award-winning building recognized with a Kyoto Accord award for building excellence. Ideally located steps from the river valley, walking trails, restaurants and RE/MAX Field. A fantastic opportunity for professionals, first-time buyers or investors seeking quality, space and an unbeatable downtown location. Welcome to Peregrine Point, home of safety, comfort and security. (id:51989)
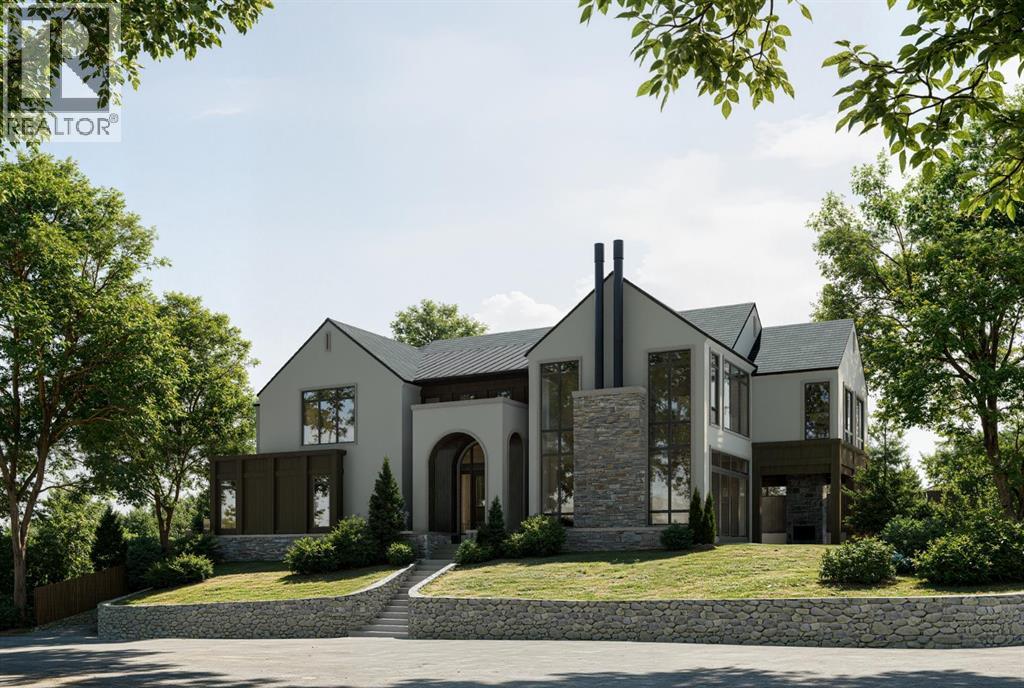
Perfectly positioned on a private corner lot in the heart of one of Calgary's most coveted inner-city communities, this 57 x 121 ft elevated parcel enjoys a sunny south-facing backyard and comes with an approved development permit — ready for immediate execution.This architecturally distinguished two-storey residence, complete with private elevator, marks the second luxury collaboration from an exceptional team: Timeless Developments, Smith Erickson, and Reverie Design — a partnership renowned for uncompromising craftsmanship and refined design sensibility.Ideally situated moments from the scenic Elbow River pathways and Stanley Park, this address offers effortless access to the boutiques and dining of Britannia Plaza, along with proximity to some of the city's most highly regarded schools. It is a rare convergence of privacy, prestige, and walkable inner-city convenience.For the discerning buyer seeking a true custom-built luxury home — one where every design detail can be curated to reflect your personal vision — this is an unparalleled opportunity to build something truly your own, in a setting few properties can rival. (id:51989)
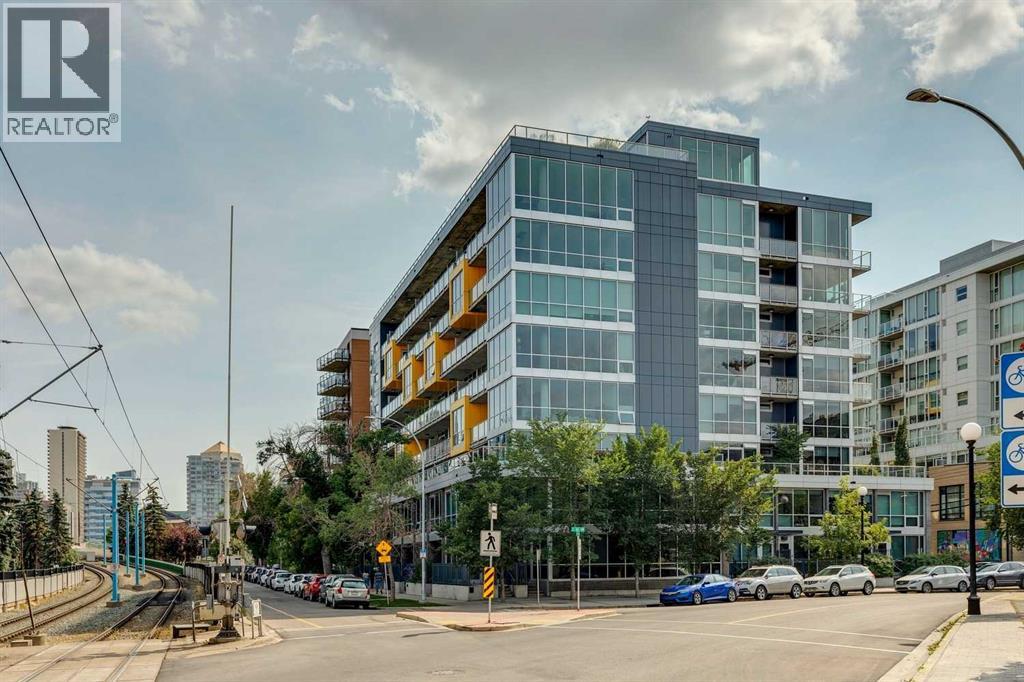
Meet - “Shiloh” - Sub-Penthouse Living in the Heart of Kensington | 1 Bedroom + Den | Titled Parking & Storage -Set high above one of Calgary’s most vibrant inner-city communities, this bright sub-penthouse residence in Pixel combines contemporary design, impressive natural light, and an exceptional Kensington location. Floor-to-ceiling windows and a west-facing exposure for those who love natural light, while air conditioning and concrete construction provide year-round comfort.The glamorous kitchen features light wood-grain cabinetry, quartz countertops, a smooth cooktop, built-in oven, separate breakfast bar, and space for formal dining. The open living area is framed by expansive windows and extends onto a large west-facing balcony, creating the perfect place to unwind while enjoying the evening light. A built-in workspace just off the living room offers a practical and attractive home-office solution.The spacious primary bedroom also features floor-to-ceiling windows and a generous closet. A sleek bathroom continues the home’s modern aesthetic with quartz countertops and excellent storage. The separate den provides additional flexibility as a private office, hobby space, or valuable in-suite storage.Additional highlights include vinyl plank flooring, titled underground parking, and titled underground storage. Residents also enjoy access to Pixel’s rooftop terrace, complete with stunning city views and a gas fireplace.Located in the heart of Kensington, you are steps from the CTrain, Safeway, local restaurants, cafés, shops, and the Bow River pathway system. This is elevated inner-city living in one of Calgary’s most desirable and walkable neighbourhoods. (id:51989)
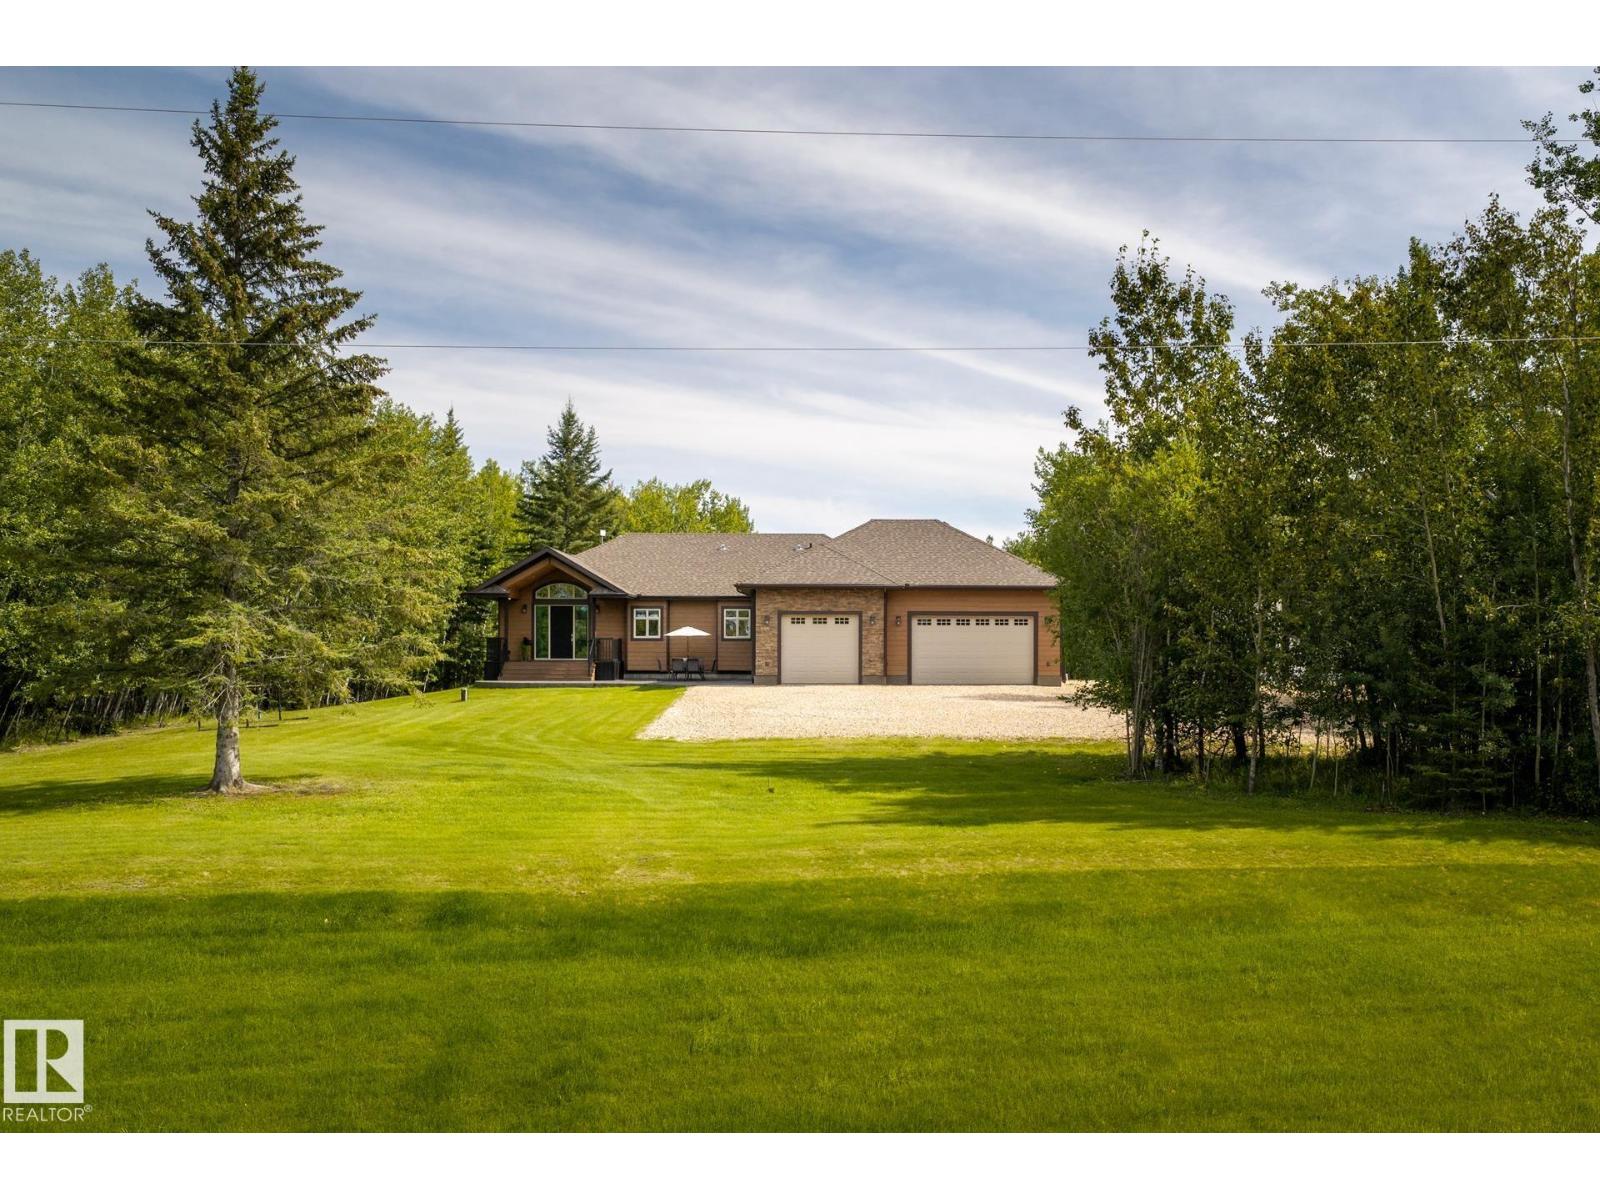
There’s something special about coming home to space, privacy and a view. Set on 2.23 acres in Whispering Hills, just 15 minutes from Athabasca and under 1.5 hours from Edmonton, this beautiful home offers over 4,000 sq ft of finished living space. Step inside and the floor-to-ceiling windows immediately draw you in, filling the open living area with natural light and views of the backyard. Gather around the stone-faced gas fireplace, cook and connect in the spacious island kitchen, or carry dinner outside to the covered deck. The bright primary suite is your own retreat with a 5-pc ensuite, walk-in shower and closet. A den and incredible mudroom/laundry complete the main floor. Downstairs, 2 massive bedrooms each have their own bath, alongside a huge rec room and mirrored gym. Add an oversized heated triple garage with drains and a 36x48 shop, and this is acreage living with room for everything. (id:51989)
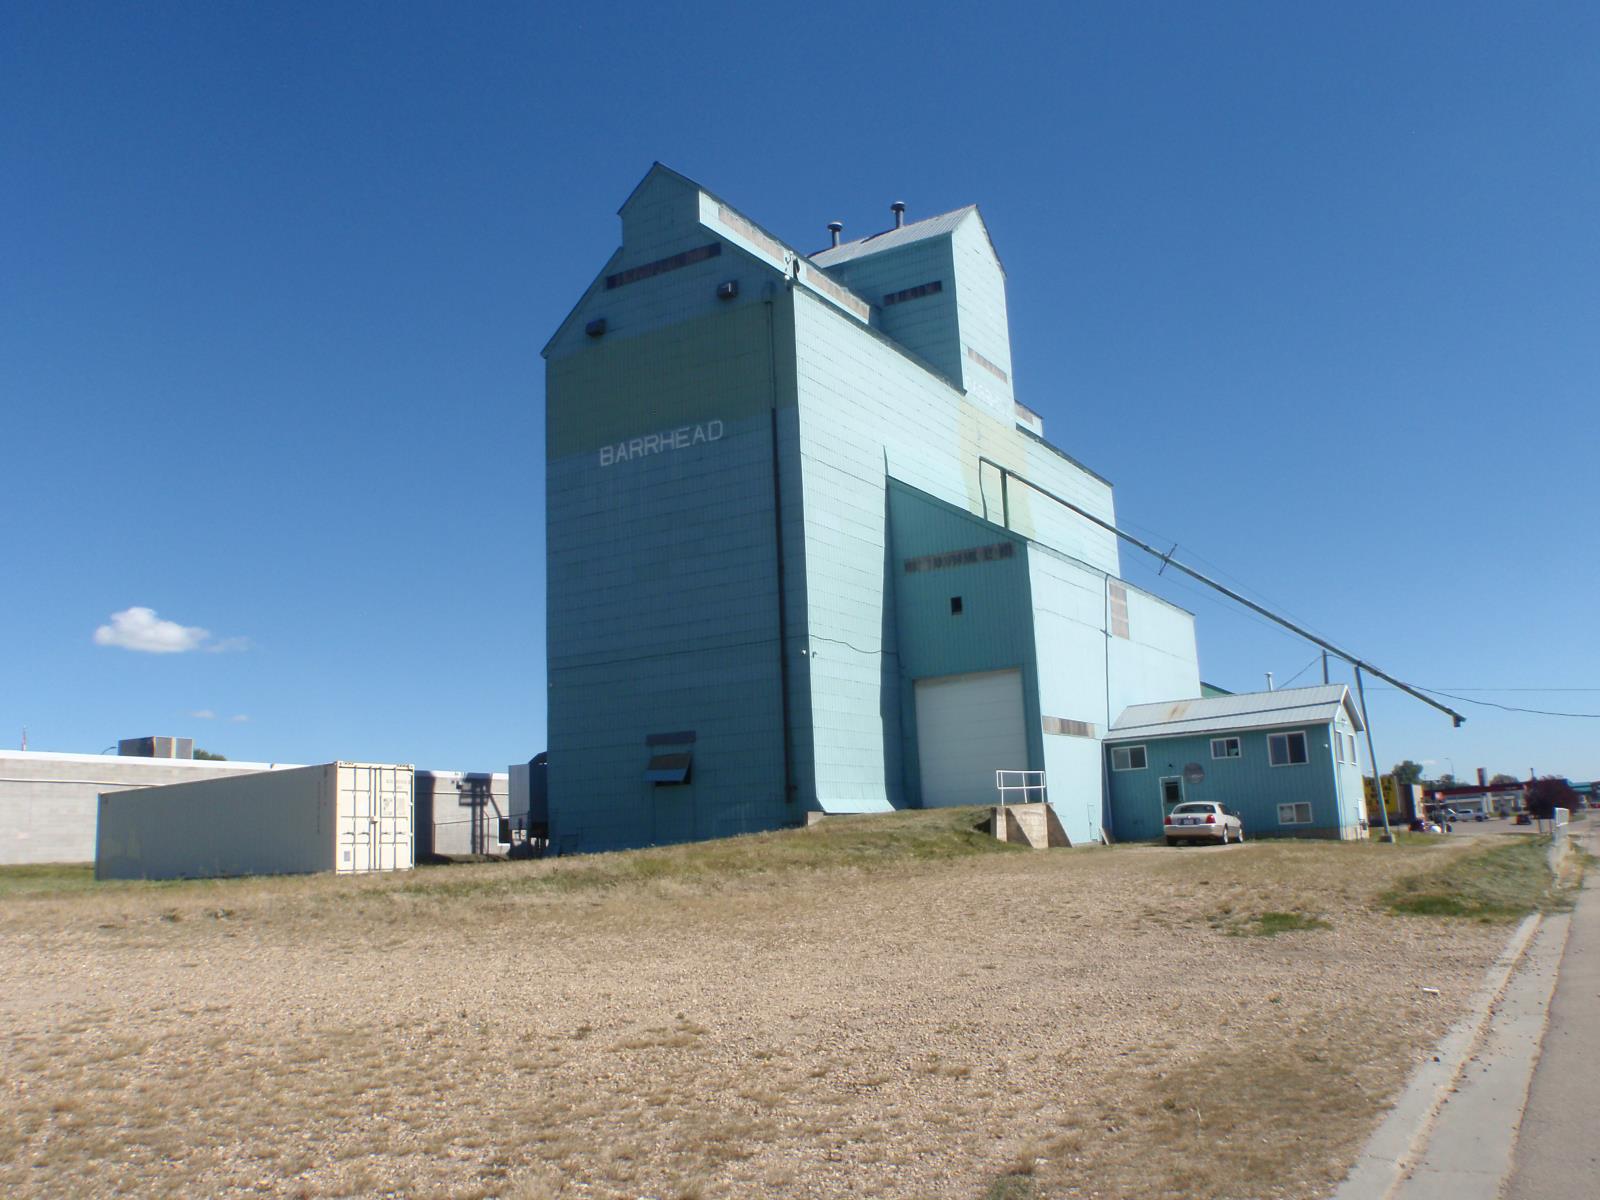
UNIQUE OPPORTUNITY IN BARRHEAD! Family-Owned grain operation in landmark Alberta Wheat Pool Elevator featuring 56 bins with 200,000 bushel capacity. THE SKYS THE LIMIT on what you can do here: Custom Grain Drying, Custom Cleaning, Harvest Storage, Grain Dealing... all on a Big 2.04-Ac lot (for future expansion-additional storage). A new n/g grain dryer with leg & cooling bin was recently installed (350k) as well as the 5000 bushel bin (35k). Cleaning equipment was upgraded (100k). The drive shed features a truck scale that was extended to 100 ft with 16 doors at each end. Other features include an aspirator, dust collection, several offices, and a 616 sqft basement featuring living quarters (3-pc bath, kitchen, bdrm). SIMPLY ADD THIS ONE-OF-A-KIND PROPERTY AS AN UPGRADE TO YOUR EXISTING FARMING OPERATION OR USE JUST AS A STAND-ALONE INVESTMENT. Plus a great opportunity here to own a piece of some Barrhead Nostalgia. (id:51989)
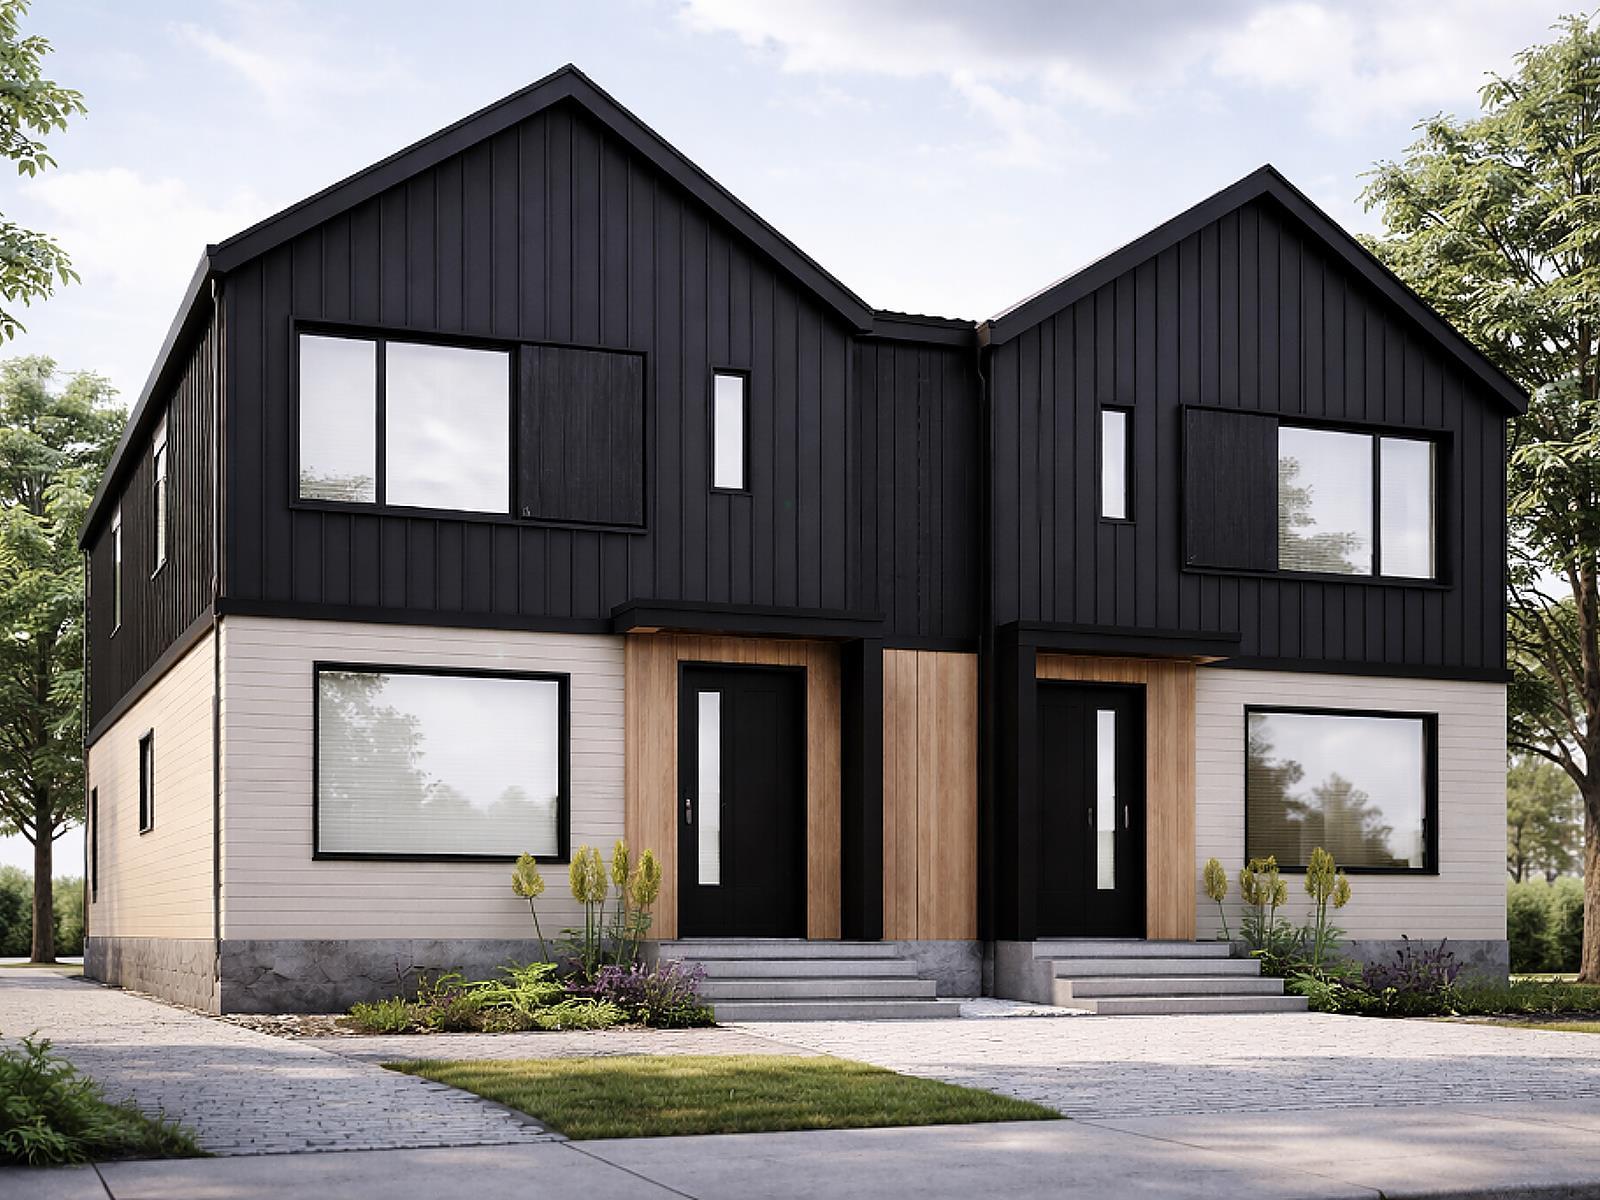
Sixteen brand-new townhomes on two adjacent freehold lots, offered as one portfolio. This is cluster housing: a townhome format arranged around the site rather than in a street-fronting row. Each building holds four townhomes in a 2×2 block — two facing the street, two facing the rear — so every home has its own exposure rather than sitting in a single line. Every home is fully above grade with a private ground-level entrance, and there is no corridor, lobby, elevator or interior common area to maintain. Efficient sizing keeps rents achievable and per-door cost well under a conventional row.All sixteen are the NIVA plan — 836 sq ft, 2 bed, 2.5 bath, with both bedrooms as owners retreats with private ensuites. Upgraded beyond base spec: LVP both floors, upgraded cabinets, countertops, undermount bath sinks, faucets and lighting. Basements undeveloped currently.Five surface stalls per site off the rear lane, fully landscaped.Eligible for CMHC MLI Select (subject to lender and CMHC approval). Possession March to June 2027. (id:51989)
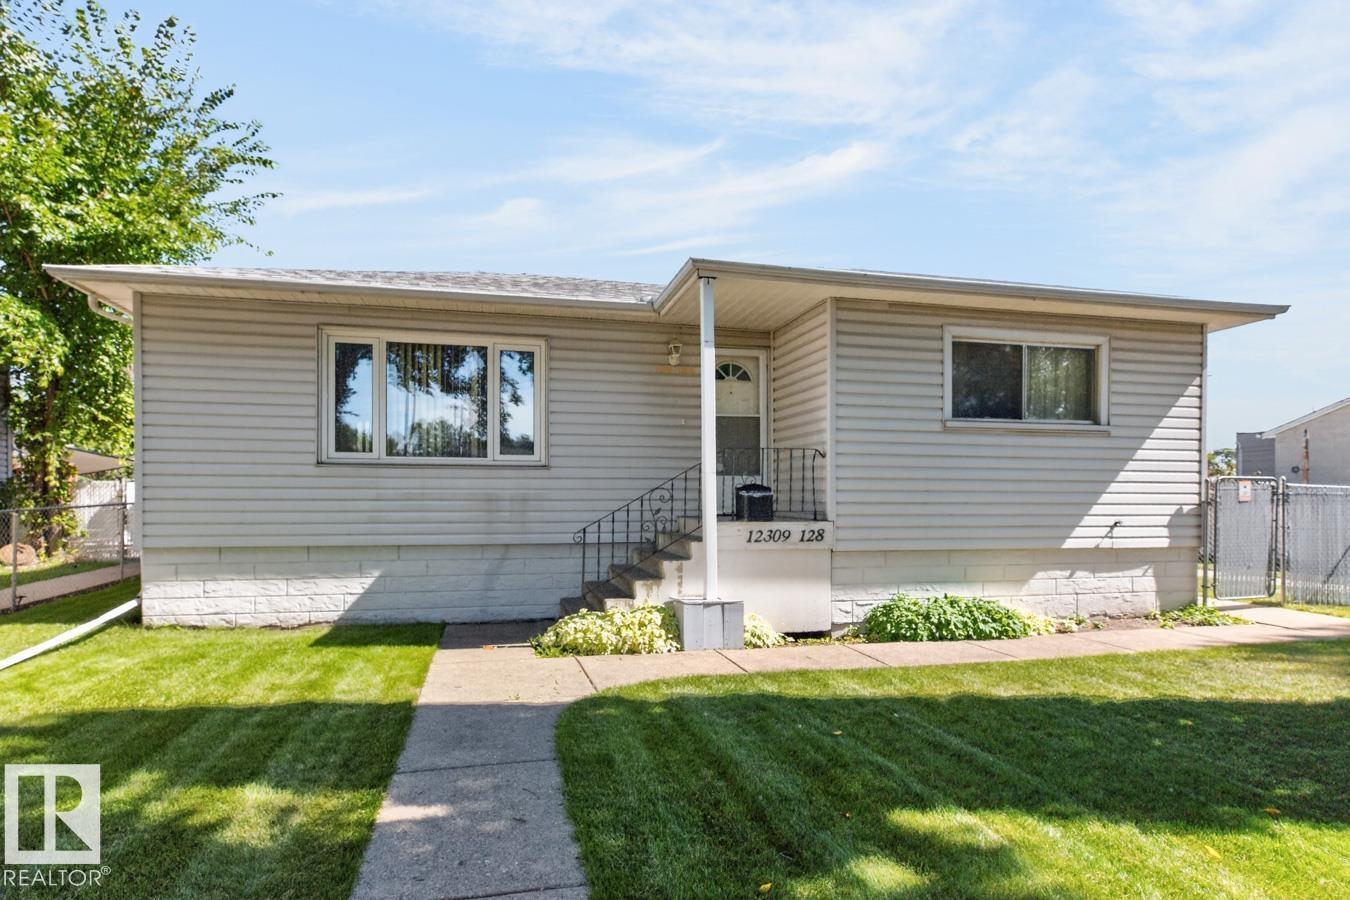
Renovate with Sweat Equity! Build your Dream Home or Investment Property! Your Choice! Sides onto a walkway. A true Sherbrooke classic! This 898 sq. ft. bungalow features 2 bedrooms and a second-generation eat-in kitchen, a spacious living room and a 4 piece bath. The basement is partially developed with a 3rd bedroom and a 3 piece bath. Upgrades include shingles, vinyl siding and sewer line replacement in 2013. An added bonus is the over-sized double detached garage (23.4x 23.5). Situated on 7431 sq. ft. lot with low maintenance landscaping & a large storage shed. Located on a quiet, tree-lined street next to a walkway. This home offers convenient access to public transportation and schools. (id:51989)
Welcome to this beautiful, move-in-ready home in the heart of Saddle Ridge! Perfect for growing families, this property offers incredible value!The bright main floor boasts gorgeous hardwood and updated laminate flooring, a spacious living room, and a large kitchen featuring a center island, stainless steel appliances, and a corner pantry. The adjoining dining area opens directly to a rear covered deck—perfect for summer BBQs. A handy built-in desk space and a 2-piece powder room complete the main level. Upstairs features the ultimate everyday convenience of second-floor laundry. The primary suite includes a walk-in closet and a private 4-piece ensuite, accompanied by two additional well-sized bedrooms and another full 4-piece family bath. The fully finished basement offers amazing flexibility! It showcases a huge recreation room anchored by a wet bar with rough-ins for future appliances, plus a 4th bedroom and a modern 3-piece bath—ideal for extended family, older teenagers, or overnight guests. Outside, enjoy a fully fenced backyard leading to a massive 21’x21’ double detached garage. Located nearby to local schools, parks, transit, and Saddletowne Circle. This home will not last long—Book your showing today! (id:51989)
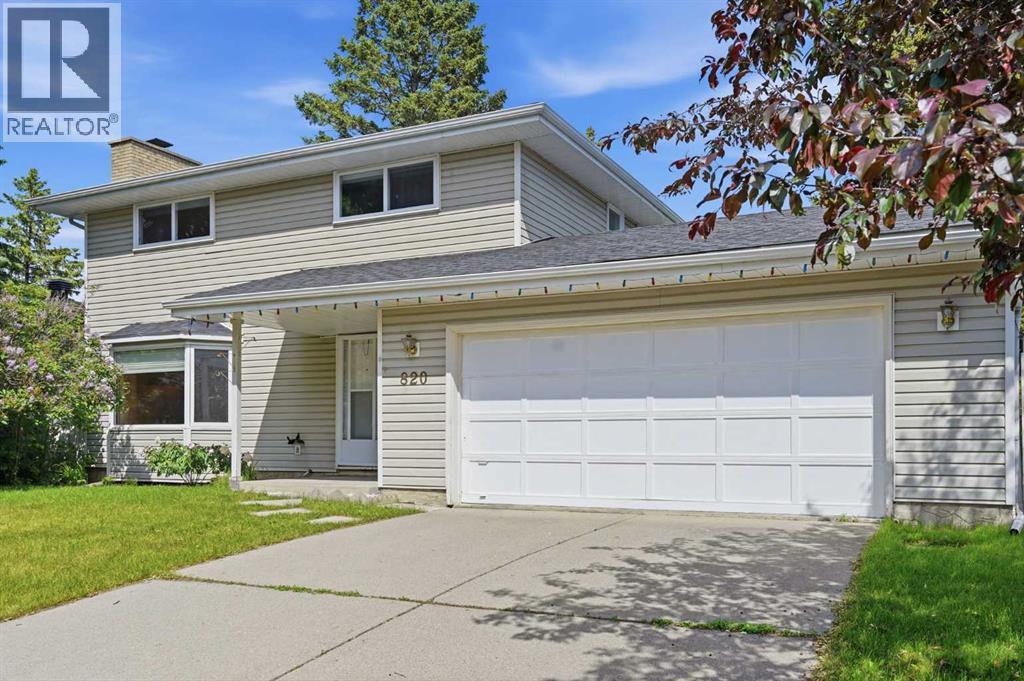
Welcome to this barely on market two-story home situated on a massive, nearly 7,000 sq ft lot backing directly onto a serene green space in the highly desirable, family-friendly community of Canyon Meadows. This spacious, well-maintained home offers over 1,518 sq ft of living space on the main and upper levels, showcasing true pride of ownership with newer windows, high-efficiency furnace (replaced in 2025), and an inviting, open-concept main floor that features a spacious living room, dining room, kitchen, a half bathroom, and laundry area. The upper-level hosts four bedrooms and a 4-piece main bathroom, while the fully developed lower level adds functionality with a versatile rec room, storage, a 3-piece bathroom, and utility room. Outside, you will find an oversized double attached garage, a beautifully landscaped, fully fenced yard, and a huge deck perfect for summer entertaining. Ideally located within walking distance to the LRT, shopping, and excellent local amenities, this property sits right next to Canyon Meadows Elementary school, Community Association Centre, and Fish Creek Provincial Park with easy access to Stoney Trail. Canyon Meadows itself is a vibrant community home to four schools of all levels, skating rinks, a community pool, and an aquatic centre, offering endless possibilities for your family—so book your private showing today! (id:51989)
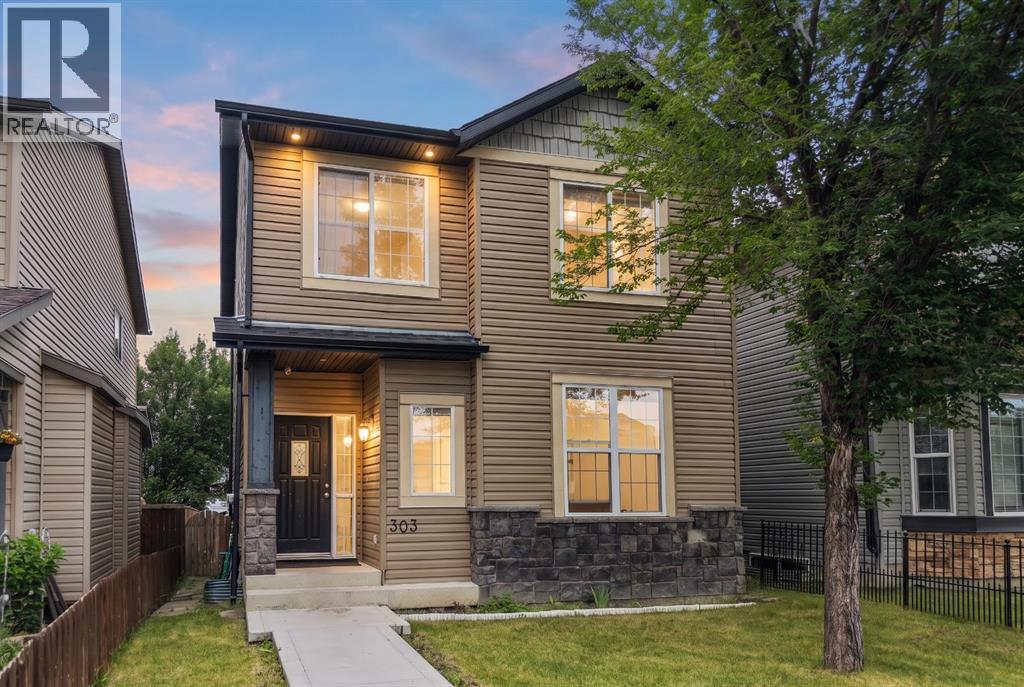
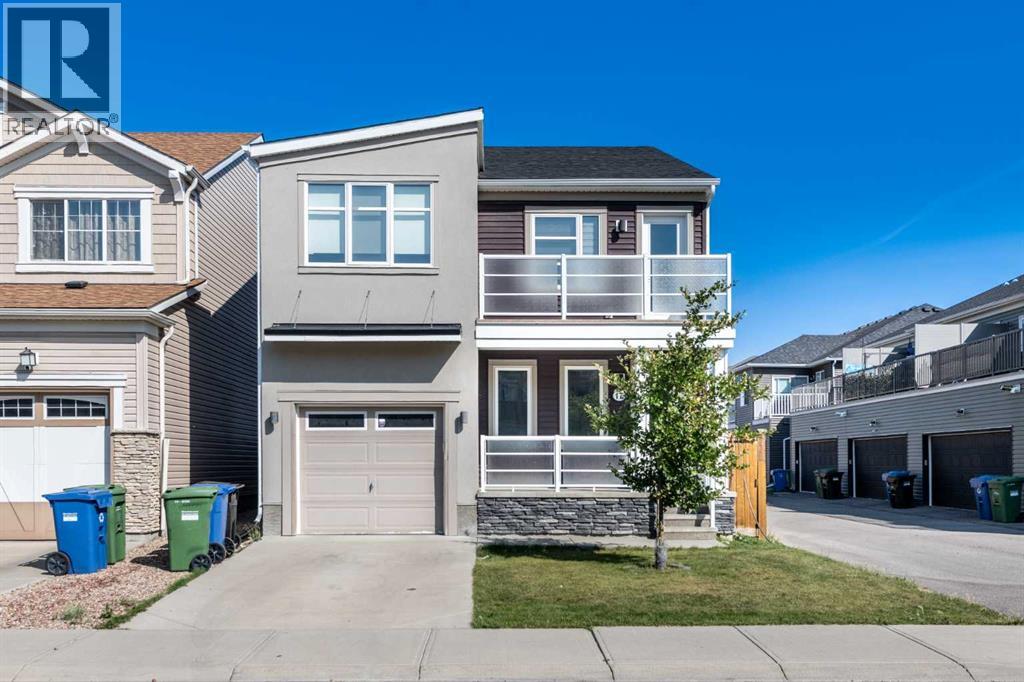
Welcome to this beautifully maintained two-storey single-family home in the desirable community of Cityscape NE, Calgary. Proudly offered by the original owners, this home has been exceptionally cared for and is freshly painted, offering a move-in-ready opportunity for the next family. Central air conditioning adds year-round comfort.The main floor features a welcoming front porch and a bright, functional layout with a private den, 2-piece bathroom, spacious living room, dining area, and a well-appointed kitchen with a convenient walk-through pantry. The kitchen showcases maple cabinetry, granite countertops, stainless steel appliances, and a gas stove. Laminate flooring flows throughout the main level, complemented by elegant maple railings and a tray ceiling in the living room.Upstairs, you’ll find a spacious bonus room with direct access to the front balcony, creating a wonderful space to relax and enjoy the outdoors. The primary bedroom offers a walk-in closet and a 3-piece ensuite with a standing shower. Two additional generously sized bedrooms and a convenient upper-floor laundry room complete the second level. The laundry room includes an upgraded washer and dryer.The fully developed basement features an illegal suite with a separate entrance, including one bedroom, one bathroom, a living area, kitchen, and its own laundry—providing excellent flexibility for extended family or additional living space.Enjoy the east-facing backyard, rear deck, and the added brightness and privacy of the alley exposure. The home also includes an attached single garage and attractive front porch and balcony spaces.Ideally located close to Stoney Trail, Country Hills Boulevard, Calgary International Airport, shopping, schools, restaurants, and numerous other amenities, this home offers an excellent combination of comfort, functionality, and convenience.Call your favourite REALTOR® today to book your private showing! (id:51989)
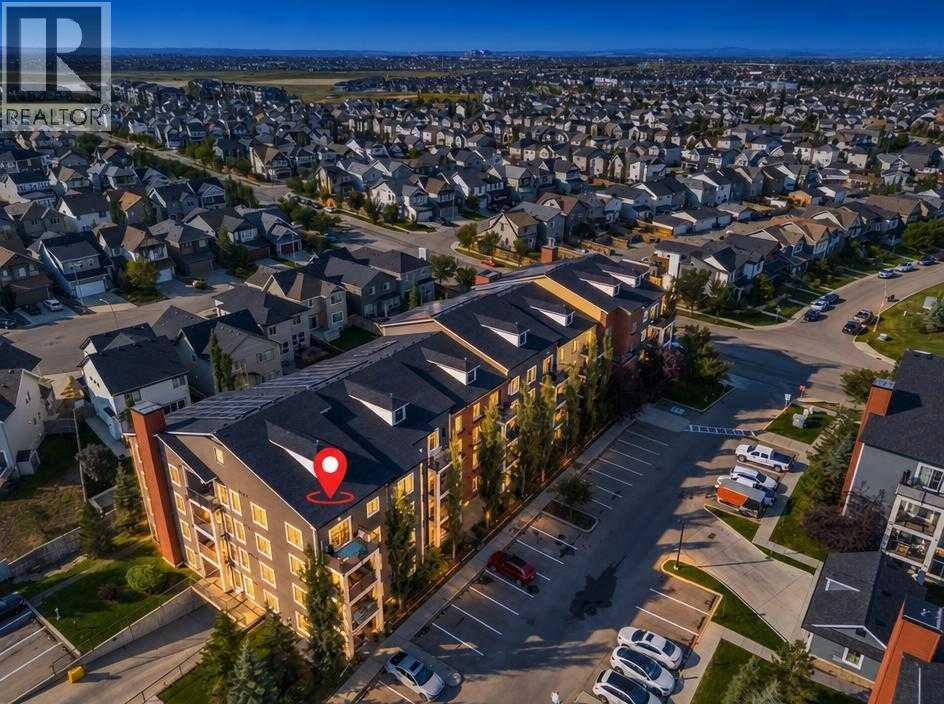
Top-Floor Corner Unit with A/C & Dual Parking Stalls in Copperfield!Welcome to penthouse-level living in the vibrant community of Copperfield! Positioned as a premier top-floor corner unit, this pristine, ultra-clean residence offers superior privacy, abundance of natural light, and modern comfort throughout.Stepping inside, you are greeted by brand-new flooring and a bright, expansive open-concept layout. The kitchen is outfitted with sleek granite countertops, ample cabinet storage, and a functional central island—ideal for daily living and entertaining alike. The adjoining main living space flows out to a private north-facing balcony, offering views overlooking Stoney Trail.This home features two spacious bedrooms and two full bathrooms, including a primary suite designed for relaxation. Notable conveniences set this property apart, including central air conditioning, in-suite side-by-side laundry (full-sized units, not stacked apartment style), and an assigned storage locker.Complete with two dedicated parking stalls (one secure heated underground space and one above-ground stall), this move-in-ready condo combines exceptional value, full convenience, and quick access to Stoney Trail, local parks, and shopping amenities. (id:51989)
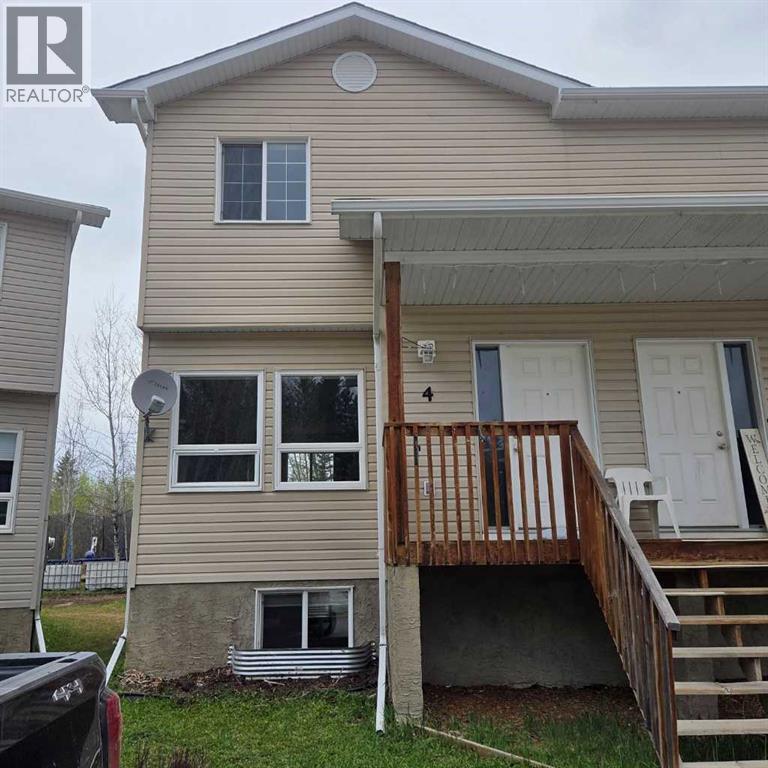
On the quiet east end of Edson, you’ll find this family friendly townhouse complex that backs onto a greenspace. This 2 storey, 3-bedroom, 1 bathroom unit features an open concept main floor with a spacious kitchen with plenty of storage space and an island, a living room and a dining space as well as access to the back deck and the basement. The upper level hosts a large primary bedroom with a walk-in closet, a full 4-piece bathroom, and two additional good-sized bedrooms. The unfinished basement offers loads of potential for your design ideas. There’s the utility and laundry areas, a space for another bathroom to be developed and there’s a large open area with windows at both ends that could host an additional bedroom and a family room. The covered front porch entrance and the back deck offer spaces for enjoying the outdoors. This unit has recently been painted and is in move in condition. A great opportunity to get into the real estate market. Property is sold “as is/where is”. (id:51989)