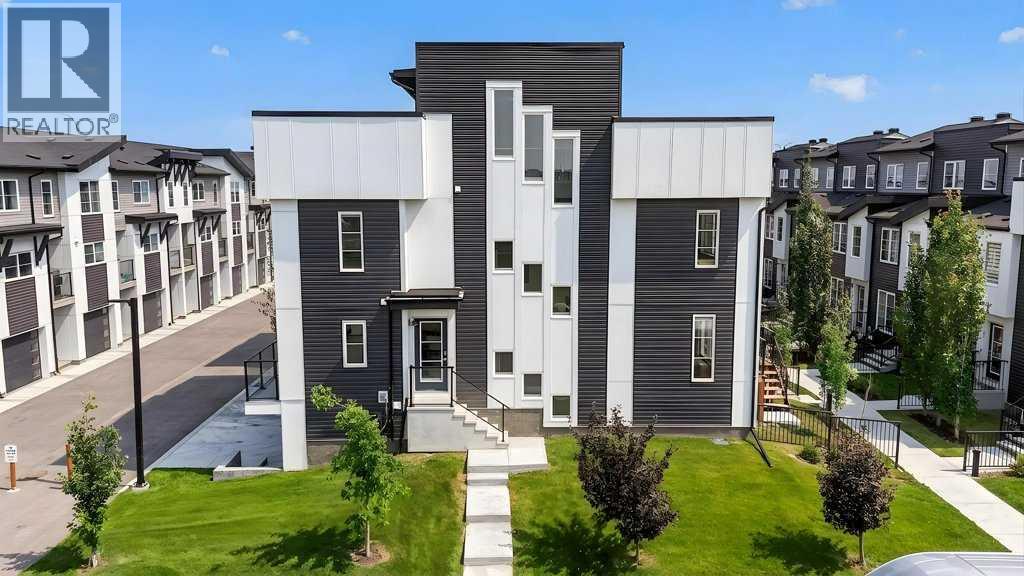
Rare end unit directly across from a park with mountain views and a private rooftop patio! This well-maintained 3-bedroom, 2.5-bathroom townhouse offers one of the best locations in the complex, with windows on every level that make the home feel bright and open. The open-concept main floor is ideal for everyday living and entertaining, featuring a spacious kitchen with stainless steel appliances, a central island, and direct access to one of the home's two outdoor living spaces. Upstairs, you'll find three bedrooms, including a spacious primary suite with its own ensuite and the convenience of upper-floor laundry. The third level is where this home truly stands out, offering a versatile bonus room that opens onto a private rooftop patio with beautiful mountain views. You'll also enjoy central air conditioning, a double tandem attached garage, and everything this unique floor plan has to offer. Located just minutes from shopping, restaurants, schools, the South Health Campus, the YMCA, and everything Seton has to offer, this move-in-ready home is a fantastic opportunity in one of Calgary's fastest-growing communities. Come take a look. (id:51989)
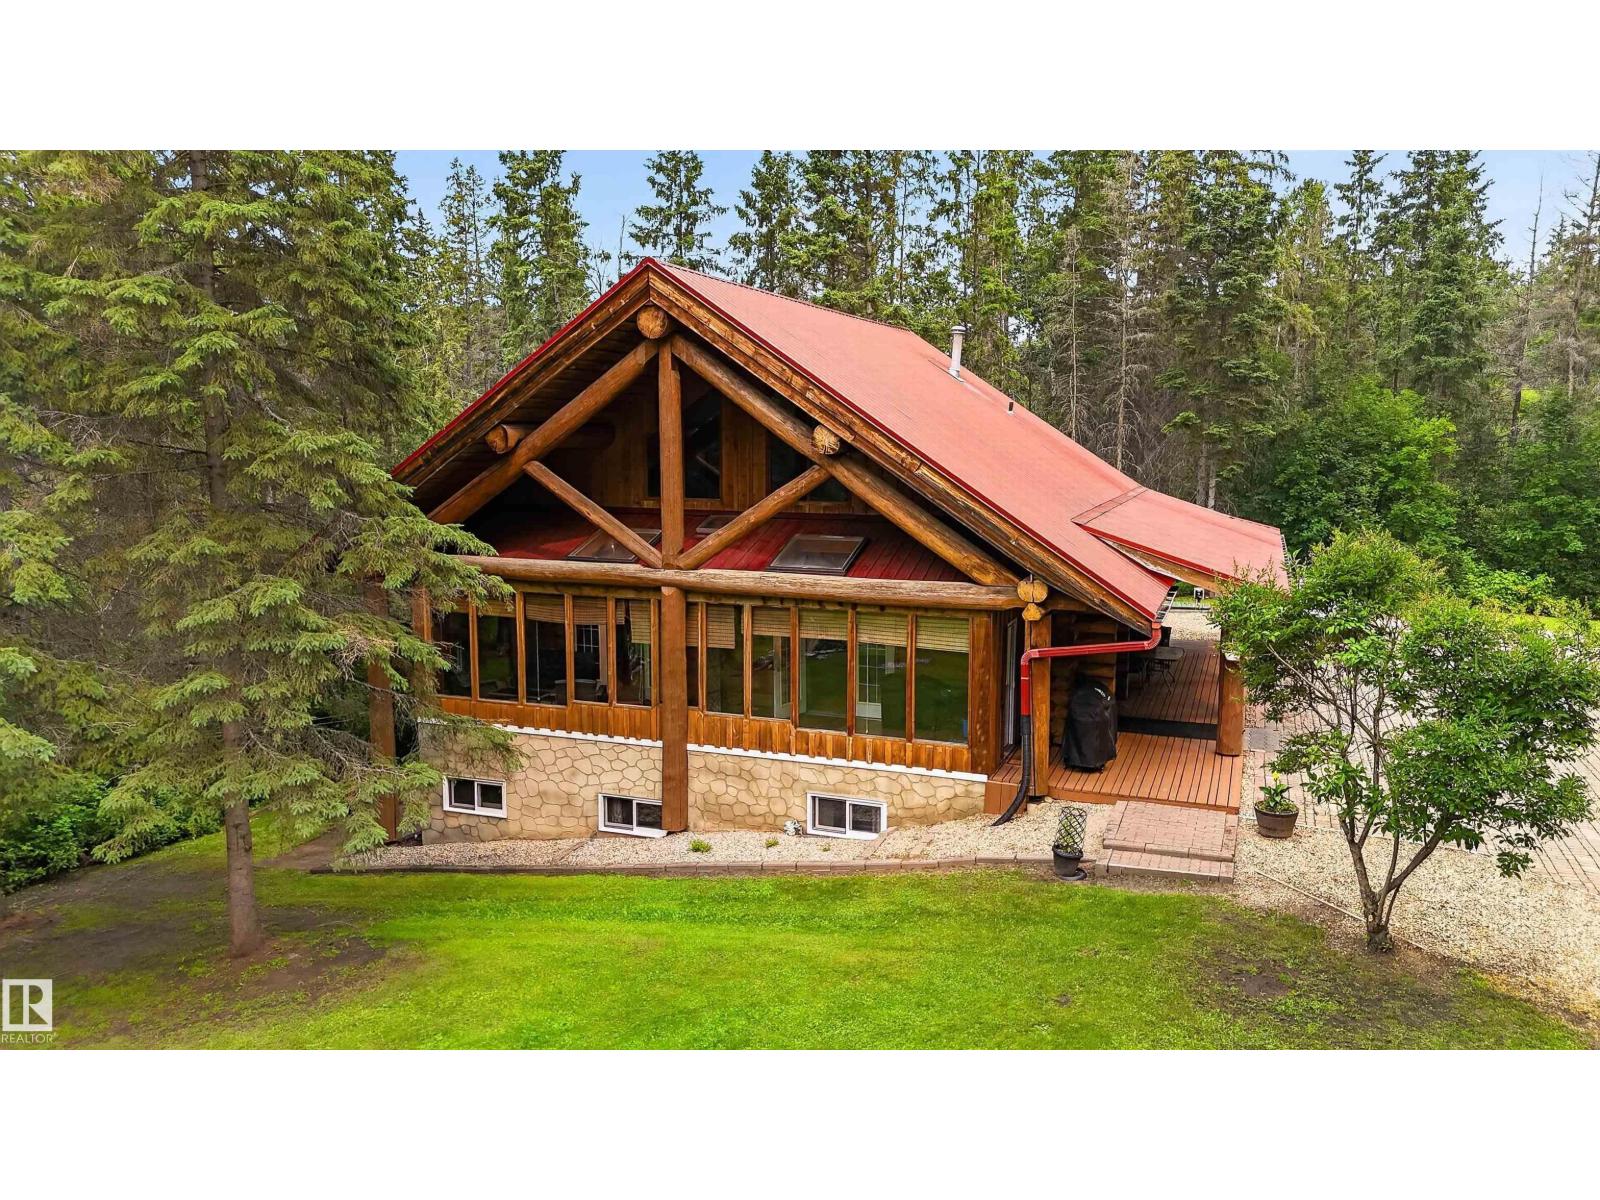
WALKOUT 2-STOREY LOG HOME on 3.08 Acres in Westbrook Crescents subdivision, only 5 mins north of Spruce & Stony. This custom-built 1,675 sqft (plus full basement) home features hardwood flooring, soaring vaulted open-beam ceiling and a spacious open floor plan. On the main level: large entry, fully enclosed 3-season sunroom, living room w/ wood stove, gourmet kitchen w/ walk-in pantry, open dining area, office nook, 3-pc bathroom and one bedroom. Upstairs bonus room with 2 large closet/nooks overlooks the main living area. Walkout basement: 3 additional bedrooms, 4-pc bathroom w/ clawfoot tub & stand-alone shower, family room, cold room and laundry room w/ sink. The home’s exterior boats a wrap-around 3-sided covered porch/deck and covered patio. Gorgeous, treed lot with firepit, woodshed, 15x24 ft 2-storey powered workshop, garden beds, pond, plenty of parking and space for a future garage. Great private location only a short drive to all amenities; easy access to Yellowhead; 15 mins to Edmonton. (id:51989)
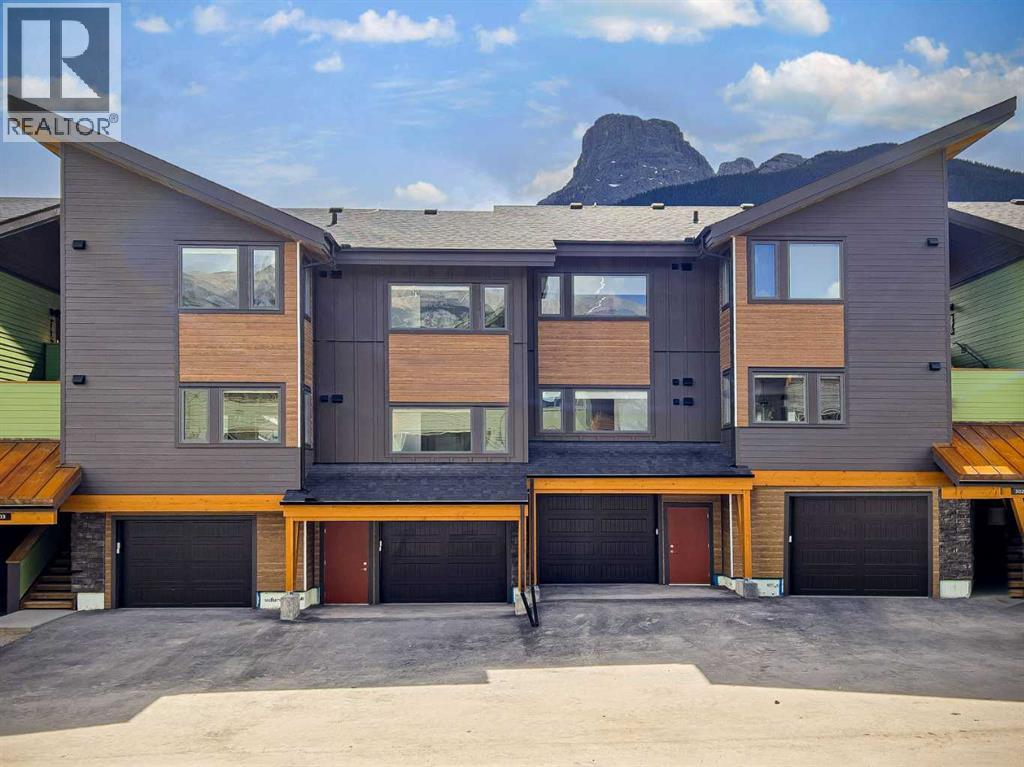
An inviting mountain retreat in the sought-after Meadows at Stewart Creek. Offering over 830 sq. ft. of thoughtfully designed living space, this 2-bedroom, 2-bathroom home delivers the perfect blend of modern comfort and an unbeatable Canmore lifestyle. Inside, the bright, contemporary interior is highlighted by an open floor plan that brings the kitchen, dining, and living spaces together with ease. Large windows fill the home with natural light, while stylish finishes create a clean, timeless aesthetic. From the living area, step onto the spacious walkout deck to enjoy picturesque mountain views and a peaceful outdoor setting. The well-planned layout provides privacy with a generous primary bedroom featuring its own ensuite, while the second bedroom and full bathroom offer flexibility for guests, family, or a dedicated workspace. An attached single garage adds everyday convenience along with plenty of room for bikes, skis, and all your mountain essentials. Set in one of Canmore's most desirable neighborhoods, this home is surrounded by the natural beauty of Stewart Creek. Miles of hiking and biking trails begin just outside your door, and the renowned Stewart Creek Golf Course is only moments away. Whether you're looking for a full-time residence or a weekend escape, this home offers an exceptional opportunity to enjoy everything mountain living has to offer. (id:51989)
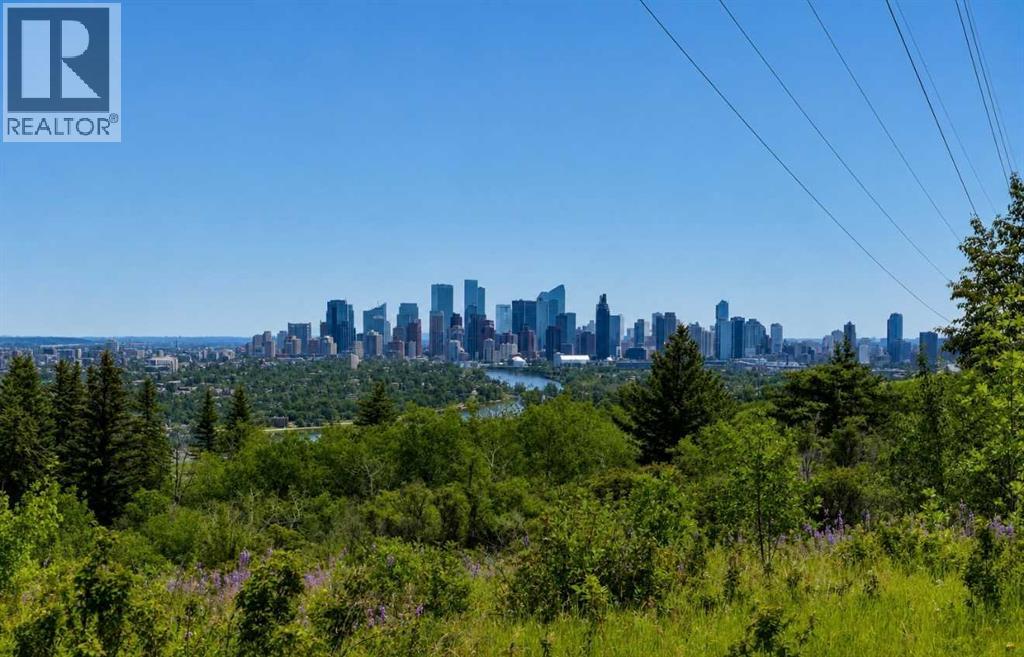
JUST LISTED IN SPRUCE CLIFF! Tucked away and BACKING ONTO PEACEFUL GREENSPACE, this exceptional CONCRETE-BUILT END-UNIT offers outstanding value in one of Calgary’s most desirable west-side communities. Enjoy beautiful DOWNTOWN SKYLINE VIEWS from the MASSIVE MAINTENANCE-FREE BALCONY, the perfect place to relax or entertain while overlooking the tranquil green space. The bright, OPEN-CONCEPT FLOOR PLAN features a spacious kitchen with a huge peninsula that comfortably seats five, making it ideal for entertaining. The flexible layout is really two bedrooms, as one area can easily have a wall and door added while still maintaining a generous living and kitchen space. You’ll also appreciate the NO CARPET flooring throughout, featuring attractive WOOD FLOORING for easy maintenance and a timeless look. Numerous upgrades and extras include pot lights, knockdown ceilings, newer windows (2010), refrigerator (2019), and dishwasher (2022). Additional features include a special separate storage locker accessible via the shared laundry area, assigned parking stall, in-building laundry, plus the convenience of a portable washer/dryer in the unit. The building is finished with durable cement fibre board siding, providing long-lasting curb appeal and low maintenance. The location is second to none—just STEPS FROM DOUGLAS FIR TRAIL and EDWORTHY PARK, a 12-MINUTE WALK TO WESTBROOK LRT STATION and Westbrook Shopping Centre, a 7-minute drive to SHAGANAPPI GOLF COURSE, and only 10 MINUTES TO DOWNTOWN CALGARY. Offered at just $224,900, this exceptional home is PRICED TO SELL and won’t last long. Book your private viewing today! (id:51989)
Welcoming , affordable and full of potential, this little gem has been quietly brought back to life with recent updates focused on the practical improvements you'll appreciate every day, creating a comfortable, move-in ready home that’s within reach of first-time buyers, downsizers and investors alike. With some of the home's original character still intact, it also provides the next owner a head start should they wish to personalise further and potentially build additional equity over time. Originally designed with a young family in mind, its less common layout makes the most of every available square foot. The open-plan living and kitchen/dining area creates an inviting central gathering space, while the full-width primary bedroom - rarely found in homes of this size - offers a welcome retreat. The second bedroom is equally suited as a nursery, child's room, home office or hobby space, all complemented by a centrally located four-piece family bathroom and laundry area with space for a full-size washer and dryer. The updated kitchen makes exceptional use of the available space, maximising both storage and functionality with generous cabinetry, a full-height pantry, standard-depth countertops and brand-new stainless-steel appliances, resulting in a practical workspace with storage that exceeds expectations for a home of this size. The refreshed four-piece bathroom has been completely updated with modern fixtures, lighting and accessories while thoughtfully retaining the original built-in storage. Additional updates include new flooring and fresh paint, together with durable Hardie siding, roof maintenance and more to the exterior - and a newer hot water heater (2022). Outside, the generous lot offers alley access, a gravel parking pad and plenty of space for your RV or boat - or even the addition of an oversized garage or workshop (subject to MD approval). A welcoming small town that consistently punches above its weight, Champion offers a well-regarded K-9 school, grocery store, community pool, skating rink and a sense of community that’s getting harder to find. Little Bow Provincial Park and Twin Valley Reservoir are both nearby, while Vulcan is just 15 minutes away for additional shopping, a hospital, K-12 schools, brewery, flumed swimming pool and other amenities. Lethbridge is approximately 45 minutes away, High River under an hour, and Calgary about 75 minutes away - close enough when you need it, yet far enough to enjoy a quieter pace of life. Whether you're purchasing your first home, simplifying your lifestyle, adding to your investment portfolio or looking for an affordable home base for weekends at the lake, this property offers comfort today, opportunity tomorrow and the freedom to make it your own over time. Book your private showing today and imagine a new lifestyle… you may find you don’t want to leave! (id:51989)
Welcome to 84 Falconridge Place NE, a detached bi-level home that perfectly balances turnkey cash flow with long-term potential. Offering over 1,800 sq. ft. of developed living space. The bright main level features modern updates throughout, including fresh paint, LED pot lighting, a stone-accented, wood-burning fireplace, an updated kitchen, a private rear deck, and two spacious bedrooms, including a primary with a 2-piece ensuite. A shared front entrance splits the top and bottom, which leads to the fully developed 2-bedroom, illegally suited basement complete with proper egress windows, a second full kitchen, and a large family room. At the same time, a shared laundry area serves both levels. Enjoy complete peace of mind with a brand new furnace, a low maintenance yard, and a rear parking pad for 2+ vehicles. Exceptionally located just steps from schools, parks, shopping, and public transit, this versatile property represents a premier opportunity for first-time home buyers, savvy investors or homeowners seeking built-in income potential. Call your favourite realtor today. (id:51989)
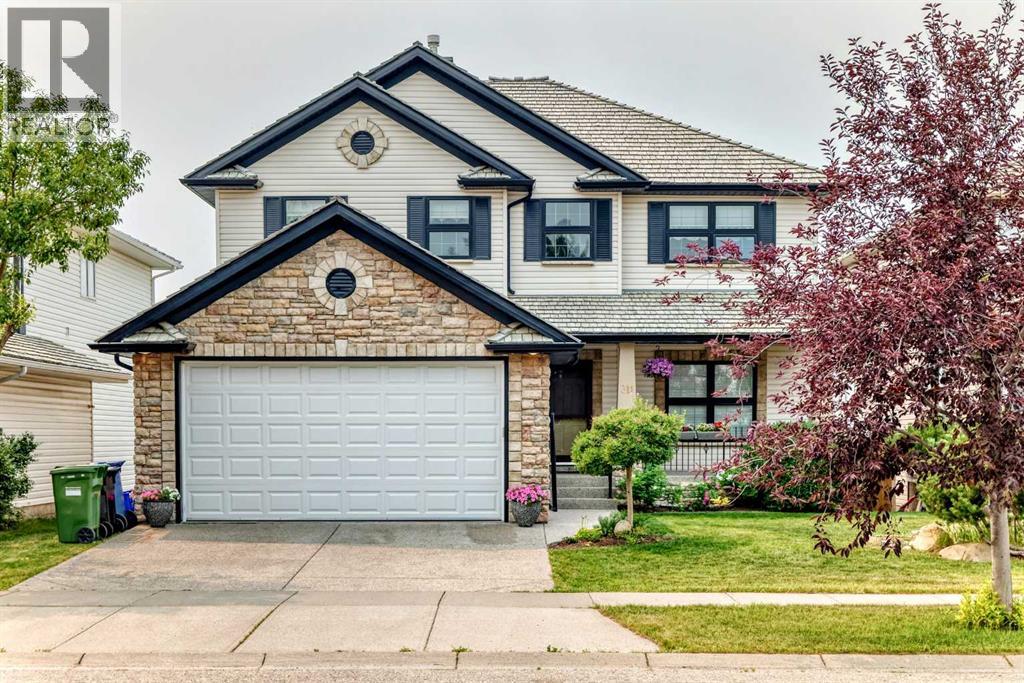
Welcome to this stunning 2-storey home offering nearly 2,970 sq ft of beautifully designed living space, built for families who demand functionality, luxury, and space, with a TOTAL OF 7 BEDROOMS across all levels.The main floor impresses with a MAIN FLOOR BEDROOM with a full 3-piece bathroom, and a functional mudroom off the garage. The heart of the home features a CHEF'S KITCHEN with a LARGE CENTRAL ISLAND, ample cabinetry, and a dedicated SPICE KITCHEN for all your culinary needs, plus a bright breakfast nook with backyard access, a separate dining area, and a spacious family room with a GAS FIREPLACE.Upstairs, the PRIMARY BEDROOM boasts a walk-in closet and a LUXURIOUS 5-PIECE ENSUITE. A second bedroom enjoys its OWN 4-PIECE ENSUITE, two additional bedrooms share a JACK & JILL BATHROOM, and a generous BONUS ROOM adds flexible living space. UPPER FLOOR LAUNDRY completes the level.The LEGAL SUITE BASEMENT, BUILT BY THE BUILDER, features a WALK-UP SEPARATE ENTRANCE, a games room, 2 bedrooms, a kitchen, and a 4-piece bathroom — ideal for rental income or extended family.Outside, enjoy a deck and backyard, with a TRIPLE ATTACHED GARAGE. Located close to parks, playgrounds, schools, shopping, and walking/bike paths.BOOK YOUR SHOWING TODAY! (id:51989)
The Ultimate Home & Shop Package – A Rare Opportunity for Business Owners, Hobbyists & Car Enthusiasts! If you've been searching for a property with an absolutely incredible garage and workshop, your search ends here! This meticulously maintained home features an impressive 24' x 52' detached garage and shop combination that offers endless possibilities for your home business, hobbies, or passions. The fully equipped shop is truly one of a kind, complete with vaulted ceilings, industrial concrete flooring, a full-sized furnace, a convenient 2-piece bathroom, dedicated office space, and direct access to the attached double garage. Whether you're a mechanic, woodworker, car collector, dog groomer, hair stylist, or entrepreneur looking to work from home, this versatile space is ready for you. There's also parking for up to four vehicles off the alley, including RV parking, making it ideal for clients, trailers, or additional storage. Inside, you'll immediately appreciate the pride of ownership and stylish updates throughout. Beautiful high-end luxury vinyl plank flooring (2022) flows through the main level, while the open-concept layout creates a bright and welcoming atmosphere. The spacious living room is filled with natural light from the large picture window and features a cozy electric fireplace, making it the perfect place to relax. The beautifully updated kitchen showcases granite countertops, a newer sink and stunning stone backsplash (2019), complemented by dark cabinetry, a wall pantry, center island, breakfast bar, and ample space for family dining. The main floor offers two generously sized bedrooms, including a spacious primary bedroom with convenient cheater access to the updated 4-piece bathroom. Downstairs you'll find even more living space with a warm and inviting family room featuring a cozy wood-burning stove, a wet bar perfect for entertaining, a third bedroom, a 3-piece bathroom, and a dedicated laundry room. Step outside to your own private backyar d oasis. The south-facing yard features an oversized two-tier deck that's perfect for summer BBQs, outdoor dining, and entertaining. Unwind in the hot tub after a long day while overlooking the raised garden planters, charming English garden, beautifully landscaped yard, and inviting firepit area. Additional updates include a new roof on the home (2020) with durable 30-year shingles and a new hot water tank (2026). (id:51989)
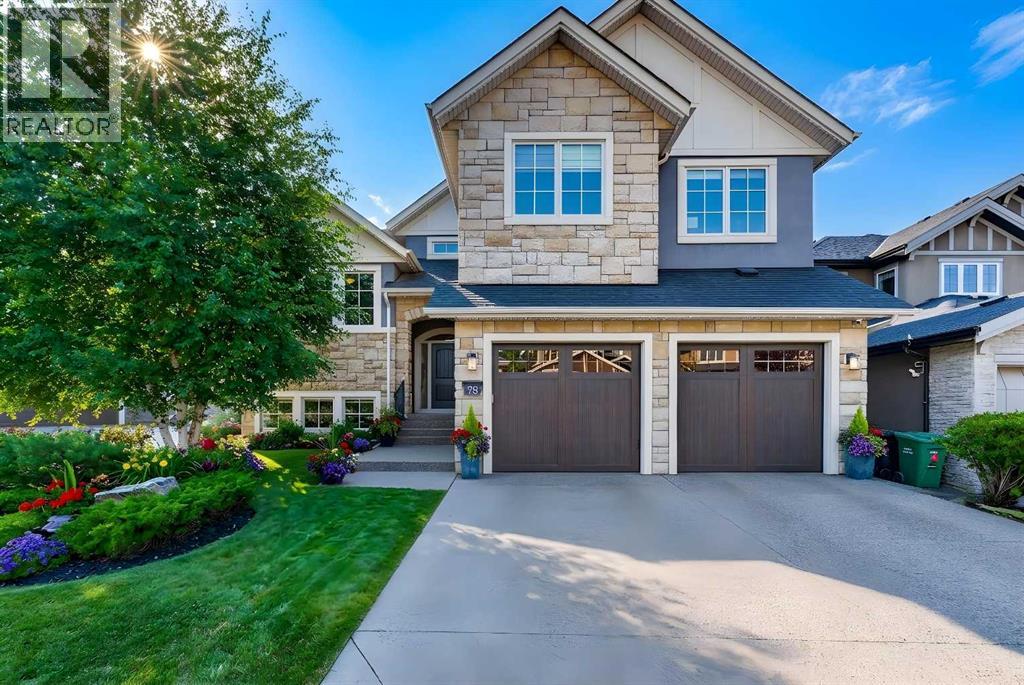
LUXURY LIVING|TOP OF THE LINE FINISHINGS|STUNNING VIEWS, this exquisite custom-built family home, by prestigious Crystal Creek Homes, has been nicely maintained by the original owner. Nestled on a quiet street in one of Calgary’s most desirable Westside communities, this property is in a PRIME LOCATION, within walking distance to several public and private schools and only a 2-minute walk to Webber Academy. Offering a total of 4,268 sq. ft. of thoughtfully designed living space, this property features a total of 5 bedrooms, 3.5 baths, fully developed basement & oversized double-car garage with built-in storage lockers. The NW facing rear yard boasts an abundance of natural light while preserving your privacy. The WOW factor greets you throughout this home, pride of ownership, attention to detail with flow & functionality that you will truly appreciate. The main floor features 9’ ceilings, an impressive open-riser staircase and maple hardwood flooring throughout. The chef-inspired kitchen is an impressive focal point featuring a massive 2-tiered island, granite countertops with a large food prep area, full height cabinetry, numerous built-in features, and an upgraded stainless-steel appliance package c/w built-in fridge, oven & gas cooktop. Privacy glass door separates the kitchen from the large walk-thru pantry which connects to the mudroom, offering generous storage space.Known for unique, non-traditional circulation, this home features a central stair landing—a "mid-level" room—acting as a bridge that connects the main living floor to upper bedrooms and lower-level spaces, creating distinct, functional zones. Specifically on your way up to the second level there is a large home office w/vaulted ceiling, and on the way to the lower level includes a whole home gym w/cork flooring. The upper layout includes a huge primary suite with recently renovated ensuite featuring a walk-in steam shower, dual sinks, and large corner soaker tub. The 2 large kid’s bedrooms boast p lenty of room for study desks. Completing the upper level is a Bonus room enclosed by French doors, additional 4-pc bathroom and a separate laundry room. The lower level is fully developed with a large TV/entertainment area w/built in speakers, wet bar with granite countertops and wine/beverage fridge, games area, 5th bedroom, full 4-pc bath, and two separate storage areas. The home is complete with central air conditioning for your comfort on those warm summer nights. Complete with a huge rear yard and beautiful patio space. Aspen Woods is home to many other public and private schools including a brand-new middle school that is also within walking distance from this home, projected to be completed in 2029/2030. Offering beautiful parks & walking/bike paths, it is a short drive to Aspen Landing Shopping Centre, West 85th & West District, Westside Rec Centre and the 69th Street CTrain Station, plus convenient routes for weekend escapes to the mountains. Call for a list of recent upgrades. (id:51989)
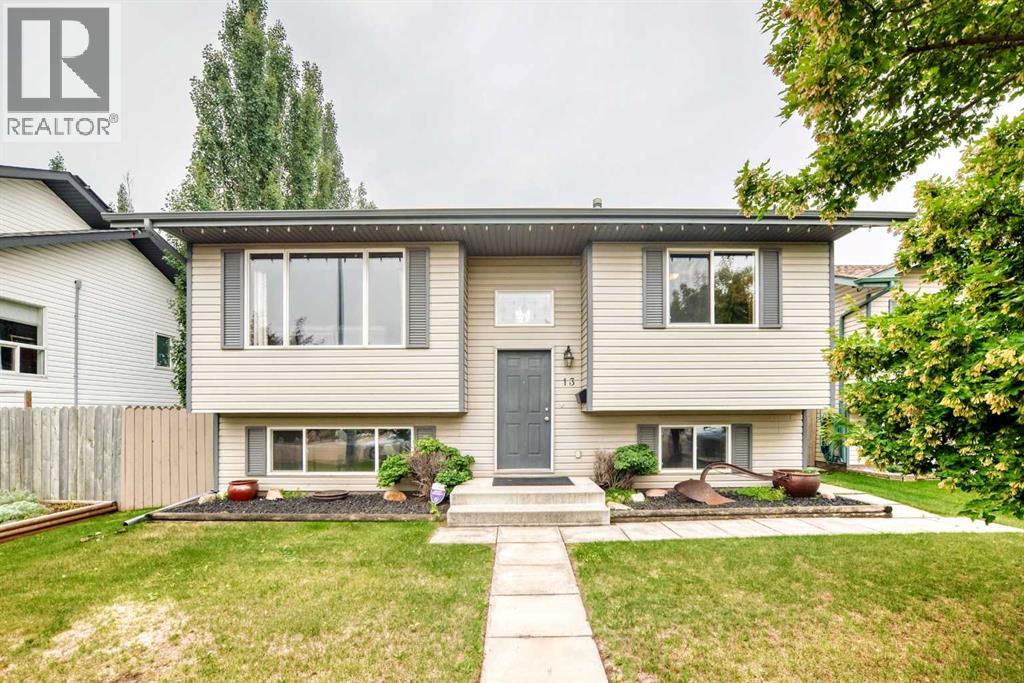
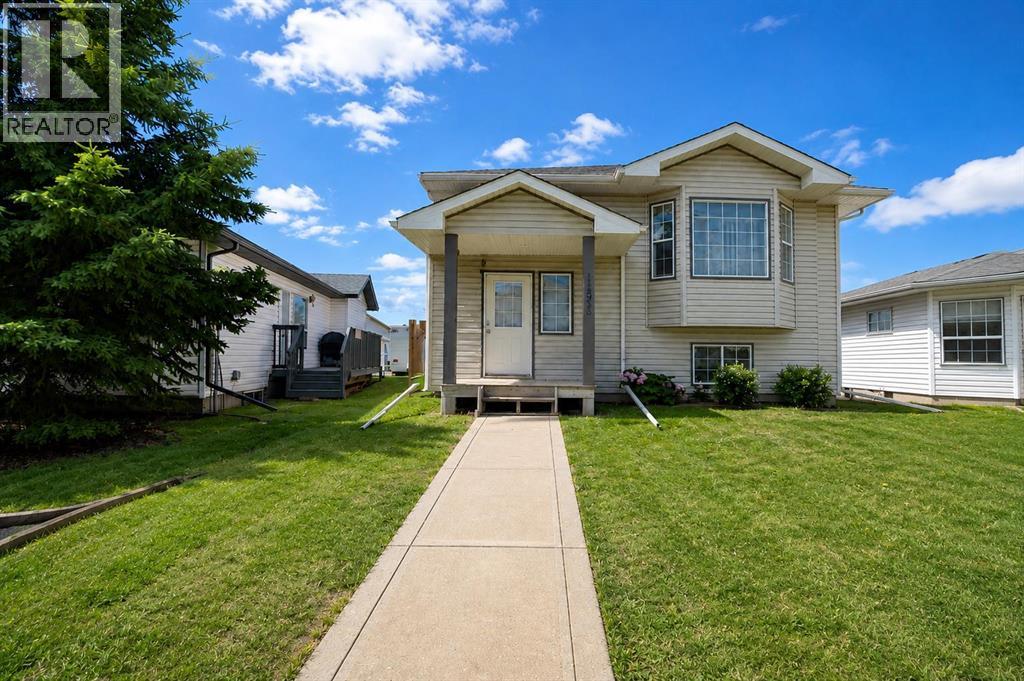
Discover incredible value with this beautifully maintained, fully developed home offering an impressive amount of living space at an affordable price. The bright and welcoming main level features a functional kitchen with an adjoining dining area, a spacious living room perfect for relaxing or entertaining, two comfortable bedrooms, and a full bathroom. Step outside onto the rear deck overlooking a fully fenced and attractively landscaped backyard, creating the perfect setting for summer BBQs, children, or pets to enjoy. The finished basement dramatically expands your living space with two additional bedrooms, another full bathroom, a generous family room, and a dedicated laundry area, making this an ideal layout for growing families, guests, or a home office. Recent shingles provide added peace of mind, while the oversized concrete parking pad at the rear comfortably accommodates two vehicles with potential space for three. Situated in a fantastic family-friendly neighbourhood close to everyday amenities, you'll appreciate having an elementary school nearby, a park just around the corner, and the scenic walking trails surrounding Crystal Lake only a short stroll away. Offering exceptional space, outstanding functionality, and unbeatable value, this is an incredible opportunity to own a move-in-ready starter home that delivers far more than its price suggests. (id:51989)
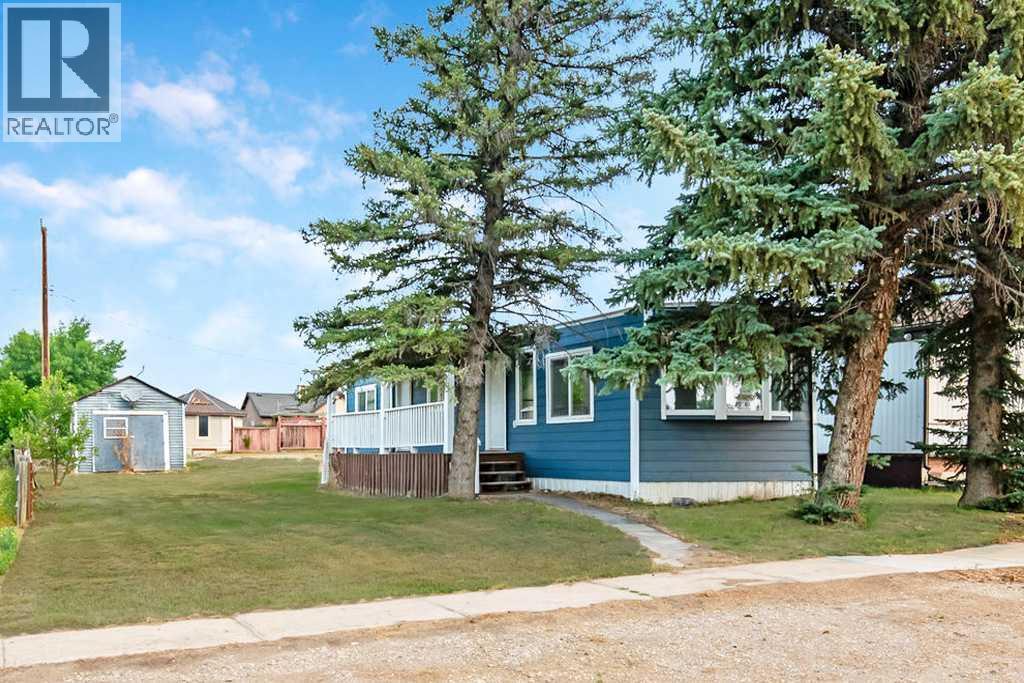
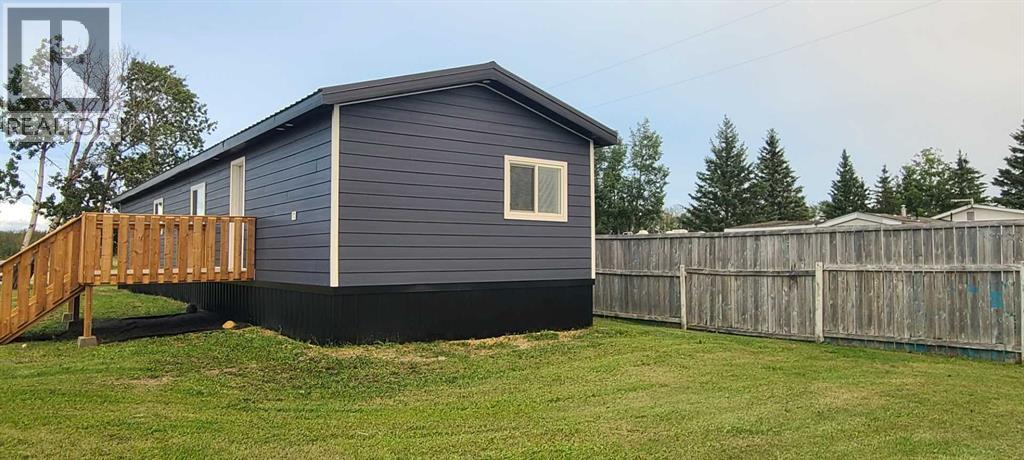
Set on a peaceful acreage just a short drive north of Grimshaw, this beautifully renovated mobile home offers the perfect blend of country living and modern comfort. Surrounded by open space and fresh northern air, this property provides the privacy and tranquility you’ve been looking for—without sacrificing convenience. From the moment you arrive, you’ll appreciate the extensive exterior upgrades, including brand new siding and a durable, worry-free metal roof designed to stand the test of time. The home has been completely transformed both inside and out, making it truly move-in ready. Step inside to discover a bright, welcoming interior that has been thoughtfully updated from top to bottom. The stunning new kitchen is the heart of the home, featuring modern finishes and plenty of space to cook, gather, and entertain. Fresh paint, new flooring, and updated fixtures throughout create a clean, contemporary feel that’s both stylish and comfortable. With three spacious bedrooms and two full bathrooms, there’s plenty of room for family or guests. The wide open concept main living area is filled with natural light and offers an ideal layout for everyday living or hosting. Whether you’re relaxing in the living room or enjoying meals in the dining space, you’ll love the sense of openness and flow. If you’ve been dreaming of acreage living with all the hard work already done, this property is a must-see. Enjoy the freedom of space, the beauty of the surrounding landscape, and the peace of mind that comes with a fully renovated home. (id:51989)
Welcome to this stunning executive 5-bedroom home offering nearly 4,000 sq. ft. of beautifully finished living space and breathtaking panoramic views of the city skyline and the southwest mountains.The main floor features an elegant formal dining room with coffered ceilings and stately columns, seamlessly flowing into the spacious living room where expansive windows showcase the spectacular views. The well-appointed kitchen is designed with maple cabinetry, granite countertops, stainless steel appliances, and a bright breakfast nook with direct access to the rear deck, complete with a gas hookup for your BBQ. A private main-floor den, convenient 2-piece powder room, and laundry room with a generous mudroom off the garage complete this level.A beautiful spiral staircase leads to the upper floor, where you'll find four spacious bedrooms and a full 4-piece bathroom. The impressive primary suite offers plenty of room to unwind and features a luxurious ensuite with a soaker tub, separate shower, and ample space to relax.The bright walkout basement expands the living area with a fifth bedroom, a large recreation room, a dedicated media area, and a bar—perfect for entertaining family and friends.Backing onto green space, this home enjoys direct access to walking and biking pathways leading to the LRT station. You'll also appreciate being just minutes from Calgary's largest YMCA, along with nearby shopping, schools, and other amenities.Combining exceptional space, an unbeatable location, and spectacular views, this is a home you won't want to miss. Listing agent is related to the seller. (id:51989)