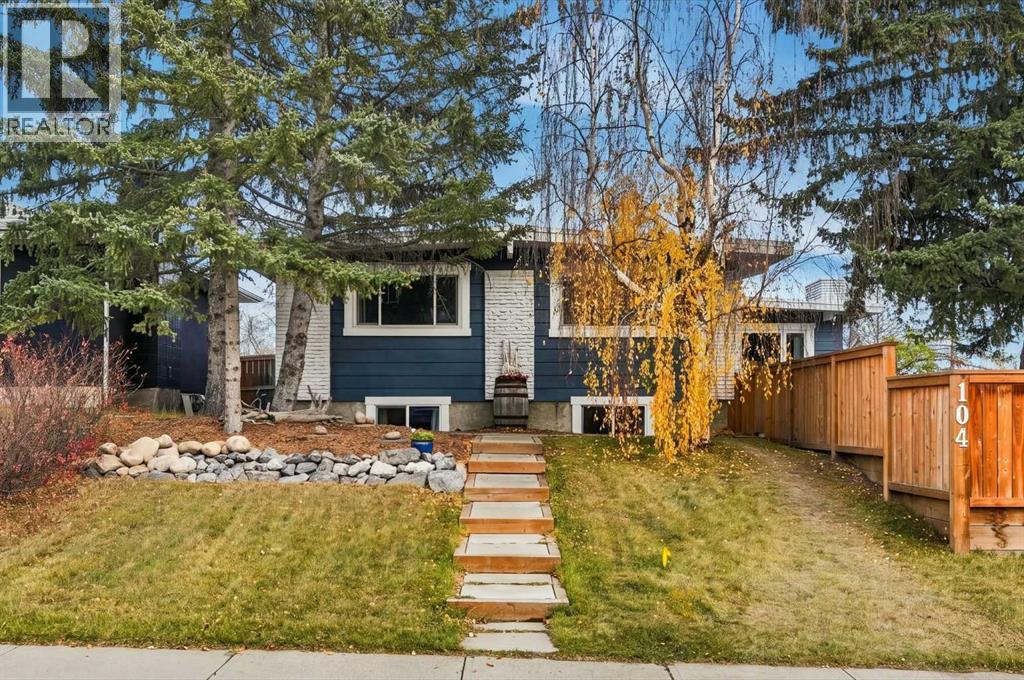
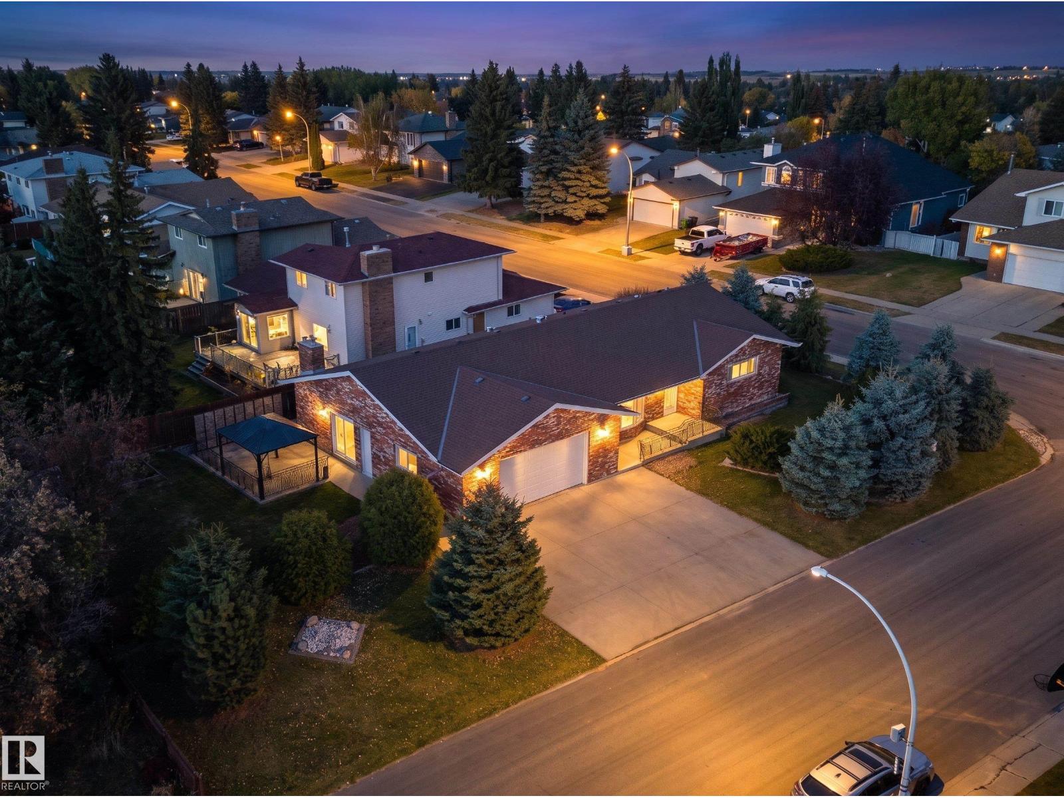
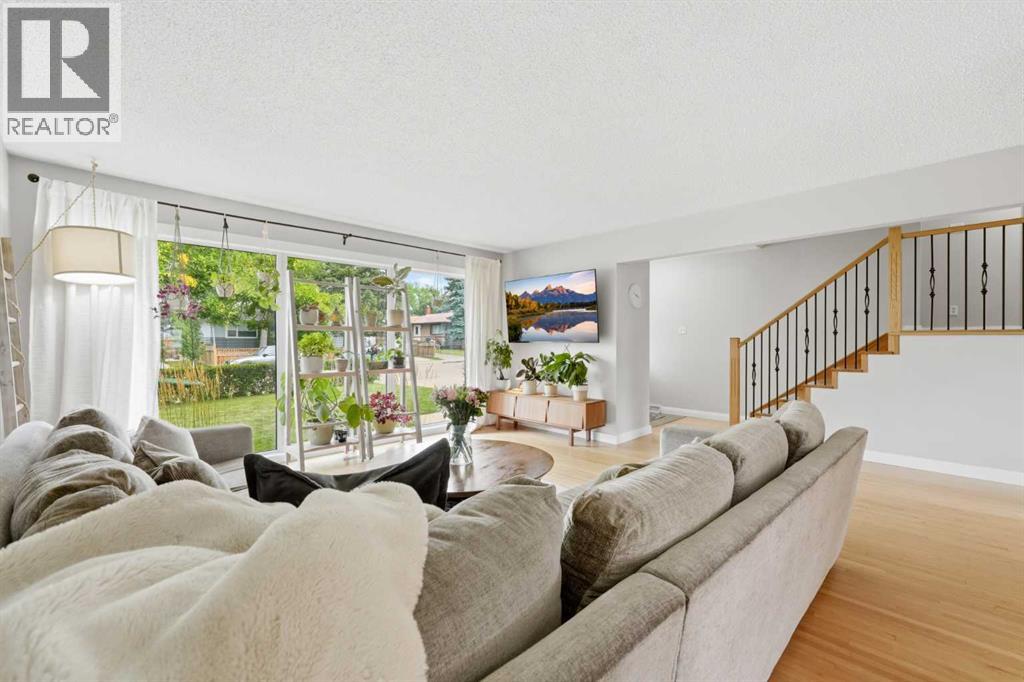
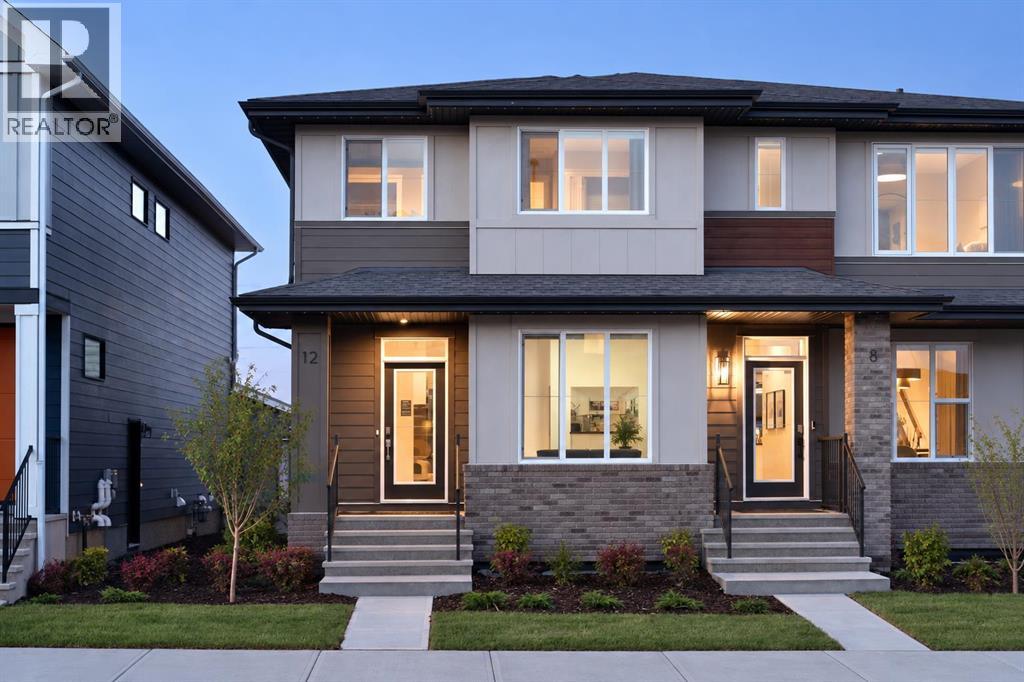
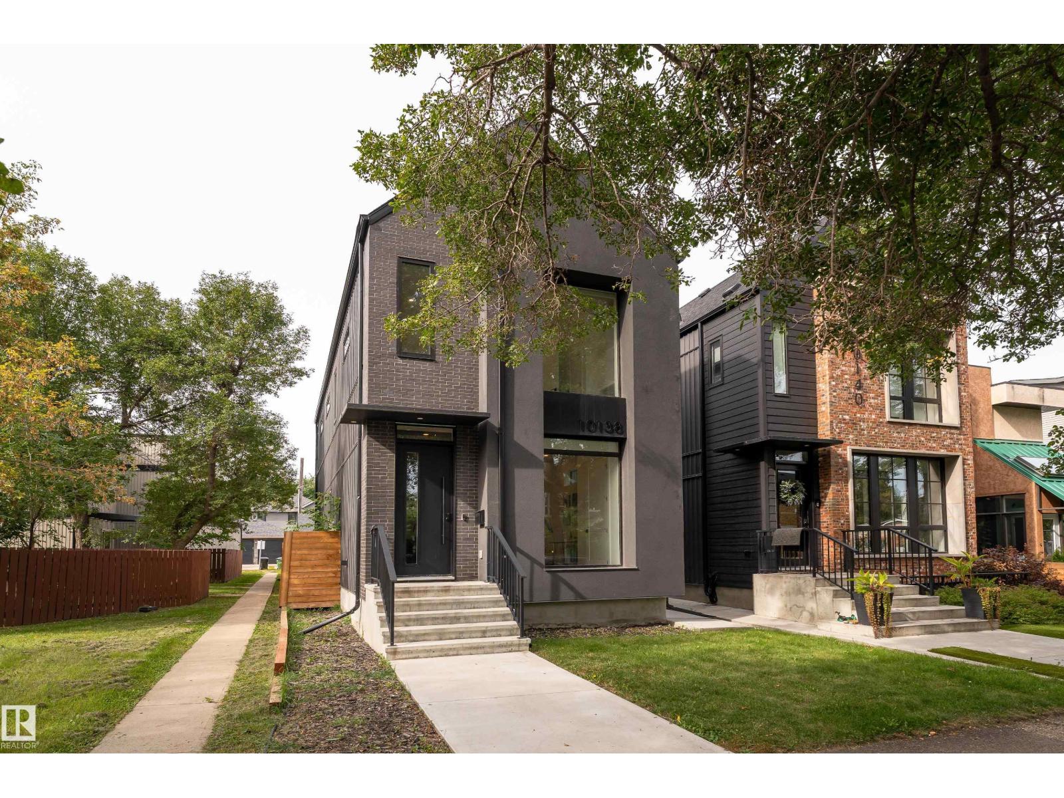
Welcome to 104 Cantree Place SW, a beautifully maintained and thoughtfully updated 5 bedroom, 3 bathroom home situated on a fantastic corner lot in the established community of Canyon Meadows. Offering a wonderful combination of comfortable living, versatile spaces, and an incredible outdoor setting, this is a home with something for everyone!The main floor features a welcoming living room with a gas fireplace, an inviting dining area, and a functional kitchen with an island, along with three bedrooms, including a primary suite with its own ensuite bathroom.Step outside and discover what makes this property truly special! Surrounded by mature trees, the thoughtfully arranged yard offers multiple distinct outdoor spaces, each with its own purpose and charm. Enjoy your morning coffee or evening dinner on the deck, gather with friends around the firepit, relax on the patio, or let the kids enjoy their own space to play. With multiple seating areas and room to spread out, you can entertain, unwind, or simply enjoy a little peace and quiet.And there's even more to love! The lower level offers an illegal suite with a separate entrance, two bedrooms, a generous recreation room, and a shared laundry arrangement. Whether you're accommodating extended family, creating a private space for guests, enjoying your own games and entertainment area, or exploring options for a home based business, the flexibility is a standout feature. One of the lower level bedrooms also includes its own sink, adding another practical element for a workspace, studio, or hobby area.Location is another highlight! Enjoy walking-distance access to the C-Train, proximity to beautiful Fish Creek Provincial Park, numerous neighbourhood green spaces, schools, shopping, and everyday amenities. All this convenience, yet you can come home, settle onto your deck, and enjoy a surprisingly peaceful outdoor retreat.**A home that offers more than meets the eye, inside and out. Come discover the possibilit ies!** (id:51989)
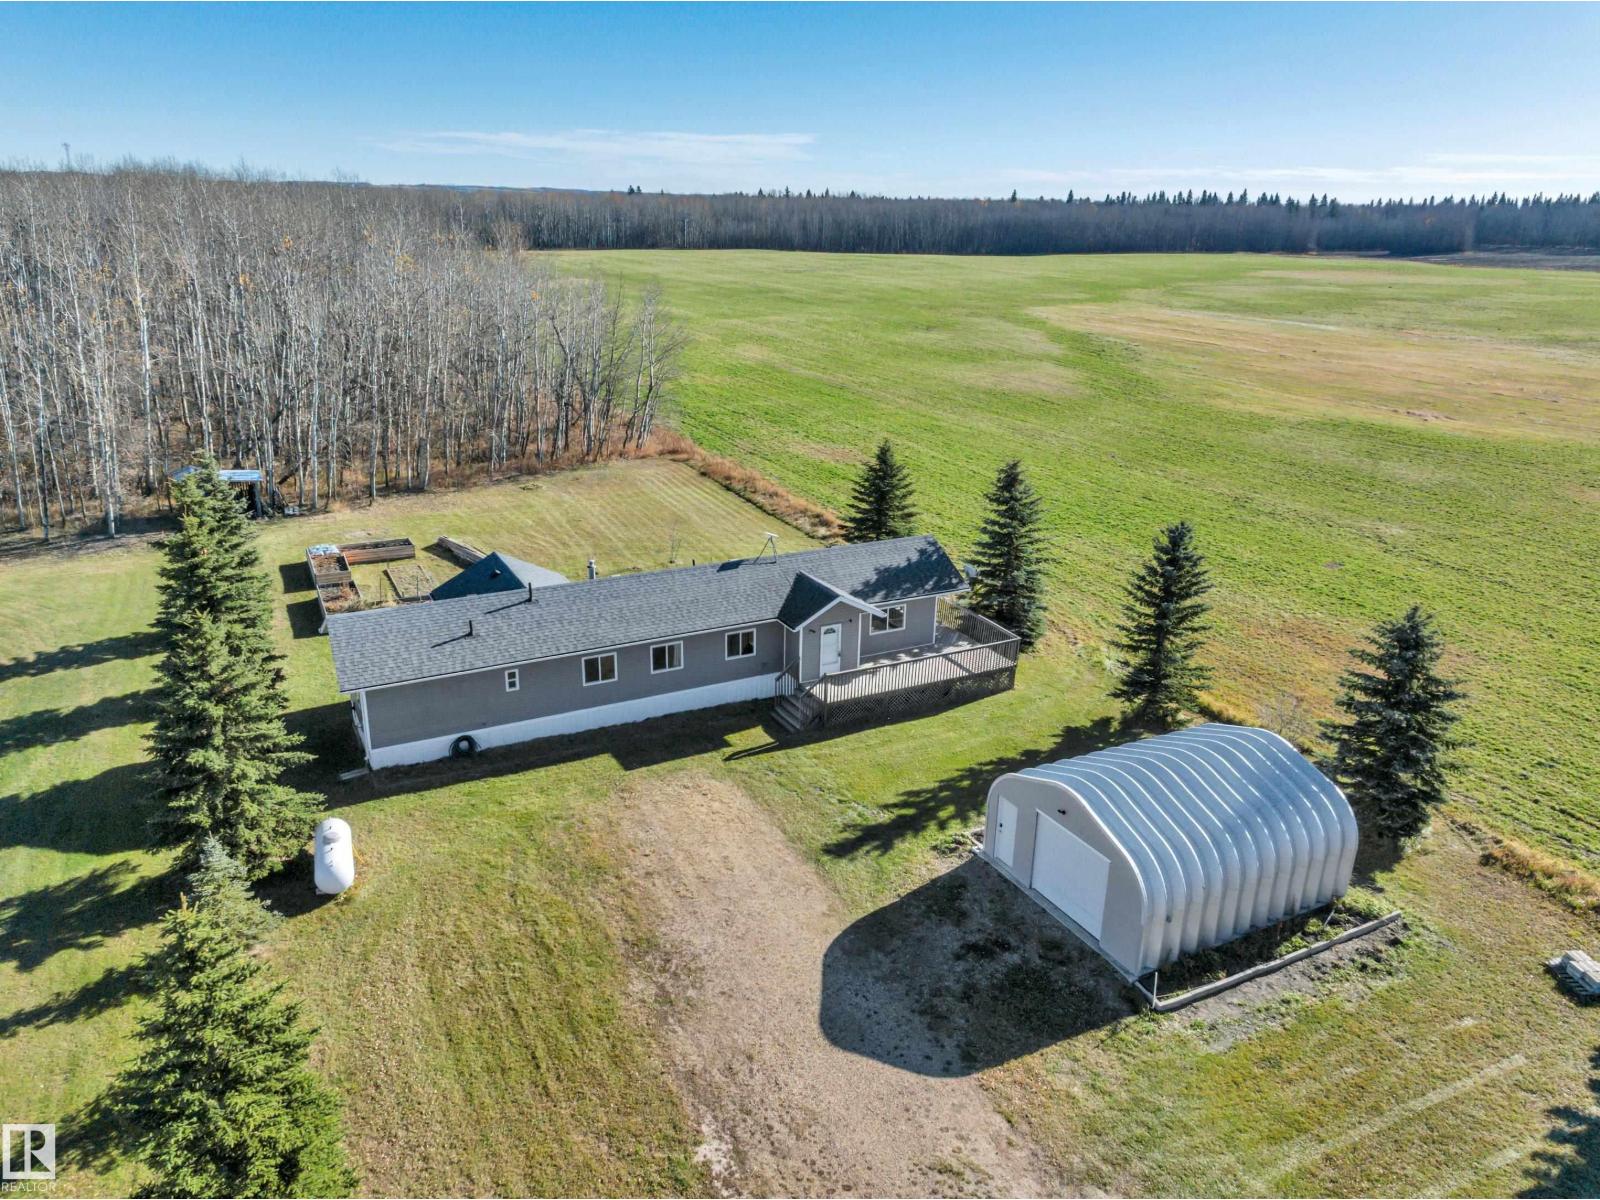
BUDGET FRIENDLY! GORGEOUS VIEWS! NEW DETACHED GARAGE! QUICK POSSESSION! Searching for your ideal starter acreage? This 3 bedroom, 1 bathroom home on 1.16 acres provides space to grow, garden, & enjoy the outdoors all while minutes to Pigeon Lake! Open concept main level unites the living room, spacious kitchen & island, & dining space for the ideal entertaining space. Large vinyl windows for ample natural lighting, laminate flooring, wood cabinets, modern grey paint, & updated lighting. Separate mudroom / rear entryway, 3 bedrooms, separate laundry, vinyl siding w/ north wall being Hardie Board, 19' wide x 24' deep garage w/ concrete floors & power is perfect for parking or tinkering on projects. Drilled well, holding tank for septic. Large wood deck for enjoying the sunset with friends; treed at the back for a private setting for summer bonfires. Quick drive to the amenities at the Village. A terrific location and nicely cared for property; welcome home! (id:51989)
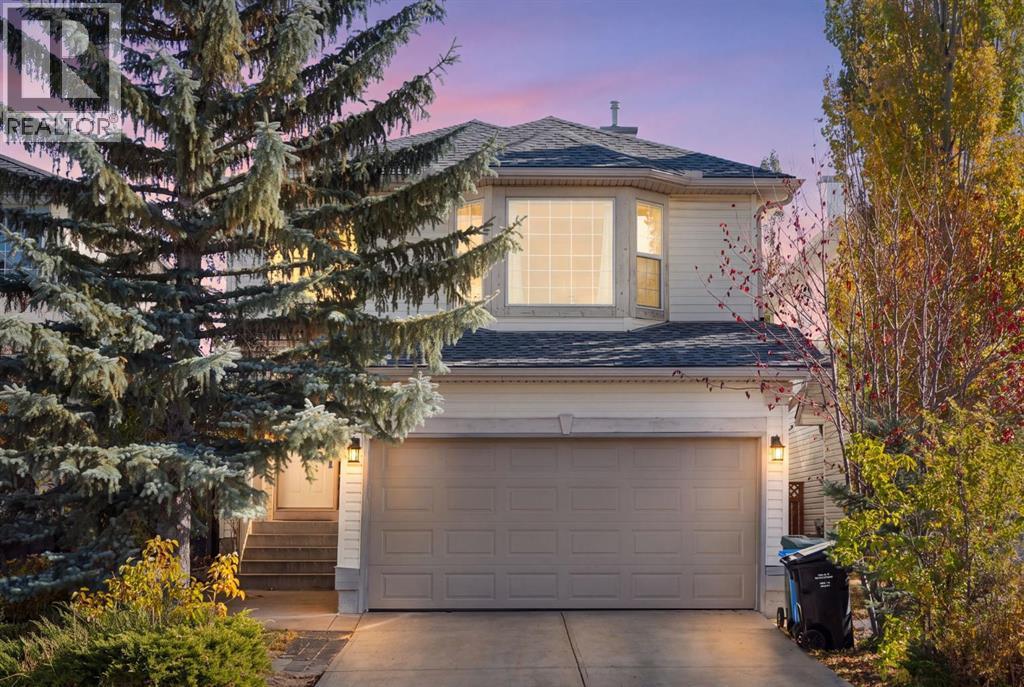
An exceptional opportunity to own a detached home in the established, family-friendly community of Citadel! Offering generous living spaces, a functional layout, and a beautiful backyard setting with no rear neighbours, this two-storey home is filled with potential and ready for its next chapter.Step inside to a bright and welcoming main floor featuring a spacious living room, an inviting kitchen with a central island, ample cabinetry, pantry, and adjoining dining area. A separate bonus family room with a cozy gas fireplace provides the perfect space to gather and unwind, while convenient main-floor laundry adds to the home's everyday practicality.One of the home's most distinctive features is the charming sunroom, showcasing a beautiful curved glass ceiling and expansive windows that invite an abundance of natural light. This unique seasonal retreat offers a lovely space to enjoy your morning coffee, relax with a favourite book, or simply take in the surrounding greenery during the warmer months.Upstairs, three generously sized bedrooms provide comfortable accommodations for the whole family. The spacious primary bedroom features a walk-in closet and a four-piece ensuite with dual sinks, while two additional bedrooms and a full bathroom complete the upper level.Outside, the fully fenced backyard is framed by mature trees and established landscaping, creating a peaceful and private setting with no neighbours directly behind. A double attached garage and spacious driveway provide ample parking, while the mature landscaping adds to the home's welcoming curb appeal.Ideally situated close to schools, parks, playgrounds, walking and cycling pathways, shopping, and everyday amenities, Citadel offers the convenience and sense of community that make it such a desirable place to call home.With its generous footprint, distinctive sunroom, and fantastic location, this property presents an exciting opportunity to personalize a home to your own tastes while enjoying all the benefits of an established northwest Calgary community. (id:51989)
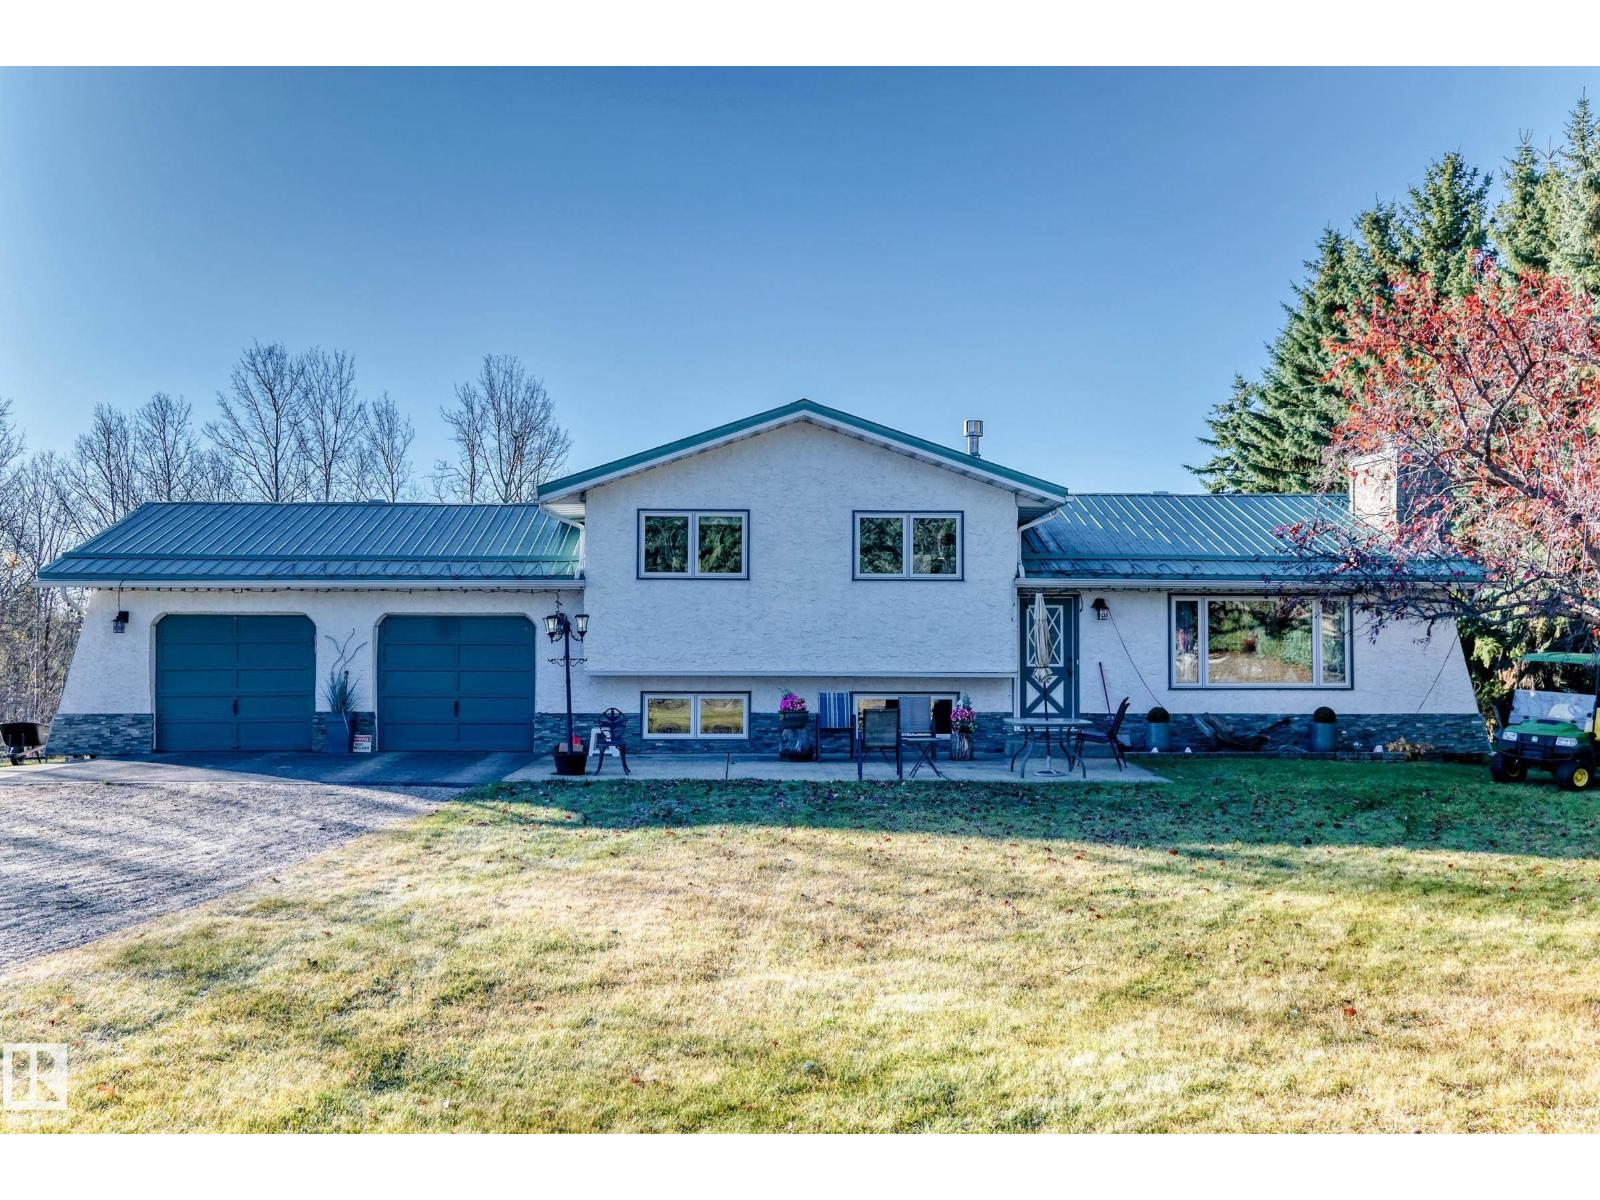
Imagine waking up to space, privacy and the freedom of country living—just 3 acres of possibilities waiting for you. This beautifully appointed 4-bedroom, 3-level split offers over 1,500 sq. ft. and blends everyday comfort with an incredible outdoor lifestyle. Inside, new triple-pane windows, newer furnace & HWT, new bamboo flooring and two natural gas fireplaces create a warm, inviting atmosphere. The family-style kitchen and dining area open effortlessly to the living room, making entertaining and family time feel natural. Outside is where this property truly shines: a riding area, electric fencing, multiple fully fenced areas and abundant space for horses, animals, gardens or your dream hobby farm. Gather around the firepit under the stars and make memories that last. A durable metal roof, well water, conventional gravity septic system and insulated, heated double garage add practicality and peace of mind. This isn’t just a home—it’s the country lifestyle you’ve been waiting for. (id:51989)
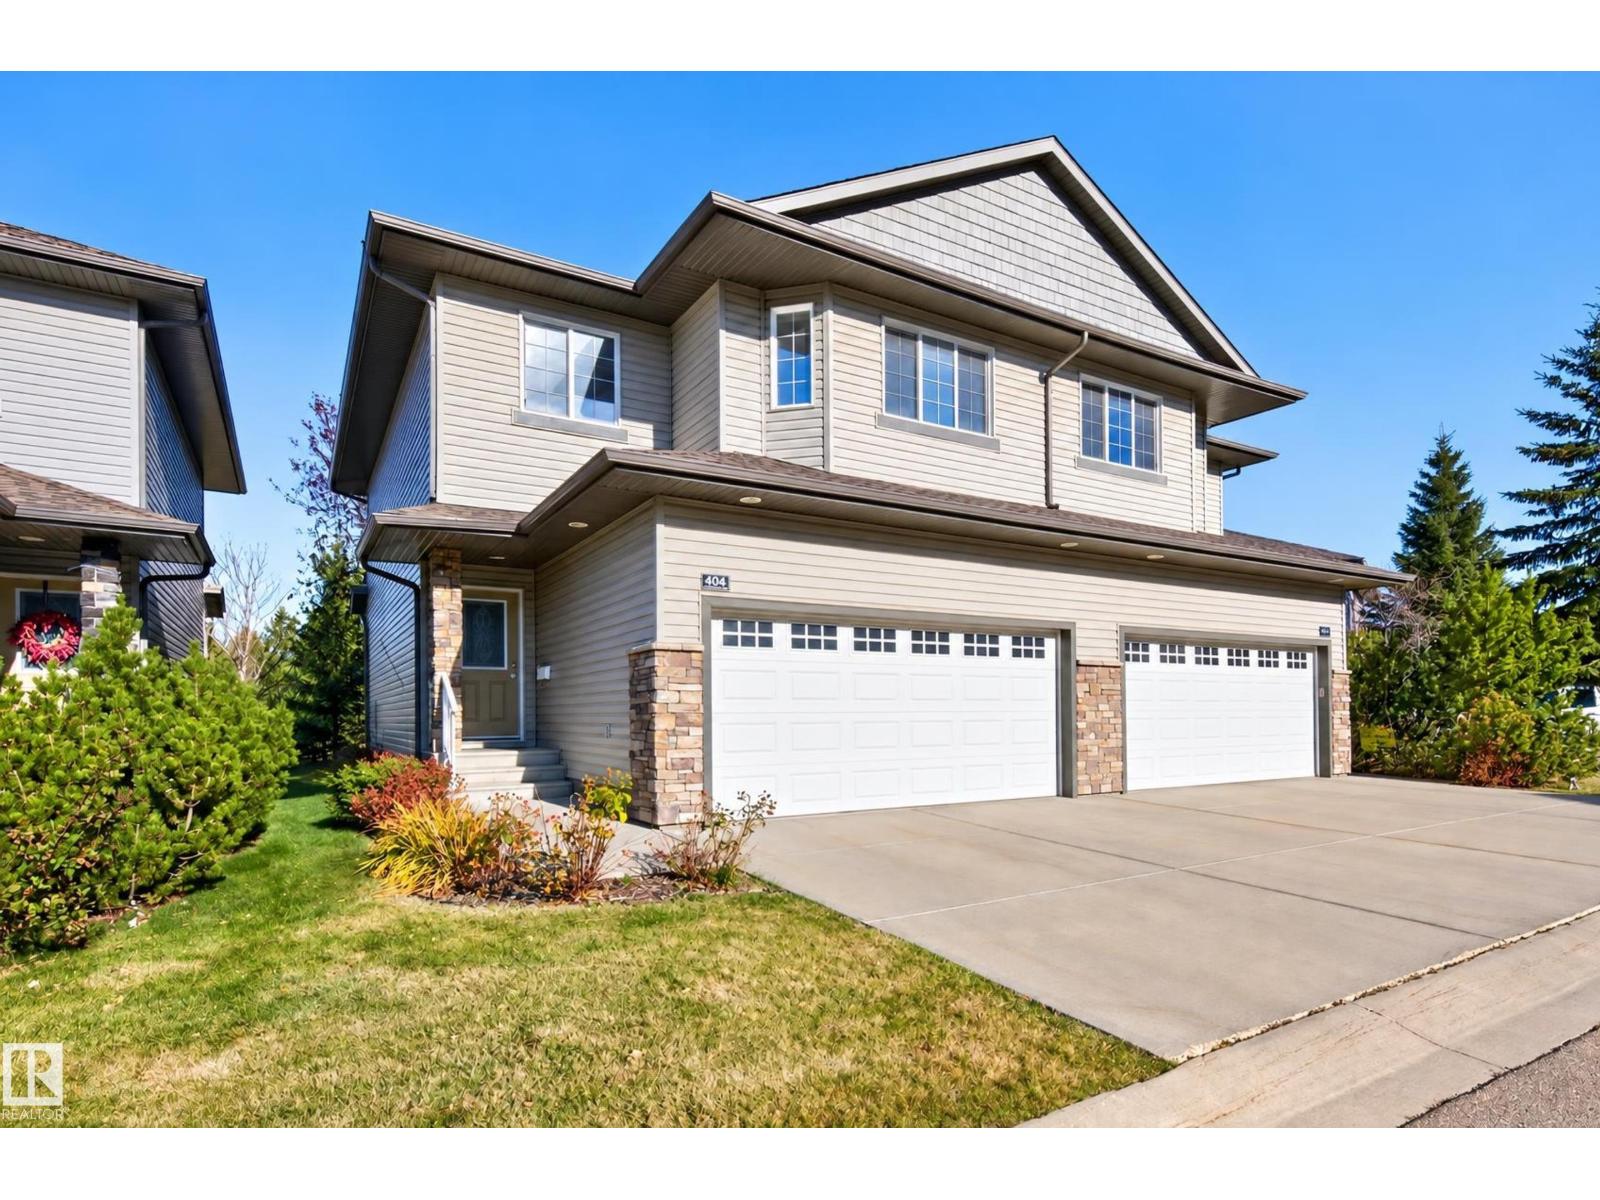
~ You'll love this BEAUTIFUL half duplex in Sherwood Park! ~ Backs onto a park area! Located in Summerwood and only steps to shopping and great amenities! Offering 1415 square feet plus a FULLY FINISHED BASEMENT! Spacious and open living room with soaring ceilings and gas fireplace. GORGEOUS kitchen with maple cabinetry, stainless steel appliances, and a generous dining area with patio doors that lead to a lovely deck and park area. Main floor powder room. Upstairs are 3 bedrooms, laundry area, 4-piece bathroom, and a lovely 3-piece ensuite in the Primary Bedroom. Awesome basement with family room and 3-piece bathroom. Central A/C too! Enjoy maintenance-free landscaping plus snow removal from common areas. This well managed complex includes reasonable condo fees and there's close proximity to visitor parking from this unit. Immediate possession is available! See this beauty today! Visit REALTOR® website for information. (id:51989)
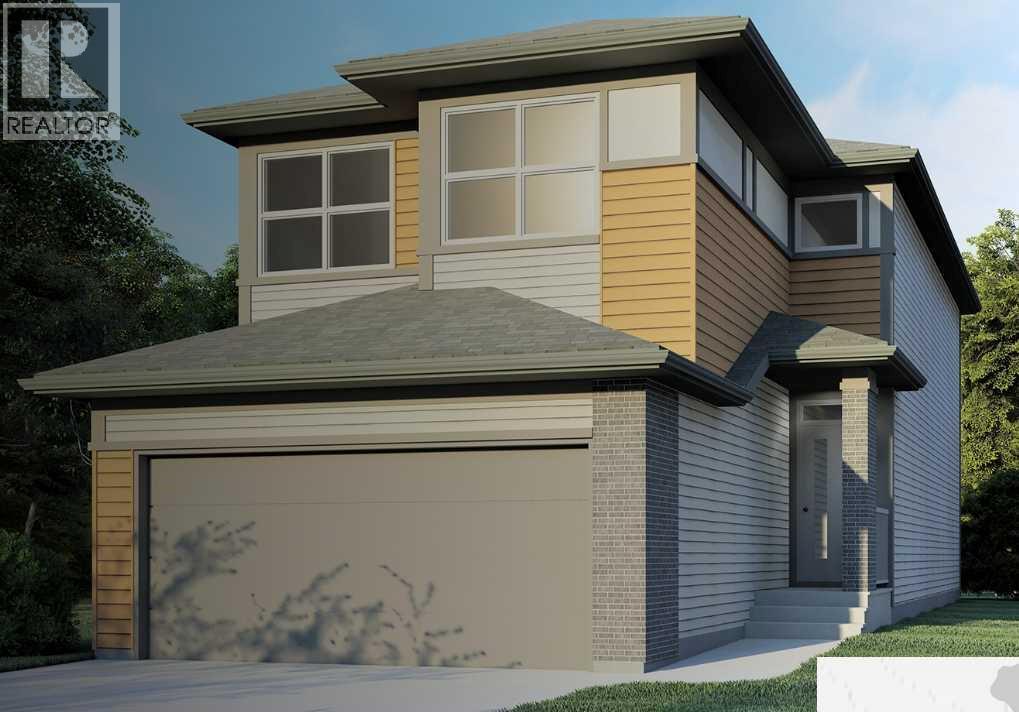
BRAND-NEW KARMA 24 | 2,348 SQ. FT. | FIVE BEDROOMS ABOVE GRADE | MAIN-FLOOR BEDROOM & FULL BATH | SIDE ENTRANCEWelcome to Jayman BUILT’s impressive Karma 24 at 32 Corner Glen Square NE, located in Calgary’s growing community of Cornerstone. Priced at $723,715 before GST, including the home and lot, this thoughtfully designed residence offers 2,348 sq. ft., five bedrooms, three full bathrooms and an attached double garage—an exceptional layout for larger or multi-generational families.Luxury vinyl plank flooring welcomes you into the bright, open-concept 1,051 sq. ft. main level. At the heart of the home is a gourmet kitchen featuring quartz countertops, a generous centre island, abundant cabinetry and a convenient walk-through pantry connecting to the mudroom and garage.The kitchen flows naturally into the spacious dining area and Great Room, creating an inviting setting for everyday family living and entertaining. A private main-floor bedroom and adjacent three-piece bathroom with a glass-enclosed shower provide excellent flexibility for extended family members, overnight guests or anyone who prefers to avoid stairs.The 1,297 sq. ft. upper level offers four additional bedrooms, a central bonus room and convenient walk-through laundry. An open-to-below architectural feature enhances the home’s bright, spacious design.The impressive primary retreat includes a generous walk-in closet and a luxurious five-piece ensuite. Three well-proportioned secondary bedrooms and a full main bathroom complete the upper level.Professionally coordinated in Jayman’s Birch Whisper colour palette, the interior showcases contemporary cabinetry, quartz surfaces and carefully selected finishes. Jayman’s EXTRA Fit & Finish™ adds another level of refinement throughout.Additional $40,000 highlights included: Five bedrooms above grade, Three full bathrooms, Main-floor bedroom and three-piece bathroom, Attached double garage, Walk-through mudroom and pantry, Separate side entrance, Upper bonus room, Walk-through laundry, Quartz countertops in the kitchen and bathrooms, Raised nine-foot basement ceiling, Three-piece basement bathroom rough-in. Jayman’s standard energy-efficient inclusions feature eight 500-watt solar panels, Quantum Performance Wall System powered by BTRboard, BUILT GREEN® Canada certification, high-efficiency furnace with MERV 13 filtration, HRV system, ultraviolet air purification, tankless water heater, foundation wrap, triple-pane R-6 windows and smart-home technology.Cornerstone offers convenient access to Calgary International Airport, Stoney Trail and Deerfoot Trail, along with a growing collection of community amenities.Contact your REALTOR® today for complete specifications, availability and your opportunity to make this brand-new Karma 24 your own! (id:51989)
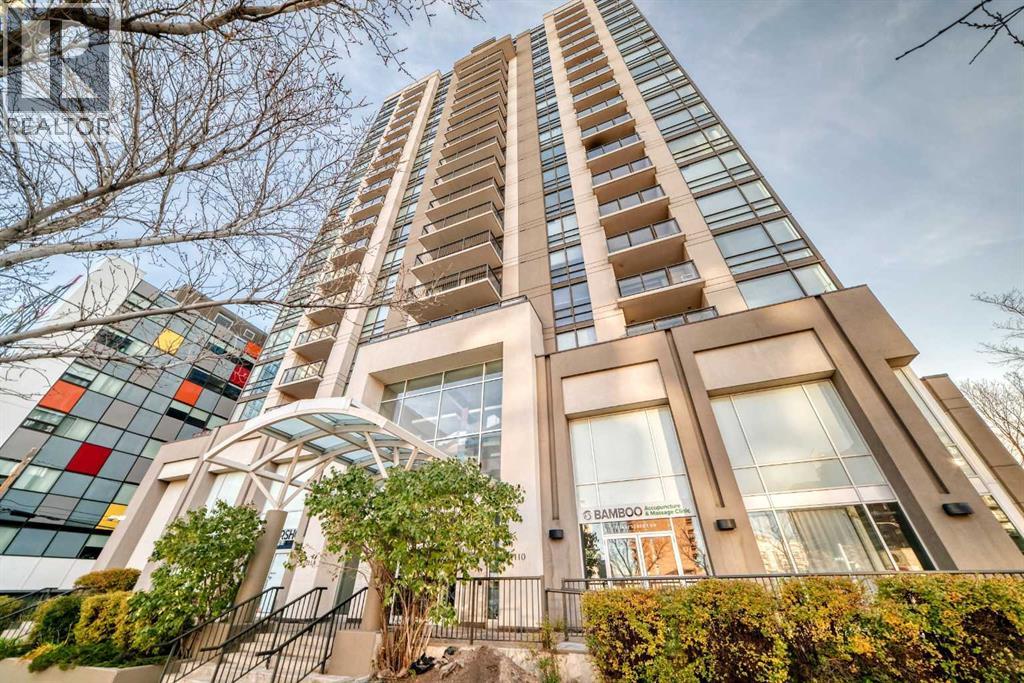
Upscale Downtown living at its finest with Breathtaking views. This spectacular condo is steps from all the hot spots you could desire. Offering a beautifully appointed 2-bedroom, two bathrooms and a den / office / additional storage room. The Stella features 24-hour concierge, a full-service fitness centre, an owners lounge, guest suites, secured bike storage, heated underground parking and plenty of visitor parking stalls.. Large West-facing living room with floor to ceiling windows opens unto one of the two balconies. South facing master bedroom with en-suite bathroom, large walk-in closet. and a private balcony. A spacious second bedroom with an adjoining office / den which is perfect for the home office. Bright and open floor plan with functional kitchen including stainless steel appliances. granite counter tops. lots of cabinets. This unbeatable location is steps from downtown shopping, close to 17 th Ave.popular restaurants, coffee shops etc. (id:51989)
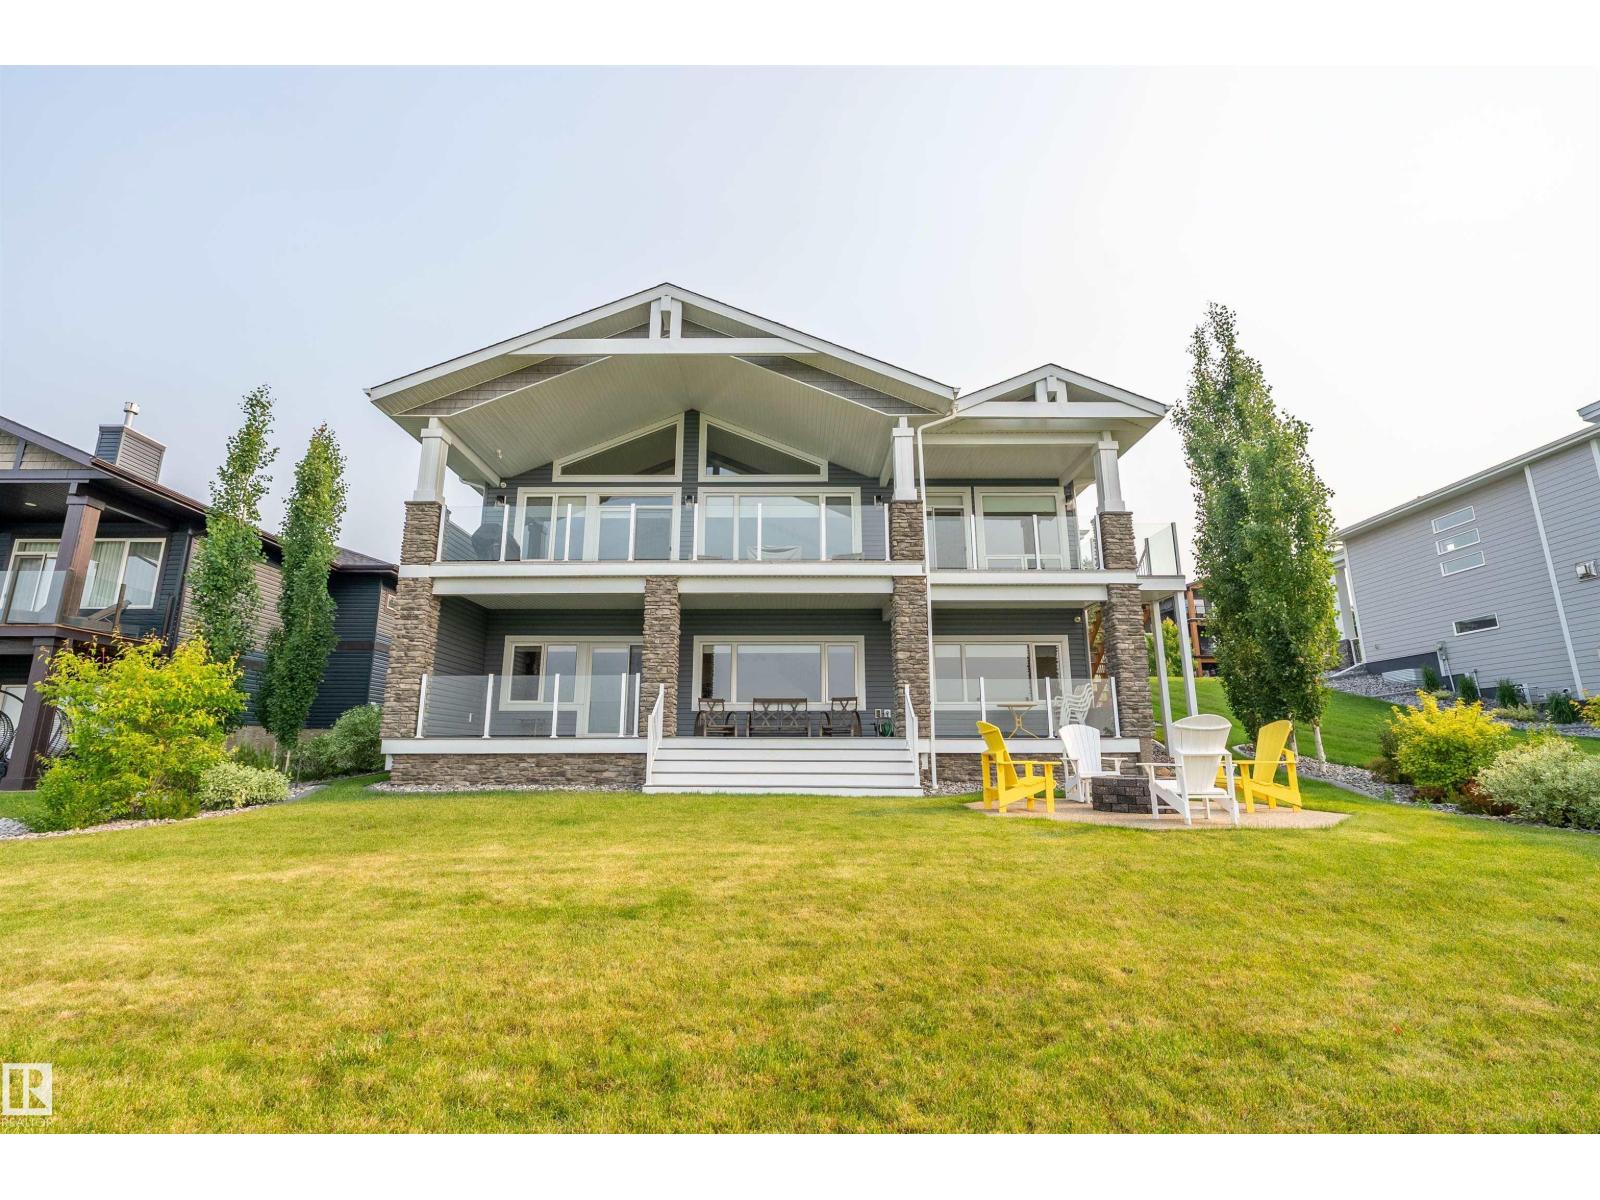
This beautifully customized walkout bungalow showcases unobstructed waterfront views of Lac Ste. Anne at The Estates at Waters Edge. Thoughtfully designed, this 4-bedroom, 3-bathroom home features a heavily upgraded kitchen with high-end stainless-steel appliances including a paneled fridge & refined details throughout. The vaulted ceilings give that open-airy feeling & the striking wood-burning fireplace brings warmth & character to the open-concept living area. The fully finished walkout basement extends your living space with a stylish wet bar & direct access to the lower deck. Additional highlights include a full laundry room, central A/C, upgraded lighting throughout & is situated next to an easement. The massive, heated triple-car garage provides all the space you need for vehicles, toys & more. Residents enjoy private pier access, heated outdoor pool, clubhouse, fitness centre, playground & year-round recreational activities. This is lake life at its finest-just a short drive from the city. (id:51989)
CLOSE TO 4,000 SQ. FT. OF DEVELOPED LIVING SPACE, 25x28 OVERSIZED GARAGE & EXCELLENT POTENTIAL FOR MULTIGENERATIONAL LIVING! Located in the established Aldergrove neighbourhood, this spacious, well-maintained bungalow offers the room and flexibility today’s families are looking for. The main floor features generous living spaces, rich walnut kitchen cabinetry, hardwood flooring, a family room with brick fireplace & patio doors to the backyard, plus a spacious 16’x14’ primary bedroom. The fully developed basement offers additional living and recreation areas, a second fireplace & the potential for separate living quarters with its own entrance. Notable improvements include shingles & soffits (2018), capped windows & double-drywalled main floor. Outside, enjoy a private, mature yard with iron gazebo, extensive concrete & brickwork, a 25’x28’ ATTACHED GARAGE & an EXTRA-LARGE DRIVEWAY with plenty of parking. A solid family home offering exceptional space, versatility & value! (id:51989)
Welcome to Fairview, one of Calgary’s most conveniently located communities, where mature trees, quiet streets and established homes create a neighbourhood people love to call home. This beautifully maintained 4-bedroom, 2-bathroom property offers a functional floor plan, thoughtful upgrades and a backyard with plenty of room to enjoy.From the moment you arrive, the pride of ownership is easy to see. The freshly painted exterior, manicured lawn, mature trees and established privacy hedge create beautiful curb appeal. Inside, large windows bring in plenty of natural light, creating a warm and welcoming atmosphere. This home stands out with its spacious living and dining areas. The kitchen features quartz countertops, generous cabinetry, plenty of counter space and pantry storage with a large window overlooking the backyard.Upstairs, you'll find three generously sized bedrooms and a beautifully updated 4-piece bathroom. The professionally renovated lower level adds valuable living space, including a fourth bedroom currently used as the primary with an adjoining bathroom, a comfortable second living room, dedicated office space and laundry.The backyard is a standout feature. With plenty of space and privacy for children and pets to play, gardening, summer barbecues, or simply relaxing outdoors, it's a yard that can be enjoyed in so many ways.This home has also benefited from numerous improvements, including new fascia and eavestroughs (2025), a new roof (2020), foam insulation along the basement exterior walls and joists, a professionally renovated basement, replacement interior bedroom and closet doors, and garage improvements including insulation, drywall, heating and a new door. Fairview is often described as a hidden gem, and its location is a big reason why. With convenient access to Deerfoot Trail, Blackfoot Trail, Macleod Trail and Glenmore Trail, getting around Calgary is easy. Chinook Centre, shopping, restaurants and transit are all nearby, along wi th two community playgrounds and a skate park.A well-cared-for home with room to grow, a beautiful yard and a central Calgary location. Come see what makes this Fairview property such a great place to call home. (id:51989)
Welcome to 47 Setonvista Crescent SE, a beautifully designed Spruce model by Brookfield Residential in the growing community of Seton Ridge. Offering over 1,700 sq. ft. of developed living space above grade, this thoughtfully designed right-side semi-detached home features 3 bedrooms, 2.5 bathrooms, modern finishes, and an impressive collection of upgrades. The main floor welcomes you with a bright, open-concept layout that seamlessly connects the great room, dining area, and kitchen. The spacious great room features a fireplace, creating a warm and inviting setting for relaxing or entertaining. At the heart of the home, the beautifully appointed kitchen offers quartz countertops, a central island with an eating bar, upgraded appliances, a chimney-style hood fan, and ample cabinetry. The adjoining dining area provides a comfortable space for family meals and gatherings. A versatile front flex room offers the perfect setting for a home office, playroom, or additional sitting area, while a convenient powder room and welcoming foyer complete the main level. On the upper level, the spacious primary bedroom offers a peaceful retreat, complete with a walk-in closet and private 4-piece ensuite featuring dual sinks and a beautifully tiled shower. Two additional bedrooms share a full bathroom, while a centrally located bonus room provides valuable additional living space, ideal for movie nights, a children's play area, or a relaxing family retreat. Convenient upper-floor laundry, complete with an included washer and dryer, adds everyday practicality to this thoughtfully designed level. The undeveloped basement offers excellent potential for future customization, featuring 9-foot ceilings, a separate side entrance with suite rough-ins. Whether envisioned as additional living space, a recreation area, or a future suite (subject to approvals), this level provides exceptional flexibility to suit your lifestyle. Additional highlights include durable Hardie Board siding, energy-ef ficient triple-pane windows, quartz countertops throughout, and elegant interior railings. Designed with Brookfield’s Healthier Homes features, this home offers a thoughtfully enhanced living environment with a reverse osmosis water filtration system, advanced radon mitigation, a high-efficiency furnace equipped with an antibacterial UV light and carbon filtration, and low-VOC building materials throughout. Located in the welcoming community of Seton Ridge, residents enjoy access to surrounding green spaces while remaining conveniently close to Seton's shopping, restaurants, entertainment, recreation facilities, and the South Health Campus. Backed by Brookfield’s builder warranty and Alberta New Home Warranty, 47 Setonvista Crescent SE is an outstanding opportunity to own a brand-new home in one of Calgary's most convenient southeast communities. *Please note: Property is under construction, and photos are from a show home. (id:51989)
Custom-built masterpiece in vibrant Riverdale. Stunning curb appeal on a quiet street offers an urban oasis perfect for families or professionals. The open-concept main floor boasts 10ft ceilings with soaring windows, flooding the space with light. A gourmet chef’s kitchen with concrete countertops and premium appliances is an entertainers dream. Cozy family lounge with custom wood mantle & gas fireplace, plus an elegant dining area round out the main floor. Upstairs, the serene primary suite features vaulted ceilings, a walk around closet, and spa-like ensuite with heated floors. An additional bedroom, large office space with custom live edge desk, and laundry complete the top floor. The sunlit backyard is perfect for gatherings, with a large patio, 6 person hot tub & tandem garage for extra storage. Basement is unfinished awaiting your creative touch. Steps from The Dogpatch, Little Brick Cafe, dining, biking trails, and the river, this home blends city excitement with tranquil luxury. (id:51989)