

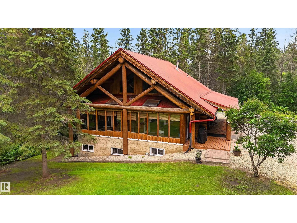
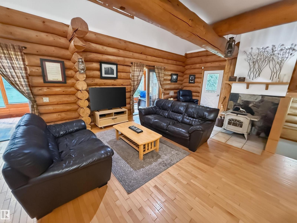
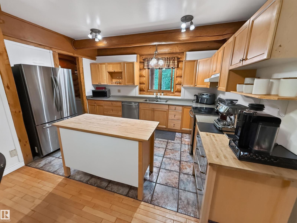
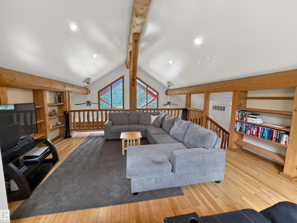
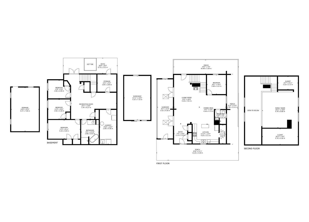
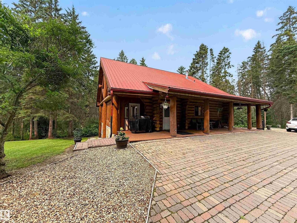
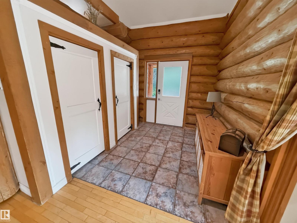
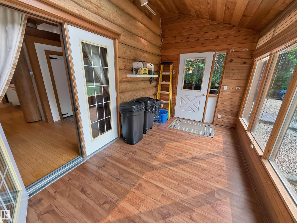
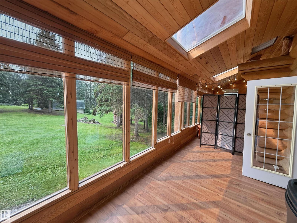
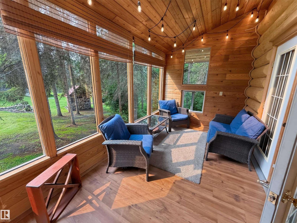
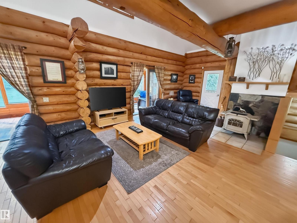
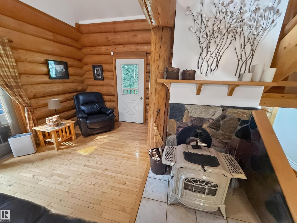
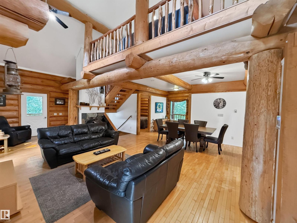
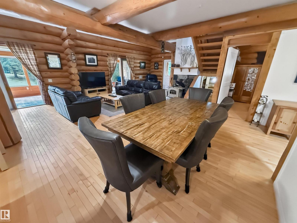
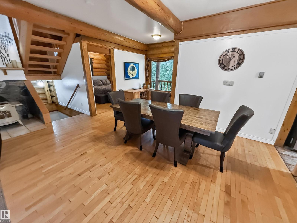
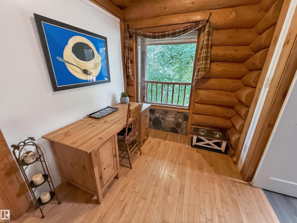
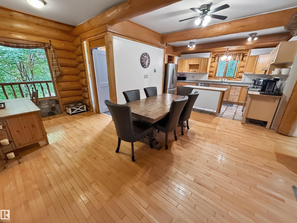
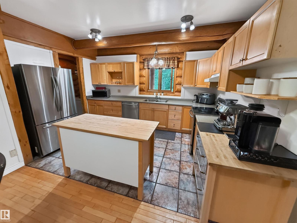
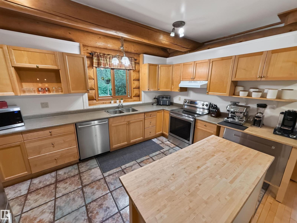
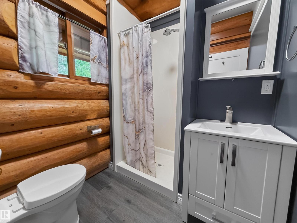
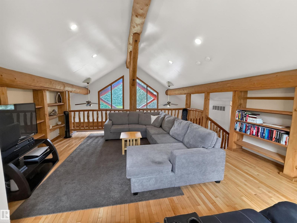
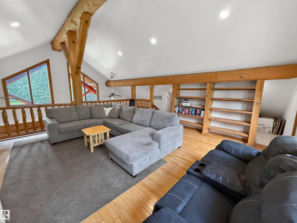
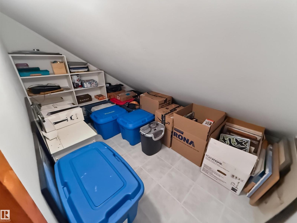
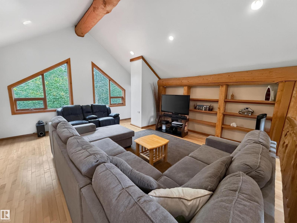
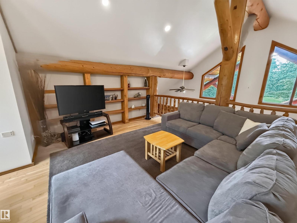
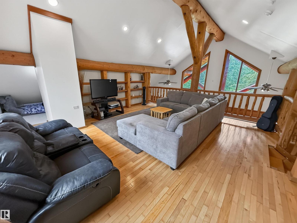
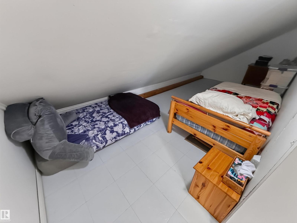
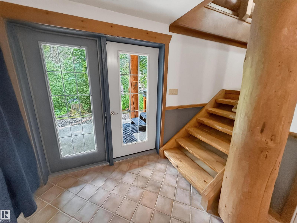
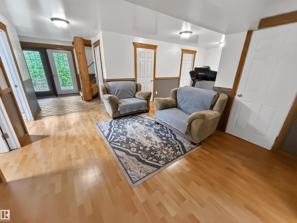
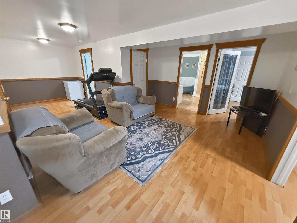
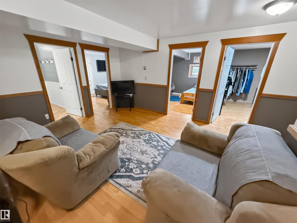
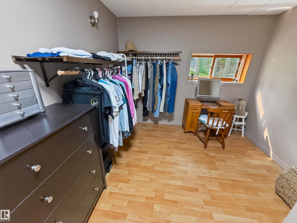
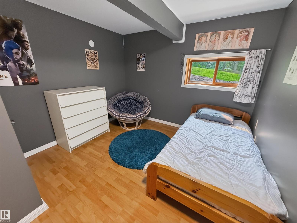
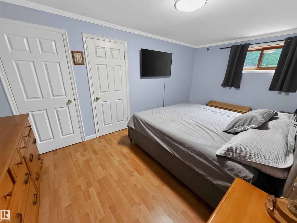
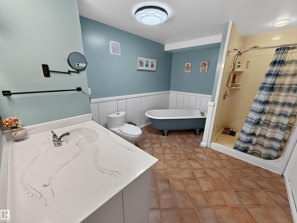
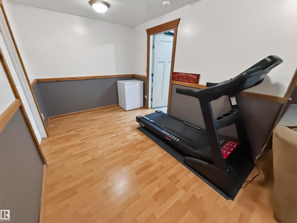
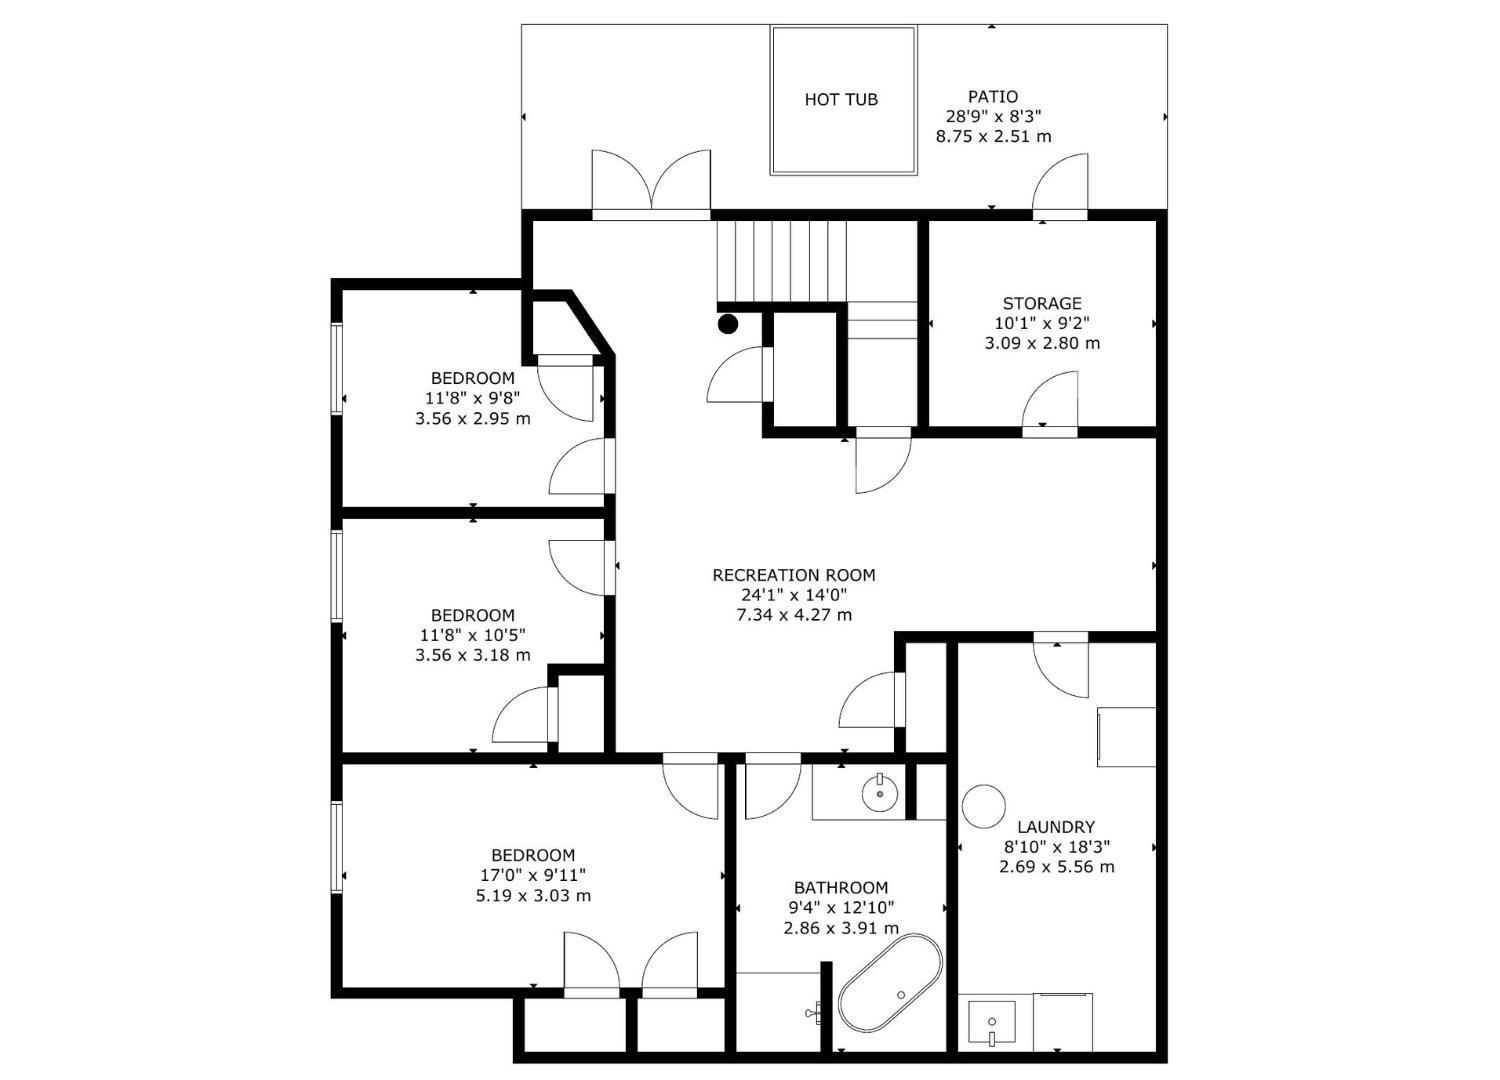
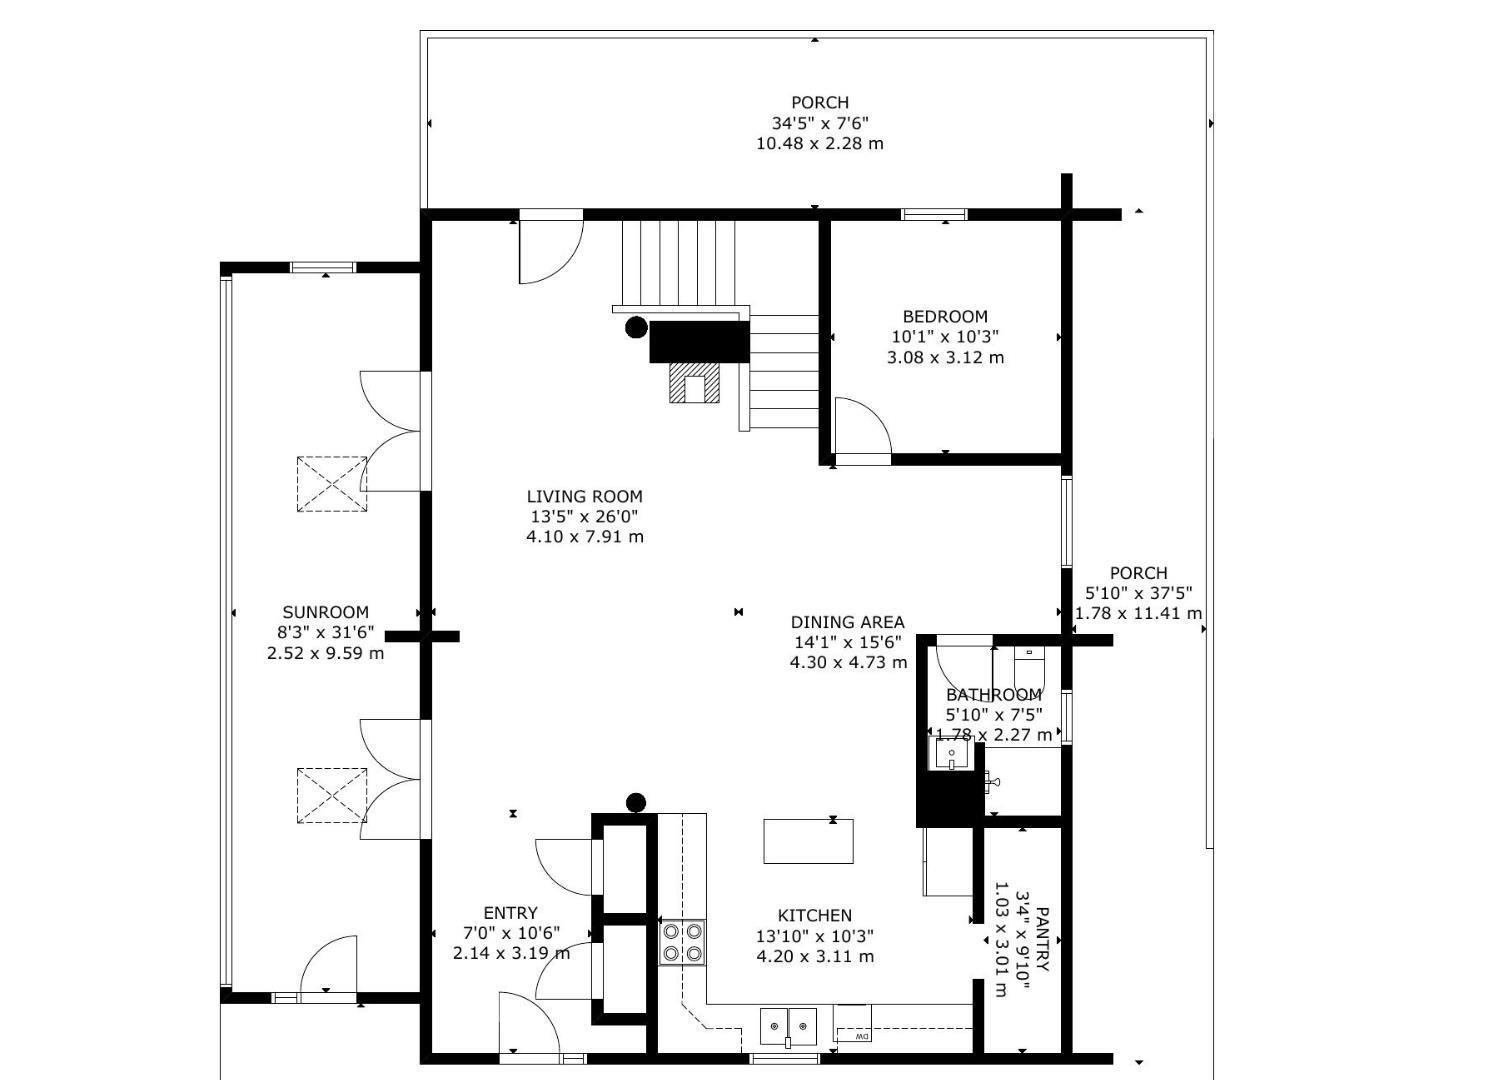
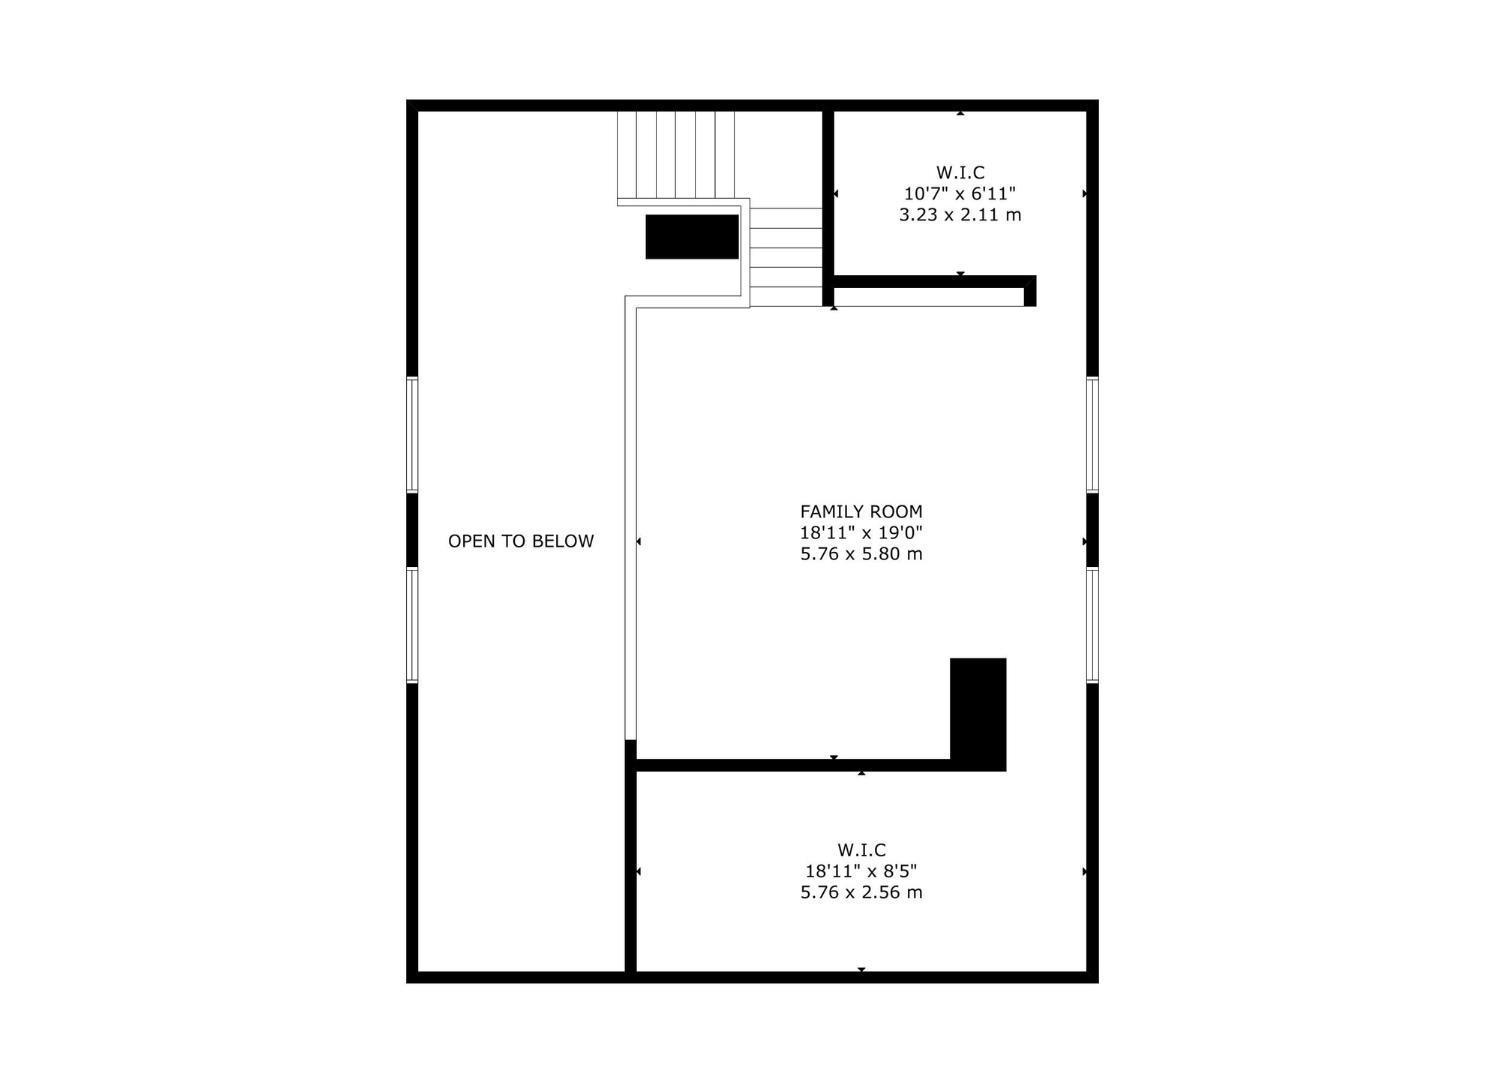
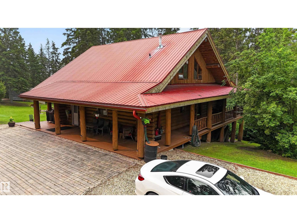
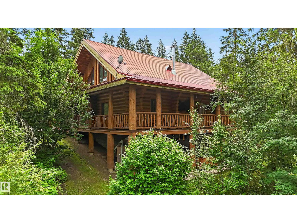
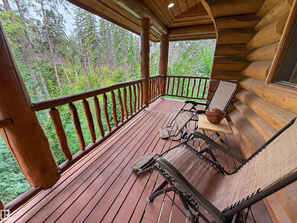
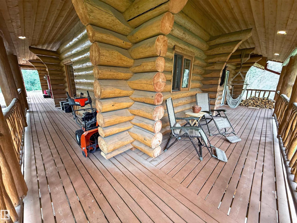
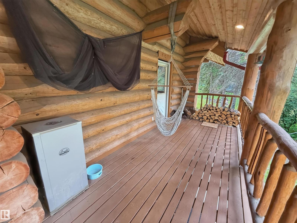
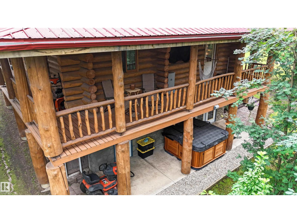
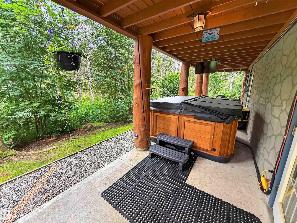
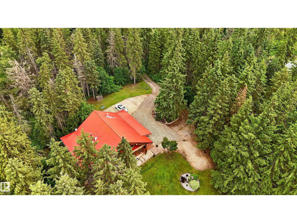
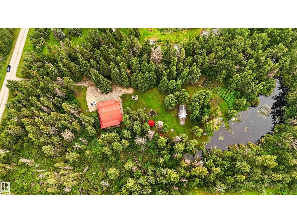
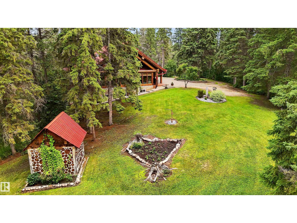
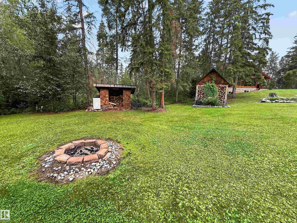
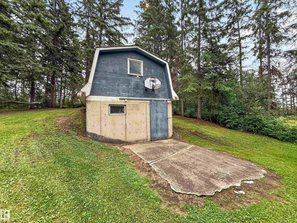
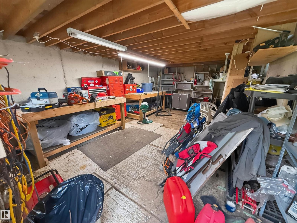
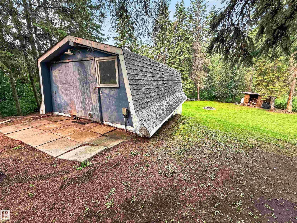
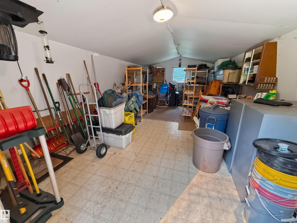
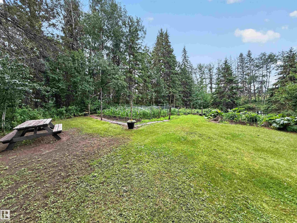
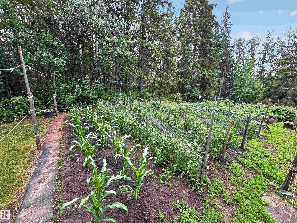
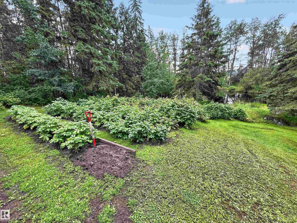
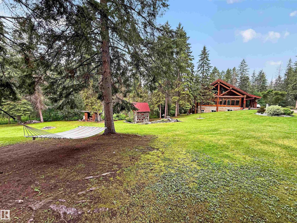
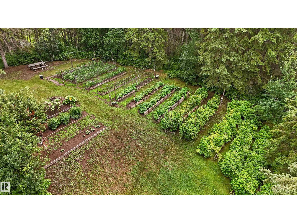
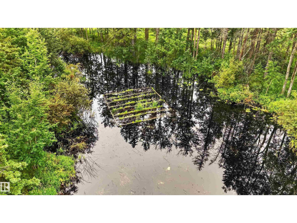
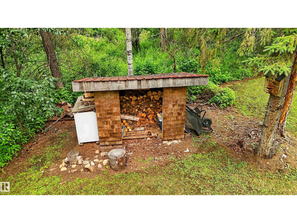
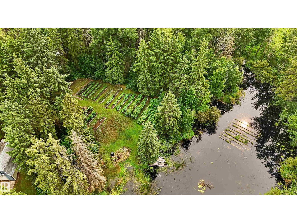
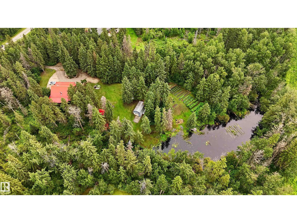
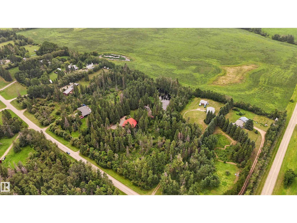
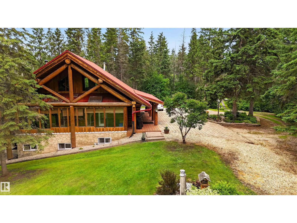
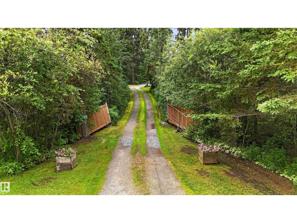
WALKOUT 2-STOREY LOG HOME on 3.08 Acres in Westbrook Crescents subdivision, only 5 mins north of Spruce & Stony. This custom-built 1,675 sqft (plus full basement) home features hardwood flooring, soaring vaulted open-beam ceiling and a spacious open floor plan. On the main level: large entry, fully enclosed 3-season sunroom, living room w/ wood stove, gourmet kitchen w/ walk-in pantry, open dining area, office nook, 3-pc bathroom and one bedroom. Upstairs bonus room with 2 large closet/nooks overlooks the main living area. Walkout basement: 3 additional bedrooms, 4-pc bathroom w/ clawfoot tub & stand-alone shower, family room, cold room and laundry room w/ sink. The home’s exterior boats a wrap-around 3-sided covered porch/deck and covered patio. Gorgeous, treed lot with firepit, woodshed, 15x24 ft 2-storey powered workshop, garden beds, pond, plenty of parking and space for a future garage. Great private location only a short drive to all amenities; easy access to Yellowhead; 15 mins to Edmonton. (id:51989)
Features of #105 53305 Rge Road 280
- MLS® Number E4500746
- Price $674,900
- Bedrooms: 4
- Bathrooms: 2
- Square Footage: 1679 sqft
- Property Type: House
- Neigbourhood: Westbrook Crescents
- Amenities Near By Golf Course, Schools, Shopping
- Community Features Lake Privileges, Public Swimming Pool
- Features Private Setting, Treed, Rolling, No Smoking Home
- Structure Deck, Fire Pit, Porch, Patio(s)
- Water Front Type Waterfront On Lake
Buildings
| Bathroom Total | 2 | Bedrooms Total | 4 |
| Appliances | Dishwasher, Dryer, Hood Fan, Microwave, Refrigerator, Storage Shed, Stove, Central Vacuum, Washer, Window Coverings | Basement Development | Finished |
| Basement Type | Full (finished) | Ceiling Type | Open, Vaulted |
| Constructed Date | 1995 | Construction Style Attachment | Detached |
| Fireplace Fuel | Wood | Fireplace Present | Yes |
| Fireplace Type | Woodstove | Heating Type | In Floor Heating, Wood Stove |
| Stories Total | 2 | Size Interior | 1679 Sqft |
| Type | House |
Parking
| R V |
Land
| Acreage | Yes | Land Amenities | Golf Course, Schools, Shopping |
| Size Irregular | 3.08 | Size Total | 3.08 Ac |
| Size Total Text | 3.08 Ac |
Rooms
| Level | Type | Length | Width | Dimensions |
|---|---|---|---|---|
| Basement | Primary Bedroom | 5.19 m | 3.03 m | 5.19 m x 3.03 m |
| Basement | Bedroom 2 | 3.56 m | 3.18 m | 3.56 m x 3.18 m |
| Basement | Bedroom 3 | 3.56 m | 2.95 m | 3.56 m x 2.95 m |
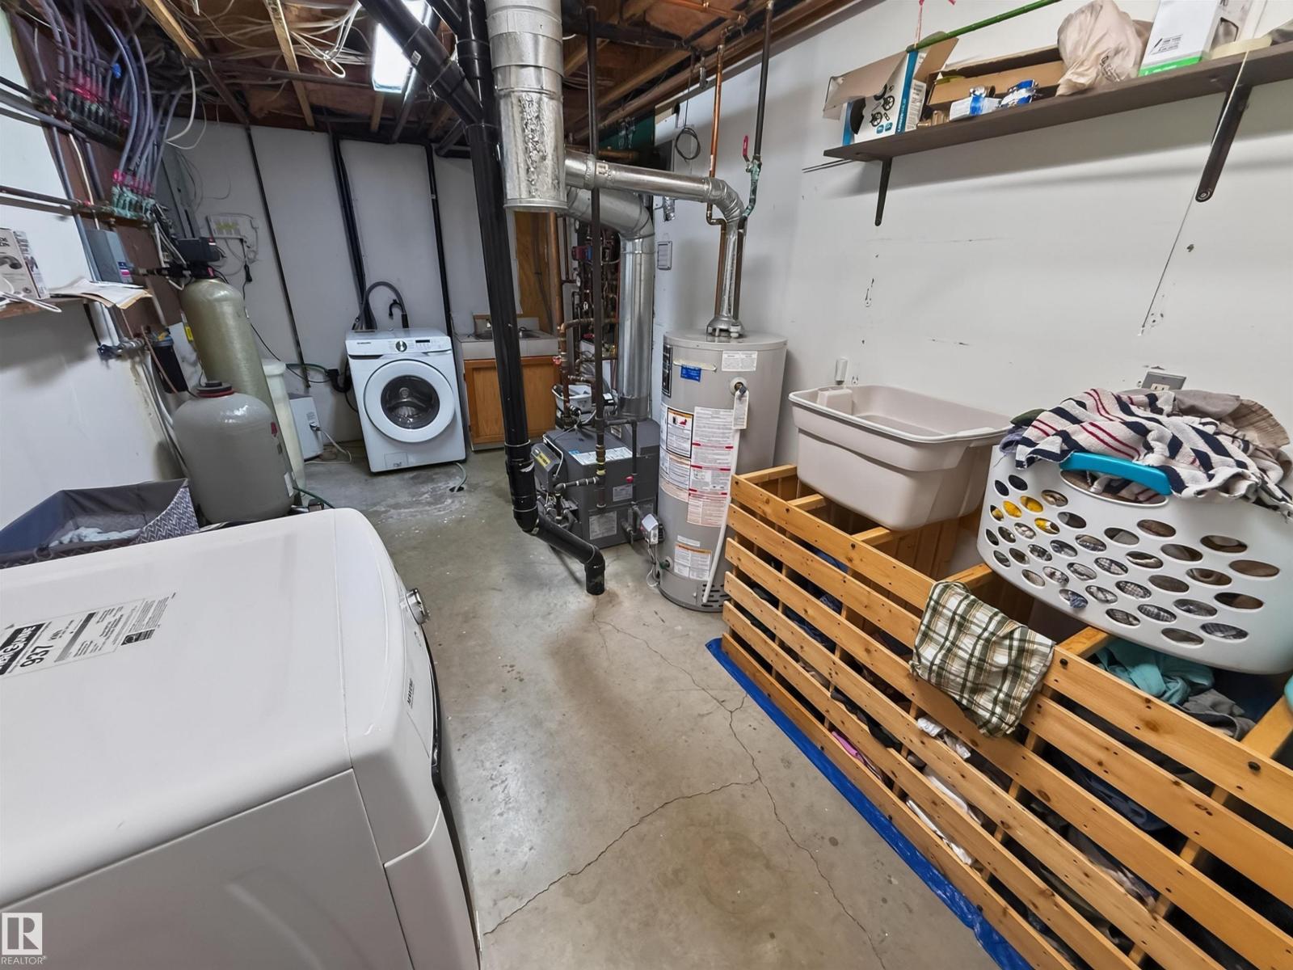
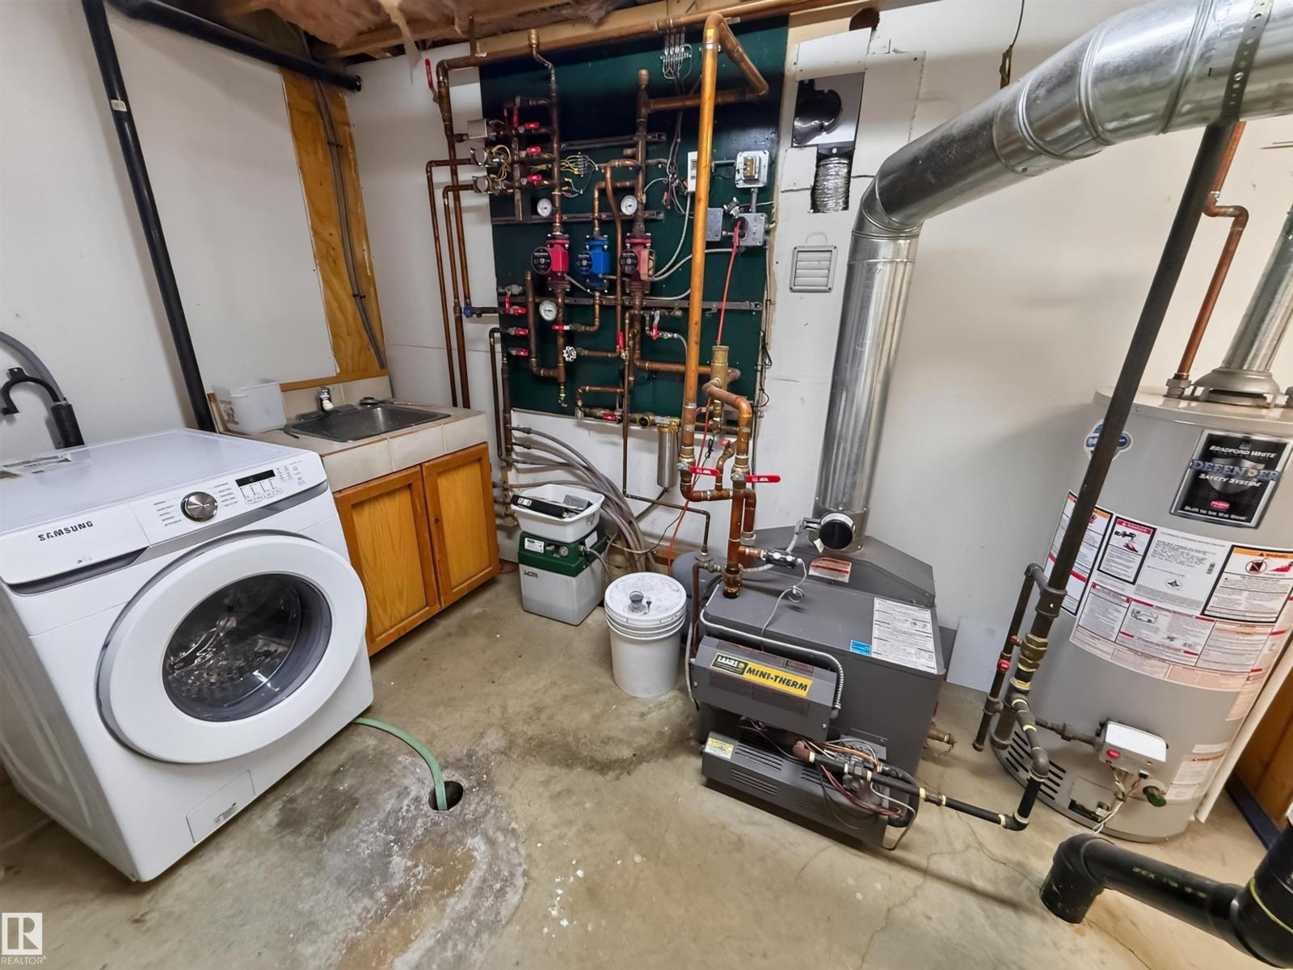
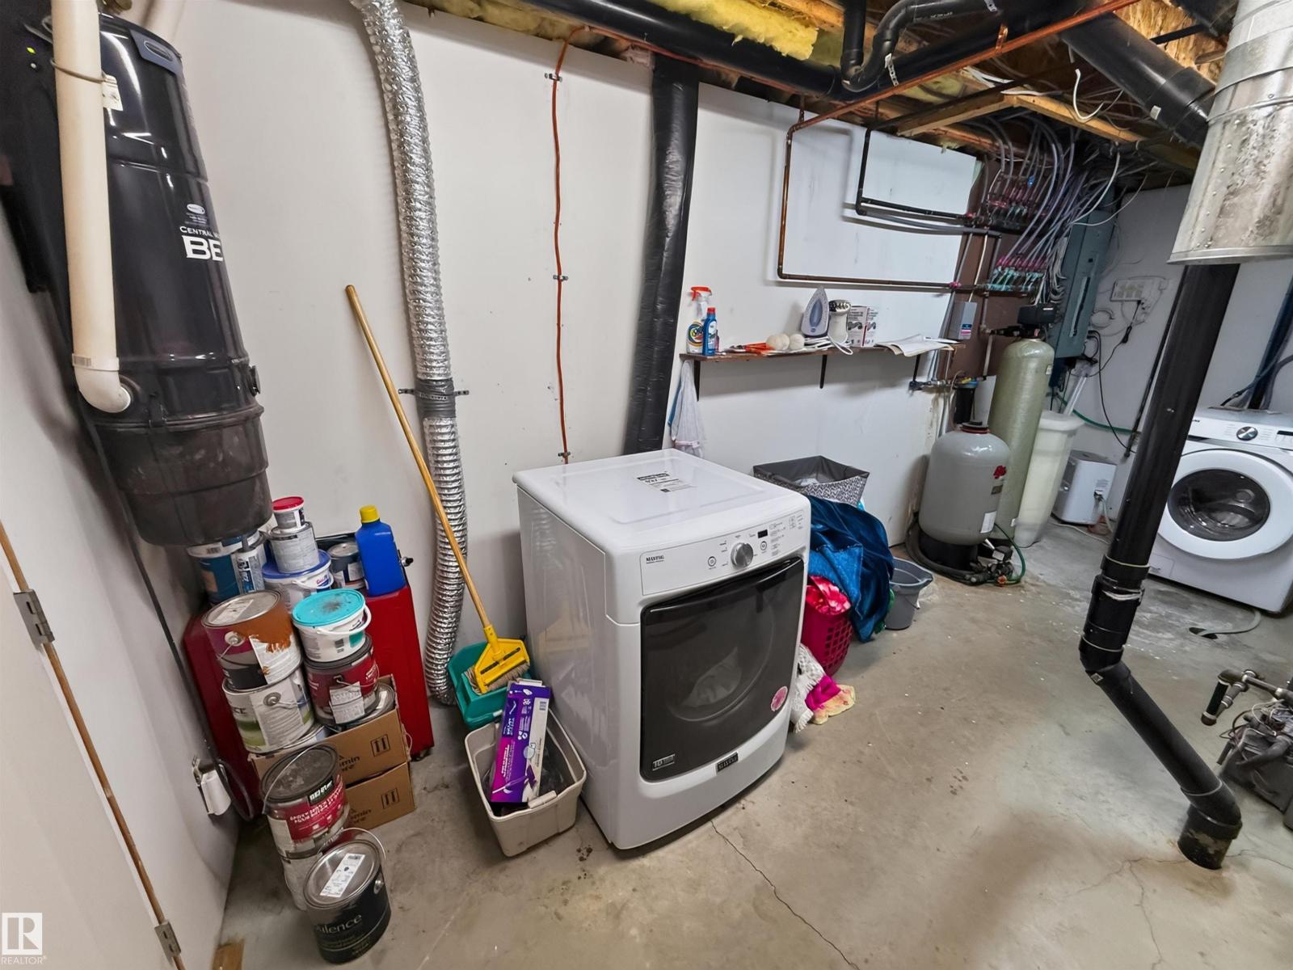
| Basement | Laundry Room | 2.69 m | 5.56 m | 2.69 m x 5.56 m |
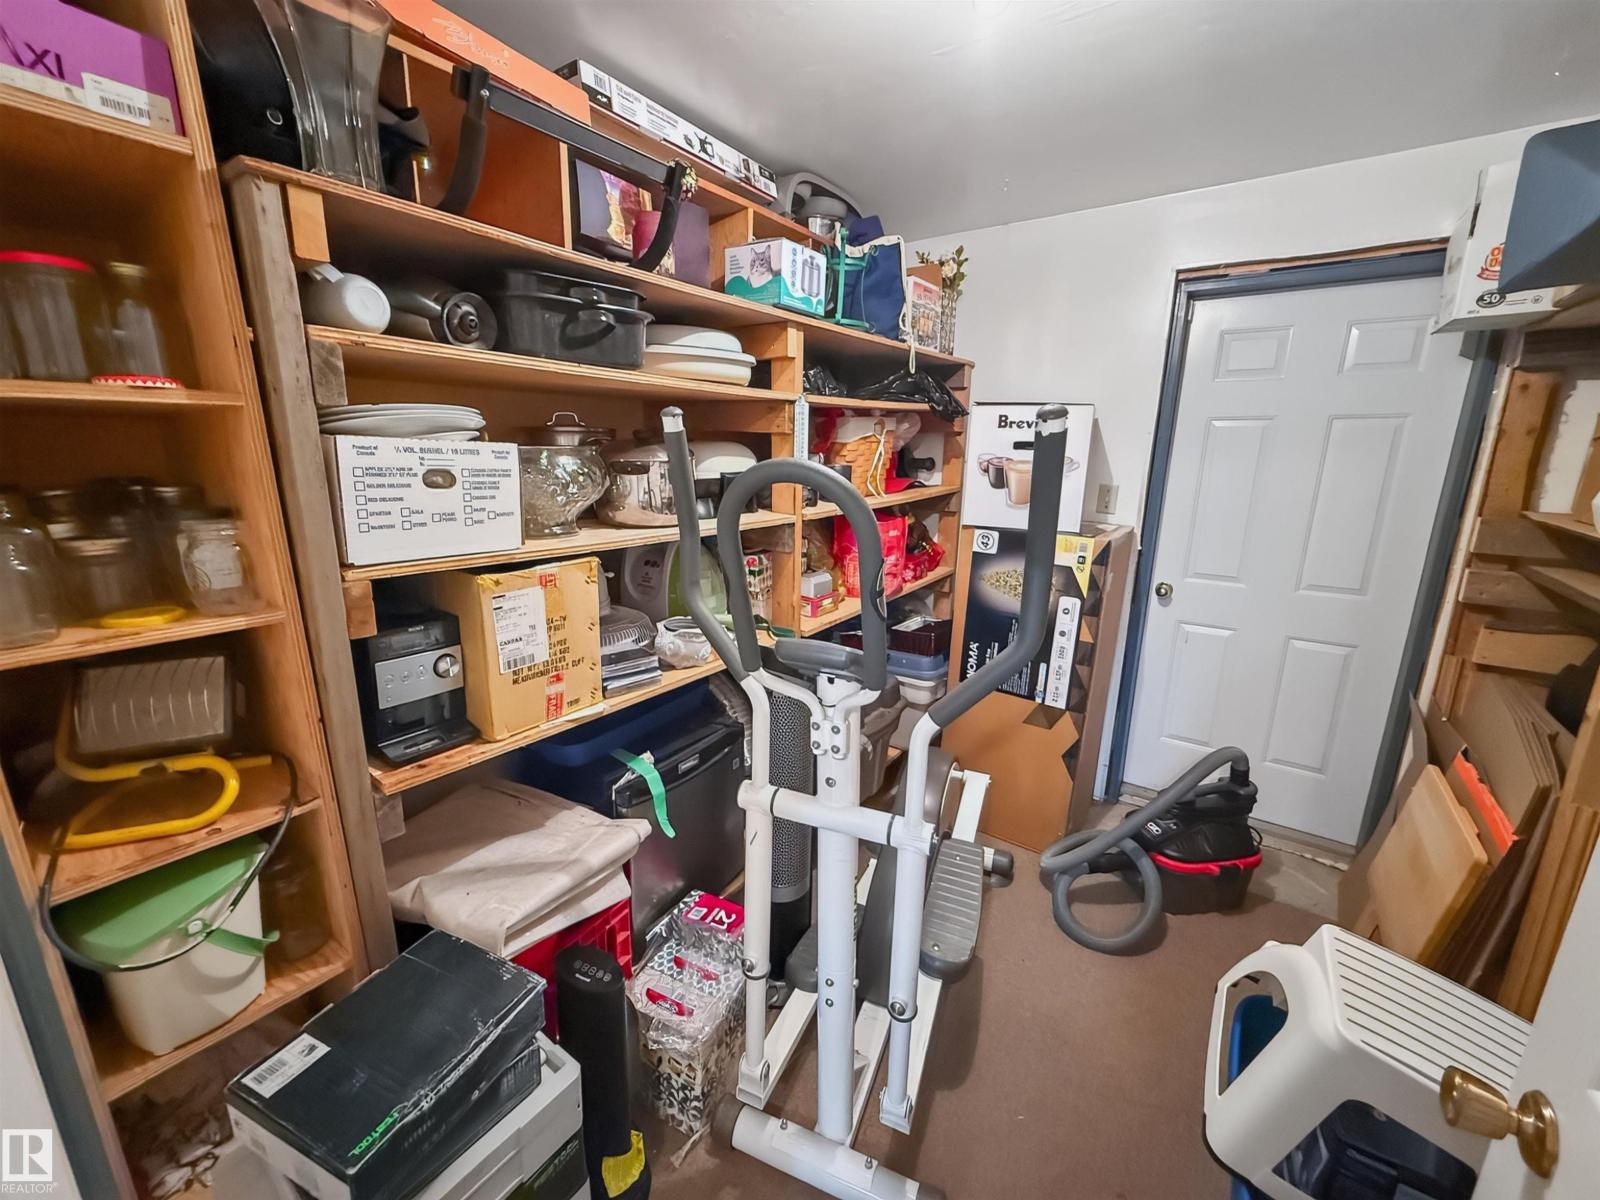
| Basement | Storage | 3.09 m | 2.8 m | 3.09 m x 2.8 m |
| Main Level | Living Room | 4.1 m | 7.91 m | 4.1 m x 7.91 m |
| Main Level | Dining Room | 4.3 m | 4.73 m | 4.3 m x 4.73 m |
| Main Level | Kitchen | 4.2 m | 3.11 m | 4.2 m x 3.11 m |
| Main Level | Bedroom 4 | 3.08 m | 3.12 m | 3.08 m x 3.12 m |
| Main Level | Sunroom | 2.52 m | 9.59 m | 2.52 m x 9.59 m |
| Upper Level | Bonus Room | 5.76 m | 5.8 m | 5.76 m x 5.8 m |
Agents and Offices
- Carson K. Beier
- Office: Royal LePage Noralta Real Estate