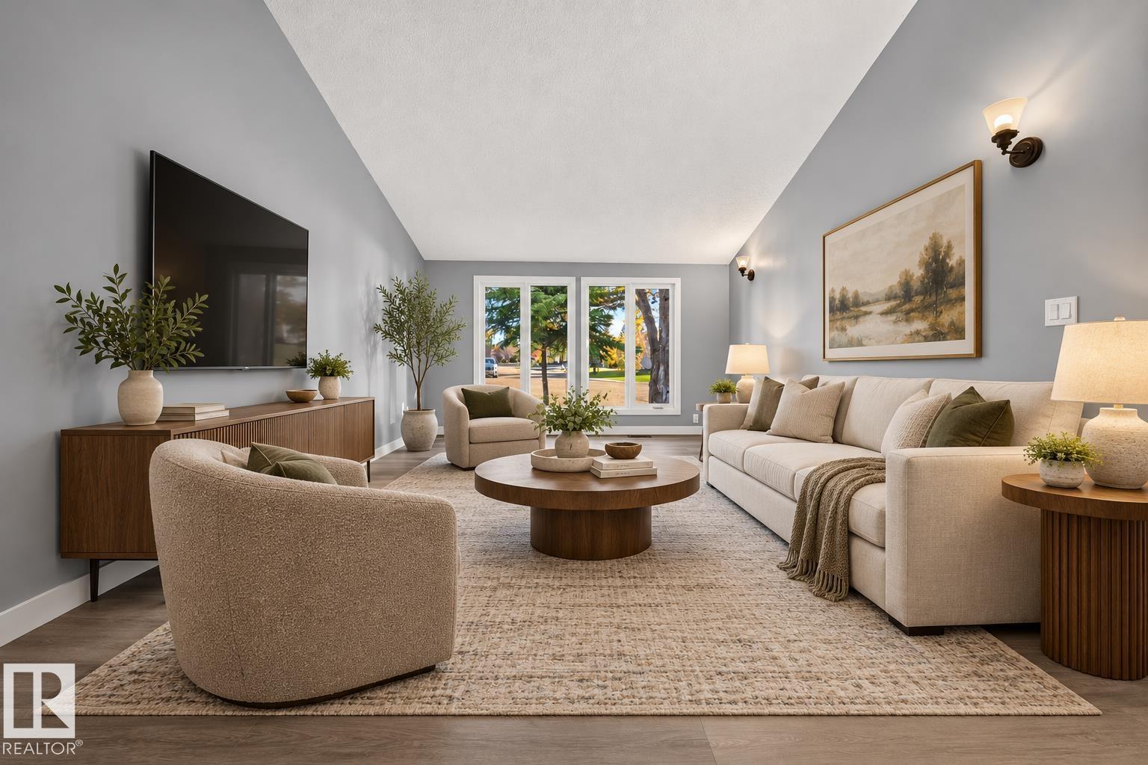
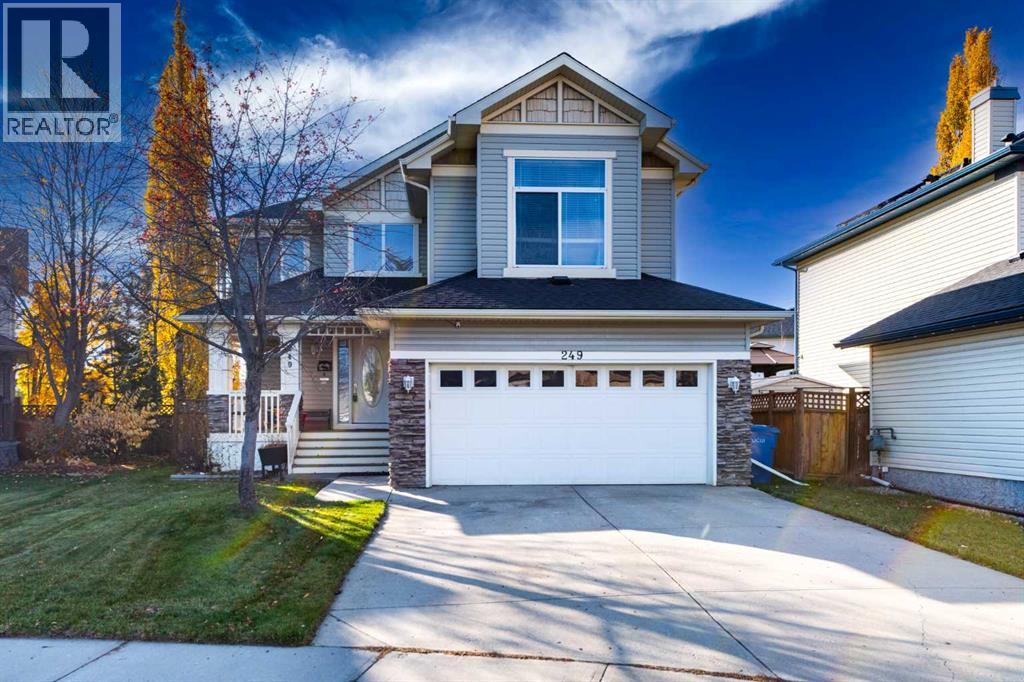
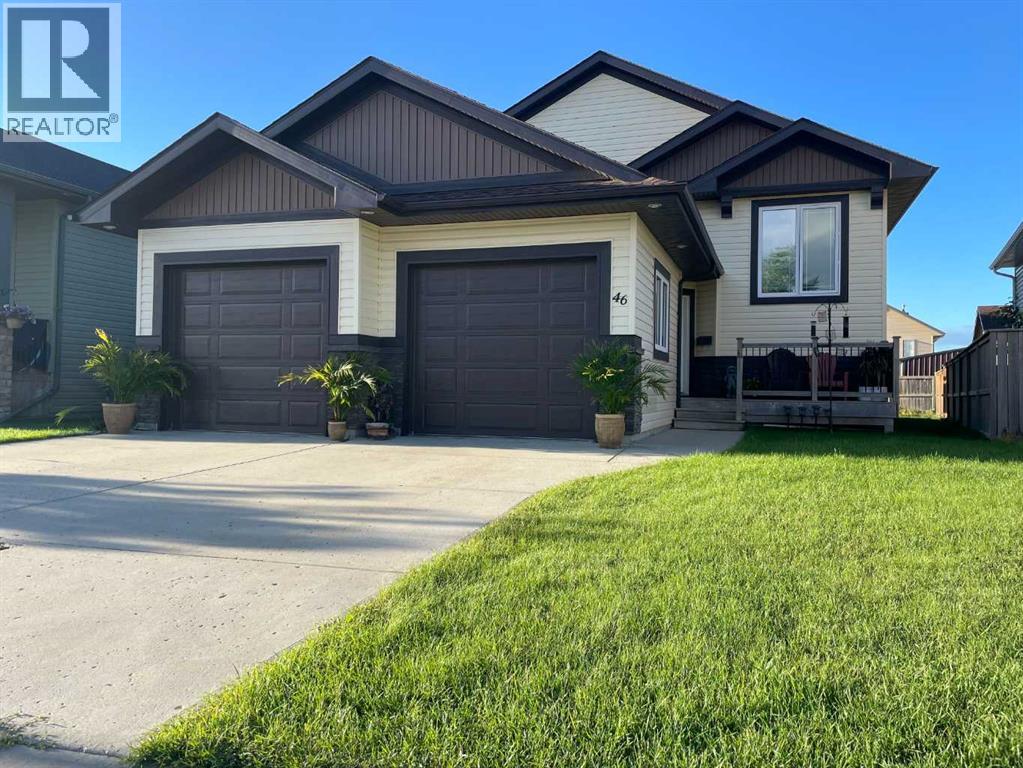
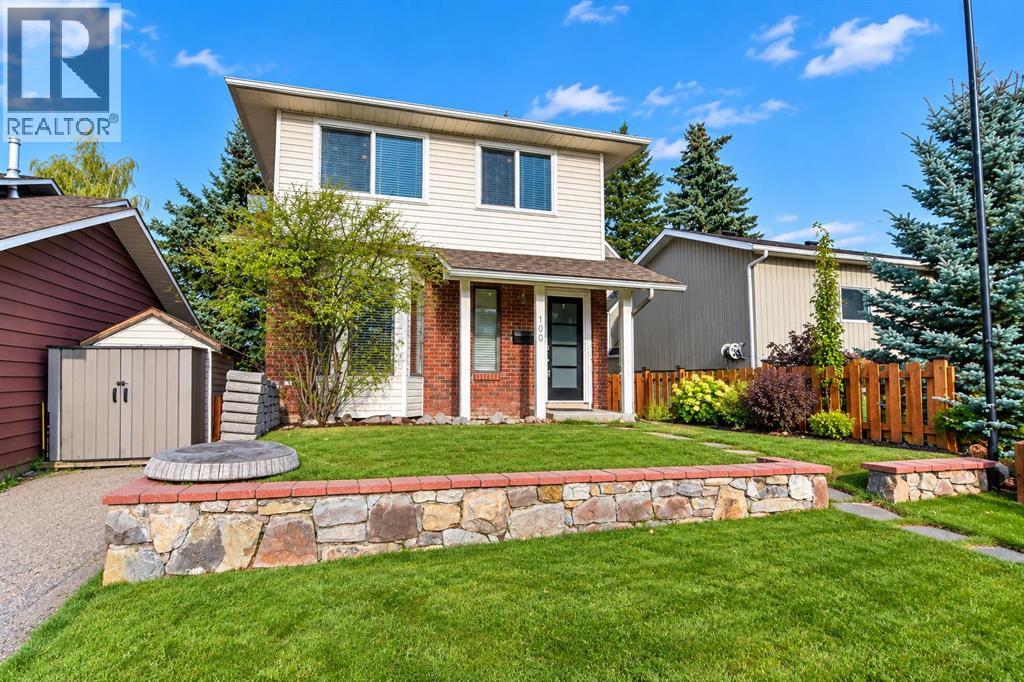
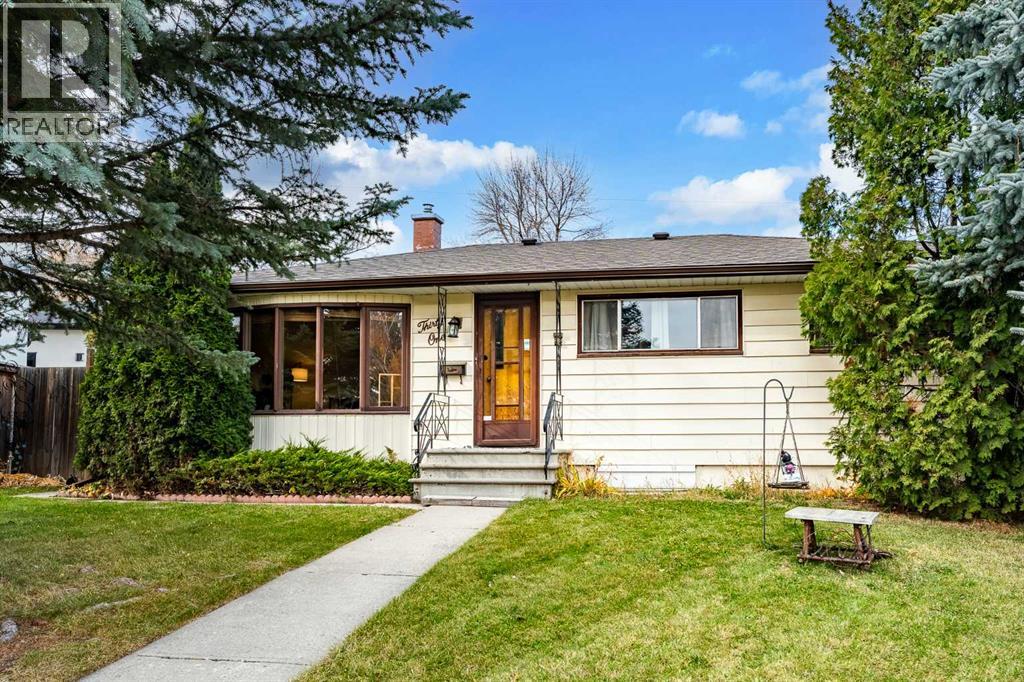
There’s a particular quiet that comes with mature trees and a neighbourhood that’s had decades to settle in. In South Park, this 1976 two-storey comes with something newer communities can’t easily offer: a massive pie-shaped lot with a mature apple tree, fresh grass underfoot, and a deck made for long summer evenings around the firepit. Step inside, though, and the years fall away. Fresh flooring, paint and lighting lead to a kitchen with ceiling-height cabinetry and quartz counters. The primary has its own ensuite, and the bathrooms have been thoughtfully updated. The less glamorous work matters too: triple-pane windows, a new foundation membrane, weeping tile and sump pump. A tandem garage fits two vehicles, and the unfinished basement leaves room for whatever comes next. All the appeal of an established neighbourhood, without inheriting someone else’s renovation to-do list. (id:51989)
Welcome Home to Lakeview Landing, Chestermere!Picture your family settling into this fully developed two-storey home, with over 2700 sq. ft. of total living space on a generous 5,762 sq. ft. lot. With 3 bedrooms, a bonus room, 2 full and 2 half bathrooms, and a double attached garage, there's room for everyone to spread out and feel at home.The bright, open main floor is made for everyday living and easy entertaining. Cook on your gas stove and chat at the kitchen island and eating bar, gather in the spacious dining area, then unwind by the gas fireplace in the living room. A main-floor laundry and mudroom keep busy mornings running smoothly.Upstairs, the primary retreat features a walk-in closet and an ensuite with his and her sinks. Two more bedrooms are perfect for kids or guests, and the bonus room is the ultimate cozy hangout, complete with its own gas fireplace and built-in speakers.The fully developed basement is where the fun happens. Shoot a game of pool, mix a drink at the mini bar, or use the extra storage and flex space however your family needs.Step outside to your sunny, south-facing backyard, fully fenced and ready for summer. Relax on the large two-level composite deck, enjoy the shade of the gazebo and mature trees, and let the automated irrigation take care of the lawn. Central air conditioning keeps you cool all season, central vac sytem keeps the house clean and the newer roof and hot water tank (2018) offer added peace of mind.You'll love the location. Families adore Lakeview Landing for its safe and friendly feel, with Chestermere Lake Middle School (CLMS), Lake Chestermere, and the golf course just steps away. Walking and biking paths, shops, restaurants, the Chestermere Family Bike Park, and the public beach are all close by.Space to grow, room to play, and a neighbourhood you'll be proud to call home. Come see the Chestermere lifestyle for yourself! (id:51989)
LEGALLY SUITED BI-LEVEL ~ 4 BEDROOM, 2 BATHROOMS MAIN FLOOR LEAGAL SUITE & 2 BEDROOM, 1 BATHROOM LEAGAL SUITE ~ HEATED DOUBLE GARAGE & DOUBLE REAR PARKING PAD ~ As you approach this home, you will notice the outstanding curb appeal with many upgraded exterior finishings, including dual custom garage doors, two tone siding, exterior recessed perimeter lighting, 35-year shingles, and an inviting front veranda. The legal suites are completely self-contained (no interior access between legal suites) each with double concrete driveways and private entrances, two furnace rooms with high-efficiency furnaces, air exchange systems and commercial hot water tanks (legal suites are on separate utility services). The main legal suite features an open concept carpet free floor plan with four bedrooms, two bathrooms and plenty of natural light from the extra large triple pane casement windows and 9 foot ceilings. The kitchen offers a functional layout with beautiful hickory cabinetry with crown molding, ample counter space, a large kitchen pantry, and a garden door leading to the sunny south facing deck. The primary bedroom has a unique walk-in closet, four piece ensuite with dual sinks hickory cabinetry and a walk-in shower. Two additional bedrooms on the main floor are both generous in size with ample closet space. An additional bedroom is downstairs. A heated attached double garage with 10 foot ceilings and epoxy floors complete the legal suite. Other features include centrally located main floor laundry, large walk-in linen closet, four piece main bathroom and closets with swing doors and automatic lighting. The rear double driveway leads to the private level entry to the fully self-contained secondary legal suite with large triple paned windows and 9 foot ceilings. Open concept main living space has an L-shaped kitchen with light pine cabinets, ample counter space and a granite composite sink. The kitchen opens to a generous sized dining space and living room with sout h facing windows that allow for plenty of natural light. This legal suite is carpet-free, and has two bedrooms, four piece bathroom with Hickory cabinetry, laundry, plenty of storage space and its own utility room. Recent upgrades include replacement of all exterior door sets, garage furnace in 2025, stainless steel stove and microwave in 2026 and fencing in 2025. Located close to multiple parks, playgrounds and walking trails, with easy access to shopping, school, highway access and downtown Lacombe. (id:51989)
Great opportunity in the highly sought after community of Coach Hill. Situated on a quiet street, this well maintained two story home offers comfortable living spaces and an excellent location close to schools, a dog park, and shopping, with easy access to downtown and the mountains. The main floor features a warm and inviting living room with a wood burning fireplace. The spacious kitchen offers plenty of room for everyday living, with sliding doors leading to a two-tier deck and a peaceful backyard, perfect for relaxing or entertaining. Upstairs, you'll find three bedrooms, including a spacious primary retreat with its own private balcony, an ideal spot for morning coffee. Recent updates include newer windows, plus a new furnace and hot water tank installed in 2026. The unfinished basement offers excellent potential for future development, giving you the option to create additional living space tailored to your needs. With its quiet location, thoughtful updates, private primary balcony, wood burning fireplace, and convenient access to amenities, downtown, and the mountains, this home offers comfort, potential, and an excellent opportunity to call Coach Hill home. (id:51989)
Opportunities like this don’t come up often. Tucked away on a peaceful cul-de-sac Nearly 7,000 square feet. Over 105 feet of width across the back. R-C2 zoning. A quiet cul-de-sac fronting onto a large green space, with city views from the front window. In Highwood, this is the lot people wait years for, and it’s finally here.The bungalow on this sprawling pie-shaped parcel is ready to work for you from day one. It offers 1,345 sq ft above grade with 4 bedrooms and 2.5 bathrooms across two levels, plus a bright sunroom that brings the outdoors in. The LEGAL suite gives you a built-in mortgage helper or strong rental income right away, and a brand-new roof installed in 2025 means one of the biggest expenses is already taken care of. Out back, the expansive yard and oversized single detached garage give you room to live, play, and grow.This is flexibility at its finest. Builders will love the size and width of this inner-city lot, with the potential for a side-by-side or duplex development (subject to City approval). Investors get a ready-made income property. Buyers can live in one unit and rent the other, or hold this rare piece of land as it only gets scarcer every year.All of this sits minutes from downtown in one of Calgary’s most established, tree-lined communities, with easy access to schools, parks, shopping, and transit, while the cul-de-sac keeps things peaceful and private.Lots like this don’t last. Book your private showing today! (id:51989)
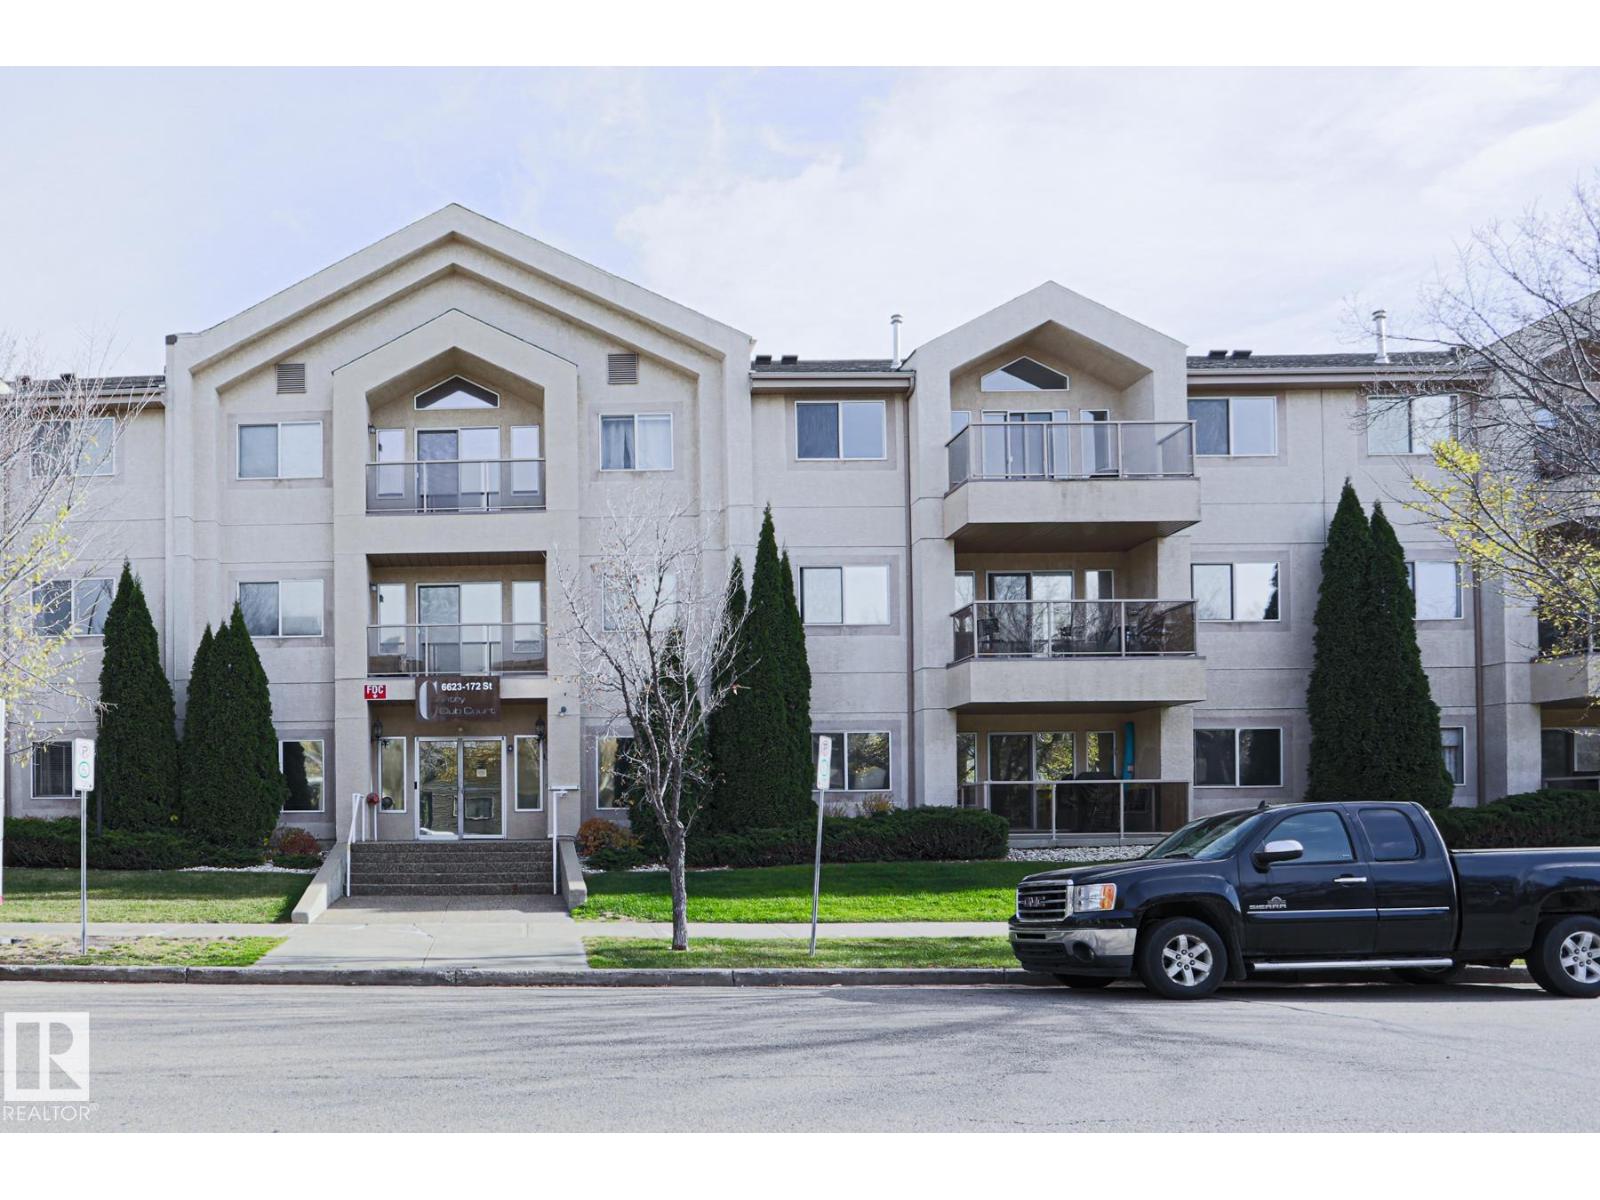
RARE FIND IN COUNTRY CLUB COURT – PRICED TO SELL! The only unit currently available! Welcome to Country Club Court, a 55+ adult living community in Callingwood South, where comfort, convenience, and community come together. This second-floor, 2-bedroom, 2-bathroom condo offers a wonderful opportunity to downsize, simplify, and enjoy a low-maintenance lifestyle without compromising on comfort. Enjoy the convenience of in-suite laundry, a pantry, additional storage, and your own private balcony. Residents have access to an impressive range of amenities, including an exercise room, sauna, social rooms, and a backyard court with BBQ and firepit. Additional highlights include secured titled parking, a separate storage unit, elevator access, and on-site security personnel. The location is hard to beat! Enjoy easy access to West Edmonton Mall, Safeway, medical clinics, public transportation, and Anthony Henday Drive, making shopping, appointments, and getting around the city a breeze. (id:51989)
Welcome to this beautifully designed 1,630 sq. ft. home by TRUMAN, located in the growing southeast Calgary community of Rangeview Springs. Featuring four bedrooms, including a convenient main-floor bedroom and full bathroom, this thoughtfully designed home offers the perfect combination of style, functionality, and flexibility for today's families.The bright, open-concept main floor features 9' ceilings and a seamless connection between the kitchen, dining, and living areas, creating an inviting space for everyday living and entertaining. The kitchen is designed with both style and practicality in mind, featuring full-height cabinetry with soft-close doors and drawers, elegant quartz countertops, a stainless steel appliance package, and a central island with an eating bar. The main-floor bedroom and adjacent full bathroom offer added versatility for guests, extended family, or a private home office.Upstairs, the spacious primary retreat features a walk-in closet and private ensuite with dual vanities and a separate shower. Two additional bedrooms, a full bathroom, and convenient upper-floor laundry provide comfort and functionality for the entire family. A central bonus room adds valuable living space, perfect for movie nights, a children's play area, or a quiet place to unwind.The undeveloped basement with separate side entrance offers excellent potential for future customization, allowing you to create additional living space to suit your needs.Located in Rangeview Springs, this home offers convenient access to nearby parks, pathways, shopping, and everyday amenities, with excellent connectivity to the rest of Calgary. An exceptional opportunity to own a thoughtfully designed TRUMAN home in one of southeast Calgary's growing communities.Live Better. Live TRUMAN.Home under construction, stay tuned for the Photo Gallery. (id:51989)
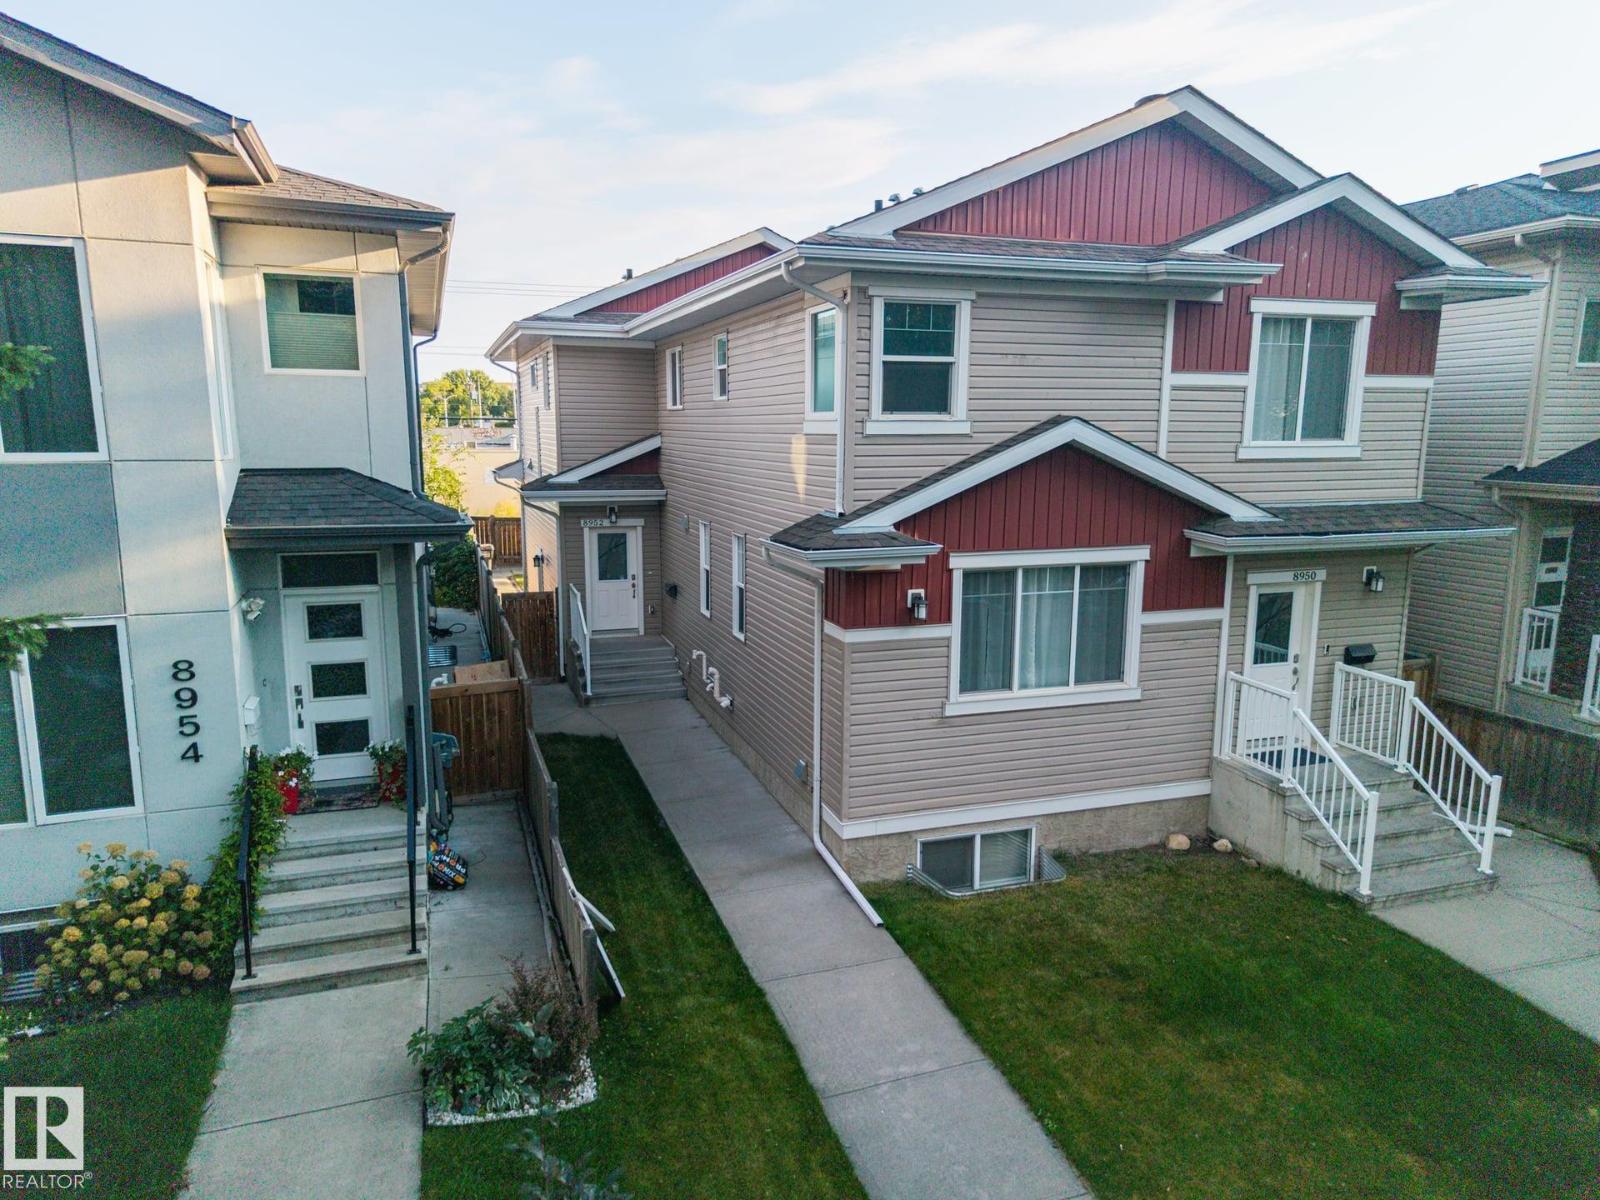
**NO CONDO FEES** THIS BEAUTIFUL HALF-DUPLEX SITUATED JUST OFF OF WHYTE AVENUE NEAR THE RAVINE ON A BEAUTIFUL TREE-LINED STREET IN THE FAMILY FRIENDLY AND HIGHLY SOUGHT AFTER KING EDWARD PARK NEIGHBOURHOOD! THIS HOME SHOWS LIKE BRAND-NEW! As you enter this beautiful home you greeted by high ceilings, gleaming hardwood floors a beautiful kitchen, large family area, and larger windows allow for tons of natural light on the main level along with a two piece bath. The upper level boasts NEW CARPETING and features a large primary bedroom with ensuite, additional two larger bedrooms and another full bathroom. The Fully Finished Lower Level offers a SEPARATE SIDE ENTRANCE, two larger bedrooms, family room, and another full four piece bathroom. Situated minutes away from the U 0f A, Bonnie Doon Mall, Public Transportation and All Amenities You Will Ever Desire including the RAVINE AND WALKING PATHS! THIS HOME IS A MUST SEE! IMMEDIATE POSSESSION AVAILABLE! (id:51989)
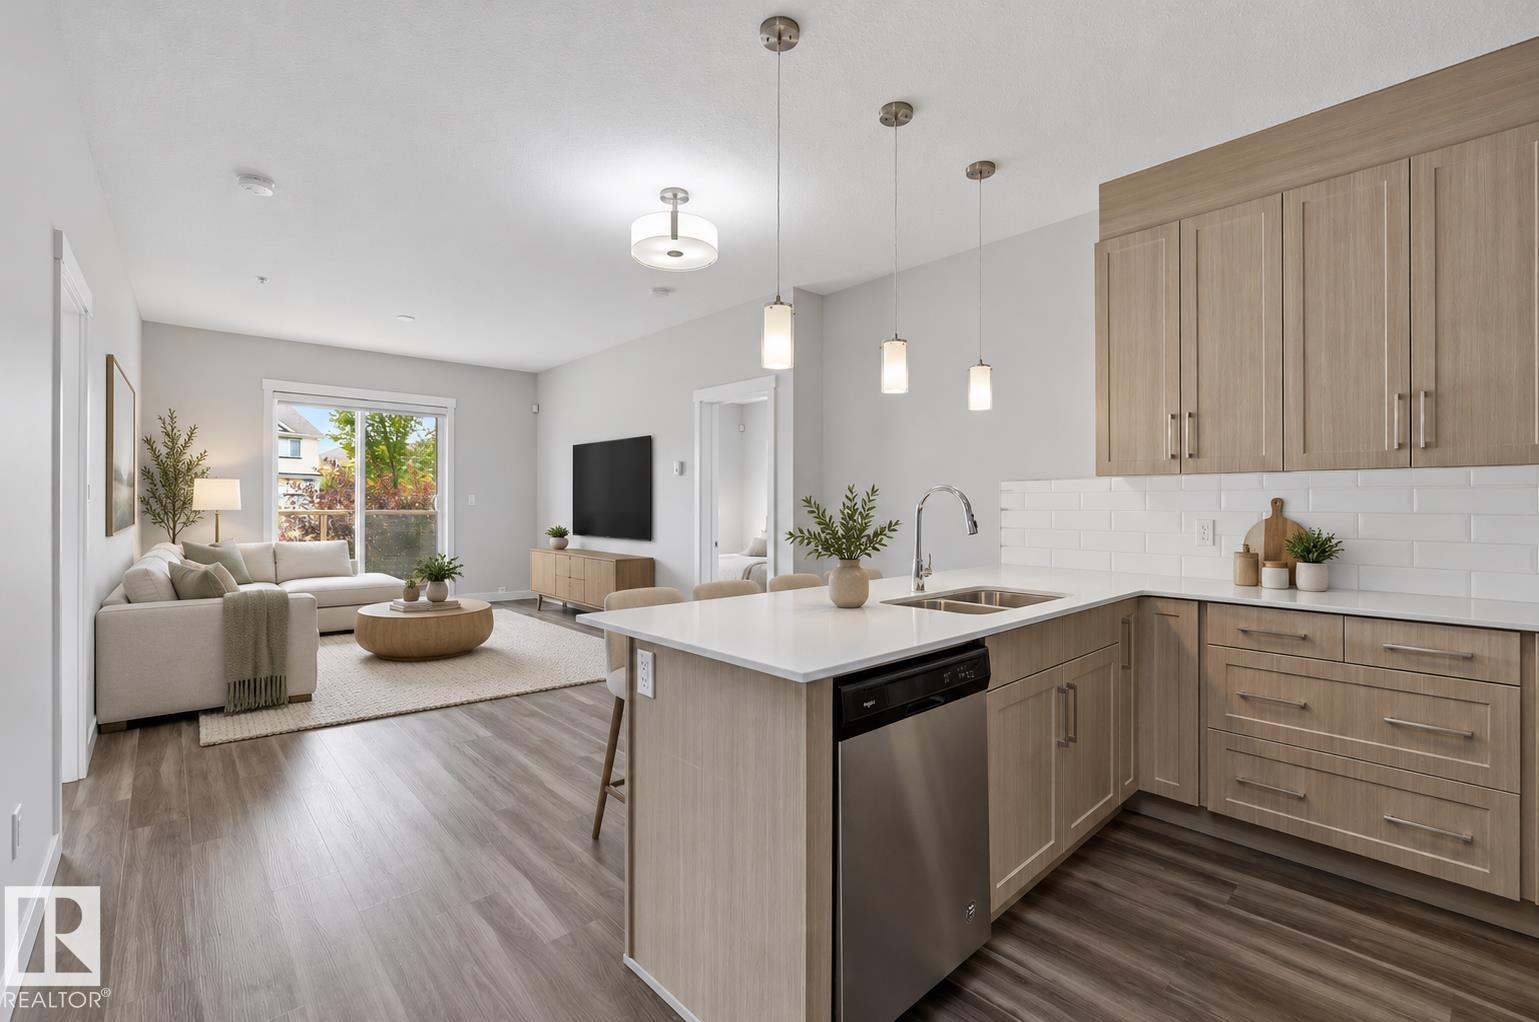
IMMACULATE GROUND FLOOR 816 sq ft 2 bed, 2 bath condo with TWO TITLED OUTDOOR PARKING STALLS & ALL UTILITIES INCLUDED IN THE CONDO FEE - a rare combination that makes this an ideal fit for first-time buyers and investors alike. Tucked into family friendly Village at Walker Lake in South East Edmonton, this unit features 9' ceilings, ceiling-height cabinetry, stainless steel appliances and a generous eating bar. South-facing windows and a private patio pour natural light through the open living area all day. The primary bedroom is a true retreat with a 3-piece ensuite and walk-through closet, while the well-sized second bedroom flexes easily as a guest room or home office. In-suite laundry room adds extra storage, and visitor parking is on hand for guests. Steps to schools, transit, walking trails and ponds and a short drive to grocery stores, shopping, restaurants, a brand new Movati gym & South Edmonton Common. Close proximity to Ellerslie Rd and the Anthony Henday put the whole city within easy reach. (id:51989)
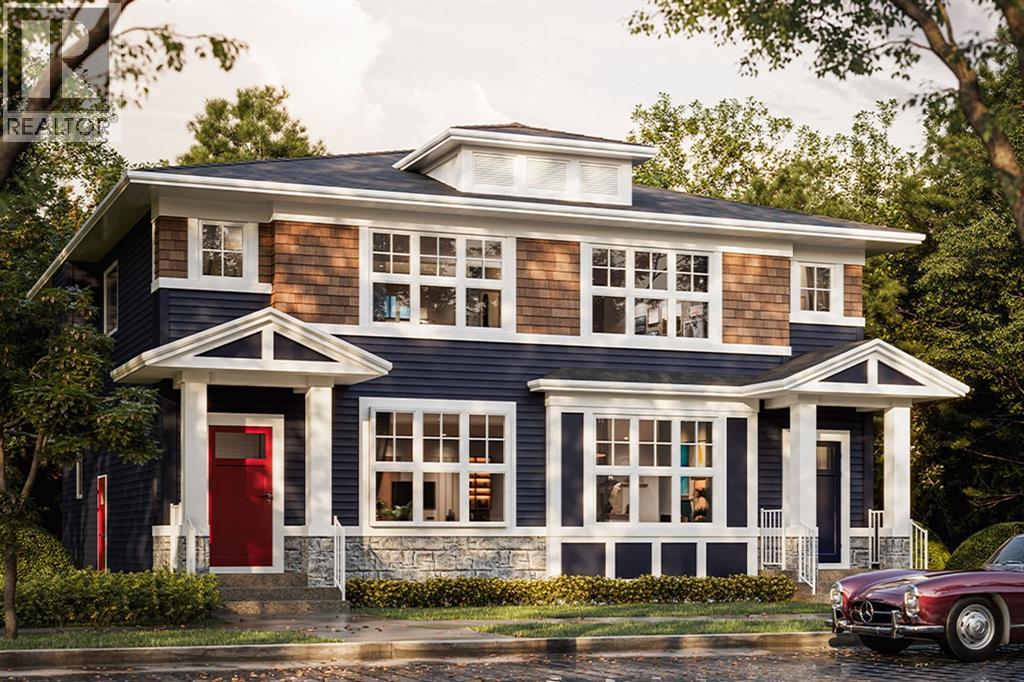
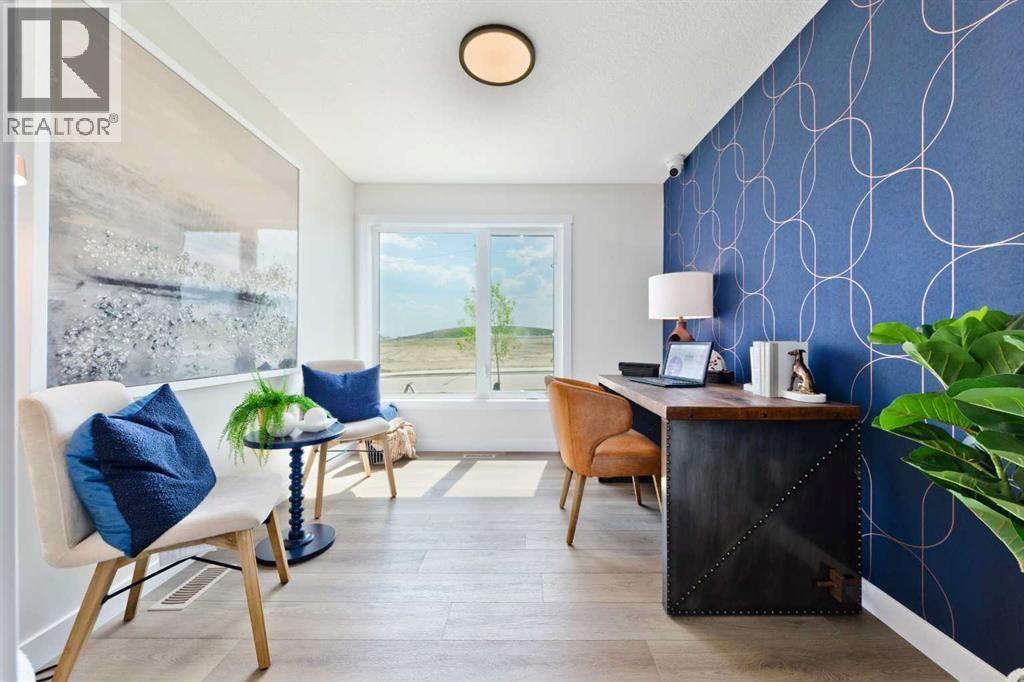
Welcome to the Alicia End Unit Model by Genesis Builders, a beautifully designed three-storey home offering modern style, thoughtful functionality, and the added benefit of NO CONDO FEES! Perfect for first-time buyers, growing families, or anyone seeking a low-maintenance lifestyle, this home offers a versatile layout with comfortable living spaces thoughtfully distributed across three levels. Step inside to a welcoming main floor with a convenient home office, ideal for remote work, studying, or a quiet personal workspace. This level also provides access to the attached garage, offering everyday convenience and additional storage. Head upstairs to the bright and inviting second level, where an open-concept layout seamlessly connects the living room, kitchen, and dining area. Designed for entertaining and everyday living, this functional space creates the perfect setting for gathering with family and friends. The kitchen serves as the home's heart, with a practical layout that flows effortlessly into the dining and living areas. Upstairs, you’ll find a private primary bedroom with its own ensuite, creating a comfortable retreat at the end of the day. Two additional bedrooms offer flexible space for family, guests, or a second home office, while a conveniently located full bathroom serves them. Upper-floor laundry adds another layer of practicality and makes everyday routines easier. With its desirable end-unit location, attached garage, three bedrooms, dedicated main-floor office, and thoughtfully designed living spaces, the Alicia Model by Genesis Builders offers an exceptional combination of comfort, style, and functionality. Enjoy the freedom of homeownership with NO CONDO FEES! Photographs are representative and are of a previously built model. Please reference the mood board in the photographs for current selections and finishes. Colours, finishes and materials are subject to change without notice based on availability at the time of installation. (id:51989)
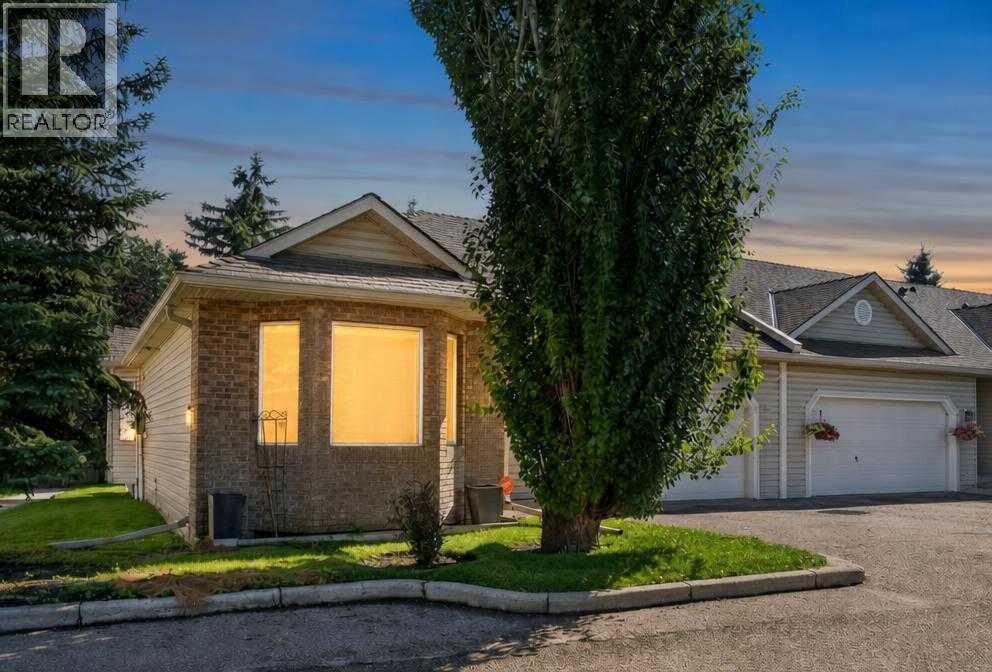
Welcome to a charming, sun-filled home offering incredible value, fantastic functional features, and an abundance of style! Boasting a versatile layout with two spacious bedrooms, this property highlights an inviting open-concept design that effortlessly connects the living and culinary spaces. Modern tile flooring flows seamlessly through the kitchen and main living area, perfectly complemented by rich, character-filled hardwood in the bedrooms. The kitchen is a chef's delight, featuring sleek white cabinetry, a recently updated stove and premium granite countertops upgraded to elevate your culinary experience. Relax in the cozy living room by the warming fireplace, or step outside to enjoy seamless indoor-outdoor living on the durable, low-maintenance composite deck.Thoughtfully designed for comfort and privacy, the primary retreat features its own private four-piece ensuite bath, while an additional three-piece main bath offers maximum convenience by thoughtfully incorporating main-floor laundry. Downstairs, the finished lower level provides an expansive versatile space ready to adapt to your lifestyle needs—complete with a third full four-piece bath. Exceptional functionality extends to the attached garage, which comes enhanced with newly installed cabinet doors for organized storage. Positioned with great bones, timeless finishes, and unmatched potential, this unit represents an outstanding opportunity to move in and personalize a truly wonderful space! (id:51989)
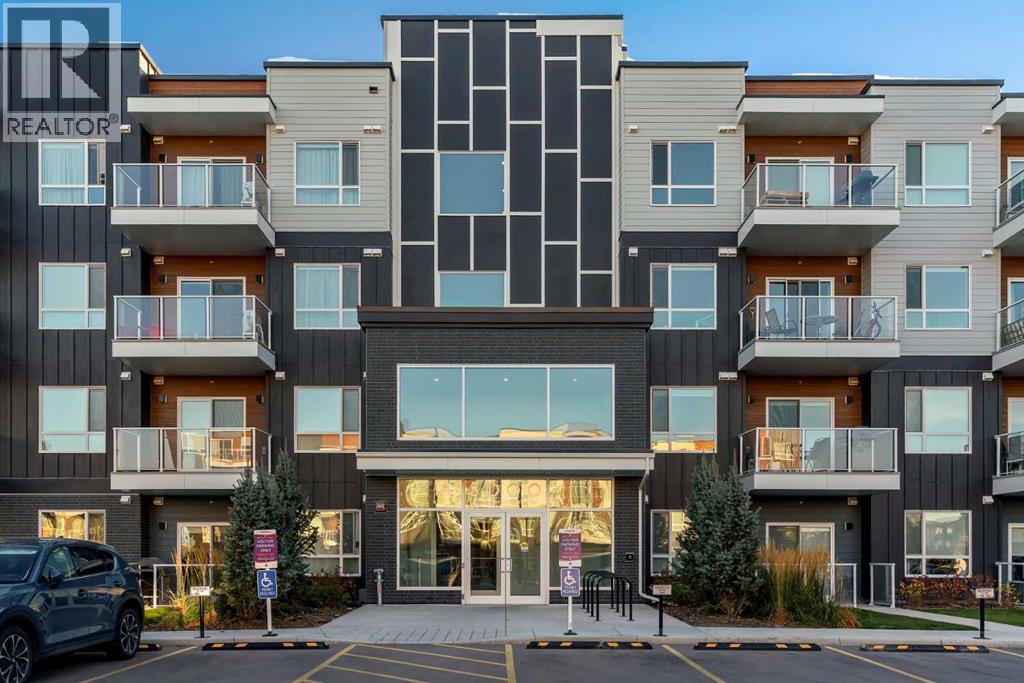
Welcome to Belmont! This well appointed 1 bedroom, 1 bathroom condo offers modern finishes, thoughtful upgrades and a convenient location in Calgary’s growing south end. The kitchen features upgraded countertops, a large quartz island and upgraded pots and pans drawers, while LVP flooring runs throughout the main living area, with carpet in the bedroom. Enjoy morning sunshine and east facing views from your balcony, complete with a gas line for your BBQ. Additional features include air conditioning, in unit laundry with built in shelving, a 4 piece bathroom and conduit behind the living room TV to keep cords neatly tucked away. A secondary mini freezer is also included. Your above ground parking stall comes with a plug in and is conveniently located between the main entrance and the stairs for easy access to your unit. A baseball field sits right out front of the complex, with a nearby bus stop, shopping, parks and pathways adding to the convenience. Enjoy quick access to Macleod Trail and Stoney Trail, with Belmont continuing to grow with additional retail, recreation facilities, schools and a proposed future Red Line LRT extension that could bring transit service closer to the community. An excellent opportunity for first time buyers, downsizers or investors! (id:51989)