

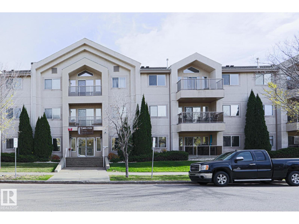
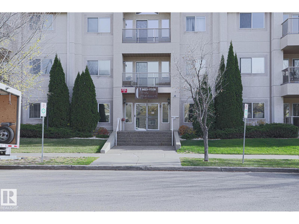
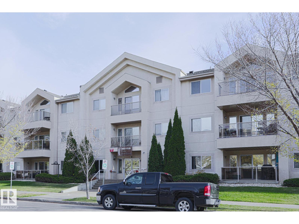
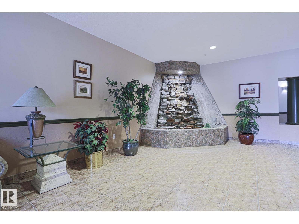
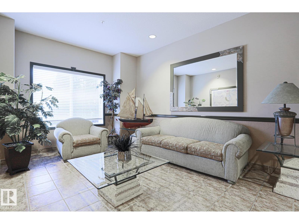
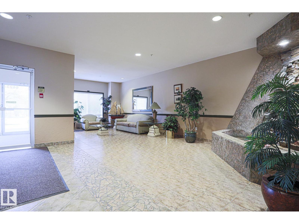
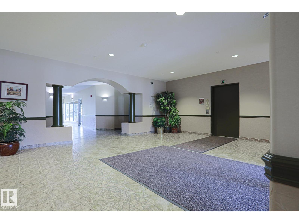
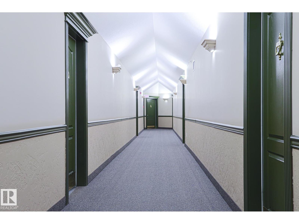
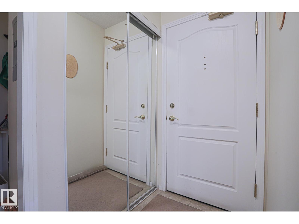
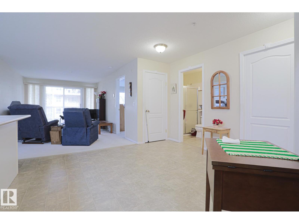
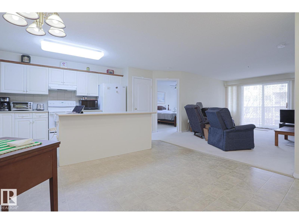
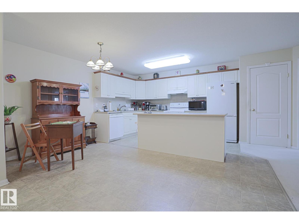
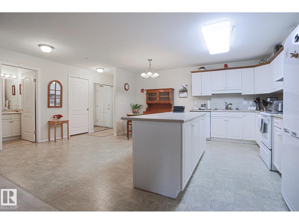
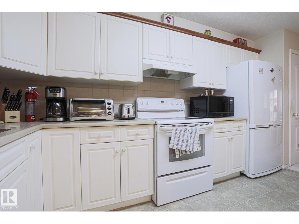
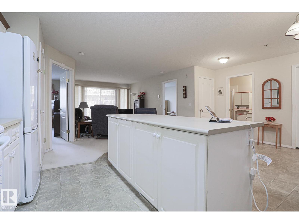
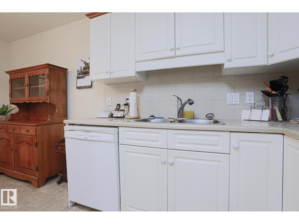
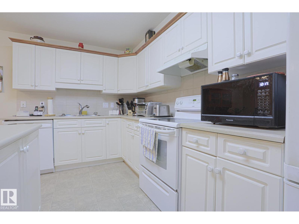
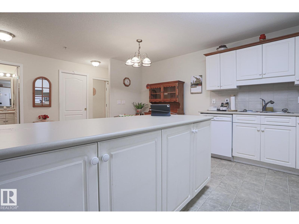
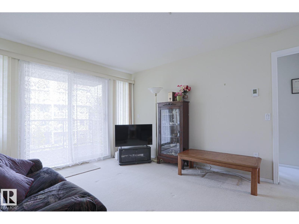
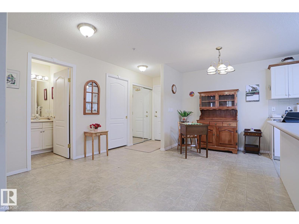
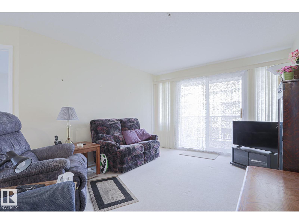
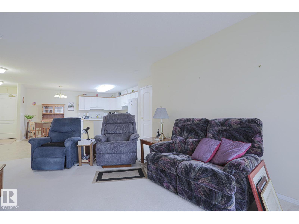
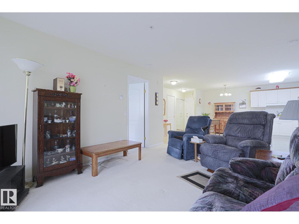
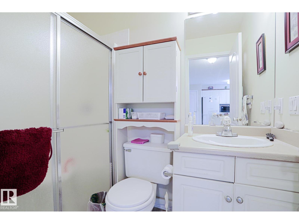
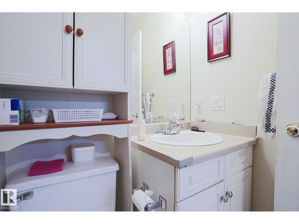
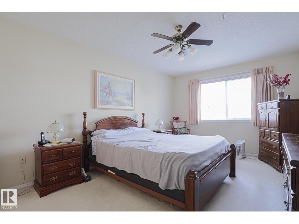
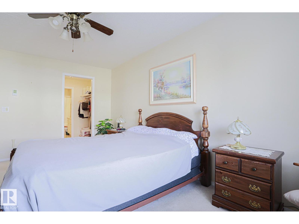
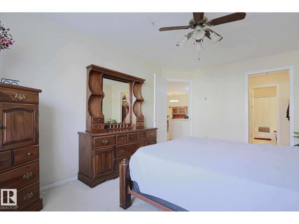
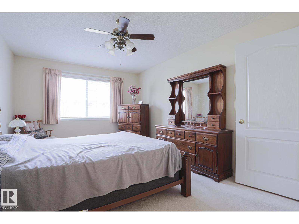
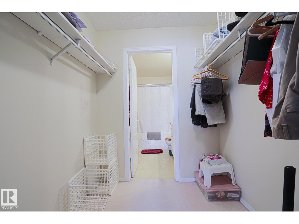
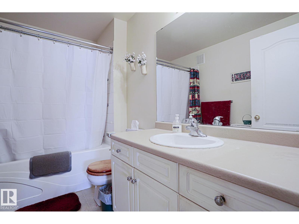
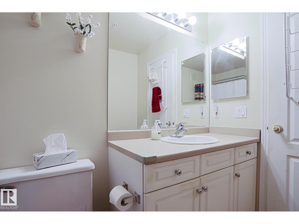
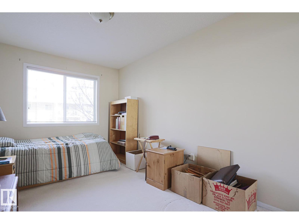
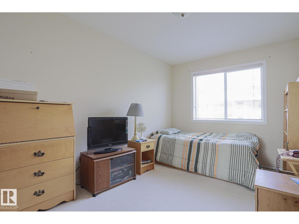
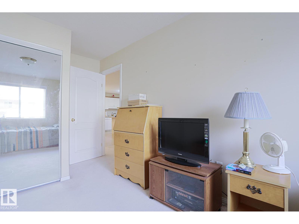
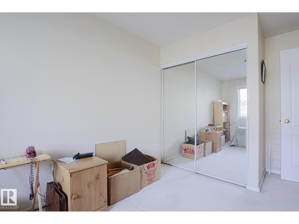
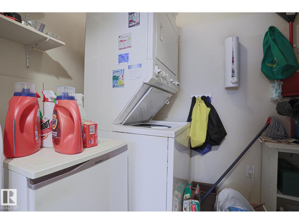
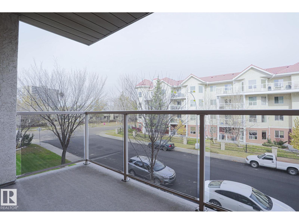
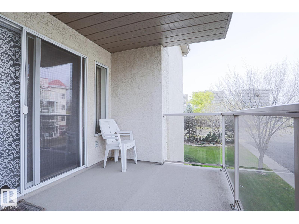
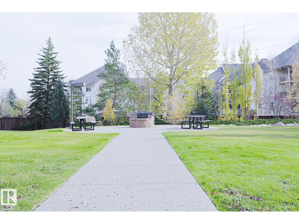
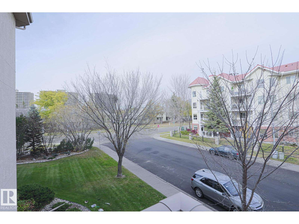
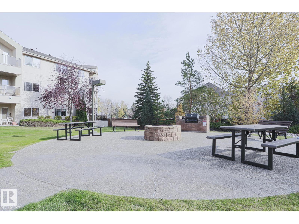
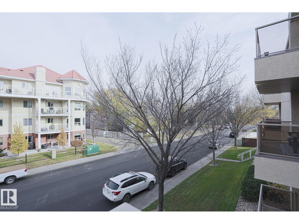
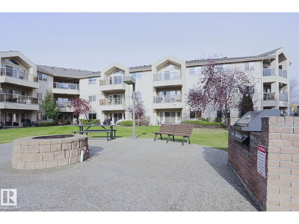
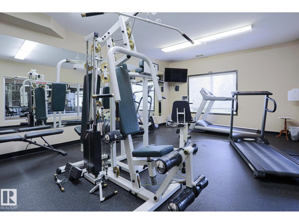
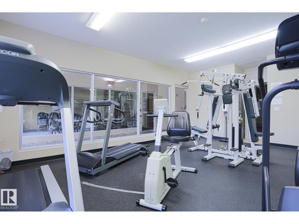
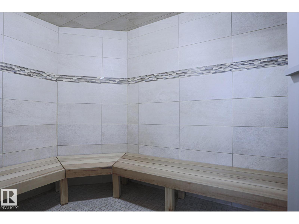
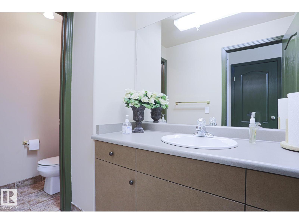
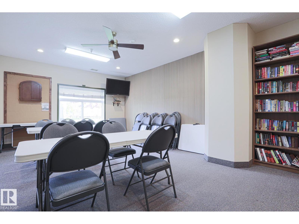
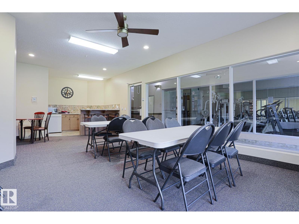
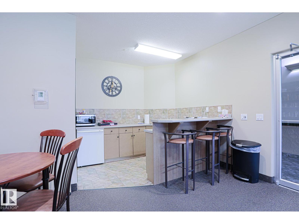
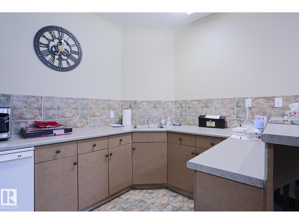
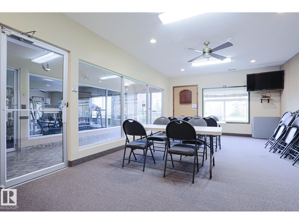
RARE FIND IN COUNTRY CLUB COURT – PRICED TO SELL! The only unit currently available! Welcome to Country Club Court, a 55+ adult living community in Callingwood South, where comfort, convenience, and community come together. This second-floor, 2-bedroom, 2-bathroom condo offers a wonderful opportunity to downsize, simplify, and enjoy a low-maintenance lifestyle without compromising on comfort. Enjoy the convenience of in-suite laundry, a pantry, additional storage, and your own private balcony. Residents have access to an impressive range of amenities, including an exercise room, sauna, social rooms, and a backyard court with BBQ and firepit. Additional highlights include secured titled parking, a separate storage unit, elevator access, and on-site security personnel. The location is hard to beat! Enjoy easy access to West Edmonton Mall, Safeway, medical clinics, public transportation, and Anthony Henday Drive, making shopping, appointments, and getting around the city a breeze. (id:51989)
Features of #212 6623 172 St Nw Nw
- MLS® Number E4514084
-
Price
$250,000
Maintenance, Caretaker, Exterior Maintenance, Heat, Insurance, Common Area Maintenance, Other, See Remarks, Property Management, Water
$608 Monthly - Bedrooms: 2
- Bathrooms: 2
- Square Footage: 1041 sqft
- Property Type: Apartment
- Neigbourhood: Callingwood South
- Amenities Near By Public Transit, Shopping
- Features See Remarks
- Structure Deck, Fire Pit
Buildings
| Bathroom Total | 2 | Bedrooms Total | 2 |
| Appliances | Dishwasher, Dryer, Freezer, Oven - Built-in, Microwave, Washer/dryer Stack-up, Stove, Central Vacuum, Window Coverings, See Remarks, Two Refrigerators | Basement Type | None |
| Constructed Date | 1998 | Heating Type | In Floor Heating |
| Size Interior | 1041 Sqft | Type | Apartment |
Parking
| Stall |
Land
| Acreage | No | Land Amenities | Public Transit, Shopping |
| Size Irregular | 106.99 | Size Total | 106.99 M2 |
| Size Total Text | 106.99 M2 |
Rooms
| Level | Type | Length | Width | Dimensions |
|---|---|---|---|---|
| Main Level | Living Room | 3.45 m | 5.12 m | 3.45 m x 5.12 m |
| Main Level | Dining Room | 3.62 m | 4.43 m | 3.62 m x 4.43 m |
| Main Level | Kitchen | 2.39 m | 4.89 m | 2.39 m x 4.89 m |
| Main Level | Primary Bedroom | 3.32 m | 5.02 m | 3.32 m x 5.02 m |
| Main Level | Bedroom 2 | 2.7 m | 4.95 m | 2.7 m x 4.95 m |
| Main Level | Laundry Room | 1.57 m | 2.89 m | 1.57 m x 2.89 m |
Agents and Offices
- Nicki Passi
- Office: Coldwell Banker Mountain Central