

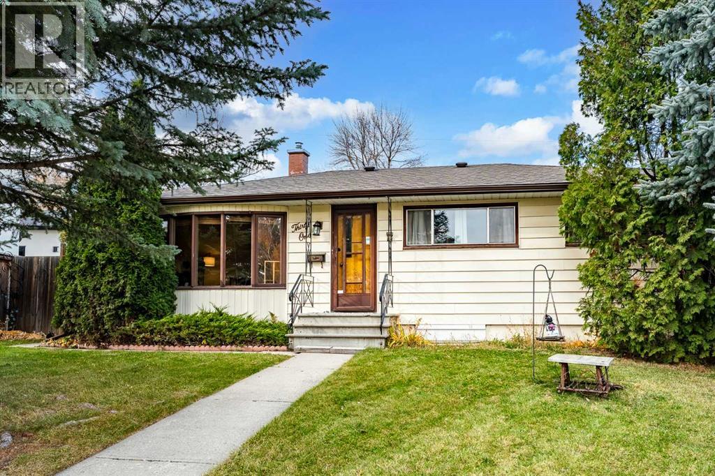
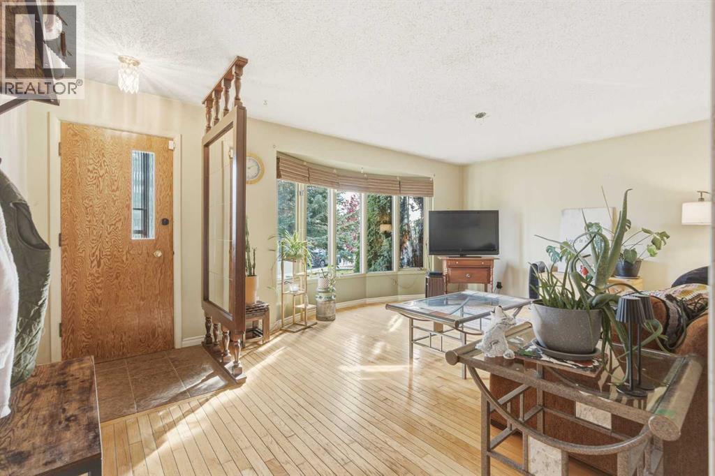
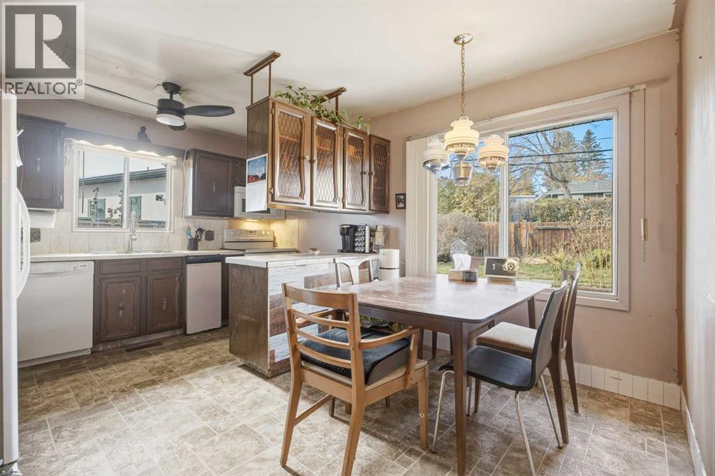
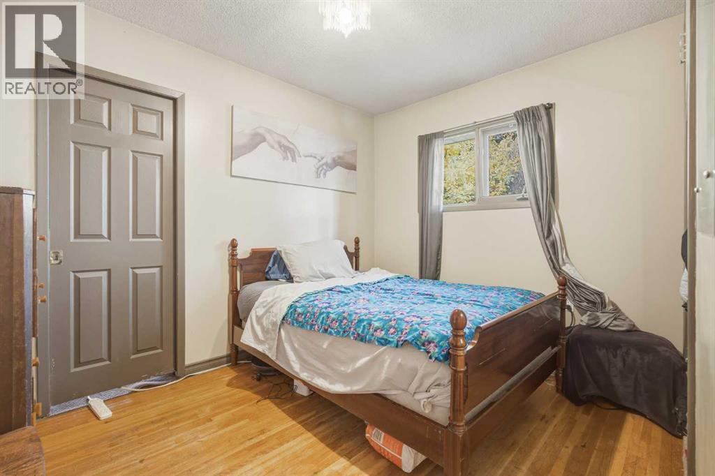
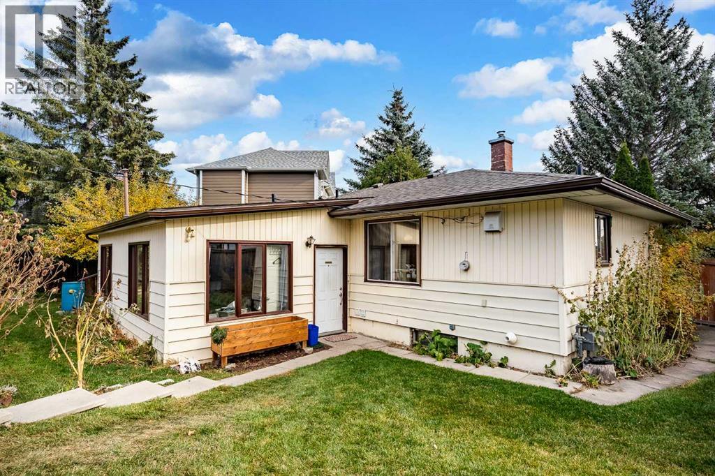
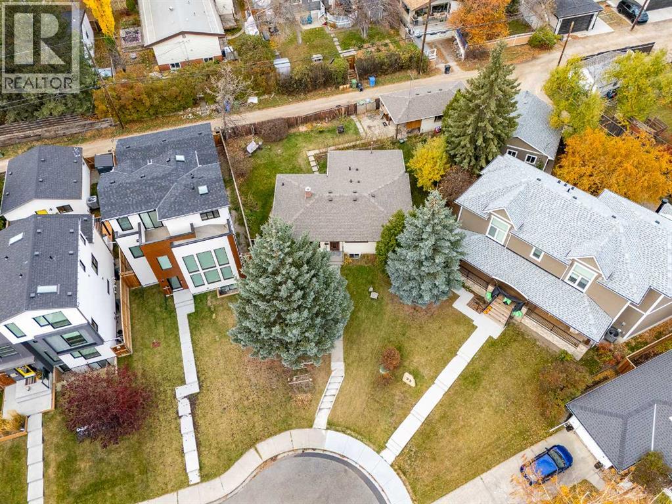
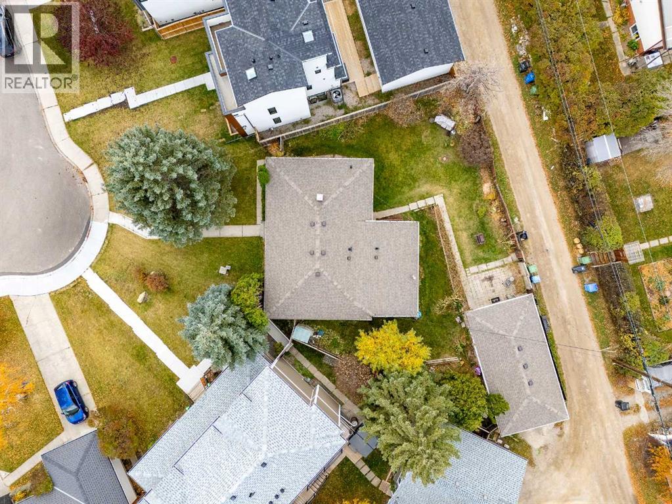
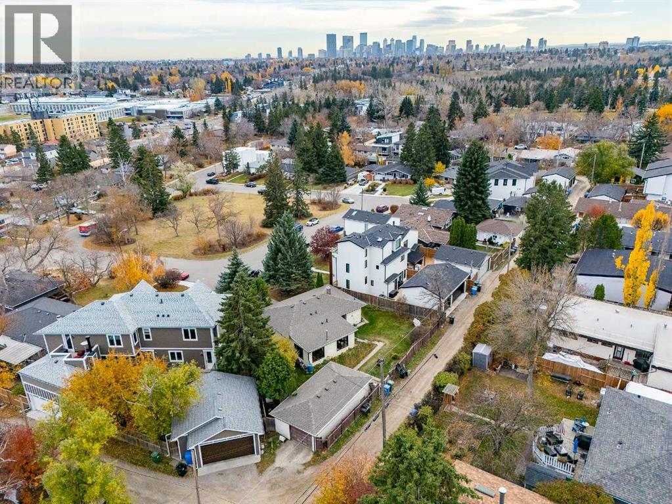
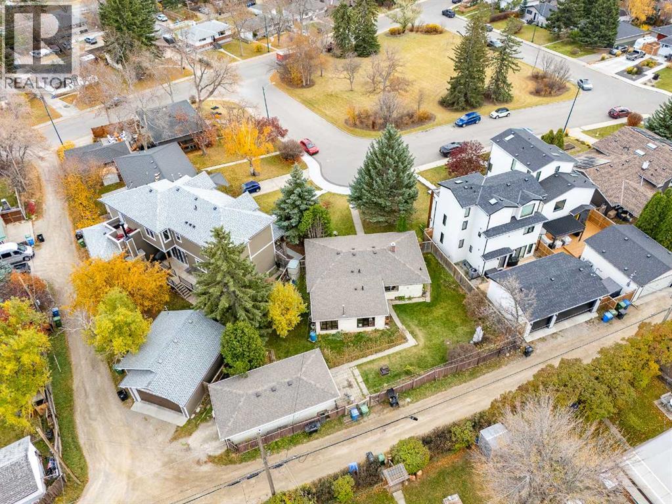
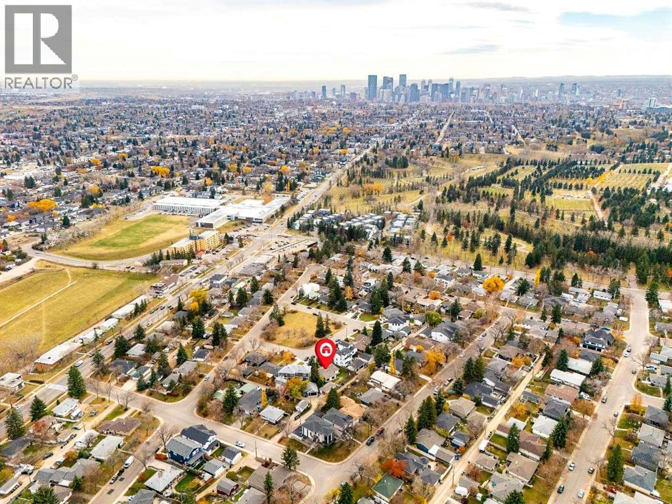
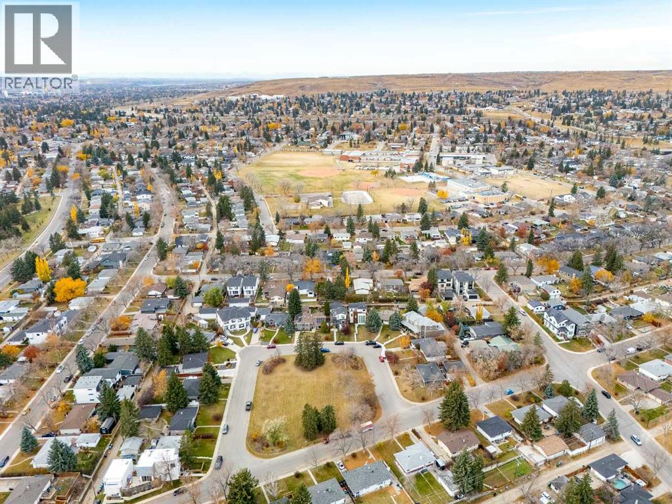
Opportunities like this don’t come up often. Tucked away on a peaceful cul-de-sac in the heart of Highwood, this property sits on a sprawling pie-shaped lot of almost 7,000 square feet that opens up to more than 105 feet of width at the rear. Add green space right out front, and you have the kind of setting that’s becoming nearly impossible to find in Calgary’s established inner-city neighbourhoods.Location is everything, and Highwood delivers. This mature, tree-lined community offers a quick commute to downtown, easy access to major routes, and nearby parks, schools, and amenities, all while the cul-de-sac keeps traffic low and the street quiet. It’s the rare combination of convenience and calm that buyers and builders are always looking for.The R-C2 zoning adds serious flexibility. Builders and investors will see the potential for a side-by-side or duplex development (subject to City approval), while families can enjoy a massive private backyard with room for a garden, play space, a triple garage, or a future backyard suite. Whether you’re looking to hold, build, or create your dream home, this lot gives you options most properties simply can’t offer.Land like this is finite, and lots of this size, shape, and setting in Highwood are getting scarcer every year. Don’t miss your chance to secure a piece of it. Book your private showing today. (id:51989)
Features of 31 Hendon Place Nw
- MLS® Number A2354441
- Price $649,900
- Bedrooms: 4
- Bathrooms: 3
- Square Footage: 1345 sqft
- Property Type: House
- Community Name: Highwood
- Amenities Near By Park
- Features Back Lane
- Parking Space Total 2
- Plan 8647gt
- Structure None
- View Type View
Buildings
| Bathroom Total | 3 | Bedrooms Above Ground | 3 |
| Bedrooms Below Ground | 1 | Bedrooms Total | 4 |
| Appliances | Dishwasher, Stove, Oven, Dryer, Microwave, Window Coverings, Washer & Dryer | Architectural Style | Bungalow |
| Basement Development | Finished | Basement Features | Suite |
| Basement Type | Full (finished) | Constructed Date | 1955 |
| Construction Material | Wood Frame | Construction Style Attachment | Detached |
| Cooling Type | None | Exterior Finish | Vinyl Siding |
| Fireplace Present | Yes | Fireplace Total | 1 |
| Flooring Type | Carpeted, Hardwood, Linoleum | Foundation Type | Poured Concrete |
| Half Bath Total | 1 | Heating Fuel | Natural Gas |
| Heating Type | Forced Air | Stories Total | 1 |
| Size Interior | 1345 Sqft | Total Finished Area | 1345.06 Sqft |
| Type | House |
Parking
| Detached Garage | 1 |
Land
| Acreage | No | Fence Type | Fence |
| Land Amenities | Park | Size Frontage | 11.9 M |
| Size Irregular | 621.00 | Size Total | 621 M2|4,051 - 7,250 Sqft |
| Size Total Text | 621 M2|4,051 - 7,250 Sqft | Zoning Description | R-c2 |
Rooms
| Level | Type | Length | Width | Dimensions |
|---|---|---|---|---|
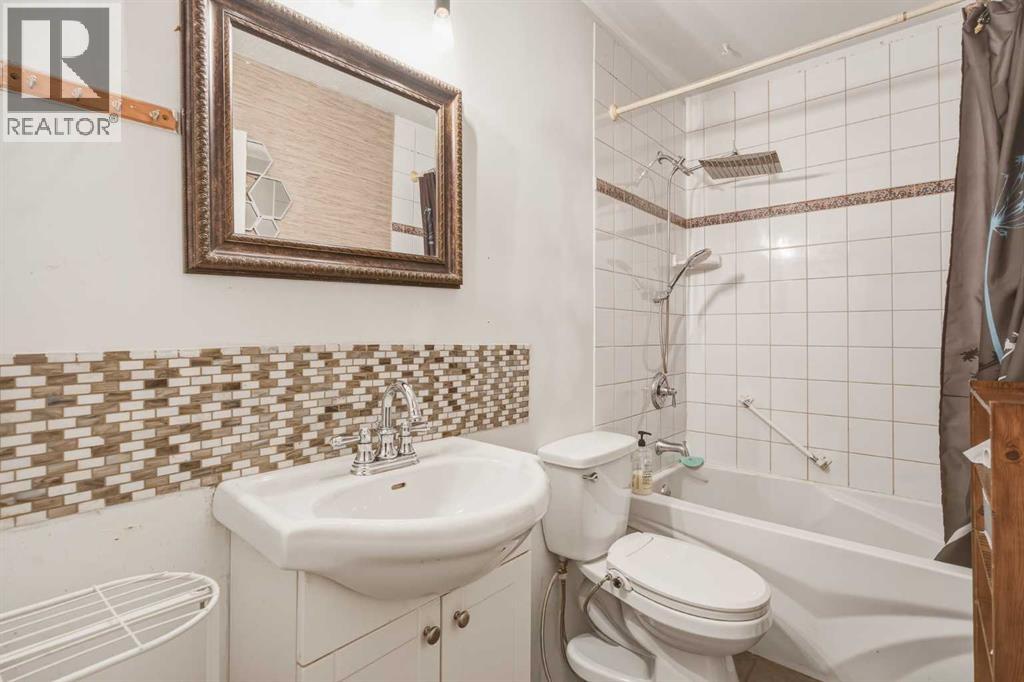
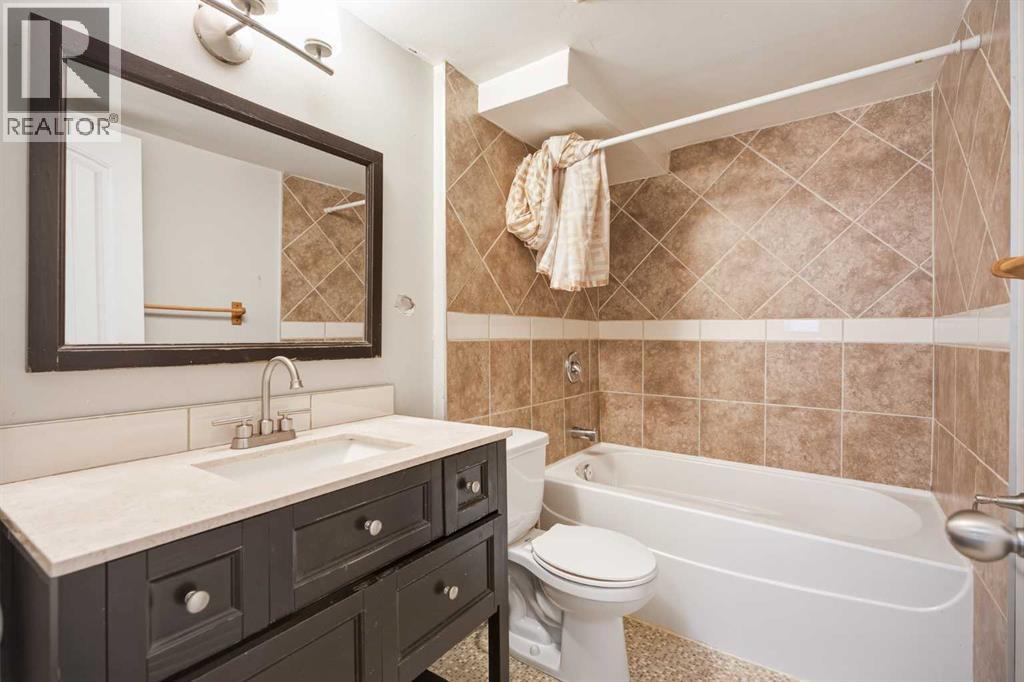
| Basement | 4pc Bathroom | 5.00 Ft x 8.08 Ft | ||
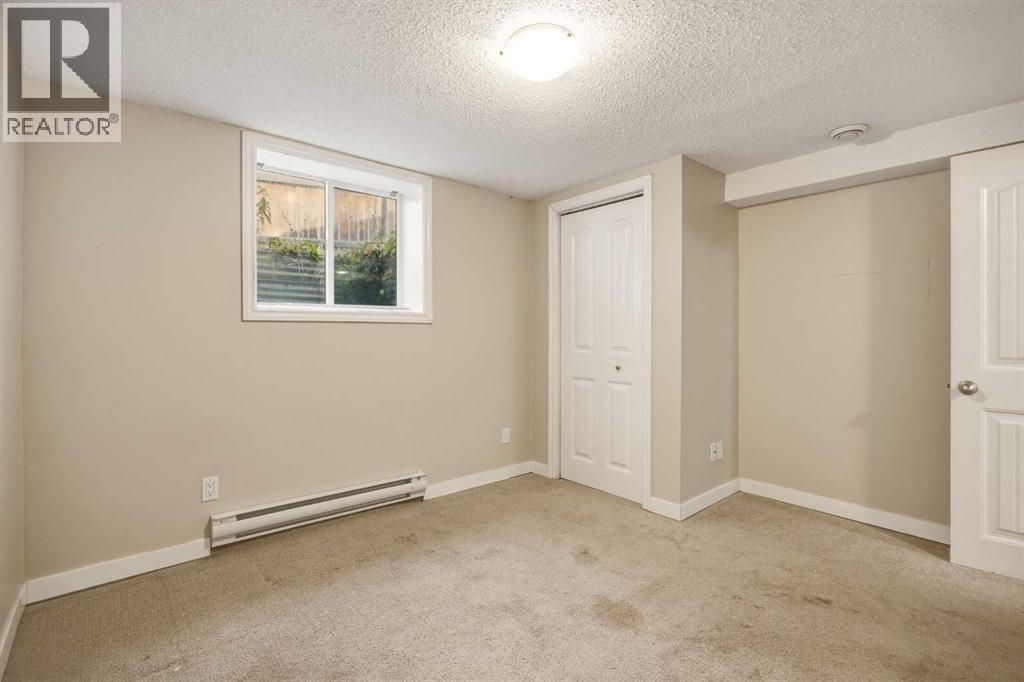
| Basement | Bedroom | 10.50 Ft x 11.83 Ft | ||
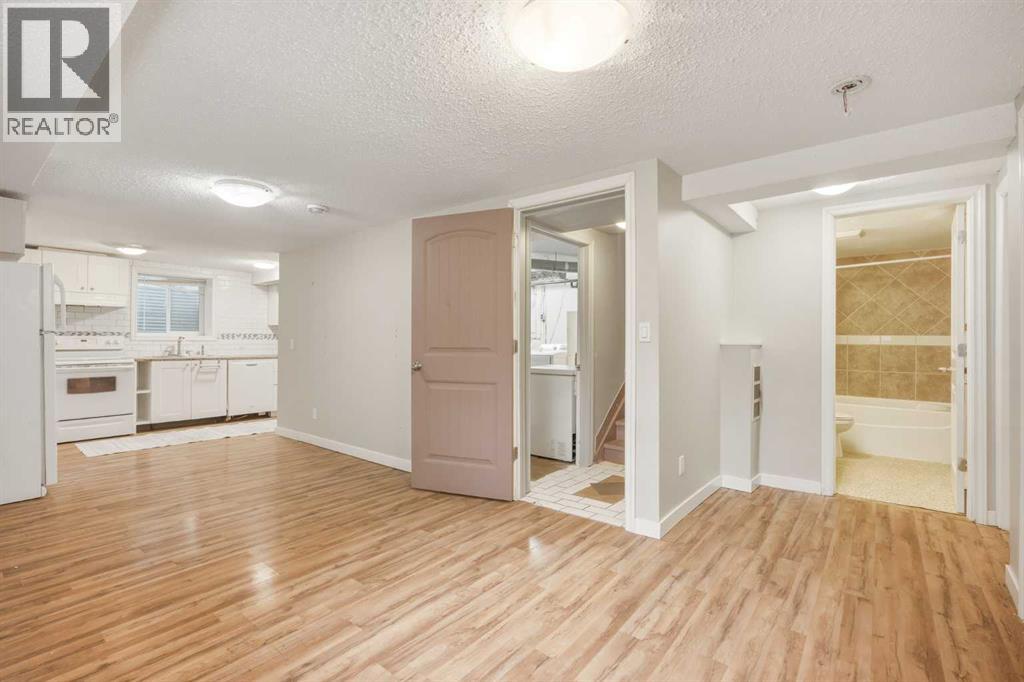
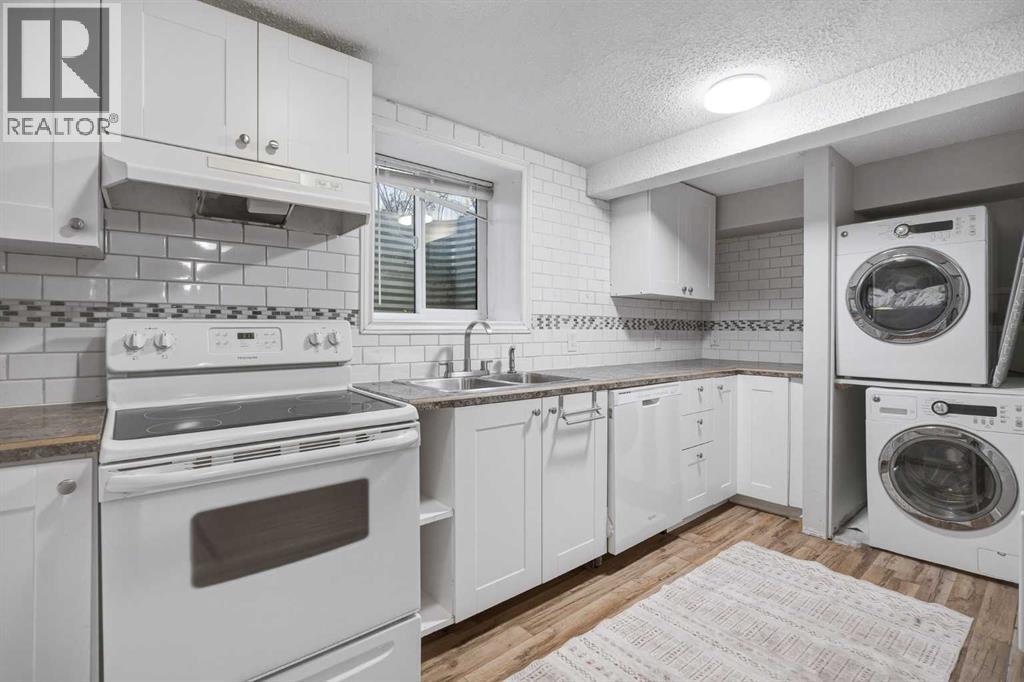
| Basement | Kitchen | 9.92 Ft x 15.67 Ft | ||
| Basement | Recreational, Games Room | 17.00 Ft x 14.25 Ft | ||
| Basement | Furnace | 18.00 Ft x 13.33 Ft | ||
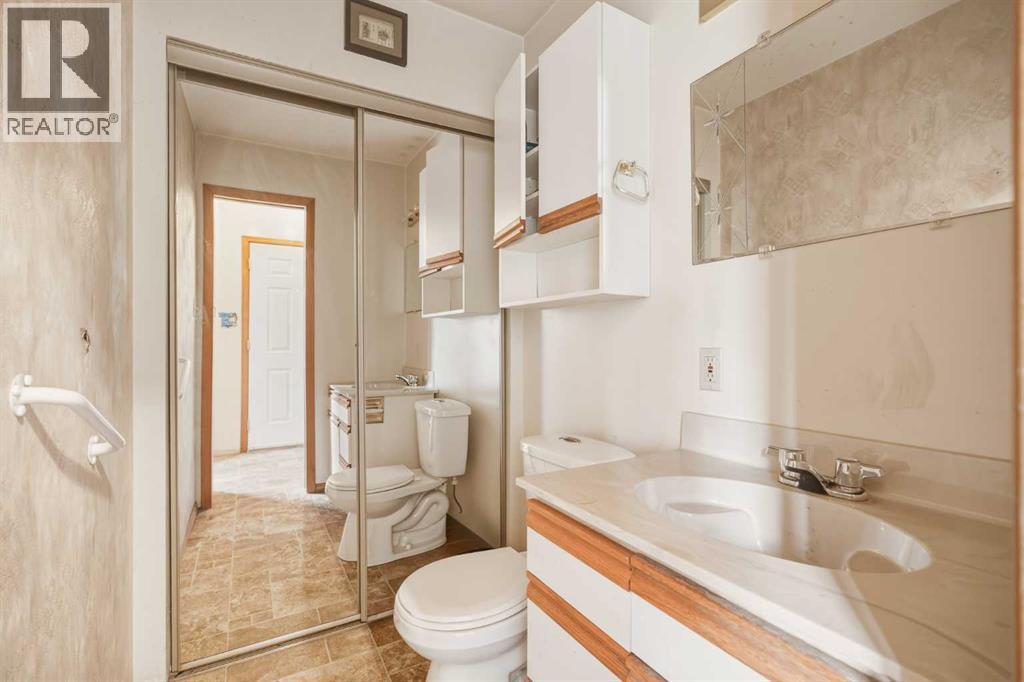
| Main Level | 2pc Bathroom | 5.58 Ft x 4.50 Ft | ||
| Main Level | 4pc Bathroom | 4.92 Ft x 8.58 Ft | ||
| Main Level | Bedroom | 11.17 Ft x 8.67 Ft | ||
| Main Level | Dining Room | 11.33 Ft x 12.33 Ft | ||
| Main Level | Kitchen | 9.92 Ft x 12.33 Ft | ||
| Main Level | Living Room | 19.17 Ft x 13.00 Ft | ||
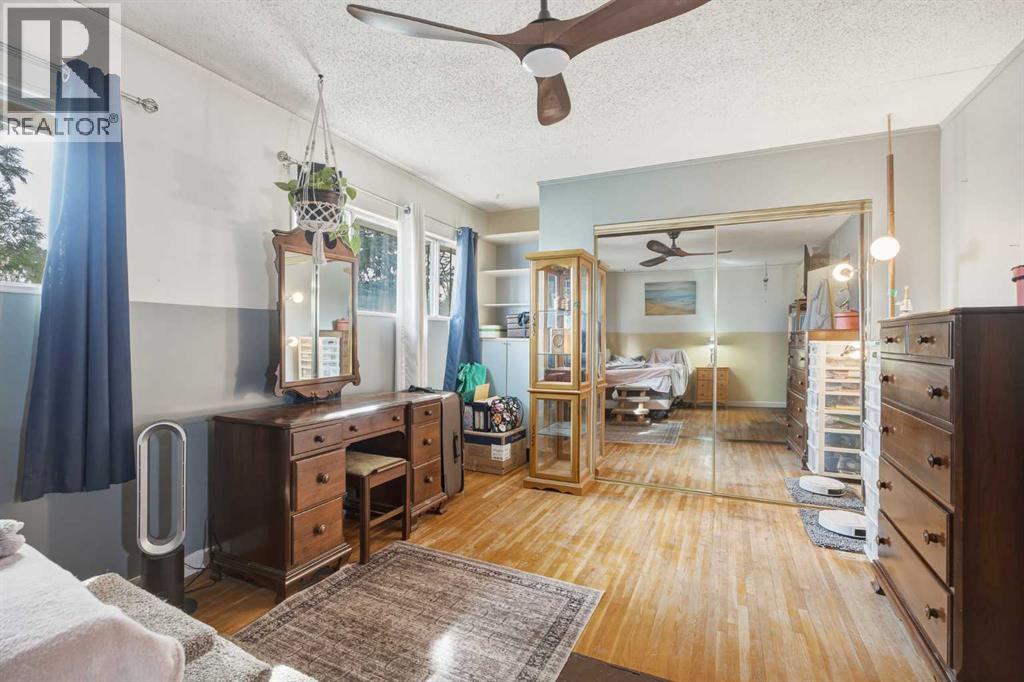
| Main Level | Primary Bedroom | 19.67 Ft x 11.50 Ft | ||
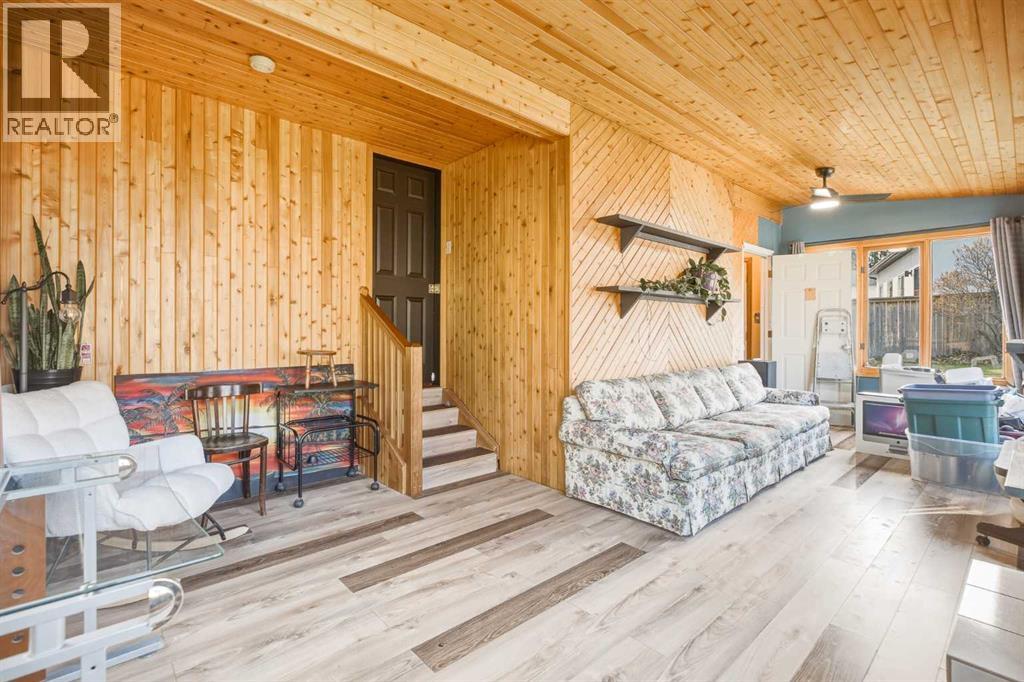
| Main Level | Sunroom | 23.25 Ft x 13.58 Ft | ||
| Main Level | Bedroom | 10.75 Ft x 10.67 Ft |
Agents and Offices
- Micah McLaren
- Office: Trec The Real Estate Company
What's Nearby
Similar Properties

1028 Kincora Drive Nw, Calgary, Alberta
- MLS® # A2345709
- Nevin C. Van Nest
- Century 21 Bamber Realty Ltd.
66 Reunion Grove Nw, Airdrie, Alberta
- MLS® # A2340162
- Gerard Chiasson
- RE/MAX Real Estate (Mountain View)
140 Tuscany Ridge View Nw, Calgary, Alberta
- MLS® # A2343946
- Jennifer Franke
- Gil Property Management And Sales Ltd.