The Coimbra Building presents a rare opportunity to acquire a well-cared-for mixed-use asset in one of Ritchie’s most established and walkable communities. Positioned just minutes from Whyte Avenue, the property benefits from strong local demographics, steady foot traffic, and convenient access to transit and central Edmonton.The commercial component offers approximately 11,464 square feet of leasable area across both one- and two-storey sections. Originally constructed in 1967 with an expansion completed in 1990, the building has been consistently maintained and presents well, with no known significant deferred maintenance. The layout supports a variety of commercial uses and provides flexibility for future tenancy or repositioning.Complementing the commercial space is a separate 2.5-storey residential home on the property, configured with two updated suites. Improvements over time include upgraded windows, plumbing, electrical, and HVAC systems, supporting tenant comfort and operational reliability.The property is currently fully leased, providing immediate income stability. For investors or potential owner-users, the site also offers future optionality, with the ability to occupy space as leases transition while maintaining revenue from the existing tenancy mix.A well-located, income-producing asset offering a balance of stability, flexibility, and long-term potential in one of Edmonton’s most desirable urban communities. (id:51989)
Plan:2520972, Blk:22, Lot:2. Fully serviced industrial land• 1.00 ± acre lot• IM Zoning• Ready for immediate development• Build to suit options available• Lots are stripped and graded• Excellent geotechnical qualities• Leduc Business Park has high development standardsensuring long term integrity• Access to the High Load Corridor• Easy access to the Edmonton International Airport (id:51989)
The Property consists of a 2,900 square foot convenience store with an additional 1,893 square foot fuel canopy, situated on a 0.34-acre site. Zoned C3 “Commercial Corridor”, the Property benefits from strong visibility from Highway 60 and accessibility within Devon’s primary commercial node. Tenanted by DP Oil OP Ltd. o/a Petro-Canada, the fuel banner provides national brand recognition and consistent customer traffic. Strategically positioned along Highway 60, within Devon’s established retail corridor, the Property is surrounded by complementary commercial uses and benefits from steady local traffic and residential density in the immediate trade area. The site configuration supports efficient vehicular circulation and strong street presence, making it a key service-oriented destination within the community. (id:51989)
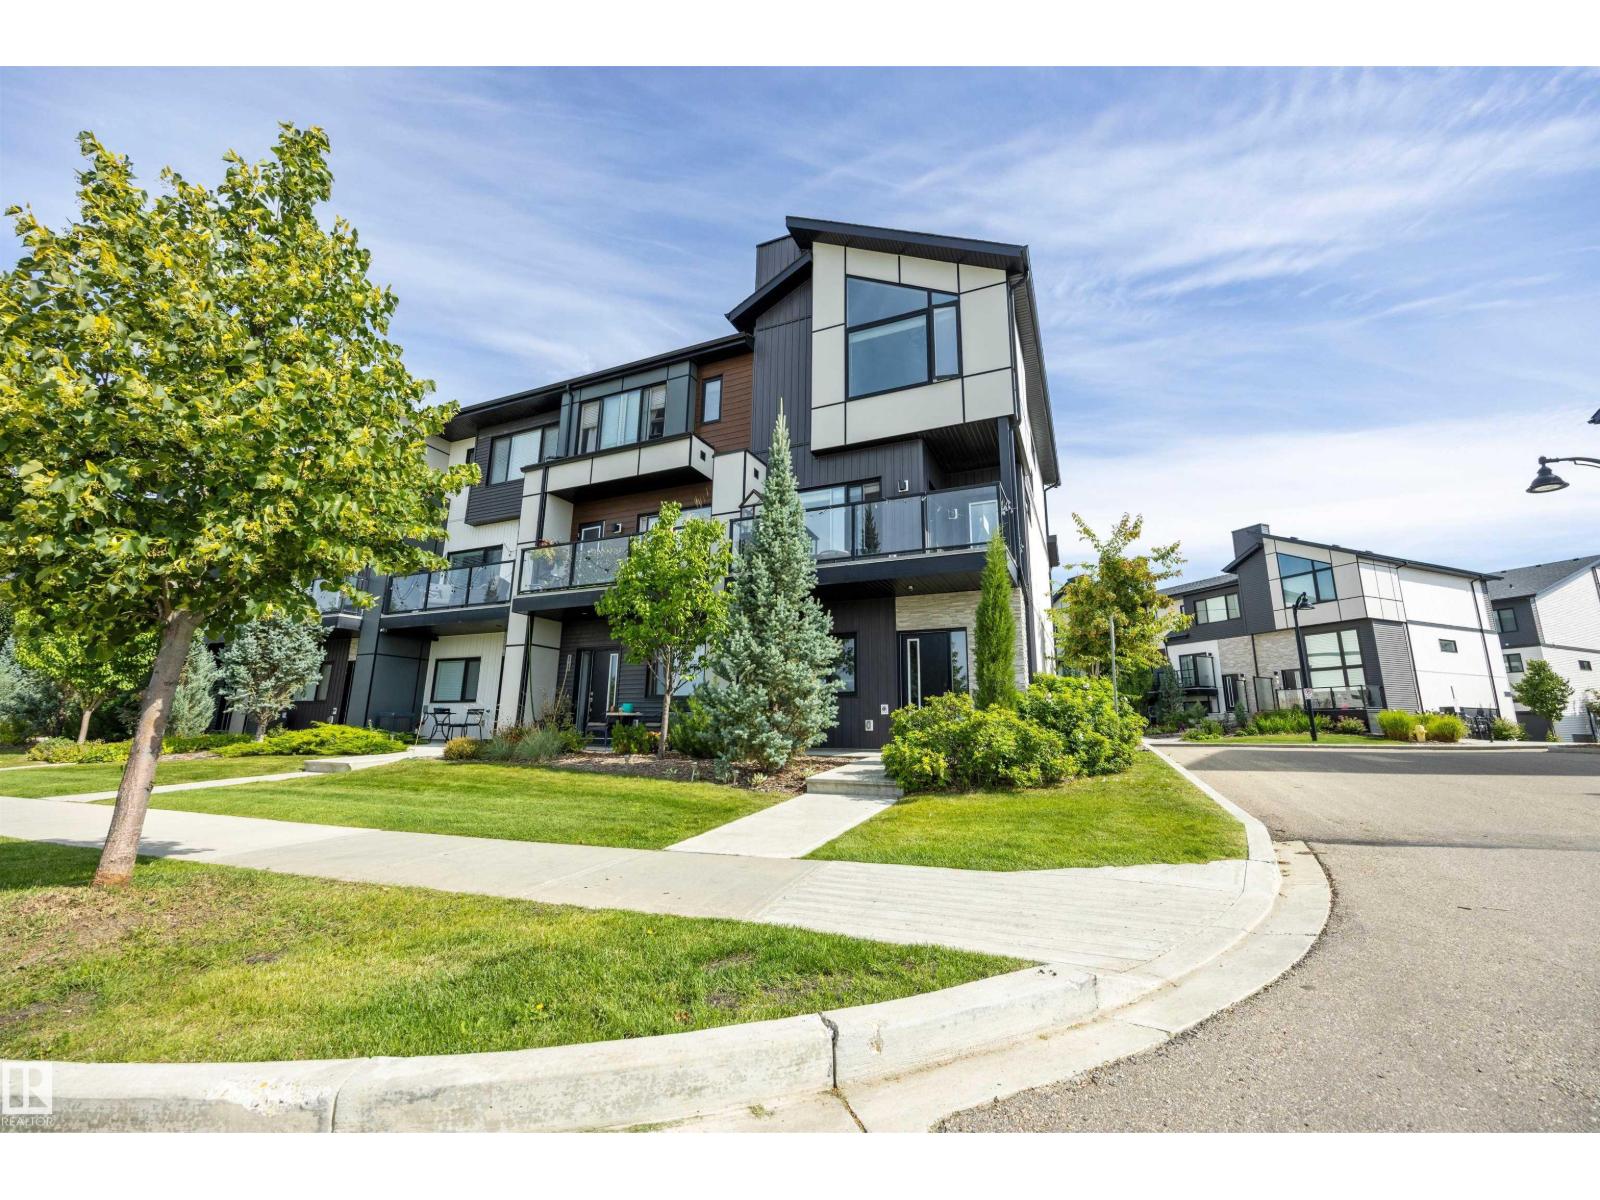
This beautifully appointed 3-storey townhome offers 1,404 sq ft of stylish, functional living space with 3 bedrooms and 2.5 bathrooms — perfect for families or professionals. Built in 2019, this home combines contemporary design with everyday comfort. Step inside to see soaring vaulted ceilings and 9 ft. ceilingsin this home which creates a bright, open feel throughout. The kitchen flows seamlessly into the living and dining areas, ideal for entertaining. Enjoy year-round comfort with central air conditioning, forced air heating, and an HRV system for improved air quality.The primary suite features its own private ensuite, while two additional bedrooms upstairs offer flexibility for family, guests, or a home office. A double attached garage plus visitor parking make coming home effortless.Located in the sought-after Keswick community, you're minutes away from schools, shopping, golf, transit, and even the ski hill — with easy access to the airport too. This one won't last long! (id:51989)
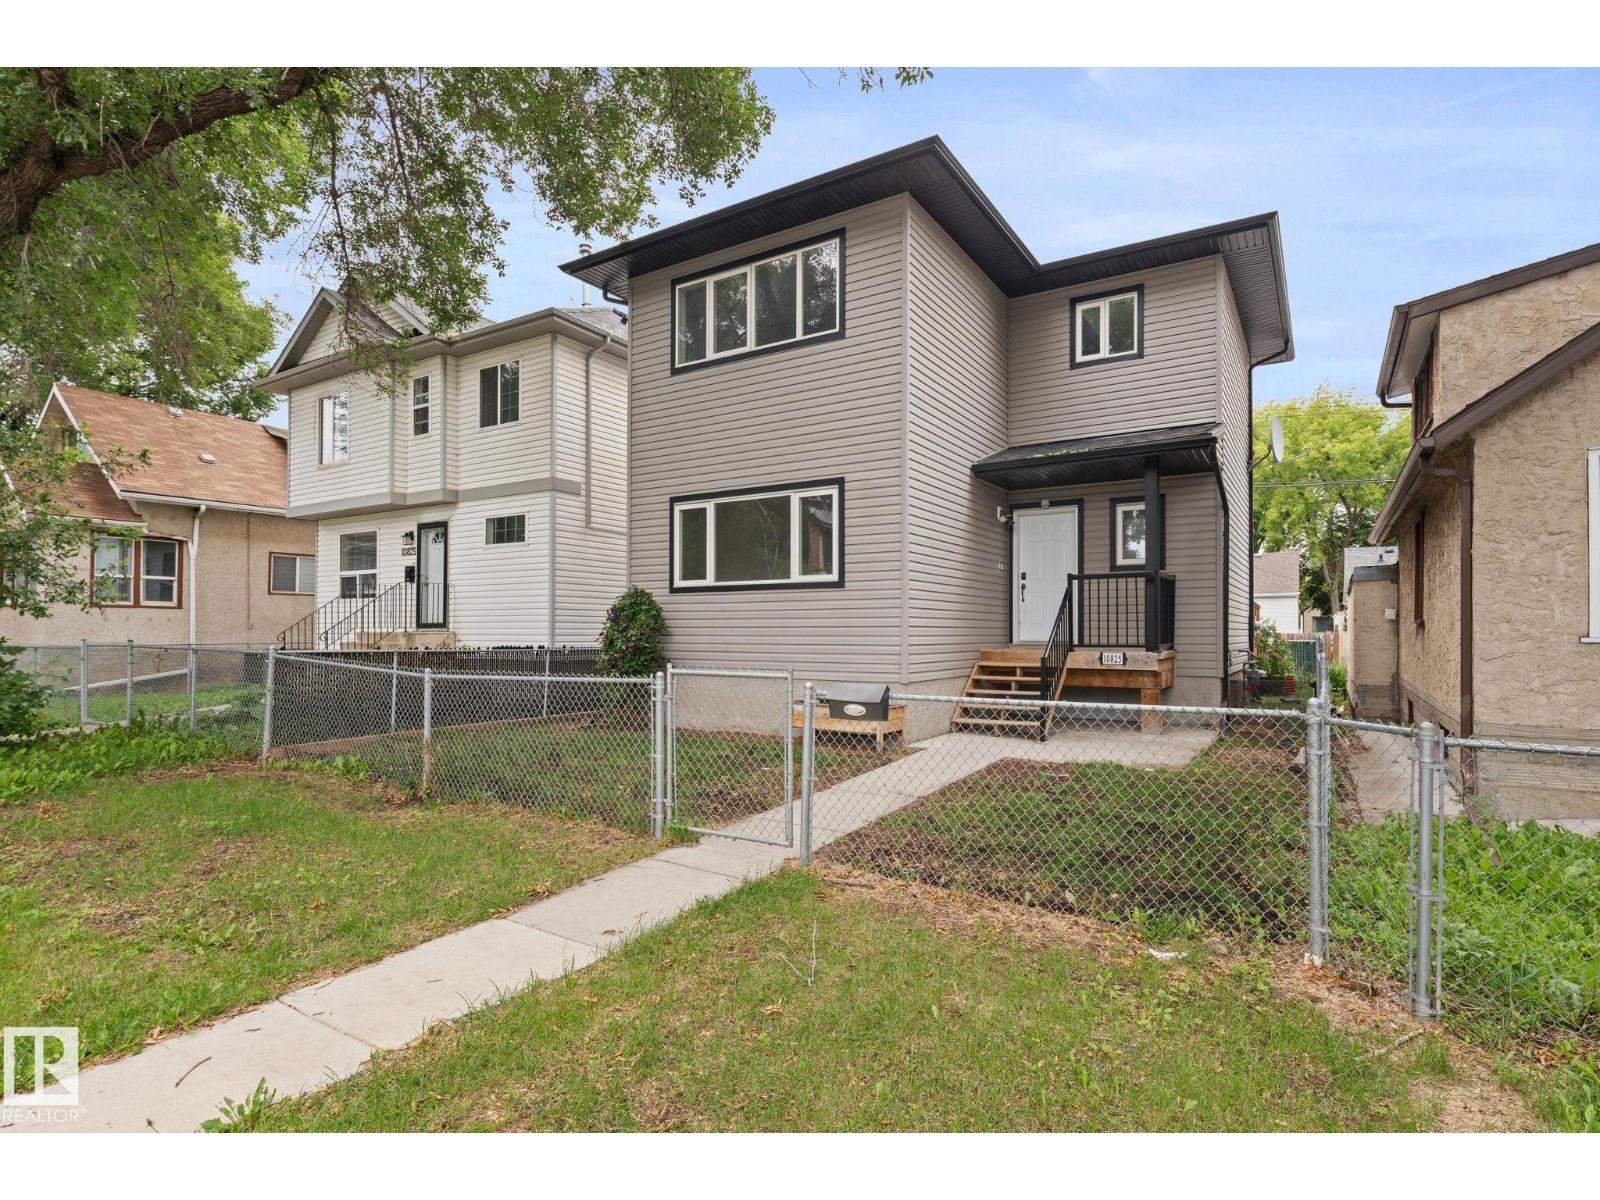
This 2-storey detached home offers a functional layout with 4 bedrooms and 2.5 bathrooms, providing plenty of space for a growing family. The main floor features a comfortable living room, dining area, kitchen and additional family living space. Upstairs you’ll find the primary bedroom along with additional bedrooms, while the basement offers another bedroom and recreation room for added flexibility. Situated on a 2,317 sq. ft. lot in an established Edmonton neighbourhood, this property offers a great opportunity for buyers looking to make a home their own. Conveniently located near schools, shopping, transit and other everyday amenities (id:51989)
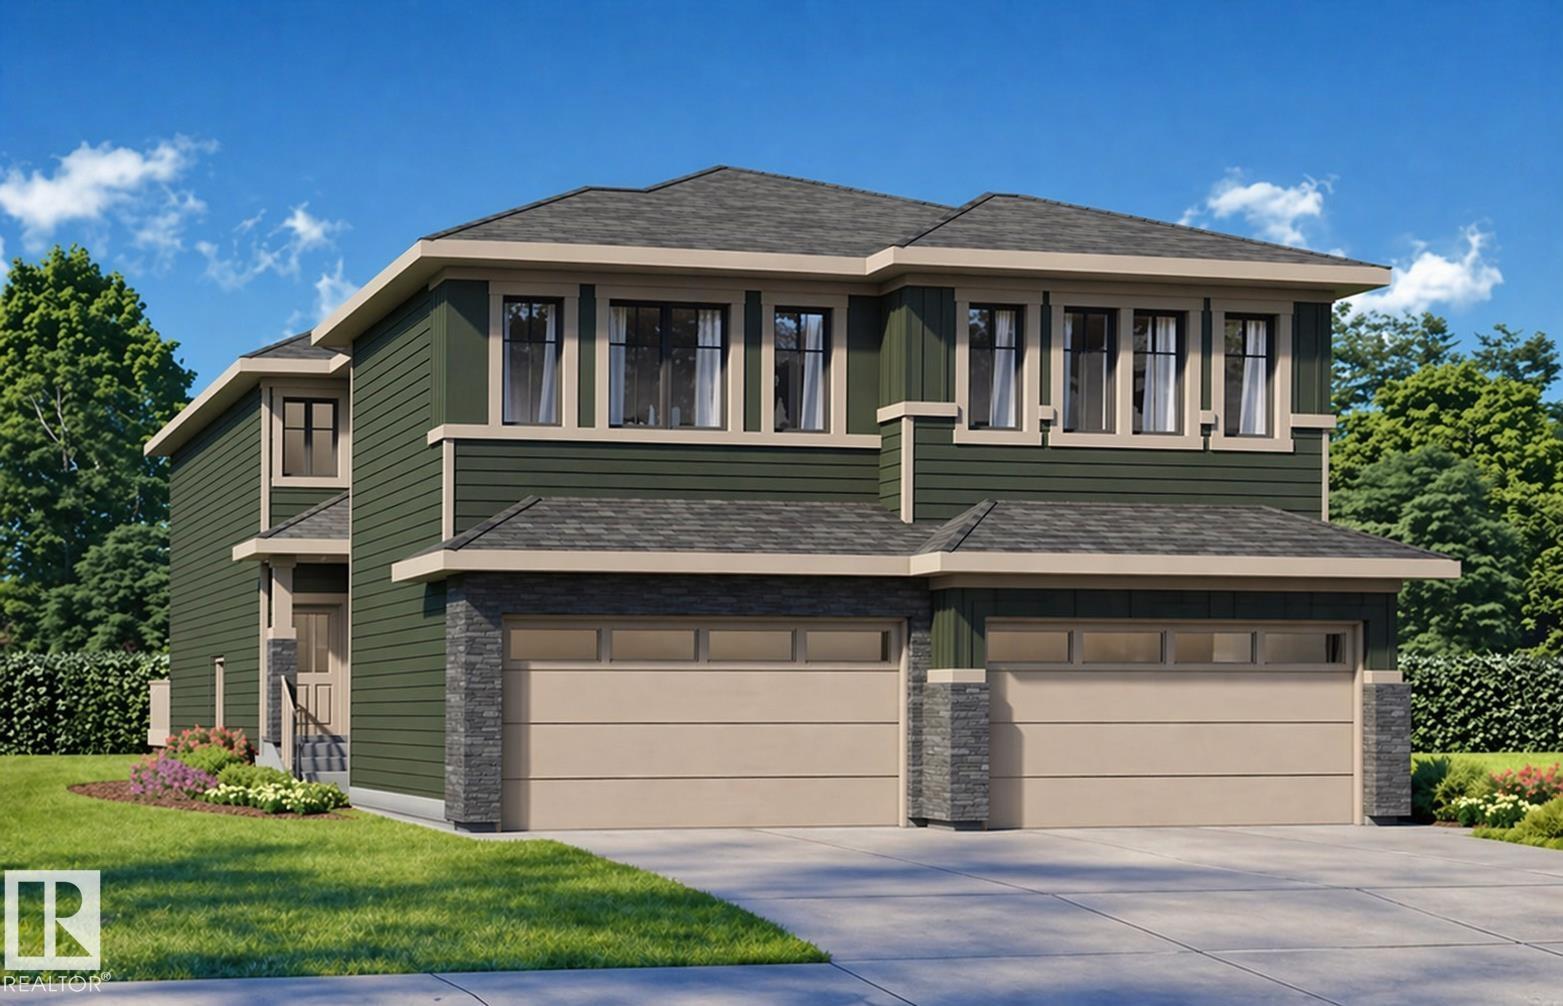
BRAND NEW- MOVE-IN-READY Under $430K with DOUBLE ATTACHED GARAGE! Built by Gigabyte Homes - a Master home builder, this brand-new 3-bed, 2.5-bath single-family home backs onto a quiet walking trail, offers a SIDE ENTRANCE to the basement and a double front-attached garage. The open-concept main floor offers a floor-to-ceiling feature wall, a cozy electric fireplace, and a beautiful kitchen with quartz counters and upgraded lighting. Upstairs, retreat to a spacious primary suite with a full ensuite bathroom and a walk-in closet, two more bedrooms and a second full bathroom. Thinking of maybe using the basement for investment or extended family? The separate basement entrance offers incredible future potential for a legal suite—perfect for investors or first-time buyers needing a mortgage helper. Just 12 min to St. Albert, 30 min to Edmonton. This is the one you cant afford to miss! (id:51989)
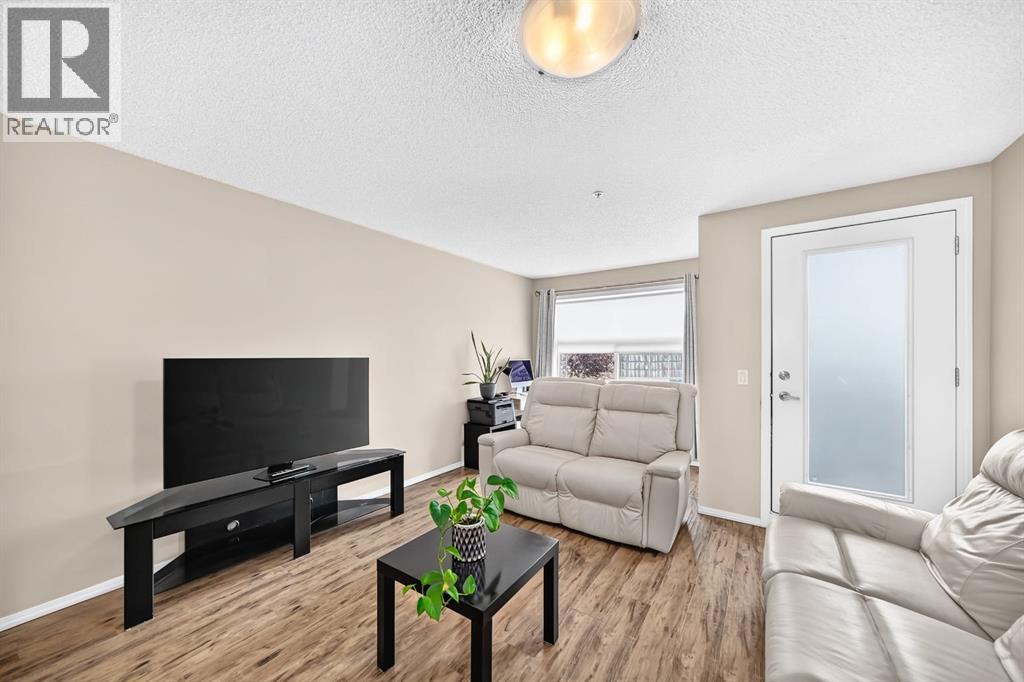
Welcome to your new home! This beautiful, spacious 2 bedroom 2 bath main floor condo is priced to sell! This home offers over 900 sqft of bright open living with large bedrooms that can each accommodate a king size bed! Enter into the large foyer leading to kitchen with new faucet, island with raised bar, pantry and coat closet. Family room is open with dining area currently used as a home office. This area has plenty of light, a balcony with new phantom screen door allowing the breeze come in without the bugs. Enjoy your morning coffees on this cozy private balcony. Primary bedroom has its own 4 piece ensuite, closets plus an additional walk in closet. Second bedroom is located on the other side of unit offering more privacy and located next to another 4 piece bathroom for convenience. Laundry/utility room is large offering more in unit storage and a new boiler expansion combo unit. Located in Airdrie near plaza with Canadian Tire, Superstore, Tim Hortons, Fitness centre and much more! (id:51989)
***OPEN HOUSE SUNDAY AUGUST 9TH 2:30PM-4:30PM***Welcome to this spacious detached bi-level offering OVER 2,100 SQ FT OF DEVELOPED SPACE, featuring 4 BEDROOMS, 3 FULL BATHROOMS, and a FULLY FINISHED BSMT SUITE complete with its own SEPARATE ENTRANCE and second kitchen—perfect for extended family and guests FOR UNDER $600K! The bright and inviting main floor is filled with natural light and showcases beautiful hardwood flooring and a cozy WOOD-BURNING FIREPLACE in the living room. The generous dining area is ideal for family gatherings, while the updated kitchen impresses with newer stainless steel appliances (2024), granite countertops, and plenty of pot lights. The spacious primary bedroom includes a private ensuite, completing the well-designed main level.The lower-level suite offers exceptional flexibility with a massive living room featuring two large windows, a full kitchen, spacious bedroom, full bathroom, and a large storage room. Outside, you'll find an incredible backyard oasis highlighted by a 27' x 14’ MAINTENANCE DECK, a beautiful mature tree, and an impressive garden. The OVERSIZED 23' x 23' DOUBLE DETACHED GARAGE is topped by an extraordinary 24' x 26' ROOFTOP PATIO—the ultimate space for entertaining friends and family all summer long.Located in the established, family-friendly community of Beddington Heights, this home is just a short walk to a large green space, St. Bede School (K-6) and Beddington Heights School (K-6), while being only minutes from Safeway, Boston Pizza, Starbucks, shopping, restaurants, and countless everyday amenities. With quick access to Deerfoot Trail and downtown Calgary, this exceptional property offers outstanding versatility, space, and convenience in one fantastic package. (id:51989)
An exceptional offering in an unrivalled location! Perfectly positioned across from a picturesque park with direct access to the River Valley trail system, this exquisite 3-storey residence offers over 2050 sq ft of thoughtfully curated living space. Expansive windows bathe the home in natural light and allow for gorgeous views of evening sunsets. The open-concept main floor showcases an elegant living room with a dramatic wall-mounted fireplace, a designer kitchen with premium finishes and a spacious dining area and access to the deck, beautifully landscaped and fully fenced yard and detached double garage. The second level features three generous bedrooms, each with a walk-in closet, including a luxurious primary retreat with a spa-inspired 5-piece ensuite. The penthouse-inspired loft offers a stylish wet bar and access to a private rooftop patio nestled among the trees - an extraordinary setting for entertaining or quiet evenings. A flawless blend of timeless luxury and everyday comfort! (id:51989)
Enjoy ravine views from your front porch, in the desirable SW neighborhood of Twin Brooks. Nestled onto a quiet street, you’ll love the space & privacy this home offers. Your main floor features front den area, sunny livingroom & bright kitchen with a large island, walk through pantry to your main floor laundry / mudroom entrance to garage & 2pc bathroom. Family can socialize in upper floor bonus room with gas fireplace. Upper floor features 2 bedrooms sharing a jack and jill bathroom while your king sized primary suite features large walk in closet, 4pc ensuite with updated walk in shower & separate water closet. This home boasts a finished basement with a large rec room, a 4th bedroom, office area with built in shelving & large desk, plenty of storage & 3pc bathroom. Enjoy summer in your south facing backyard or go for a walk in Blackmud quiet street, you’ll love the space & privacy this home offers. (id:51989)
BEAUTIFUL FAMILY HOME LOCATED IN THE HIGHLY DESIRABLE SOUTHRIDGE NEIGHBOURHOOD THAT SHOWS 10/10 & BACKS ON TO A GREEN SPACE & WALKING PATH! Welcome to 633 Spruce Way SE, a flawlessly maintained 4 bedroom (could be 5) , 4 bath home with MAIN FLOOR OFFICE & offering the perfect combination of space, comfort, and thoughtful upgrades for today's family! Located in one of Medicine Hat's most sought-after neighbourhoods, you'll love being just steps from Notre Dame, Roy Wilson, & only minutes from George Davidson, the French Immersion School, & Ecole St. Jon Paul.Step inside the large foyer and you’ll discover a bright, welcoming floor plan designed for both everyday living and entertaining. To the right of the front entry is the formal living room which is perfect for your morning coffee! To your immediate left is the main floor laundry with a soaker sink and LOTS of storage! On to the cozy family room featuring a gas fireplace, creating the perfect place to relax, while the beautifully appointed kitchen offers plenty of cabinetry & an abundance of counter tops and a spacious eating area! You'll love the CUSTOM COFFEE BAR, built-in wine rack, and the OVERSIZED BUTLER’S PANTRY, large enough to accommodate a freezer and providing exceptional storage! Upstairs, you'll find 3 generously sized bedrooms, including a spacious primary suite complete with its own private 5 Piece ensuite with soaker tub, double sinks & SPA “walk in shower”. And a BONUS is the OVERSIZED WALK-IN LINEN/STORAGE CLOSET!! The fully developed basement features a second gas fireplace in the BEAUTIFUL family room, creating a warm and inviting space for movie nights! NEW 50 GALLON HWT (August 7th,2026) There's also potential to easily create a 5th bedroom, or make it your games area! It’s ideal for growing families or guests. Additional features include maintenance-free covered deck, gas line for your BBQ, and the home is wired for a hot tub on the lower level patio making outdoor entertaining effortless year-round. Outside, you'll appreciate the OVERSIZED, beautifully landscaped, & fully fenced yard (maintenance free) featuring underground sprinklers, a charming rock fountain, in ground trampoline and plenty of room for children and pets to play! For those warm summer nights you can choose either side of the deck whether it be the patio area with the cozy fire pit to the right, or the lower level deck to relax on :) The 24 x 26' attached heated garage provides ample room for vehicles, tools, and extra storage. Additional updates include shingles replaced in 2018, giving you added peace of mind. This exceptional Southridge home truly has it all—beautiful living spaces, fantastic upgrades, numerous built in’s and an unbeatable location!! Don't miss your opportunity to make 633 Spruce Way S.E. your next home! Call today! (id:51989)
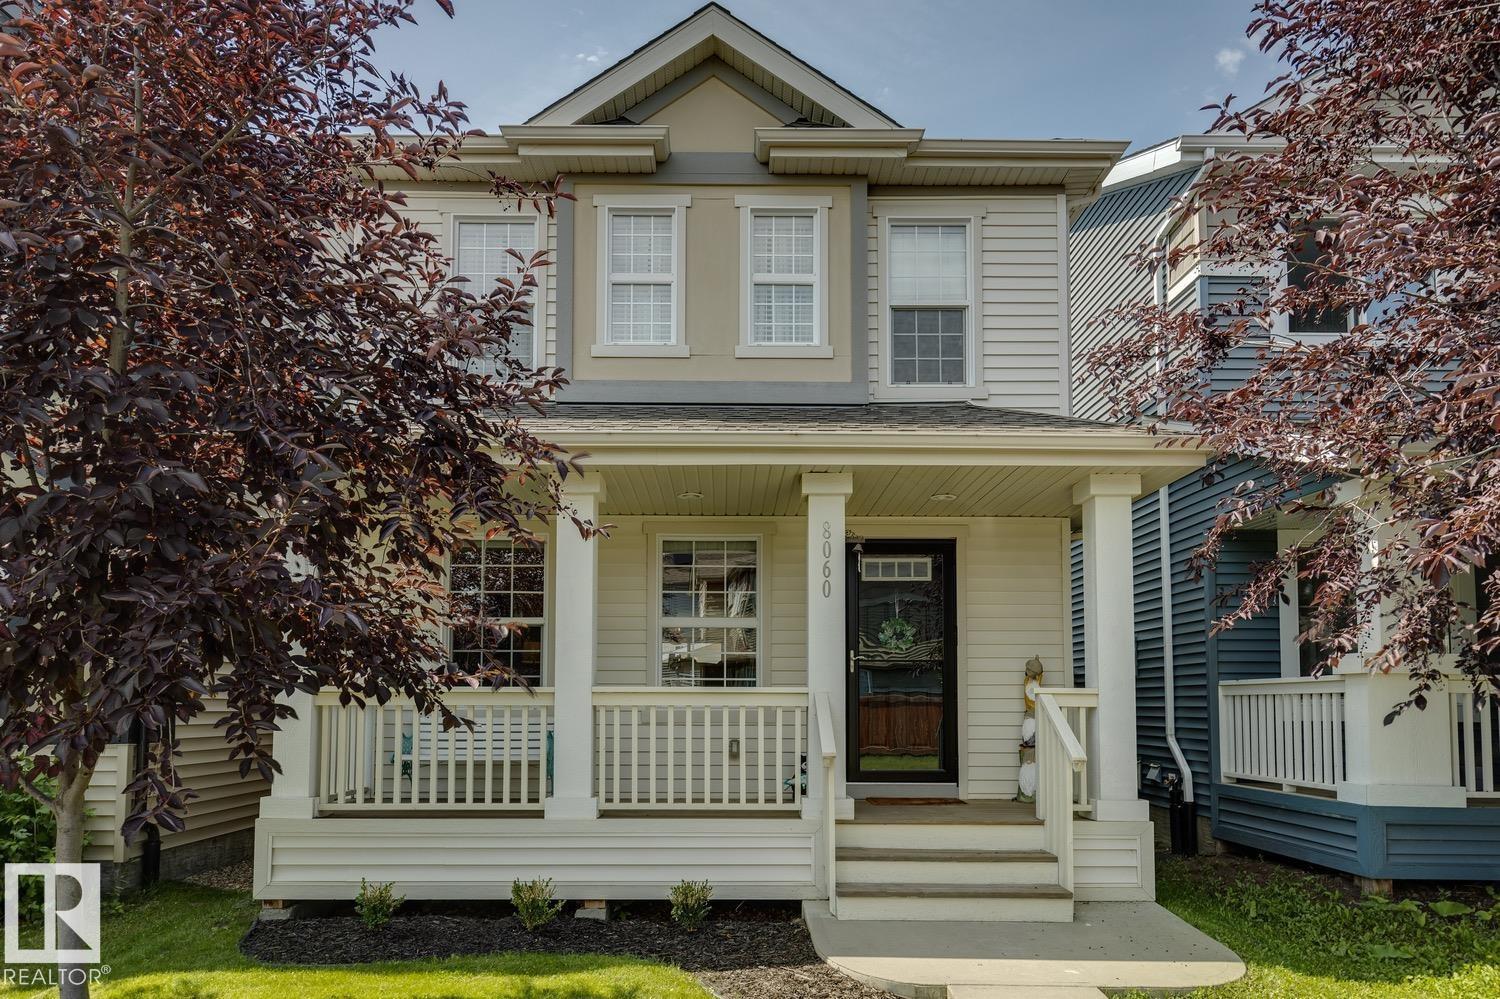
WELCOME TO THIS BEAUTIFULLY MAINTAINED 1,591 SQ. FT. TWO-STOREY ON A QUIET STREET IN EDGEMONT WITH A/C & AN OVERSIZED DOUBLE DETACHED GARAGE! This inviting home offers exceptional curb appeal with a charming covered front porch and an open-concept layout designed for modern living. Rich hardwood flooring flows throughout the main level, where you'll find a spacious living room, bright dining area, and stylish kitchen featuring granite countertops, a large island, upgraded BBQ gas hook-up, and plenty of cabinet space. Upstairs offers 3 generous bedrooms, including a spacious primary retreat with a 5'5 x 10'11 walk-in closet complete with custom built-ins and a 4-piece ensuite, plus another full bath. Step outside to enjoy the fully fenced private backyard with a large deck,perfect for summer entertaining. The oversized double detached garage provides plenty of room for vehicles & storage. Conveniently located close to parks, walking trails, schools, shopping, and all amenities, this move-in-ready (id:51989)