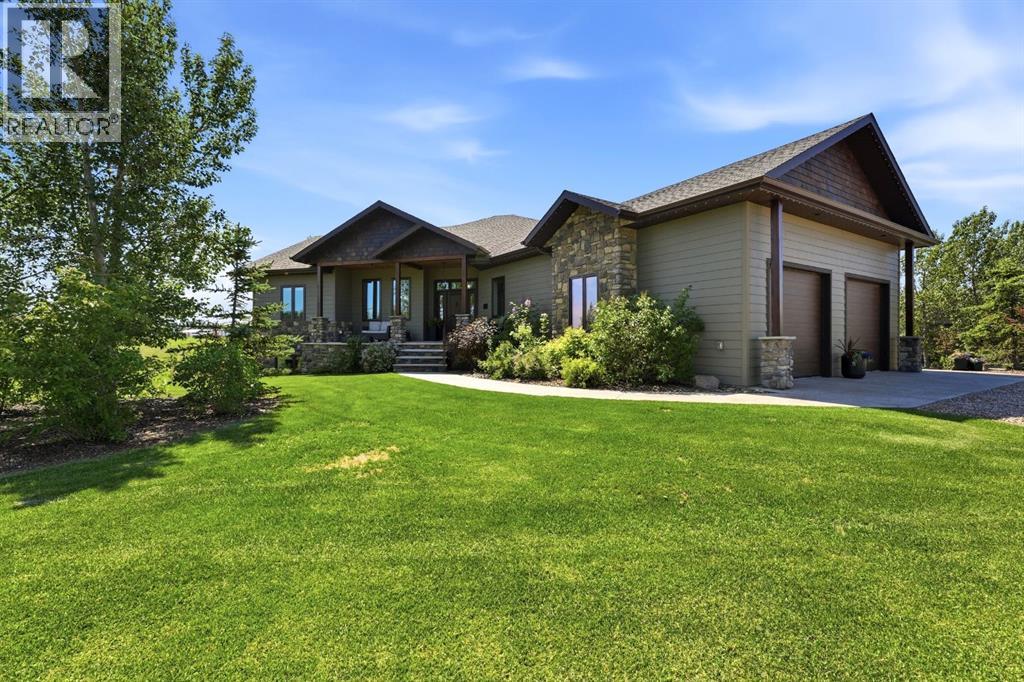
Every detail of this custom home was designed with intention, from the carefully considered layout to the curated finishes found throughout. Set on three landscaped acres on the edge of Stettler, this exceptional property offers the privacy of country living with the convenience of town just minutes away.A welcoming covered front porch leads into an impressive foyer, where refined finishes and timeless design take centre stage. A stunning two-sided fireplace anchors the connected living and dining spaces, while abundant natural light fills the home throughout the day.The kitchen is beautifully appointed with an oversized granite island, custom maple cabinetry, a custom-crafted range hood, built-in fridge/freezer combo, and integrated storage that keeps the space both sleek and highly functional. Designed for everyday living as much as entertaining, it is a space where family and friends naturally gather.The main floor offers a beautiful primary suite complete with its own sitting area, spa-inspired ensuite, and walk-in closet. Two additional bedrooms and a full bath provide space for family or guests, while a laundry room, well-designed mudroom, convenient two-piece powder room, and access to the heated attached double garage make everyday living effortless.The lower level continues with the same attention to detail, featuring in-floor heat, a spacious family room with a custom wet bar, flexible space for games or fitness, two generous bedrooms, one with its own ensuite, an additional full bath, and excellent storage throughout.Outside, years of careful planning have created a mature setting that is as beautiful as it is functional. Trees, shrubs, and perennial gardens provide privacy and shelter, while the heated 25' x 25' detached garage offers workshop space, additional parking, or room for hobbies. The corner acreage also provides ample space for RVs, boats, trailers, and recreational equipment.The backyard is where this property truly comes to life. Desig ned as an extension of the home, the heated in-ground pool, hot tub, covered outdoor living area, pool house with its own two-piece bath, and exposed aggregate patios create a setting equally suited to quiet mornings and lively summer afternoons. Picture the kids squeezing in one last jump before dinner, friends gathered for long evenings by the pool, or a quiet soak in the hot tub beneath the stars. These are the moments that make a house feel like home.Modern comforts include central air conditioning, Gemstone exterior lighting, solar panels, triple-pane windows, both heated garages, and quality construction evident throughout.Beautifully designed, impeccably maintained, and built to an uncompromising standard, this is a rare offering where exceptional craftsmanship, timeless design, and everyday comfort come together in one remarkable property. (id:51989)
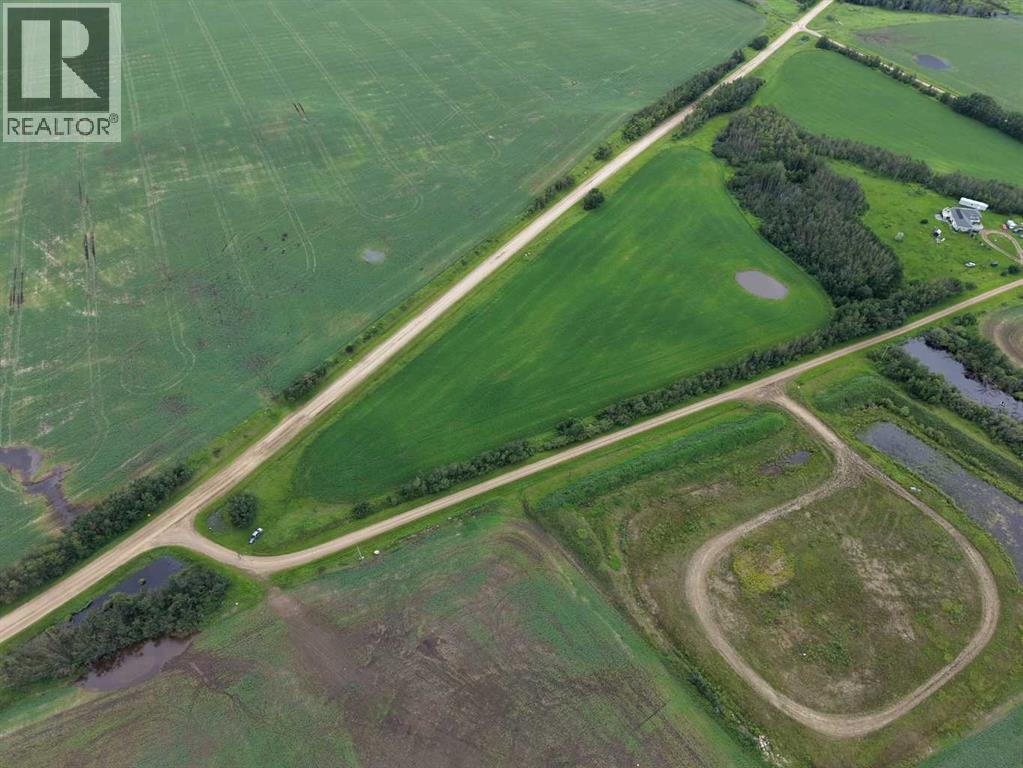
Just a short 6-minute drive north of Vermilion along the Claysmore Road, you’ll discover 8.28 acres of beautiful Alberta countryside ready to bring your vision to life. Surrounded by wildflowers, a mature shelter belt, and breathtaking Vermilion River Valley views, this picturesque property offers the perfect setting to build the dream acreage you’ve always imagined. Whether you’re looking to create your forever home, invest in future acreage subdivision potential (subject to municipal approval), or keep the land zoned Agriculture and add it to your portfolio, the possibilities are endless. Power and natural gas are conveniently located at the lot line, making the first steps toward development even easier. If you’ve been searching for the perfect blend of peaceful country living, incredible views, and unlimited potential just minutes from town, this exceptional property is ready to make your dreams a reality! Location,Location,Location! Just 6 minutes from Vermilion, 25-30 minutes from Kitscoty and roughly 40 minutes from Lloydminster! (id:51989)
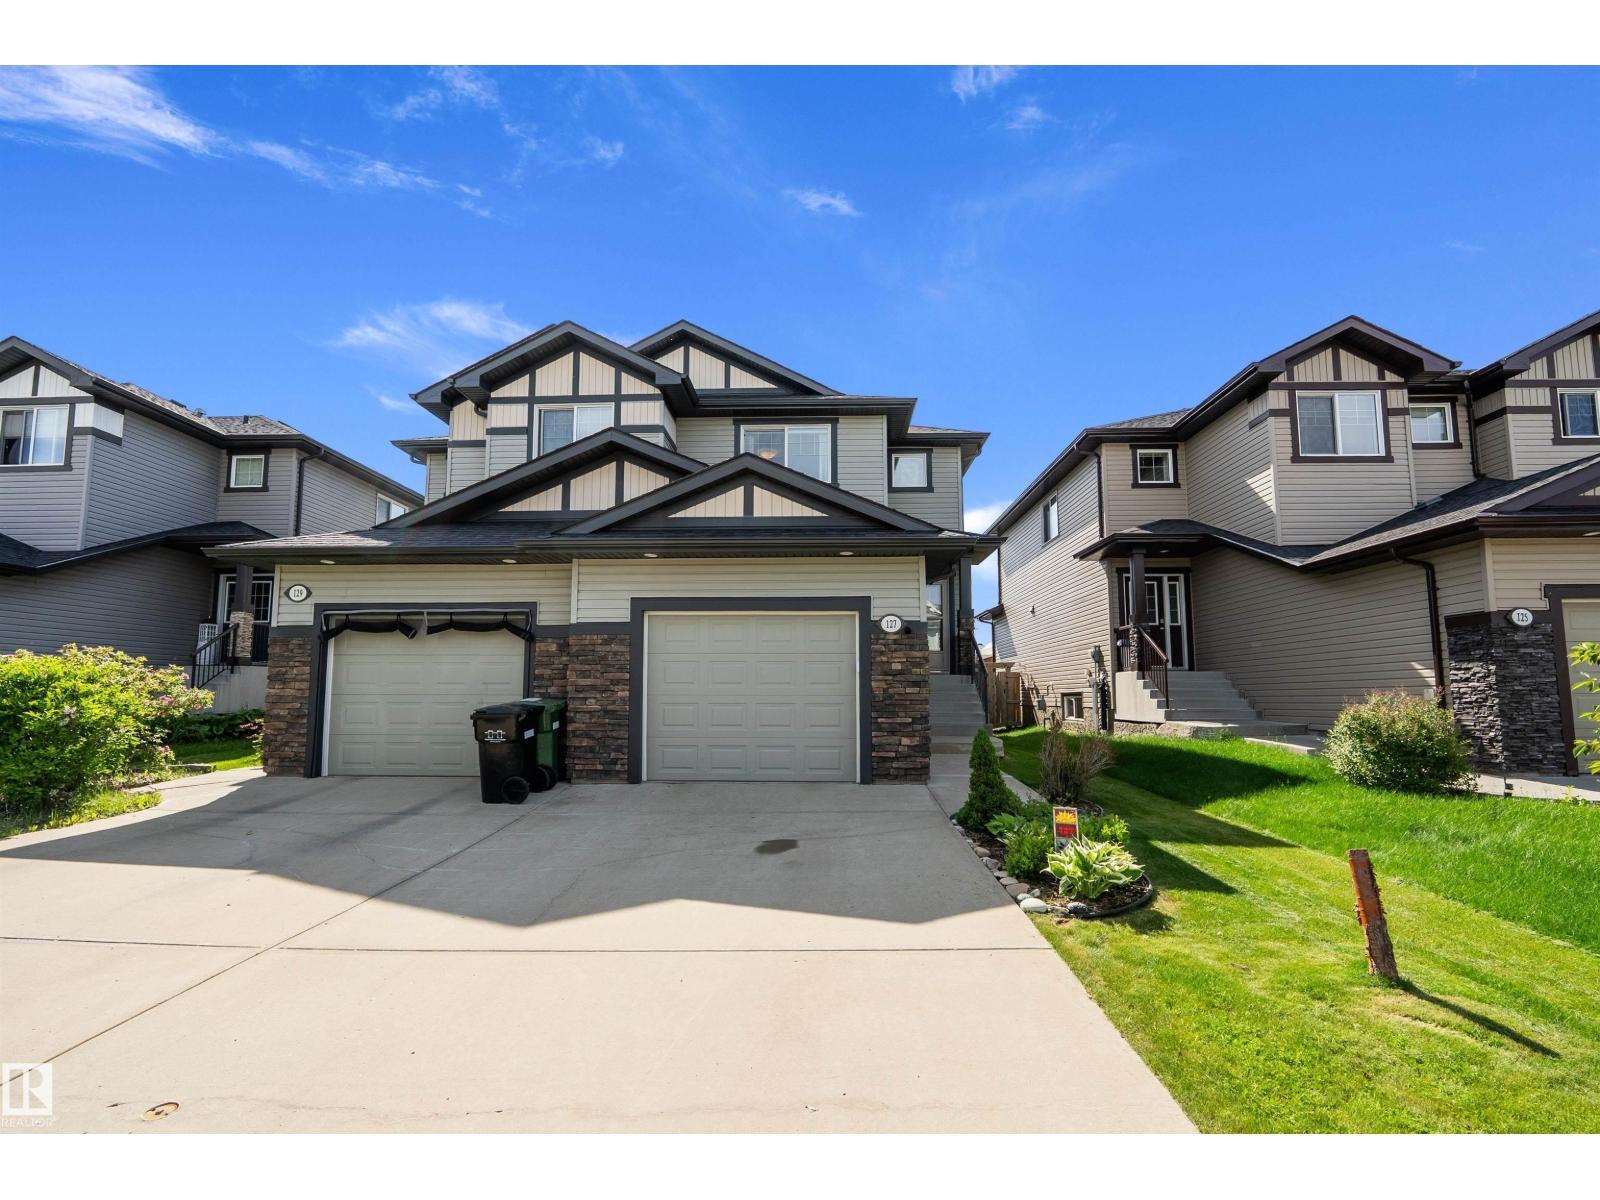
Well-kept home backing onto a walking path with no rear neighbours in family-friendly Robinson. This half duplex welcomes you w/ a spacious front entry leading to an open-concept main floor. The large kitchen features an island, ample cabinet & counter space, & a spacious pantry. The kitchen overlooks the dining area, which leads to the backyard w/ a 2-tier deck & gas hookup. The living room is highlighted by a gas fireplace w/ upgraded tile surround. A spacious laundry room w/ built-in cabinetry & a convenient 2 pc bath complete the main floor. Upstairs you'll find 3 generous bedrooms & a 4 pc bath, including a spacious primary suite w/ a large walk-in closet & a 3 pc ensuite. The basement is partially finished with an office (that could be converted to a bdrm), a flex room w/ electric fireplace just needing flooring & ceiling, & a future bathroom already plumbed. Enjoy the private backyard with no rear neighbours, backing onto the walking path. Completing this home is a single attached heated garage. (id:51989)
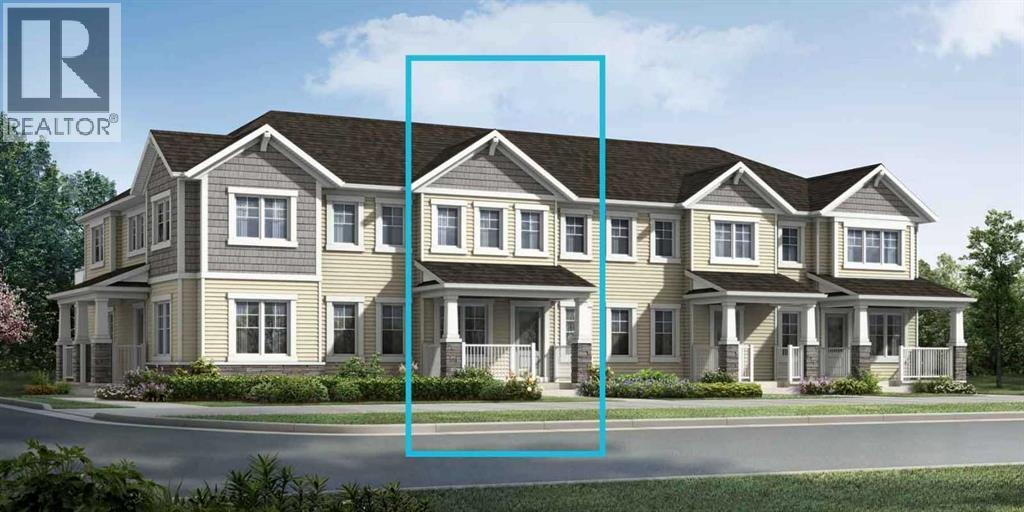
Click brochure link for more details** Brooke - Step in from the welcoming front porch and into the Brooke’s thoughtfully connected luxury main floor. The foyer opens into a spacious living area that transitions seamlessly into the dining space and kitchen, where a central island anchors the room and provides casual seating. Clean sightlines across the main floor make your space feel bright and open while still defined. Direct garage access keeps everyday clutter out of view. Upstairs, bedrooms two and three sit near a full bathroom and centrally located laundry. A private balcony is accessible from the hallway for everyone to enjoy. Decompress after a long day in the large primary bedroom, with a walk-in closet and ensuite. (id:51989)
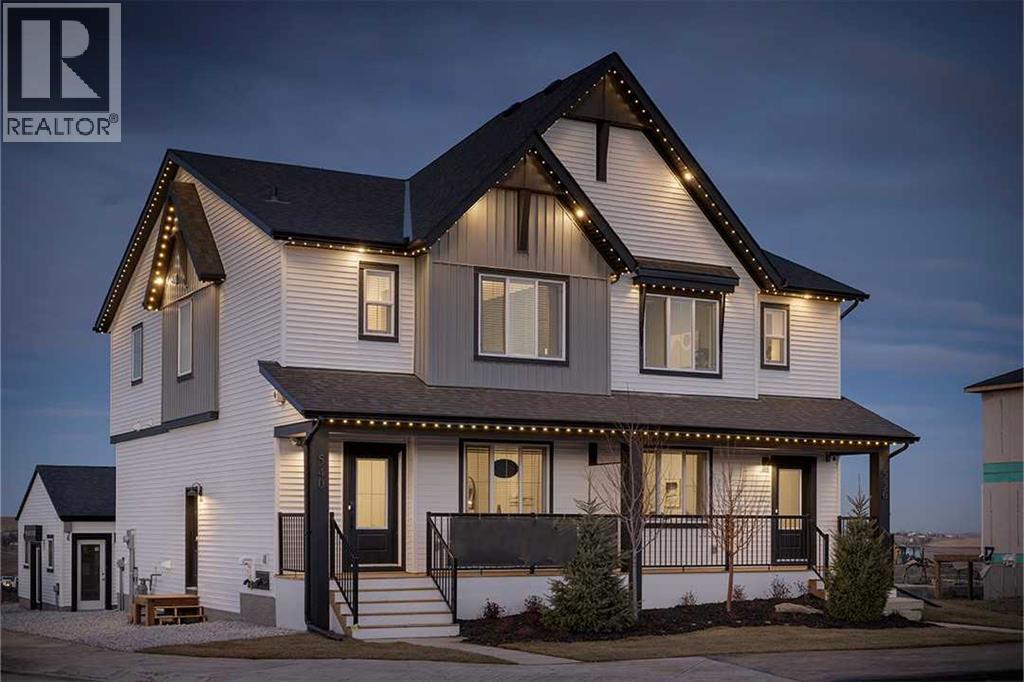
Welcome to the Cascade Showhome by Shane Homes, located on a premium corner lot in the sought-after NW community of Glacier Ridge. This move-in ready duplex offers exceptional curb appeal and includes a 23' x 20' detached double garage. The open-concept main floor features a spacious kitchen with a large island, walk-in pantry, and seamless flow into the dining and living areas, perfect for everyday living and entertaining. A side entry and basement rough-ins provide excellent potential for future development. Upstairs offers 3 bedrooms, including a spacious primary bedroom with a walk-in closet and ensuite, plus a versatile flex room and convenient upper-floor laundry. This professionally designed showhome showcases the quality craftsmanship and thoughtful design Shane Homes is known for. (id:51989)
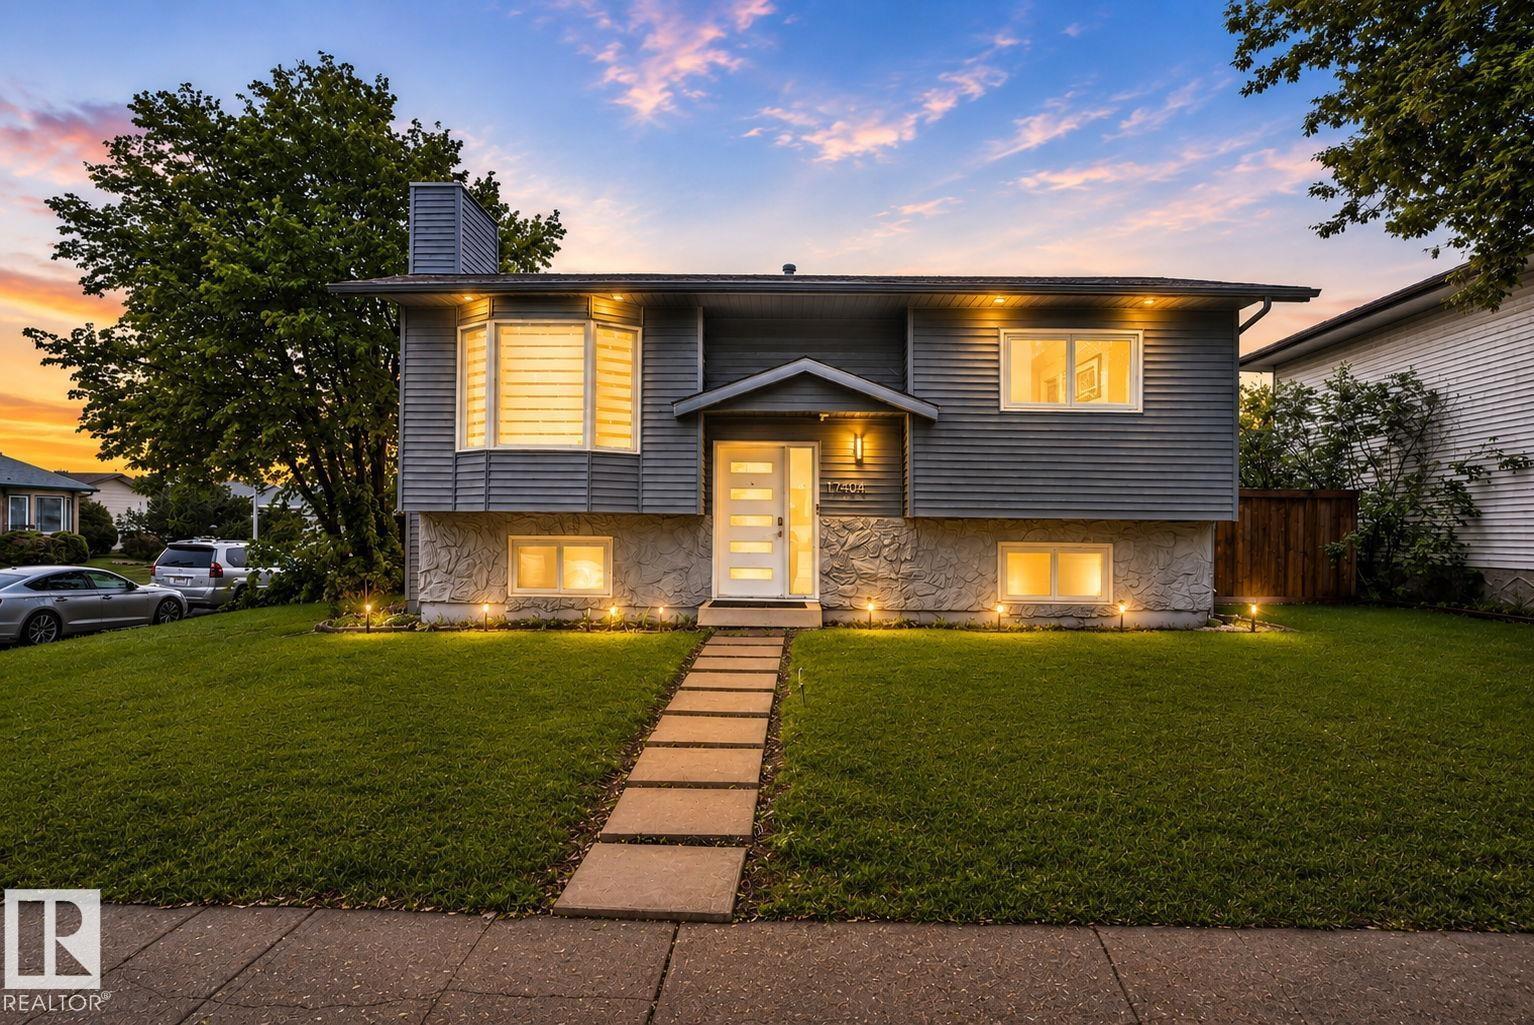
Welcome to this well-maintained 4-bedroom bi-level in Lago Lindo offering over 1,600 sq ft of fully finished living space. Over $100,000 invested in UPGRADES and maintenance over the past five years. The bright main floor features a spacious living room and an upgraded kitchen with a patio door leading to a large two-tier COMPOSITE deck, perfect for entertaining. Enjoy durable flooring throughout with carpet-free living on both levels. The fully finished basement offers a generous family room with a gas fireplace, two bedrooms, a full bathroom, and laundry area. Major updates include shingles (2021), hot water tank, central air conditioning, and fencing. Situated on a large CORNER lot with plenty of room to build your dream garage, this property features fully landscaped front and back yards plus a private gazebo retreat. Conveniently located close to schools, parks, shopping, public transit, and everyday amenities.. (id:51989)
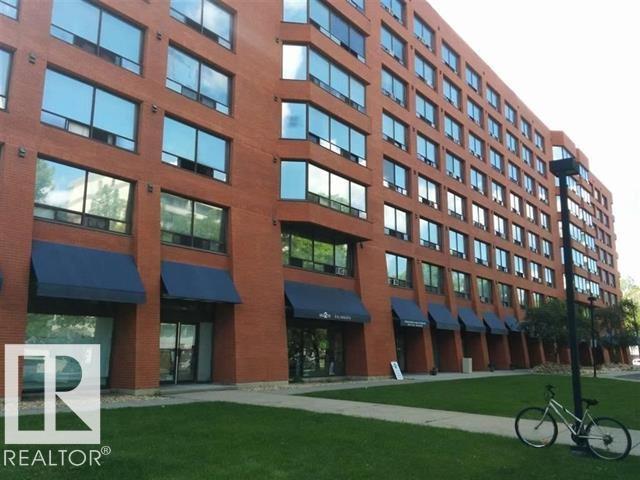
Well maintain and manage building in Downtown area. Excellent location. Public transportation nearby. Close to Major shopping centre, Grant MacEwan university. Perfect rental property. Reasonable condo fee includes all utilities. Heated understand parking available for rent. (id:51989)
This is a fabulous 4 level split plan - not your typical layout. 3 bedroom, 3 bathroom home and a large heated detached garage (26' x 21'). The home features tile entrance, open concept living dining & kitchen, hardwood flooring, a very unique plan with an office/library overlooking the main floor. The upper floor has 2 bedrooms and 2 full bathrooms. The 3rd level has a small office, large family room, half bath & access to the backyard & garage. The lowest level has a finished bedroom, laundry room and partially developed space, plus tons of storage. In addition to the garage there is also additional backyard parking- could even accommodate an RV if needed. (id:51989)
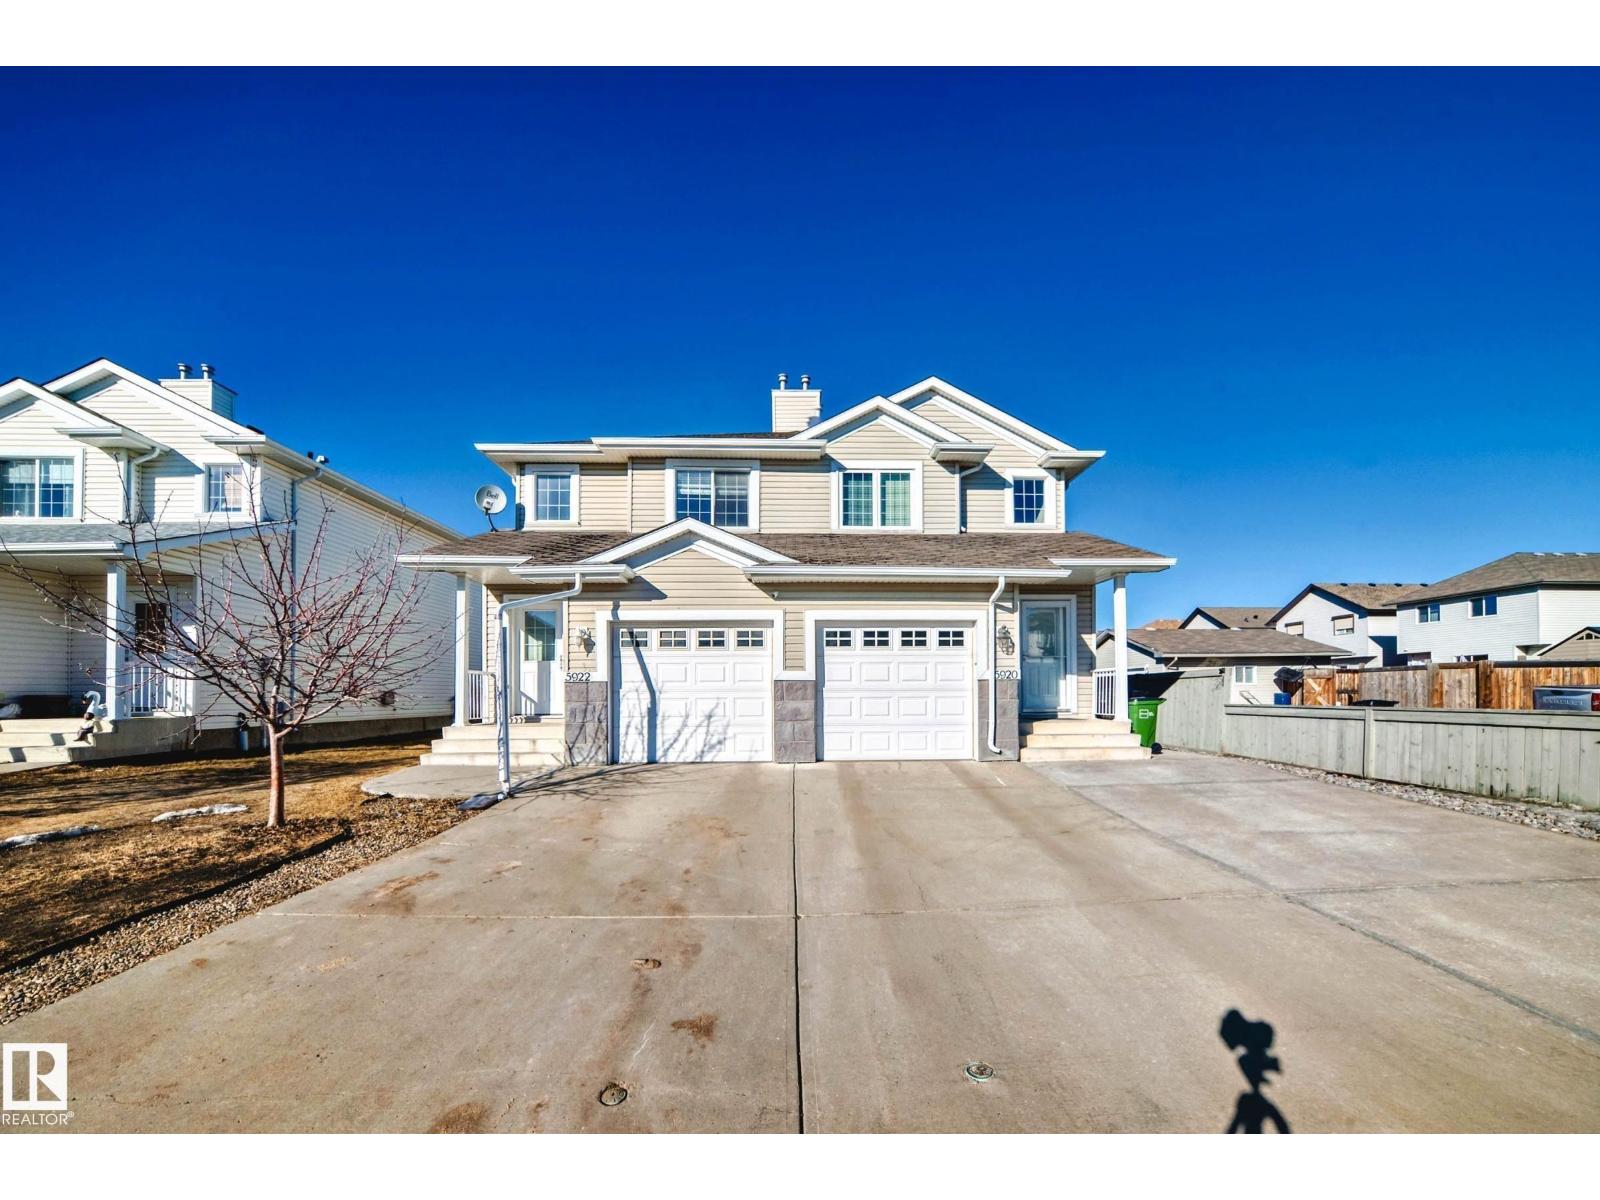
Welcome to this well-maintained, half duplex with a finished basement! The main floor offers a spacious kitchen, bright living room, and dining area with a functional layout that's perfect for everyday living. Upstairs you'll find 3 good-sized bedrooms, while the finished basement features a large family room that can easily be used as a 4th bedroom, home office, or playroom. This home also offers 2.5 bathrooms, laminate flooring on the main floor and in the basement, a lined and insulated front attached garage, central vacuum system, and a great-sized backyard to enjoy all summer long. Conveniently located close to schools, parks, shopping, public transit, and other everyday amenities, this home is a great opportunity for first-time buyers, growing families, or investors (id:51989)
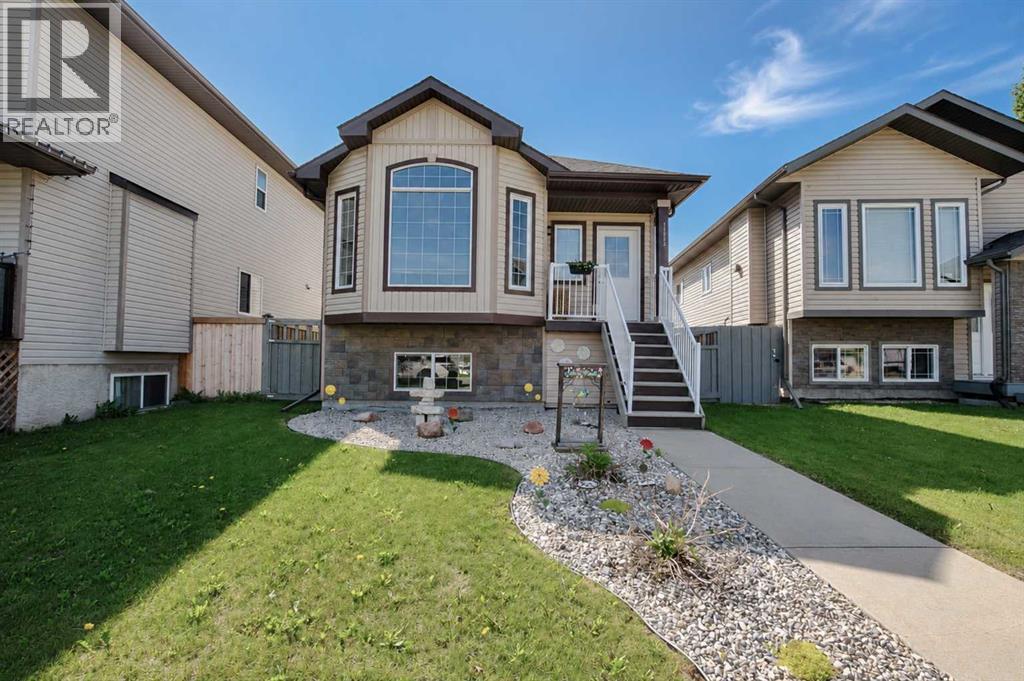
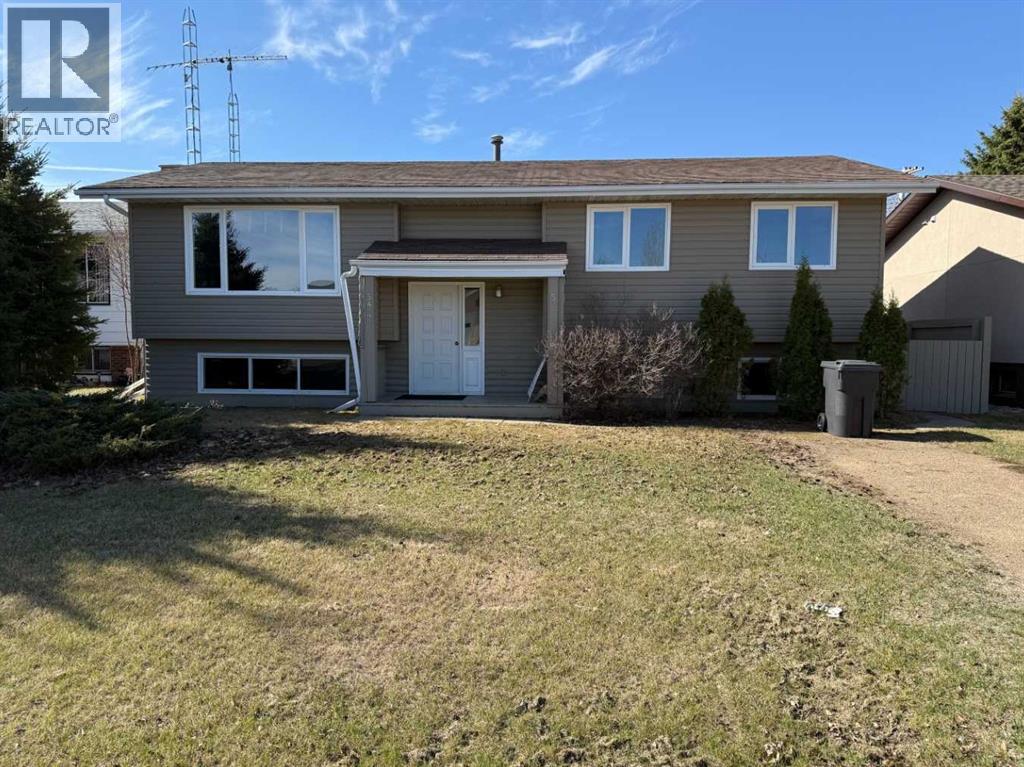
Clean and presentable 4 Bedroom, 2 Bathroom Bi-Level Home with modern Kitchen, spacious Livingroom and very large basement Family Room. Tremendous well organized storage room. Large attached deck accessed off both the rear door and the Dining Room Garden Doors. Fully fenced back yard with firepit, older garden shed and some rear parking space. Well priced for all that this property has to offer. Great Family oriented Community with all basic amenities at your disposal, plus a number of recreational opportunities. Village of Mannville is at the Intersection of double Highway 16 and Secondary Highway 881, therefore paved Hwy Access in all directions! Don't delay, Call Today! Note: This Property is in relation to a CCAA proceeding and the information herein is not warranted by the Lender or court-appointed Monitor, nor should any Purchaser rely solely on this information. Instead, each Purchaser is responsible to conduct its own prudent Due Diligence as this Court Ordered Sale is offered on an “As Is and Where Is” basis. (id:51989)
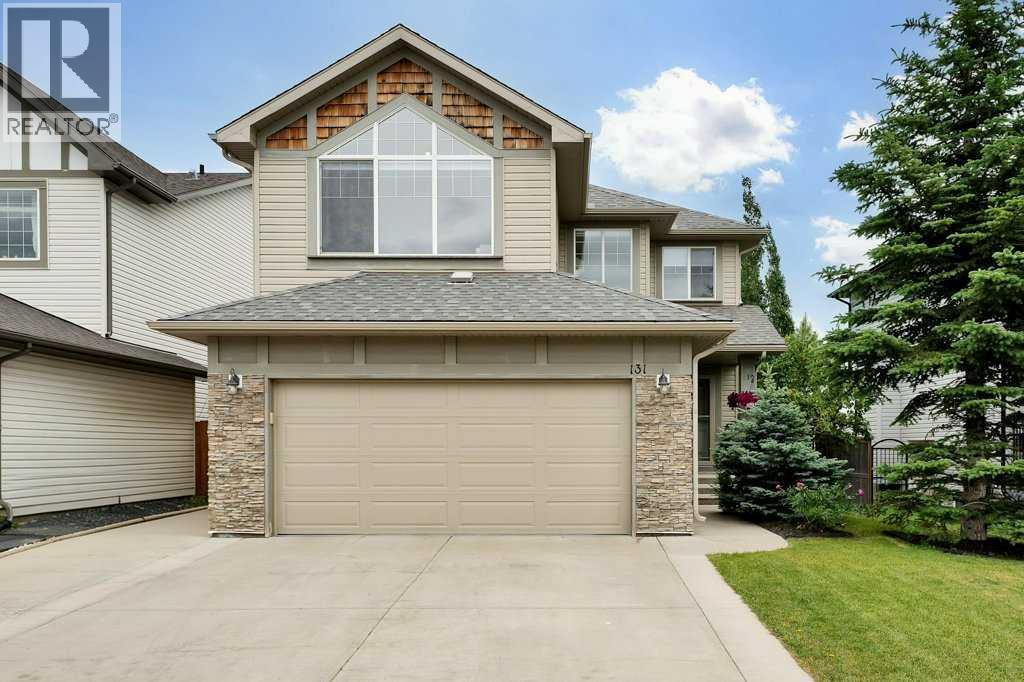
Nestled in a beautifully landscaped lot at the end of a tranquil cul-de-sac, this meticulously maintained two-storey residence is an absolute must-see! Boasting three spacious bedrooms and three and a half bathrooms, complete with air conditioning, this home combines elegance with comfort.The main floor features luxury vinyl plank flooring that enhances the aesthetic appeal throughout the living areas. The renovated modern kitchen is outfitted with stainless steel appliances, quartz countertops, and pendant lighting that graces the oversized kitchen island. A walk-through butler’s pantry provides seamless access to the dining area, while the bright and spacious living room showcases a stunning stone-faced gas fireplace, perfect for cozy gatherings.Ascend the staircase, adorned with newer carpet, to the second floor, where you'll find a bonus room with vaulted ceilings, creating an inviting space for relaxation or entertainment. The common 4-piece bathroom is conveniently located for easy access, and there are three generous bedrooms, including a primary suite that features a walk-in closet and a private ensuite equipped with a luxurious deep soaker tub and a separate shower.The lower level offers a versatile flex room ideal for a home office, a well-appointed 3-piece bathroom, and a spacious recreation room that holds the potential for conversion into a fourth bedroom.Step outside to enjoy sunny summer days on the expansive two-tier deck, overlooking a fully fenced, landscaped backyard complemented by nearby green space. Conveniently situated close to schools, parks, playgrounds, shops, and restaurants, with a short commute to Calgary, this home truly embodies the perfect blend of suburban tranquility and urban accessibility.Don’t miss your chance to make this exceptional property your new home—schedule your viewing today! (id:51989)
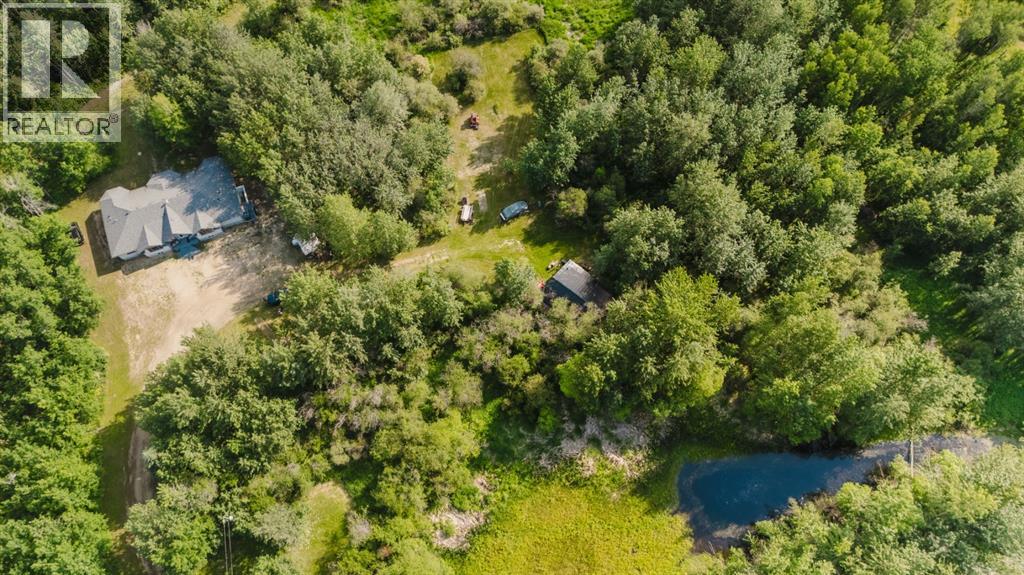
Welcome to your dream acreage in the highly sought-after Autumnwood Estates, just 7 minutes east of Grande Prairie. Nestled on 4.8 beautifully treed acres, this exceptional 2,600 sq. ft. bungalow offers the perfect balance of peaceful country living and the convenience of being just minutes from the city. Built in 2006 and meticulously maintained, this home is truly a rare find. From the moment you step inside, you’ll appreciate the soaring ceilings, expansive windows, and immaculate condition that make it feel as though it has never been lived in. Natural light pours throughout the home, showcasing breathtaking views of the surrounding property and creating a warm, inviting atmosphere. Designed with both comfort and functionality in mind, the main floor offers four spacious bedrooms, two full bathrooms, and a convenient half bath. The stunning primary suite is a true retreat, spanning nearly 300 square feet with ample space for a sitting area—the perfect place to enjoy your morning coffee while overlooking the peaceful surroundings. The luxurious ensuite features double vanities, a relaxing jetted tub and a separate shower creating a spa-like escape at the end of each day. Another notable feature is the basement, which is just as large as the main floor. It has in floor heat, a separate entrance, a half bathroom and is partially finished- making it the perfect space for kids to be kids, a man cave, additional bedrooms or even a separate suite. Outside, the property is just as impressive. Wander along your private walking trail leading to a beautiful pond tucked within the trees, creating a breathtaking setting for relaxing evenings, wildlife watching, or enjoying nature right from your own backyard. A 23’ x 30’ workshop with a gravel floor and wood stove provides excellent storage or workspace, while the area just off the laundry room offers the ideal location to build the garage or shop you’ve always envisioned. If you’ve been dreaming of acreage living without sa crificing proximity to city amenities, this remarkable Autumnwood Estates property is one you won’t want to miss. Offering exceptional care, timeless quality, and endless possibilities, it’s ready to welcome its next owners home. (id:51989)