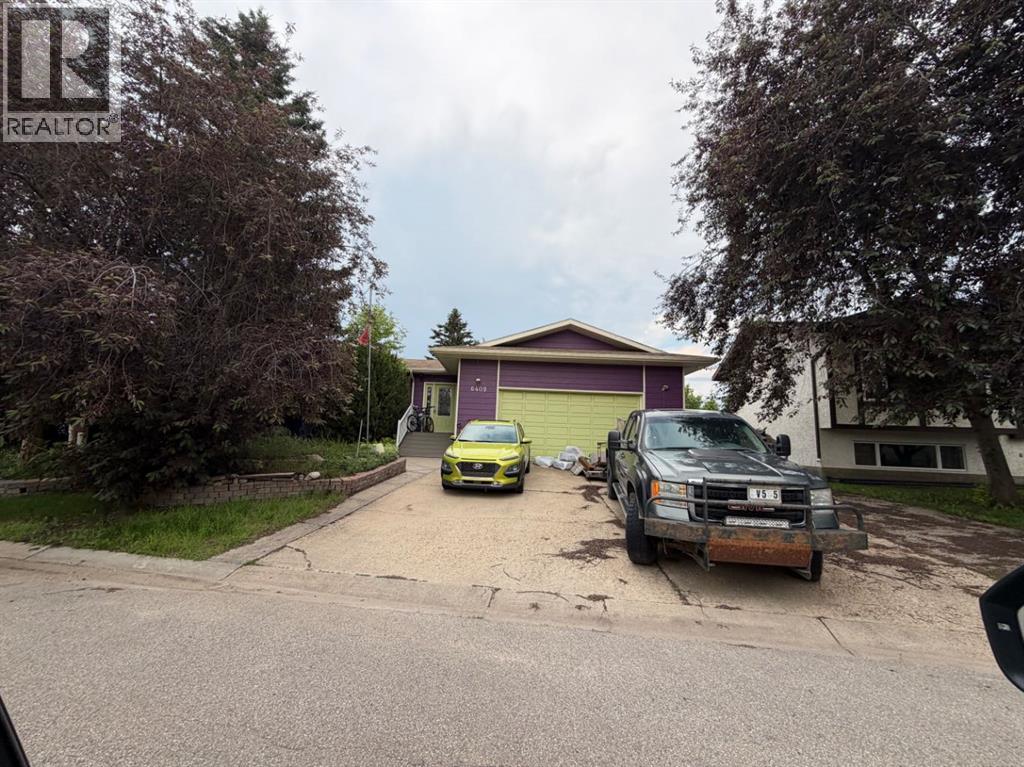
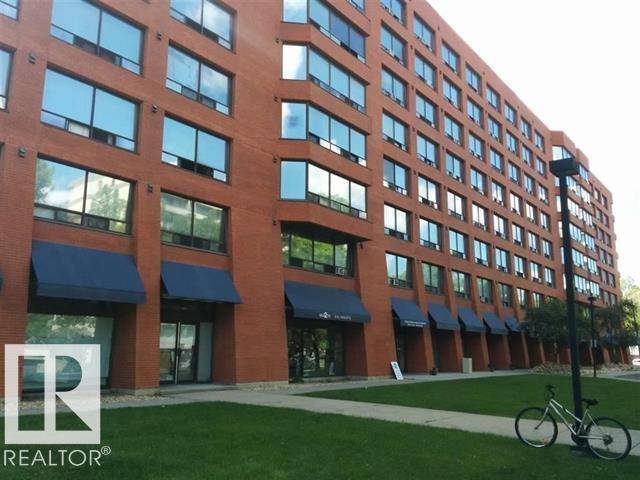
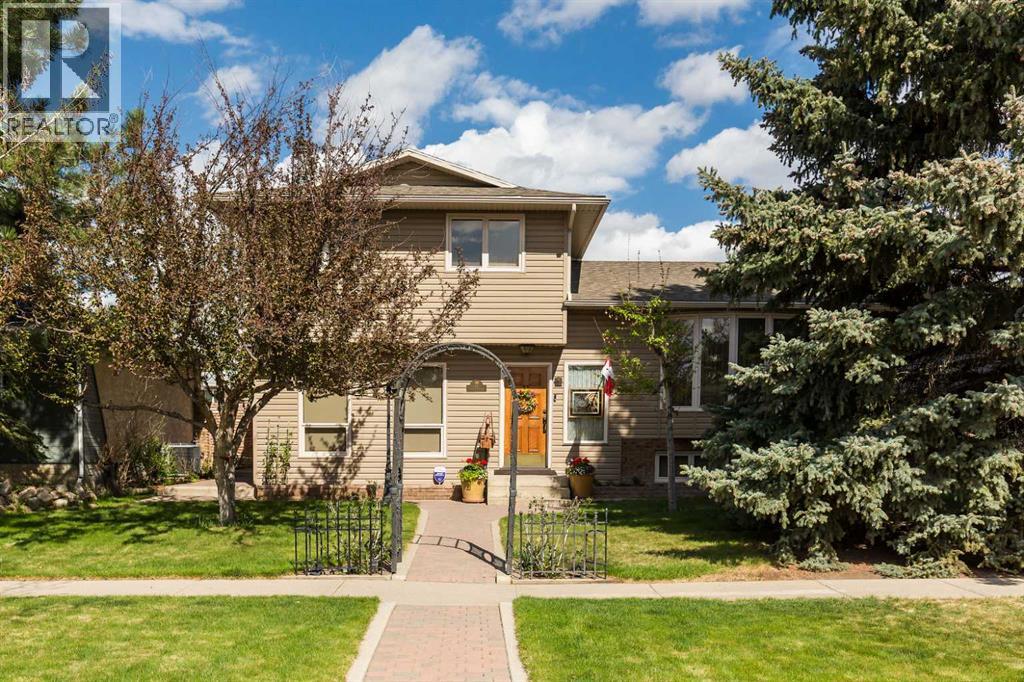
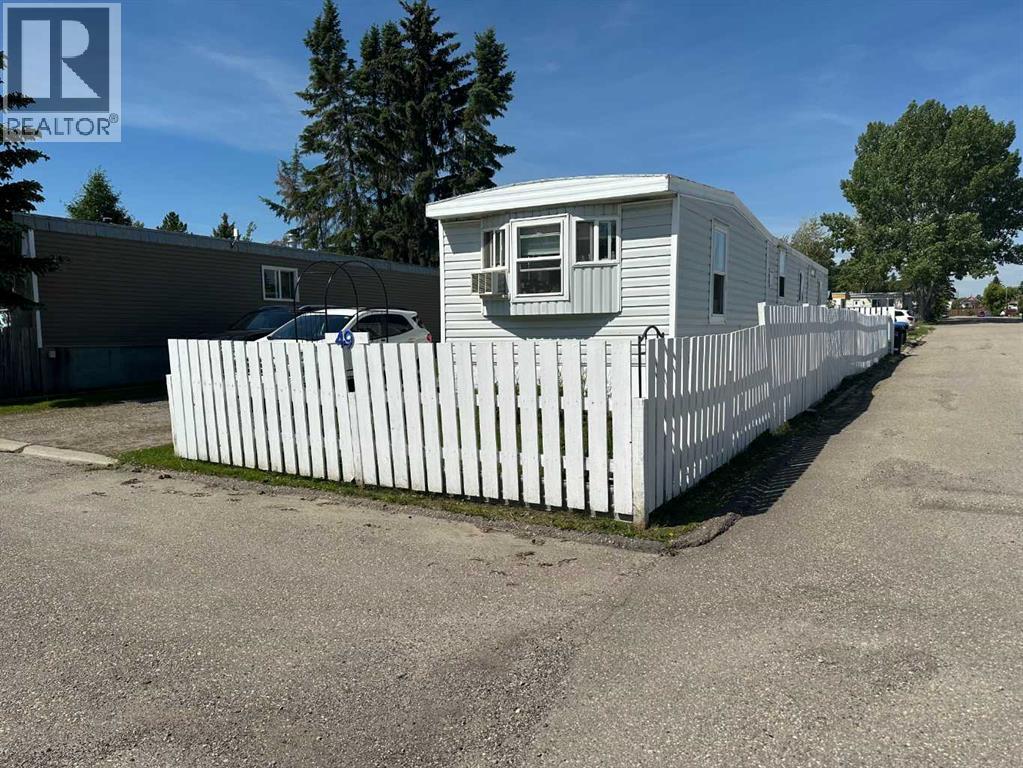
Great location in Country Club Estates, backs onto green space. This home has 3 bedrooms on main floor with main bathroom and the master bedroom has an ensuite. There is a laundry on the main floor and another laundry in the with a separate basement, entrance to the basement. About 2005 all the upstairs windows were replaced with triple pane windows. The shingles were all so replaced about 2005. The attached garage is a nice size 24 X 26 (id:51989)
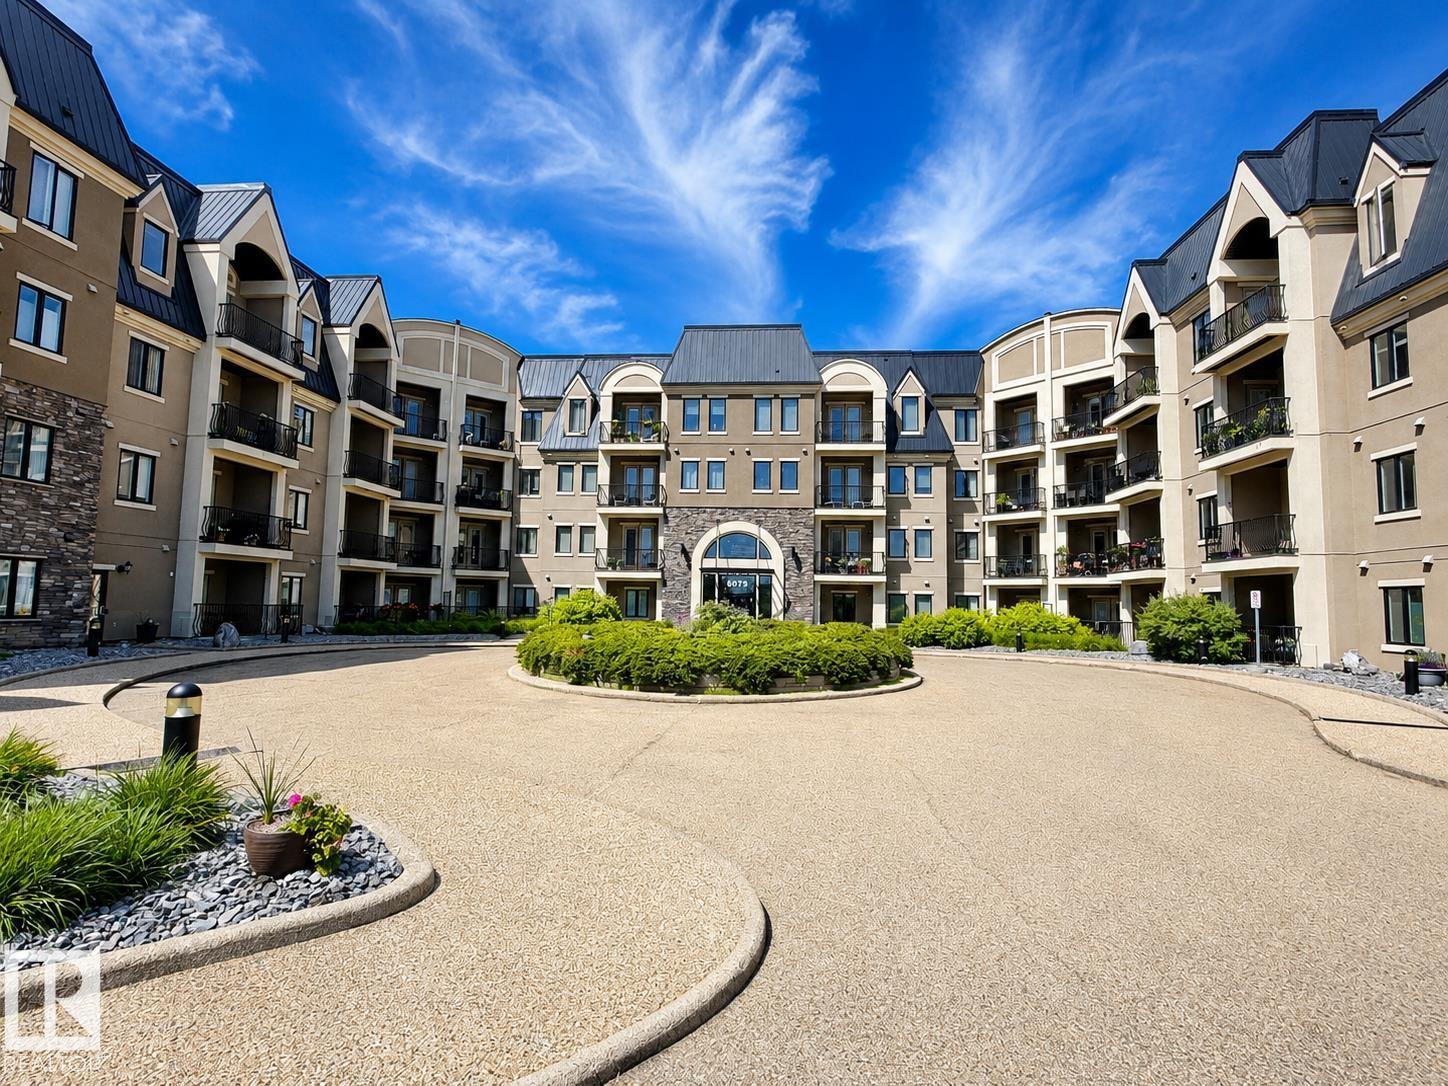
Well maintain and manage building in Downtown area. Excellent location. Public transportation nearby. Close to Major shopping centre, Grant MacEwan university. Perfect rental property. Reasonable condo fee includes all utilities. Heated understand parking available for rent. (id:51989)
Public Remarks: Welcome to this immaculately kept 4 level split home offering space, warmth, and exceptional functionality in a desirable location. Situated close to Nicholas Sheran Park, the University, and elementary schools, this property combines timeless character with thoughtful upgrades throughout. Inside, you’ll find beautiful hardwood floors in immaculate condition, multiple living spaces including a spacious living room and cozy family room featuring a wood-burning fireplace, and glass doors leading directly to the backyard and covered patio area. Fenced yard with beautiful landscaping, and a large playhouse.The bright kitchen offers excellent workspace with an eating bar, gas range, built-in oven, and a separate dining room conveniently located just off the kitchen for gatherings and family dinners. Features of this home: 4 bedrooms and an office, 3½ bathrooms ,Spacious level split layout, Separate living room and family room,Wood-burning fireplace,Original hardwood floors,Glass doors to backyard to a covered patio,Large detached garage, large secure parking pad for 3 cars or RV parking, Immaculately mature landscaped yard, Front underground sprinklers, heat pump for efficient cooling,hot water on demand. This is a rare opportunity to own a meticulously maintained home in an established neighborhood close to parks, schools, recreation, and amenities. Pride of ownership is evident inside and out. (id:51989)
If you are ready to get into the real estate market at an affordable price, your opportunity just came available. This 2 bedroom mobile would be a great 1st home for you and your small family. The furnace and hot water tank are newer in recent years as well as an upgrade to the electrical panel. There is an addition on the south side of the home which has the front entrance and also the access door to the back yard. This room works well as a sitting room where you'll enjoy a coffee and a good book. There is a 14' x 24' work shop that is insulated and has power installed (not heated) in the side yard where you'll be able to work on the projects that come with owning a home. There's plenty of off -street parking for your vehicles. Buyers will need to receive approval from the park management. (id:51989)
Welcome to this approximate 1,320 sq. ft. condo offering the perfect blend of space, comfort, and convenience! Featuring 2 spacious bedrooms plus a versatile den, and 2 full 4-piece bathrooms, including a private ensuite in the primary retreat, this home is designed for easy living. The bright, open-concept layout provides plenty of room to relax, entertain, or work from home. In addition, this condo features 2 covered decks, one of which sports ample space overlooking 2 ponds and extensive walking trails. A rare bonus, this unit comes with 2 titled parking stalls and 2 storage cages, offering unmatched convenience and ample storage. All furniture is negotiable, making this an outstanding turnkey opportunity for homeowners. (id:51989)
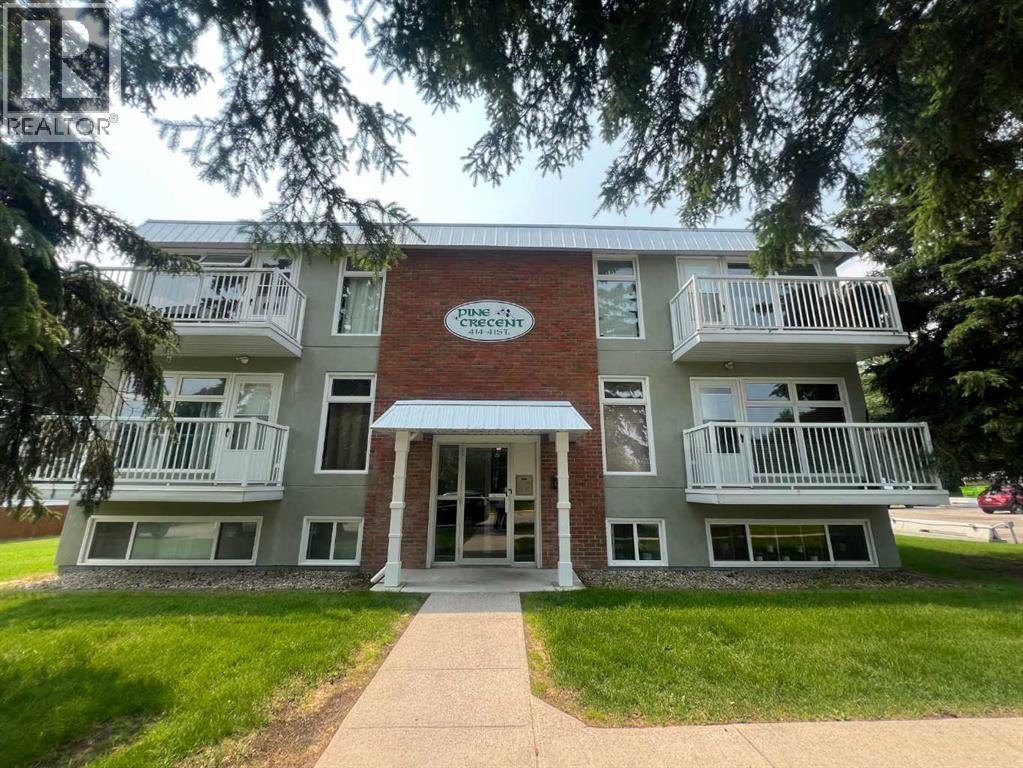
Affordable, well-maintained 2-bedroom, 1-bathroom condo located in the quiet east end of Edson, walking distance to shopping, restaurants, and the new hospital. This home is an excellent choice for first-time buyers, those looking to downsize, or investors seeking to expand their rental portfolio. The bright functional layout features a spacious living room with patio doors leading to a private balcony, where mature trees provide shade and a peaceful setting for relaxing or enjoying a summer BBQ. The galley kitchen includes newer appliances with a separate dining area for family dinners. Upgrades include laminate flooring, paint, and a granite-topped bathroom vanity. For added convenience, the home also features an in-suite stacking washer and dryer, along with one assigned parking stall. This move-in-ready condo offers excellent value in a desirable location. Don't miss your opportunity to view this fantastic property! (id:51989)
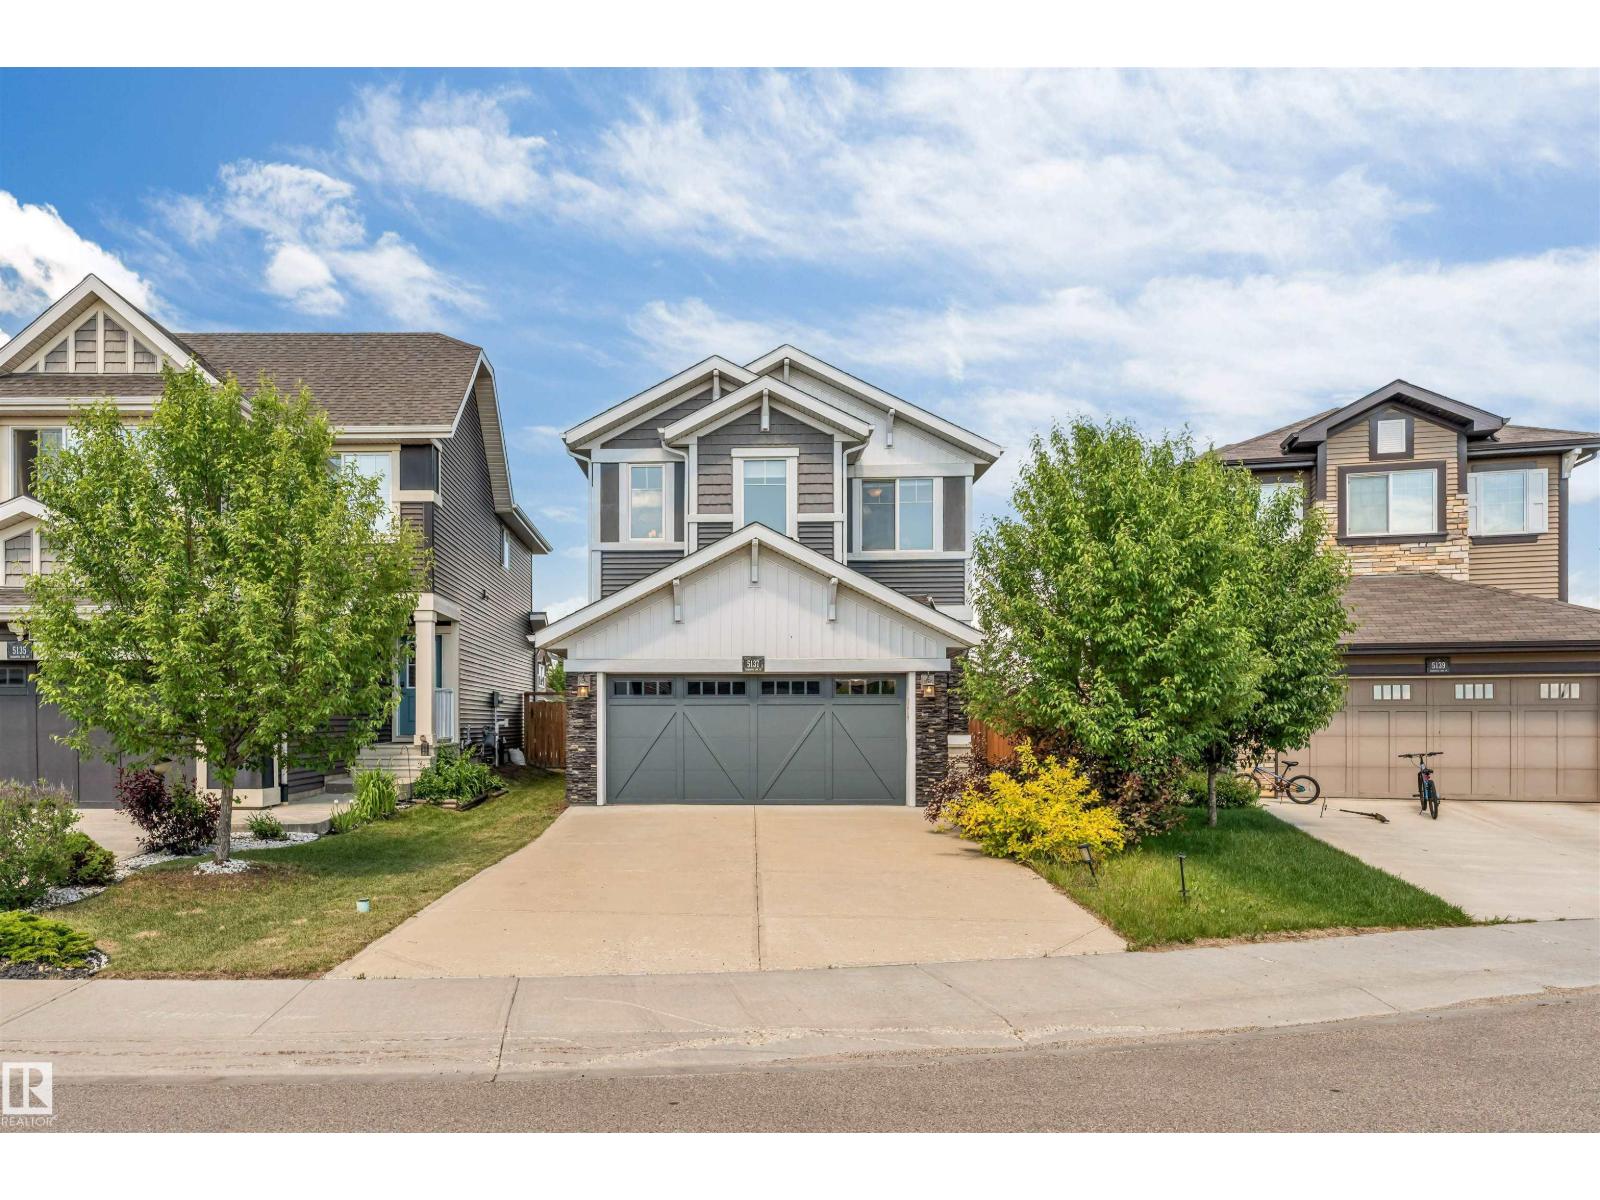
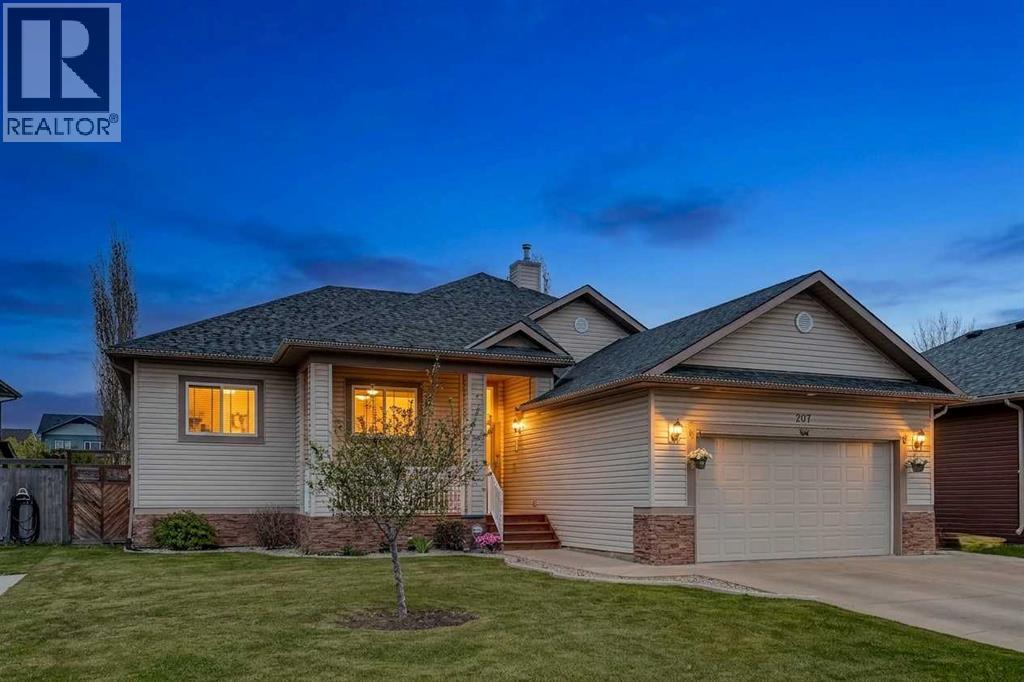
Immediate Possession Available! This beautifully maintained Jayman-built home offers nearly 1,900 sq. ft. of modern living space and backs onto a park, providing added privacy and scenic views. Situated on a regular lot with an extended double attached garage, this move-in-ready home features an open-concept layout with 9' knockdown ceilings, premium hardwood flooring, and a cozy gas fireplace. The stylish kitchen is equipped with granite countertops, an oversized island, built-in oven and microwave, and ample cabinetry. Upstairs you'll find a spacious bonus room, convenient laundry, 3 bedrooms, and 2 full bathrooms. The primary retreat includes a walk-in closet, double vanity, glass shower, and relaxing soaker tub. Additional upgrades include a high-efficiency furnace, tankless hot water system, HRV, triple-pane windows, and upgraded blinds. The unfinished basement offers endless potential for future development. A perfect blend of comfort, quality, and location—this home is a must-see! (id:51989)
Welcome to this well-maintained and ready to move into home on an OVERSIZED 3475 sq. ft lot ($22K upgrade) with upsized truck-sized garage w/subpanel ($40K), still leaving you more fenced yard area than similar homes. You are welcomed into the foyer and immediately note the oak-finish upscale luxury vinyl plank throughout the main floor, staircase and complete second level- Long lasting, easy to maintain and durable for many years to come. The open concept Main level features the show-stopping kitchen, upgraded with extended cabinetry and countertops- perfect for hosting large gatherings of family and friends. You’ll appreciate the sizeable walk-in pantry and window overlooking the rear yard to keep an eye on the kids as well as the appliance package, quartz throughout and 4 Lutron zones. Open to the dining area you’ll find the living area with large windows to welcome in the natural light. Up the staircase, customized with metal spindles and integrated feature lights, you’ll arrive at the Upper level with oak vinyl plank leading the eye for continuity. The Primary suite is a generous size with a walk-in closet and ensuite with quartz finishing. Two other good-sized bedrooms plus a family bath w/quartz are on this level as well as the laundry room with storage. The basement is unfinished with rough-in plumbing and awaits your touch. Surrounded by the desirable combination of natural beauty, modern amenities and community spirit that makes Rockland Park an attractive place to call home, you’ll enjoy the perks of the surrounding tranquil Bow River treed valley and paths, year-round amenities and events including outdoor pool, hockey rink, path system, pickleball courts and future K–9 School. Quick access to major roadways and mountain escapes. Virtual tour available. Call to view today. (id:51989)
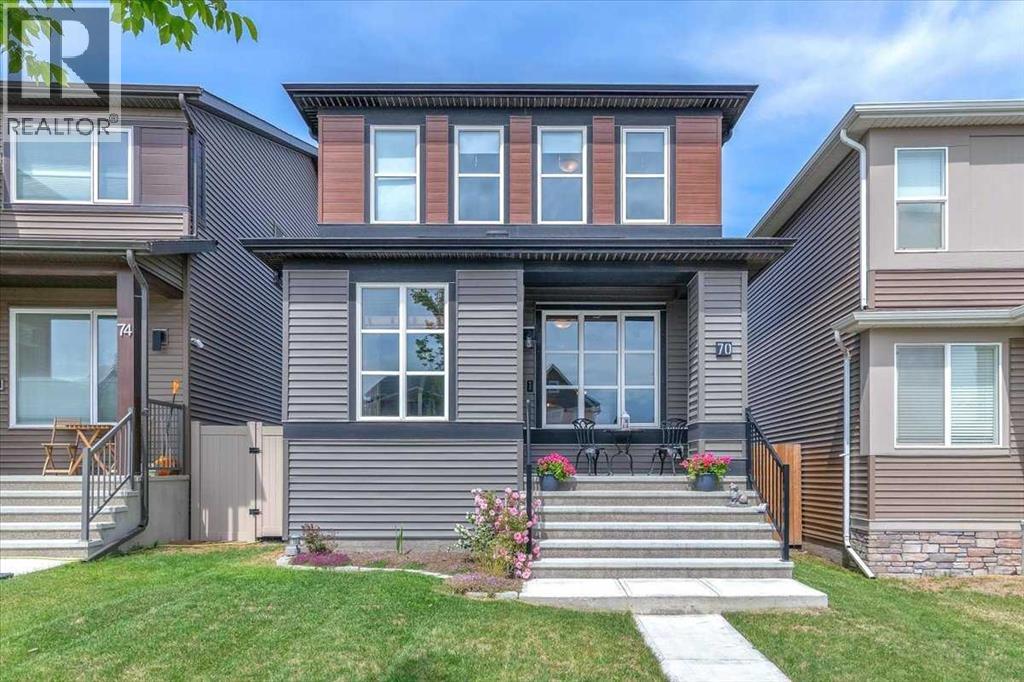
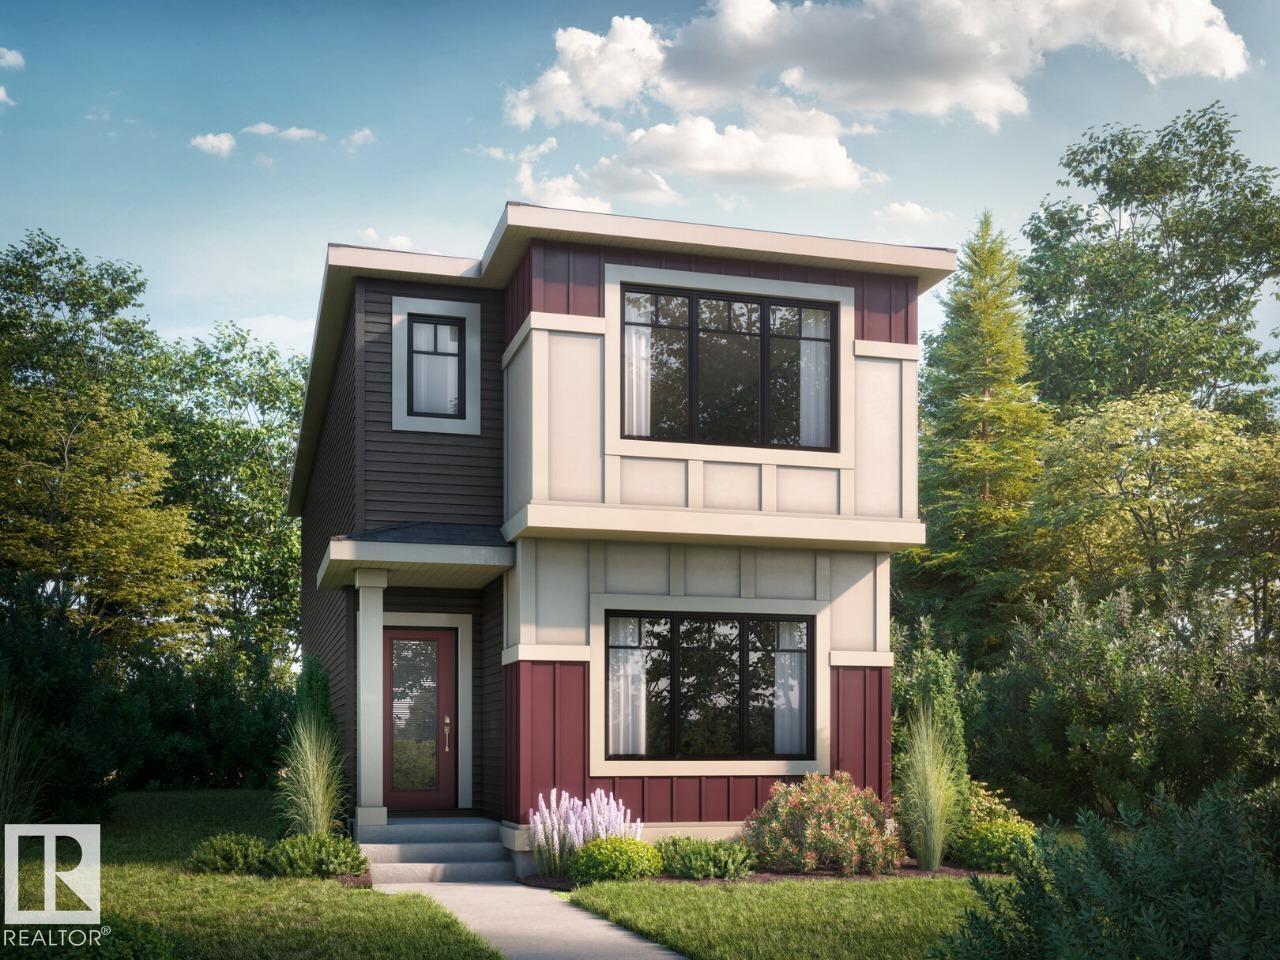
This home features an open-concept main floor with 9’ ceilings. On the main floor, you will find a functional bedroom with full bath, ideal for guests or a home office. Spacious rear mudroom featuring a walk-in closet for additional storage space. The kitchen includes a large island and corner pantry which overlooks the great room and dining area. Quartz countertops located in the kitchen and all bathrooms. · 50” linear electric fireplace in the great room adds a modern touch with warmth and ambiance. The second floor includes a large primary bedroom with walk-in closet, 4-piece ensuite with dual sinks and stand-up shower. You will also find two secondary bedrooms, central bonus room, full bathroom, and laundry on the second floor. Durable and stylish luxury vinyl plank floor located on main floor, bathrooms, and laundry room. Advanced stain and wear protection carpet with 35oz weight and 8lb. underlay on the second floor. High-efficiency furnace and HRV system for high efficiency. Photos representative. (id:51989)
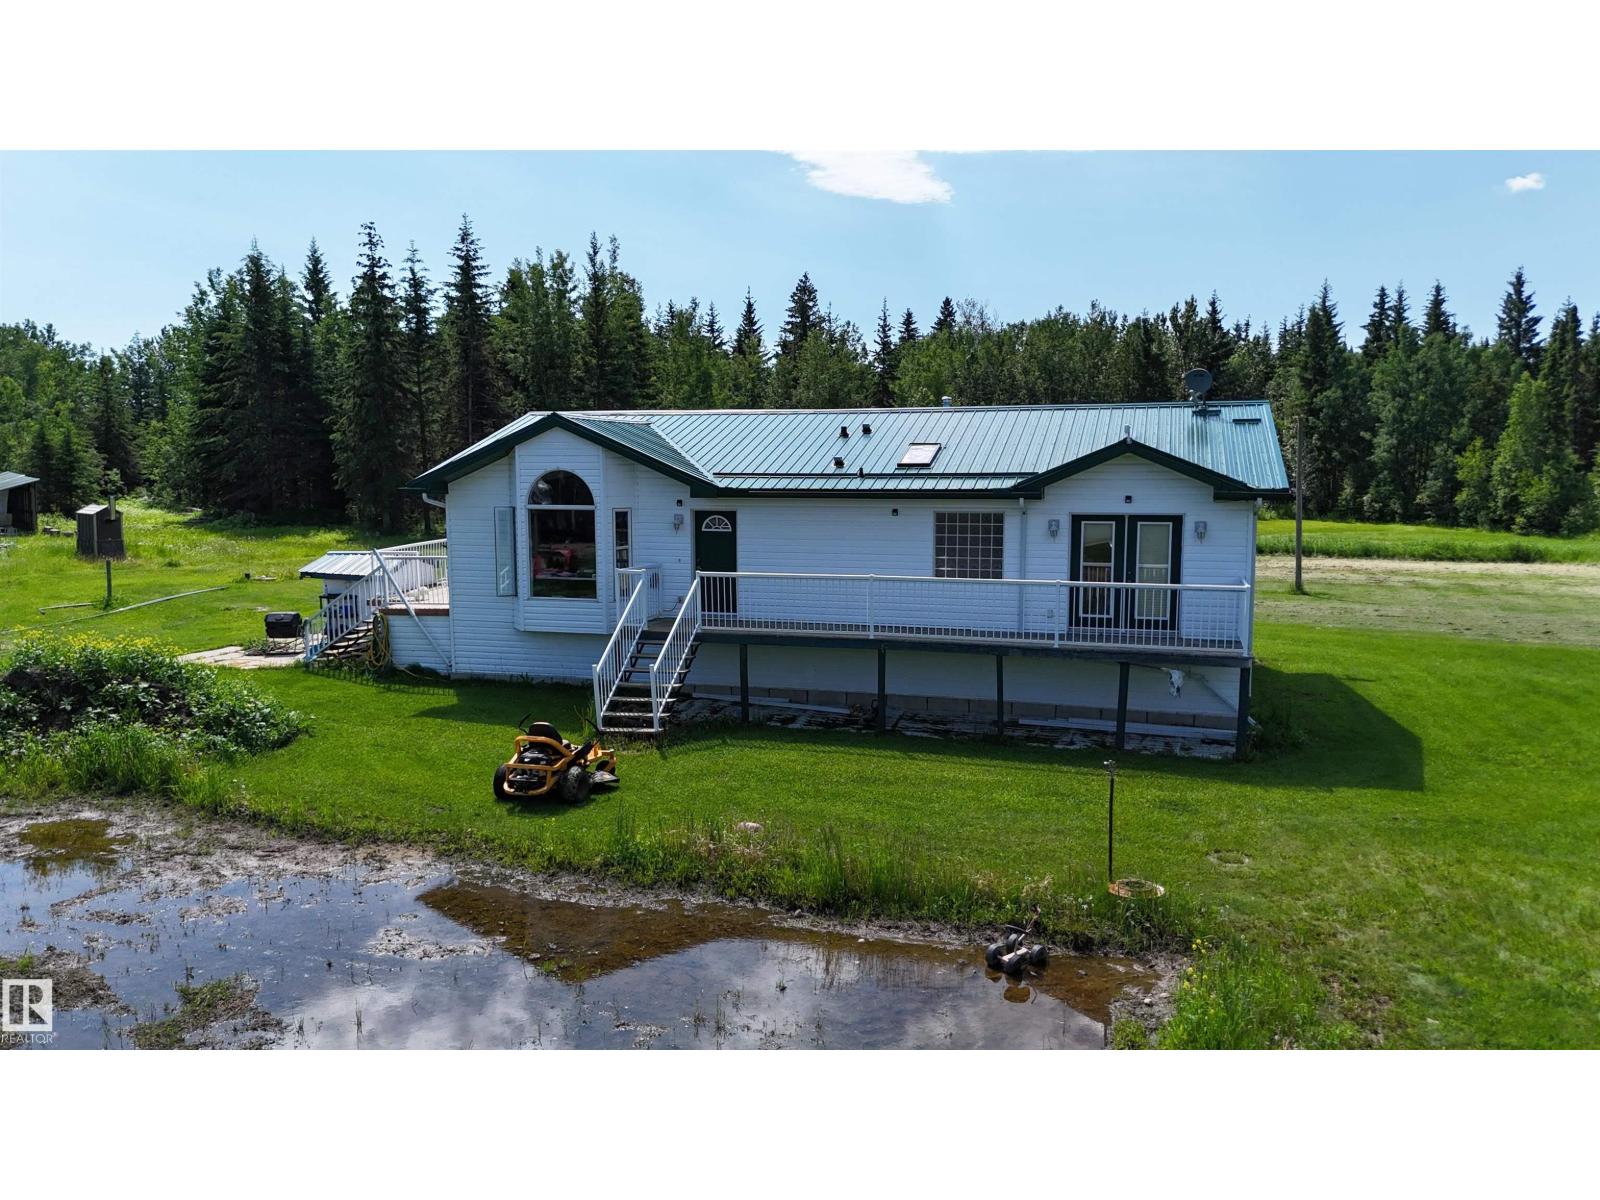
Welcome to your new acerage lifestyle! This home is on a full Agricultural quarter and is set back off the main road to lessen any noise of traffic! Located just 5 minutes away from Grassland and 15 minutes from Boyle, this property is close to ammenities without compromising on privacy. The home has 3 bedrooms, 1 bathroom and 1 ensuite in the master bedroom. The large unfinished basement gives you the opprotunity to expand and create a space for your family and friends to enjoy, with a walkout access to the front yard! The spacious deck and large back yard make entertaining in the summer a breeze. The shop on the property is 55ft long with an 18ft door, making it easy for different large vehicles to be worked on. This is truly the perfect home for anyone wanting to start their acerage lifestyle, or for an upgrade from a smaller acerage to a larger set up! (id:51989)
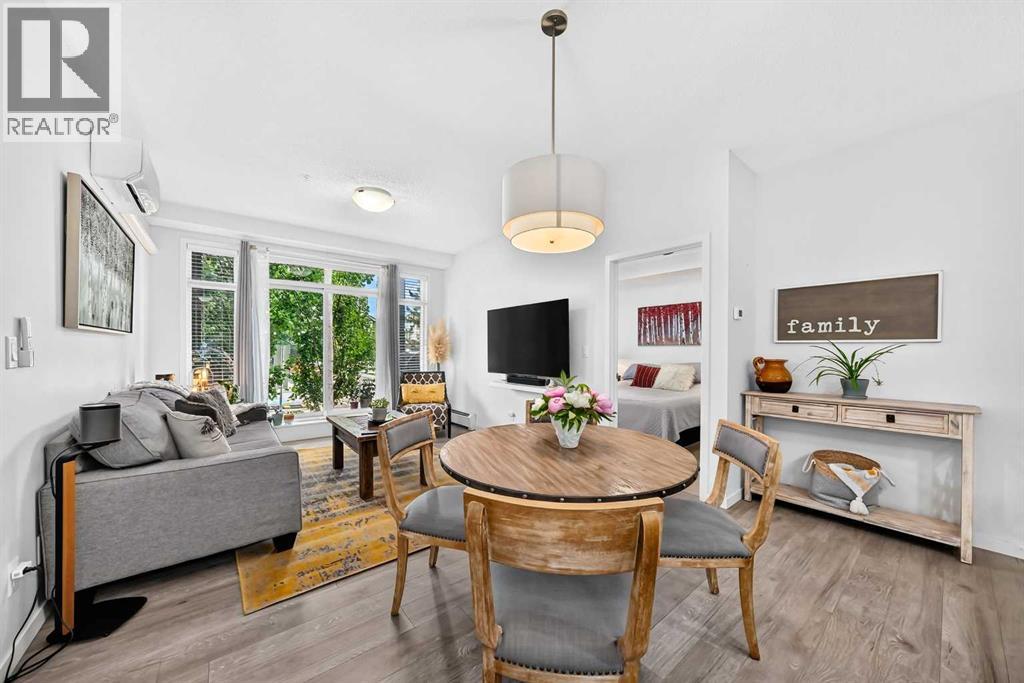
Welcome to the amenity-filled community of New Brighton, where this beautiful two bedroom and two bathroom condo is waiting for you! Tasteful finishes make this main floor unit nice and bright with white kitchen cupboards and countertops, vinyl plank and tile flooring throughout, and large windows leading to your shaded patio where you can enjoy the summer evenings. The primary bedroom has enough space for a king-size bed, and a walk-through closet leading to a three-piece ensuite. The living room area features air conditioning and lots of room for both furniture and entertaining. The second bedroom, located next to the main bathroom, is a good size and features lots of natural light. Plenty of storage space is available in the large laundry room right off the entrance. Outdoors, enjoy a park-like setting with green spaces galore on all sides of the building. Make this great unit in New Brighton your next home, and enjoy all the family-friendly community amenities, including a clubhouse ( featuring volleyball, tennis, and basketball courts, plus a splash park in the summer and skating rink in winter), bike and walking paths, ponds and parks. Easy access to McKenzie Towne, 130th Ave, South Health Campus, and the Seton YMCA. Book a viewing today! (id:51989)
OPEN HOUSE 11am-1pm Saturday August 8th. Experience unparalleled living in this masterfully maintained canal-side bungalow in Strathmore’s most sought-after neighborhood with 3182 sq. ft. of developed space. Positioned at near the end of a cul-de-sac on a premier lot with endless views of green space and the canal, this residence blends sophisticated design with modern living and 3 minute walk from Strathmore lake. This open-concept home features hardwood floors, vaulted ceilings, upgraded LED lighting, and a high-spec gourmet kitchen complete with quartz counters, a gas range and reverse osmosis water filtration. Whether hosting a dinner around a large dining table for 12 in the spacious dining area or curling up by the gas fireplace in the living room, you will appreciate the flexibility of this open space while enjoying the views of green space.The main floor offers a king-sized primary suite and 2 custom-organized secondary rooms. The expansive primary retreat features a walk-in closet with built-ins and a five-piece spa en-suite with a jetted tub, where every detail exudes quality.The lower level serves as an entertainer's dream, boasting a media-ready family room and has several areas easily set up for a theatre space, kids play or gaming area. Wired for sound and roughed-in for a bar, it’s the perfect place for family movie nights and holiday gatherings. Two additional well-sized bedrooms, a flex room for office or craft room, a designer bath with a dual-head shower, and a laundry room with ample storage finish off the features of the lower level boasting almost 1,600 sq. ft. of developed space.Outside, experience your west-facing retreat with a well-sized deck, a concrete pad perfect for the addition of a hot tub, a gazebo, kids play swing set with built in slide and sand pit and a storage shed. The expansive yard allows you to experience the peace and tranquility of nature with no neighbors behind, providing a peaceful backdrop for morning coffee or just relaxing.Additional features of the home include a heated garage, a water softener, underground sprinklers, central air conditioning, and a furnace humidifier. This is more than a home; it’s a private sanctuary. This home is completely move-in ready. Step into your private Strathmore oasis now! (id:51989)