

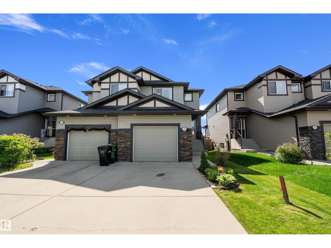
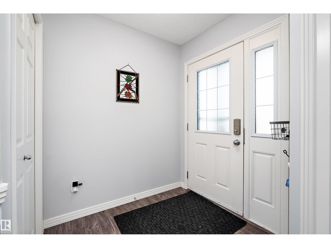
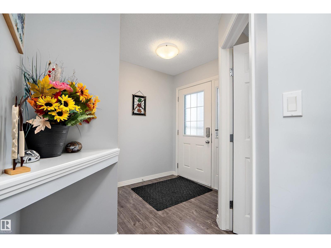
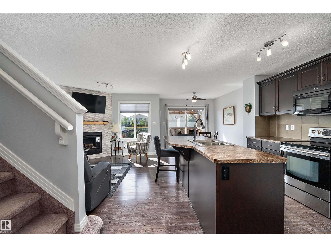
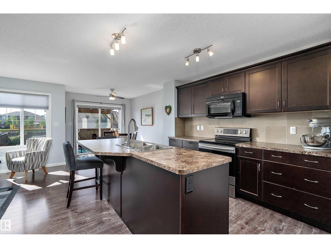
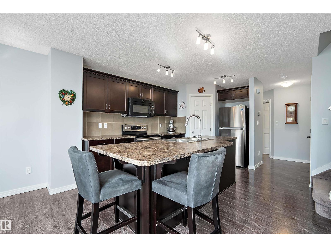
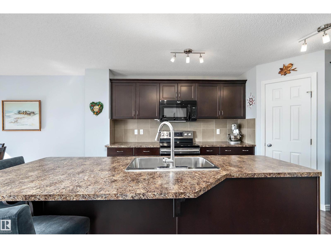
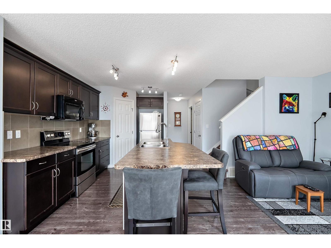
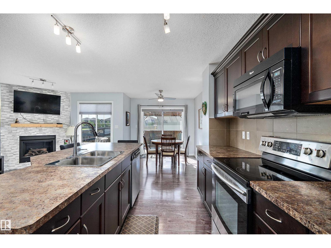
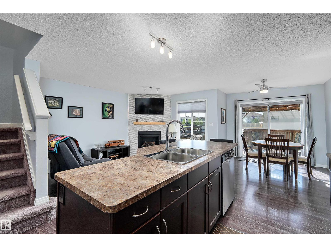
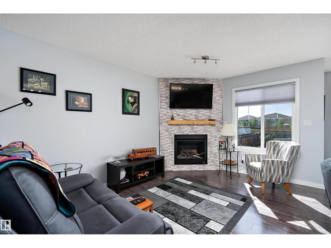
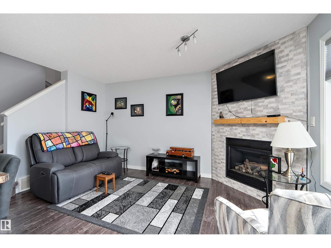
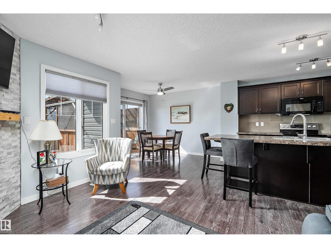
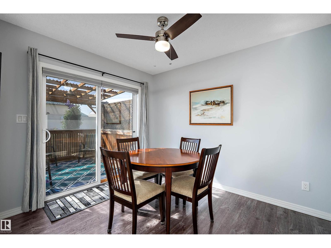
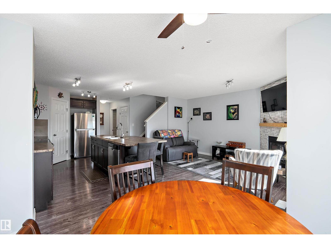
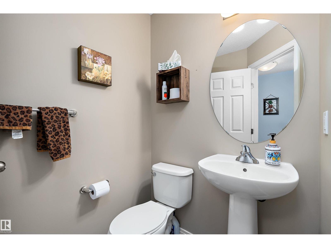
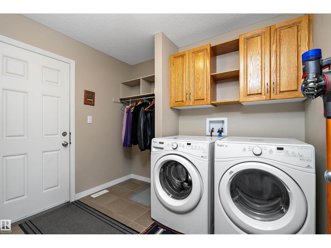
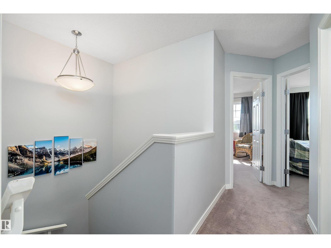
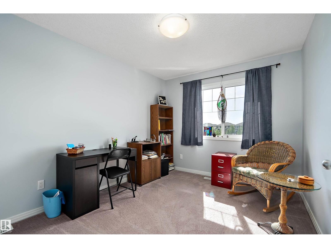
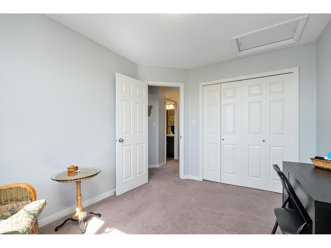
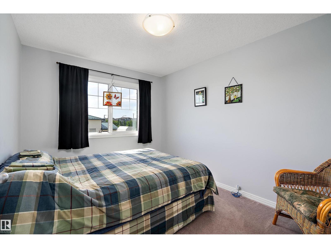
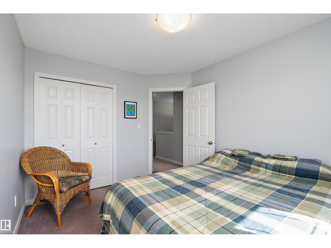
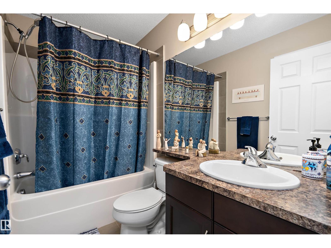
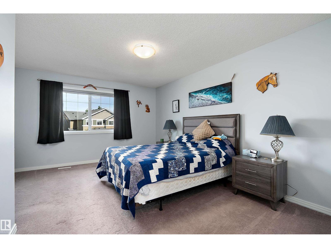
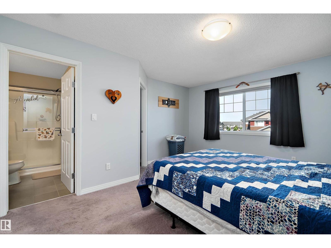
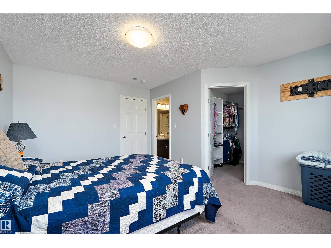
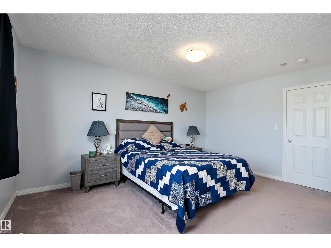
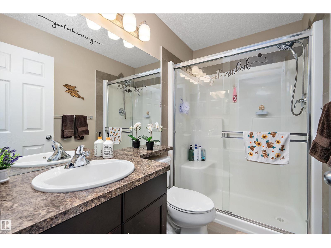
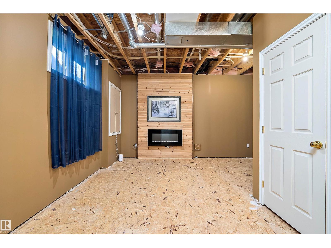
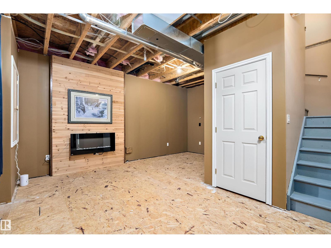
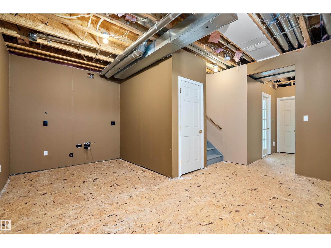
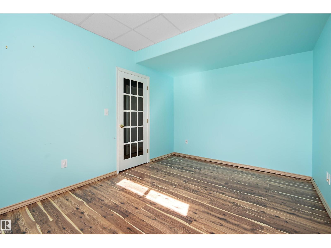
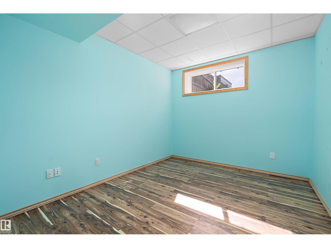
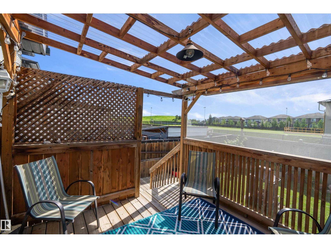
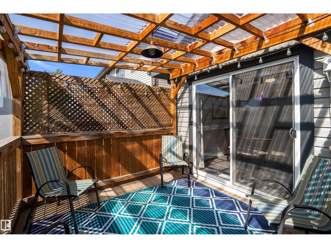
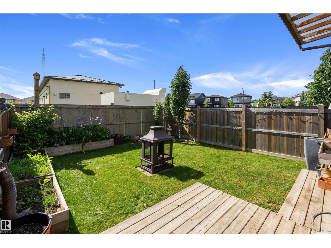
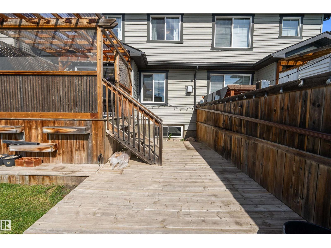
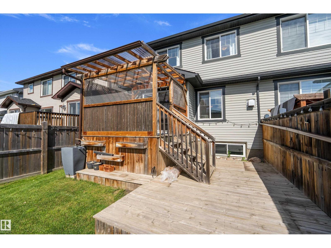
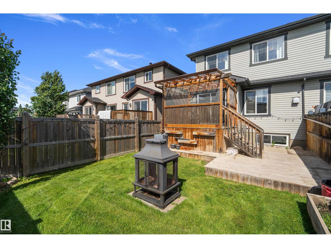
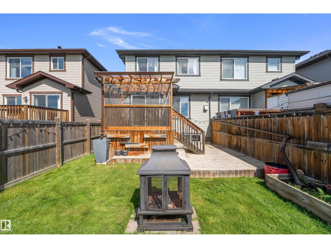
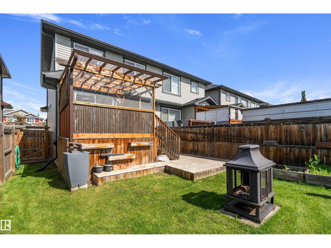
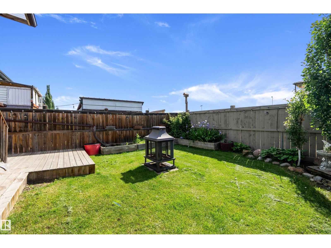
Well-kept home backing onto a walking path with no rear neighbours in family-friendly Robinson. This half duplex welcomes you w/ a spacious front entry leading to an open-concept main floor. The large kitchen features an island, ample cabinet & counter space, & a spacious pantry. The kitchen overlooks the dining area, which leads to the backyard w/ a 2-tier deck & gas hookup. The living room is highlighted by a gas fireplace w/ upgraded tile surround. A spacious laundry room w/ built-in cabinetry & a convenient 2 pc bath complete the main floor. Upstairs you'll find 3 generous bedrooms & a 4 pc bath, including a spacious primary suite w/ a large walk-in closet & a 3 pc ensuite. The basement is partially finished with an office (that could be converted to a bdrm), a flex room w/ electric fireplace just needing flooring & ceiling, & a future bathroom already plumbed. Enjoy the private backyard with no rear neighbours, backing onto the walking path. Completing this home is a single attached heated garage. (id:51989)
Features of 127 Reed Pl
- MLS® Number E4496231
- Price $399,999
- Bedrooms: 3
- Bathrooms: 3
- Square Footage: 1400 sqft
- Property Type: Duplex
- Neigbourhood: Robinson
- Amenities Near By Airport, Golf Course, Playground, Schools, Shopping
- Features No Back Lane
Buildings
| Bathroom Total | 3 | Bedrooms Total | 3 |
| Amenities | Vinyl Windows | Appliances | Dishwasher, Dryer, Garage Door Opener, Microwave, Refrigerator, Stove, Washer, Window Coverings |
| Basement Development | Partially Finished | Basement Type | Full (partially Finished) |
| Constructed Date | 2014 | Construction Style Attachment | Semi-detached |
| Fireplace Fuel | Gas | Fireplace Present | Yes |
| Fireplace Type | Unknown | Half Bath Total | 1 |
| Heating Type | Forced Air | Stories Total | 2 |
| Size Interior | 1400 Sqft | Type | Duplex |
Parking
| Heated Garage | |
| Attached Garage |
Land
| Acreage | No | Fence Type | Fence |
| Land Amenities | Airport, Golf Course, Playground, Schools, Shopping | Size Irregular | 269.42 |
| Size Total | 269.42 M2 | Size Total Text | 269.42 M2 |
Rooms
| Level | Type | Length | Width | Dimensions |
|---|---|---|---|---|
| Basement | Family Room | 4.75 m | 5.47 m | 4.75 m x 5.47 m |
| Basement | Office | 4.75 m | 5.47 m | 4.75 m x 5.47 m |
| Main Level | Living Room | 4.36 m | 3.03 m | 4.36 m x 3.03 m |
| Main Level | Dining Room | 3.13 m | 3.71 m | 3.13 m x 3.71 m |
| Main Level | Kitchen | 4.63 m | 2.67 m | 4.63 m x 2.67 m |
| Main Level | Laundry Room | 2.75 m | 2.25 m | 2.75 m x 2.25 m |
| Upper Level | Primary Bedroom | 3.99 m | 4.68 m | 3.99 m x 4.68 m |
| Upper Level | Bedroom 2 | 3.67 m | 2.85 m | 3.67 m x 2.85 m |
| Upper Level | Bedroom 3 | 3.67 m | 2.85 m | 3.67 m x 2.85 m |
Agents and Offices
- Sarah L. Lizee
- Office: RE/MAX River City