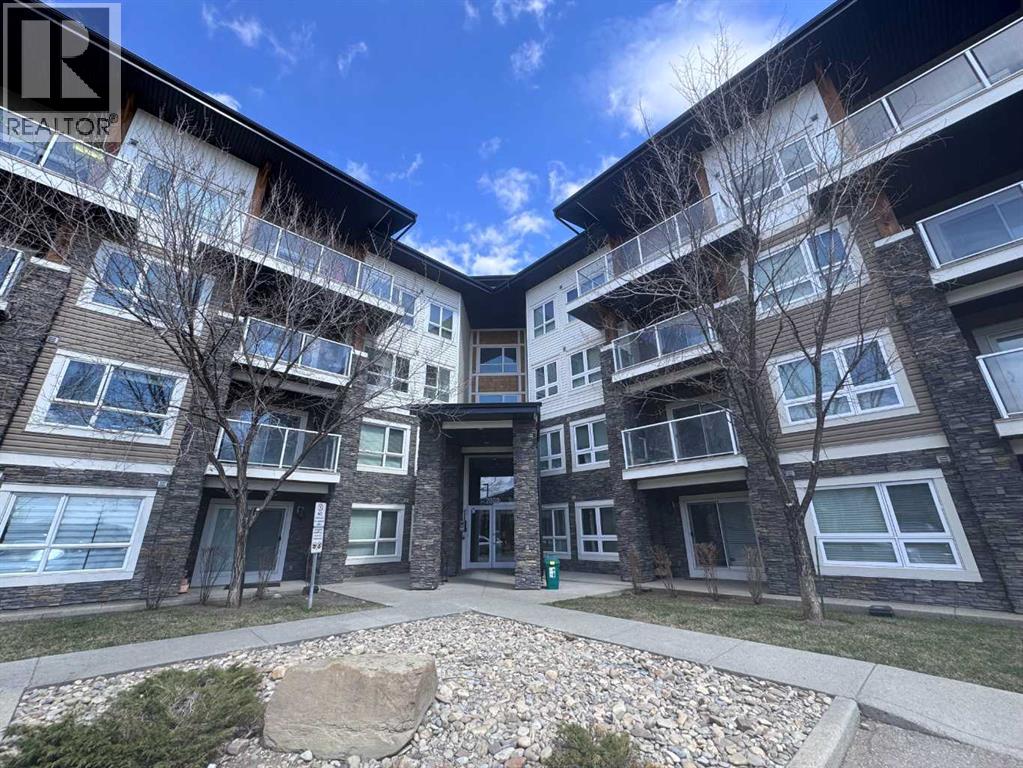
Welcome to Skymills! Proudly offered by the original owner, this beautifully maintained 2 bedroom, 1 bathroom ground floor condo is the perfect place to call home. Whether you're a first time buyer, looking to downsize, or searching for a great investment opportunity, this home offers incredible value and an affordable entry into the Calgary market. A wonderful extension of your living space is the private patio, where you can enjoy your morning coffee, unwind after a busy day, or spend time with family and friends outdoors.The home also comes complete with a titled outdoor parking stall for added convenience.Located in the welcoming community of Skyview Ranch, you'll be just minutes from parks, playgrounds, walking paths, schools, shopping, restaurants, public transit, and major roadways including Stoney Trail and Deerfoot Trail, making commuting around the city a breeze.This home is waiting for its next owner to enjoy everything it has to offer. Book your private showing today! (id:51989)
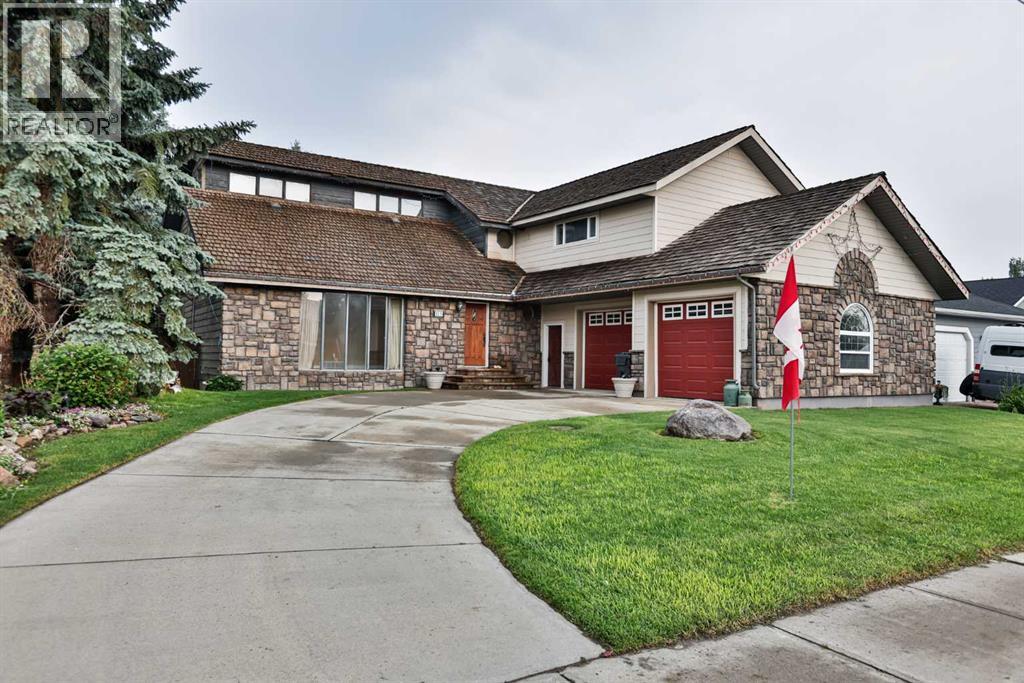
This incredibly special family home is ready for its next chapter. This is a sprawling two storey tucked away on one of the best streets in town, with a secret garden type yard you’re going to fall in love with. You’ll be wowed the moment you open the front door to the vaulted ceiling that makes everything feel grand and unique. There is a massive living room to your left with floor to ceiling windows and a three sided gas fireplace. Straight ahead is a spacious dining nook with even more floor to ceiling windows, and a great size kitchen with newer granite countertops and stainless steel appliances. There’s a double wall oven, induction cooktop, fridge, dishwasher, and plenty of counter space to make this a great working space. The charming window over the kitchen sink looks out on to your dreamy yard. You can watch the kids play while you’re getting your chores done! There is another dining room to your left, with more windows, and access to your rear deck and hot tub!! This floor just keeps on going. You have a half bath nicely tucked away from your living areas, a full laundry room with plenty of storage, another great size bonus/tv room, and a mudroom right off your oversized garage. Upstairs packs even more wow factor with the addition that was added on about 15 years ago. When I tell you the primary bedroom is huge… I’m not lying. It’s an entire own primary oasis up here!! The perfect place to retreat after a long day, with enormous amounts of space to make your own. This whole addition has R40 spray foam insulation. You can enjoy a soak in the jacuzzi tub in the four piece ensuite. There are 2 more bedrooms up here, both with vaulted ceilings and another 4 piece bathroom with newer granite countertops for the kids! The basement is fully finished with yet ANOTHER family room, two more good size bedrooms, two storage rooms, and a four piece bathroom that has practically a swimming pool for a tub!! Under the stairs is the cutest built in playhouse the kids are going to be so excited about! Outside is your backyard you’ll truly fall in love with. A huge deck spans the entire back of the home, and half of it is covered, including the hot tub portion. The fabulous private yard has mature trees all around, and even features a custom built playhouse with swings to give your kids that 90s summer you’ve been dreaming of! At the back is a lovely garden space and a fire pit area too. Watering is easy with raw irrigation access! The oversized double garage was part of the new addition from about 15 years ago. It’s just shy of 31’ wide and has sooo much room for 2 cars and plenty of storage. This home really is tucked away on an amazing, quiet street that just happens to be a 2 minute walk from the brand new high school opening Fall 2026, plus the other k-9 schools are just minutes away. Raymond is brimming with exceptional amenities, and is just a short 20 minute drive from Lethbridge. Come have a look and see why you should write your family’s next chapter here. (id:51989)
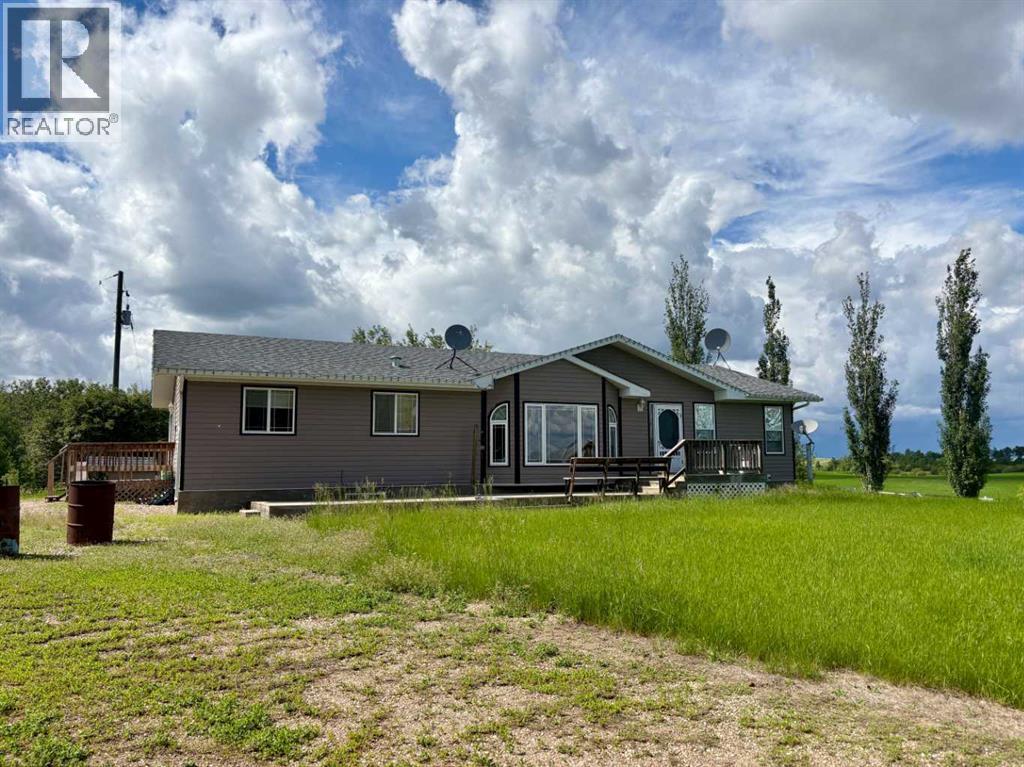
Discover the potential of this 13.38-acre acreage offering the perfect opportunity to enjoy rural living. This property features a 3 bedroom home, a Quonset, a barn, and additional outbuildings providing ample space for storage, livestock, equipment, or hobby farming. Inside, the home offers a functional layout with three bedrooms, including a spacious primary bedroom complete with its own private ensuite. Step outside to enjoy both the covered west-facing deck, ideal for relaxing and taking in the evening sunsets and the welcoming front deck, perfect for your morning coffee. The property is serviced with a well and septic system and offers plenty of room to expand, garden, or simply enjoy the privacy and open space that country living provides. Whether you're looking for an acreage to make your own, a hobby farm, or an investment opportunity, this property offers exceptional potential. Located 37 KM from Vermilion or Wainwright. Showings between 8 am - 8 pm. (id:51989)
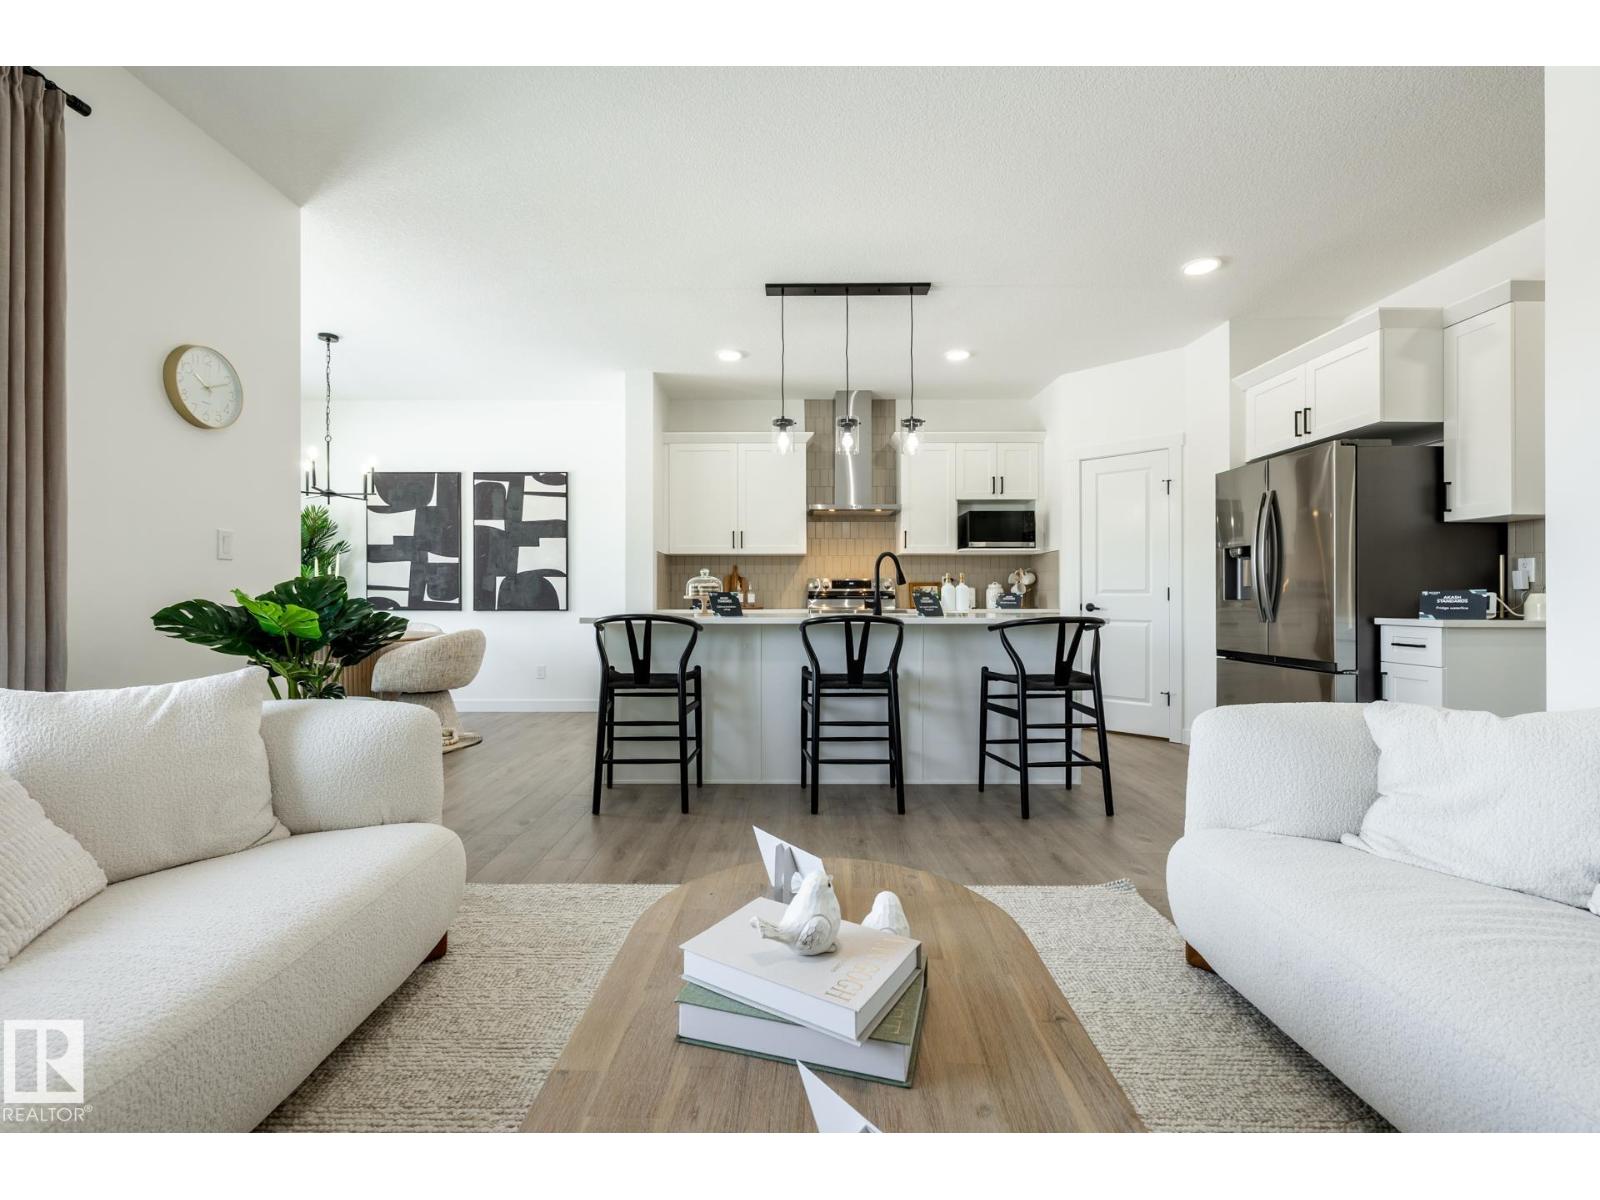
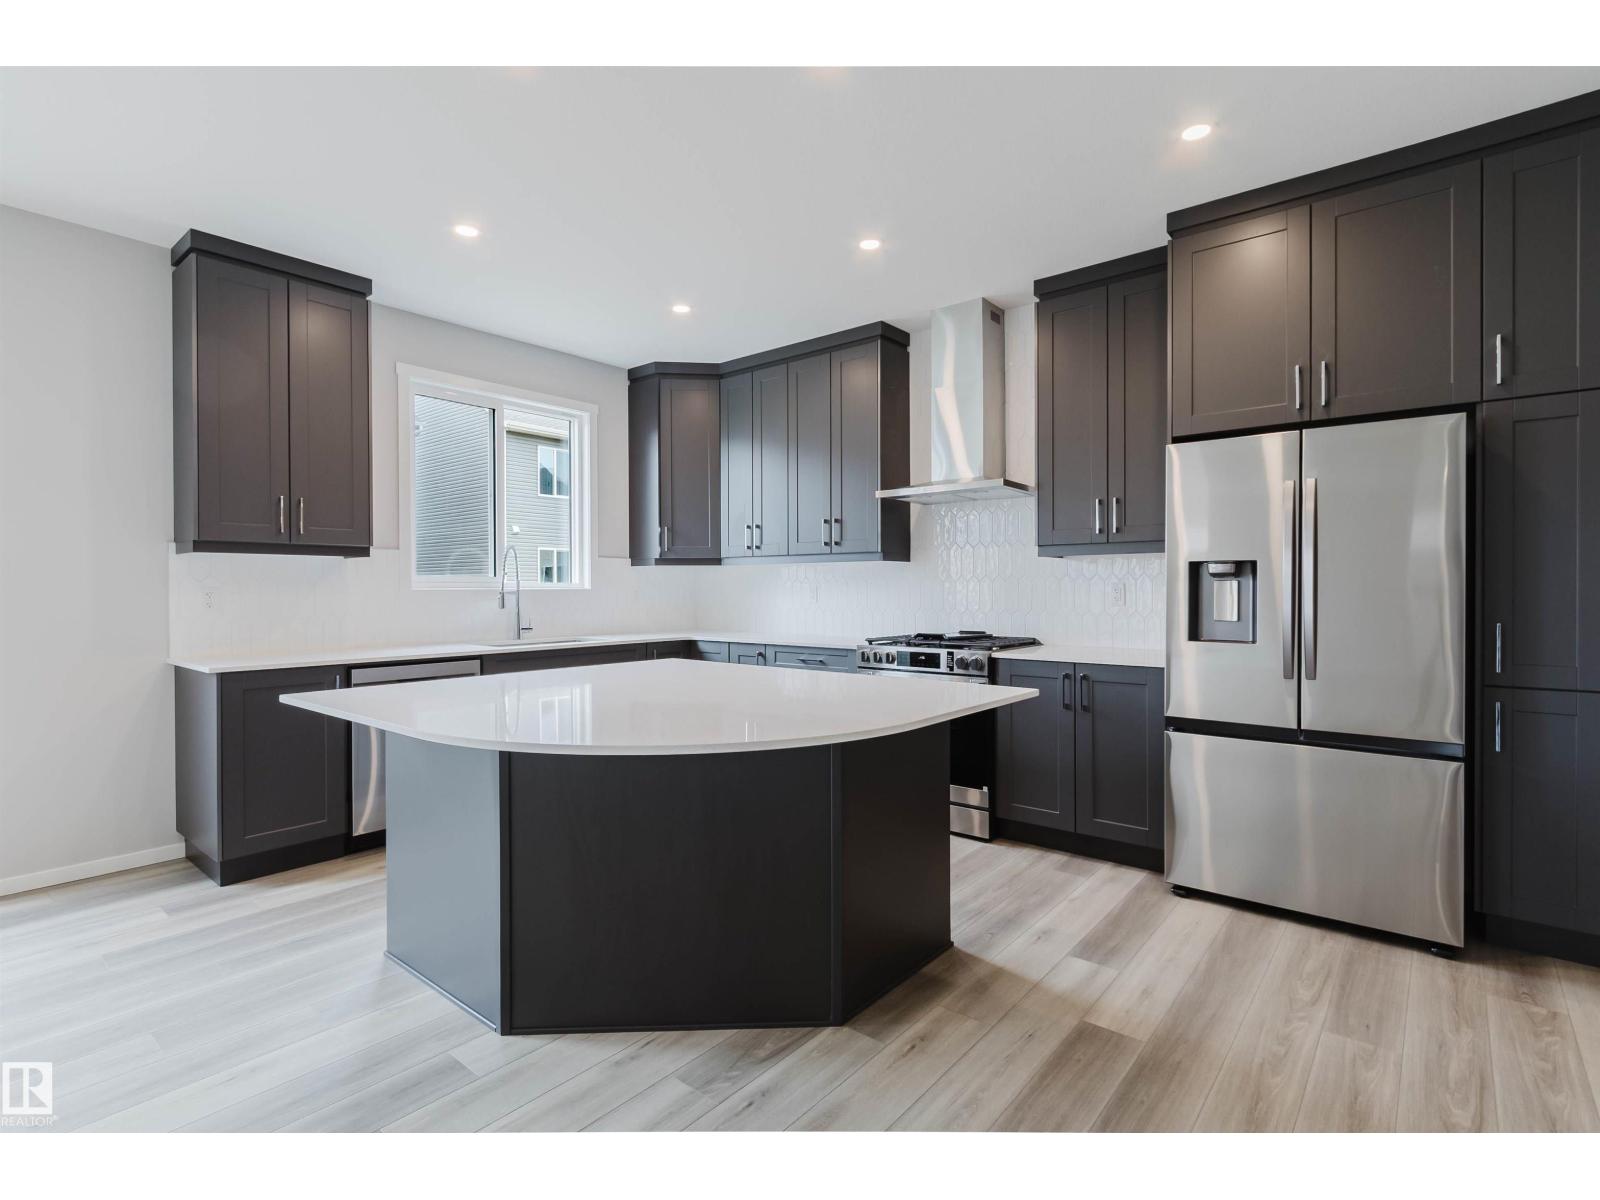
The Elliott by Akash Homes is a thoughtfully designed 2-storey single-family home offering over 2,080 sq ft of well-planned living space. The open-concept main floor features 9’ ceilings, a spacious great room with an electric fireplace, and French-imported laminate flooring throughout. The modern kitchen features quartz countertops and a convenient walk-through pantry that connects to the mudroom ideal for busy households. Upstairs, enjoy four generously sized bedrooms, including a private primary retreat with a walk-in closet and ensuite featuring dual sinks. An upstairs laundry room with sink adds everyday convenience. The basement offers excellent future development potential to make it your own! Built with Akash Homes’ signature craftsmanship, the Elliott delivers comfort, functionality, and timeless design. PLUS A $5000 APPLIANCE CREDIT. PLEASE NOTE PICTURES ARE OF SHOW HOME/ARTIST CONCEPT/AI; ACTUAL HOME, PLANS, FIXTURES, AND FINISHES MAY VARY AND ARE SUBJECT TO AVAILABILITY/CHANGES WITHOUT NOTICE. (id:51989)
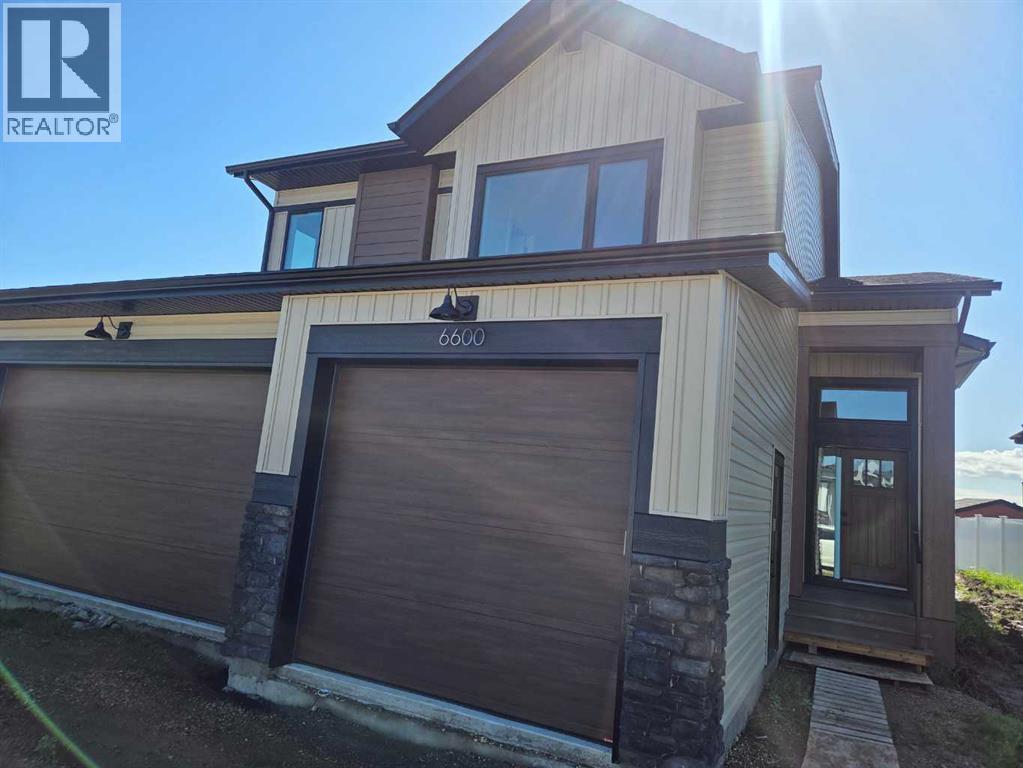
How often do you get what you want? Check out this one of a kind 1514 sq ft Modified Bilevel designed Mason Martin Home. Not just a home it is a work of art! Featuring three bedrooms, 2.5 bathrooms, Great Room with a stunning view of the east, extra large windows through out. A 30ft x 24ft 3 car garage that provides room for the toys or that special vehicle. Walk out basement. As you enter the home you walk into a stunning entrance, you will see a bridge leading to the main floor to the kitchen. The kitchen features a huge island, quartz countertops throughout, including one in the large pantry that has an adjacent entertainment counter & cabinet for coffee or your favorite libations. The Chef's kitchen features gas stove exterior vented stainless-steel hood fan, and fridge with ice & water. Living room boasts a decorative feature wall with a modern electric fireplace and stunning view. Main floor is finished out with two good sized bedrooms and main floor laundry room. Next a spindled staircase leads you upstairs to the huge owners suite. Truly an oasis with walk-in closet, ensuite with separate shower, stand alone tub and his & hers sinks. This home comes with Lutron Caseta Smart Home Automation that is easy to use and expandable. Located in the beautiful community of Hazelwood Estates within the quaint town of Innisfail. Amenities all within steps of this home include 27 hole championship golf, ski hill, walking paths, and Dodd's Lake for the water enthusiasts. Truly a great place for everyone to call home. First time home buyer? Note pictures are from another identical home built at same time as this one and have identical specs. (id:51989)
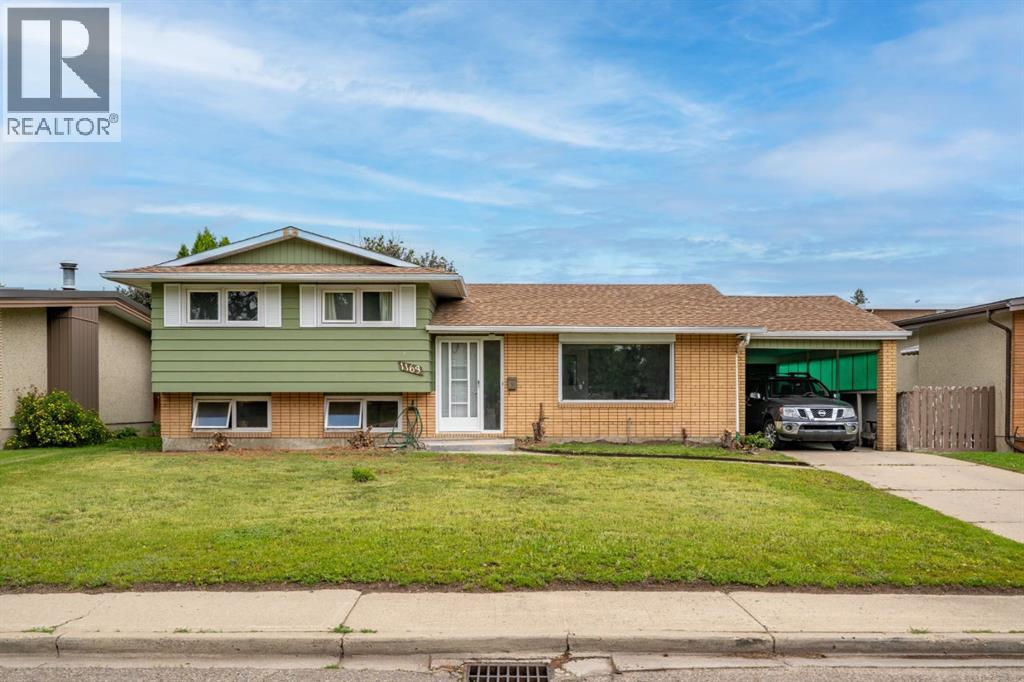
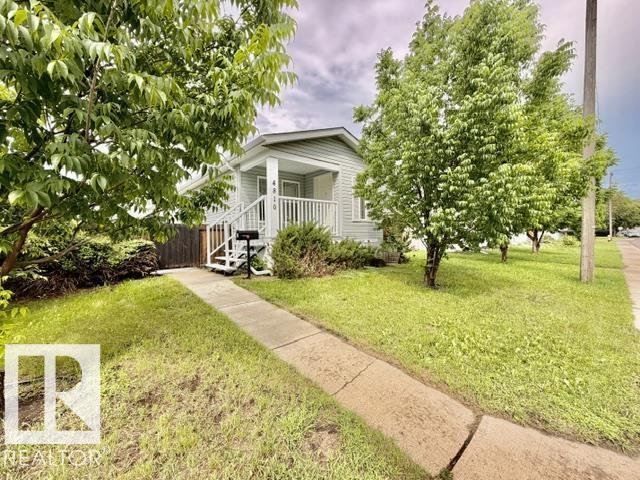
Welcome home to 1163 Bassett Crescent NW! Nestled on a quiet, beautiful crescent just steps away from a beautiful local park, this amazing 3-level split is the ultimate family haven. From the moment you step inside, you will love the bright, open spaces flooded with natural light and the inviting feel of fresh paint accents that make the home feel beautifully updated.HIGHLIGHTS YOU WILL LOVE:Bright & Open: Sun-drenched main living spaces with a seamless, welcoming flow.Move-In Ready Vibes: Freshly painted spaces bring a clean, modern aesthetic to the home.Family Approved: 3 comfortable bedrooms up, plus a fantastic lower-level family room perfect for movie nights or kids' playtime.Carport & Storage: Keep your vehicle protected from the elements, with excellent potential to convert to an attached garage down the road (with City approval; buyer to confirm).Massive Backyard Oasis: Complete with mature, producing fruit trees and an abundance of space offering the perfect footprint to build a future rear detached garage (with City approval; buyer to confirm).Unbeatable Medicine Hat location, and endless future potential for a growing family—schedule your tour today and fall in love! (id:51989)
Exceptional opportunity to acquire an established liquor store in the growing Town, located approximately 45 minutes south of Calgary. Strategically positioned adjacent to a gas station, the business benefits from excellent visibility and steady customer traffic. The location is also close to popular campgrounds and recreational destinations, attracting both local residents and seasonal visitors.The premises comprise approximately 750 sq. ft. of efficient retail space, featuring a walk-in cooler and a large customer parking lot. Affordable rent of approximately $3,333.75 per month, including operating costs, gas, and water.The current owner is selling due to personal circumstances, creating an attractive opportunity for an owner-operator or family business. Projected annual sales are approximately $509,000 under the current competitive environment, with projected adjusted owner income of approximately $80,000 based on owner-operated management with one part-time employee.Secure lease in place until August 2028 with two additional three-year renewal options. Inventory is extra. (id:51989)
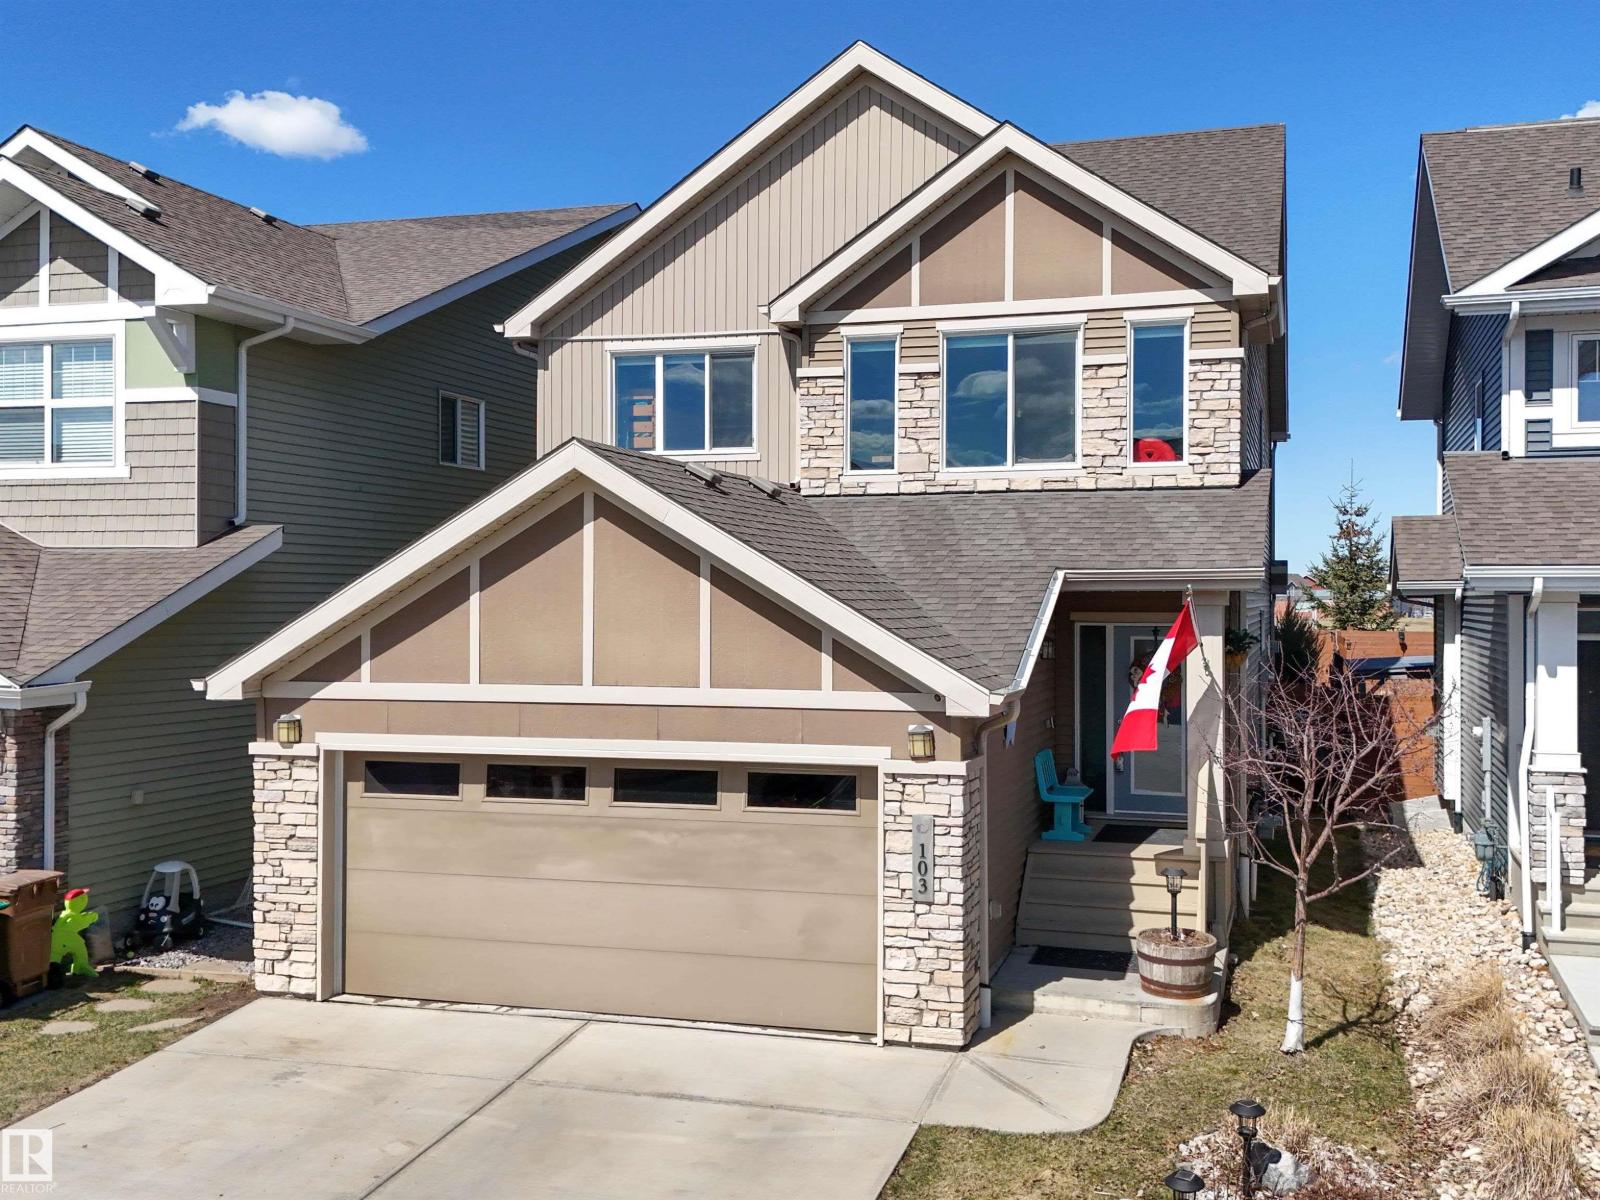
Coveted park & school backing location in the sought-after Jensen Lakes beach community. This spacious 4-bedroom, 3.5-bath home offers the perfect blend of high-end comfort and resort-style living. The gourmet kitchen showcases premium Bosch appliances & open concept living, while the professionally finished basement features a private home theatre—perfect for entertaining. Primary suite ft views of greenspace & large ensuite w/ walk-in closet. Upstairs laundry! A triple garage (double-wide with tandem) provides exceptional space for vehicles, storage, or a workshop. Enjoy exclusive year-round lake access with sandy beaches in summer and skating in winter. Ideally located just a 3-minute walk to two schools and five playgrounds, this home offers unbeatable family convenience. AC, Irrigation! Minutes to St. Albert’s shops, dining, and amenities, yet tucked into a quiet, vibrant community. (id:51989)
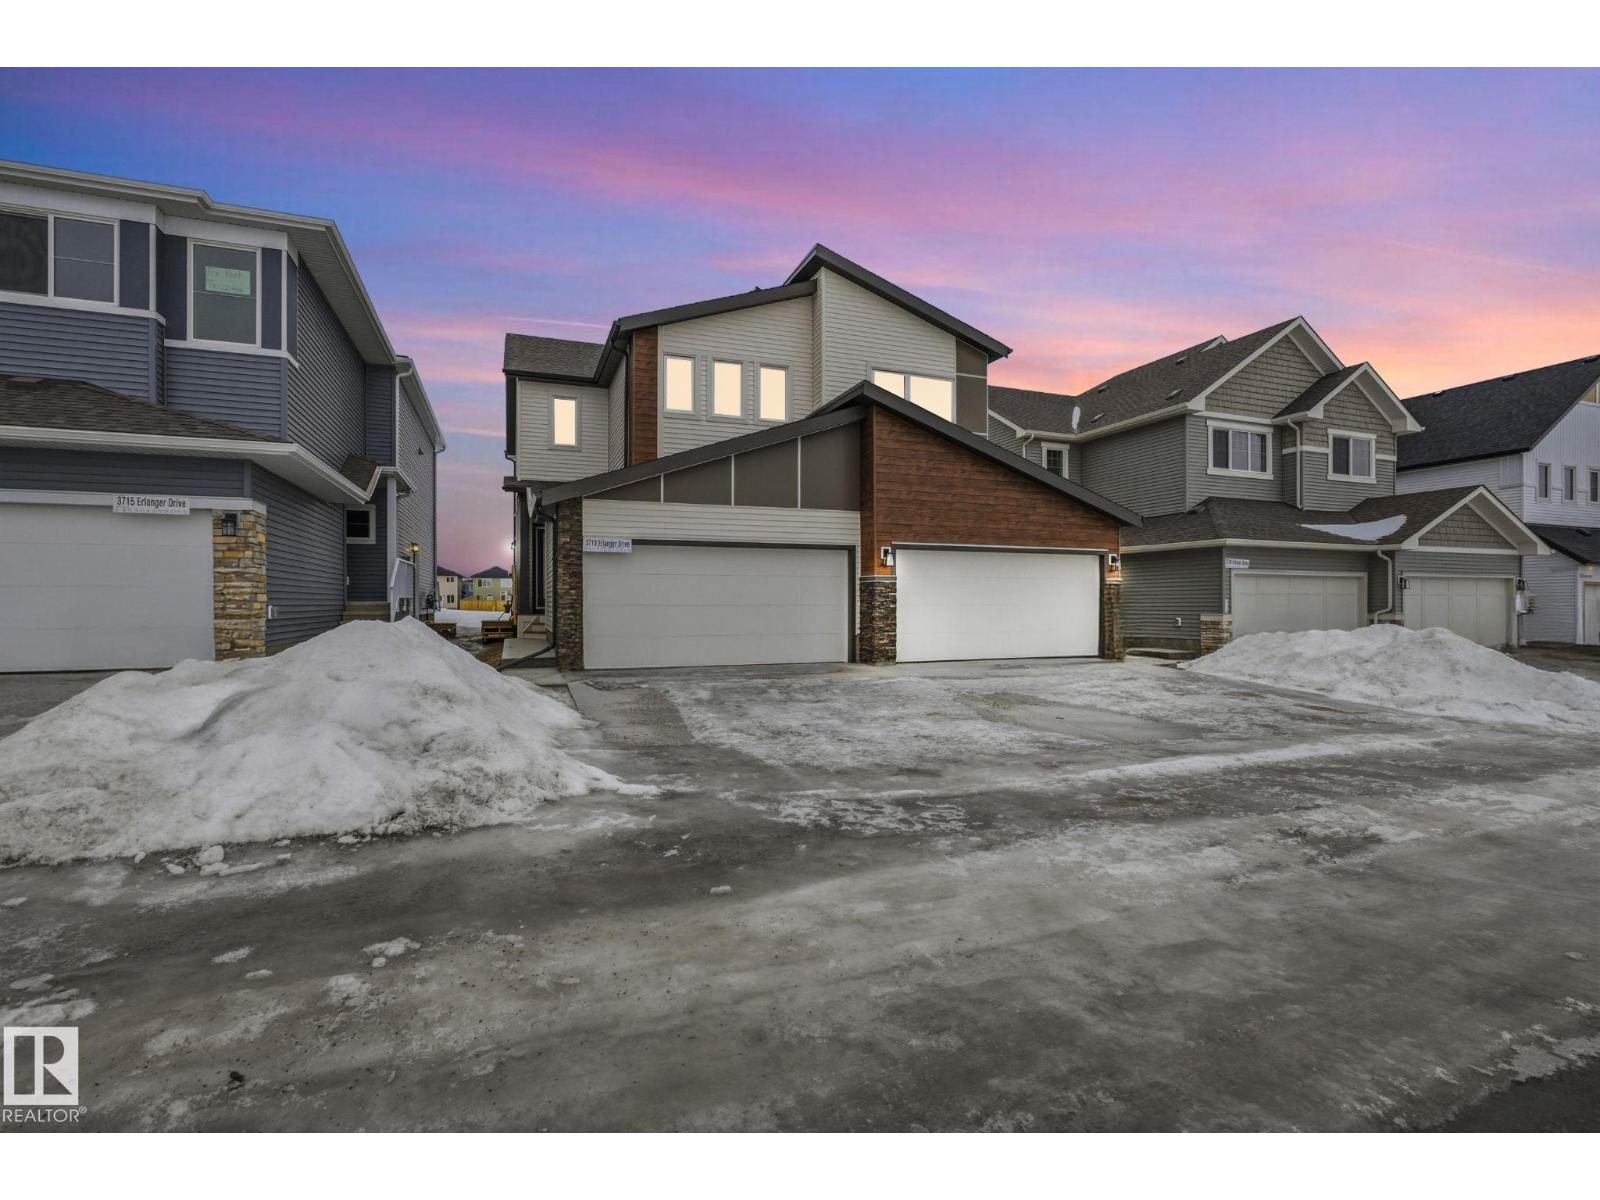
Welcome to The Birch, a BRAND NEW double car garage duplex in the highly desirable Edgemont community ready for IMMEDIATE Possession. This home blends style and functionality featuring a MAIN FLOOR OFFICE with a window and an open concept layout ideal for modern living. The UPGRADED REAR KITCHEN comes with stainless steel appliances and full-height cabinets. An enclosed separate entrance offers future legal suite potential. Upstairs, you’ll find convenient access to the laundry closet, 3 bedrooms, a bonus room and a GLASS WALK IN SHOWER in the ensuite. Walking Distance to the WEDGEWOOD RAVINE, 10-minute drive to WEM, 8 minute drive to COSTCO and walkable access to the future K-9 PUBLIC SCHOOL. Builder promotion applicable! (GST rebate applicable for FTHB only). (id:51989)
Brand New Home by Mattamy Homes in the planned community of Stillwater. This stunning SMYTHE detached home offers 5 bedrooms & 3 bathrooms! The open concept and inviting main floor features 9' ceilings, a standard bedroom and 3 piece bath! The grand gourmet kitchen come with included appliances, quartz countertops, waterline to fridge and a walk-in pantry. The gas BBQ line off the rear, is an added bonus for those summer BBQ's! As you make your way upstairs, you'll continue to be impressed with the large bonus room, convenient walk in laundry room, 4 piece bath & 4 bedrooms (3 standard and 1 primary). The primary bedroom includes a private 4 piece ensuite with double sinks. Enjoy the separate side entrance, double attached garage, basement bathroom rough ins and front yard landscaping. Community access to amenities including a playground, planned schools, commercial, a wetland reserve, and rec facilities. There is an HOA Fee. UNDER QUICK POSSESSION! Photos represent completed build and finishes. (id:51989)
Excellent opportunity to own a well-established pizza business that has been successfully operating for over 25 years. This turnkey operation features a fully equipped kitchen, a loyal customer base, and excellent potential for future growth. Surrounded by residential communities and complementary businesses, the location benefits from strong exposure and consistent customer traffic. An ideal opportunity for an owner-operator or investor looking to enter or expand in the food service industry. (id:51989)
Amazing Value! Fantastic curb appeal and ideally located close to schools, shopping and recreation centre. This 2 bedroom + 1 bath modular home was built in 2007. No Lot Fees! Enjoy the open-concept living, functional kitchen with tons of cabinetry, 3 appliances and bright dining area. Newer laminate flooring throughout, stackable laundry and 4-pc bath. You will enjoy the private, fully fenced yard…perfect for entertaining along w/ the Double car garage (22ft x 20ft) with heat & air-conditioning… lots of extra parking in the back. Quick possession available, if needed! (id:51989)