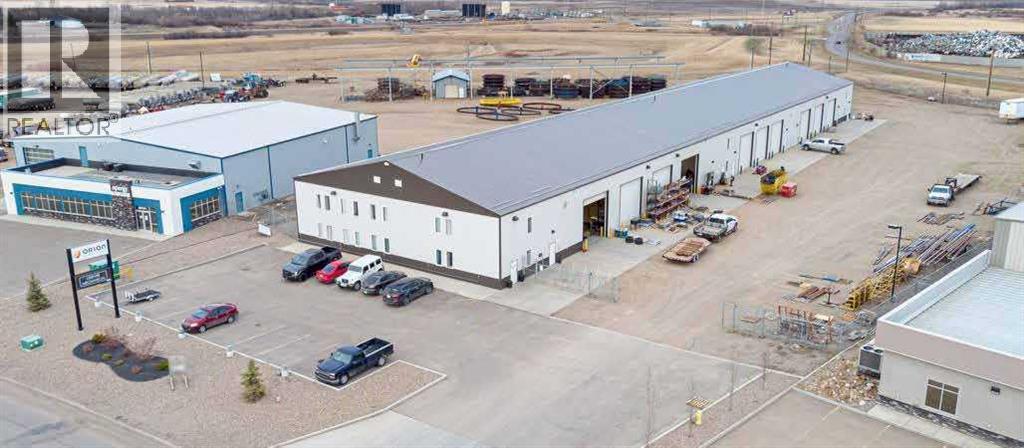
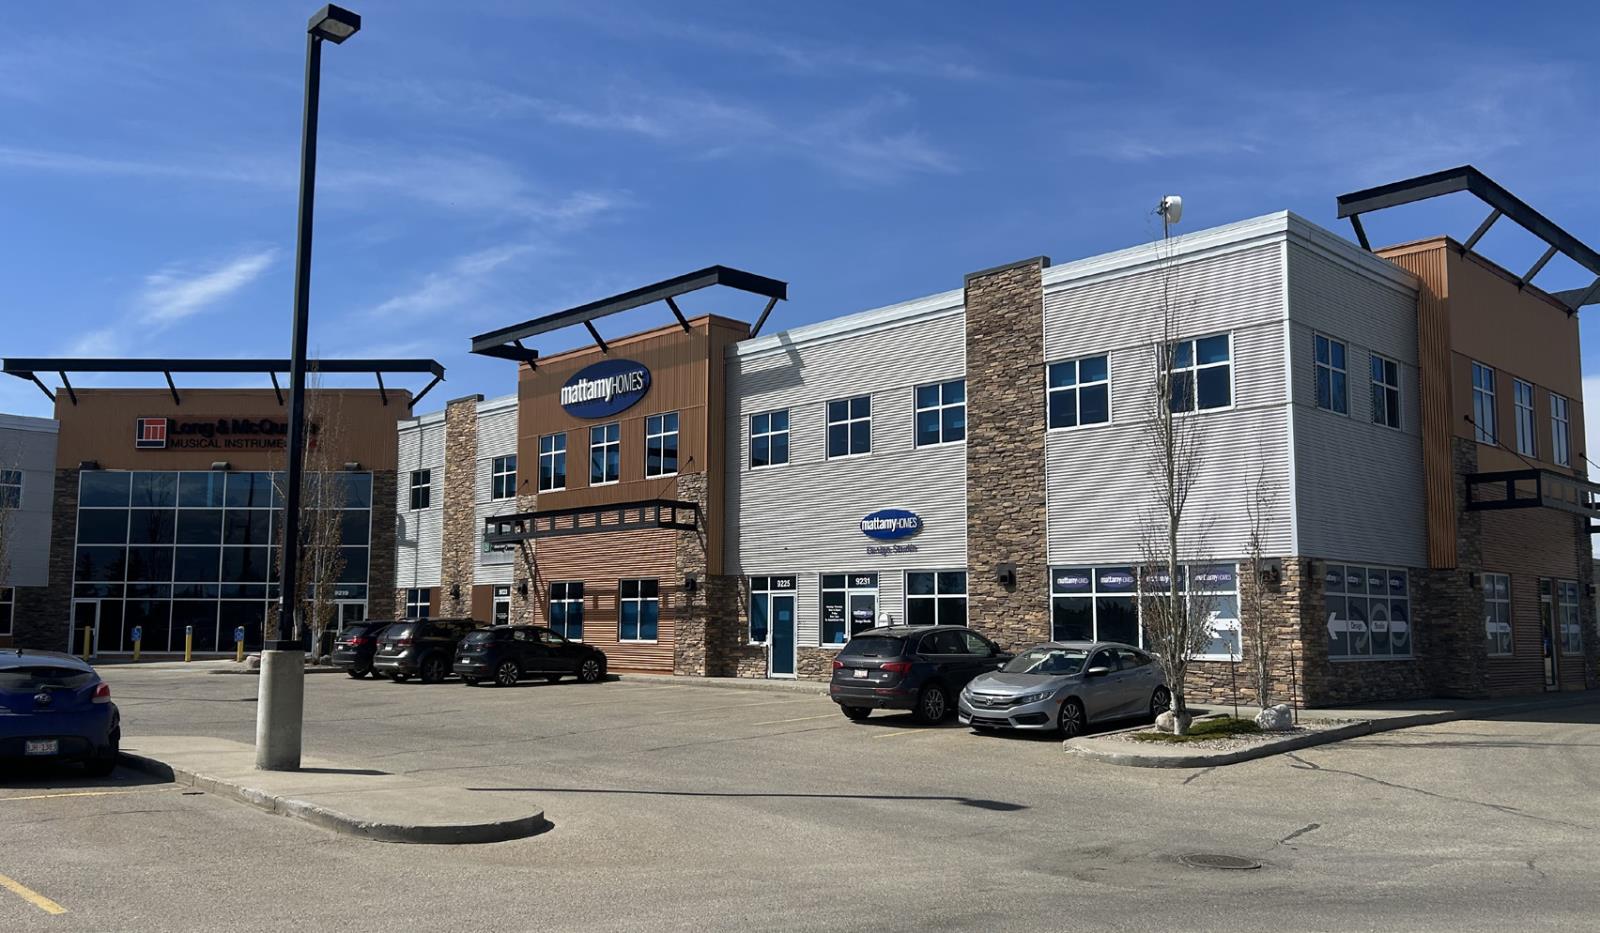
33,000 SF Investment Opportunity in Lloydminster comprised of 3 Units: Unit 105 (12,000 SF Main Floor and 1,400 SF 2nd Floor Office, totaling 13,400 SF), Unit 103 (8,000 SF Main Floor and 1,400 SF 2nd Floor Office totaling 9,400 SF), and Unit 101 (8,800 SF Main Floor and 1,400 SF 2nd Floor Office totaling 10,200 SF). All units feature identical office layout, featuring lunchroom facilities, boardroom, and 6 private offices. There is paved parking in front, fenced, concrete sidewalk and aprons along bay door side. Yard lighting. Telus fibre available. The Building features an upgraded fire suppression system; Warehouse and offices are sprinklered with multi-zone control. Built in 2014. Two power services - 1,200 Amp, 3 Phase (Main) and 1,400 Amp, 600V (Sub). Forced air furnaces and a/c in office areas ad Natural Gas tube heaters in warehouse. Features 20’ ceiling heights and overhead grade doors in each unit: Unit 101 - (3) Grade 16’x16’, Unit 103 - (3) Grade 16’x16’, and Unit 105 - (4) Grade 16’x16’. (id:51989)
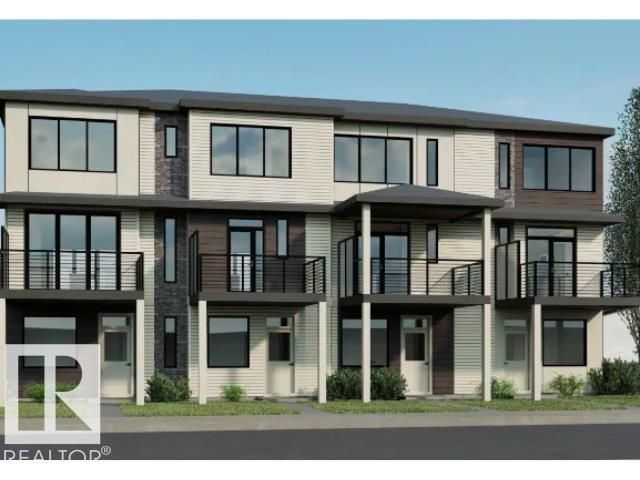
Metro Distinct 16 by Cantiro Homes is a revelation—more than a home, it’s a thoughtfully designed lifestyle for singles, roommates, new professionals, or first-time buyers. Two primary bedrooms, each with its own ensuite, provide privacy and flexibility for shared living. Three levels of above-ground living with oversized windows on every floor bring in natural light. Features include upgraded iron spindle railing, electric fireplace, and an expansive second-level balcony with metal railings. Includes a single-car rear-attached garage, low-maintenance landscaping, and NO condo fees. Built with Prairie Fusion elevation, steel frame construction, and Linen interior style, offering modern design, value, and durability. *Photos are for representation only; colours and features vary.* (id:51989)
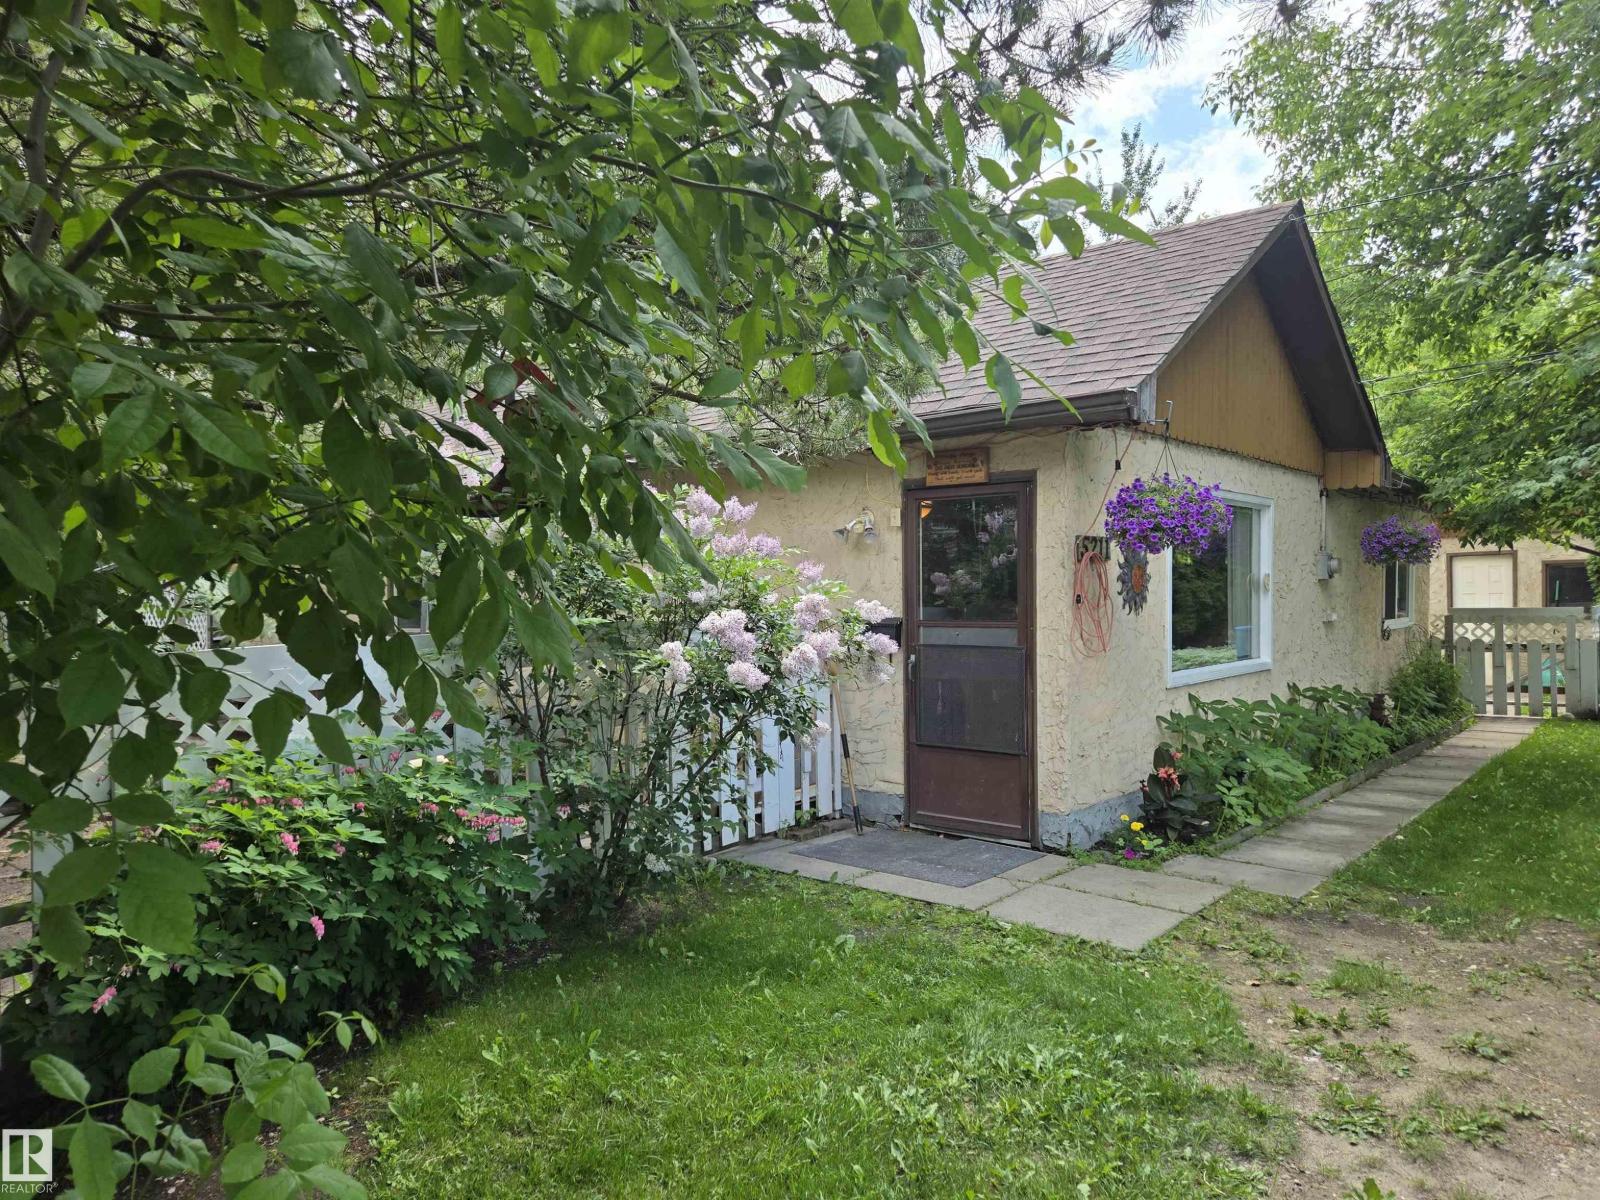
Woodsy Peaceful Home that has been thoroughly remodeled in recent years including a recent NEW H.E. Natural Gas Furnace. Home also has a new Electric Hot Water Tank, modern 100 AMP Electrical Service with many electrical upgrades, and some new plumbing. New Windows & Doors in key locations, including the Patio door in the Master Bedroom that opens to the raised back deck, which is adorned with a soft top gazebo type covering. Kitchen, 4pc Bath and beautiful Livingroom (with Cleveland Pellet Stove) have also been tastefully renovated. Solid concrete foundation with pattern on stucco coating. Walk out Basement is also refreshed with space for a 2nd Bed, and a handy work bench, making the whole House move-in ready. Excellent Maintained Property that is offered as a turn-key Package! Do you like to pack light OR are you just getting started? This Home comes fully furnished with all Appliances, most Furniture, and even the mower/weedeater. Property also has its own Water Well and septic tank, which further reduce Living Costs, along with very low Property Taxes. Creekside location essentially gives you the feel of living in the country while enjoying the convenience of Life in a Village dubbed the Village of the Dove! Can it get more Peaceful than this? Call today to find out for yourself… (id:51989)
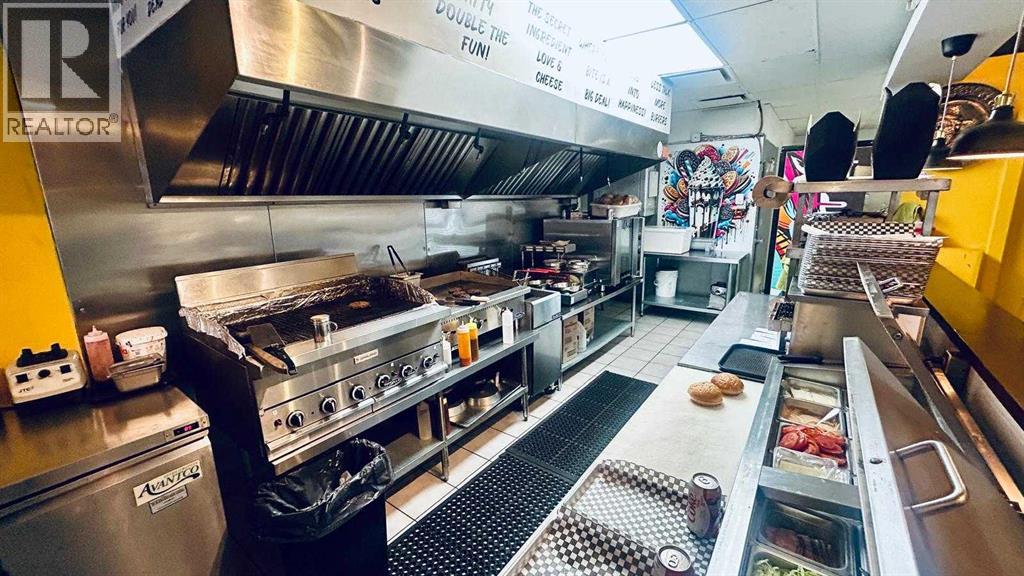
Exceptional opportunity to acquire this turnkey modern burger restaurant located in the highly desirable 17 Avenue SW corridor in Calgary. The restaurant offers a contemporary interior, strong street presence, and a fully equipped commercial kitchen setup. Located in a high traffic area surrounded by residential density, retail, nightlife, and commercial activity, Ideal for owner-operators, restaurateurs in a prime urban location. Seller request - Please do not approach staff directly. Business Name Is Not Included in The Sale. Showings by appointment only, please contact your Realtor. (id:51989)
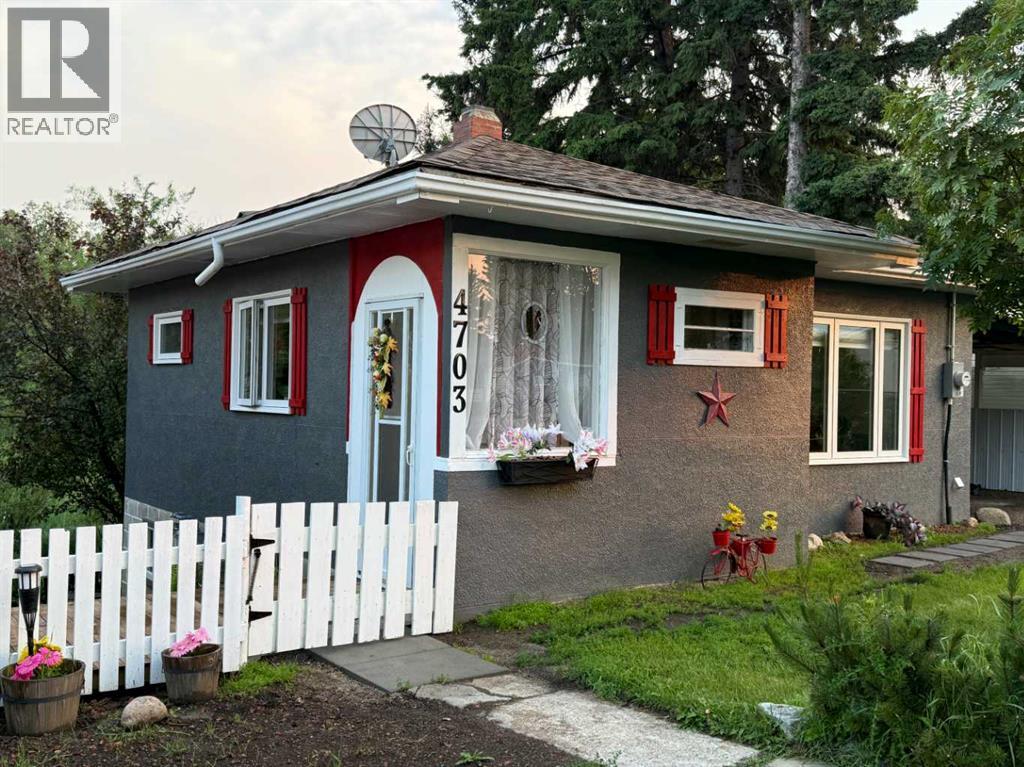
This quaint bungalow is nestled on a 82' X 100' lot in a low traffic area in the village of Alberta Beach close to stores and amenities. The features are 3 good size bedrooms, 4-piece bath, bright kitchen/dining combination, living room with gas fireplace, laundry room, 12' X 17' covered deck, three large sheds, 24'X20' detached garage. The yard is fenced with front and back lane entrances. The property is nicely landscaped with trees, shrubs and flower gardens. Upgrades are vinyl & plank flooring & Lino, new asphalt shingles on roof & garage in 2024. There is plenty of room for RV and guest parking. (id:51989)
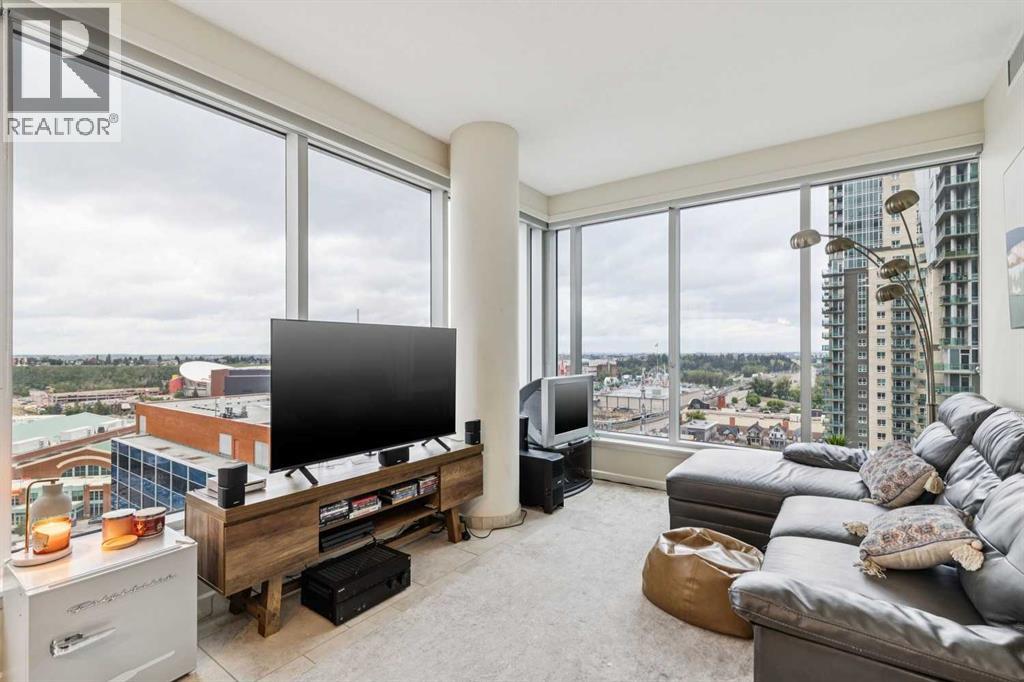
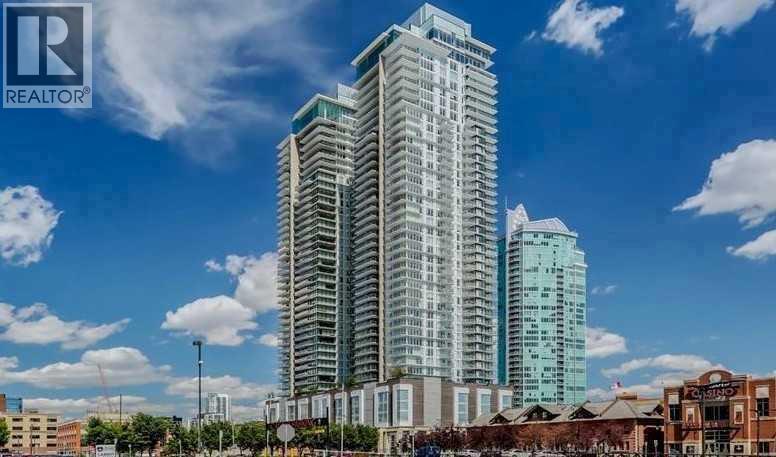
Perched on the 15th floor of the highly sought-after Nuera, this impeccably maintained 2-bedroom, 2-bathroom residence offers an exceptional inner-city lifestyle with sweeping panoramic views of Calgary's downtown skyline and Stampede Park—providing a front-row seat to the annual fireworks display from the comfort of your own home. Full turn-key opportunity with all furnishings, small appliances, decor and utensils included!Thoughtfully designed with both style and functionality in mind, the bright open-concept floor plan is framed by expansive floor-to-ceiling windows that flood the space with natural light while showcasing spectacular city views. The inviting living room, highlighted by corner windows, seamlessly connects to the contemporary kitchen featuring granite countertops, stainless steel appliances, abundant cabinetry and a generous island perfect for casual dining and entertaining. The adjacent dining area offers a stunning backdrop for everyday meals, while the oversized balcony extends your living space outdoors—ideal for summer barbecues, morning coffee or relaxing with a glass of wine as the city lights come alive.The spacious primary retreat features a walk-in closet and a private ensuite, creating a peaceful sanctuary at the end of the day. A well-appointed second bedroom and an additional full bathroom provide excellent flexibility for guests, roommates or a stylish home office. Freshly updated with new paint, carpeting and contemporary lighting, this move-in-ready home also includes in-suite laundry, titled underground parking (P4-#446) and an assigned storage locker (P420-#38) for added convenience.Residents of Nuera enjoy exceptional amenities, including a fully equipped fitness centre (one of the best in a condo building), a beautifully landscaped courtyard, professional management, and concierge all within a meticulously maintained, pet-friendly building. Perfectly positioned just steps from Sunterra Market, the LRT, Stampede Park, the Saddledome, vibrant restaurants, cafés and the scenic Elbow River pathway system, this location offers the very best of urban living. Please note: Nuera is an adult (+18) building, and short-term rentals of less than 30 days are not permitted. (id:51989)
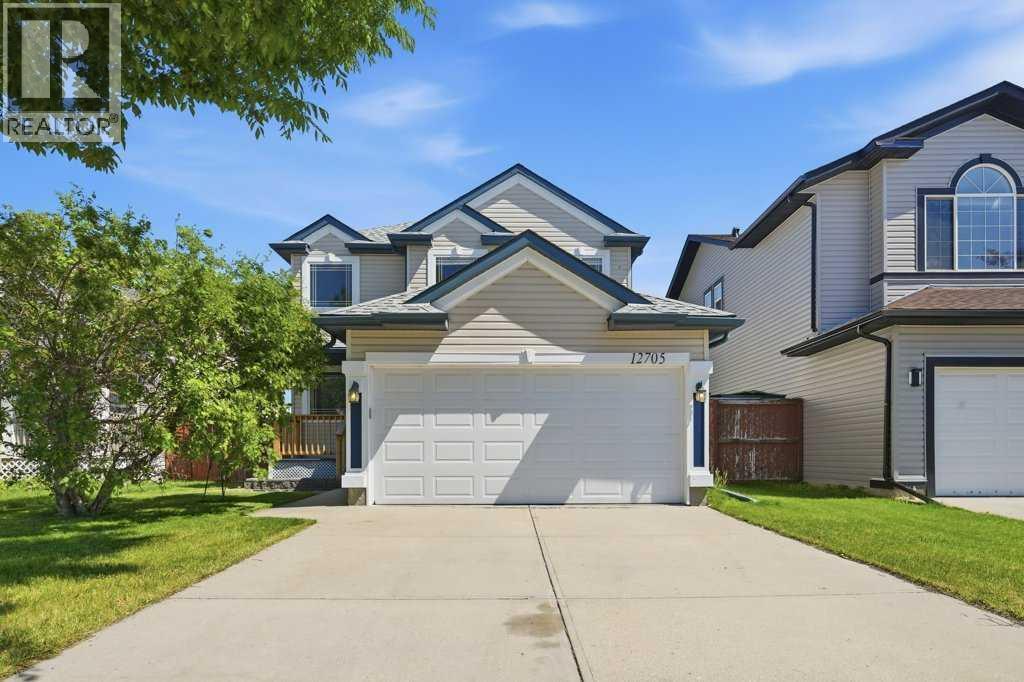
Welcome to this beautifully maintained 1,459 sq. ft. two-storey home in the heart of Coventry Hills, perfectly positioned backing onto an expansive park and green space with direct access to outdoor recreation.Designed with family living in mind, the bright and functional main floor offers comfortable living and wide open spaces, a walk-through pantry, powder room and laundry area, while the upper level features three generously sized bedrooms. The spacious primary retreat is complete with a walk-in closet and a luxurious private ensuite with a jetted tub and in-floor heating, creating the perfect space to unwind at the end of the day.The fully developed basement extends your living space with an inviting recreation area, complete with a dry bar and plenty of room to relax, host family and friends, enjoy movie nights, or simply kick back with a bowl of popcorn.Outside, you'll love the open views and privacy of backing onto a large park and green space, while the attached, insulated garage adds everyday convenience, storage and protection from the elements.Location is second to none, with three schools all within walking distance, making this an outstanding home for growing families. You'll also appreciate the close proximity to shopping, restaurants, recreation facilities, public transit, and quick access to Stoney Trail for an easy commute throughout the city.This is a fantastic opportunity to own a move-in-ready home in one of Coventry Hills' most convenient family-friendly neighbourhoods. Book your private showing today! (id:51989)
Exceptional leasing opportunity on busy 16th Avenue NW, offering outstanding visibility with approximately 35,000–46,000 vehicles passing daily. Up to 5,000 square feet of flexible space is available within a fully air-conditioned building featuring three levels, each equipped with private washrooms and kitchen facilities.The property is well-suited for a variety of uses, including retail, office, medical, and daycare operations. A unique daycare opportunity includes access to private outdoor space. The main floor offers excellent exposure and accessibility for customer-facing businesses.Additional features include a private parking lot, CCOR-1 zoning, and negotiable tenant improvement allowances to accommodate your business requirements.Property Highlights:Prime 16th Avenue NW location with exceptional exposure.Traffic counts of approximately 35,000–46,000 vehicles per day.Up to 5,000 sq. ft. available.Three-level building with private washrooms and kitchens on every floor.Main floor retail, office, or medical opportunities.Daycare potential with private outdoor space.Private on-site parking.Fully air-conditioned building.CCOR-1 zoning.Tenant improvements negotiable.Operating costs: $12.50 per sq. ft.Contact us today to discuss leasing options and arrange a viewing. (id:51989)
• Move in ready main floor office or retail space on the south side• Comprised of reception/open area, three private offices, large training room and kitchenette area• Professionally landscaped and architecturally designed property• Available immediately• Fully air conditioned• Pylon signage available, subject to availability, at market rates (id:51989)
Welcome to executive luxury living in the highly sought-after Guardian South Tower. This stunning west-facing corner unit offers breathtaking panoramic city views from virtually every room. Enjoy spectacular sunsets and the sparkling city skyline from the oversized private balcony. The Guardian has recently completed the modernization of all three elevators, providing enhanced efficiency and reliability for residentsIdeally located in the heart of Calgary's Beltline, this home is within walking distance to parks, restaurants, shopping, the downtown core, and CTrain access. You'll also enjoy close proximity to the Stampede Grounds, with convenient access to Memorial Drive and Crowchild Trail.Inside, the bright and spacious open-concept floor plan is enhanced by upgraded luxury vinyl plank flooring and floor-to-ceiling windows with custom window coverings that wrap around the entire unit, filling the space with natural light. The modern kitchen features high-end appliances, upgraded white cabinetry, quartz countertops, a custom tile backsplash, a built-in refrigerator, and a massive island with an eating bar. Good sized master bedroom that includes a walk-in closet and a private 4-piece ensuite. A second bedroom that is excellent flexibility for guests, family, or a home office, while an additional 3-piece bathroom adds convenience. The unit also includes a stackable washer and dryer, along with a spacious front foyer and large storage closet.Additional features include titled tandem heated underground parking (Stall #421 on P2) and a separate storage locker (#421) conveniently located on the second floor.Residents of the Guardian enjoy exceptional amenities, including professional security, a state-of-the-art fitness centre and yoga studio and workshop on the 6th floor, and a social club with a beautiful garden terrace on the 7th floor.This is an incredible opportunity to own a luxury condo offering style, comfort, convenience, and some of the best views i n the city. Don't miss your chance to experience downtown living at its finest. (id:51989)
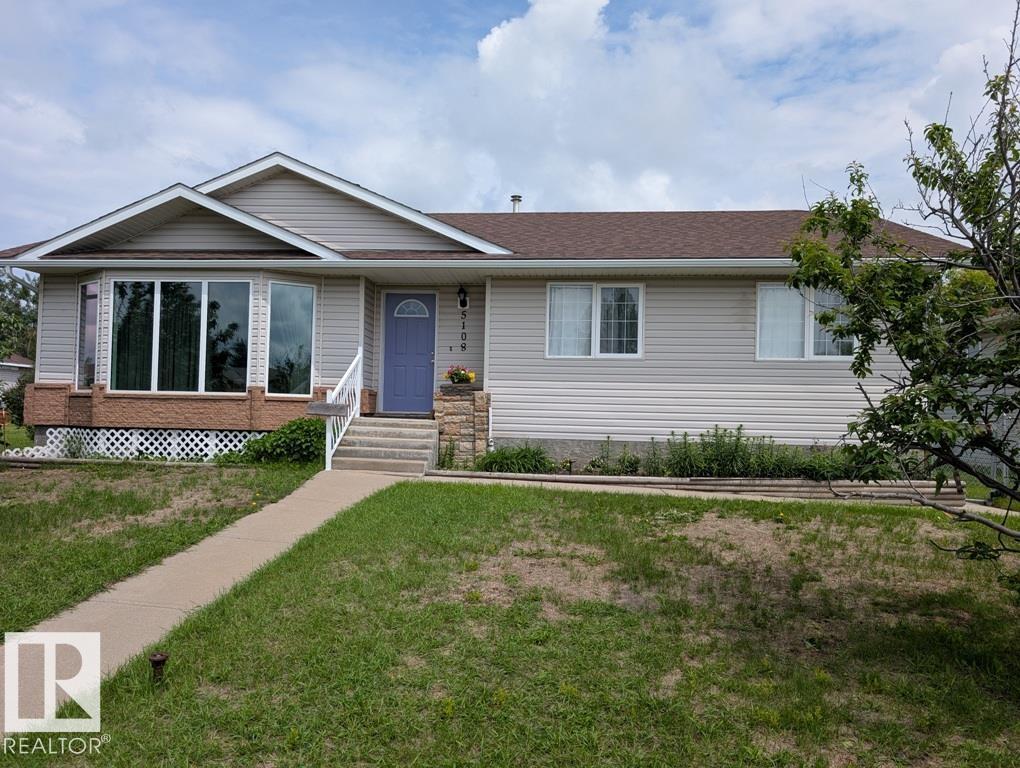
Well cared for 5 bedroom bungalow situated in the Village of Ryley, 65 KMS east of Edmonton. Large lot measuring 62ft x 140ft. Kitchen has a corner pantry, island and garden doors adjacent to a covered deck with gas barbecue hook-up. Living room is south facing (lots of natural light) and features a corner gas fireplace and upgraded triple pane windows. 3 bedrooms up; primary bedroom with 2-piece ensuite. Main floor laundry. Lower level is partly finished with a family room, 2 bedrooms and a 3 piece bathroom. Two 28 x 15 detached garages with a common roof. Fenced yard. Close to School and Public Swimming Pool. Welcome home! (id:51989)
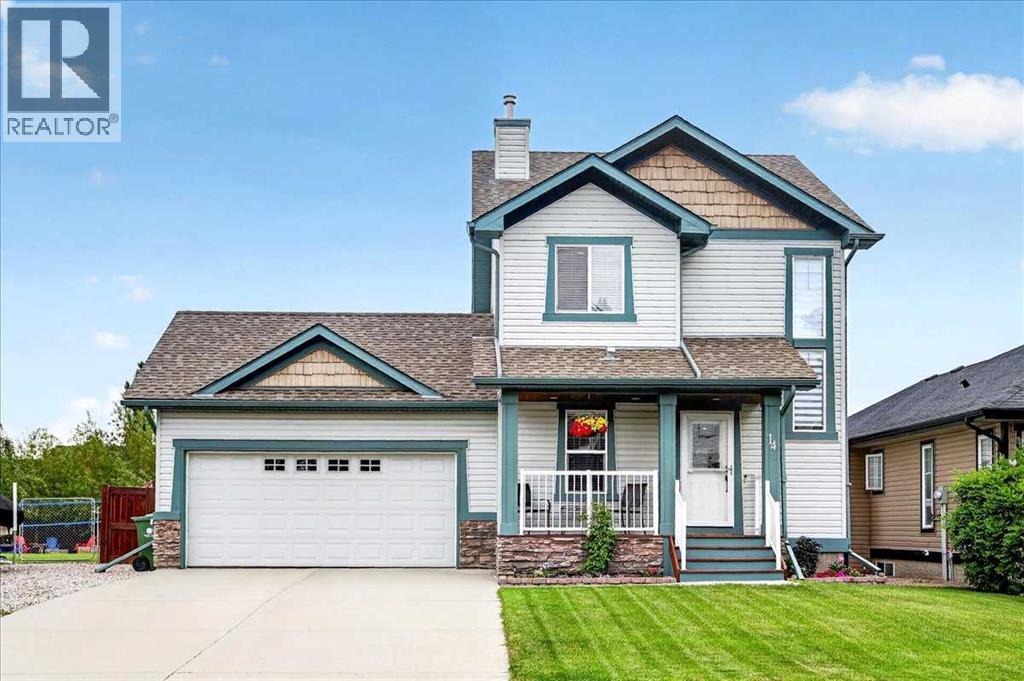
This beautiful, fully finished and air conditioned home is located in the heart of Langdon just down the street from Langdon School (K-8.) This 3 bedroom home has been extensively updated and meticulously maintained leaving you with nothing to do but move in and enjoy!! Embrace Langdon’s small town vibe as you relax on the covered front porch overlooking your quiet and well kept street. A spacious front entryway with a large coat closet and room for a shoe bench helps you keep things tidy and out of the way. The open concept main living area is sunny and welcoming. Fall in love with the modern kitchen complete with popular grey & white cabinetry, stainless steel appliances including a gas stove, reverse osmosis system, quartz counters, classic white subway tile backsplash and centre island with seating & a stacked stone facade. The kitchen is open to the living room and dining area where design details including hand scraped engineered hardwood flooring, a floor to ceiling stacked stone fireplace and wood ceiling beam create a warm and cozy rustic farmhouse feel. Main floor laundry completes this level. Upstairs you’ll find 3 good sized bedrooms including the primary with a walk-in closet and a beautifully renovated ensuite that includes a spacious walk-in shower and jetted tub. The other 2 bedrooms share the main bath and one bedroom has a walk in closet. The fully finished basement is the ultimate family hang out spot for movie nights, games and entertaining. The spacious living area is fully carpeted with a cozy electric fireplace, striking wood ceilings with recessed lighting and good sized windows. And there is still plenty of storage room left over. The whole family is going to love all of the space to run, play and relax in your large, private and fully fenced East facing backyard. This is the kind of backyard people move to Langdon for. A beautifully refinished deck is perfect for outdoor dining, entertaining and year round grilling. You’ll also enjoy a shed for all of your gardening tools at the far end of the property, a convenient man door from the garage to the back yard plus RV parking and an RV plug in. The attached double garage is heated for your comfort and convenience and access to the backyard allows you to add a second garage or shop in the future if you choose. This home really does check all of the boxes. You’re going to love living in Langdon with its wonderful quality of life, friendly small town feel, fabulous local businesses, great schools as well as easy access to all the conveniences of the city. (id:51989)