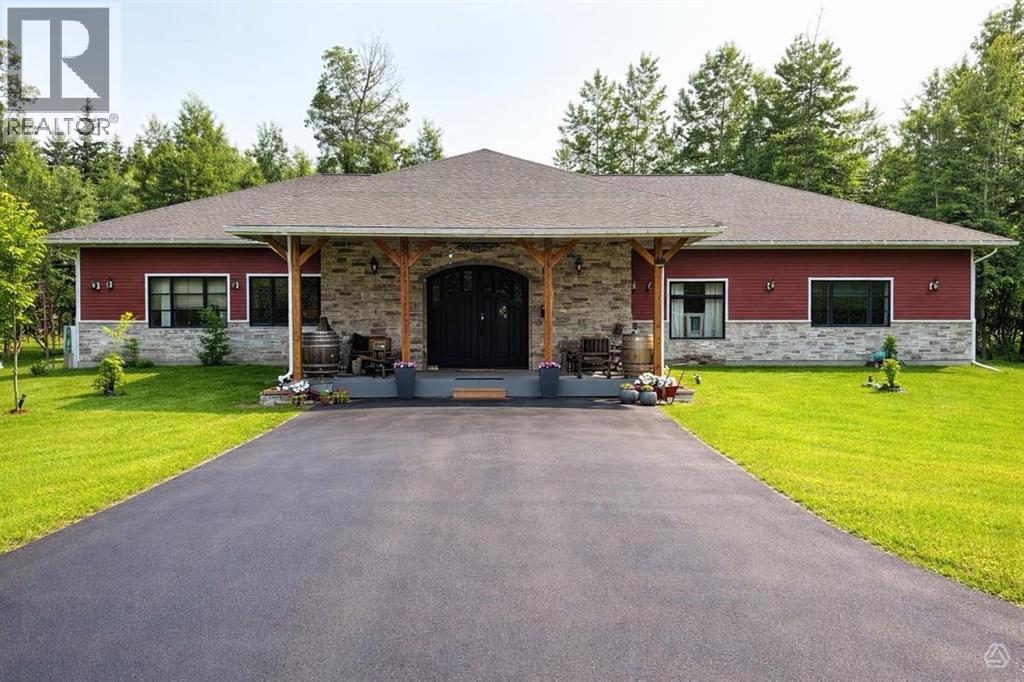
Welcome to an extraordinary opportunity in Beaver Creek Estates, where luxury meets serene country living. This stunning executive bungalow sprawls across a generous 4,360 square feet on the main floor, complemented by an inviting 632-square-foot covered sunroom (3 season room), creating a perfect blend of indoor and outdoor living. This home is an on- grade slab with in-floor heating and it has 8.1/2 in. walls made with ICF completely with 14 ft ceilings. (heating costs at a minimum). As you step inside, the impressive foyer—measuring an expansive 25 by 14 feet—sets the tone for the entire residence. The heart of this home is undoubtedly the large, bright kitchen adorned with pristine white cabinetry and plenty of them and a spacious butler’s pantry with a servery, making it an entertainer's dream. Loads of cabinets, stone counter tops, large island, tons of storage. The open-concept design flows seamlessly into the living areas, accentuated by a floor-to-ceiling stone fireplace that serves as a stunning centerpiece in the living room. This space is not only functional but also radiates warmth and elegance, enhanced by the abundance of natural light pouring in through strategically placed windows. Retreat to the luxurious large primary suite, which boasts a 5-pc en suite bathroom and a massive walk-in closet, providing an oasis for relaxation and privacy. The second bedroom is generously sized, reflecting the home's thoughtful layout that prioritizes comfort and space. Additionally, a versatile office or flex room offers the perfect space for remote work or a quiet reading area. There are 2 bathrooms in this home, 1-5 pc en-suite as well as a lovely 3-pcs bathroom with a clawfoot standing tub, also main floor laundry of course, a utility room and oh my tons of storage. Set on a 4.75 acres, this property is situated in one of Whitecourt's most desirable AREAS, less than 10 minutes to Whitecourt. The outdoor space is just as impressive as the interior, featuring mature trees that provide both beauty and privacy. The triple car garage, measuring an ample 32 by 38 feet, is equipped with two heat sources—a gas heater and a wood-burning stove—ensuring comfort through all seasons. Adjacent to the garage, a large graveled area which offers convenient RV parking, and additional gravel space at the rear that will accommodates multiple vehicles and or equipment. The Driveway is fully thick asphalt. The front veranda greets you with an impressive entry, inviting you to take in the tranquil surroundings. This modern country home is filled with high-end upgrades, including stone countertops and a fabulous gas stove, ensuring that every detail has been meticulously crafted for luxury living. With in-floor heating and two stunning bathrooms, the comfort of this home is truly unparalleled. To complete this package This property is more than just a home; it’s a lifestyle choice, offering an enviable blend of space, luxury, and nature. (WHEELCHAIR ACCESSIBLE HOME) ! (id:51989)
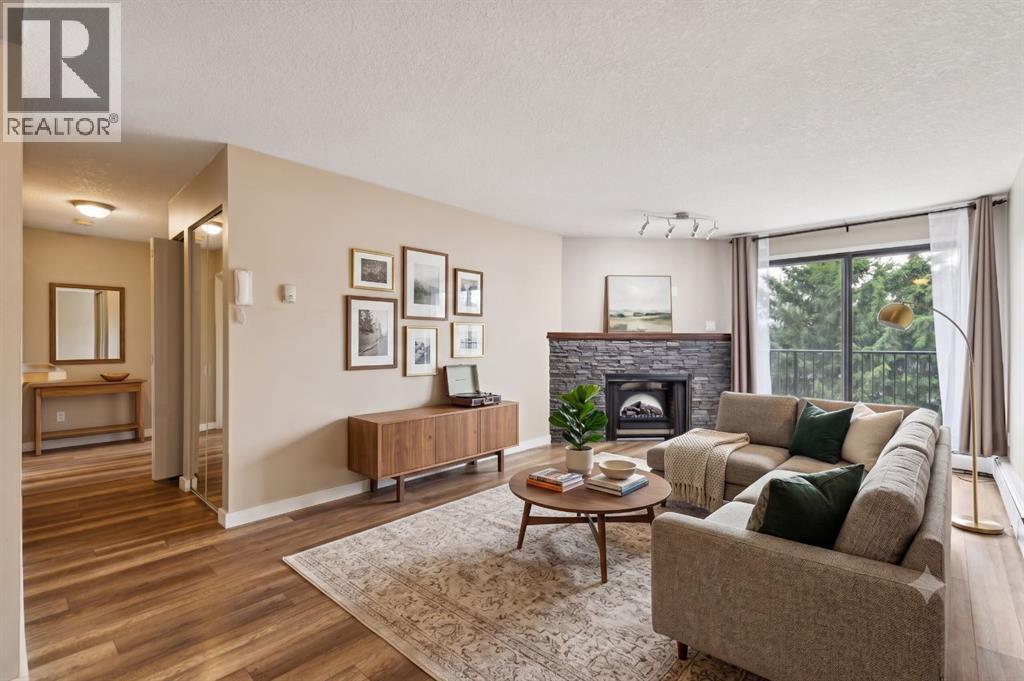
TOP FLOOR - don't miss this opportunity for affordable living in the leafy green SW community of Canyon Meadows, steps to Fish Creek Park! Perched in the SW corner of this complex, you can see trees out your windows and enjoy the privacy of the west-facing deck with houses behind (not condos). This clean unit has laminate flooring, maple cabinetry, neutral wall colours and an updated bathroom. The kitchen includes a dishwasher and has a lovely dining area adjacent to it. The living room features a wood burning fireplace with electric insert (can be used as wood-burning if a WETT certificate is obtained). Oversize private balcony with updated railing. Both bedrooms face west and the primary bedroom has a walk-in closet, making every day better :) Full-sized washer & dryer is included as well as storage cabinet in the laundry room. The unit includes an assigned UNDERGROUND PARKING stall and storage locker. Complex includes a fitness facility. Enjoy an easy commute with a c-train station in walking distance and make the best of Calgary's best park, Fish Creek, with endless walking and biking trails in the mature forest. Some images have been virtually staged. (id:51989)
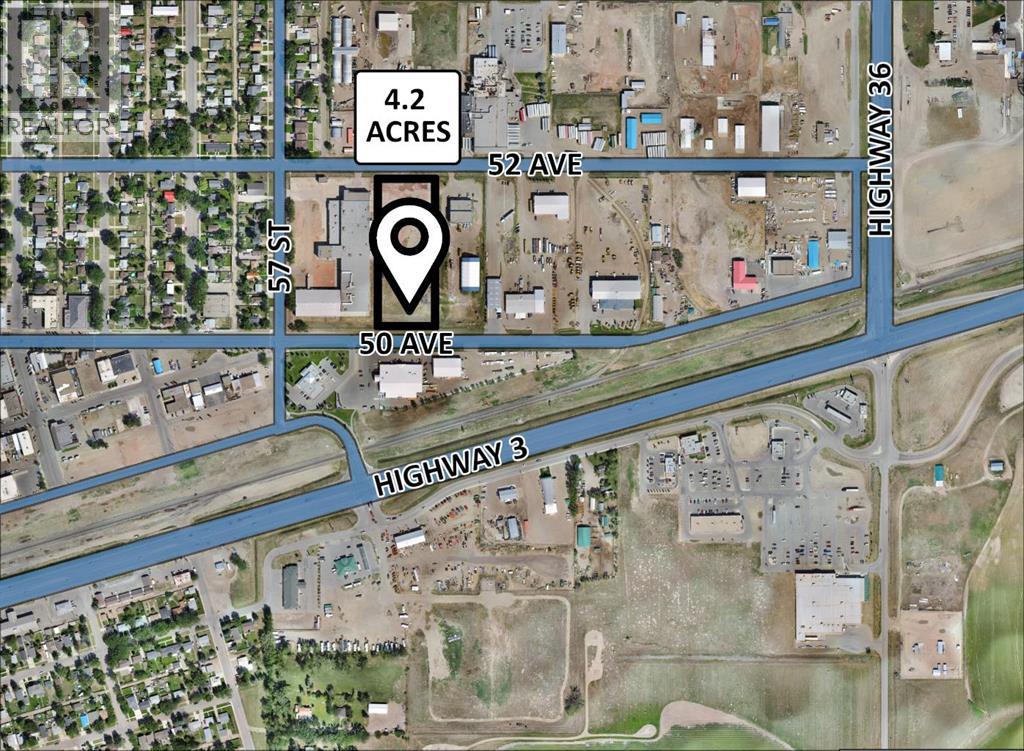
Fantastic development opportunity on the edge of Taber's downtown. 4.2 acres of land with versatile development options situated in a prime area. Located on 50 Ave and with partial visibility from Highway 3, this is the perfect spot for light industrial development with a possibility to rezone to compressive commercial. Easy and quick access to both Highway 3 and Highway 36 with the option of accessing the property from either 50th Ave or 52 Ave. Call your Realtor today for more information on this prime development opportunity. (id:51989)
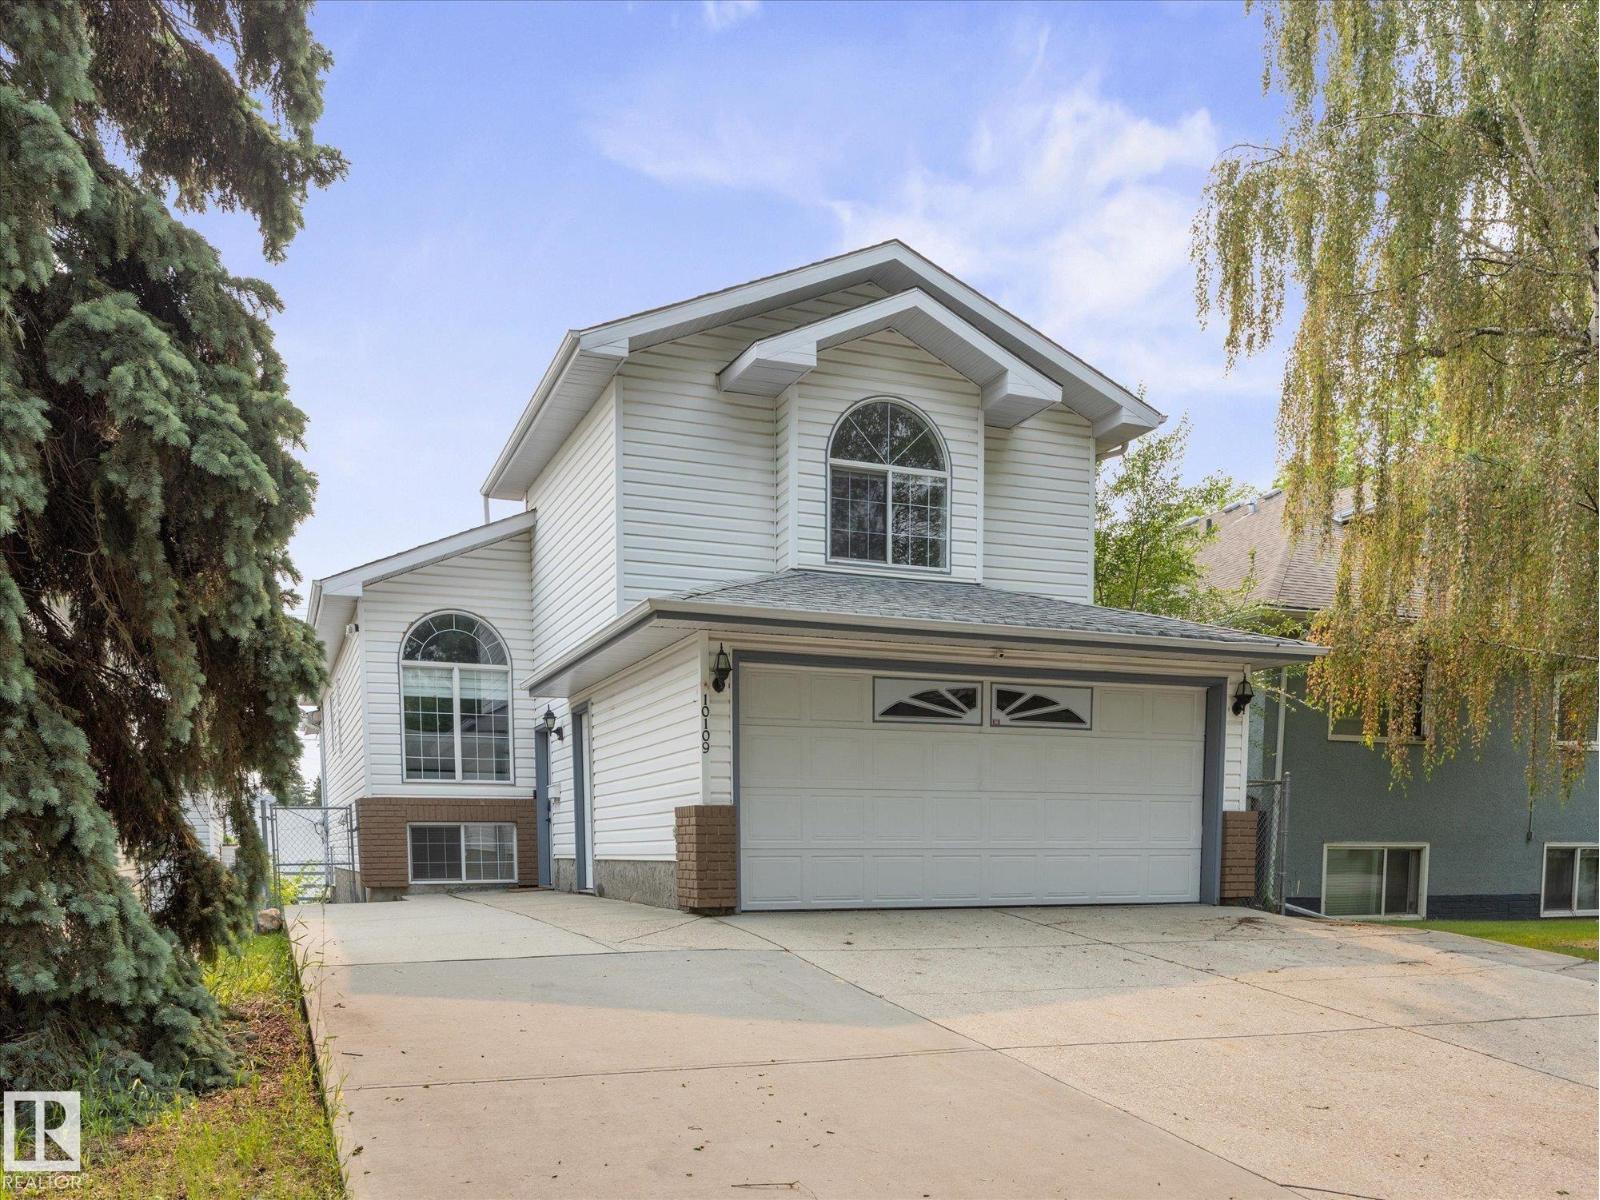
~ 5 BEDROOM, 3 FULL BATH BI-LEVEL LOCATED in FOREST HEIGHTS ~ LEGAL BASEMENT SUITE ~ DOUBLE ATTACHED GARAGE ~ CENTRAL AIR CONDITIONING ~ 1359 SQ FT ~ TWO LAUNDRY ROOMS ~ This amazing home comes fully furnished and equipped for the ultimate AirBNB rental ~ The main floor features vaulted ceilings, vinyl flooring and a bright open floor plan ~ The kitchen features quartz countertops, stainless steel appliances, tile backsplash and an eating bar ~ Off the kitchen there is a covered maintenance free deck ~ There are 2 good sized bedrooms, plus a large living room that completes the main floor ~ The upper level has a primary bedroom with its own ensuite and walk-in closet ~ The basement is a fully LEGAL BASEMENT SUITE featuring a full bath, its own laundry and 2 bedrooms plus a gorgeous kitchen ~ There is a separate entrance to the basement from the maintainance free back yard ~ Additional 4 parking stalls off the rear lane ~ Perfect home for investment, AirBNB or large families ~ Steps to river valley ~ (id:51989)
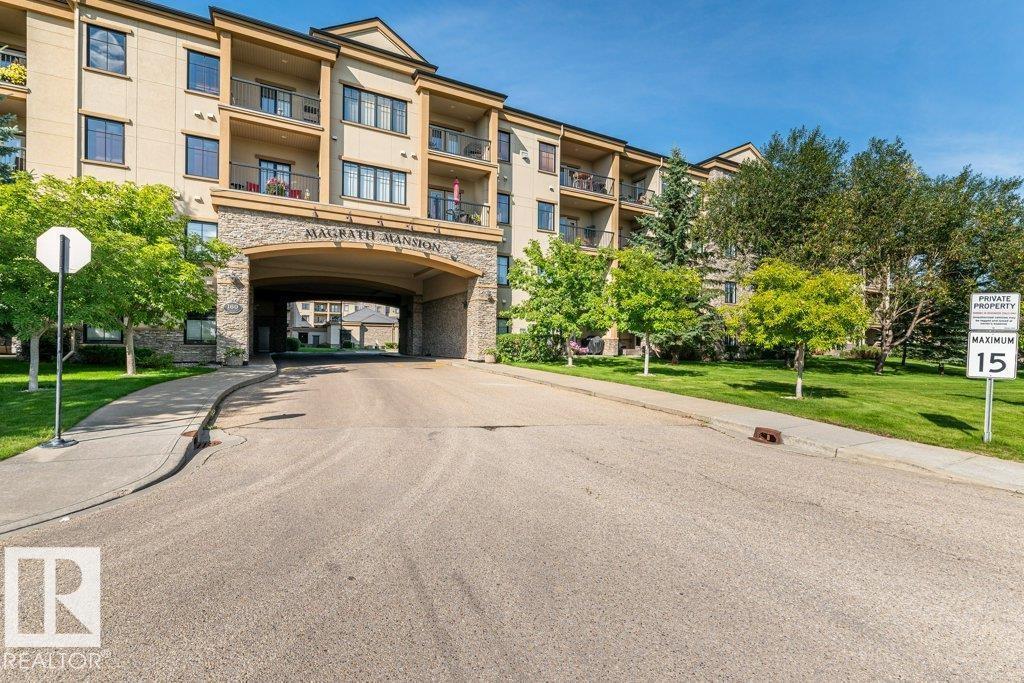
Looking for a very well maintained spacious bright FRESHLY PAINTED (2026) condo in an ADULT ONLY building close to the elevator for ease of access? You’ll enjoy a good-sized kitchen with refinished cabinets (2026), granite counters & newer stainless appliances including a Bosch dishwasher. The dedicated dining space will accommodate a large table to enjoy great times with family & friends. There are 2 bedrooms including the Primary with walk in closet & a 4 pce. ensuite with granite counters & a jetted tub. There is also a den … perfect for home office or TV room. You’ll love coffee/wine on the private balcony that provides lots of sunshine & the unit has A/C for year round comfort. Titled underground parking stall & storage room included. Icing on the cake are the incredible amenities including a party room w/ kitchen; social room, theatre room, pool table & library; steam room & hot tub; car wash & patio w/ gas BBQ. Walking distance to all the amenities & services you’ll ever need. Welcome home! (id:51989)
Year round living right on the lakefront! This 3 bedroom, den, and 3 bathroom home is located right on Thunder Lake which is about 15 minutes west of Barrhead, AB. The property comes fully furnished so all you need to bring is your clothes and groceries! There are fantastic views of the lake right from your own home, no matter what the season because you can live there year round. Nice high vault ceilings in the kitchen and dining area, a sun room to spend your time reading and relaxing. A workshop in the lower level of the home for special projects. A fully landscaped yard with beach access and boat docking. Lot of memories to be made! Major additions to this structure and some upgrading in 2005! Brand new hot water tank and a new pressure tank in 2025! (id:51989)
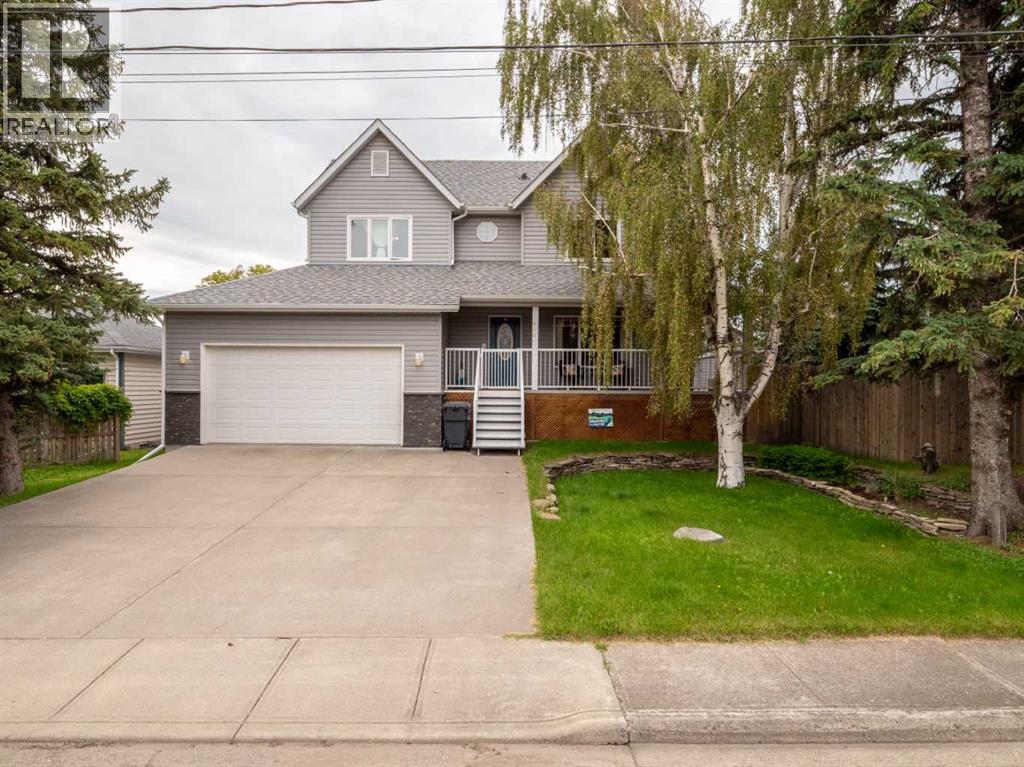
Welcome to 966 Lawrence Street in Pincher Creek, a beautifully maintained two-storey home offering space, comfort, and exceptional functionality on a generous 8,250 sq. ft. lot. Built in 1997, this meticulously cared-for property features 3 bedrooms, 2.5 bathrooms, 1,702 sq. ft. of above-grade living space, and an additional 838 sq. ft. in the basement. Adding to the home's appeal are a heated double attached garage and a heated single detached garage, providing versatile space for vehicles, recreational equipment, storage, or workshop use.Inside, you'll appreciate the abundance of natural light that fills the home, enhanced by large windows throughout, including newer triple-pane windows on the upper level for improved comfort and efficiency. The spacious main floor offers a warm, inviting atmosphere and a generously sized kitchen with ample counter and cupboard space, a gas range, and a functional layout sure to impress any home cook. Upstairs, you'll find a truly impressive primary retreat complete with a large walk-in closet featuring custom built-in organizers and a luxurious 5-piece ensuite with a double vanity and a relaxing air-soaker tub. Two additional bedrooms and a full bathroom complete the upper level, providing plenty of space for family or guests.The lower level is substantially developed and offers ample space for family living, recreation, a home gym, an office, or a hobby area. With a 4-piece bathroom already roughed in, there is an excellent opportunity to add further value while tailoring the space to your needs. Outside, the beautifully landscaped yard is a true highlight, featuring mature trees, established greenery, and multiple outdoor spaces designed for relaxation and entertaining. Enjoy your morning coffee on the covered wrap-around veranda, host gatherings on the spacious back deck, or unwind in the new hot tub. Situated on a lot and a half on a quiet street near the creek, this exceptional property also benefits from convenient alle y access and additional parking for RVs, trailers, boats, or guests.This is a rare opportunity to own a well-appointed family home with an outstanding garage, a stunning yard, and a sought-after location in Pincher Creek. (id:51989)
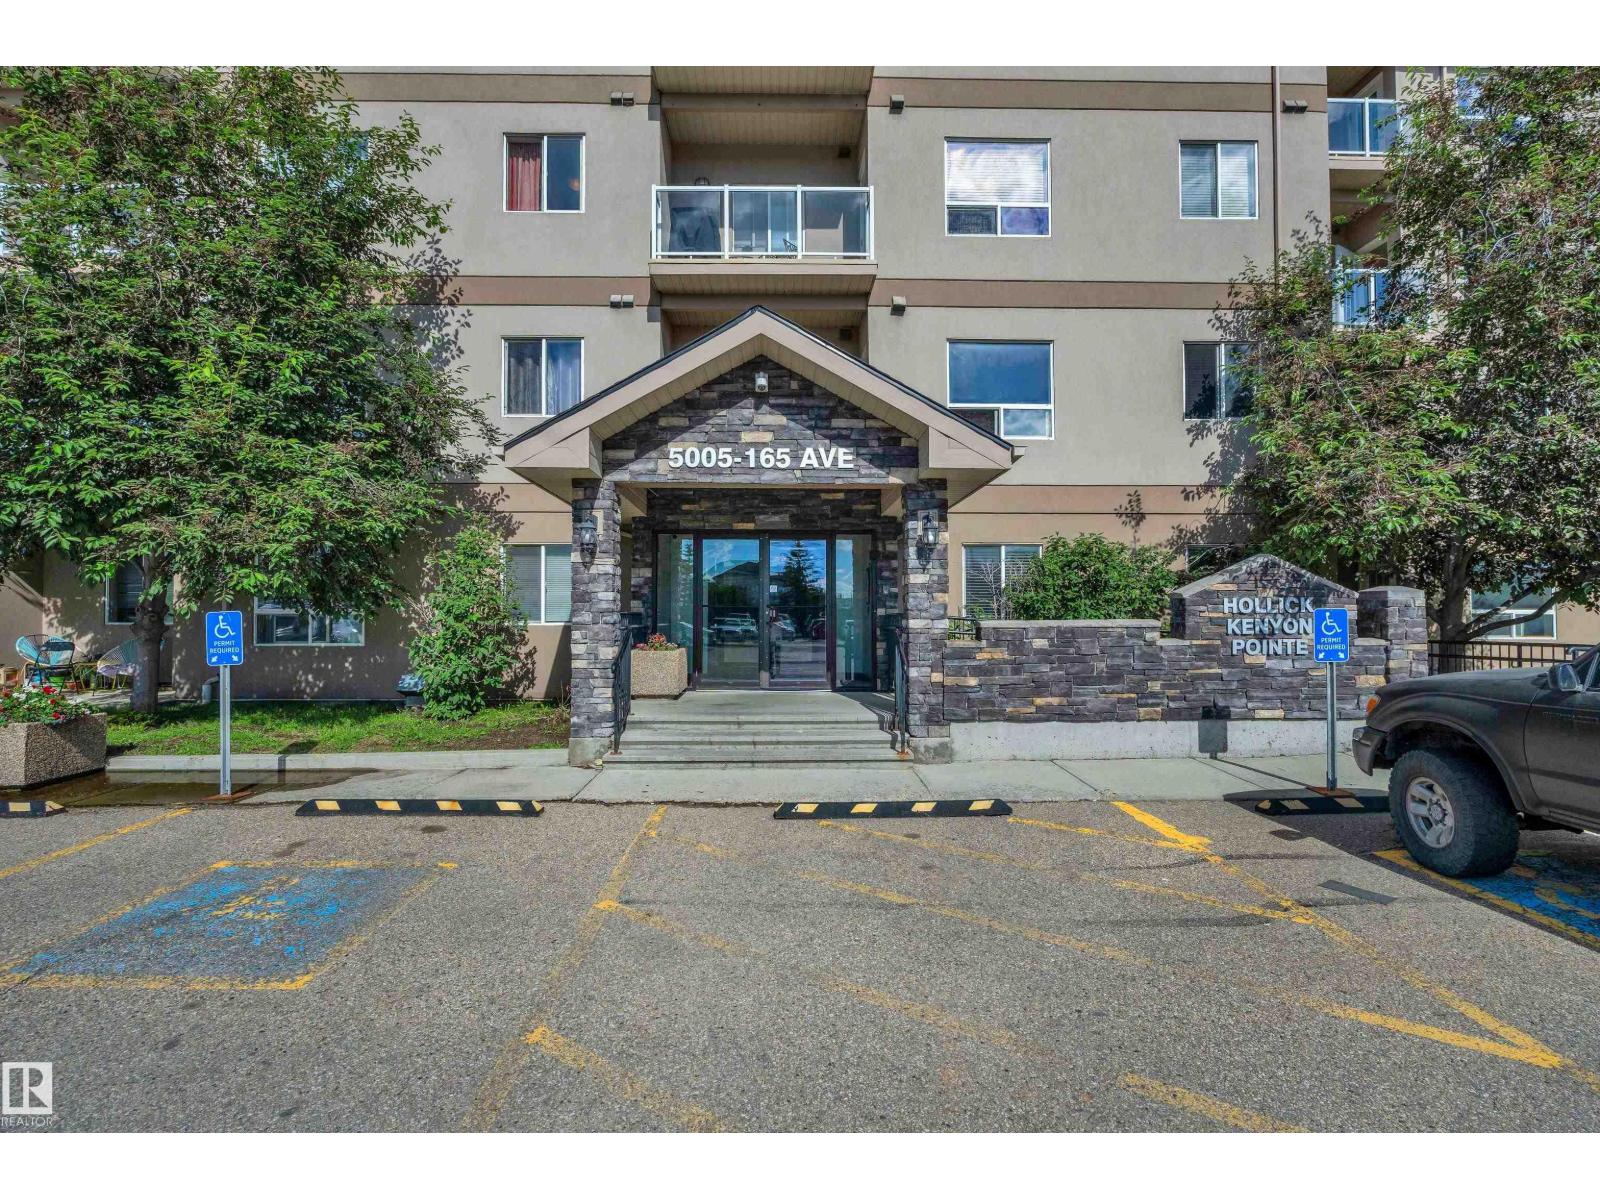
Discover this upgraded MAIN-FLOOR condo in desirable Hollick Kenyon Pointe! Offering 809 sq ft of stylish living space, this move-in-ready unit stands out with quality RENOVATIONS & modern finishes throughout. Step inside to find NEW LV FLOORING, FRESH PAINT, custom-made blinds, oak cabinetry & SS appliances, creating a bright & inviting atmosphere. The open-concept layout seamlessly connects the kitchen, dining & living areas, making it perfect for everyday living & entertaining. This well-designed home features 2 spacious bedrooms, 2 full bathrooms & a dedicated in-suite laundry room for added convenience. Enjoy the benefits of main-floor living, making it easy to bring in groceries directly through your private patio entrance. Relax with your morning coffee on the private balcony or stay active with access to the ON-SITE FITNESS CENTRE. Built in 2008 & exceptionally maintained, this beautiful condo is ideal for first-time buyers, downsizers, or investors seeking comfort, convenience & excellent value. (id:51989)
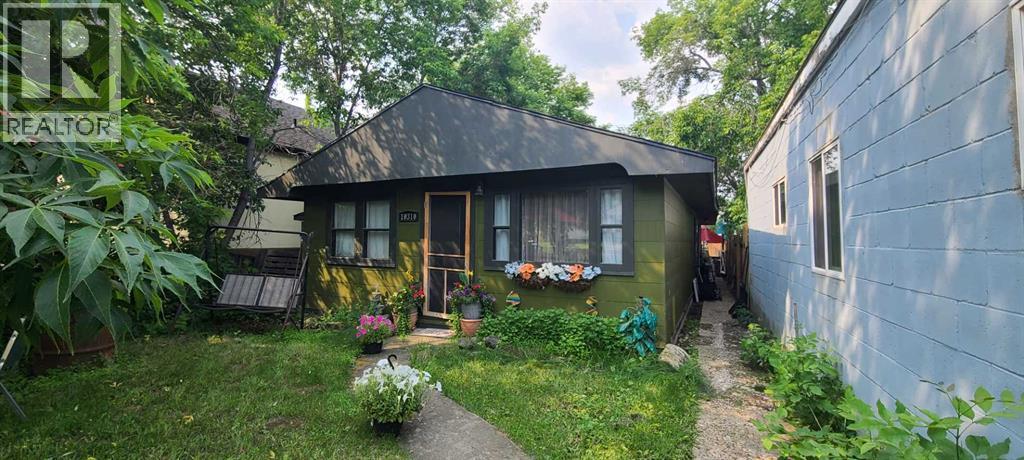
New opportunity in Peace River's South End! This charming 3-bedroom, 1-bathroom home offers an excellent option for first-time buyers, downsizers, or investors looking for a property in a convenient, established neighborhood. Inside, you'll find a functional layout with comfortable living spaces and plenty of natural light. The three bedrooms provide flexibility for a growing family, guests, or a home office, while the full bathroom offers everyday convenience. Conveniently located, you'll enjoy being close to parks, scenic river walking trails, and all the amenities of downtown Peace River. Whether you're looking for an affordable place to call home or a great investment opportunity, this property is full of potential.Don't miss your chance to own this home — schedule your private viewing today! (id:51989)
END UNIT WITH POND VIEW! Welcome to this bright and beautiful modern townhome offering the perfect blend of style and functionality in the desired community of Granville! The open-concept main floor is filled with natural light and features tile and vinyl plank flooring, a spacious living area, and a contemporary kitchen with rich cabinetry, stainless steel appliances, a pantry, and a large peninsula with seating—perfect for entertaining. Upstairs offers 3 bedrooms, including a spacious primary retreat with a walk-in closet and private ensuite. One of the secondary bedrooms features its own private balcony with a pond view, creating the perfect spot to enjoy your morning coffee or unwind in the evening. The unfinished basement provides laundry and storage. Complete with a double attached garage and located close to parks, schools, shopping, dining, and major commuter routes, this move-in-ready home has it all! (id:51989)
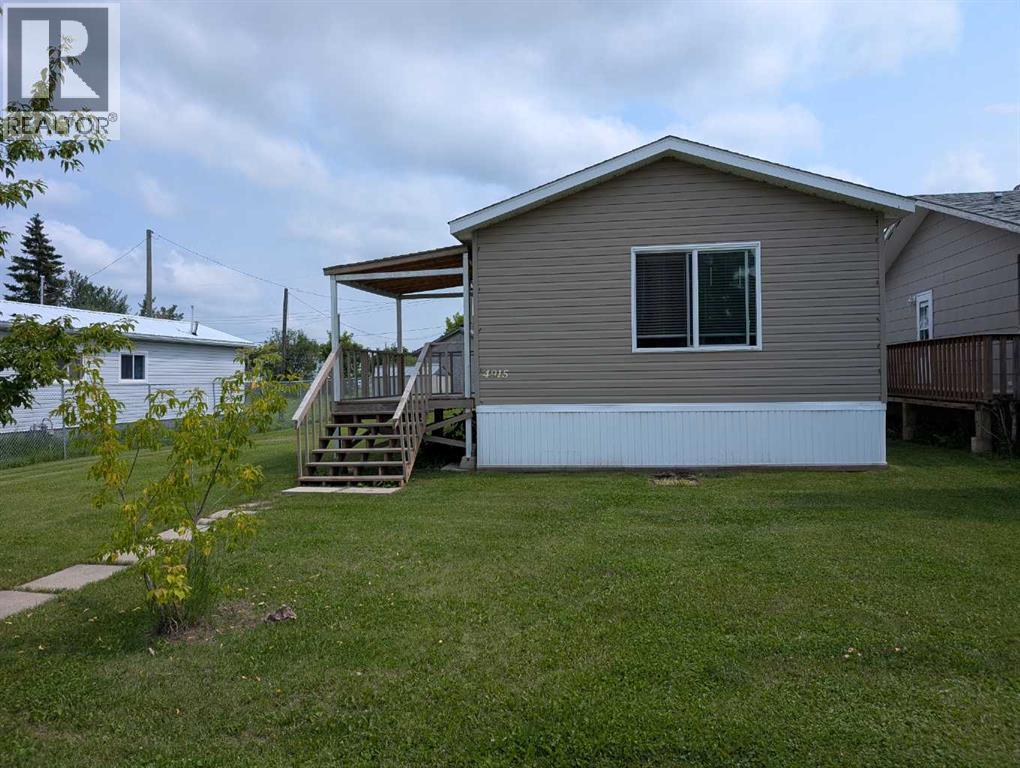
Welcome to 4915 1 St in the quiet and welcoming community of Donnelly! This beautifully maintained 2015 mobile home sits on its very own private lot, meaning you get all the perks of homeownership with absolutely no lot fees. Boasting 3 spacious bedrooms and 2 full bathrooms, this property perfectly combines modern comfort, peace of mind, and fantastic outdoor amenities into one completely move-in-ready package.Step inside to find a bright and functional open layout that is perfect for families or first-time buyers alike. The generous primary suite serves as a true retreat, featuring a large walk-in closet and a private ensuite bathroom complete with a luxurious jacuzzi tub. You can move right in with total peace of mind thanks to an impressive list of recent mechanical and cosmetic upgrades. The water tank was replaced just last year, all taps and tubs were updated two years ago, and both the porches and the washer and dryer are only three years old. The kitchen also features a newer dishwasher that is just two years old.The outdoor setup is a handyman or hobbyist’s dream. The property features a fantastic 16' x 16' detached shop that is fully insulated and equipped with electricity, making it the perfect workspace all year round. In addition to the shop, a 10' x 12' shed provides plenty of extra storage for tools and seasonal gear. All of this is situated on a spacious, partially fenced yard that offers a wonderful balance of privacy and open space for kids, pets, or gardening. This property offers incredible value, extensive modern updates, and the independence of owning your own land. Don’t miss out on this fantastic opportunity—schedule your private viewing today! (id:51989)
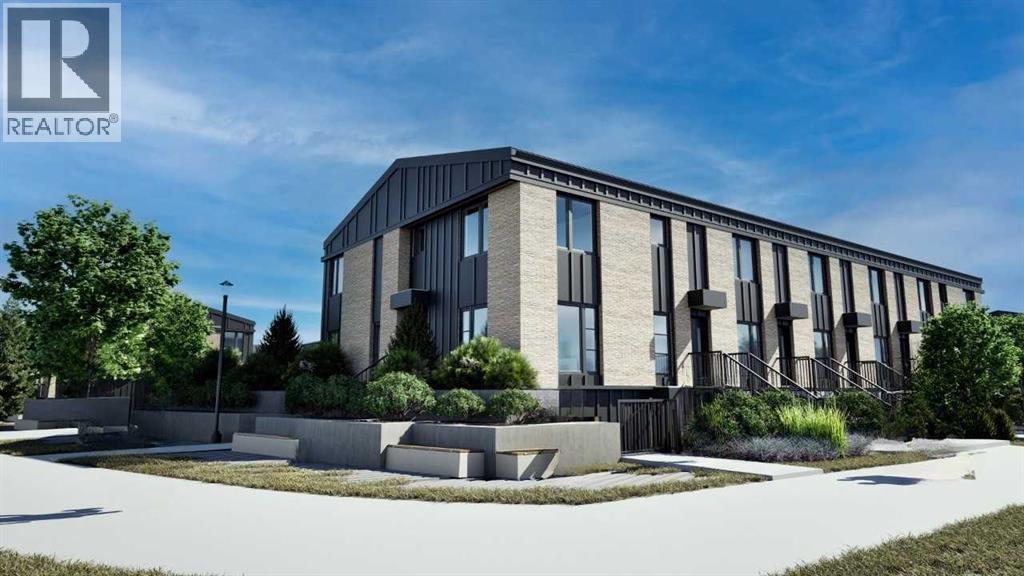
Welcome to the Empire by ZEN Belmont, the largest floorplan in the community, offering thoughtfully designed living space. This stylish two-storey townhome features 3 bedrooms, 2.5 bathrooms, upgraded white cabinetry with black hardware, and a bright, open-concept main floor where the living room, dining area, and modern kitchen flow seamlessly. Upstairs, you'll find a spacious primary retreat, two additional bedrooms, a full bathroom, and convenient upper-floor laundry. Built for exceptional energy efficiency, this home features superior insulation, triple-pane windows, and a hybrid gas furnace with a heat pump system for year-round comfort. ZEN Belmont features durable exterior siding and Class 4 impact-resistant shingles. Complete with a private backyard, the Empire delivers modern style, everyday functionality, and lasting performance. Photos are representative; finishes and selections may vary. (id:51989)