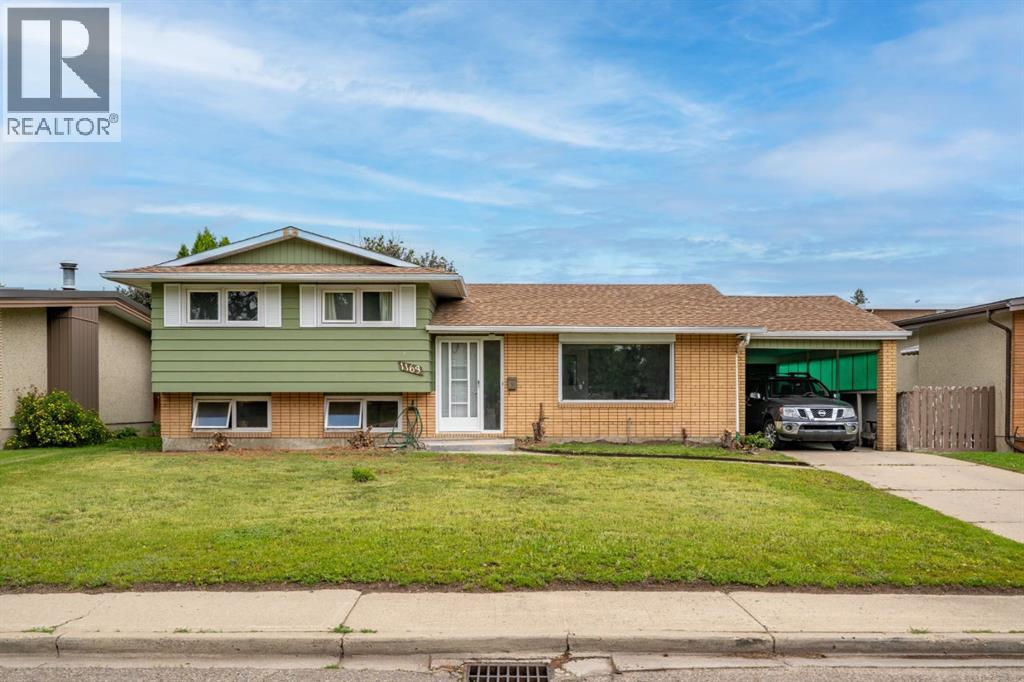
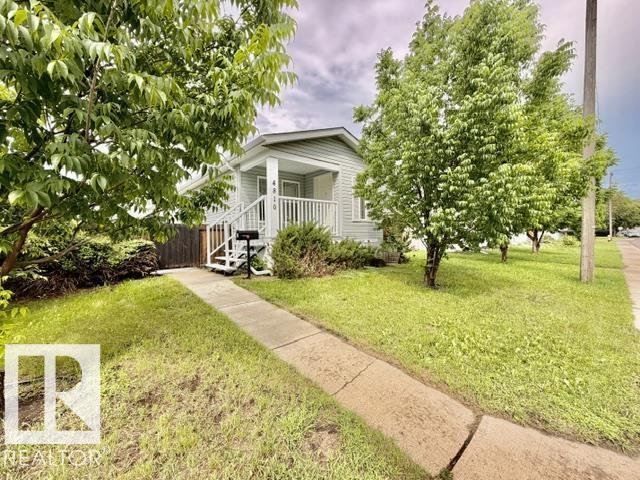
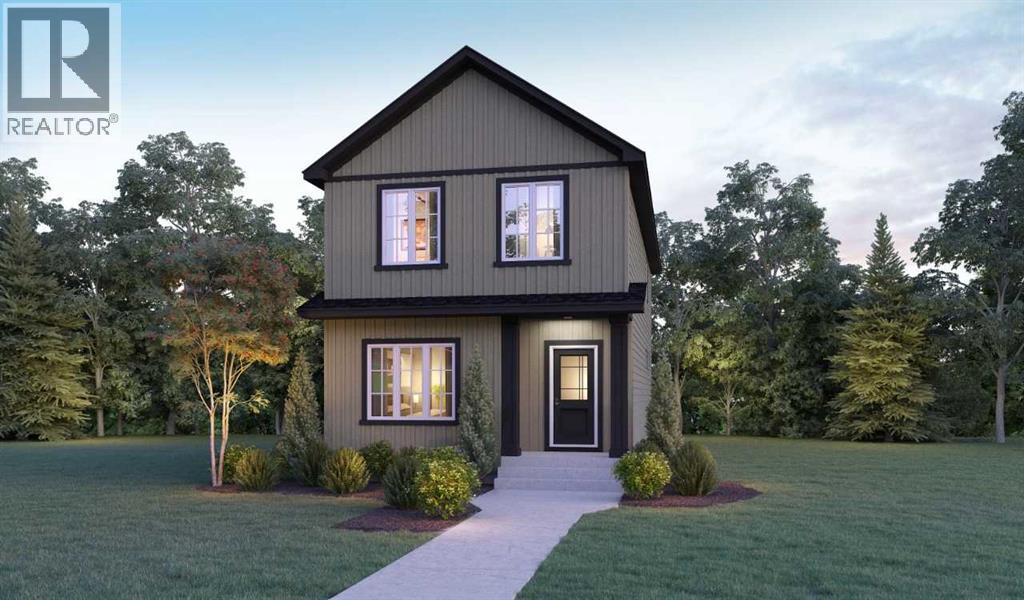
Welcome home to 1163 Bassett Crescent NW! Nestled on a quiet, beautiful crescent just steps away from a beautiful local park, this amazing 3-level split is the ultimate family haven. From the moment you step inside, you will love the bright, open spaces flooded with natural light and the inviting feel of fresh paint accents that make the home feel beautifully updated.HIGHLIGHTS YOU WILL LOVE:Bright & Open: Sun-drenched main living spaces with a seamless, welcoming flow.Move-In Ready Vibes: Freshly painted spaces bring a clean, modern aesthetic to the home.Family Approved: 3 comfortable bedrooms up, plus a fantastic lower-level family room perfect for movie nights or kids' playtime.Carport & Storage: Keep your vehicle protected from the elements, with excellent potential to convert to an attached garage down the road (with City approval; buyer to confirm).Massive Backyard Oasis: Complete with mature, producing fruit trees and an abundance of space offering the perfect footprint to build a future rear detached garage (with City approval; buyer to confirm).Unbeatable Medicine Hat location, and endless future potential for a growing family—schedule your tour today and fall in love! (id:51989)
Exceptional opportunity to acquire an established liquor store in the growing Town, located approximately 45 minutes south of Calgary. Strategically positioned adjacent to a gas station, the business benefits from excellent visibility and steady customer traffic. The location is also close to popular campgrounds and recreational destinations, attracting both local residents and seasonal visitors.The premises comprise approximately 750 sq. ft. of efficient retail space, featuring a walk-in cooler and a large customer parking lot. Affordable rent of approximately $3,333.75 per month, including operating costs, gas, and water.The current owner is selling due to personal circumstances, creating an attractive opportunity for an owner-operator or family business. Projected annual sales are approximately $509,000 under the current competitive environment, with projected adjusted owner income of approximately $80,000 based on owner-operated management with one part-time employee.Secure lease in place until August 2028 with two additional three-year renewal options. Inventory is extra. (id:51989)
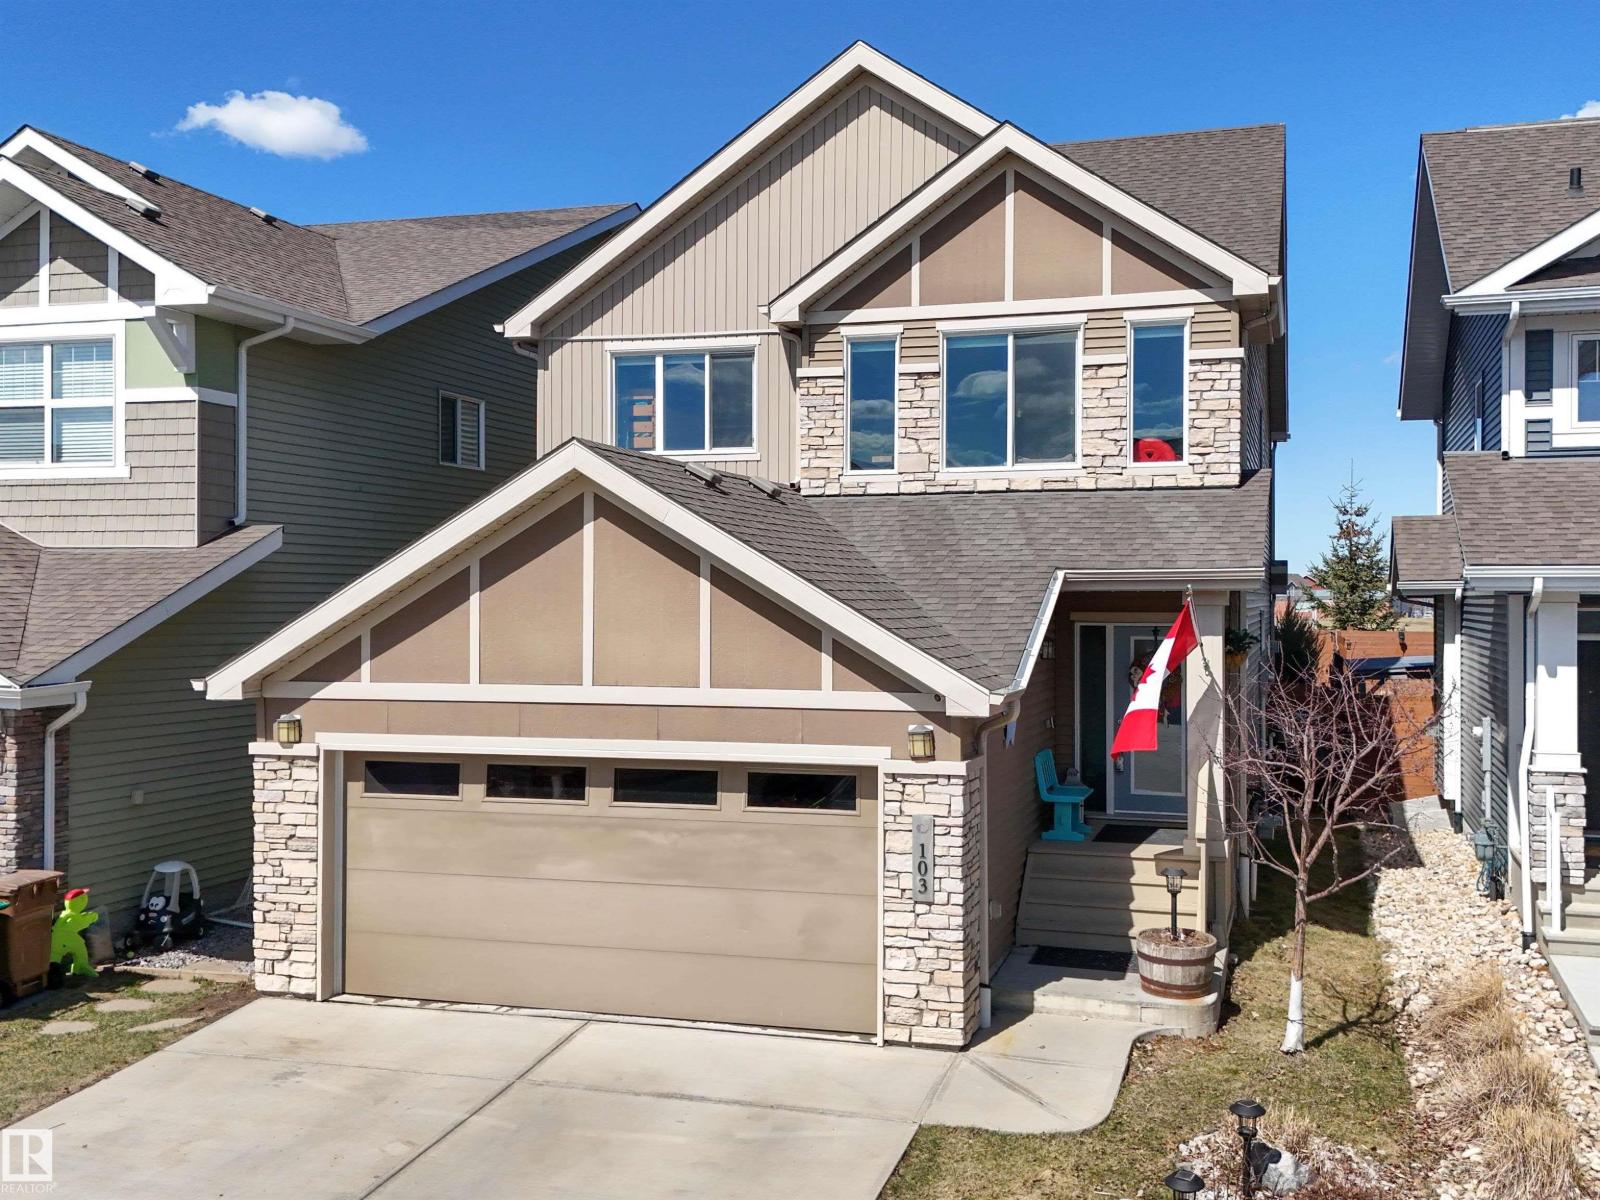
Coveted park & school backing location in the sought-after Jensen Lakes beach community. This spacious 4-bedroom, 3.5-bath home offers the perfect blend of high-end comfort and resort-style living. The gourmet kitchen showcases premium Bosch appliances & open concept living, while the professionally finished basement features a private home theatre—perfect for entertaining. Primary suite ft views of greenspace & large ensuite w/ walk-in closet. Upstairs laundry! A triple garage (double-wide with tandem) provides exceptional space for vehicles, storage, or a workshop. Enjoy exclusive year-round lake access with sandy beaches in summer and skating in winter. Ideally located just a 3-minute walk to two schools and five playgrounds, this home offers unbeatable family convenience. AC, Irrigation! Minutes to St. Albert’s shops, dining, and amenities, yet tucked into a quiet, vibrant community. (id:51989)
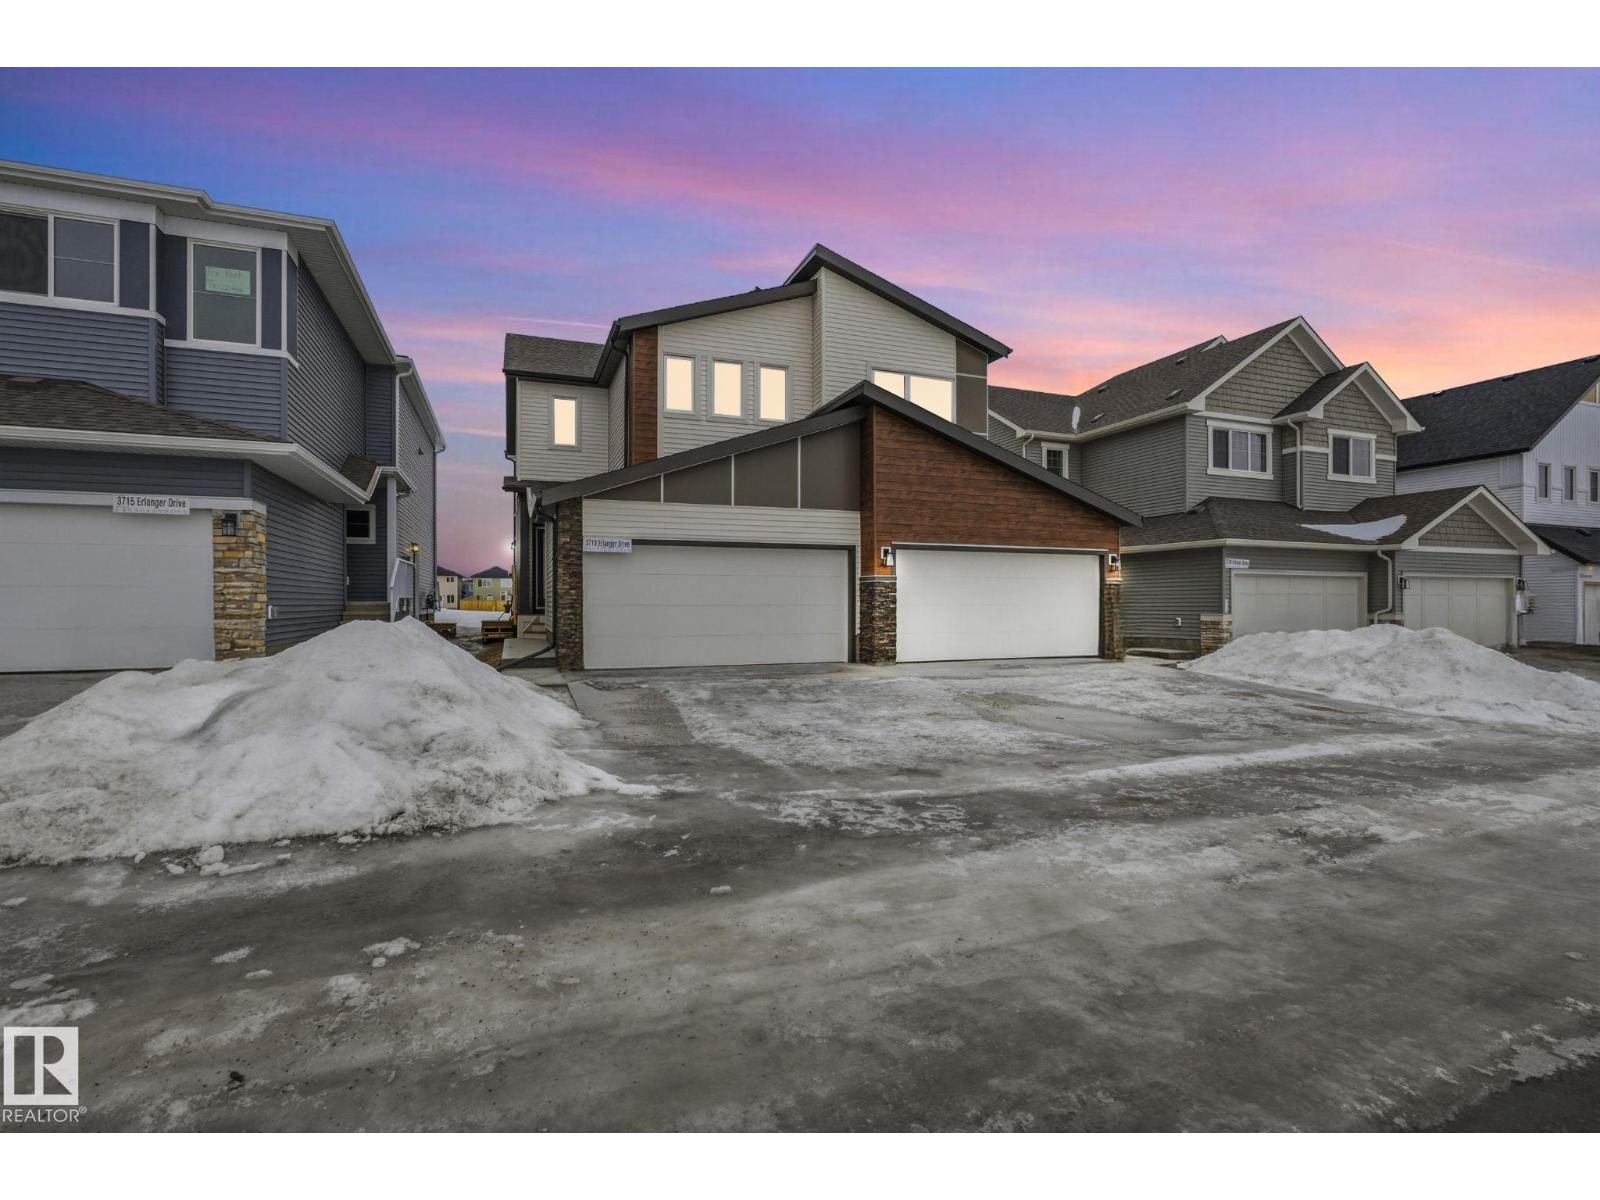
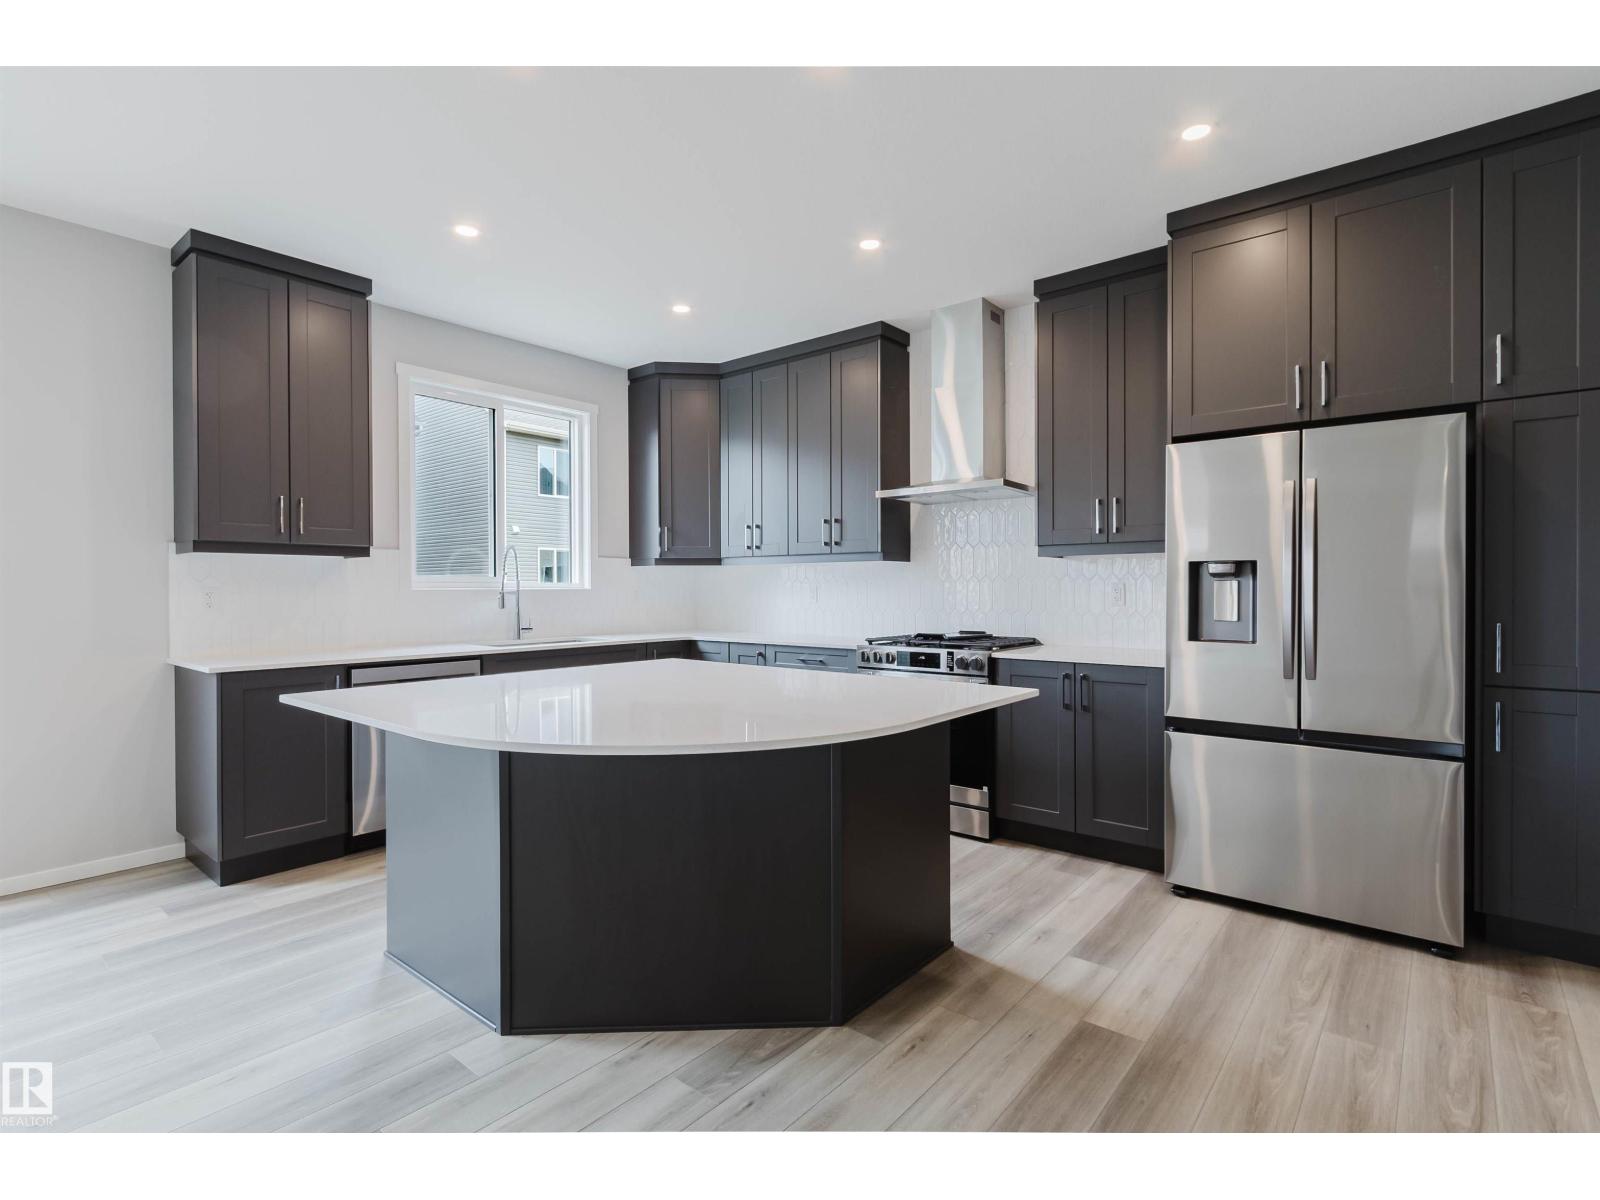
Welcome to The Birch, a BRAND NEW double car garage duplex in the highly desirable Edgemont community ready for IMMEDIATE Possession. This home blends style and functionality featuring a MAIN FLOOR OFFICE with a window and an open concept layout ideal for modern living. The UPGRADED REAR KITCHEN comes with stainless steel appliances and full-height cabinets. An enclosed separate entrance offers future legal suite potential. Upstairs, you’ll find convenient access to the laundry closet, 3 bedrooms, a bonus room and a GLASS WALK IN SHOWER in the ensuite. Walking Distance to the WEDGEWOOD RAVINE, 10-minute drive to WEM, 8 minute drive to COSTCO and walkable access to the future K-9 PUBLIC SCHOOL. Builder promotion applicable! (GST rebate applicable for FTHB only). (id:51989)
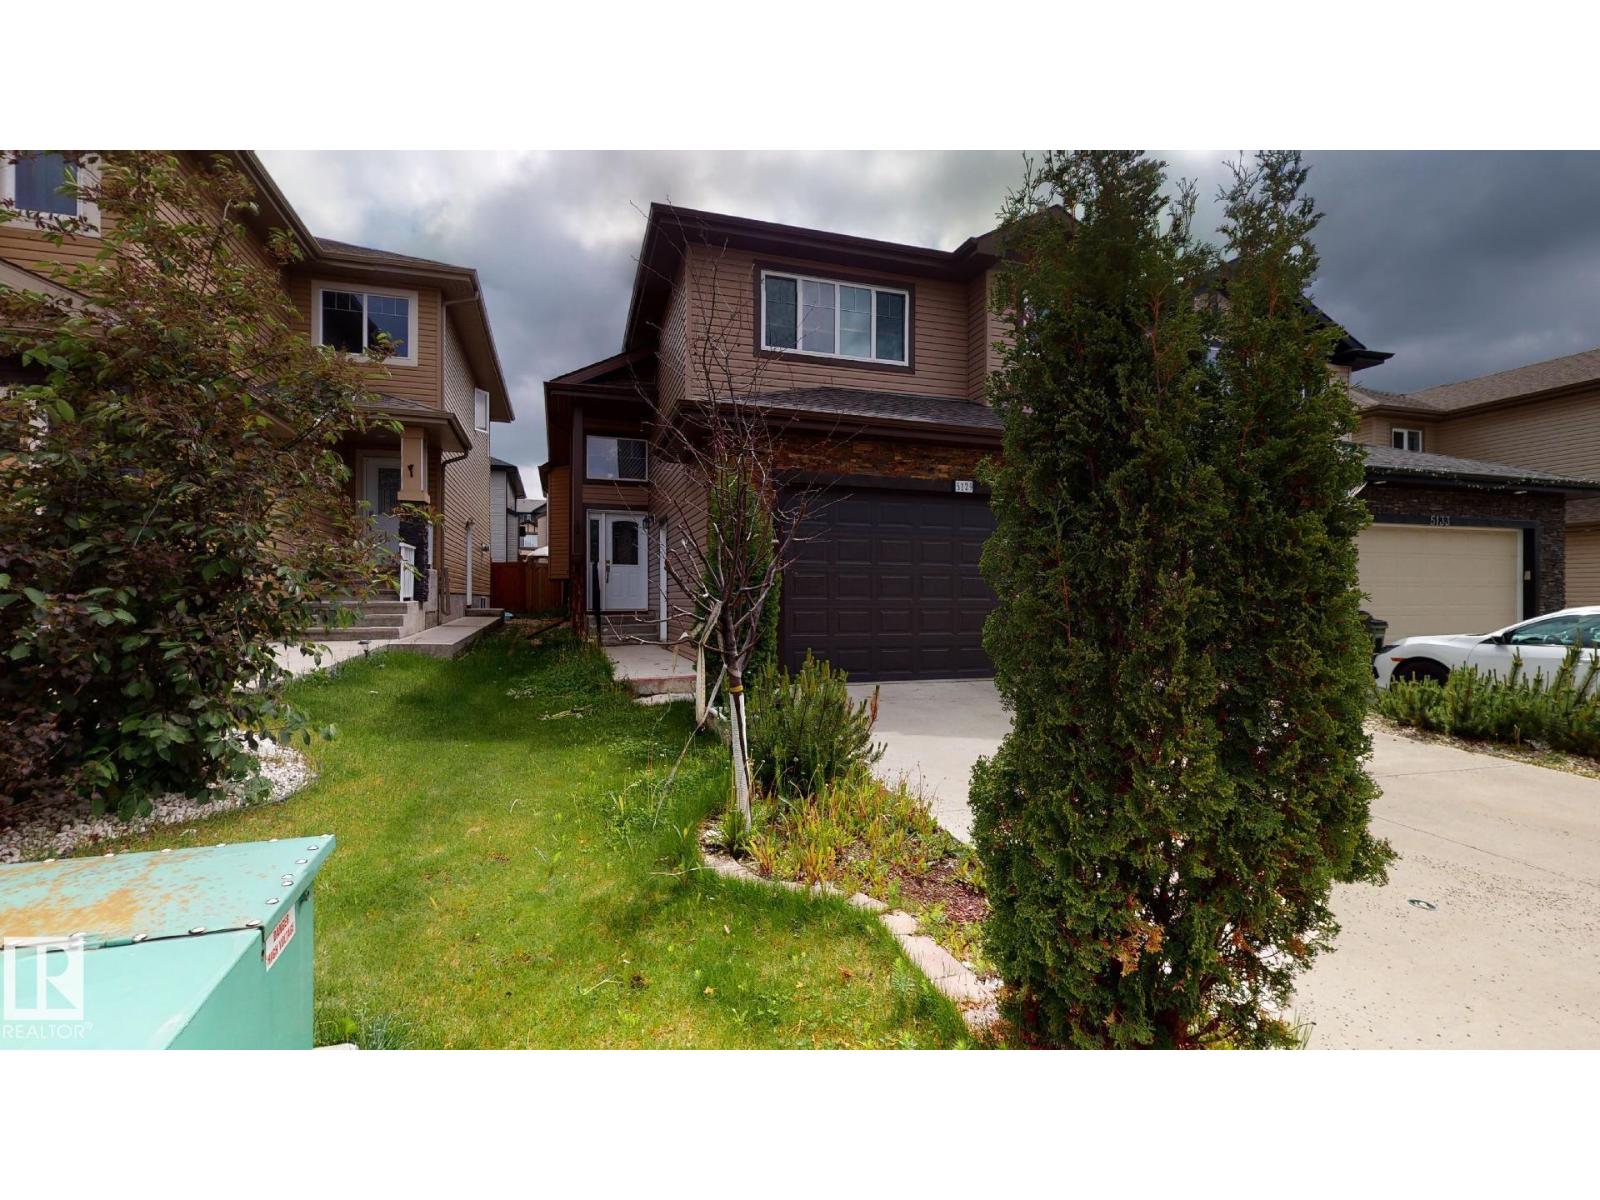
Brand New Home by Mattamy Homes in the planned community of Stillwater. This stunning SMYTHE detached home offers 5 bedrooms & 3 bathrooms! The open concept and inviting main floor features 9' ceilings, a standard bedroom and 3 piece bath! The grand gourmet kitchen come with included appliances, quartz countertops, waterline to fridge and a walk-in pantry. The gas BBQ line off the rear, is an added bonus for those summer BBQ's! As you make your way upstairs, you'll continue to be impressed with the large bonus room, convenient walk in laundry room, 4 piece bath & 4 bedrooms (3 standard and 1 primary). The primary bedroom includes a private 4 piece ensuite with double sinks. Enjoy the separate side entrance, double attached garage, basement bathroom rough ins and front yard landscaping. Community access to amenities including a playground, planned schools, commercial, a wetland reserve, and rec facilities. There is an HOA Fee. UNDER QUICK POSSESSION! Photos represent completed build and finishes. (id:51989)
Excellent opportunity to own a well-established pizza business that has been successfully operating for over 25 years. This turnkey operation features a fully equipped kitchen, a loyal customer base, and excellent potential for future growth. Surrounded by residential communities and complementary businesses, the location benefits from strong exposure and consistent customer traffic. An ideal opportunity for an owner-operator or investor looking to enter or expand in the food service industry. (id:51989)
Amazing Value! Fantastic curb appeal and ideally located close to schools, shopping and recreation centre. This 2 bedroom + 1 bath modular home was built in 2007. No Lot Fees! Enjoy the open-concept living, functional kitchen with tons of cabinetry, 3 appliances and bright dining area. Newer laminate flooring throughout, stackable laundry and 4-pc bath. You will enjoy the private, fully fenced yard…perfect for entertaining along w/ the Double car garage (22ft x 20ft) with heat & air-conditioning… lots of extra parking in the back. Quick possession available, if needed! (id:51989)
Beautiful bi-level in the desirable community of Charlesworth featuring a separate entrance to a fully finished basement with a second kitchen, just steps Shopping Centre, Movati etc Offering 1,480 sq. ft. plus a finished basement, this home boasts 3+2 bedrooms, a den, and 3 full baths. The bright open-concept main floor showcases soaring vaulted ceilings, a spacious living room, dining area with access to the deck and landscaped backyard, two bedrooms, and a full bath. The stylish mocha-stained kitchen features abundant cabinetry, a large island, and a walk-in pantry. The upper level is dedicated to the private primary retreat with a walk-in closet and full ensuite. The basement offers 2 bedrooms, a large family room, full bath, laundry, and a second kitchen with breakfast nook—ideal for extended family. Wide front walkway, easy access to Anthony Henday, schools, shopping, and public transit. Excellent family home or investment opportunity! (id:51989)
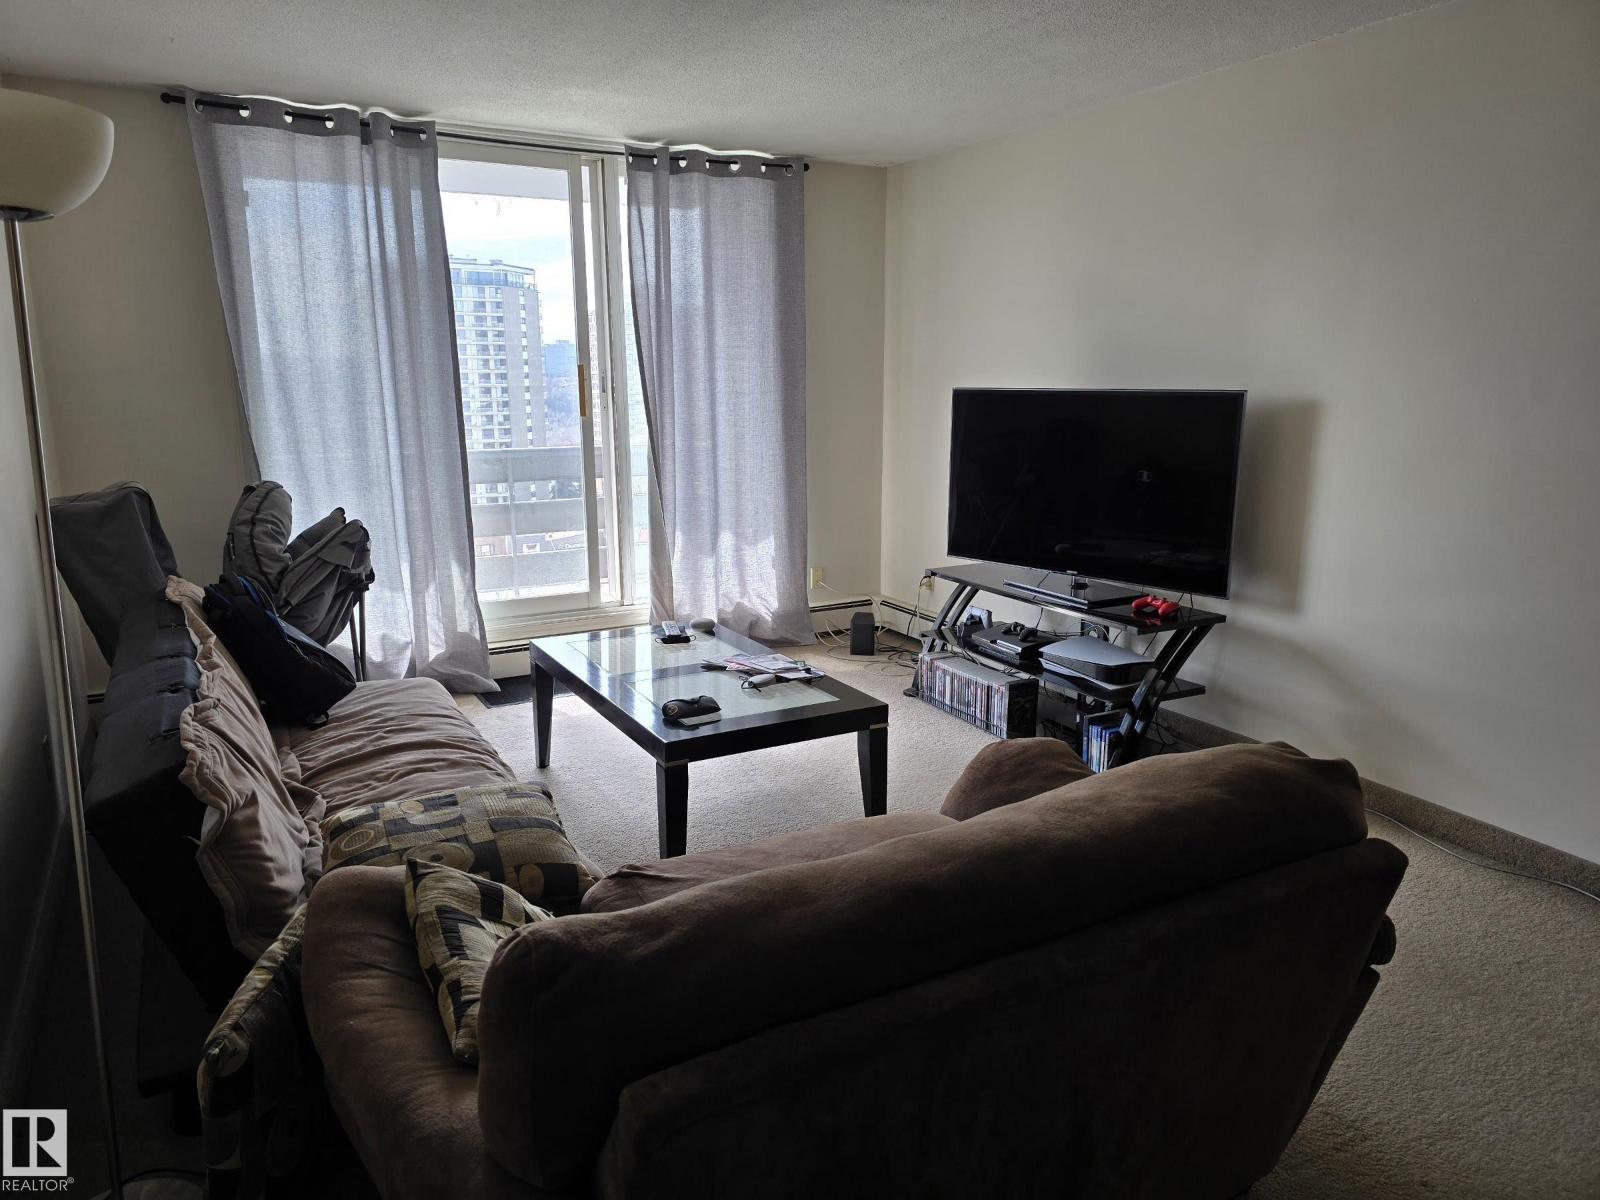
South-facing 772 sq.ft. monster of a 1 bedroom condo with in-suite storage room. This property makes an ideal investment as the tenant is clean, is currently paying $1200/month, and wants to stay. The unit has a good layout with galley kitchen which merges into the dining area, a huge living room, giant bedroom, and a 4 piece bathroom. There is also laundry on every floor, along with a storage room for each unit. Plus, it is steps to transit, and a short walk to Unity Square for all things needed on a daily basis. (id:51989)
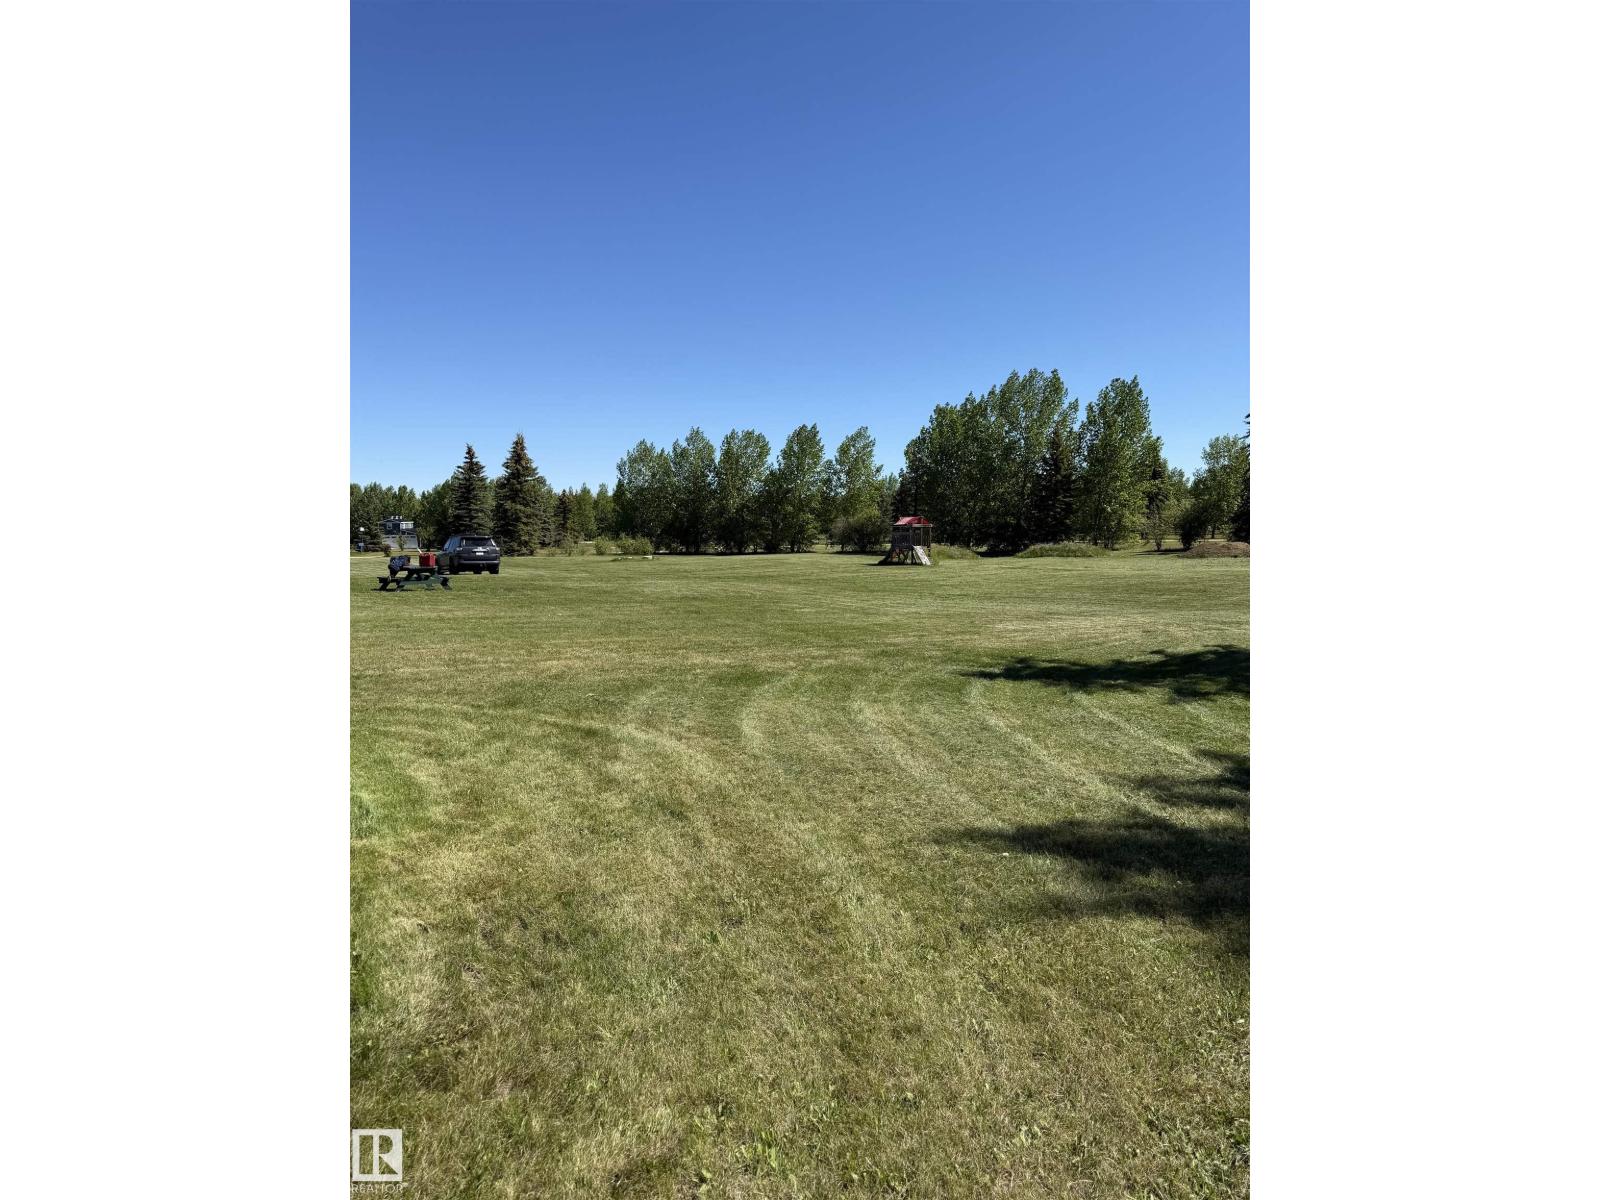
Rare opportunity to own 2.11 acres of prime land in a highly desirable location just minutes from Pigeon Lake. This well-equipped property offers endless possibilities, featuring two versatile outbuildings, including a barn and a storage shed, perfect for hobby farming, equipment storage, or workshop space. The property is fully serviced with utilities already in place, making it an excellent option to enjoy as-is or build your dream home. As an added bonus, a tractor lawnmower is included, making acreage maintenance easy. Enjoy the perfect balance of privacy and convenience with nearby lake access, recreation, golf, shopping, and all the amenities the Pigeon Lake area has to offer. Whether you’re looking for a peaceful country retreat, a future building site, or an investment opportunity, this property is full of potential. (id:51989)
Welcome to 79 Lewiston Park by Sterling Homes Calgary! This 4-bedroom Jade offers smart design & potential future development. Located in Lewiston, the Jade offers 1,880 sq. ft. with 4 beds, 3 baths & 2025 specifications throughout. The kitchen features stainless steel appliances with chimney hoodfan, electric range & built-in microwave, plus a spice kitchen with gas range & pantry shelving. Enjoy LVP throughout the main floor & upper floor common areas, quartz countertops with undermount sinks & additional windows for added natural light. The 4-piece ensuite includes a fiberglass base shower with tiled walls, while the main floor bath features a fiberglass shower. Highlights include rough-ins for potential future development, side entrance, 9' basement ceiling, rear deck with BBQ gasline rough-in, bedroom & full bath on the main floor, vaulted bonus room & convenient upper floor laundry. This energy-efficient home is Built Green certified and includes triple-pane windows, a high-efficiency furnace, and a solar chase for a solar-ready setup. Home includes blower door testing for energy efficiency, plus an electric car charger rough-in, it’s designed for sustainable, future-forward living. Featuring smart home technology, this home includes a programmable thermostat, ring camera doorbell, smart front door lock, smart and motion-activated switches—all seamlessly controlled via an Amazon Alexa touchscreen hub. Photos are a representative. (id:51989)
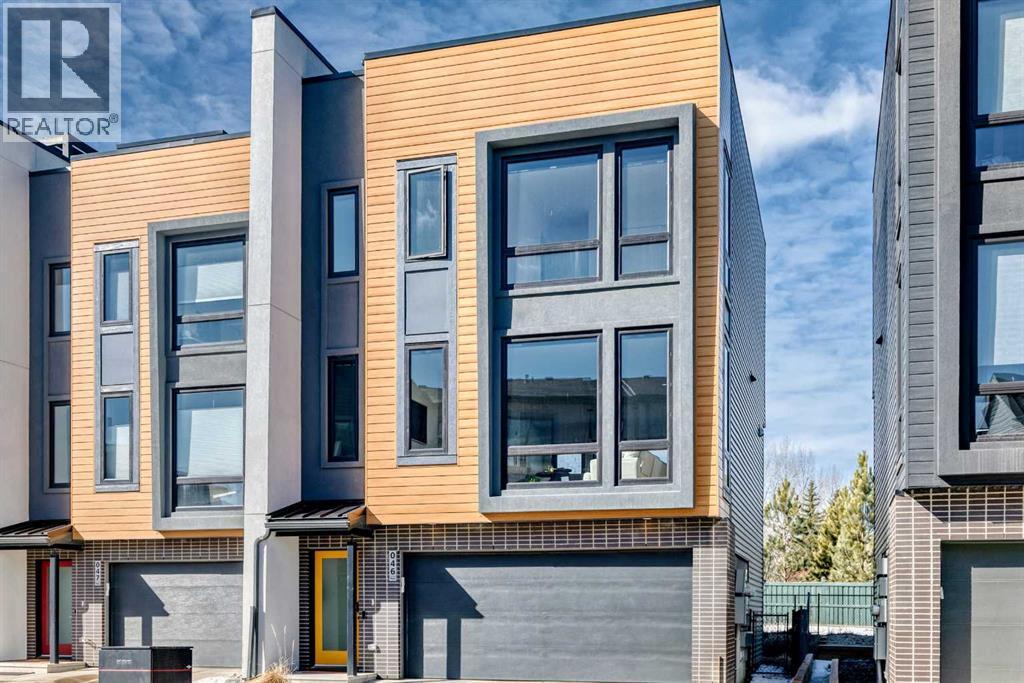
Welcome to Pivot at Rutherford, Averton’s award-winning townhouse community offering the perfect balance of modern design and low-maintenance living. This beautifully upgraded End unit has 3-bedroom home features 1,861 sq. ft. of thoughtfully designed space, along with a rare tandem 4-car garage 19 feet wide by 31.5 feet deep —ideal for vehicles, motorcycles ,storage, or a home gym.The main level impresses with floor-to-ceiling windows, front facing East for early morning sun and West facing back for sunsets. An open-concept layout, and a stunning kitchen complete with Quartz countertops, oversized island, and premium stainless steel appliances. Very spacious living and dining areas, vinyl flooring, and contemporary finishes throughout, creating a bright and inviting atmosphere.Upstairs, you’ll find a well-appointed primary retreat with a 4-piece ensuite, along with two additional bedrooms and another 4 piece bath convenient upper-level laundry. Thoughtful upgrades include blackout blinds on the main and upgraded blinds in all bedrooms, upgraded lighting, mirrors, and designer feature walls.One of the home’s standout features is the expansive rooftop patio, offering over 650 sq. ft. of outdoor space across the top levels—perfect for entertaining or enjoying some of Edmonton’s most beautiful sunsets. Backing onto a forested area with walking trails, this home provides a rare sense of privacy and connection to nature. This one of only 3 units that running path accessibility.Located just minutes from schools, parks, shopping, and transit, and within walking distance to a newly developed hockey rink, this property combines urban convenience with a serene setting.Don’t miss your opportunity to own this exceptional home in one of Edmonton’s most stylish and sought-after communities. Note Some photos are Virtual staged (id:51989)