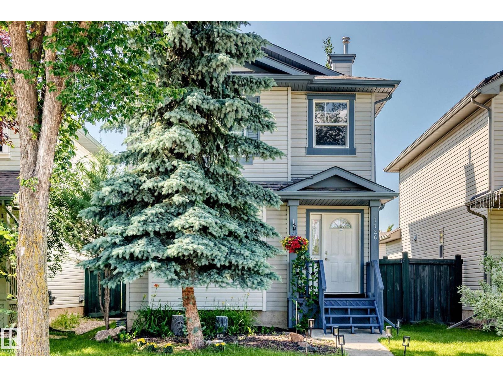
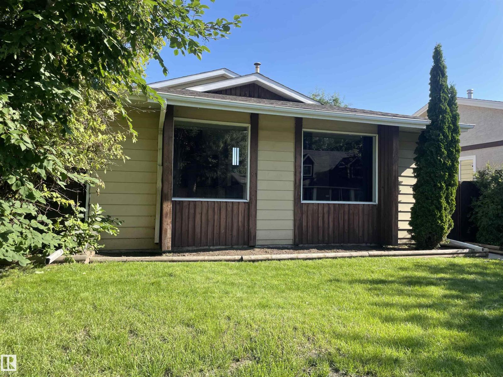
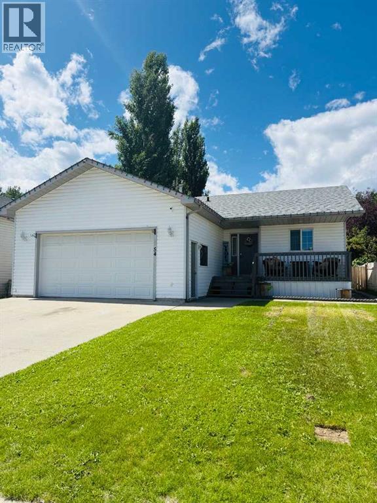
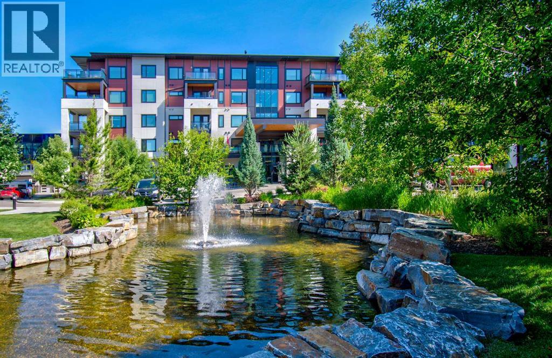
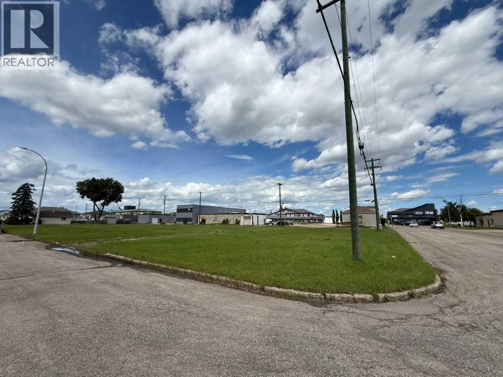
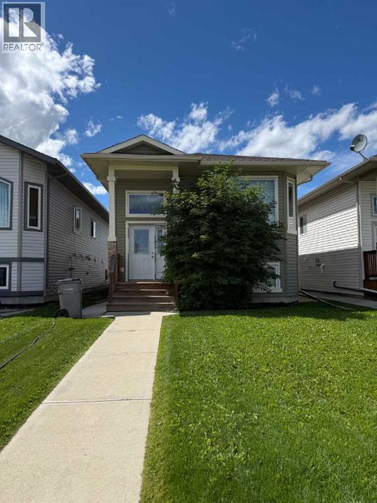
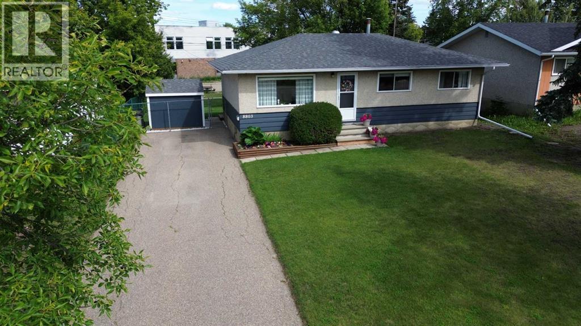
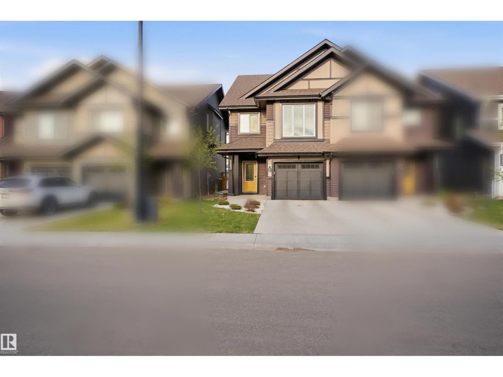
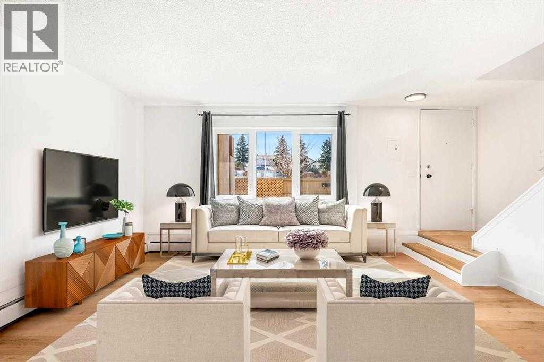
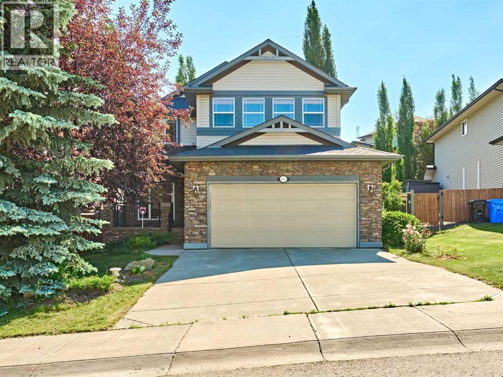
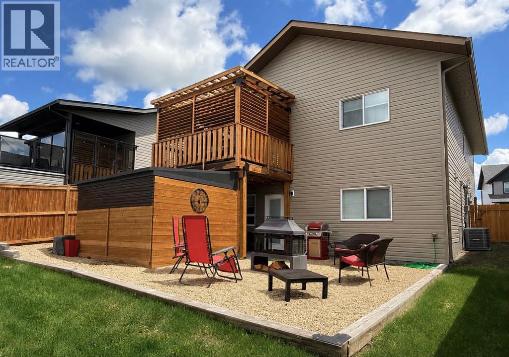
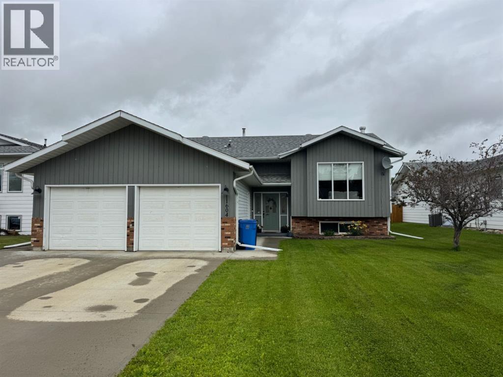
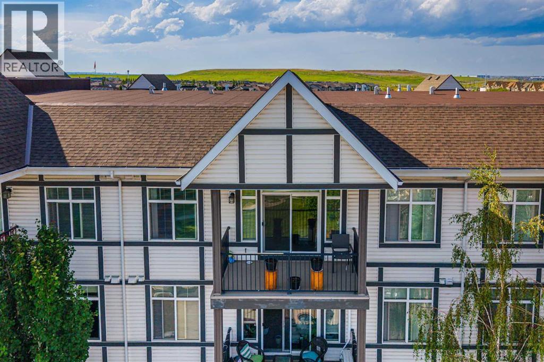
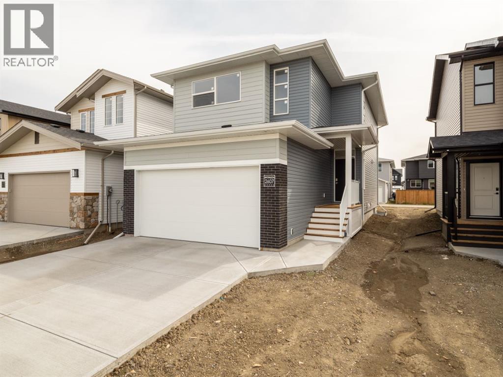
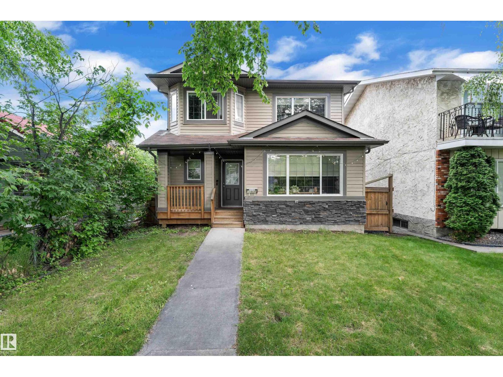
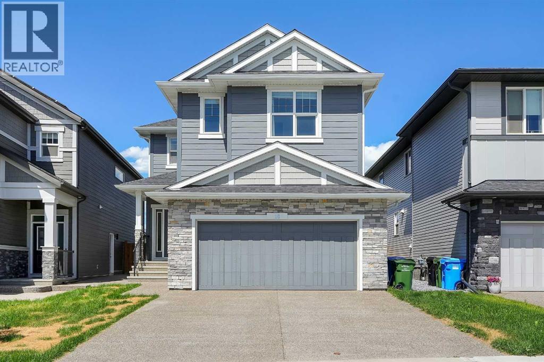
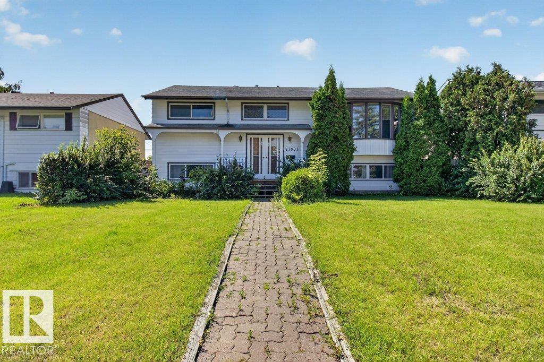
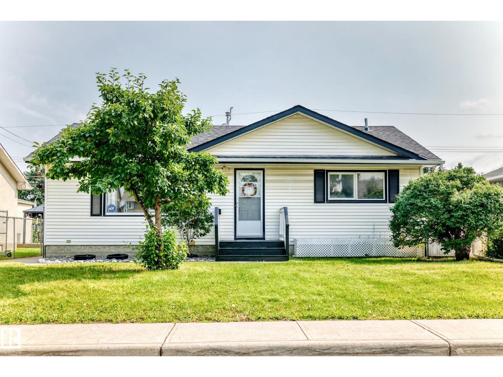
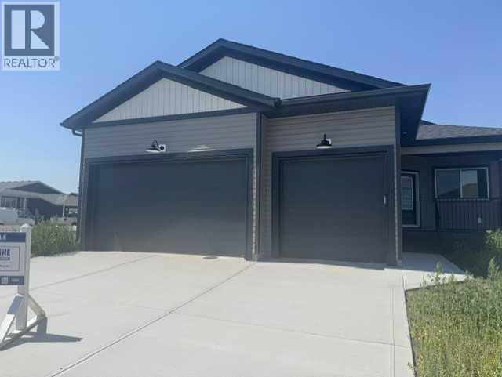
This 3 level split sits on an a huge lot in Grove Meadows. The home had many improvements over the years. Features include a newer kitchen, main bath vanity, furnace & hot water tank, central air conditioning, newer electrical panel w/ surge protection and the shingles were recently replaced.The main floor offers an open concept with a good size entry adjoining the living room, dining room & kitchen. Upstairs you will find two bedrooms & a full bath The 3rd level offers a good size third bedroom, family room & 2 piece bathroom, mechanical and laundry areas plus a crawl space for storage. The fully fenced yard, large deck for family BBQ's...landscaped with garden areas...storage shed & plenty of parking in the back with back alley access. Nice neighborhood close to schools, parks and shopping. A great place to call home. (id:51989)
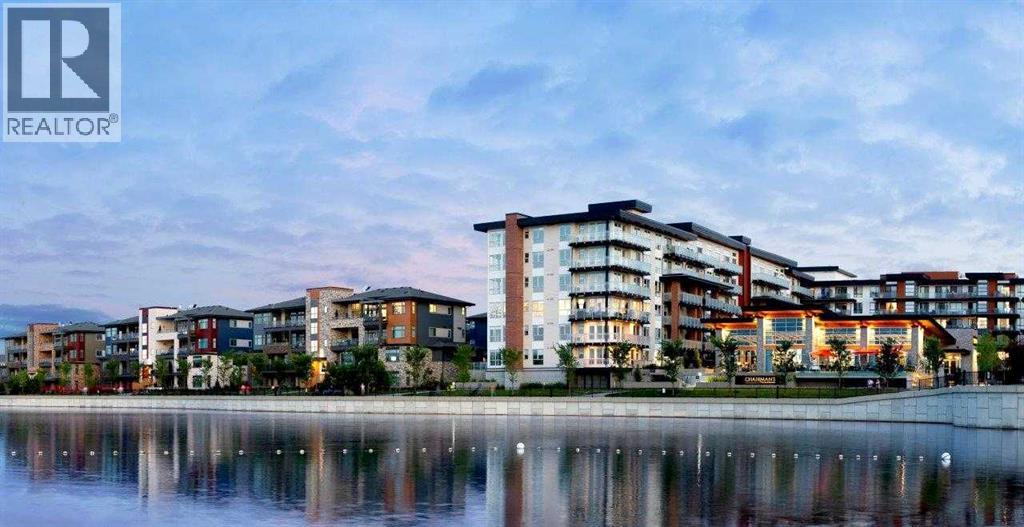
Welcome to the highly sought-after, always in-demand resort-style living in beautiful Westman Village. The all-ages condo is ideally situated on the shores of Mahogany Lake with extensive walking paths, sandy beaches, and 4 seasons of activities! This bright, beautiful, and nicely upgraded 5th-floor corner suite is built to Jayman’s high standard and finish level and is located in Calligraphy 1 with sunny SW views. It features three bedrooms, with the Primary Suite showcasing a full ensuite with a large walk-in oversized shower. The 3rd bedroom is perfect for family & guests or can be creatively used as a home office, providing abundant west-facing light throughout the day. The expansive main living area on the corner offers ample floor-to-ceiling windows, allowing you to fully appreciate the elevation, inviting the outside in & the stunning bright colour palette highlights your upgraded appliances, elegant stone counter & stylish décor. In-suite laundry, spacious foyer, and upgraded pantry included. In addition, other bonus features include a covered 22 x 6 balcony with a gas line, a TITLED underground parking stall, custom California closets and storage throughout. This Jayman BUILT community with the best location, directly adjacent to Calgary’s largest lake, the last of its kind, an award-winning community of Mahogany & only resort community on a lake. Impressive landscaping matches the picturesque views from your future backyard, with fountains, park benches, bridges, pathways & raised planters. The 40,000sf amenity center speaks for itself. Activities are available for all interests & hobbies. Including a swimming pool w/a 2 story water slide, golf simulator, fitness centre, movie theatre & so much more! 24-hour, 7-day a week security & concierge service. All homes include exceptional specifications, such as solar panels on every building, forced air, heat, and air conditioning, triple-pane windows, Vancouver-inspired architecture with oversized covered balcon ies, and Hardie board siding with extensive brick & stone masonry. Truly a one-of-a-kind experience, join the select few who will call CALLIGRAPHY their home. Winter eliminated-1292 underground parking stalls-not just for our residents but also their guests & visitors with extensive pedestrian +15 skywalks & underground passageways. 200 visitor parking stalls located in the heated, underground parkade. 10 short-term stay hotel suites, 4 indoor electric dual car chargers, 3 restaurants, Alvin's Jazz Club (casual-upscale jazz bar), Chairman’s Steakhouse, our highest amenity & Diner Deluxe. Plus, Analog Coffee, Chopped Leaf, Village Medical, Mahogany Village Dental, Sphere Optometry, Moderna Cannabis, MASH Eats, Marble Slab, Dolphin Dry Cleaners, 5 Vines & Mode Fitness Studio, Pie Junkie, a day care & a medical spa. Amazing $8 Million spent on the surface & landscaping: 596 Trees, 8019 shrubs, 1940 grasses, 4292 perennials, 10 fountains onsite... Nothing Compares! (id:51989)
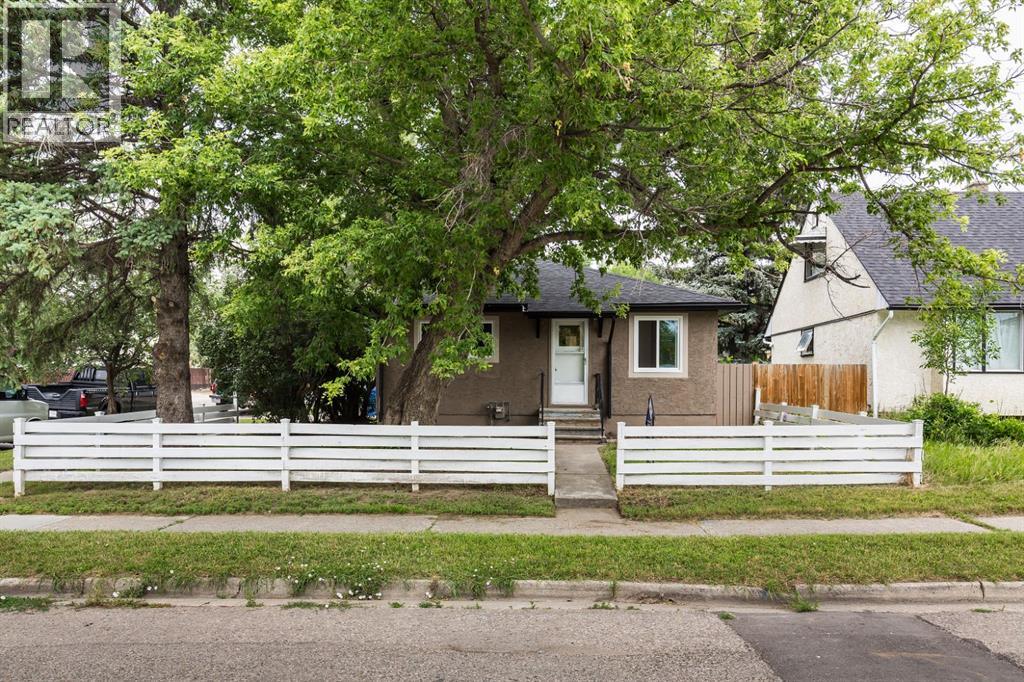
Looking for a fully renovated home that offers peace of mind without sacrificing charm and character? This beautifully updated 3 bedroom, 2 bathroom home is the perfect blend of modern convenience and timeless appeal. Situated on a spacious double lot, the property features an expansive, fully fenced backyard with plenty of room to build a future garage, entertain, or simply enjoy the outdoor space. A new deck off one of the main floor bedrooms provides the perfect spot to relax while overlooking the yard. Inside, you'll appreciate the extensive renovations, including all new plumbing, updated electrical with a new panel, new windows, a new roof, a new hot water tank, and stylish finishes throughout. The home has been thoughtfully redesigned while preserving unique character, including a beautiful clawfoot tub that adds a touch of classic charm. Conveniently located just one block from Westminster School and Westminster Pool, and only minutes from grocery shopping and other everyday amenities, this move in ready home is an excellent opportunity for first-time buyers, families, or anyone looking for a worry free property with personality. (id:51989)
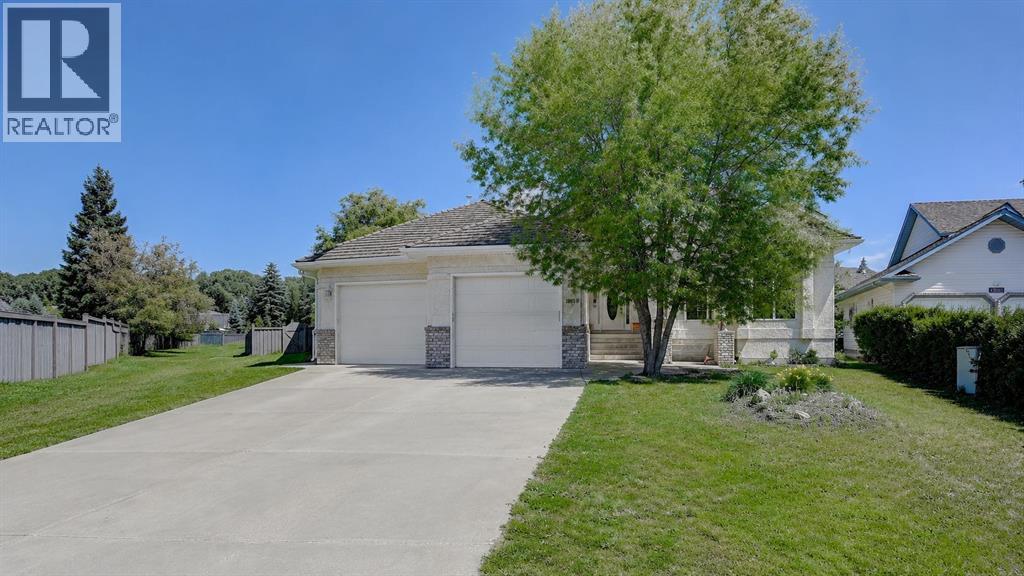
Nestled in the heart of the valley, backing onto a playground with green space, this bungalow is perfectly situated. Close to schools, ball diamonds, golf course, all within walking distance. Inside you will appreciate open concept living where the kitchen dining room and living room come together to provide a cozy space for entertaining and enjoying each others company. With 4 bedrooms, 3 bathrooms, seperate laundry room in the basement, A/C and heated attached garage, there is room for the whole family. The backyard is a generous size and features a shed, concrete patio and walking path behind the home that is also approved for snowmobiles in the winter. There is an underground sprinkler system as well, that hasn't been used but could be a good project. If you have been searching for a home that offers both a great location and a layout that makes sense, this one is well worth a look. (id:51989)
Premium adult living Mahogany! Located steps to the lake and loaded with amenities, Westman Village may well be what you have been seeking all along. With almost 1000 square feet of living space, this lovingly cared for 2 bedroom and 2 bathroom is, quite simply, quality. Beautiful building curb appeal and immaculate common area bring you to your new home. Total open concept layout is highlighted by the dream kitchen, which boasts plenty of cupboard space, a high end stainless steel appliance package, undermount cabinet lighting, quartz countertops, and breakfast bar overlooking the living and dining areas. Spacious living room will accommodate your specific furniture placement. Expansive balcony area with natural gas BBQ hookup is a perfect and quiet retreat after a day of visitation and activity. Two generous sized bedrooms are located on opposite sides of the unit. Primary bedroom includes a private ensuite with a full sized shower, a large make-up counter space and spacious walk-in closet with built-in organizers. Completing this beautiful space are the spacious second bedroom, a full main bathroom, and a large storage area with built-ins and front load washer/dryer. Vinyl plank, tile flooring, 9 foot ceilings dominate. Enjoy the comfort of central air conditioning for those warm summer days. Located on the second floor leading to easy indoor access of all of the many amenities this community has to offer. Gym/Fitness center, golf simulator, 2 indoor pools, kitchen, party room with billiards, theatre, gym for pickleball and yoga, wood shop, art studio, wine room, library, and lounge area are just a few of the all season activities this complex has to offer. Taking the time to view everything on your tour will certainly be worth your while. Concierge and 24/7 security service are icing on the cake. Steps to Mahogany Beach Club, the many area walking paths, shops, and amenities. This is truly a one of a kind opportunity. Show and sell. (id:51989)
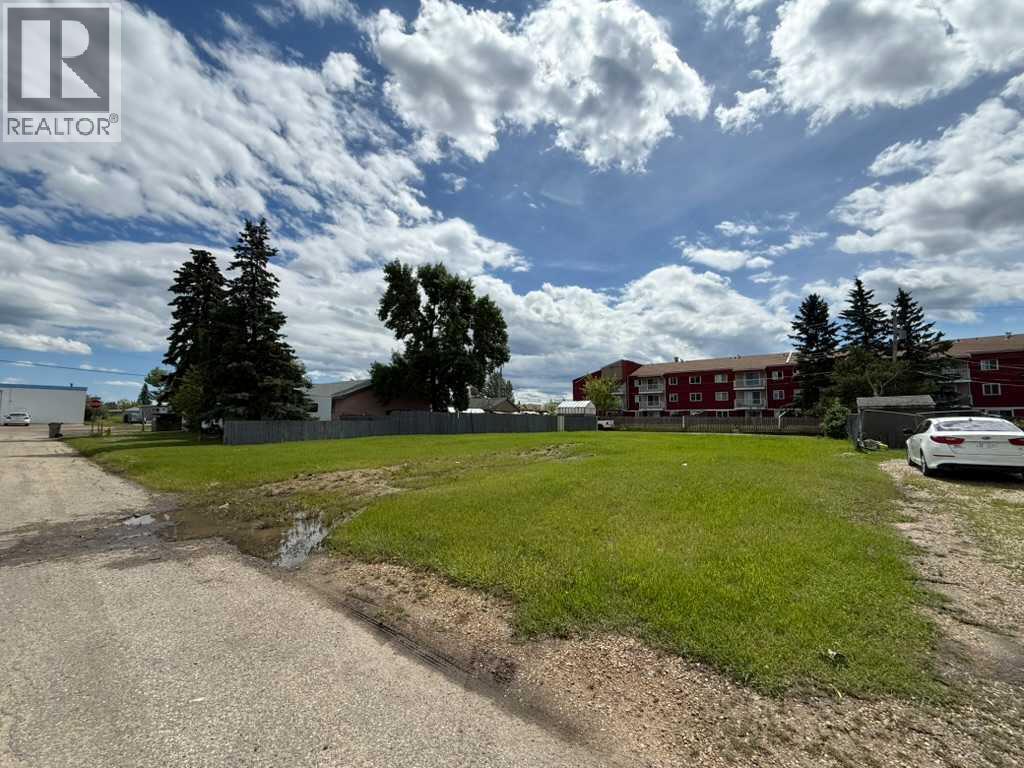
Outstanding opportunity to build in a prime downtown Grande Prairie location! This 65.99' x 122.22' RT-zoned vacant residential lot offers generous frontage and excellent potential for a residential development or custom home (buyer to verify permitted uses with the City of Grande Prairie). Ideally situated near downtown shopping, restaurants, schools, public transit, and professional services, the property is also just minutes from Muskoseepi Park, scenic trail systems, recreational amenities, and year-round community events. Whether you're a builder, investor, or planning your next home, this well-located lot offers the space, convenience, and potential to bring your vision to life. (id:51989)
Prime downtown building opportunity! This 45.33' x 122.22' RT-zoned vacant residential lot offers excellent potential for your next residential project. Ideally situated in the heart of the city, you'll enjoy convenient access to downtown shopping, restaurants, professional services, schools, and public transit. Just minutes from Muskoseepi Park, scenic walking and cycling trails, recreational facilities, and year-round community events, this property combines urban convenience with exceptional lifestyle amenities. Whether you're looking to build your dream home or invest in a centrally located property, this is an opportunity you won't want to miss. (id:51989)
Fully renovated four legal suite property situated on a 7,717 sq. ft. lot with over 3,100 sq. ft. of developed living space. This property offers a total of 10 bedrooms and 6 bathrooms across four self-contained legal suites.The two main floor legal suites each feature 3 bedrooms, 2 bathrooms, open-concept living areas, quartz countertops, stainless steel appliances, modern kitchens, updated windows, and in-suite laundry.The two legal basement suites each offer 2 bedrooms, 1 bathroom, modern finishes, independent laundry, and soundproofed ceilings.Additional features include four furnaces with separate thermostats, two newer furnaces, a newer hot water tank, and a durable roof. Conveniently located approximately 15 minutes from downtown with easy access to Deerfoot Trail, public transit, shopping, schools, and the airport. (id:51989)
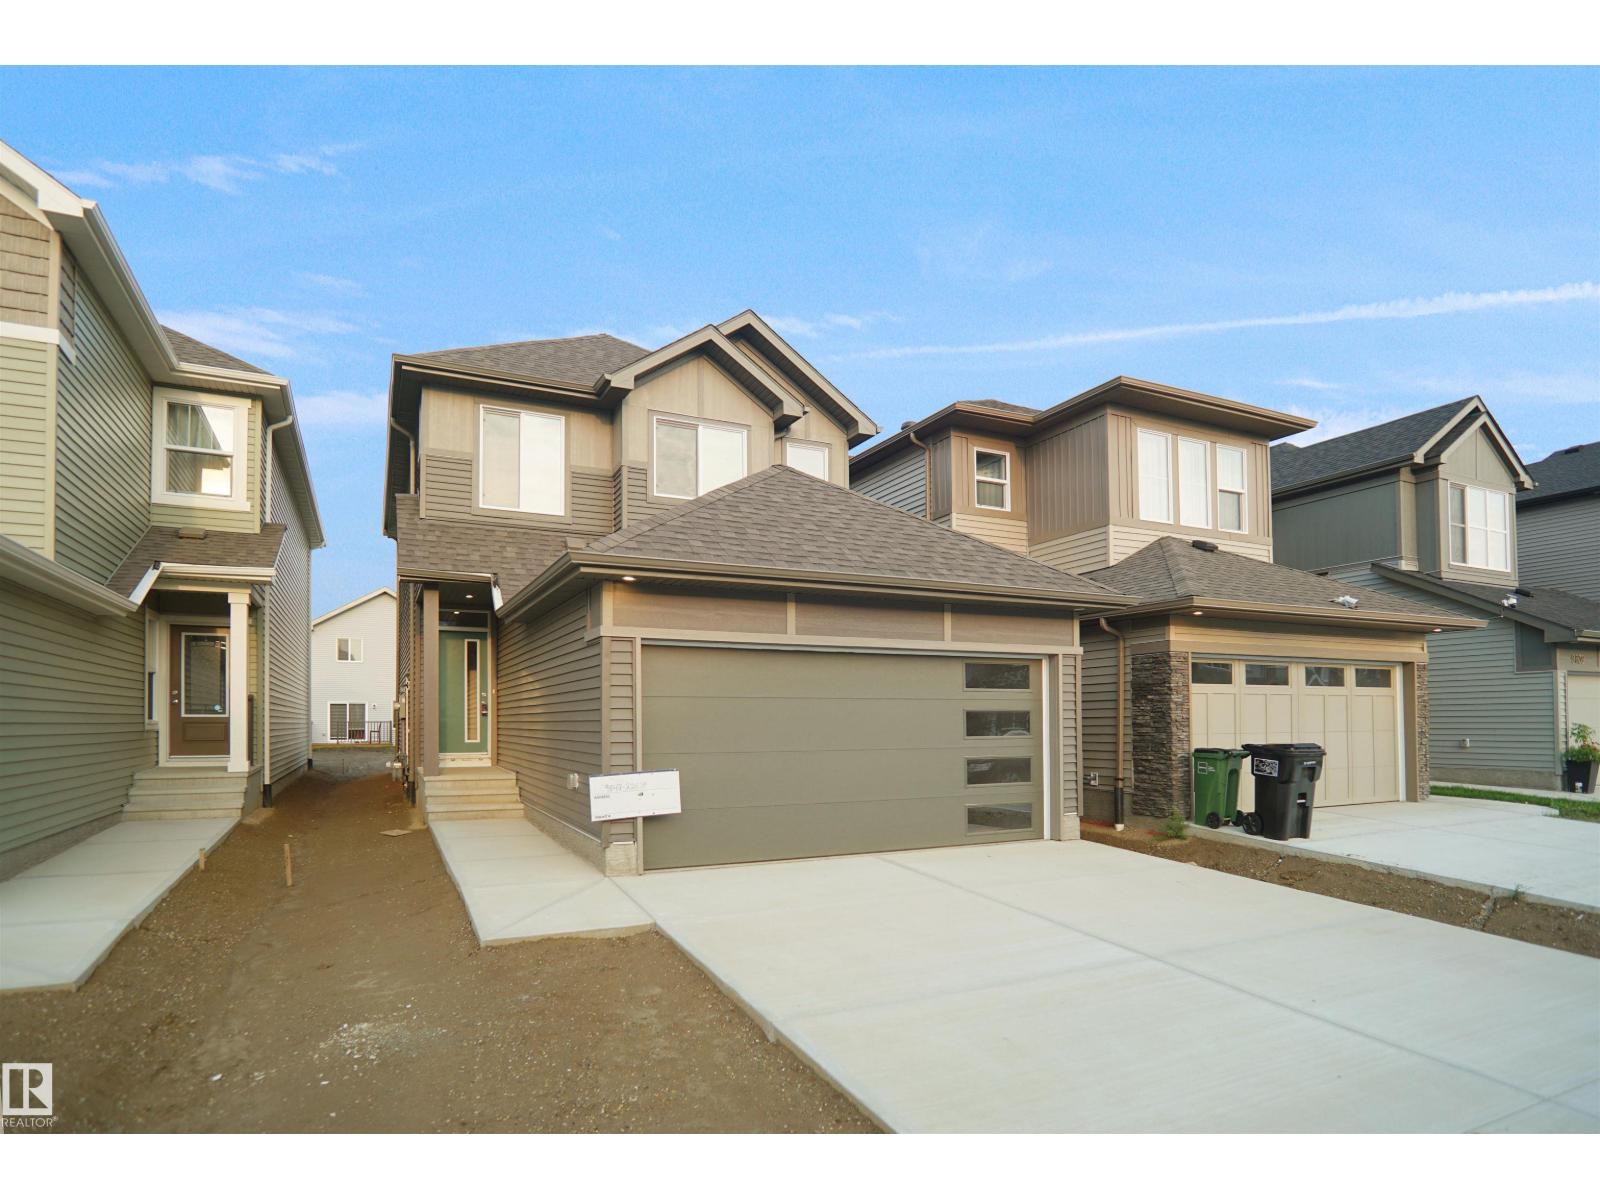
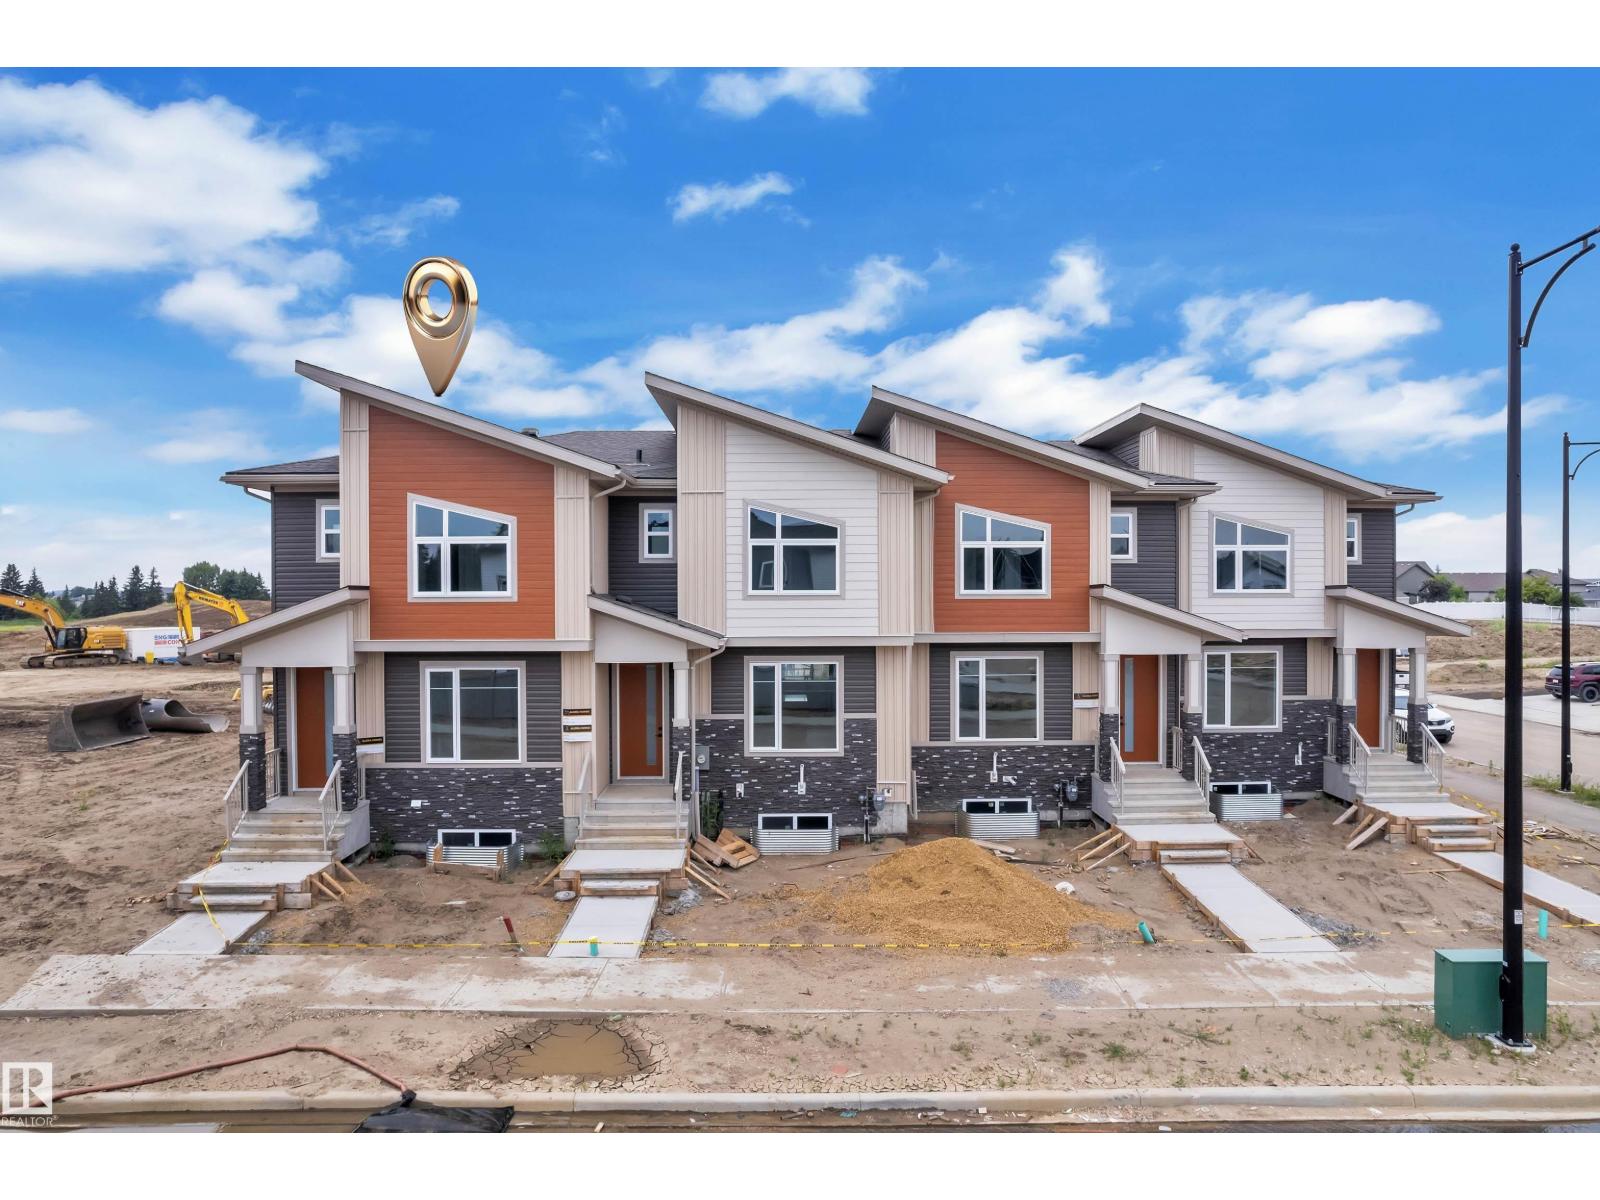
Welcome to the Sampson built by the award-winning builder Pacesetter homes and is located in the heart of Desrochers and just steps to the neighborhood park and schools. As you enter the home you are greeted by luxury vinyl plank flooring throughout the great room, kitchen, and the breakfast nook. Your large kitchen features tile back splash, an island a flush eating bar, quartz counter tops and an undermount sink. Just off of the kitchen and tucked away by the front entry is a 2 piece powder room. Upstairs is the master's retreat with a large walk in closet and a 4-piece en-suite. The second level also include 2 additional bedrooms with a conveniently placed main 4-piece bathroom and a good sized bonus room. Close to all amenities and easy access to the Henday. ***Home is under construction the photos shown are of the show home colors and finishings will vary. should be complete by the end of next week *** (id:51989)
First Time Buyers? Downsizing? Investment? This beautiful townhouse style 2 storey condo in beautiful Creekside Ravines, offers open concept living, with well planned kitchen with granite counters, gas fireplace and 3 bedrooms. Attached single garage with storage. Priced to sell! (id:51989)
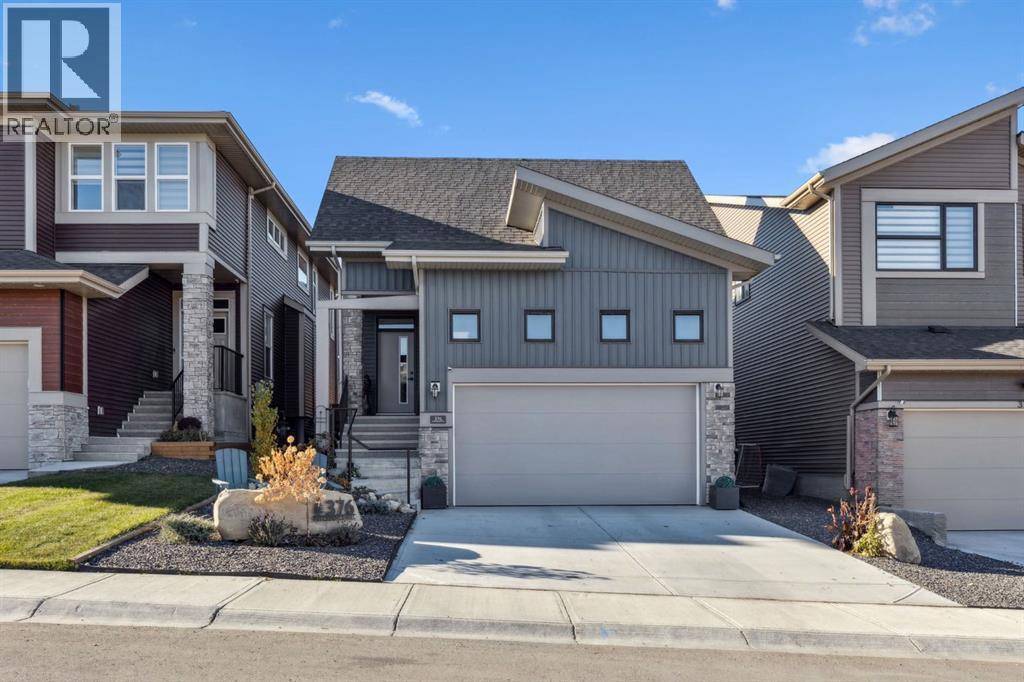
Welcome to 376 Precedence Hill, where elevated design meets effortless everyday living. This beautifully crafted BUNGALOW offers the perfect blend of comfort, style, and functionality, with an inviting OPEN-CONCEPT layout and soaring VAULTED CEILINGS that fill the home with natural light and create an incredible sense of space. Whether you're hosting friends or enjoying a quiet evening at home, the thoughtfully designed main living area is made to bring people together.At the heart of the home, the stunning UPGRADED kitchen features QUARTZ COUNTERTOPS, a statement FEATURE HOOD FAN, updated TILE BACKSPLASH, and abundant cabinetry, making it as practical as it is beautiful. The adjoining living room is anchored by a cozy ELECTRIC FIREPLACE with a striking floor to ceiling TILED FEATURE WALL, creating the perfect place to unwind year-round.Working from home is a breeze with the stylish MAIN FLOOR OFFICE, complete with a BARN DOOR and custom built-in attachment. Everyday living is elevated with an upgraded LAUNDRY ROOM offering additional COUNTER SPACE, SHELVING, CABINETRY, and upgraded TILE, while the elegant HALF BATH showcases a SLATTED ACCENT WALL, QUARTZ COUNTERS, and upgraded fixtures.The PRIMARY SUITE is designed as a private retreat, featuring a spacious WALK-IN CLOSET and a spa-inspired ENSUITE with DUAL SINKS and a fully TILED SHOWER. Downstairs, the FULLY FINISHED BASEMENT creates even more room to relax and entertain, offering a welcoming FAMILY ROOM with a FEATURE WALL and DRY BAR, along with TWO ADDITIONAL BEDROOMS and a stylish 4-PIECE BATHROOM for family or overnight guests.Step outside and enjoy everything outdoor living has to offer in the beautifully landscaped WEST-FACING BACKYARD. Spend summer evenings on the TWO-TIERED DECK, relax beneath the covered PERGOLA, gather around the BUILT-IN BENCH, and take in the thoughtfully designed gardens, PAVING STONE PATHWAY, and scenic views over Cochrane.Located in the sought-after community of Precedence, you'll enjoy easy access to parks, walking pathways, playgrounds, future amenities, and quick connections throughout Cochrane and west toward the Rocky Mountains. Combining premium finishes, exceptional outdoor living, and a welcoming community, this is a home designed for the way you want to live. (id:51989)
Affordable urban living in the heart of Edmonton! This bright 5th-floor, 1-bedroom, 1-bathroom condo offers a functional layout with fantastic city views. Located just steps from the River Valley trail system, you’ll enjoy quick access to the University of Alberta, MacEwan University, the LRT, ICE District, downtown, shopping, restaurants, and festivals. River Valley Condominiums features solid concrete construction, two elevators, same-floor laundry and garbage disposal, updated windows and heating, and a flexible parking system. Low condo fees include heat, unlimited electricity, water, sewer, building insurance, professional management, and a healthy reserve fund. An excellent opportunity for first-time buyers, students, professionals, or investors looking for exceptional value in a prime central location. (id:51989)
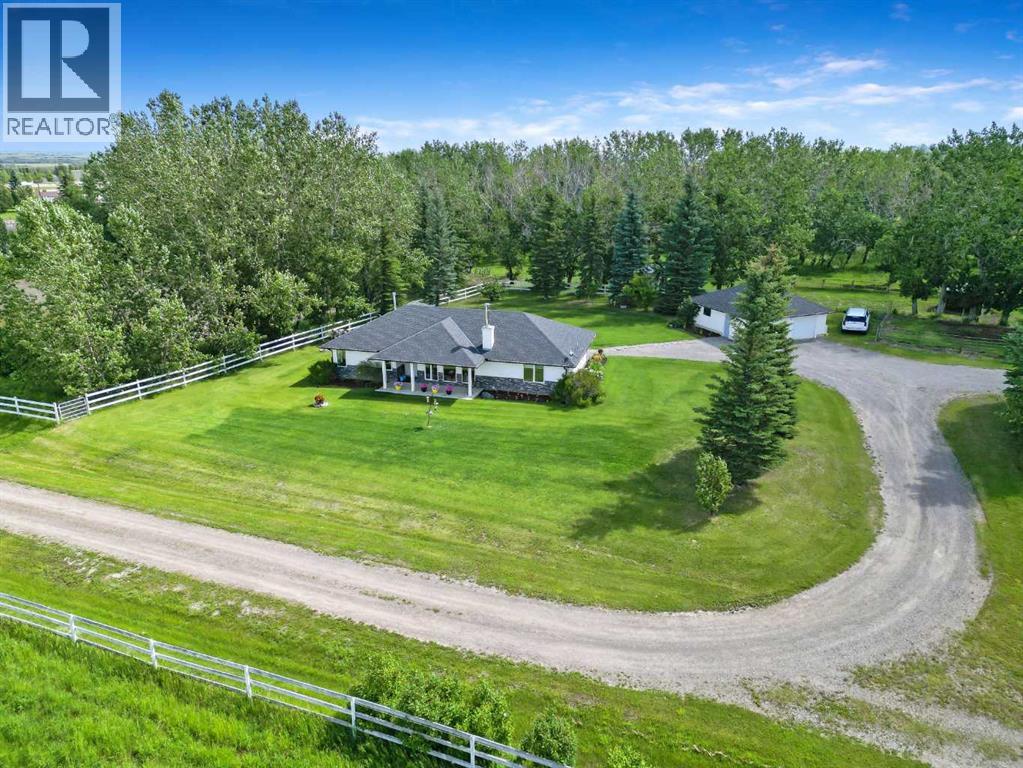
Perfect horse setup in a great location on 13.36 acres!! This beautifully maintained 1,685 sq. ft. home offers 3 bedrooms, (one currently used as a TV room) vaulted ceilings, and a warm Western-inspired design. Enjoy the comfort of in-floor heat and gather around the stunning corner stone fireplace, which can be wood-burning or gas. The home features abundant storage, slab-on-grade construction with no basement and no stairs, making it ideal for easy, single-level living. The attractive stucco exterior and patio doors leading to the deck complete the package. Outside, equestrian enthusiasts will appreciate the exceptional facilities. The 36' x 36' barn includes four box stalls with automatic waterers, rubber mats, turnout doors, and a tack room. Additional improvements include a 30' x 36' metal hay/RV/machine shed, metal panel corrals, fenced and cross-fenced pastures, a stock waterer, numerous horse shelters, a pump house, and a spacious outdoor riding arena. A heated double detached garage provides ample parking and workspace. The property features a private setting surrounded by numerous trees for shade, along with beautifully landscaped flower beds thoughtfully placed throughout to add exceptional color and charm. Whether you're a serious horse owner or simply looking for a well-equipped rural property, this is a great little set up! (id:51989)
Backing directly onto a school with an amazing private, fully fenced and beautifully treed backyard featuring a patio, pergola, newer shingles, a new hot water tank, an updated interior, and a functional 4-bedroom, 1-bathroom layout, this Highland Park home offers outstanding value for families and first-time buyers alike. With no rear neighbours, the backyard provides a peaceful setting to relax, entertain, or let the kids play while enjoying the privacy of mature trees. Inside, the home has been tastefully updated, creating a welcoming space ready for you to move in and add your own finishing touches. The main floor has been freshly painted and features new vinyl plank flooring throughout the main living areas. The partially finished basement offers a spacious recreation room, an existing bedroom, and another framed room ready to become a fifth bedroom, along with space to add a second bathroom if desired. An added bonus is that no aluminum wiring was found in the electrical panel. The property also includes a storage shed for additional outdoor storage and is ideally located in one of Grande Prairie's most established neighbourhoods, close to schools, parks, shopping, and other everyday amenities. Please click on multimedia, 3D or video to view the 3D virtual tour. (id:51989)
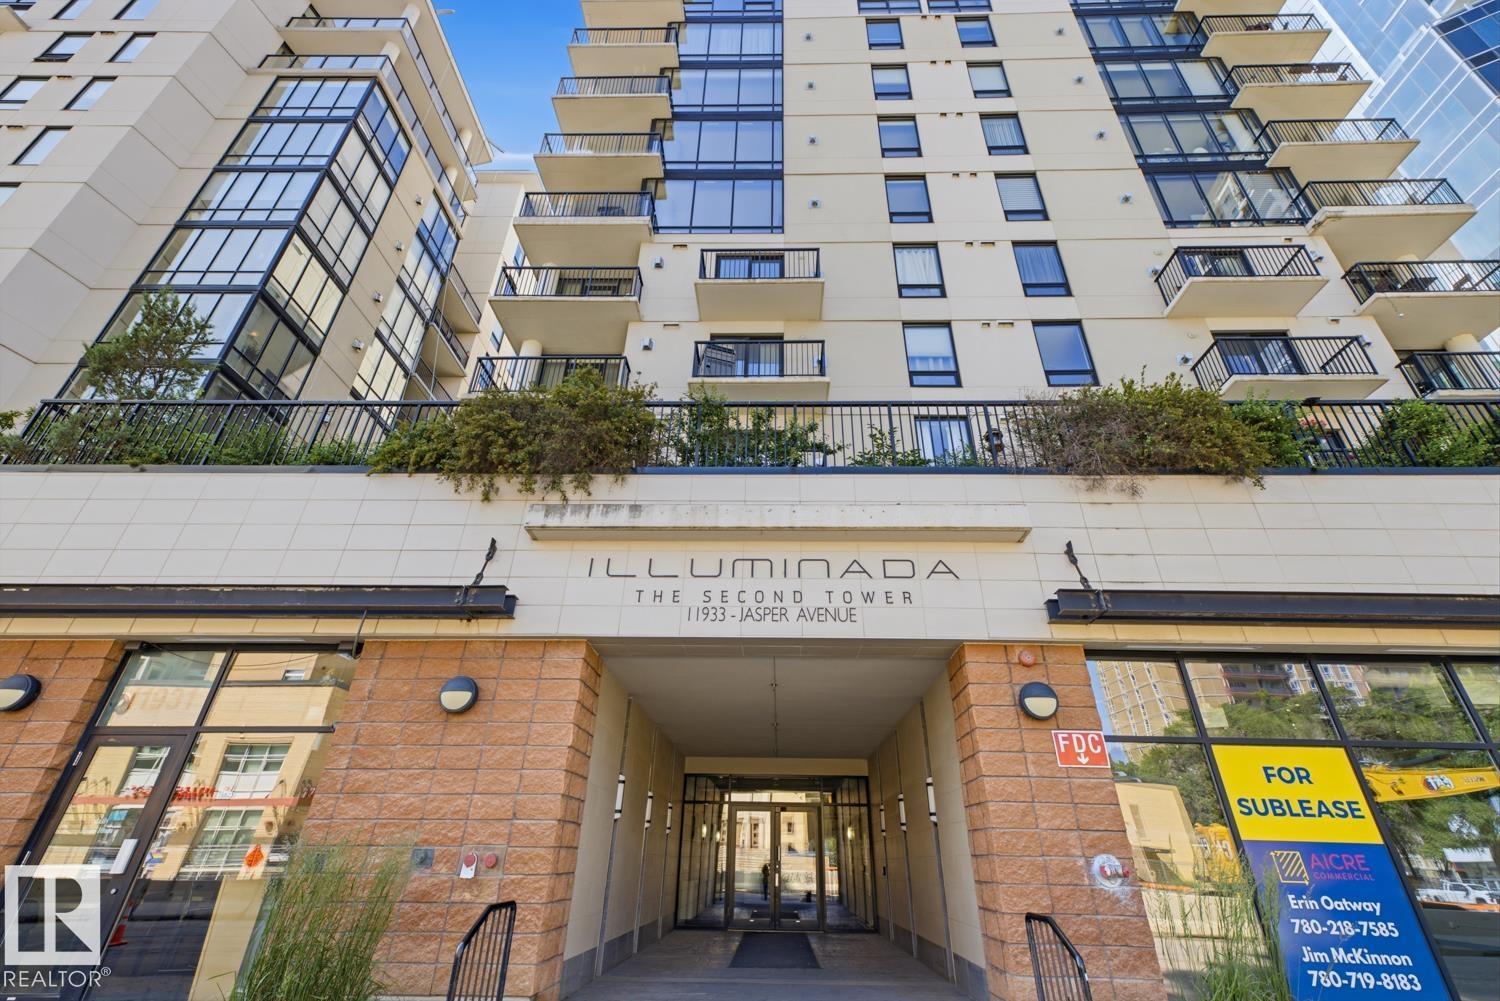
Urban luxury in one of Edmonton's most iconic locations! Welcome to Illuminada II, a prestigious concrete and steel building just steps from Victoria Promenade, the River Valley trail system, and the boutiques and restaurants of 124 Street. This beautifully appointed condo features a brand new heat pump, gas fireplace, south-facing windows and an open-concept layout filled with natural light. The gourmet kitchen offers stainless steel appliances, rich cabinetry, and an eating bar overlooking the spacious living room. The generous primary suite includes an ensuite, while the additional half bath is perfect for guests. Enjoy your private south-facing balcony, in-suite laundry, heated and secure titled underground parking with storage. Experience the perfect lock-and-leave lifestyle in the heart of the city! (id:51989)
Welcome to this 1,672 sq.ft. of beautifully designed house in the highly desirable community of Orchards, where modern aesthetics meet everyday functionality. From the moment you step into the foyer, you're greeted by a modern-styled main floor that beautifully integrates the kitchen, living, and dining spaces. The upper level is a retreat of its own, boasting a versatile bonus room and a primary suite complete with a walk-in closet and private 4-piece ensuite. Two additional bedrooms—one featuring its own walk-in closet—share a well-appointed main bath. With second-floor laundry for ultimate convenience and a fully landscaped yard, this home is perfectly situated just minutes from top-tier schools and local amenities in one of Edmonton’s premier communities. (id:51989)
The rooms may be modest in size, but this thoughtfully updated Glenbrook townhouse offers something bigger: an affordable place to call your own in a prime southwest Calgary location.Welcome to #41, 3809 45 Street SW—a warm and inviting two-storey home offering nearly 945 sq. ft. of functional living space. It’s an excellent opportunity for a young couple, first-time buyer, investor, or anyone ready to take that next step onto the property ladder.Natural light fills the welcoming main-floor living room, where durable Royal Oak laminate flooring adds style and practicality. The updated kitchen features crisp white upper cabinets, contrasting grey lower cabinetry, attractive tile details, and durable Acacia wood counters. An adjoining dining area provides space for everyday meals and time spent with the people who matter most.Upstairs are three efficiently sized bedrooms, including a comfortable primary bedroom with flexible furniture options, along with a full bathroom. Practical under-stair storage helps keep the home organized, and additional rentable storage may be available within the complex.Outside, the private fenced yard is a rare and valuable feature—perfect for gardening, relaxing, or enjoying a summer evening. With open space and no direct neighbours behind, it offers a peaceful sense of privacy. The home also includes one assigned parking stall with a plug-in, plus access to visitor parking.Regent Gardens is a professionally managed, pet-friendly complex, subject to board approval, with heat included in the condo fees. A newer roof and well-maintained exterior elements add further peace of mind. Schools, parks, playgrounds, shopping, Mount Royal University, Westhills Shopping Centre, Optimist Park, public transit, and major roadways are all within convenient reach.This home isn’t about having the biggest rooms—it’s about creating an intimate, comfortable space that is truly yours. Bring the people who matter, imagine what you could make of it, and come experience the possibilities for yourself. (id:51989)
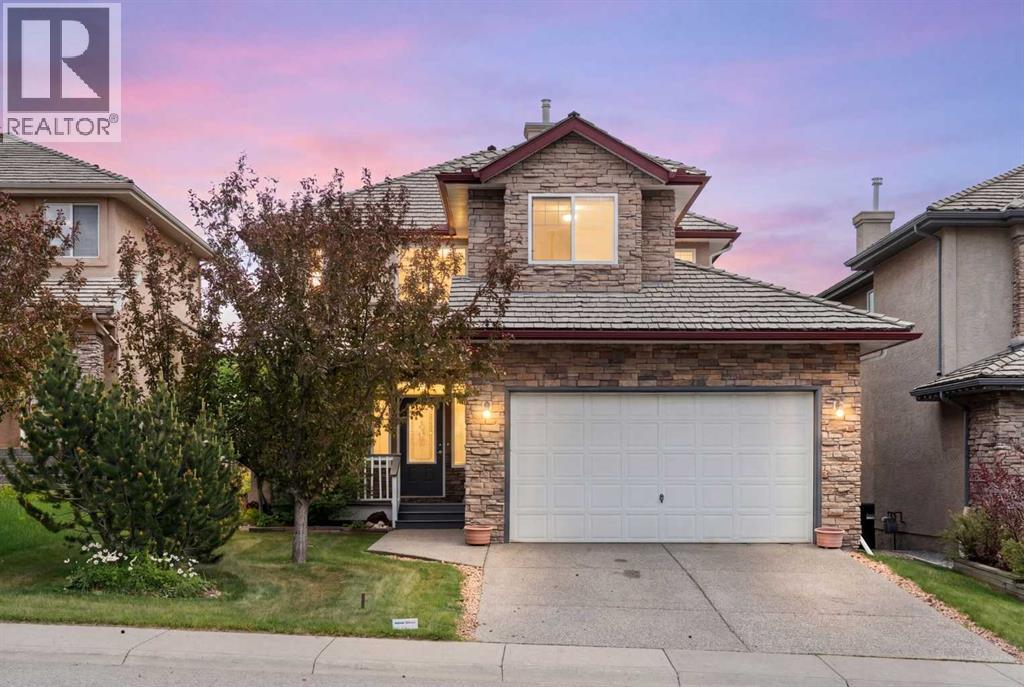
What does the perfect family home look like? Spacious living areas, room for everyone to gather, a beautiful backyard, and a community you’ll love coming home to. Welcome to Crestmont. This beautifully maintained two-storey home offers over 2,540 sq. ft. of well-planned living space on a generous 5,586 sq. ft. lot. A charming covered front porch welcomes you inside to a bright, inviting foyer featuring open architectural sightlines, 9-foot ceilings and oversized windows that fill the home with natural light. Just off the entrance on your right is a dedicated main-floor office, providing an ideal space for working from home or studying.Designed with family living in mind, the exceptionally functional main floor offers a rare combination of space and flexibility. The heart of the home is a well-appointed kitchen featuring abundant cabinetry, generous counter space, a large central island, a corner walk-in pantry, and newer appliances, including a refrigerator (2025) and stove (2023). The sun-filled breakfast nook overlooks the landscaped backyard, while the adjoining great room with a cozy gas fireplace creates a warm and welcoming gathering space. A formal dining room, separate living room, and convenient main-floor laundry complete a layout that comfortably accommodates both everyday living and larger gatherings.Upstairs, a striking central staircase leads to an exceptionally spacious bonus room that truly sets this home apart. Filled with natural light from expansive windows, this versatile space can serve as a family lounge, media room, children’s play area, games room, or home-learning space, adapting easily as your family’s needs evolve. The spacious primary suite offers a peaceful retreat with a walk-in closet and a five-piece ensuite featuring dual vanities, a tub, and a separate tiled shower. Two additional generously sized bedrooms share a four-piece bathroom.Additional highlights include an oversized double attached garage with extra room for storage or larger vehicles, hardwood and upgraded ceramic tile flooring throughout both levels with no carpet. Enjoy the fully fenced, landscaped backyard with a large deck and mature trees—perfect for relaxing or entertaining. The generous separation from the neighbouring home provides added privacy and a more open feel. Crestmont offers an appealing balance of nature, community, and convenience. Residents enjoy scenic walking paths, ponds, parks, playgrounds, a splash park, and an active community centre with programs and events for all ages. Calgary Farmers’ Market West is nearby, and the future Costco will add even more convenience. With quick access to Highway 1 and Stoney Trail, the home is approximately 20 minutes from downtown Calgary and ideally positioned for weekend escapes to Canmore and Banff.Beautifully maintained, exceptionally spacious, and thoughtfully designed for modern family living, this is a home you will be proud to call your own. Book your private showing today. (id:51989)
Welcome to this bright, clean and beautifully appointed 2019 bi-level, ideally situated on a quiet crescent in the highly desirable community of Vanier. Featuring 5 large bedrooms, 3 full bathrooms, and 9-foot ceilings on both levels, this home offers the perfect blend of modern style, functional living and the kind of backyard privacy everyone desires. The open-concept main floor showcases contemporary finishes throughout, while the spacious primary features a 4-piece ensuite. Downstairs, the fully developed WALK-OUT BASEMENT is designed for entertaining with a wet bar and games areas, 2 nicely sized bedrooms, in-floor heating and direct access to the enclosed hot tub space and low-maintenance gravelled fire pit area. Enjoy year-round outdoor living from the beautifully constructed, fully enclosed pergola on the upper WEST-FACING DECK with custom cedar shutters, creating a private extension of your living space. The heated OVERSIZED, heated 24’x26’ detached garage has been fully finished with insulation, drywall, fresh paint and new smartphone-controlled openers, giving incredible flexibility for hobbies, a home-based business, or a polished space to park your prized possessions. Appreciate the benefits of a move in ready, clean, PET-FREE and SMOKE-FREE home that has been meticulously cared for and SHOWS LIKE NEW! This exceptional property offers a rare combination of modern comfort, outstanding entertaining spaces, and space for a large family or extra guests. Remaining balance of progressive new home warranty also transferable to new owner. (id:51989)
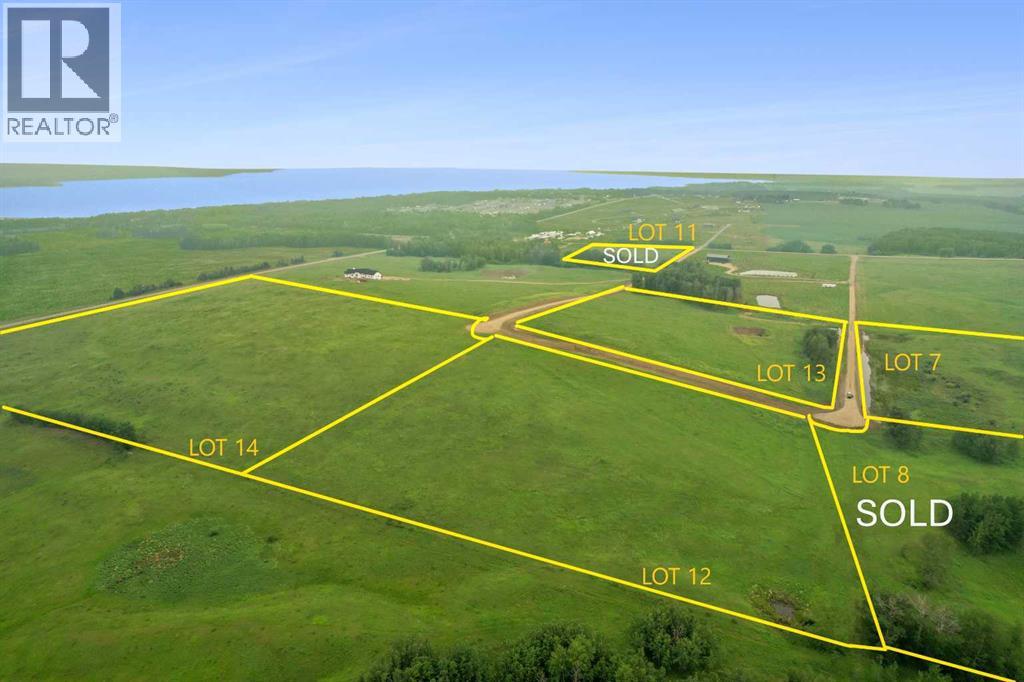
Enjoy breathtaking Gull Lake views from this exceptional 8.99 ± acre parcel located just one mile from the shoreline at Parkland Beach. Situated within the newly created Seibel Subdivision, now 40% sold, this thoughtfully planned seven-lot development offers a rare opportunity to build your dream home in a peaceful rural setting while enjoying all the benefits of lake life just minutes away.Lot sizes range from 8.50 ± acres to approximately 20 ± acres, with prices starting at $158,000 up to $344,000. Many of the lots have power and natural gas services brought to the property line, offering added convenience as you begin planning your future home. Each parcel provides ample room for a custom home, shop, hobby acreage, or simply the privacy and space you've been searching for.This beautiful parcel features elevated views overlooking Gull Lake, providing the perfect setting to capture spectacular sunsets and design a home that takes full advantage of the surrounding scenery. Whether you're looking for a year-round residence or the perfect weekend escape, this property delivers an outstanding lifestyle.Just minutes away, Parkland Beach offers a public boat launch, sandy beach, excellent fishing, swimming, and endless opportunities for boating and water sports. Gull Lake Golf Course is also nearby, making it easy to enjoy a morning on the course before an afternoon at the lake.Access is simple and convenient with paved roads leading directly to the subdivision—no lengthy gravel drives or confusing directions. Ideally located in Ponoka County, you'll enjoy the peace and privacy of country living while remaining just 10 minutes from both Rimbey and Bentley for shopping, schools, restaurants, and everyday amenities.This exceptional property offers an ideal setting for a custom acreage, combining the privacy of country living with the recreation and amenities of one of Central Alberta's most desirable lakes. (id:51989)
Rare opportunity to own a generously sized RT-zoned vacant residential lot in the heart of downtown Grande Prairie! Measuring 82.48' x 122.22', this expansive property offers exceptional potential for a variety of residential development opportunities. Enjoy a central location within walking distance to downtown shopping, restaurants, schools, public transit, and professional services. Just minutes from Muskoseepi Park, scenic walking and cycling trails, recreational amenities, and year-round community events, this property offers the perfect blend of convenience and lifestyle. Whether you're looking to build your dream home or pursue a development project, this prime downtown lot is ready to bring your vision to life. (id:51989)
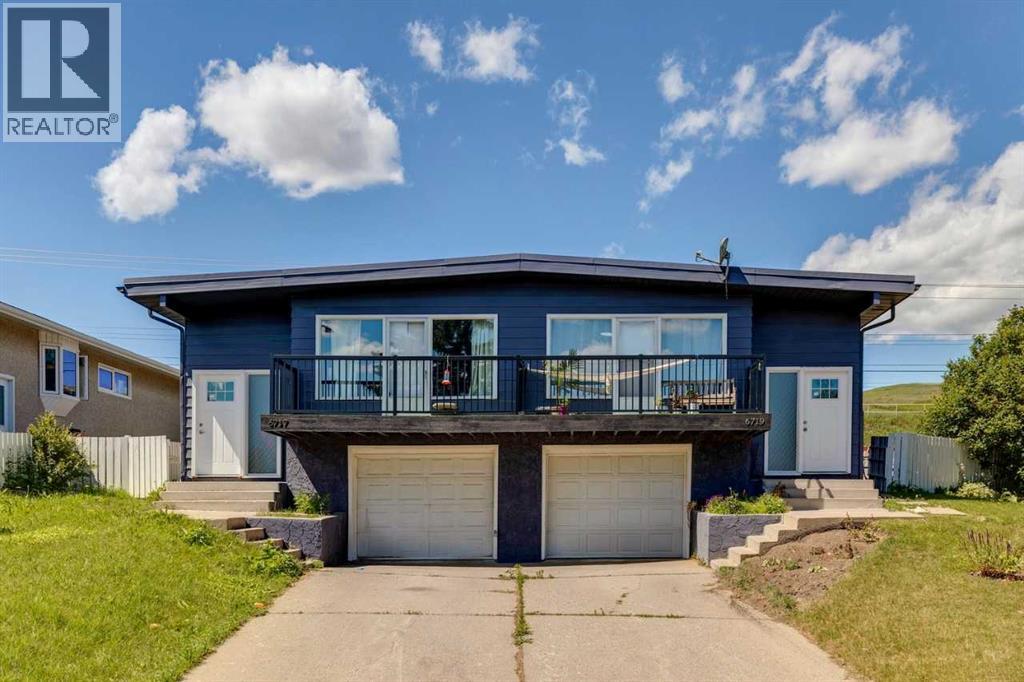
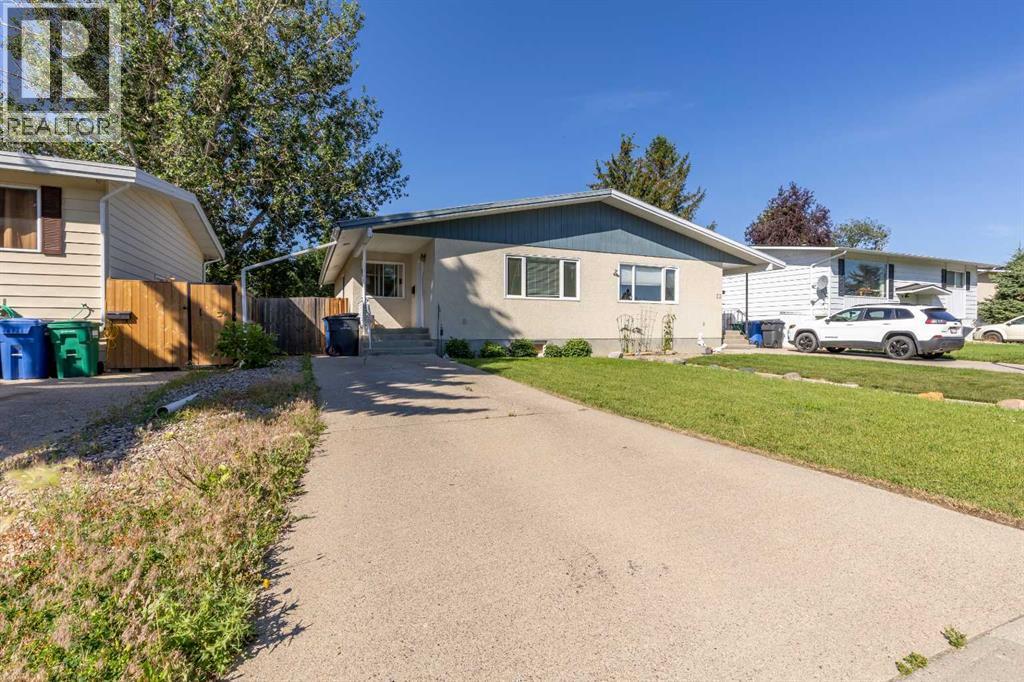
Here's a cozy half-duplex, only 1 block from Nicholas Sheran! Fully finished with a spacious yard for summer activities, this 3 bed, 2 bath bungalow offers a well sized living room, eat-in kitchen, storage space and easy access to amenities. (id:51989)
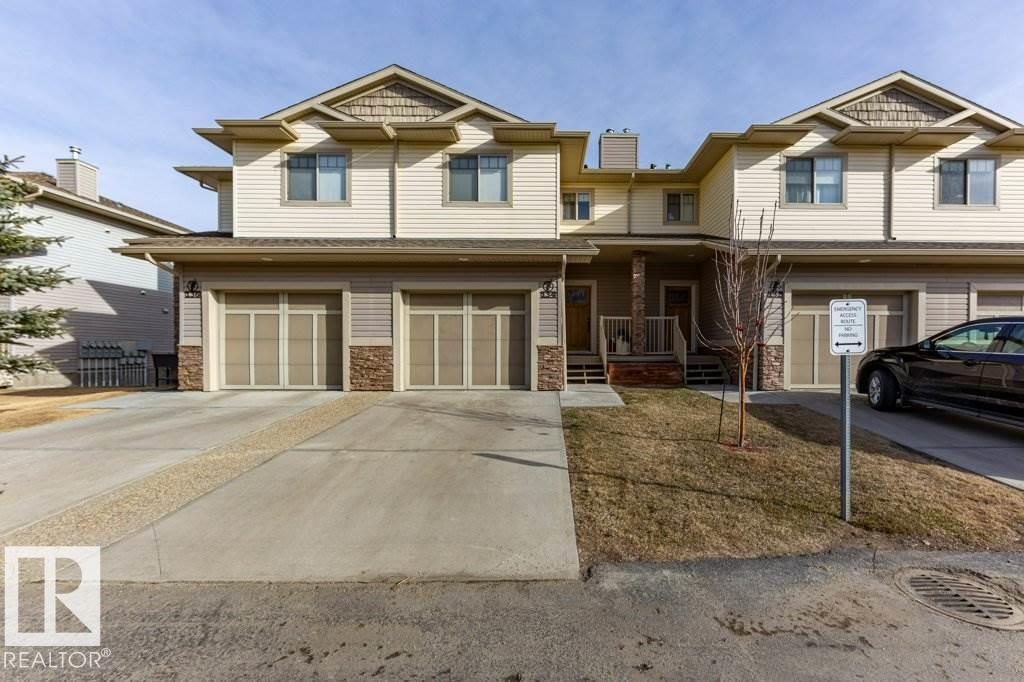
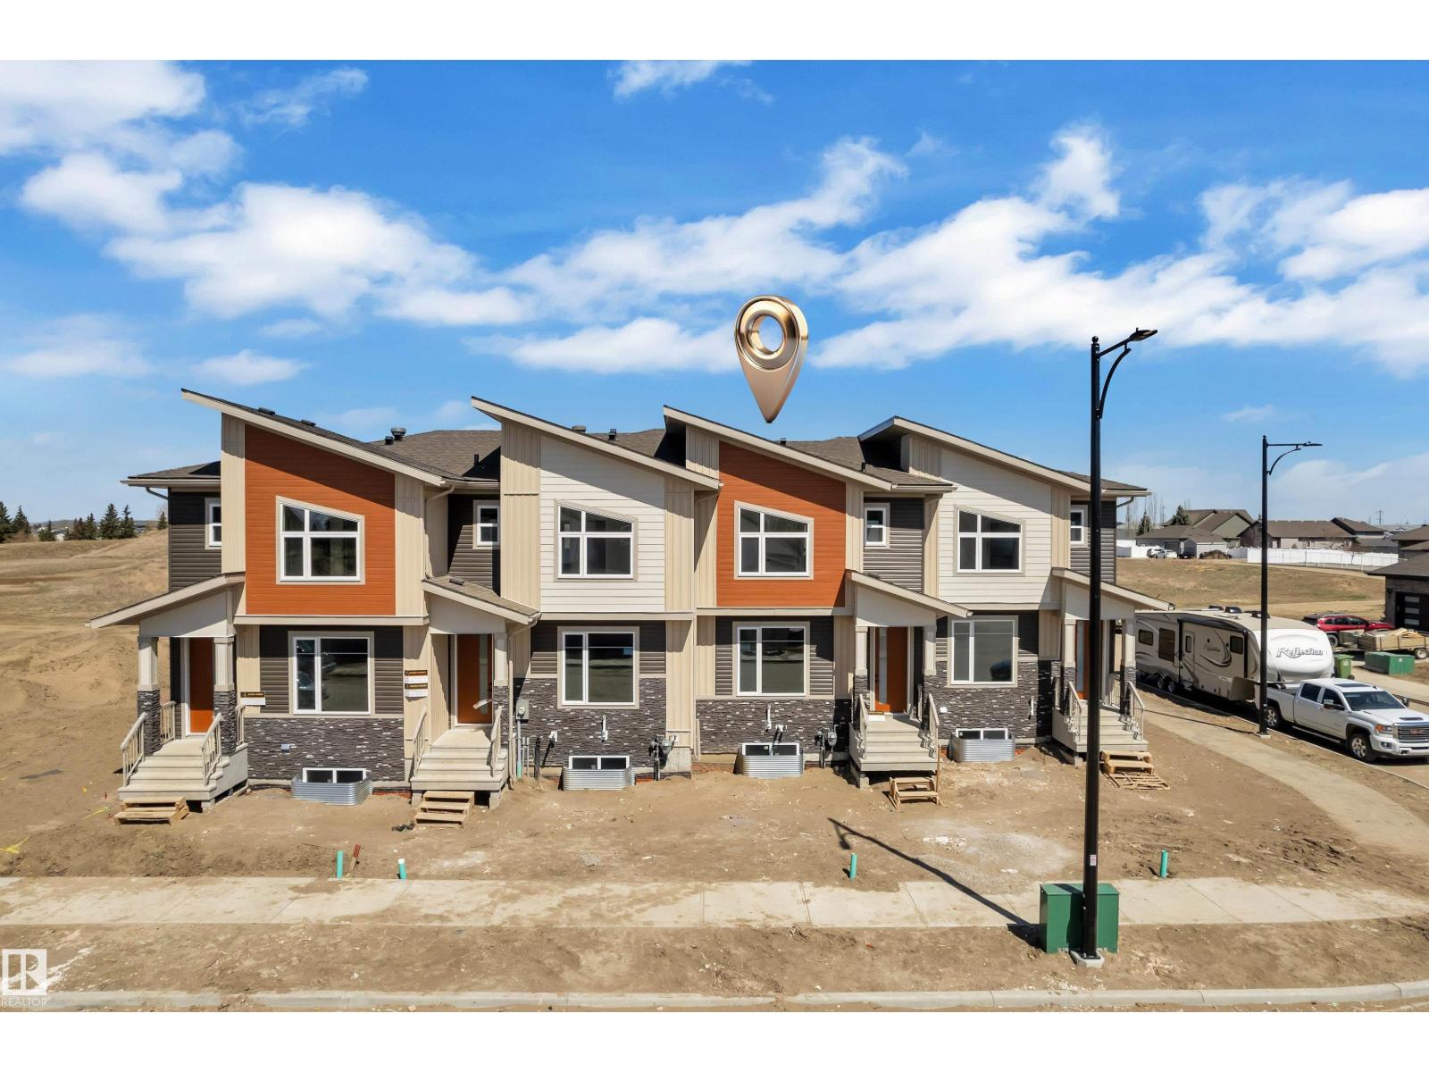
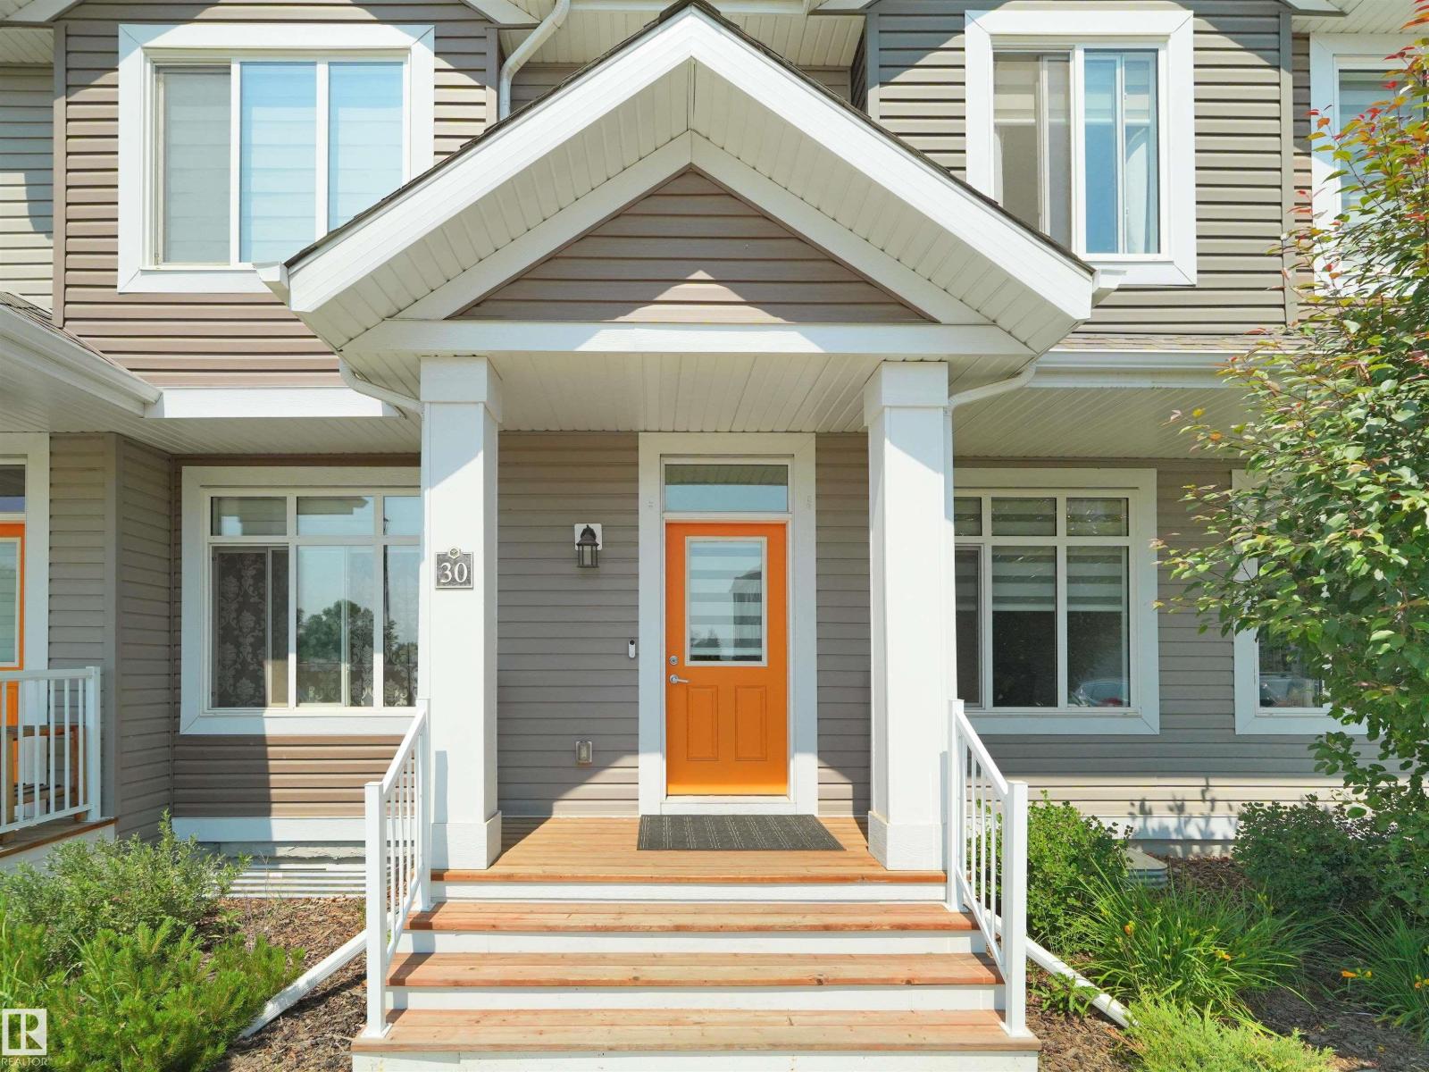
2-storey townhouse with NO condo fees is located in one of the area’s most sought-after communities. The bright and functional main floor offers an abundance of natural light, a cozy corner gas fireplace, and a spacious front entry, perfect for welcoming guests and showcasing your personal style. The kitchen is ideal for both everyday living and entertaining, featuring granite countertops and ample workspace.Upstairs, you’ll find three generously sized bedrooms, including a primary retreat complete with its own ensuite and walk-in closet. Convenient second-floor laundry adds everyday ease for busy households. The unfinished basement offers excellent potential for future development, already roughed-in for a bathroom, providing flexibility for growing needs or added value. (id:51989)
Welcome home to this beautifully maintained and extensively updated 1,372 sq. ft. bi-level, ideally situated in a quiet, desirable neighbourhood. Offering a spacious and functional layout, this move-in-ready home has seen numerous quality upgrades throughout the years.The bright, open-concept main floor showcases a stunning kitchen with an abundance of cabinetry and counter space, flowing seamlessly into the dining area and overlooking the inviting sunken living room. Garden doors lead to the rear deck and an expansive, beautifully landscaped backyard complete with a storage shed—perfect for entertaining, relaxing, or enjoying family time. Convenient main floor laundry adds everyday practicality.The main level features two bedrooms, including a spacious primary retreat with a walk-in closet and a beautifully renovated 3-piece ensuite. All three bathrooms in the home have been tastefully renovated with modern finishes and updated fixtures.The fully developed basement offers two additional bedrooms, another renovated 3-piece bathroom, and a large family room, providing plenty of space for a growing family, guests, or hobbies.Additional highlights include a heated 22’ x 22’ attached double garage, central vacuum, luxury vinyl plank flooring, updated interior doors and trim, and modern lighting throughout. Major updates completed within the past five years include new shingles, a new concrete driveway and garage floor, hot water tank, and appliances, giving buyers added peace of mind.With its exceptional updates, spacious layout, huge backyard, and fantastic location, this home offers the perfect combination of comfort, style, and value. A must-see property that’s ready for its next owners to enjoy! (id:51989)
Perched on the TOP FLOOR of a beautifully maintained building, this 2-bedroom, 2-bathroom condo delivers the kind of peaceful, elevated living that's nearly impossible to find at this price point. FACING INWARD toward the courtyard and park — NOT THE STREET — this home trades traffic noise for birdsong and green space, and it shows in every window.Step inside and rich wood-toned flooring carries you through an open-concept layout bathed in natural light from wall-to-wall windows. The living room stretches out in comfort, and a private balcony just steps away — your own front-row seat to the treetops and rooftops beyond.The kitchen is the true showstopper: a sprawling QUARTZ ISLAND anchors the space, wrapped in clean white shaker cabinetry and a full stainless steel appliance package — electric range, French-door refrigerator with water and ice dispenser, and a built-in microwave hood fan tucked neatly overhead. Pendant lighting drops low over the island, setting the scene for morning coffee, casual dinners, or entertaining guests who won't want to leave.Retreat down the hall to the primary suite, a calm and spacious escape featuring a generous walk-in closet with built-in organizers and a private ensuite finished with QUARTZ COUNTERS and a sleek undermount sink. The second bedroom offers effortless flexibility — home office, guest room, or both — just steps from a second full bathroom with the same crisp, contemporary finishes found throughout.Everyday living stays simple with in-suite laundry and a walk-in storage closet for all your seasonal gear. And then there's the detail every buyer dreams of: TWO UNDERGROUND PARKING STALLS, — no shuffling schedules, no scraping windshields, ever.Outside your door, the complex unfolds into a resort-style courtyard of manicured lawns, mature trees, and winding pathways that lead straight to a sparkling community pond, where paddling ducks and quiet evening strolls are simply part of daily life. Beyond the courtyard, New Br ighton spreads out as one of SE Calgary's most walkable, family-friendly communities — minutes from shopping, schools, parks, and quick access into the city, yet tucked away enough to feel like a retreat every time you come home.TOP FLOOR. PARK-FACING. TWO PARKING STALLS. PEACEFUL SURROUNDINGS that feel worlds away from the everyday. This is the one you've been waiting for — book your showing today. (id:51989)
The main level hosts a notched out dining nook, eating bar on the kitchen island , walk in pantry. Large windows and tall ceilings make the main floor feel very bright and open. Also notice the new look of the flat painted ceilings. Upstairs resides the three bedrooms with the master including an en-suite and walk in closet. the ensuite has a large 5 foot walk-in shower and his/ hers sinks. Great Bonus room area for the family to enjoy. Bonus room is in the middle of the upstairs giving privacy to the master retreat from the kids bedrooms. Convenience of laundry is also upstairs. The basement is undeveloped but set up for family room ,bedroom and another full bath. This home is located close to 73 Acre Park,Playground, tennis and pickle ball courts, shopping and schools. NHW. Home is virtually staged.FIRST TIME BUYER! ASK ABOUT THE NEW GOVERNMENT GST REBATE. Certain restrictions apply (id:51989)
Welcome to Montrose! This 2 storey home feats 1785 sq ft, 3 bedrooms, 2.5 baths, and double detached garage! Enjoy the open concept floor plan upon immediate entry. The hardwood floors take you through the bright living room to the gourmet kitchen offering breakfast island, stainless steel appliances, granite counter tops and ample cabinetry. Access the tiered deck, landscaped back yard and double detached garage off the formal dining area! To complete this level is the laundry area and 2 pce bath. The upper level holds the master suite with walk in closet and 5 pce ensuite. 2 additional bedrooms and full 4pce bath complete the upper level! The unfinished basement awaits your personal touch. Walking distance to K - 9 school, easy access to public transportation and close to many amenities, this is the perfect home for your family! (id:51989)
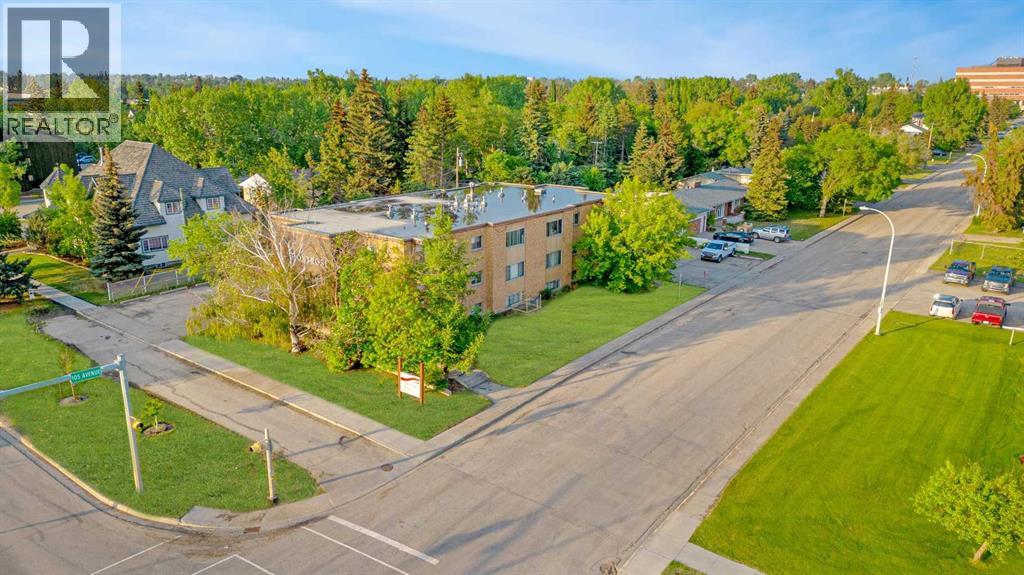
1 bed unit in Montrose Apartments! Conveniently located 1 bed 1 bath apartment. Unit features entry closet, storage room/pantry, and newer vinyl plank floors. Good sized room and 4 piece bathroom. The building features keyless fob entry, door buzzer, security cameras and security patrols. Onsite coin laundry. Rent includes water and heat. One above ground parking stall available for $10/mo. Cat friendly with $50/mo pet fee.Application required prior to viewing. Enjoy the perks of living in this central location. Close to Muskoseepi Park and walking distance to the public library. Close to four schools and public transportation. Renter will enjoy the convenience of a central location with restaurants and local shopping close by. Powered above ground parking stall available for $10/mo. (id:51989)
This beautiful 2-storey townhouse with NO condo fees is located in one of the area’s most sought-after communities. The bright and functional main floor offers an abundance of natural light, a cozy corner gas fireplace, and a spacious front entry, perfect for welcoming guests and showcasing your personal style. The kitchen is ideal for both everyday living and entertaining, featuring granite countertops and ample workspace.Upstairs, you’ll find three generously sized bedrooms, including a primary retreat complete with its own ensuite and walk-in closet. Convenient second-floor laundry adds everyday ease for busy households. The unfinished basement offers excellent potential for future development, with bathroom rough-ins already in place. A separate side entrance is ready for a future legal suite, providing flexibility for growing needs or added investment value. (id:51989)
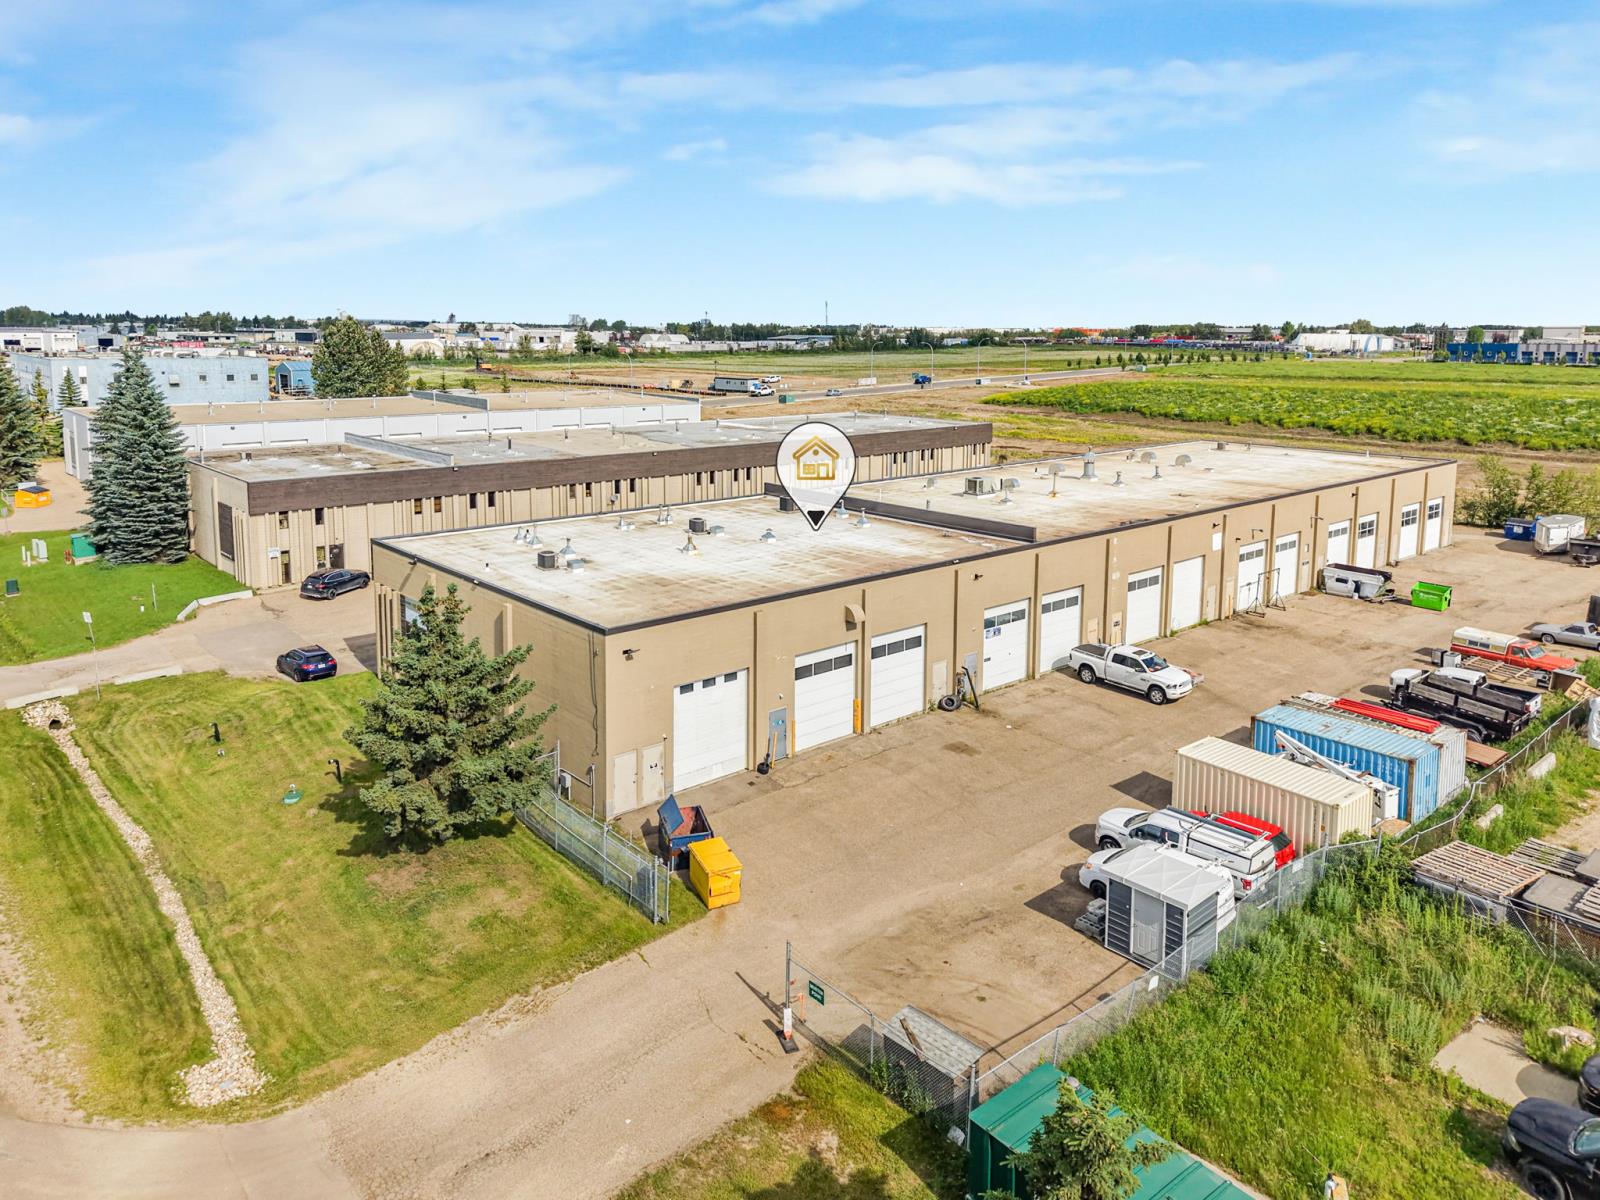
Excellent opportunity to own a 4,087 sq. ft. commercial space in the Winterburn Industrial Area. This functional space combines two bays into one and features a reception area, four private offices, two bathrooms, and a rear mezzanine overlooking the drive-in bay, offering additional workspace or storage. The unit includes eight dedicated parking stalls, air conditioning, well water for washing, an 800-gallon cistern for potable water, and a septic tank for waste. The roof was replaced just three years ago, adding to the propertys value and peace of mind. Condo fees are $800/month. Ideally located with convenient access to major transportation routes, this versatile property is well suited for a variety of industrial, commercial, or service businesses. A great opportunity for both owner-users and investors. (id:51989)
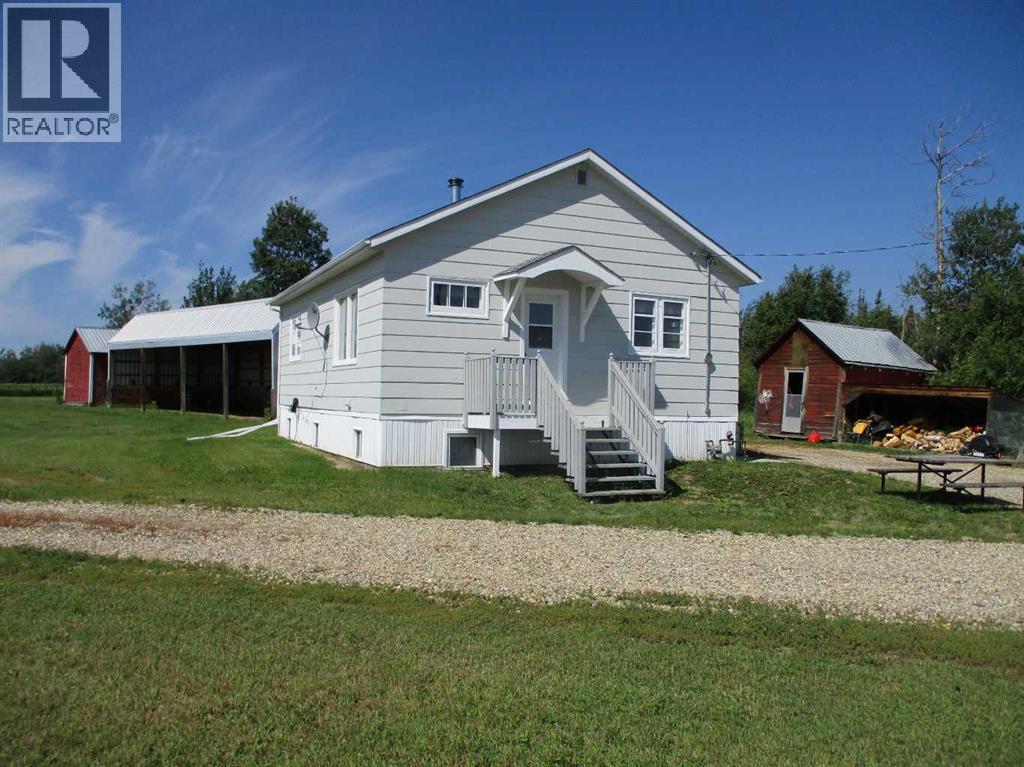
Exceptional Farm Opportunity just minutes from Manning. Discover the perfect blend of productive farmland and country living with this outstanding quarter section located just 2.5 miles southwest of Manning, AB. Offering approximately 145 cultivated acres, this property is ideal for expanding your farming operation or establishing a versatile rural lifestyle. The well-maintained 988 sq. ft. home features 3 bedrooms and 2 full bathrooms and was moved onto the property, providing the benefit of a newer basement. Recent updates include a natural gas furnace, hot water tank, and the convenience of county water. The impressive 35 x 56 insulated, heated metal-clad shop with a cement floor is ready for year-round use. Complete with a 16 x 20 overhead door and plumbing for both water and sewer, its an ideal workspace for equipment, repairs, or a variety of agricultural operations. Designed with livestock in mind, the property also offers fenced areas, a lean-to shelter, water hydrant, and a dugout that provides a reliable water source for livestock and gardens. Whether you're looking to grow your farming operation, start a mixed farm, or enjoy the benefits of rural living close to town, this productive and well-equipped property offers endless possibilities in a highly desirable location.. (id:51989)
Discover the perfect blend of space, comfort, and location in this beautifully designed 1,533 sq. ft. townhouse in the heart of Michaels Park, Mill Woods. Featuring an inviting open-concept layout, this home offers a bright and spacious living area that flows seamlessly into the kitchen, complete with stainless steel appliances, ample cabinetry, and generous counter space. Upstairs, you’ll find 3 spacious bedrooms, 2.5 bathrooms, and a versatile bonus room ideal for a home office, playroom, or second family room. The full basement offers endless potential for future development, additional living space, or extra storage. Ideally situated close to schools, parks, shopping, public transit, recreation, and all everyday amenities, this home is perfect for first-time buyers, growing families, or savvy investors. Don’t miss this exceptional opportunity to own a spacious home in one of Mill Woods’ most convenient and family-friendly communities. (id:51989)
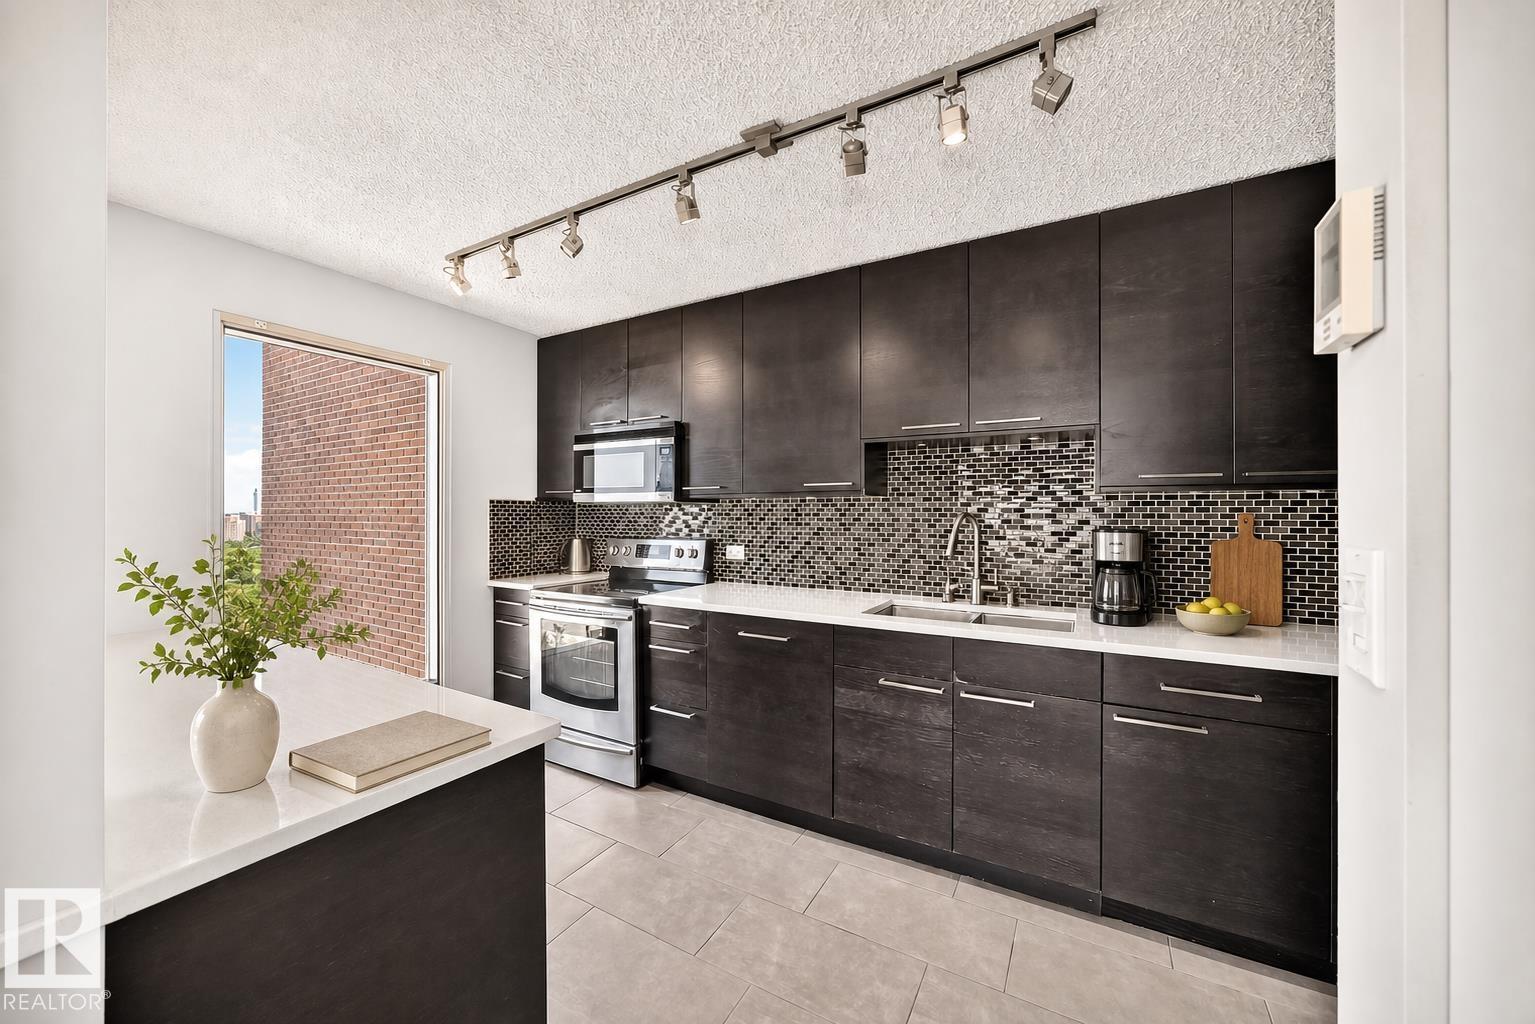
Top-floor living in the heart of Garneau, right beside the University of Alberta. This spacious sq.ft. one bedroom apartment in Claridge House offers an open-concept layout with an impressive 18th-floor outlook and beautiful city views. The living and dining areas feel bright and comfortable, with large windows, balcony access, and plenty of room for everyday living, studying, or working from home. The renovated kitchen adds a modern touch with dark cabinetry, stainless steel appliances, tile backsplash, generous counter space, and a functional opening to the main living area. The bedroom is well sized, and the suite also offers in-suite laundry/storage and titled underground parking. Located just steps from the U of A campus and close to Whyte Avenue, the River Valley, transit, restaurants, coffee shops, grocery options, and everyday amenities, this Garneau condo combines a central location, a practical floor plan, and top-floor views in one of Edmonton’s most walkable communities. (id:51989)
Discover the lifestyle that makes Britannia Youngstown such a beloved west Edmonton community. Known for its mature tree-lined streets, spacious lots, and welcoming atmosphere, this neighbourhood offers the perfect blend of convenience and community charm. Spend summer days enjoying nearby parks, playgrounds, and the community outdoor pool (Fred Broadstock Swimming Pool), catch a show at the renowned Mayfield Dinner Theatre, or take advantage of the many walking paths and green spaces throughout the area. Families will appreciate the nearby schools and recreation opportunities, while commuters will love the quick access to downtown, the Anthony Henday, and major shopping destinations including Mayfield Common and West Edmonton Mall. Britannia Youngstown offers a lifestyle where neighbours know one another, amenities are just minutes away, and everyday living feels connected, convenient, and full of opportunity. (id:51989)
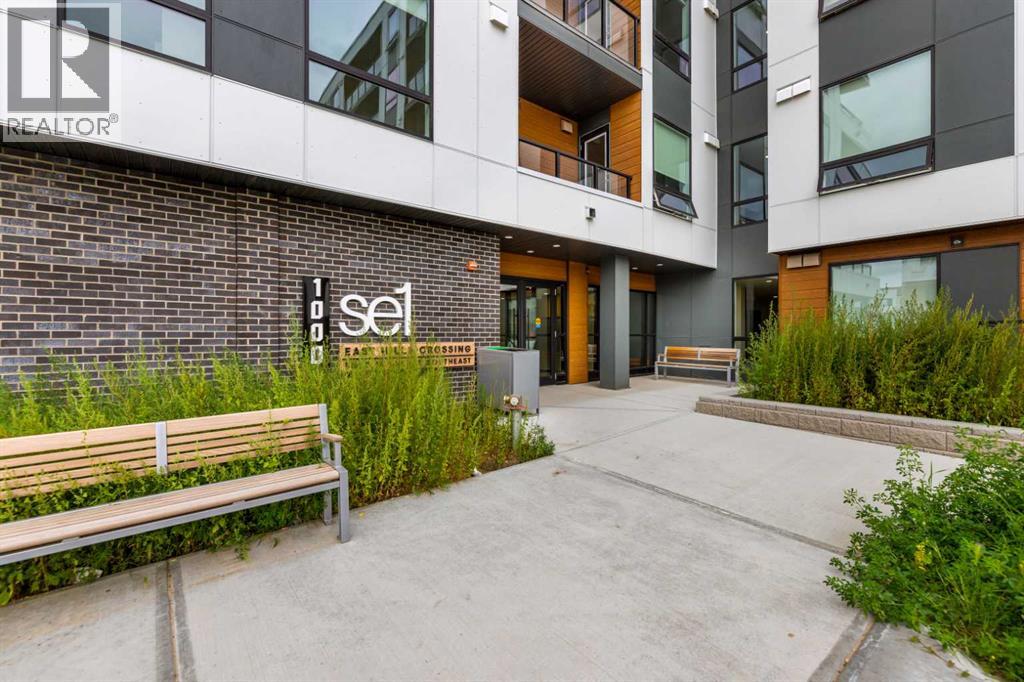
WELCOME to this beautifully appointed main-floor corner condominium, offering exceptional privacy and one of the largest private decks in the building. The deck provides an ideal extension of your living space for entertaining, relaxing, or enjoying the outdoors.Inside, you'll find a thoughtfully designed open-concept layout that is both spacious and functional. The home features a generous primary bedroom complete with a private 3-piece ensuite, a well-sized second bedroom, and a full 4-piece bathroom. The modern kitchen is finished with brand new stainless steel appliances, quartz countertops, and ample cabinetry, flowing seamlessly into the bright living and dining areas. Additional highlights include in suite laundry, a titled underground parking stall, and a separate storage locker for added convenience.Perfectly situated directly across from East Hills Shopping Centre, you'll enjoy easy access to shopping, restaurants, parks, public transit, and Stoney Trail, making commuting throughout the city effortless. Located in a pet-friendly building with low condo fees, this home offers an outstanding combination of style, functionality, and location. Whether you're a first time buyer, downsizer, or investor, this is a fantastic opportunity to own a home in one of Calgary's most convenient communities. Don't miss your chance to make it yours! (id:51989)
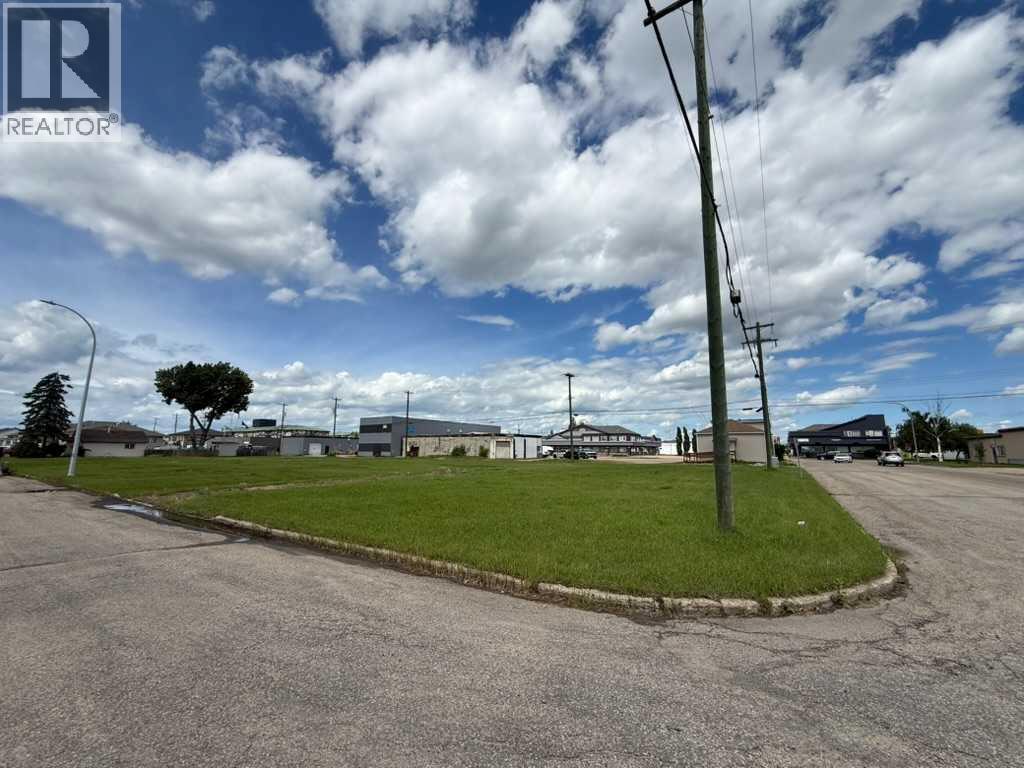
Fantastic opportunity to build in the heart of Grande Prairie! This RM-zoned vacant lot measures approximately 42.43’ x 122.28’ (approximately 5,188 sq. ft.) and offers excellent development potential. Whether you’re a builder, investor, or developer, this property provides the flexibility of Medium Density Residential (RM) zoning, subject to City approval. Conveniently located close to downtown, schools, shopping, parks, public transit, and other amenities, this is an excellent chance to secure a well-located lot in an established neighbourhood with plenty of future potential. (id:51989)
Step inside and you're welcomed by a bright foyer with high ceilings that make a great first impression. To the right, the formal living room features vaulted ceilings, a large arched window, and neutral white walls that create a bright, open space. Just beyond, the formal dining room continues the same clean, timeless look with a chandelier overhead and a convenient nook that's ideal for a hutch or buffet. Vaulted ceilings carry into the kitchen, where solid wood cabinetry offers an impressive amount of storage. A centre island provides extra prep space, while the breakfast nook sits in a window filled jut out overlooking the backyard. A glass door leads straight to the deck, making it easy to step outside. Across from the kitchen, the family room offers another comfortable place to gather with vaulted ceilings, a large window, a gas fireplace, and a beautiful green feature wall. Down the hall, the spacious primary bedroom continues the home's bright, neutral style and includes a walk-in closet along with a generous ensuite featuring an oversized vanity with plenty of storage, a freestanding tub, and a separate shower. A second large bedroom with dual closets and a full four-piece bathroom complete the main floor. The finished basement gives everyone room to spread out with a large family room that easily fits both a seating area and games space. Three oversized bedrooms, a four-piece bathroom with another oversized vanity, and plenty of storage make this level just as functional as the main floor. Outside, you'll find a landscaped, fenced backyard with a deck and shed, plus the added benefit of an easement along one side of the home for additional separation from the neighbouring property. Other features include central air conditioning, two furnaces with separate units for the main floor and basement, a washer and dryer that are only six months old, and newer kitchen appliances including the dishwasher and fridge. Located in Crystal Lake Estates, this home is clo se to schools, walking trails, grocery stores, and many everyday amenities. Call your REALTOR® today to book a showing. (id:51989)
Backing directly onto green space in the sought after community of Royal Oak Estates, this two storey delivers the kind of panoramic mountain and prairie views most buyers only dream about. An unbeatable setting and a location you simply cannot recreate.Step inside to an open and light filled main floor, with oversized windows that frame the view from nearly every room. The great room is anchored by a stone faced gas fireplace and flows into a bright dining area and a functional maple kitchen with an open, connected layout. You will love the central island with its built-in wine rack, the corner walk-in pantry, the stainless steel appliances, and the sunny breakfast nook tucked into a bay window that looks right out over the green space or step out onto your back deck to enjoy the serene and peaceful view. A powder room and main floor laundry round out this level.Upstairs, a spacious bonus room is the perfect spot to unwind, work, or play. The generous primary bedroom comes complete with a walk-in closet and a five piece ensuite featuring a corner jetted soaker tub, a separate shower, and a dual maple vanity. Two additional bedrooms and a full four piece bath complete the upper level, all comfortably sized for family and guests.Downstairs, the unfinished basement is a blank canvas ready for your vision, whether that is a rec room, a home gym, or future development. The partially elevated above ground basement has seven windows with three of them mirroring the bay above them in the kitchen nook. A newer furnace installed in 2022 and a water tank installed in 2023, adds real peace of mind, and the double attached garage keeps everyone out of the elements through the winter. In original, well cared for condition, this home is comfortable and livable just as it is, or ideal for a buyer who wants to renovate and make it their own.Then there is the setting. Backing onto green space with panoramic views of the mountains and the city beyond, with a bike path and six pon ds all within walking distance, plus schools, shopping, transit, close to YMCA rec centre and quick access to Stoney Trail close at hand. A true view lot in Royal Oak Estates rarely comes available. Book your private showing today. (id:51989)
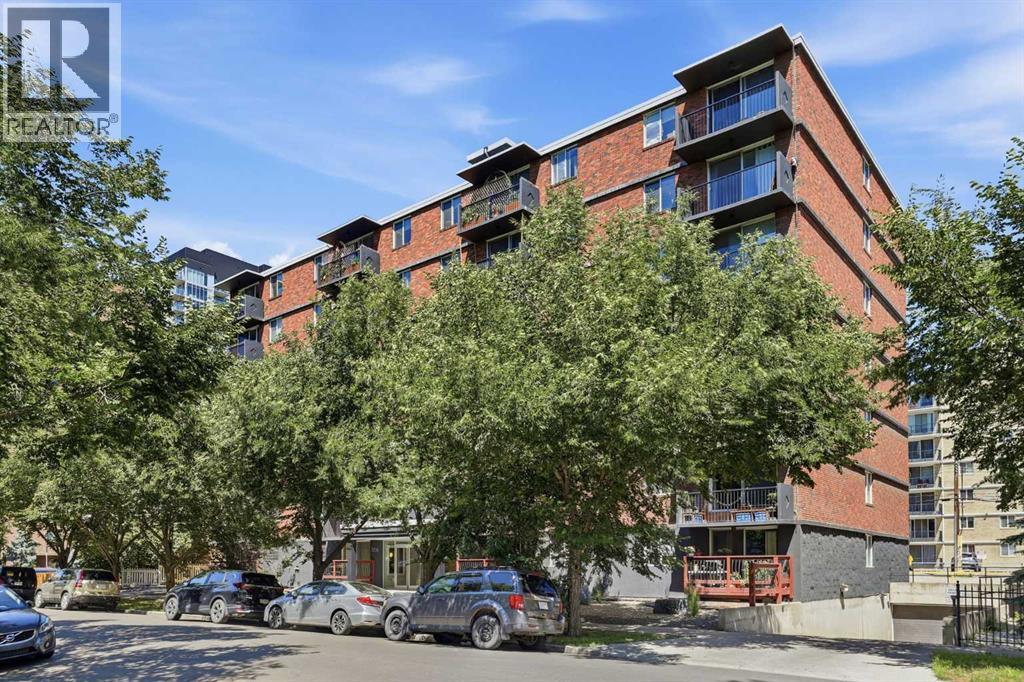
Affordable living in the heart of Downtown Calgary! Whether you're a first time home buyer looking to break into the market or an investor searching for an incredible opportunity, this charming 600sf ONE BEDROOM CONDO is one of the best priced units in Calgary's vibrant BELTLINE COMMUNITY.Inside, you'll love the bright, open feel thanks to the sun-filled SOUTH FACING EXPOSURE, while the CARPET FREE flooring throughout offers a clean, modern look that's both stylish and easy to maintain. The SPACIOUS PRIMARY BEDROOM easily accommodates a king-sized bed with room to spare, making it a rare find in this price range. Step outside onto your cozy balcony, the perfect spot to enjoy your morning coffee or unwind after a busy day.Complete with TITLED UNDERGROUND PARKING, this home offers exceptional value in one of Calgary's most sought-after neighbourhoods. Located in a PET-FRIENDLY BUILDING (with board approval), it's a fantastic option for pet owners looking to enjoy downtown living. Surrounded by trendy cafés, restaurants, boutique shopping, nightlife, parks, and just minutes from the downtown core, you'll enjoy the ultimate urban lifestyle with everything at your doorstep.Whether you're looking to invest or own your first home, this is the opportunity you don't want to miss! Call your favourite realtor for a private viewing today. (id:51989)
Welcome to this exceptional residence that seamlessly combines elegance, functionality, and modern living. Thoughtfully designed to accommodate the needs of today's families, this impressive home offers a rare combination of generous living space, versatile layouts, and income-generating potential.Upon entering, you are welcomed by a well-appointed main floor featuring a spacious bedroom currently utilized as a home office, providing flexibility for guests, multi-generational living, or remote work arrangements. The custom mudroom cabinetry adds both style and practicality, offering ample storage and organization for busy households.A standout feature of this property is the fully Legal Basement suite, presenting an outstanding opportunity for rental income, extended family accommodation, or long-term investment value.Designed with comfort and privacy in mind, the upper level features two primary bedrooms, each offering a private retreat with generous proportions and thoughtful design. Two additional bedrooms and a spacious bonus room provide ample accommodation for growing families while offering flexibility for recreation, study, or additional living space.At the heart of the home is the executive kitchen, expertly designed for both everyday living and entertaining. Complete with premium finishes and a custom-built pantry, the kitchen offers abundant storage, functionality, and an inviting atmosphere for family gatherings and special occasions.The open-concept layout creates a seamless flow between the principal living spaces, maximizing natural light and enhancing the overall sense of space throughout the home.Perfectly positioned backing onto green space, the property offers exceptional privacy and a peaceful setting rarely found in urban living. Whether enjoying morning coffee, entertaining guests, or simply appreciating the surrounding views, the outdoor environment provides a tranquil extension of the home's living space.Offering an outstanding combination of size, versatility, and location, this property represents a rare opportunity for families seeking a premium home with exceptional long-term value.Contact your favourite REALTOR® today to arrange a private viewing and experience all that this remarkable home has to offer. (id:51989)
Welcome to this spectacular bi-level in the desirable community of Wellington, within walking distance of schools, parks, and shopping! Offering 5 bedrooms and an abundance of living space, this home is perfect for a growing family. The main floor features an inviting living room, kitchen, dining area, and a spacious family room complete with a wet bar—ideal for entertaining. A unique curved staircase leads to the fully finished basement, adding character and charm. The main level has two bedrooms and a 4-piece bathroom. Downstairs, you'll find three generously sized bedrooms, a beautifully renovated 4-piece bathroom, a large recreation room, ample storage, and laundry. Step outside to enjoy the private, south-facing backyard, featuring a large deck and plenty of space to relax or entertain. Upgrades include high efficiency furnace. An oversized single detached garage completes this exceptional property. And only steps from the beloved local Hathaway's Diner! Don't miss this fantastic opportunity! (id:51989)
Welcome to this well-kept property in Rosslyn! Set on a large lot, this home offers plenty of space inside and out. This home provides a peaceful space while offering plenty of potential for customization. The interior features a roomy living area, a decent-sized kitchen with newer cabinets and a beautiful original custom hutch. There are three bedrooms upstairs, and a 4 pc bath. The basement has lots of potential. Outside, you'll find beautifully landscaped grounds, patio and gazebo, ideal for outdoor fun and entertainment plus a large garden! Located in a desirable neighborhood with great amenities and top-rated schools, this home combines comfort and convenience. The property boasts a double detached garage with 2 additional sheds, perfect for all your storage needs. This home presents countless possibilities for its new owners to make it their own. Affordable starter or investment home with loads of potential. (id:51989)
Stunning is the best way to describe True-Line Homes Newest Show Home located in the Quiet Community of Three Hills!!! Gorgeous Upgraded Kitchen with Quartz Countertops, Stainless Steel Appliances, Stunning Cabinetry, 9' Ceilings on Main Floor, Primary Bedroom with large walk-in closet, gorgeous 3 piece ensuite with 5' Shower with Glass Doors, TRIPLE Attached Garage, FULLY INSULATED AND HEATED WITH 60,000 BTU Overhead Heater and 2 dry sumps, Sunstop Low E argon filled windows, R60 Insulation. Limited Lifetime Architectural Shingles, and a 10 year New Home Warranty! If you love QUALITY, this is your home! Town of Three Hills is offering 2 years Free Property Taxes!!! (id:51989)
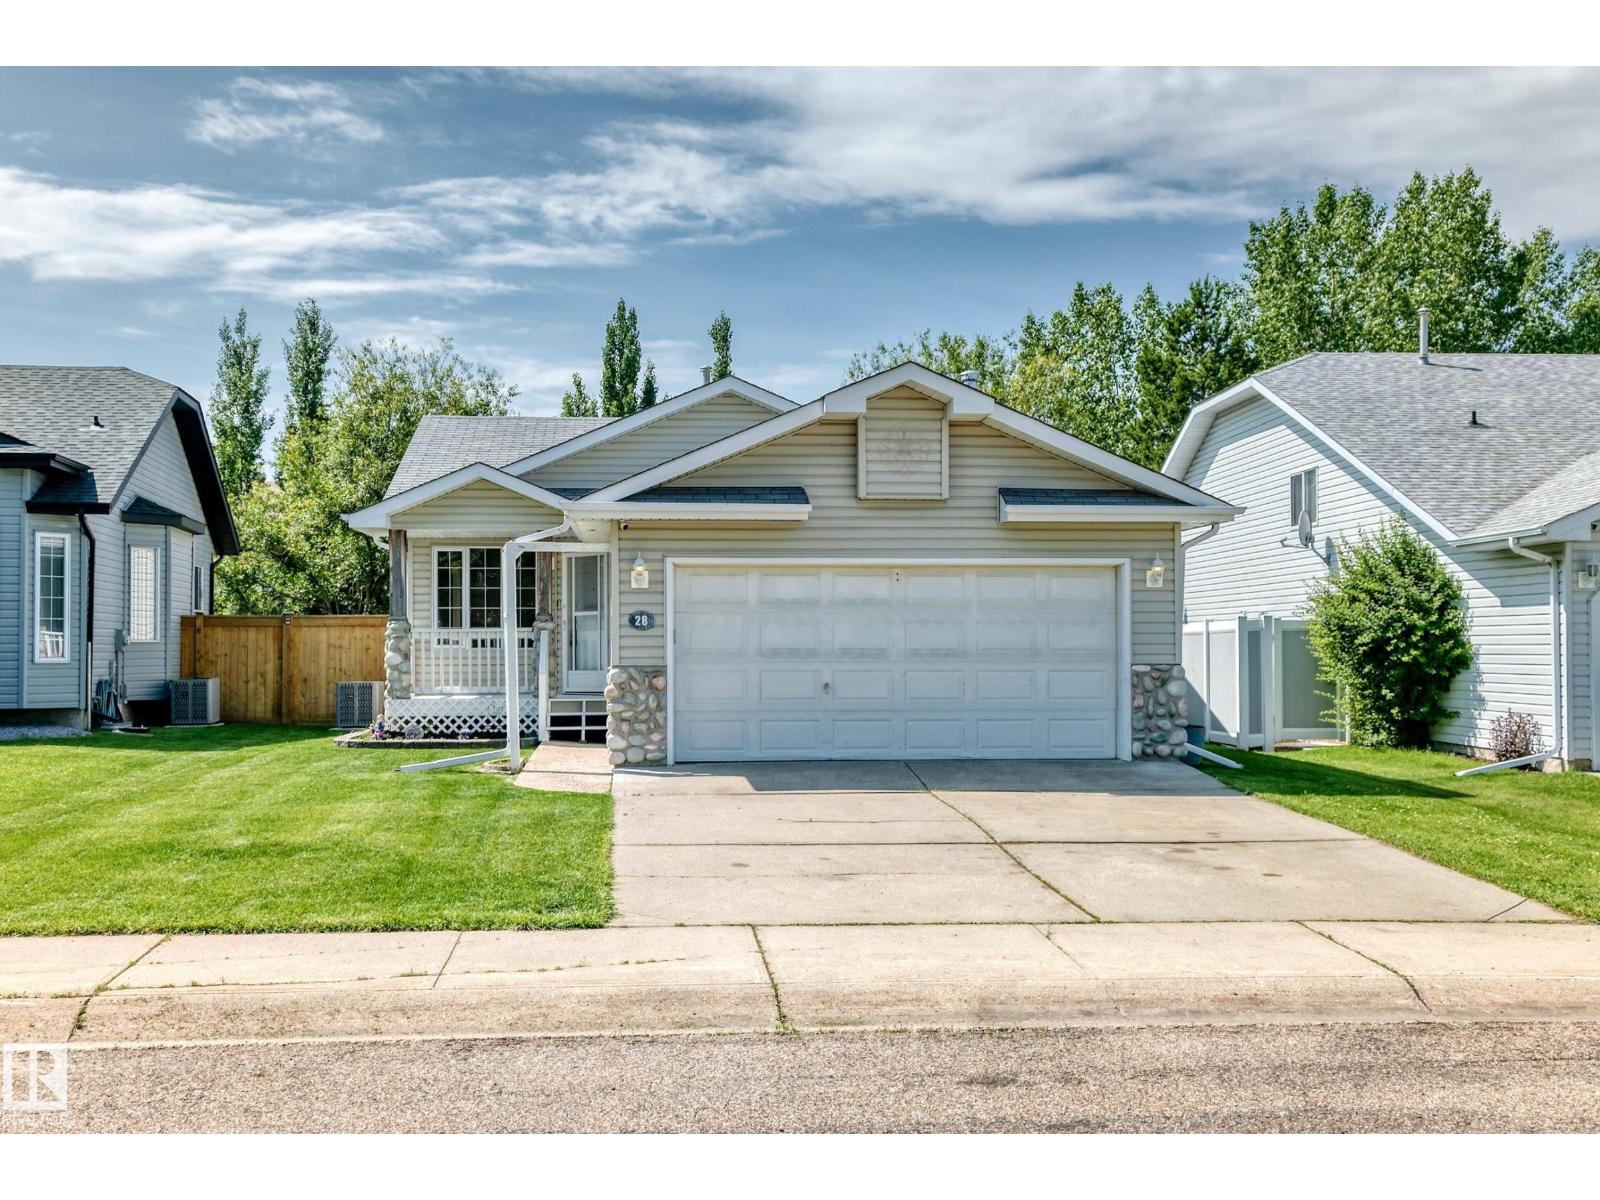
Welcome to this beautifully maintained bungalow backing directly onto Heritage Trail, offering the perfect blend of privacy, convenience, and outdoor living. Situated on a quiet cul-de-sac, this 4-bedroom home is just minutes from parks, walking trails, shopping, 3 schools, and public transit. Outstanding curb appeal is highlighted by attractive river rock accents and a welcoming front verandah. Inside, the bright living room flows into the updated kitchen with ample cabinetry, granite countertops, and plenty of workspace for everyday living and entertaining. The fully finished basement expands your living space with a large recreation room centered around a cozy freestanding wood-burning fireplace. Whether you're searching for a family home, a bungalow with a double attached garage, or a property backing onto walking trails in a desirable neighbourhood, this home checks all the boxes. Don't miss your opportunity to make it yours! (id:51989)
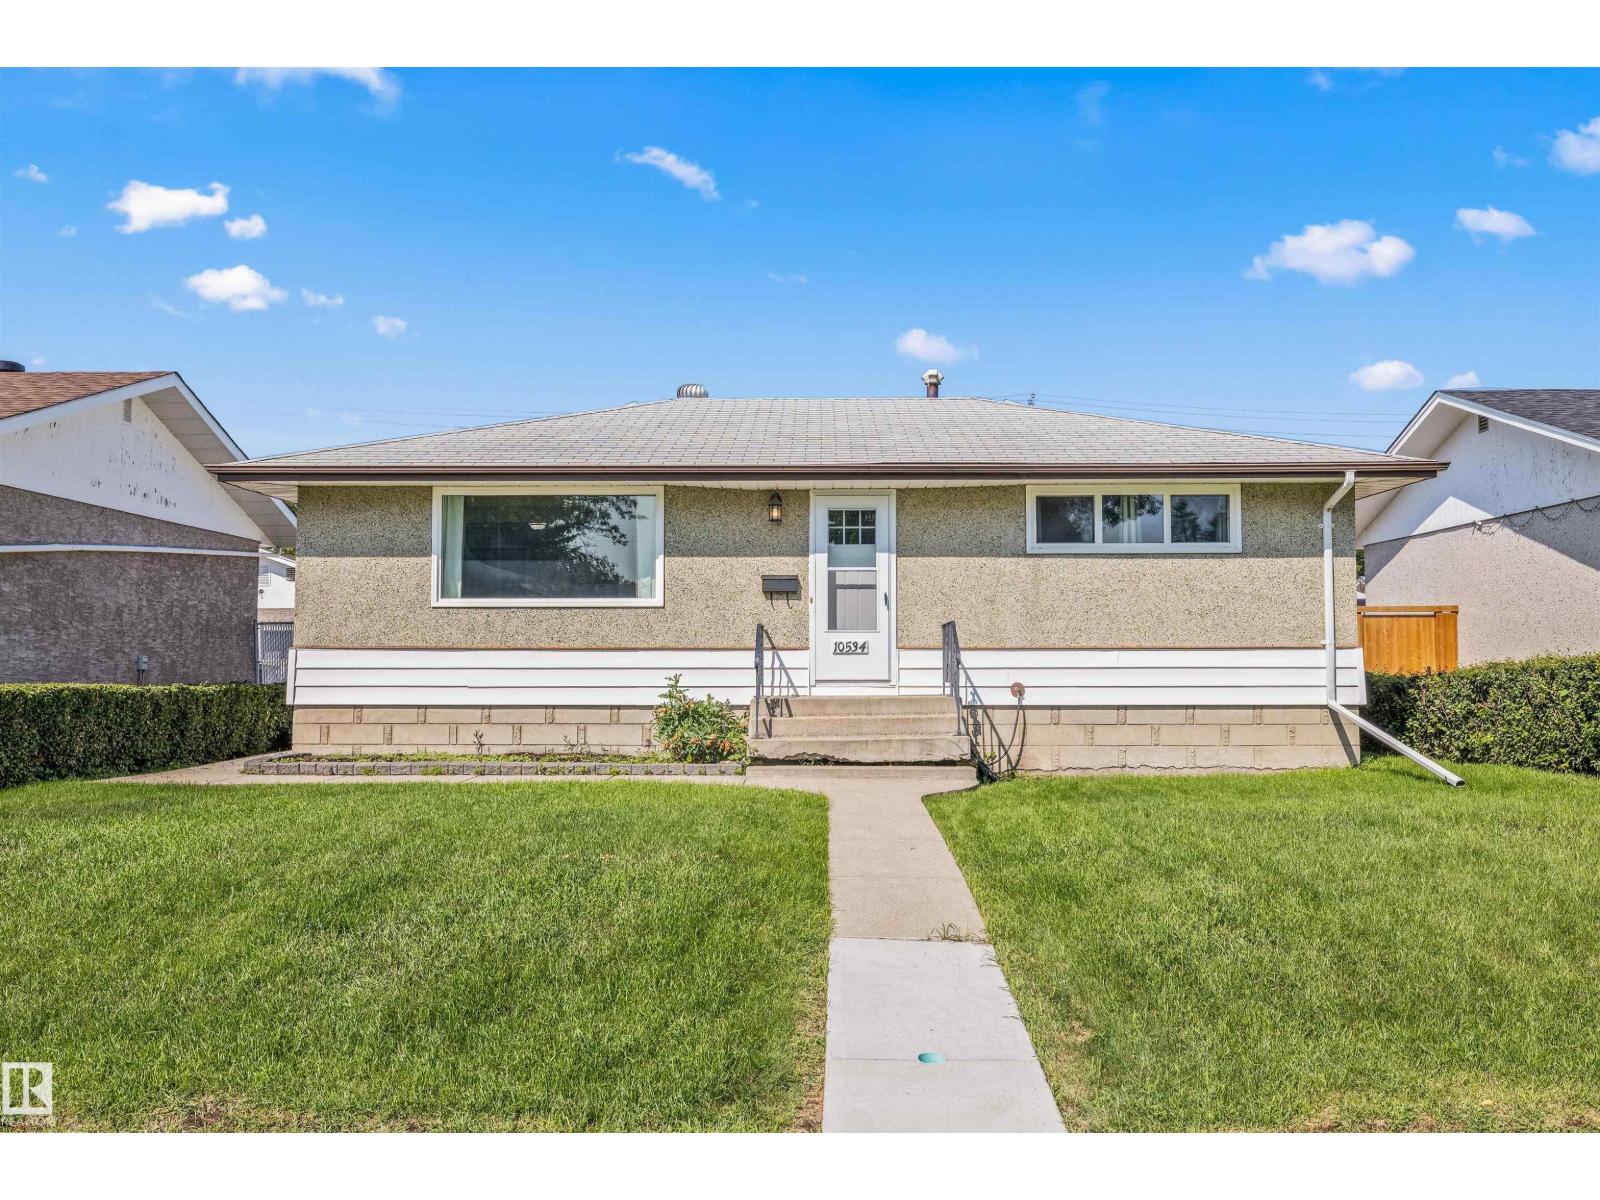
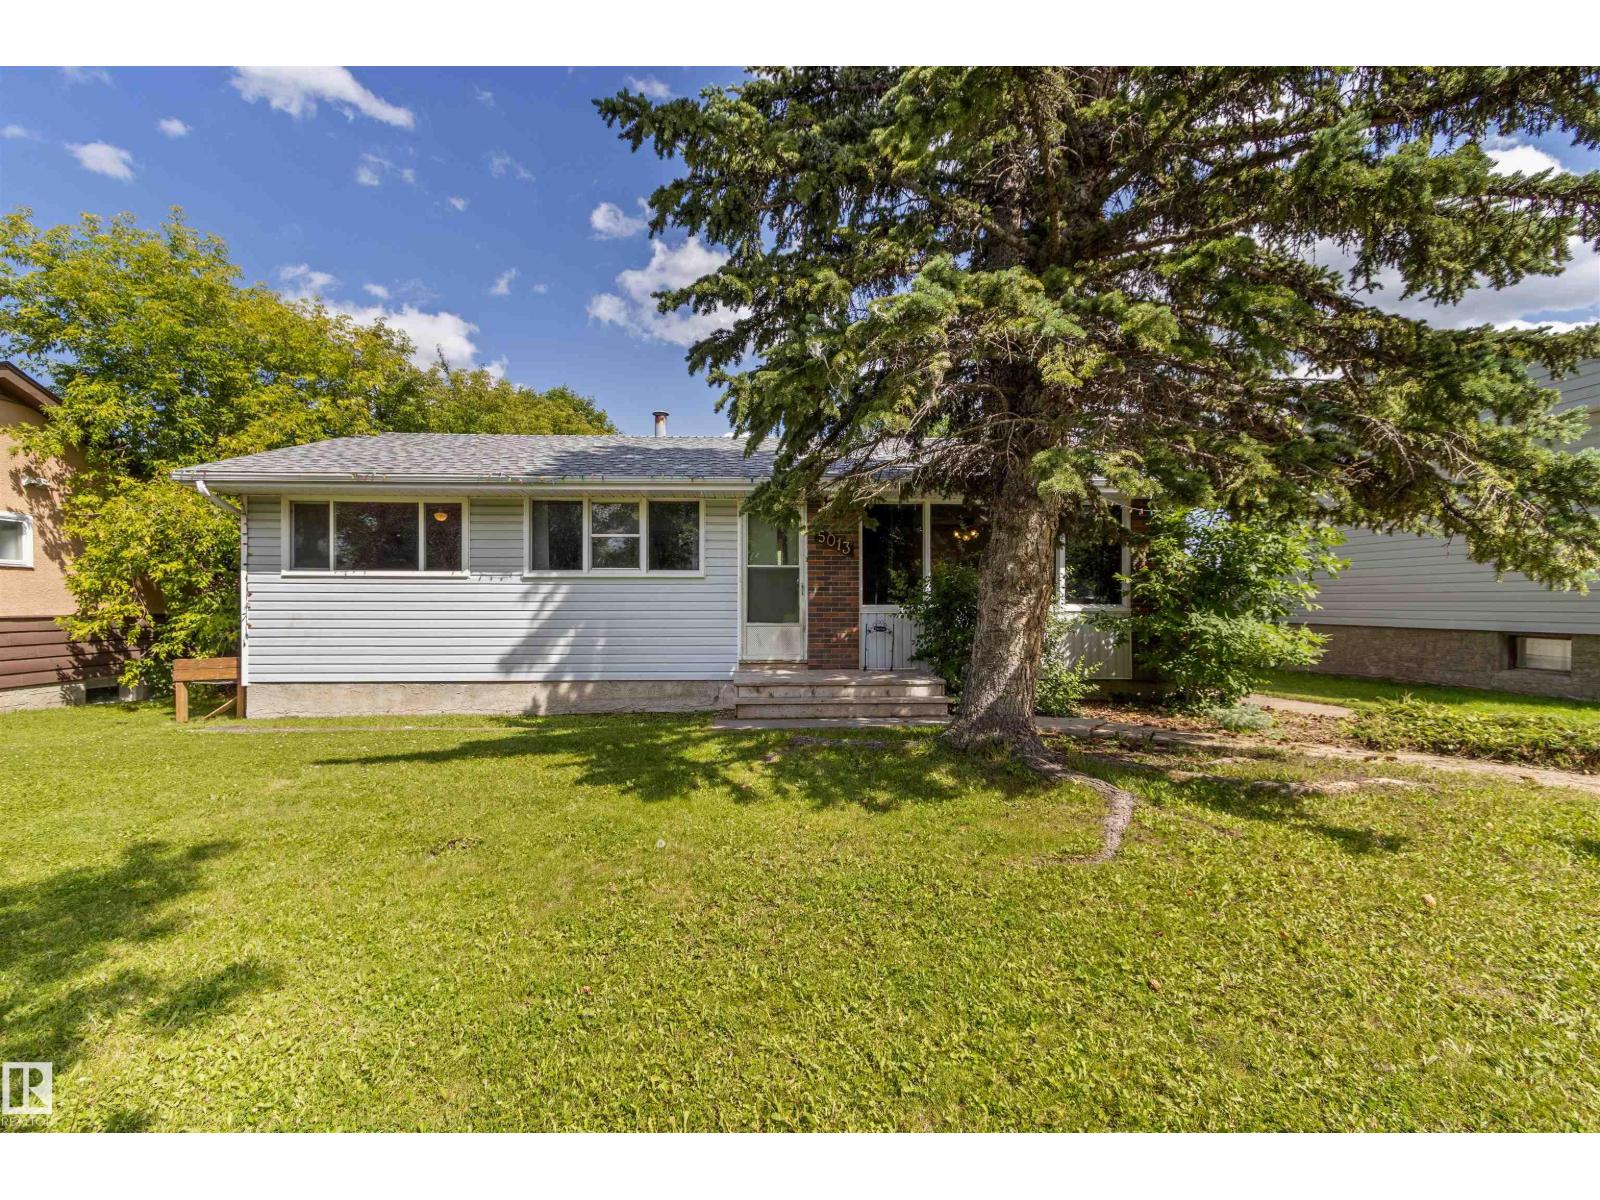
This well-maintained and affordable bungalow offers excellent value in a desirable location close to schools and parks. Freshly updated with new paint and durable vinyl plank flooring, the home is bright, welcoming, and move-in ready. The oversized living room is the perfect space for entertaining and the downstairs family rec room would make a fantastic games area or theatre room. The main floor features three spacious bedrooms, with an additional bedroom downstairs, making it ideal for families, guests, or a home office. Enjoy the abundance of storage throughout the home. Outside, you'll find a fully fenced backyard with a deck, a detached double garage, and plenty of additional parking, including room for an RV. A fantastic opportunity for first-time buyers, growing families, or investors looking for a home with space, updates, and great functionality. (id:51989)
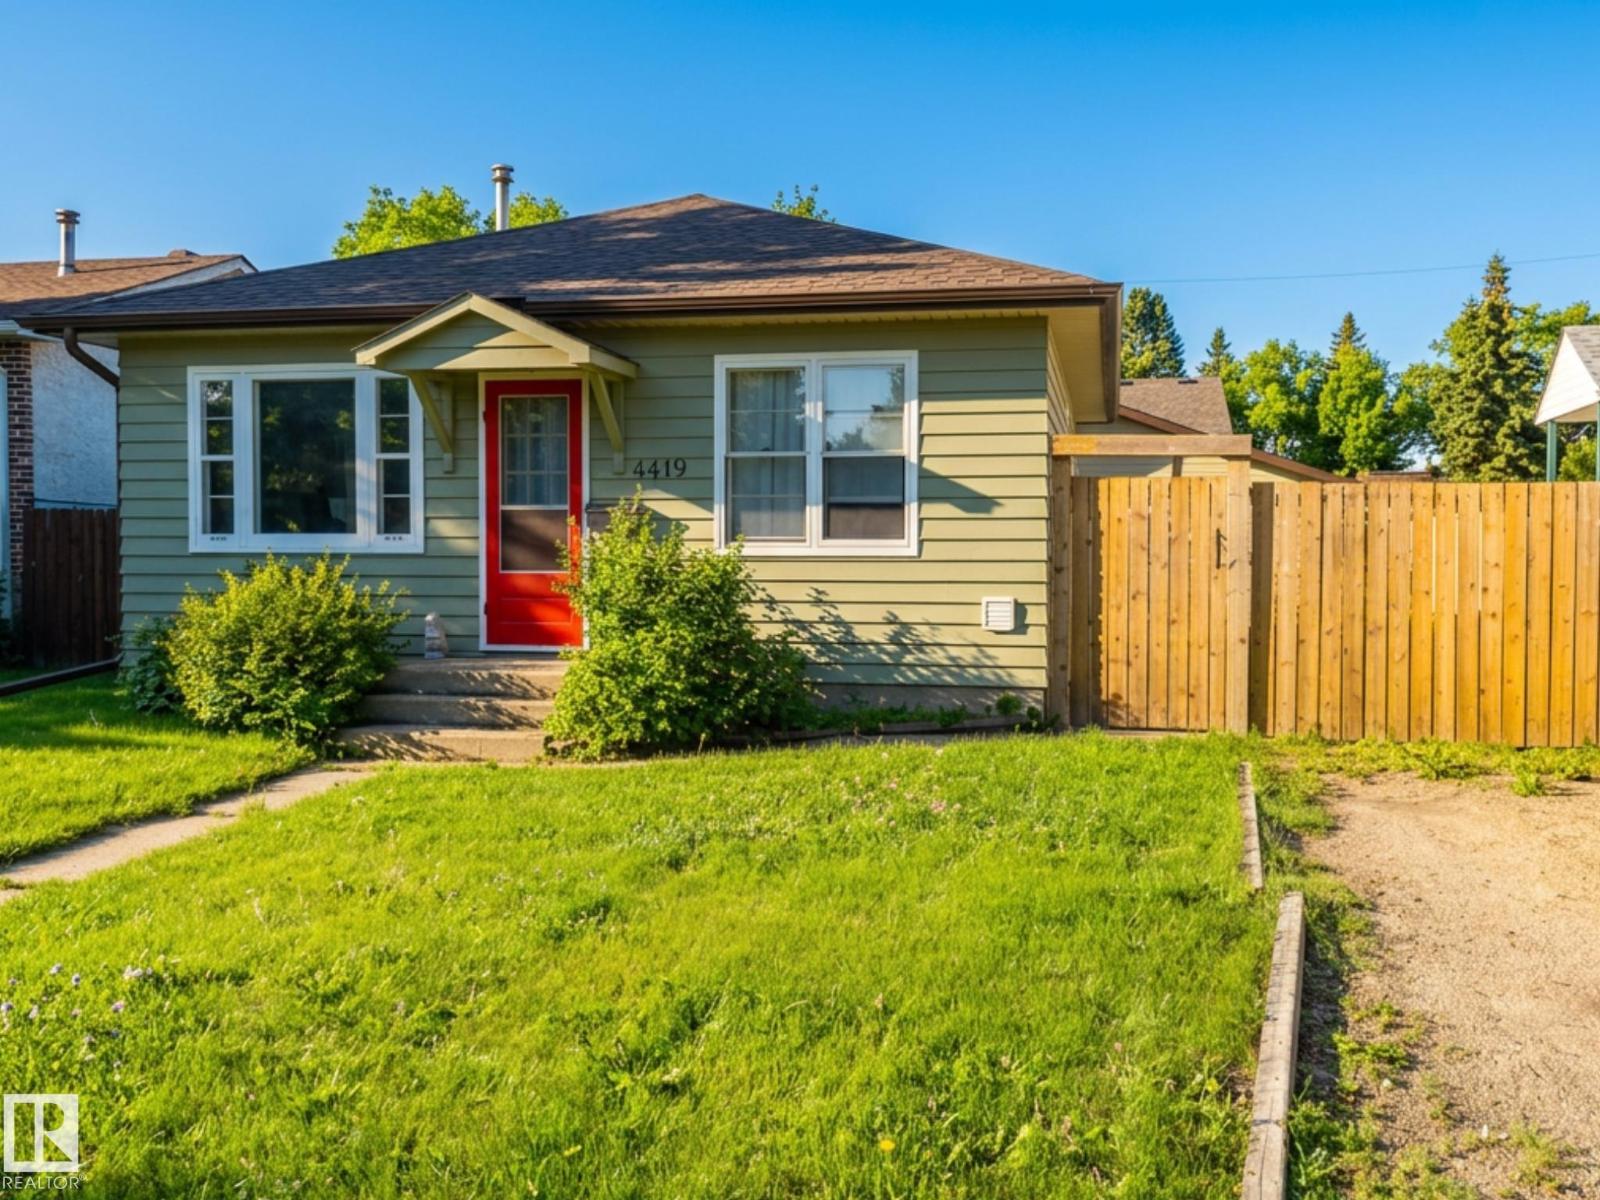
Charming bungalow in desirable Beverly Heights! Welcome to this lovely starter or retirement home complete with a heated & insulated double detached garage PLUS RV parking. Set in a great neighbourhood with easy access to the Yellowhead & Henday PLUS close to walking trails in the River Valley! Beautifully updated kitchen featuring stainless appliances, tile, lots of cupboard space and charming exposed brick. Ample natural light throughout highlights the home's two bedrooms and updated bathroom! Large yard offering patio space for BBQ's and a cozy firepit for lots of summer fun! Partial basement offers ample extra storage and out of the way laundry. Furnace is updated and garage roof replaced 2025. This bungalow has lots to offer! Come for a tour and enjoy some refreshments at the OPEN HOUSE: SUN, July 19th from 2-4 PM! (id:51989)