

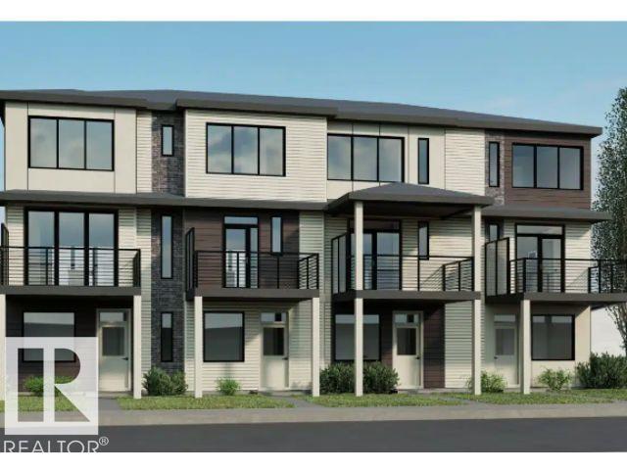
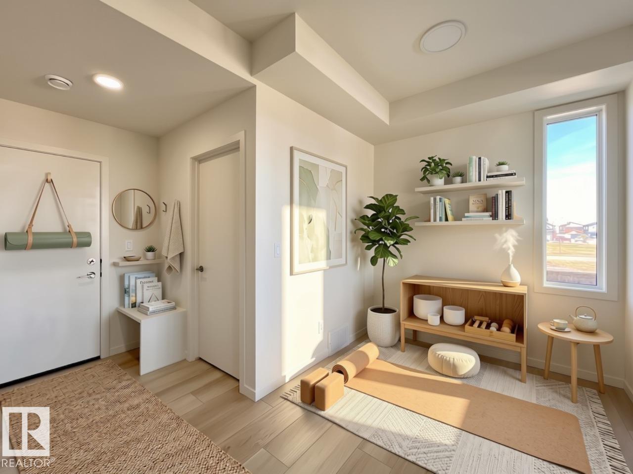
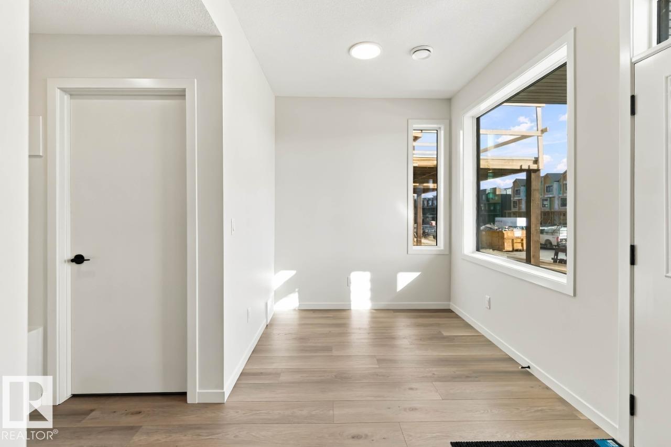
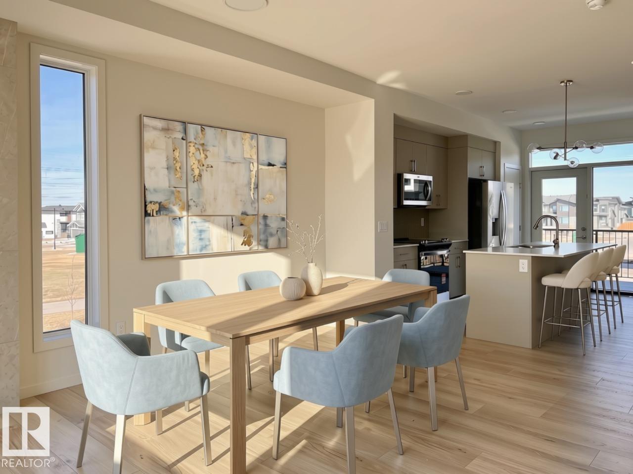
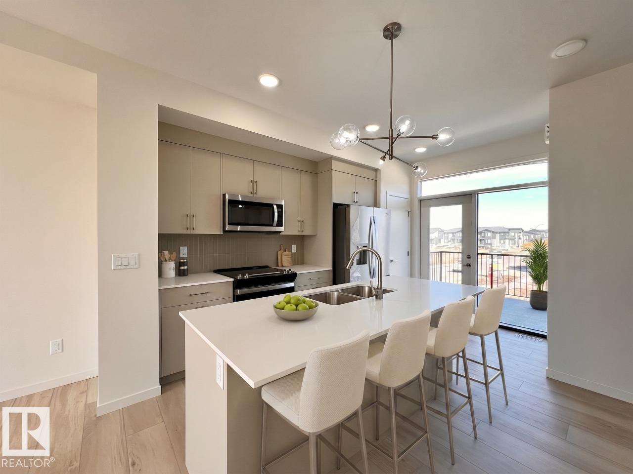
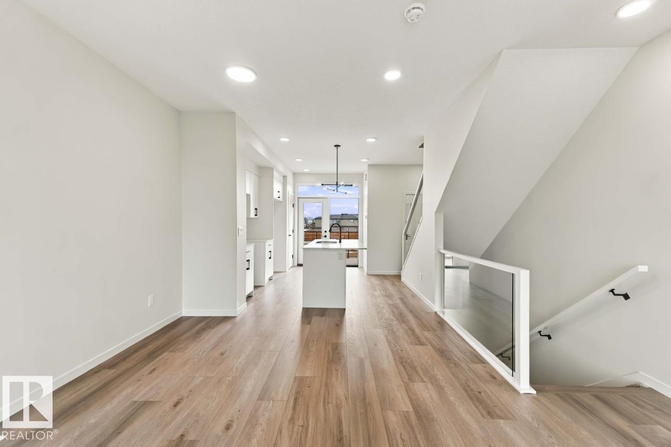
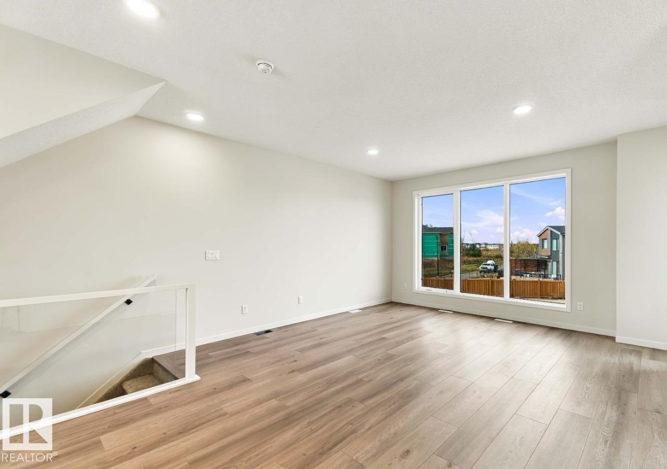
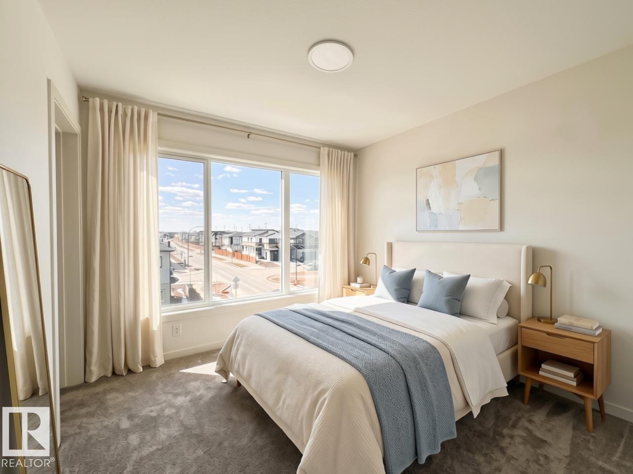
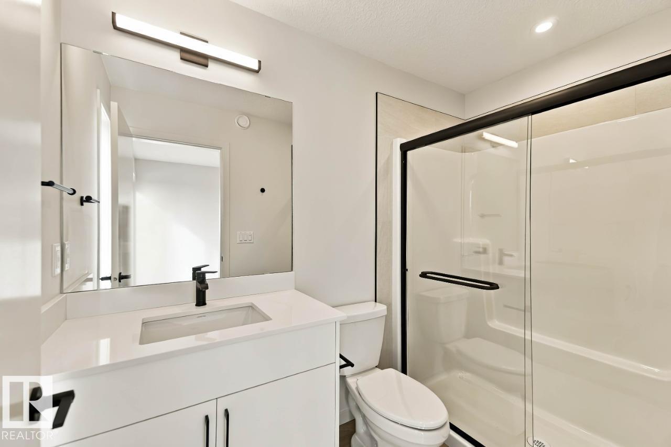
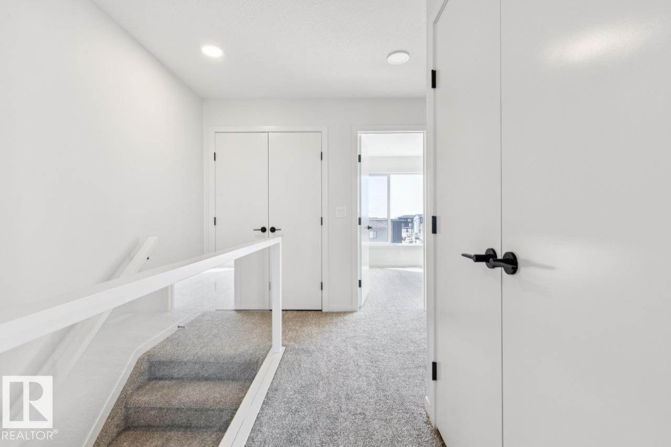
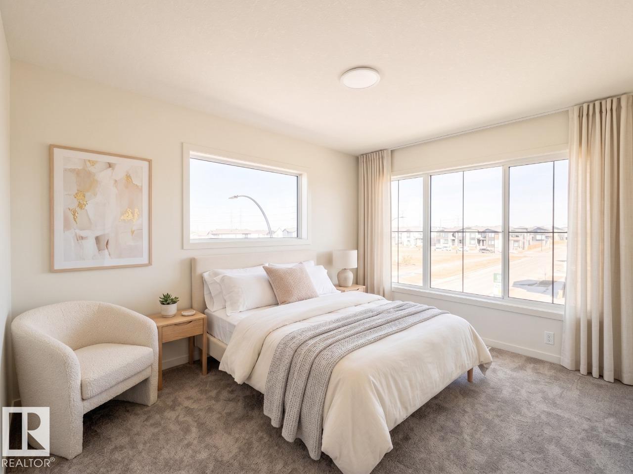
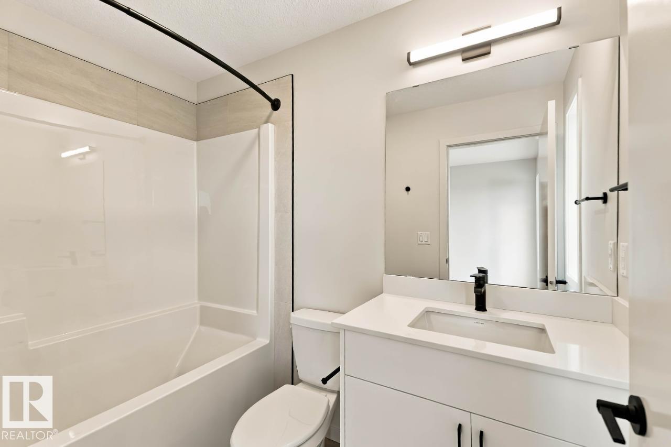
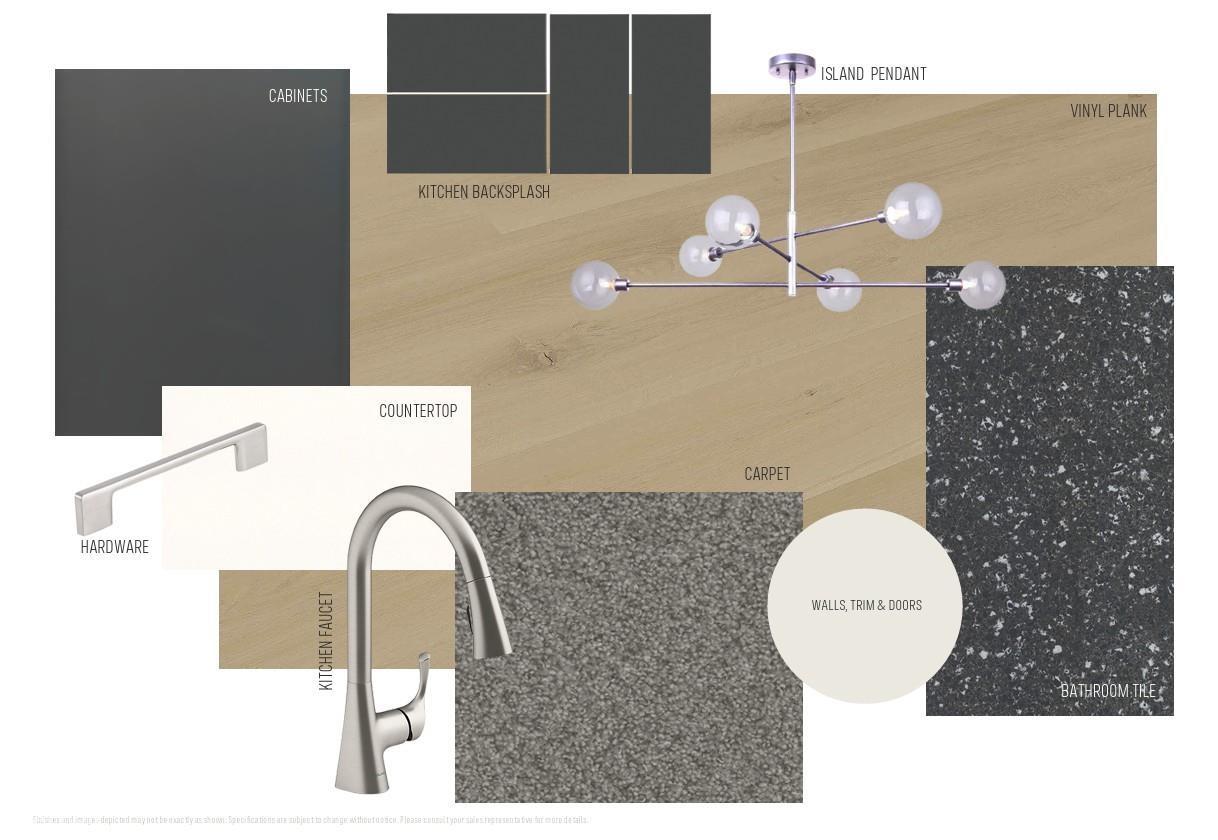
Discover the Metro Distinct 16 by Cantiro Homes. This thoughtfully designed and efficient home features three levels of above-ground living, two bedrooms with dual ensuites, oversized windows for natural light, and an expansive second-level balcony. Enjoy a single-car rear-attached garage, full landscaping and no condo fees. Finished in the stylish Slate interior style with glass panel railings, this home offers an ideal blend of comfort, value and low-maintenance living. Photos are representative only; colours and features may vary. (id:51989)
Features of 2636 Alces Wy Sw
- MLS® Number E4512565
- Price $354,900
- Bedrooms: 2
- Bathrooms: 3
- Square Footage: 1366 sqft
- Property Type: Row / Townhouse
- Neigbourhood: Alces
- Amenities Near By Playground, Schools, Shopping
- Features Park/reserve, Lane, Closet Organizers, No Animal Home, No Smoking Home
- Parking Space Total 2
Buildings
| Bathroom Total | 3 | Bedrooms Total | 2 |
| Appliances | Dishwasher, Garage Door Opener Remote(s), Garage Door Opener, Microwave Range Hood Combo, Refrigerator, Stove | Basement Type | None |
| Constructed Date | 2026 | Construction Style Attachment | Attached |
| Half Bath Total | 1 | Heating Type | Forced Air |
| Stories Total | 3 | Size Interior | 1366 Sqft |
| Type | Row / Townhouse |
Parking
| Attached Garage |
Land
| Acreage | No | Land Amenities | Playground, Schools, Shopping |
Rooms
| Level | Type | Length | Width | Dimensions |
|---|---|---|---|---|
| Main Level | Living Room | 4.67 m | 3.66 m | 4.67 m x 3.66 m |
| Main Level | Dining Room | 3.56 m | 2.51 m | 3.56 m x 2.51 m |
| Main Level | Kitchen | 3.56 m | 4.09 m | 3.56 m x 4.09 m |
| Upper Level | Primary Bedroom | 3 m | 3.17 m | 3 m x 3.17 m |
| Upper Level | Bedroom 2 | 3 m | 3.76 m | 3 m x 3.76 m |
Agents and Offices
- David Lofthaug
- Office: Bode