

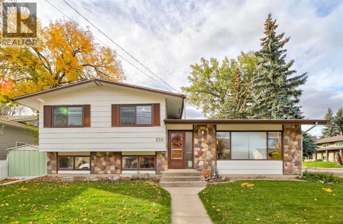
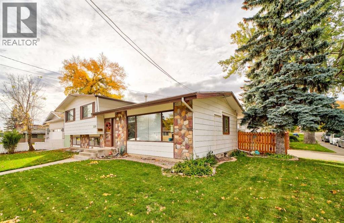
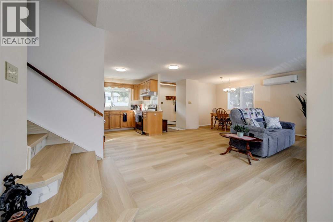
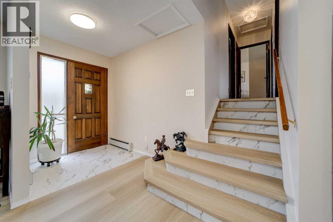
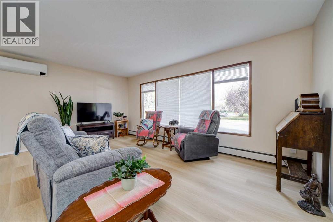
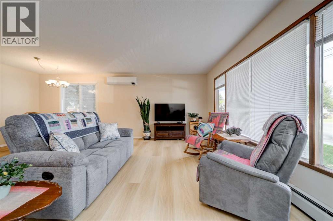
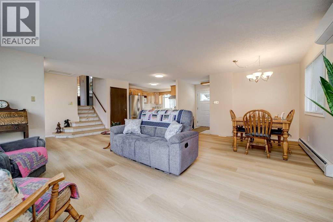
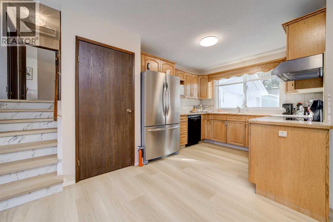
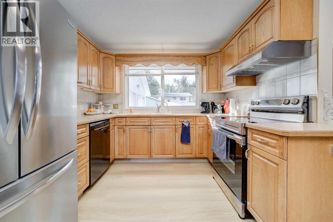
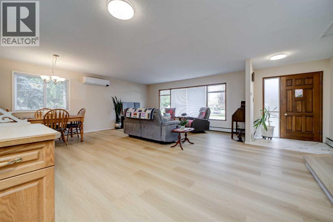
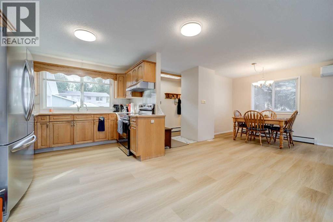
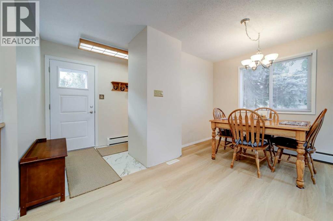
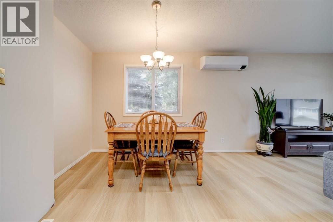
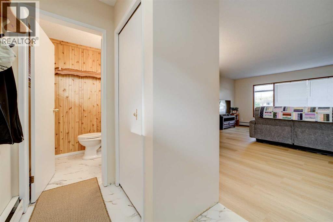
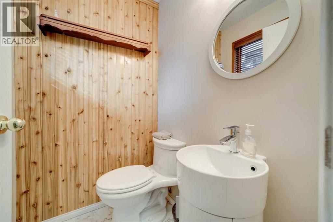
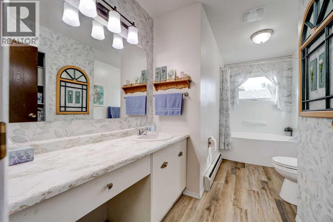
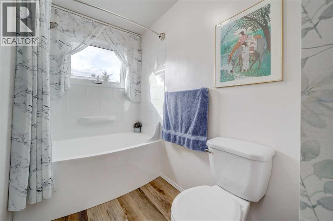
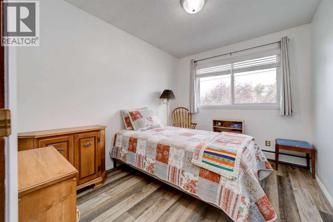
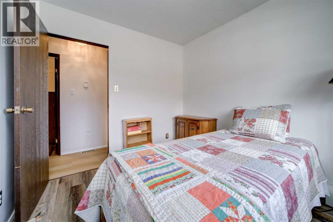
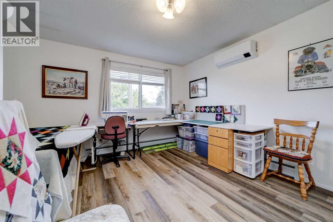
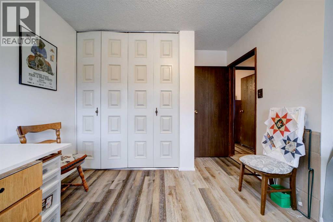
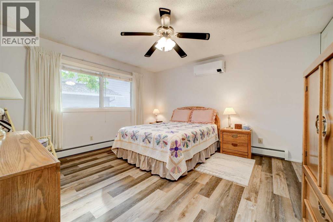
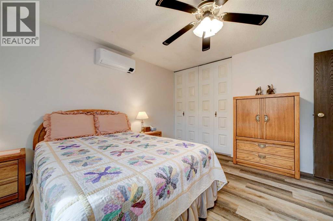
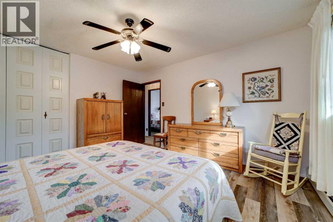
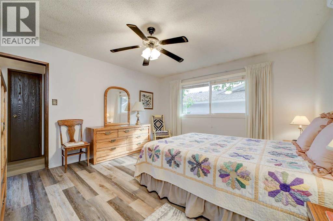
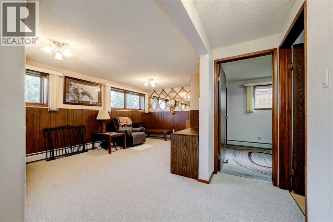
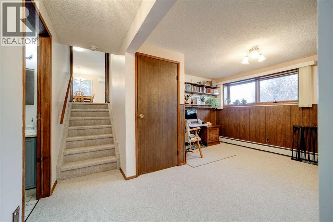
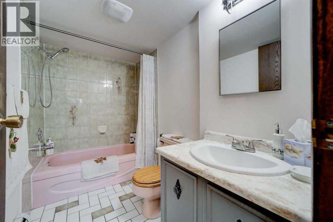
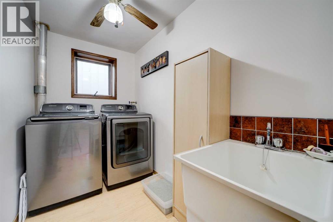
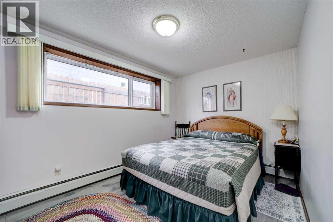
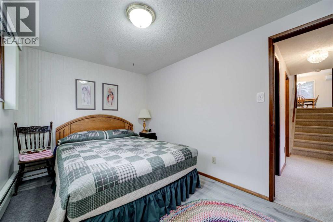
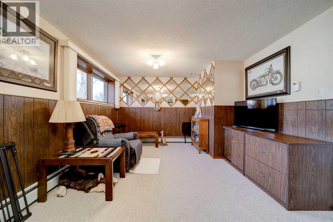
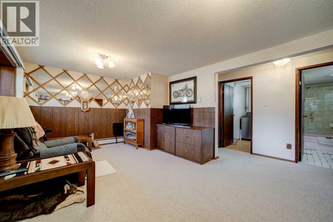
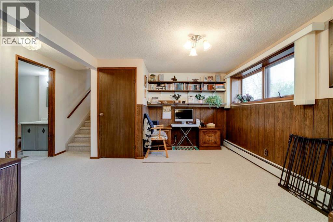
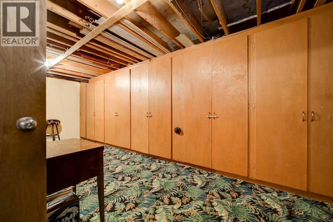
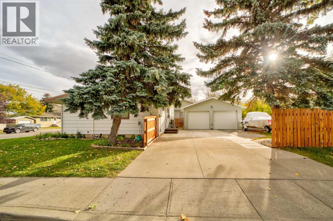
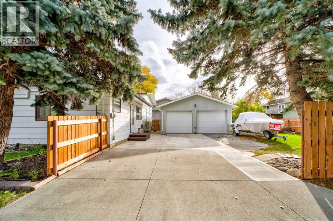
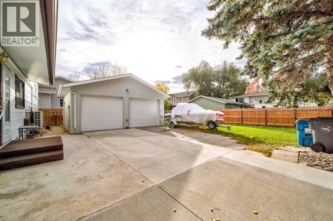
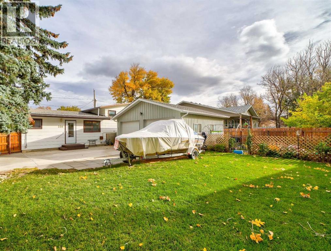
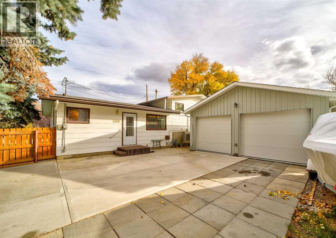
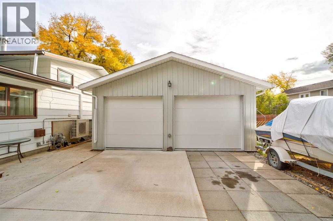
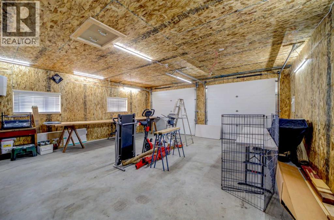
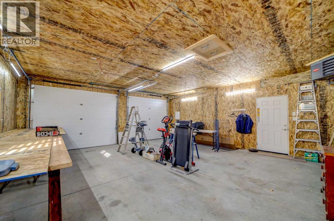
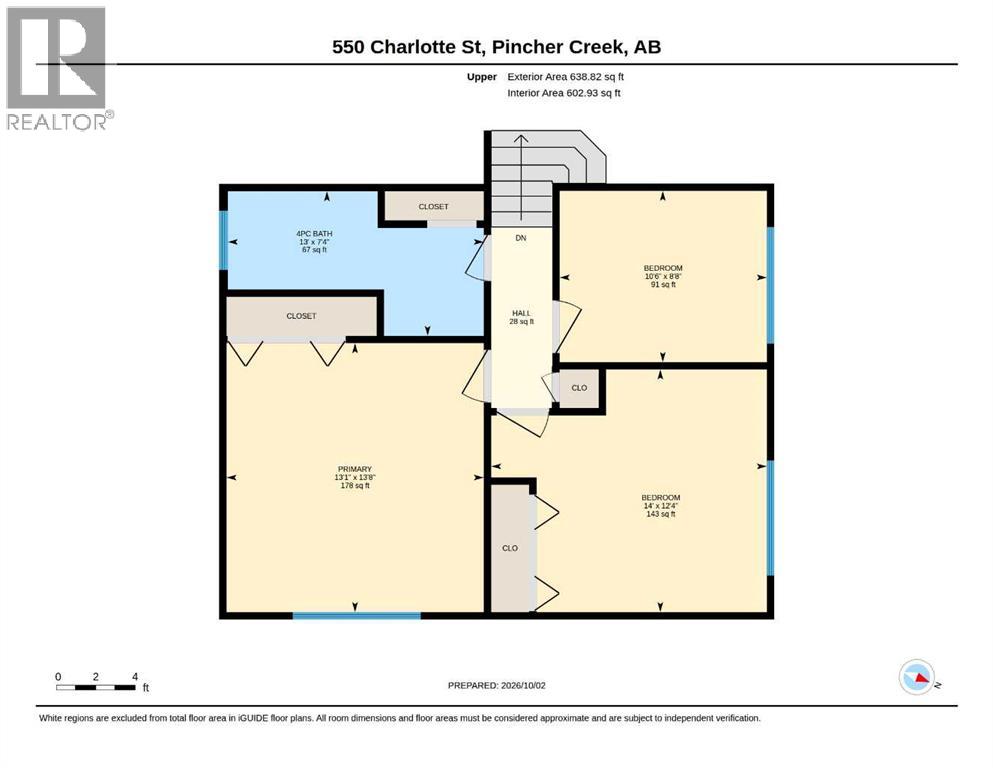
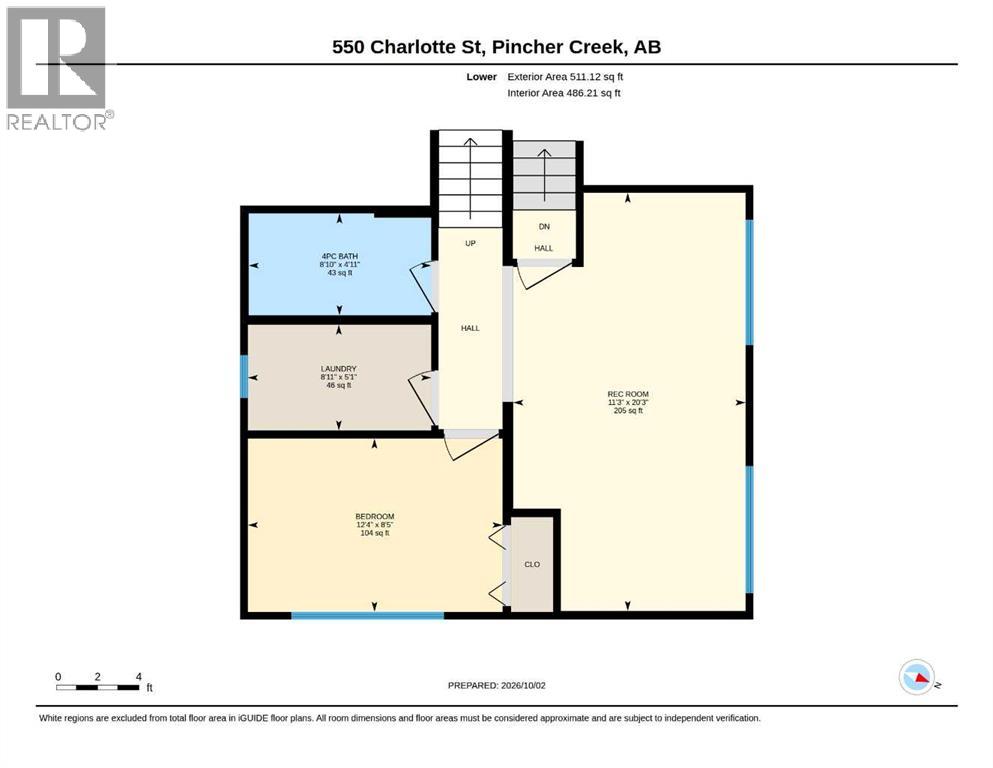
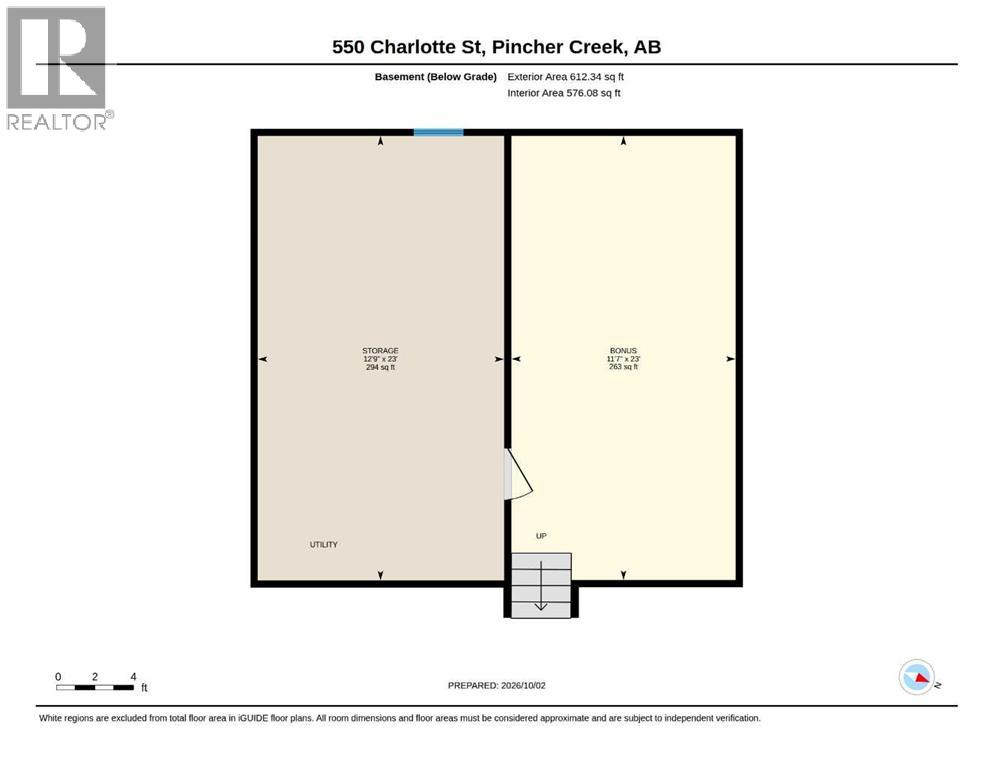
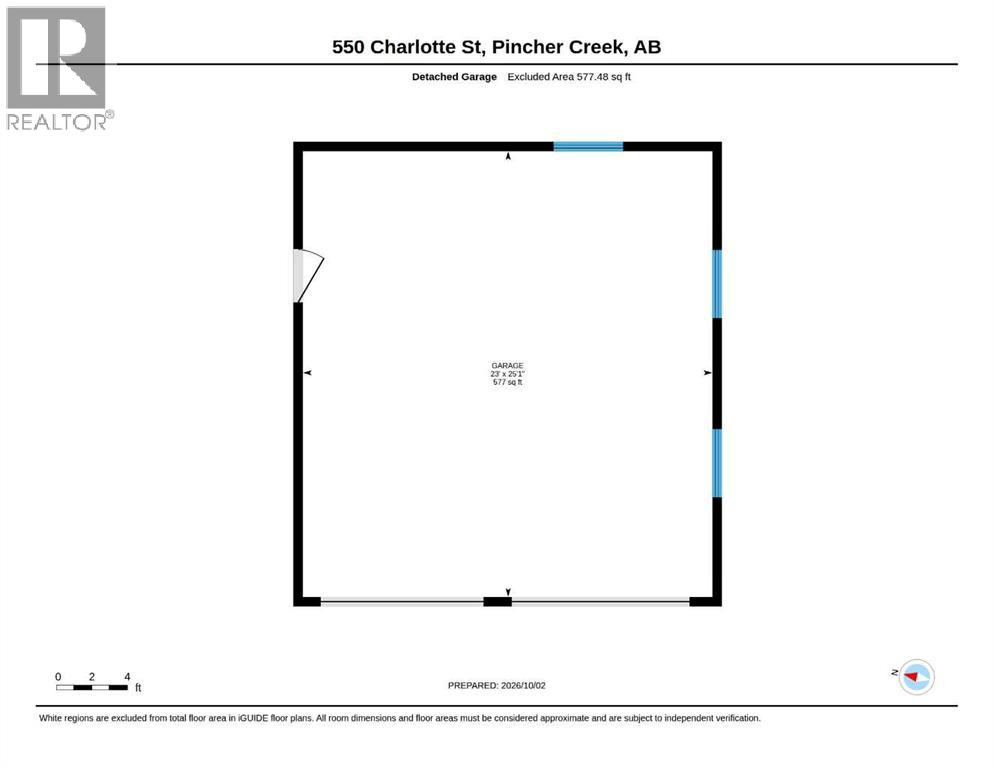
This thoughtfully designed four-level split house has 1,267 square feet above grade and an impressive 1,123 square feet below, with four bedrooms and two and a half bathrooms. With its thoughtfully designed layout and recent upgrades, this residence offers both comfort and practicality for those seeking a spacious home with generous living areas. The many upgrades include flooring, fresh paint, refrigerator, stove, fencing and eavestroughs. A heat pump and air conditioner in the living room and two bedrooms on the upper level were installed in the last few years, ensuring pleasant temperatures regardless of season. Outside, the backyard is a mix of well-kept lawn and a fenced garden area. Secure your vehicles and belongings in the double, detached, heated garage built four years ago. The driveway has room for two additional vehicles, and there is ample street parking on the corner lot. Blown-in insulation, updated windows, and a new boiler and hot water tank (five years old) ensure energy efficiency and cozy warmth, creating a truly inviting home for years to come. One more added bonus – the home is equipped with a generator providing back-up power if needed. All that’s left to do is move in. Call your favourite REALTOR® to see this great home today! (id:51989)
Features of 550 Charlotte Street
- MLS® Number A2350929
- Price $495,000
- Bedrooms: 4
- Bathrooms: 3
- Square Footage: 1267 sqft
- Property Type: House
- Amenities Near By Golf Course, Park, Playground, Schools, Shopping
- Community Features Golf Course Development
- Features Closet Organizers, No Smoking Home, Level
- Parking Space Total 4
- Plan 460b
- Structure Shed, None
Buildings
| Bathroom Total | 3 | Bedrooms Above Ground | 3 |
| Bedrooms Below Ground | 1 | Bedrooms Total | 4 |
| Appliances | Washer, Refrigerator, Range - Electric, Dishwasher, Dryer, Microwave, Hood Fan, Window Coverings | Architectural Style | 4 Level |
| Basement Development | Finished | Basement Type | Full (finished) |
| Constructed Date | 1974 | Construction Style Attachment | Detached |
| Cooling Type | Partially Air Conditioned | Exterior Finish | Composite Siding, Stone |
| Flooring Type | Carpeted, Vinyl | Foundation Type | Poured Concrete |
| Half Bath Total | 1 | Heating Fuel | Natural Gas |
| Heating Type | Baseboard Heaters | Size Interior | 1267 Sqft |
| Total Finished Area | 1267 Sqft | Type | House |
Parking
| Detached Garage | 2 |
| Garage | |
| Heated Garage | |
| Other |
Land
| Acreage | No | Fence Type | Fence, Partially Fenced |
| Land Amenities | Golf Course, Park, Playground, Schools, Shopping | Landscape Features | Landscaped, Lawn |
| Size Depth | 30.17 M | Size Frontage | 20.12 M |
| Size Irregular | 6534.00 | Size Total | 6534 Sqft|4,051 - 7,250 Sqft |
| Size Total Text | 6534 Sqft|4,051 - 7,250 Sqft | Zoning Description | Residential |
Rooms
| Level | Type | Length | Width | Dimensions |
|---|---|---|---|---|
| Second Level | 4pc Bathroom | 13.00 Ft x 7.33 Ft | ||
| Second Level | Bedroom | 10.50 Ft x 8.67 Ft | ||
| Second Level | Bedroom | 14.00 Ft x 12.33 Ft | ||
| Second Level | Hall | 3.08 Ft x 9.17 Ft | ||
| Second Level | Primary Bedroom | 13.08 Ft x 13.67 Ft | ||
| Basement | Bonus Room | 11.58 Ft x 23.00 Ft | ||
| Basement | Storage | 12.75 Ft x 23.00 Ft | ||
| Lower Level | 4pc Bathroom | 8.83 Ft x 4.92 Ft | ||
| Lower Level | Bedroom | 12.33 Ft x 8.42 Ft | ||
| Lower Level | Laundry Room | 8.92 Ft x 5.08 Ft | ||
| Lower Level | Recreational, Games Room | 11.25 Ft x 20.25 Ft | ||
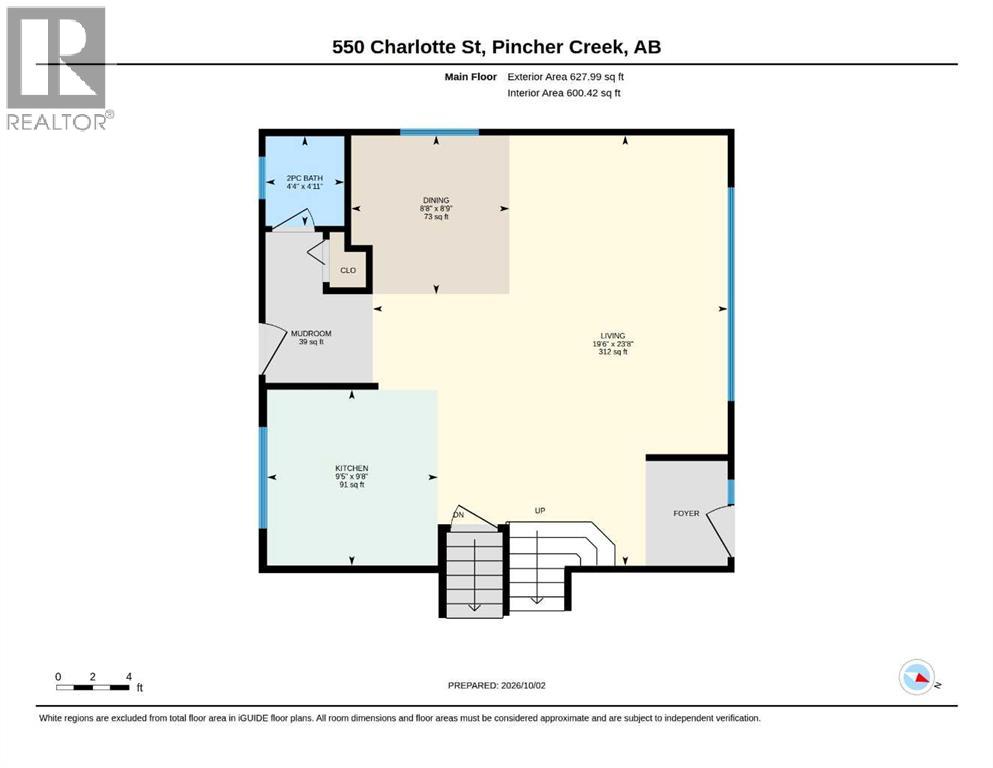
| Main Level | 2pc Bathroom | 4.33 Ft x 4.92 Ft | ||
| Main Level | Dining Room | 8.67 Ft x 8.75 Ft | ||
| Main Level | Kitchen | 9.42 Ft x 9.67 Ft | ||
| Main Level | Living Room | 19.50 Ft x 23.67 Ft | ||
| Main Level | Other | 5.92 Ft x 8.25 Ft |
Agents and Offices
- Marilyn Handford
- Office: Grassroots Realty Group