

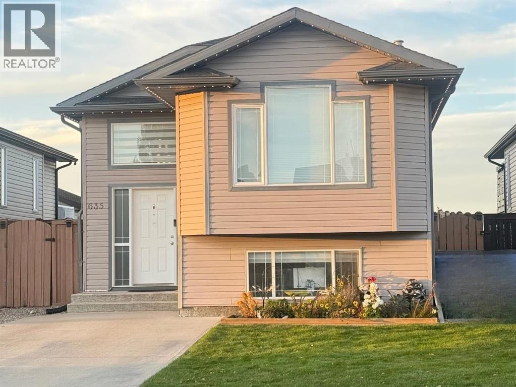
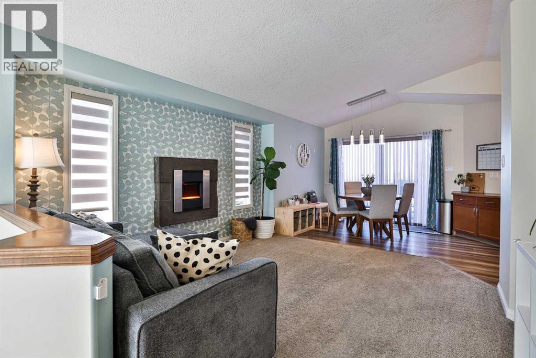
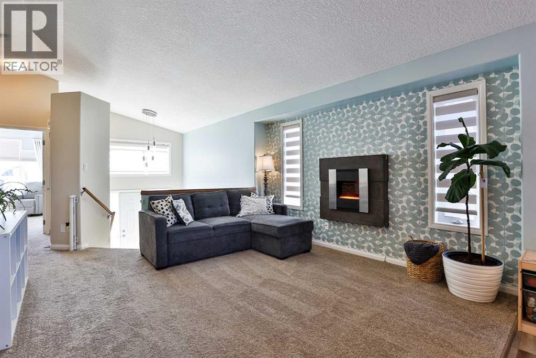
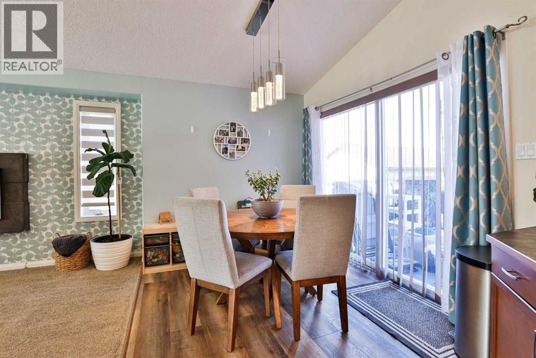
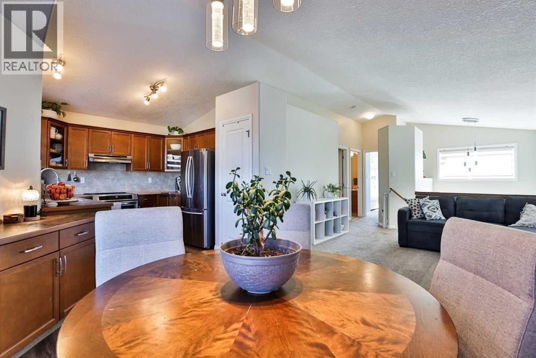
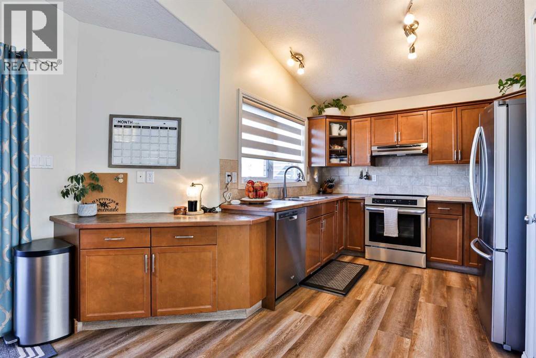
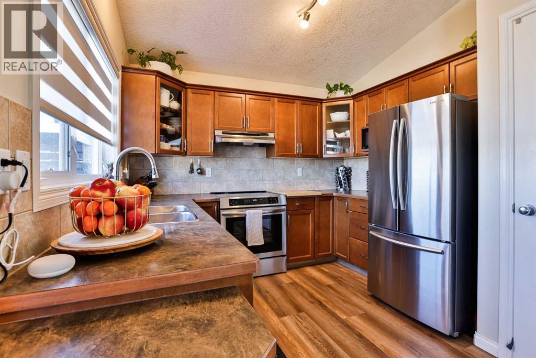
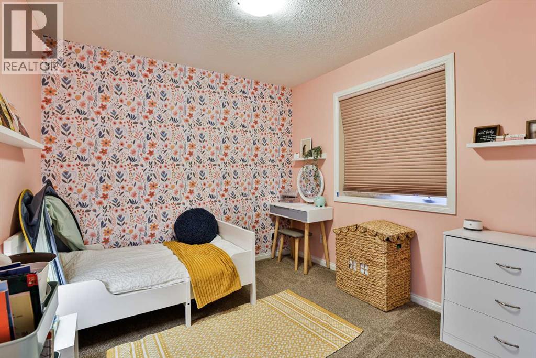
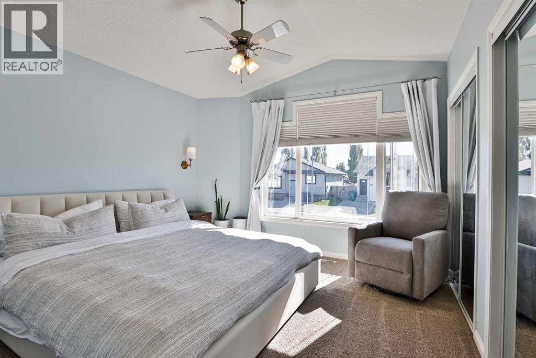
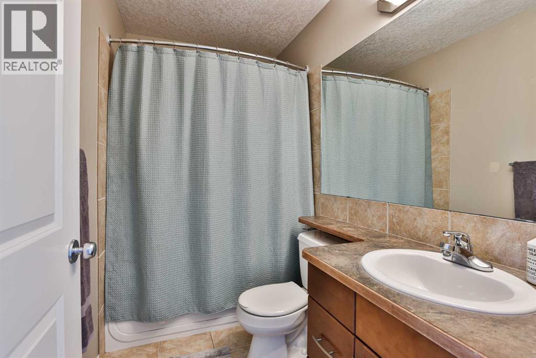
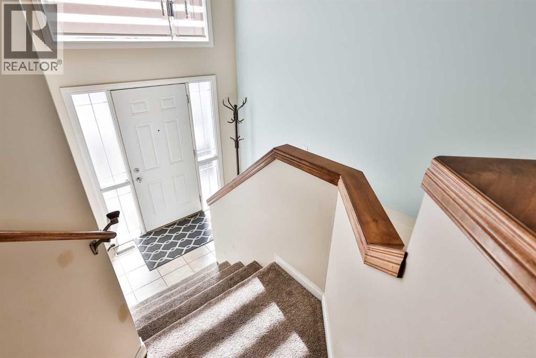
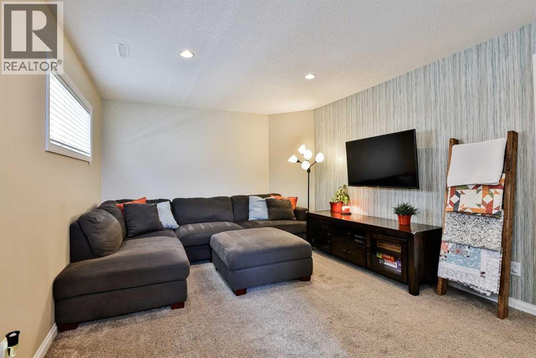
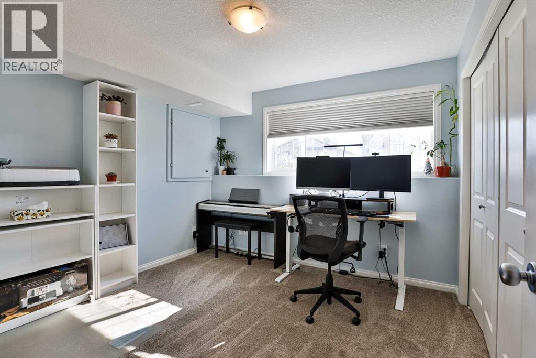
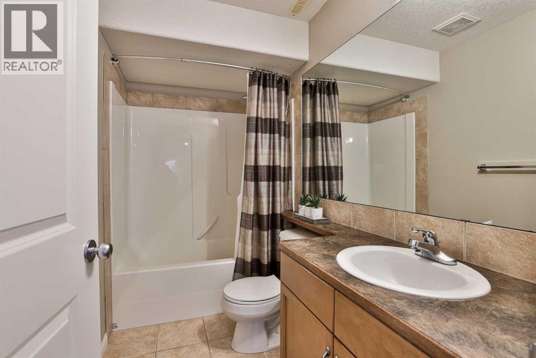
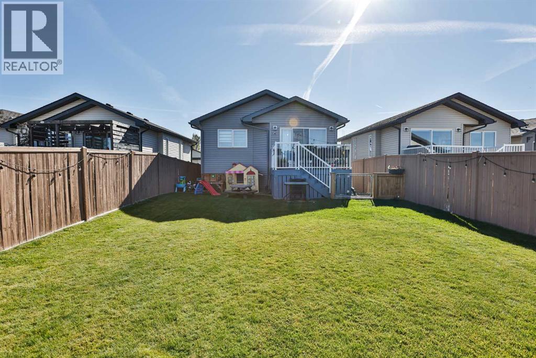
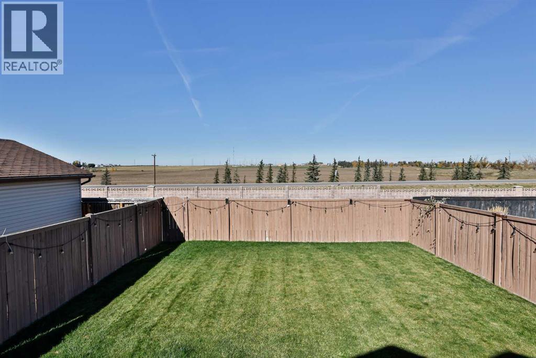
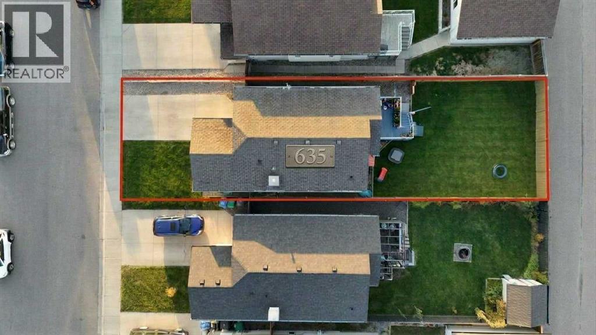
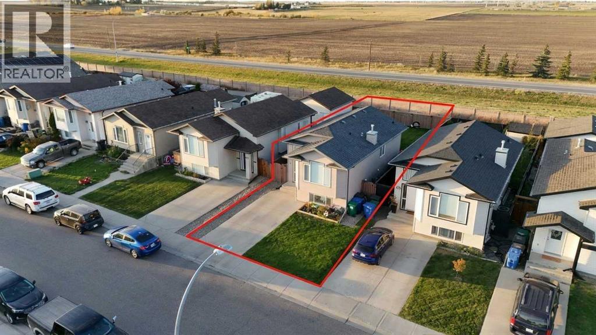
Welcome to West Highlands! This well-maintained, non-smoking 2005 bi-level offers a bright and inviting space with 4 bedrooms, 2 bathrooms, and plenty of natural light throughout. Thoughtfully cared for, this home is ready for its next owners to move in and make it their own.Enjoy the added comfort of central A/C, approximately 3 years old, a new induction stove, a new dryer, blackout blinds, and an electric fireplace that creates a cozy atmosphere. Gemstone exterior lighting adds a beautiful touch and makes holiday decorating effortless. Out back, enjoy an open view toward the field across the road, offering a refreshing sense of space and an appealing outlook. The location is just as appealing, with groceries, schools, daycares, the university, and bus stops all conveniently nearby. Whether you're a first-time buyer, growing family, or simply looking for a well-kept home in a convenient location, this property offers a wonderful combination of comfort and everyday functionality.A home that has been well cared for, with thoughtful features and a location that makes day-to-day living easy. Come see what makes this West Highlands property worth a closer look! (id:51989)
Features of 635 Aberdeen Crescent W
- MLS® Number A2351423
- Price $420,000
- Bedrooms: 4
- Bathrooms: 2
- Square Footage: 905 sqft
- Property Type: House
- Community Name: West Highlands
- Amenities Near By Park, Playground, Schools, Shopping
- Parking Space Total 2
- Plan 0414578
- Structure Deck
Open House
This property has open houses!
October
10
Saturday
Starts at:
1:45 pm
Ends at:3:00 pm
Buildings
| Bathroom Total | 2 | Bedrooms Above Ground | 2 |
| Bedrooms Below Ground | 2 | Bedrooms Total | 4 |
| Appliances | Refrigerator, Dishwasher, Microwave, Hood Fan, Window Coverings, Washer & Dryer, Cooktop - Induction | Architectural Style | Bi-level |
| Basement Development | Finished | Basement Type | Full (finished) |
| Constructed Date | 2005 | Construction Material | Wood Frame |
| Construction Style Attachment | Detached | Cooling Type | Central Air Conditioning |
| Exterior Finish | Vinyl Siding | Fireplace Present | Yes |
| Fireplace Total | 1 | Flooring Type | Carpeted, Tile, Vinyl Plank |
| Foundation Type | Poured Concrete | Heating Type | Forced Air |
| Size Interior | 905 Sqft | Total Finished Area | 905 Sqft |
| Type | House |
Parking
| Other | |
| Parking Pad |
Land
| Acreage | No | Fence Type | Fence |
| Land Amenities | Park, Playground, Schools, Shopping | Size Depth | 34.14 M |
| Size Frontage | 10.06 M | Size Irregular | 3659.00 |
| Size Total | 3659 Sqft|0-4,050 Sqft | Size Total Text | 3659 Sqft|0-4,050 Sqft |
| Zoning Description | Res |
Rooms
| Level | Type | Length | Width | Dimensions |
|---|---|---|---|---|
| Basement | 4pc Bathroom | 8.92 Ft x 4.83 Ft | ||
| Basement | Bedroom | 10.33 Ft x 10.33 Ft | ||
| Basement | Bedroom | 8.92 Ft x 12.33 Ft | ||
| Basement | Family Room | 11.42 Ft x 22.42 Ft | ||
| Basement | Laundry Room | 7.00 Ft x 8.42 Ft | ||
| Main Level | 4pc Bathroom | 8.17 Ft x 5.08 Ft | ||
| Main Level | Bedroom | 9.25 Ft x 11.92 Ft | ||
| Main Level | Dining Room | 13.25 Ft x 10.58 Ft | ||
| Main Level | Kitchen | 8.75 Ft x 9.83 Ft | ||
| Main Level | Living Room | 13.25 Ft x 12.58 Ft | ||
| Main Level | Primary Bedroom | 11.58 Ft x 14.33 Ft |
Agents and Offices
- Mar'yana Hryhorash
- Office: Grassroots Realty Group
What's Nearby
Similar Properties

8 Columbia Bay W, Lethbridge, Alberta
- MLS® # A2341590
- Meagan Desiree Turner
- Century 21 Foothills South Real Estate