

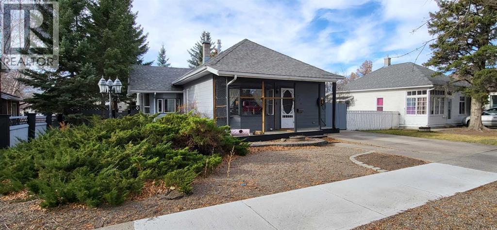
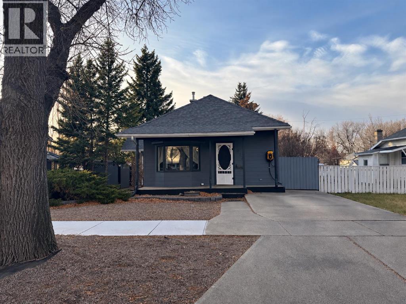
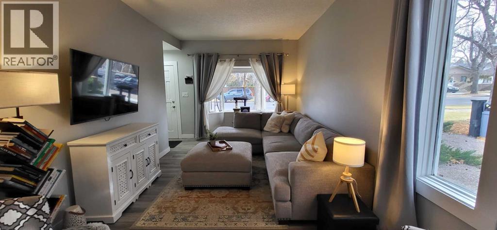
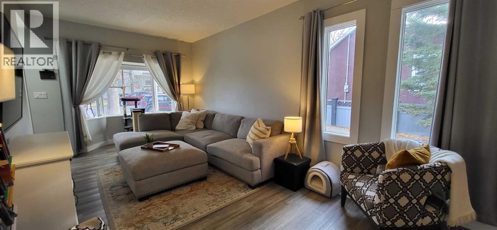
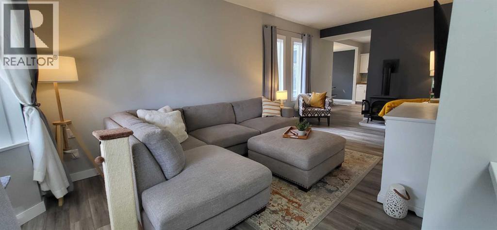
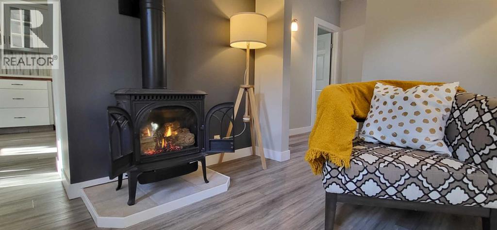
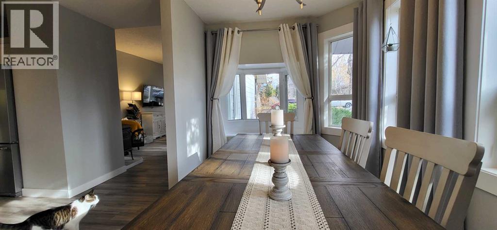
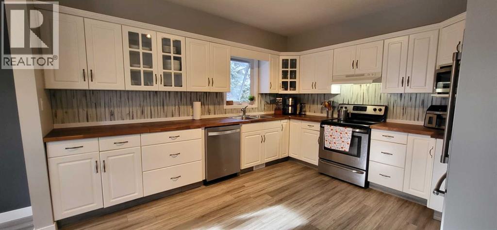
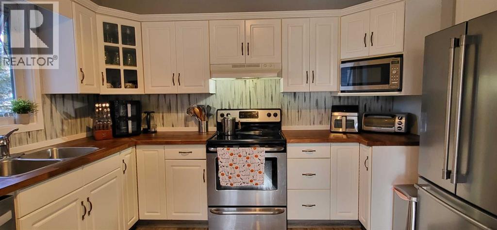
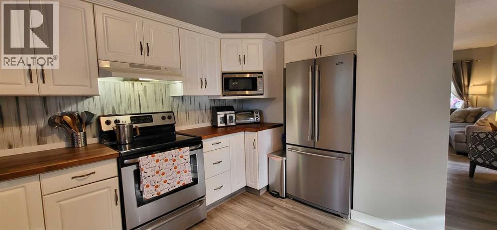
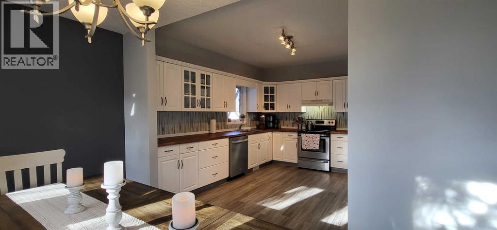
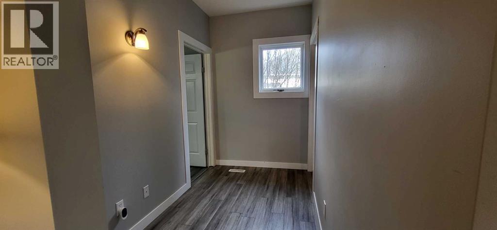
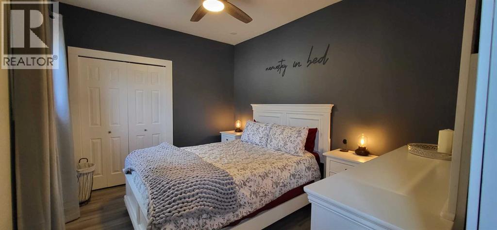
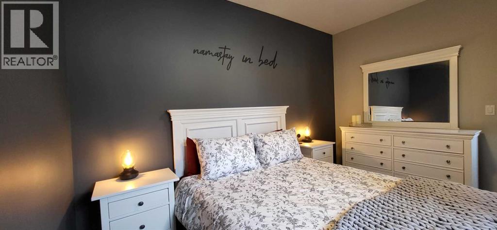
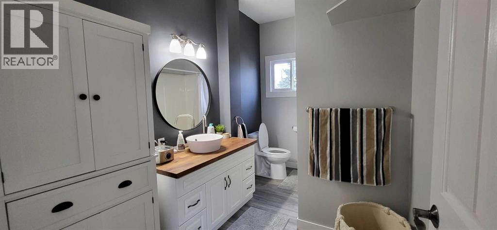
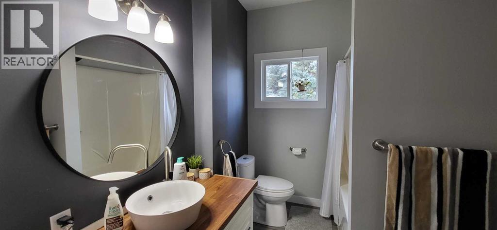
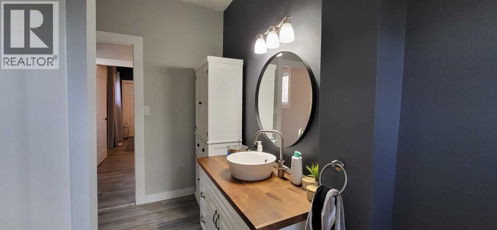
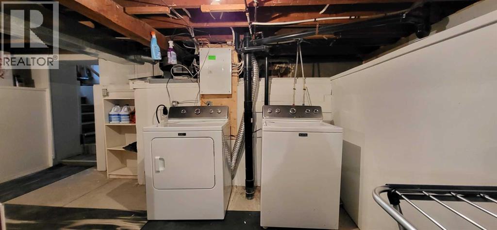
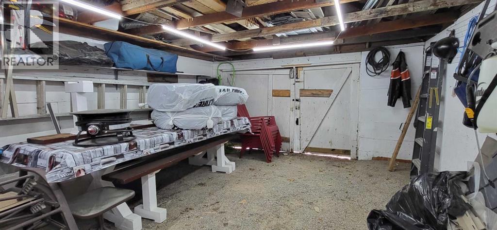
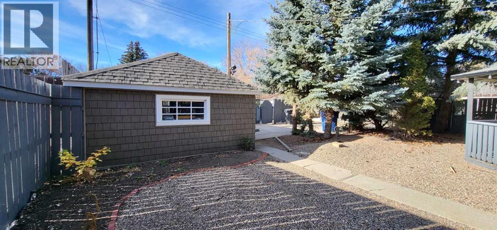
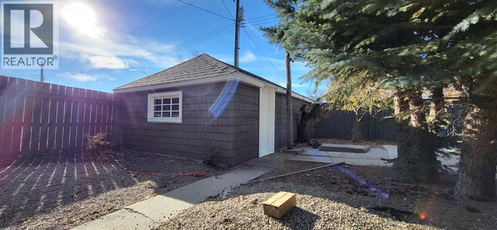
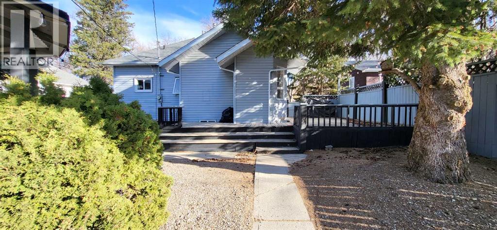
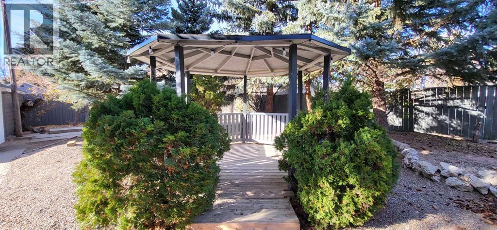
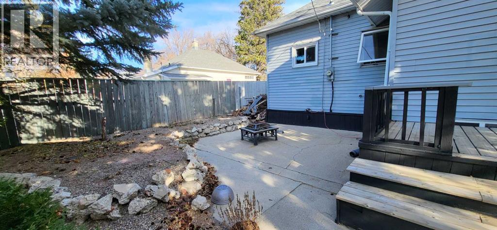
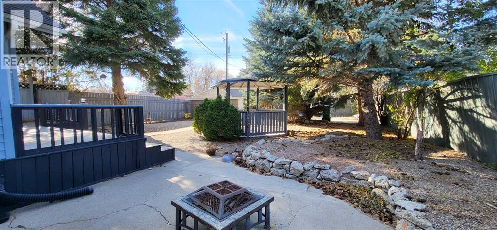
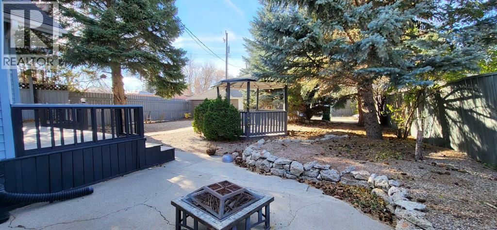
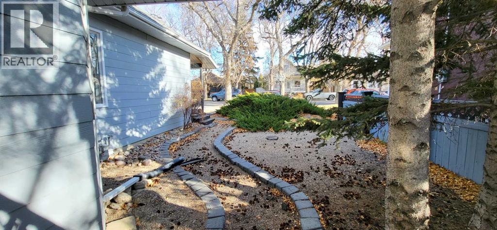
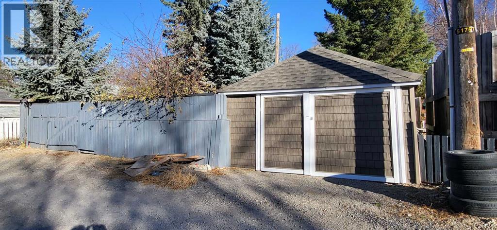
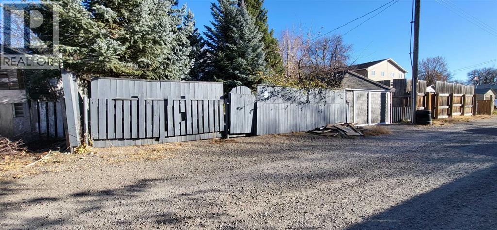
Full of character and wonderfully cared for, this charming bungalow offers a comfortable home with some great surprises inside and out. Step into the bright and inviting living room, where a cozy gas fireplace and plenty of natural light create a warm, welcoming space. The main floor features a functional kitchen and dining area, a good-sized bedroom and a spacious four-piece bathroom.The partially finished basement provides laundry, utilities and plenty of additional storage, while outside is where this property really shines. Enjoy summer evenings on the deck, relax under the gazebo or gather around the firepit in the beautifully landscaped, low-maintenance yard.There are plenty of parking options too, with a front driveway, fenced rear parking pad with alley access, plus a single garage—ideal for a vehicle, motorcycles, bikes or additional storage. The garage received new siding and roofing in 2025, and the home has benefited from a number of thoughtful updates over the years, including the hot water tank, plumbing, electrical and insulation.Set on a generous lot, this is a charming, well-kept home offering character, outdoor space and practical updates at an approachable price point. (id:51989)
Features of 726 12b Street N
- MLS® Number A2346423
- Price $280,000
- Bedrooms: 1
- Bathrooms: 1
- Square Footage: 974 sqft
- Property Type: House
- Community Name: Senator Buchanan
- Amenities Near By Playground, Schools, Shopping
- Features Back Lane, Pvc Window, No Smoking Home, Gazebo
- Parking Space Total 2
- Plan 406r
- Structure Deck
Buildings
| Bathroom Total | 1 | Bedrooms Above Ground | 1 |
| Bedrooms Total | 1 | Appliances | Washer, Refrigerator, Dishwasher, Stove, Dryer, Microwave |
| Architectural Style | Bungalow | Basement Development | Partially Finished |
| Basement Type | Partial (partially Finished) | Constructed Date | 1908 |
| Construction Material | Wood Frame | Construction Style Attachment | Detached |
| Cooling Type | None | Exterior Finish | Wood Siding |
| Fireplace Present | Yes | Fireplace Total | 1 |
| Flooring Type | Vinyl | Foundation Type | Poured Concrete |
| Heating Type | Forced Air | Stories Total | 1 |
| Size Interior | 974 Sqft | Total Finished Area | 974.48 Sqft |
| Type | House |
Parking
| Other | |
| Detached Garage | 1 |
Land
| Acreage | No | Fence Type | Fence |
| Land Amenities | Playground, Schools, Shopping | Size Depth | 38.1 M |
| Size Frontage | 15.24 M | Size Irregular | 6250.00 |
| Size Total | 6250 Sqft|4,051 - 7,250 Sqft | Size Total Text | 6250 Sqft|4,051 - 7,250 Sqft |
| Zoning Description | R-l |
Rooms
| Level | Type | Length | Width | Dimensions |
|---|---|---|---|---|
| Basement | Storage | 22.58 Ft x 16.75 Ft | ||
| Main Level | Living Room | 25.58 Ft x 10.42 Ft | ||
| Main Level | Kitchen | 12.75 Ft x 13.08 Ft | ||
| Main Level | Dining Room | 13.25 Ft x 7.50 Ft | ||
| Main Level | Bedroom | 12.33 Ft x 9.58 Ft | ||
| Main Level | 4pc Bathroom | 11.17 Ft x 6.83 Ft |
Agents and Offices
- Stacey Paterson
- Whitney Maronda
- Office: RE/MAX Real Estate - Lethbridge
What's Nearby
Similar Properties

710 15 Street N, Lethbridge, Alberta
- MLS® # A2335215
- DALE SEBOK
- NICOLE ELLIOTT
- RE/MAX Real Estate - Lethbridge (Taber)
619 12 Street N, Lethbridge, Alberta
- MLS® # A2342716
- TRICIA HENDERSON
- Royal LePage South Country - Lethbridge
318 16 Street N, Lethbridge, Alberta
- MLS® # A2318399
- SHAUNA GRUNINGER
- RE/MAX Real Estate - Lethbridge