

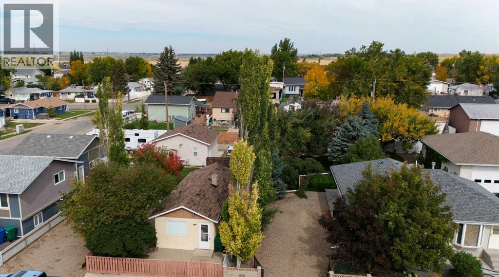
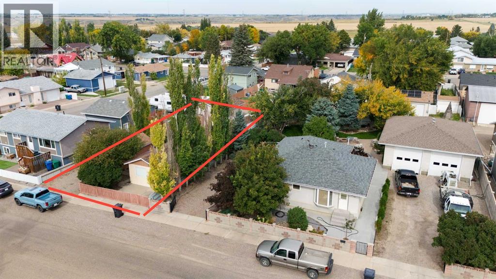
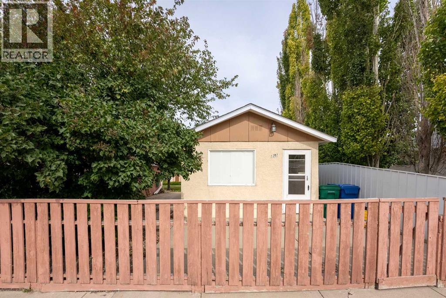
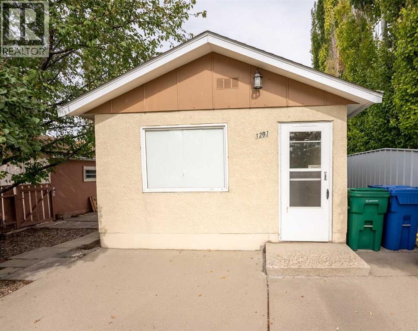
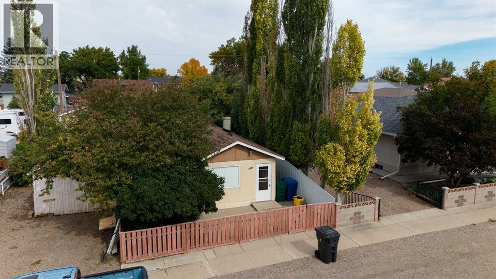
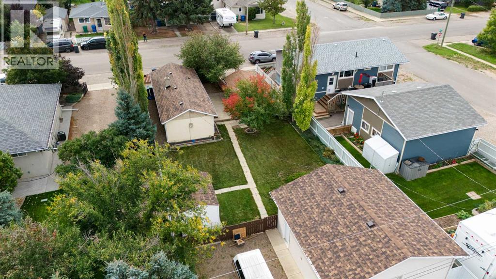
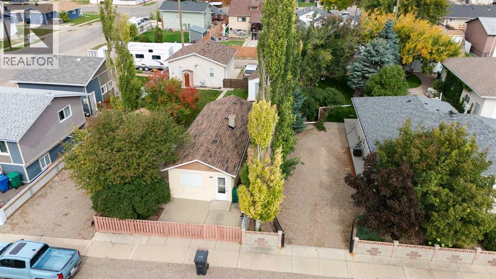
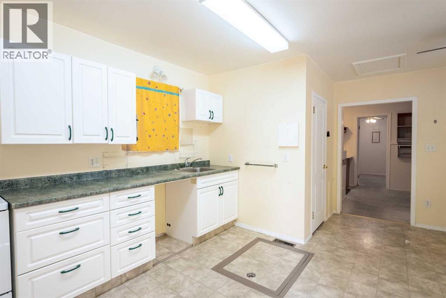
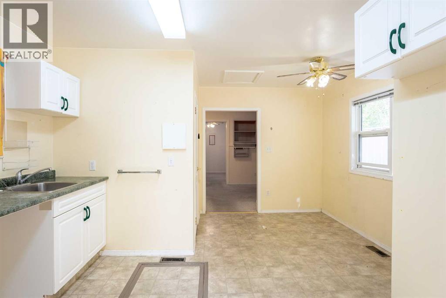
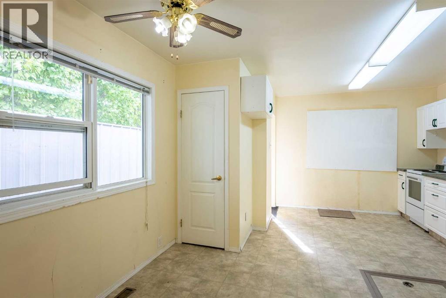
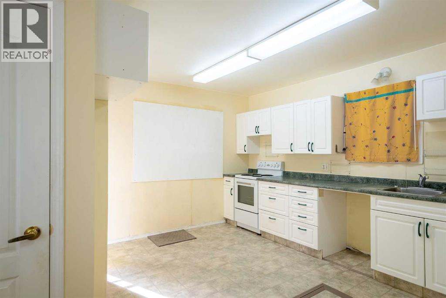
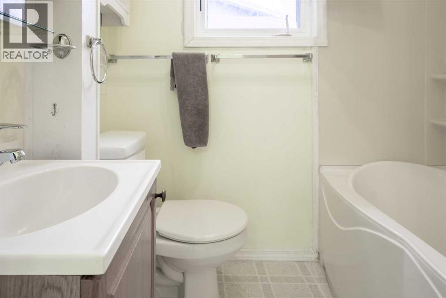
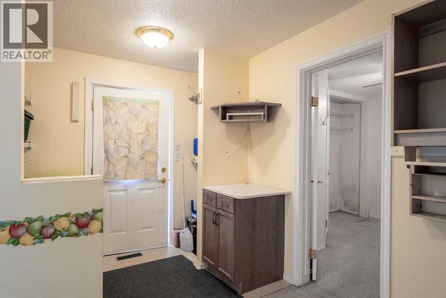
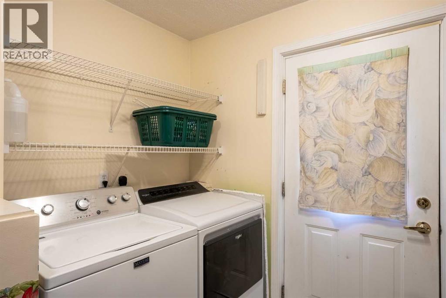
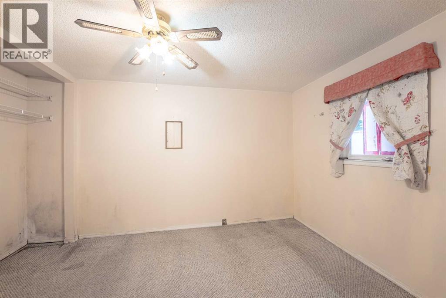
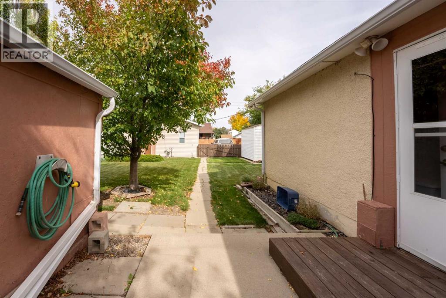
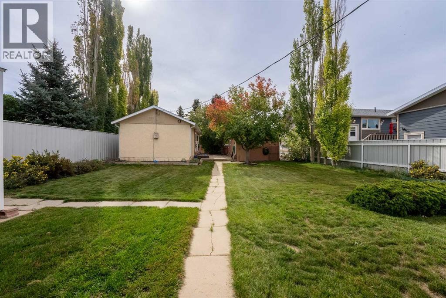
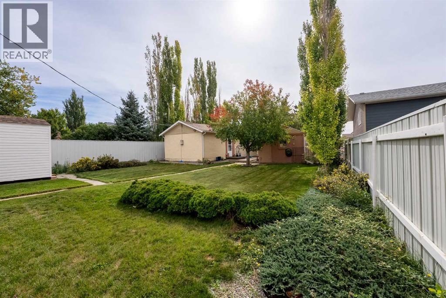
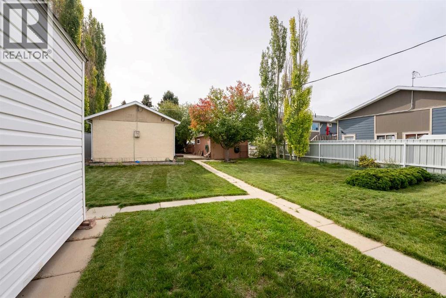
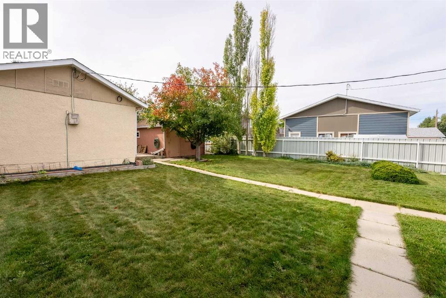
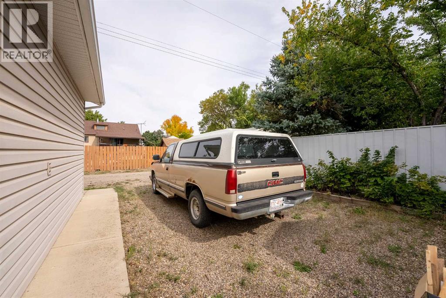
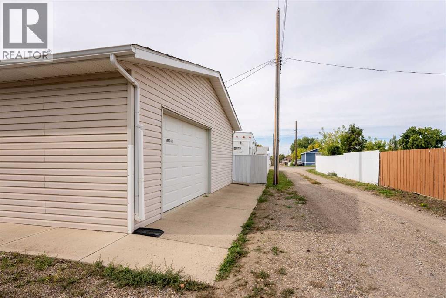
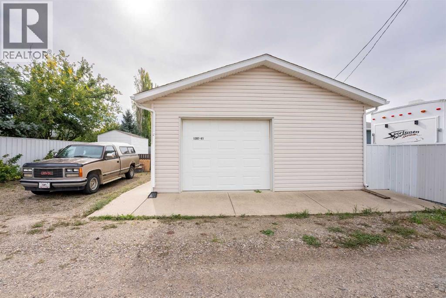
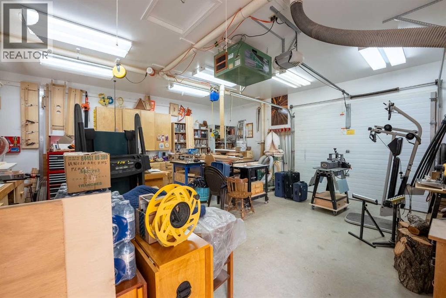
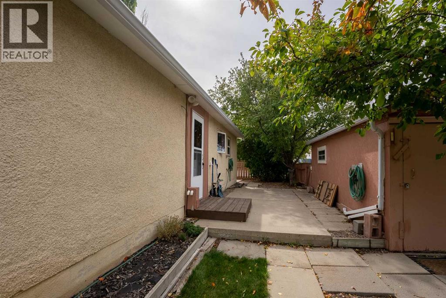
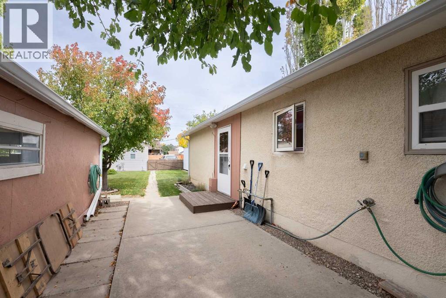
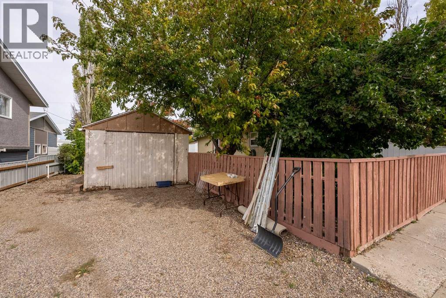
DEVELOPERS, FIRST-TIME BUYERS & INVESTORS — THIS ONE IS FOR YOU!Fantastic opportunity in Hardieville! Situated on a 20’ x 50’ lot, this property features a 24’ x 24’ detached, insulated and heated garage — a rare find at this price point.The garage offers 220V power, a dust-management system and all necessary permits pulled, making it an incredible space for a hobbyist, tradesperson, car enthusiast or year-round workshop. There is also additional off-street parking and room for an RV.The possibilities are endless: live in it, renovate it, use it as a revenue property, or start fresh and build your dream home. This is an opportunity to create something that works for you while taking advantage of the lot, garage and parking.Recent updates include the house roof 2 years ago, garage and 8’ x 12’ shed roofs 4 years ago, plus a newer washer, dryer, hot water tank, toilet, stove and some windows.Located in the quiet community of Hardieville, this is a property with value, flexibility and serious potential.Make it your first home. Make it an investment. Make it your own.It all starts with a call to your favourite REALTOR®. (id:51989)
Features of 1207 41 Avenue N
- MLS® Number A2347391
- Price $255,000
- Bedrooms: 1
- Bathrooms: 1
- Square Footage: 570 sqft
- Property Type: House
- Community Name: Legacy Ridge / Hardieville
- Amenities Near By Park, Playground, Schools, Shopping, Water Nearby
- Community Features Lake Privileges
- Features Back Lane, Pvc Window, No Animal Home, No Smoking Home
- Parking Space Total 8
- Plan 6489y
- Structure Shed
Buildings
| Bathroom Total | 1 | Bedrooms Above Ground | 1 |
| Bedrooms Total | 1 | Architectural Style | Bungalow |
| Basement Type | Crawl Space | Constructed Date | 1953 |
| Construction Style Attachment | Detached | Cooling Type | None |
| Exterior Finish | Stucco | Flooring Type | Carpeted, Linoleum |
| Foundation Type | Poured Concrete | Heating Type | Central Heating |
| Stories Total | 1 | Size Interior | 570 Sqft |
| Total Finished Area | 570 Sqft | Type | House |
Parking
| Detached Garage | 2 |
| Garage | |
| Heated Garage | |
| See Remarks |
Land
| Acreage | No | Fence Type | Fence |
| Land Amenities | Park, Playground, Schools, Shopping, Water Nearby | Landscape Features | Lawn |
| Size Depth | 38.1 M | Size Frontage | 15.24 M |
| Size Irregular | 6246.00 | Size Total | 6246 Sqft|4,051 - 7,250 Sqft |
| Size Total Text | 6246 Sqft|4,051 - 7,250 Sqft | Zoning Description | R-l |
Rooms
| Level | Type | Length | Width | Dimensions |
|---|---|---|---|---|
| Main Level | Bedroom | 10.83 Ft x 9.50 Ft | ||
| Main Level | 4pc Bathroom | Measurements not available |
Agents and Offices
- Hayley Tanner
- Courtney Atkinson
- Office:
What's Nearby
Similar Properties

726 12b Street N, Lethbridge, Alberta
- MLS® # A2346423
- Stacey Paterson
- Whitney Maronda
- RE/MAX Real Estate - Lethbridge
710 15 Street N, Lethbridge, Alberta
- MLS® # A2335215
- DALE SEBOK
- NICOLE ELLIOTT
- RE/MAX Real Estate - Lethbridge (Taber)
619 12 Street N, Lethbridge, Alberta
- MLS® # A2342716
- TRICIA HENDERSON
- Royal LePage South Country - Lethbridge
318 16 Street N, Lethbridge, Alberta
- MLS® # A2318399
- SHAUNA GRUNINGER
- RE/MAX Real Estate - Lethbridge
329 12 Street N, Lethbridge, Alberta
- MLS® # A2334599
- MANSON KELLY
- JUSTIN LARIVIERE
- Grassroots Realty Group