

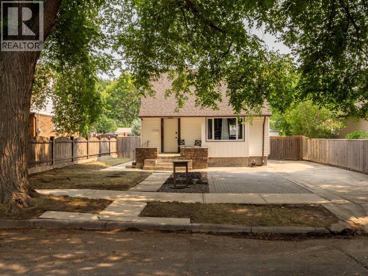
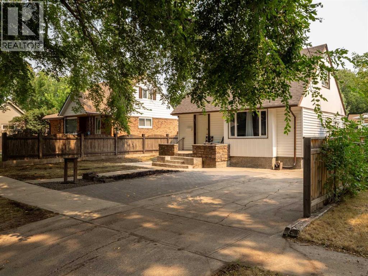
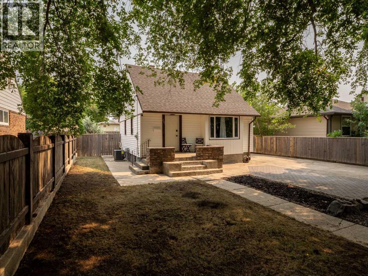
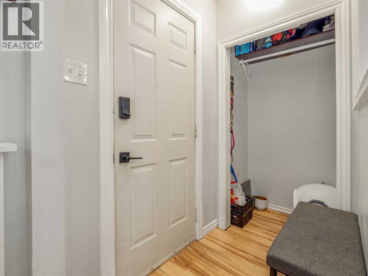
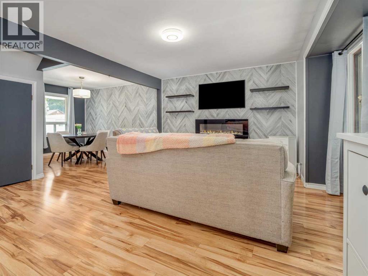
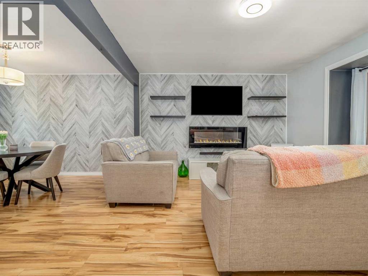
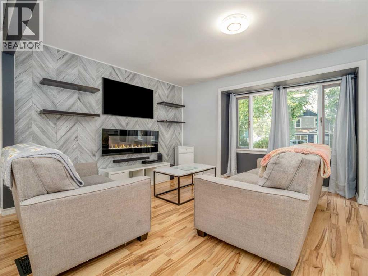
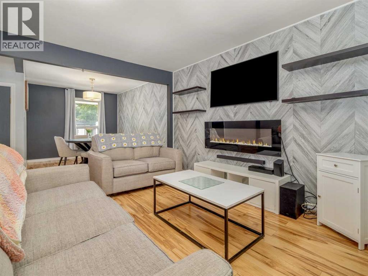
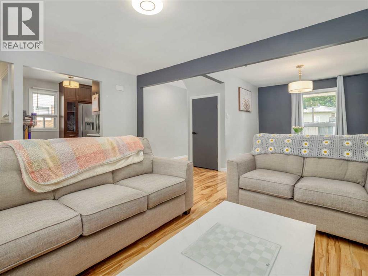
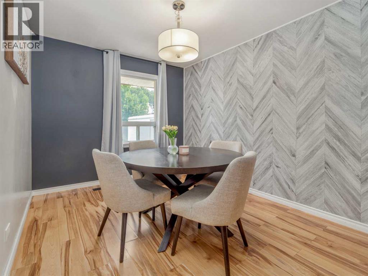
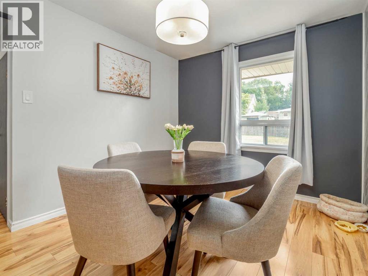
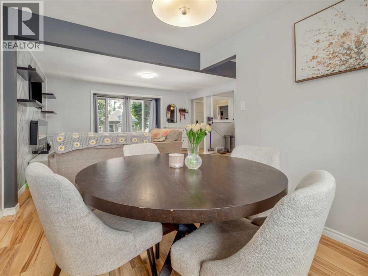
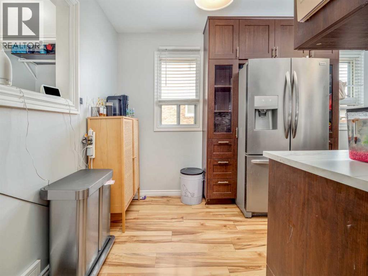
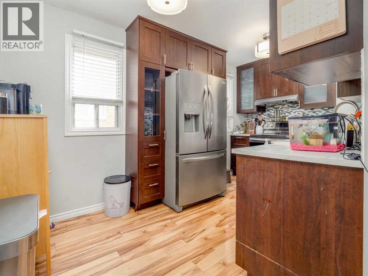
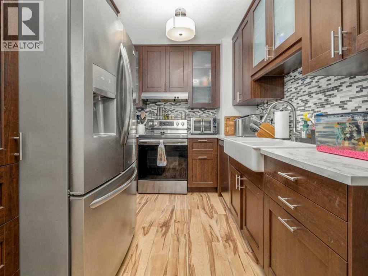
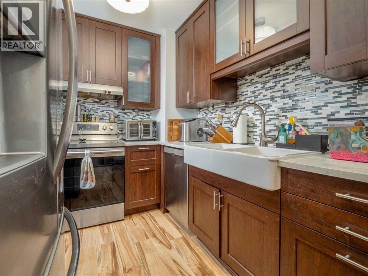
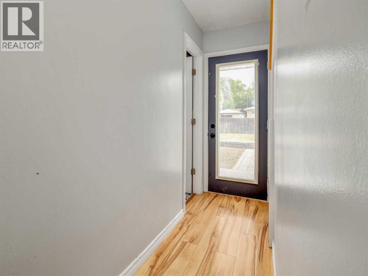
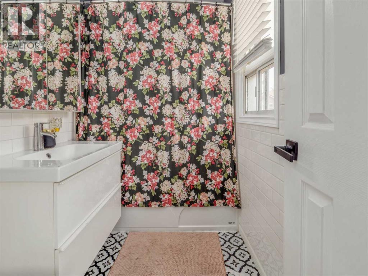
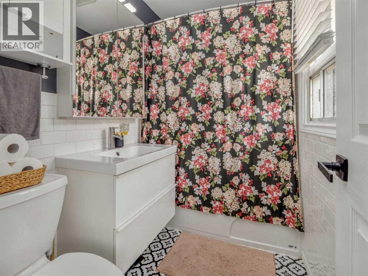
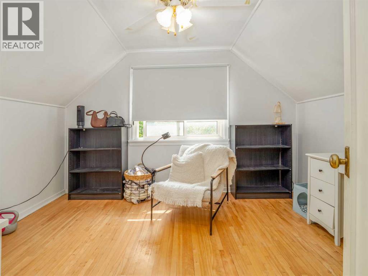
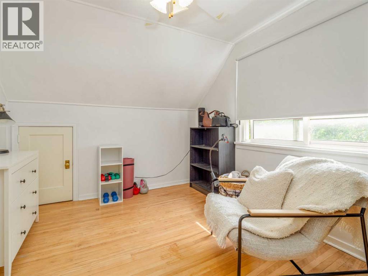
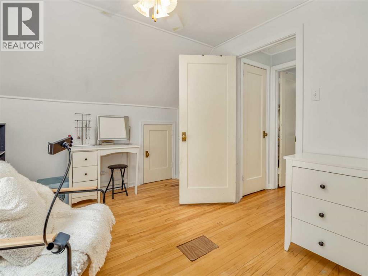
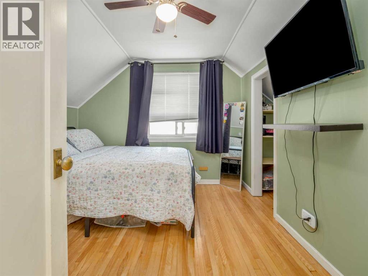
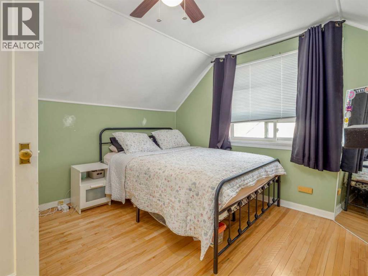
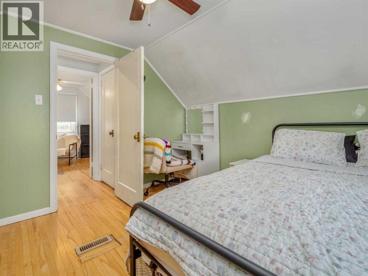
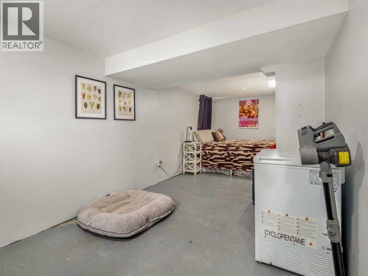
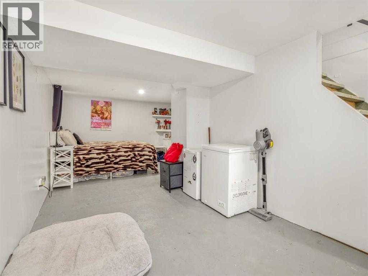
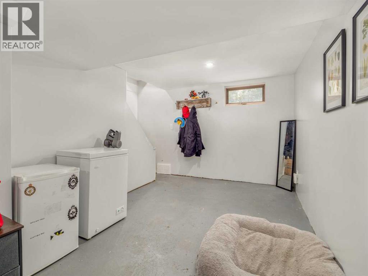
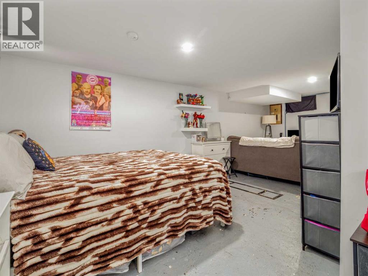
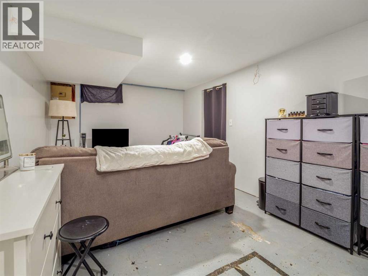
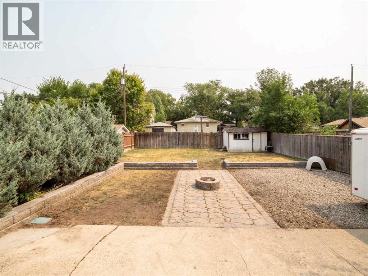
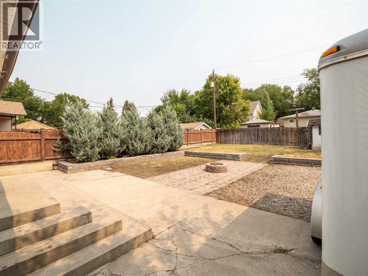
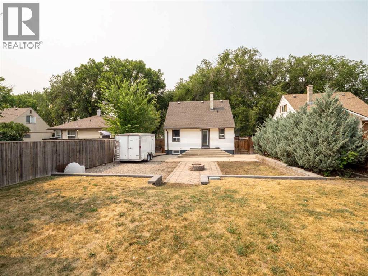
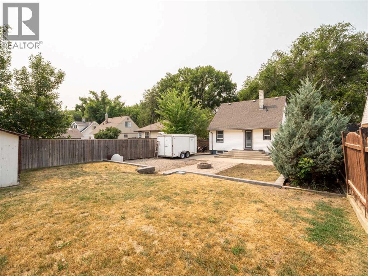
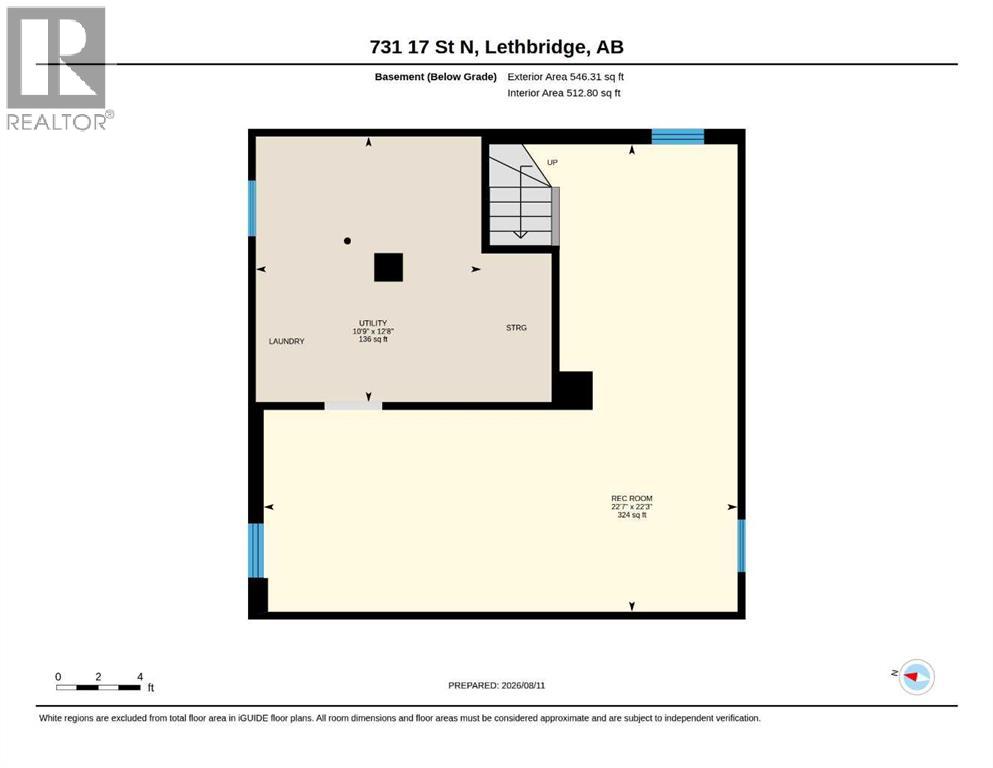
Great Value, Great Potential! Located on a quiet street, this well-maintained home offers the perfect combination of move-in-ready updates and room to make it your own. The main floor features a newer kitchen and appliances, updated bathroom, and newer flooring. The spacious basement is ready for your finishing touches and could easily become a family room, games room, home office, gym, or additional bedroom. The generous backyard is a standout feature, offering plenty of room to enjoy and entertain, plus RV parking and alley access. There’s even space to build a large garage while still maintaining a fantastic yard! Whether you’re a first-time buyer or an investor, this property offers flexibility, potential, and great value. Come see all that it has to offer! (id:51989)
Features of 731 17 Street N
- MLS® Number A2336087
- Price $349,900
- Bedrooms: 2
- Bathrooms: 1
- Square Footage: 922 sqft
- Property Type: House
- Community Name: Westminster
- Amenities Near By Park, Playground, Schools, Shopping
- Features See Remarks, Back Lane
- Parking Space Total 2
- Plan 246t
Buildings
| Bathroom Total | 1 | Bedrooms Above Ground | 2 |
| Bedrooms Total | 2 | Appliances | Refrigerator, Dishwasher, Stove, Hood Fan, Washer & Dryer |
| Basement Development | Partially Finished | Basement Type | Full (partially Finished) |
| Constructed Date | 1948 | Construction Style Attachment | Detached |
| Cooling Type | Central Air Conditioning | Exterior Finish | Vinyl Siding |
| Flooring Type | Carpeted, Laminate | Foundation Type | Poured Concrete |
| Heating Type | Forced Air | Stories Total | 2 |
| Size Interior | 922 Sqft | Total Finished Area | 922 Sqft |
| Type | House |
Parking
| Other | |
| Parking Pad | |
| R V |
Land
| Acreage | No | Fence Type | Fence |
| Land Amenities | Park, Playground, Schools, Shopping | Landscape Features | Landscaped |
| Size Depth | 38.1 M | Size Frontage | 14.63 M |
| Size Irregular | 5945.00 | Size Total | 5945 Sqft|4,051 - 7,250 Sqft |
| Size Total Text | 5945 Sqft|4,051 - 7,250 Sqft | Zoning Description | R-l(w) |
Rooms
| Level | Type | Length | Width | Dimensions |
|---|---|---|---|---|
| Lower Level | Recreational, Games Room | 22.58 Ft x 22.25 Ft | ||
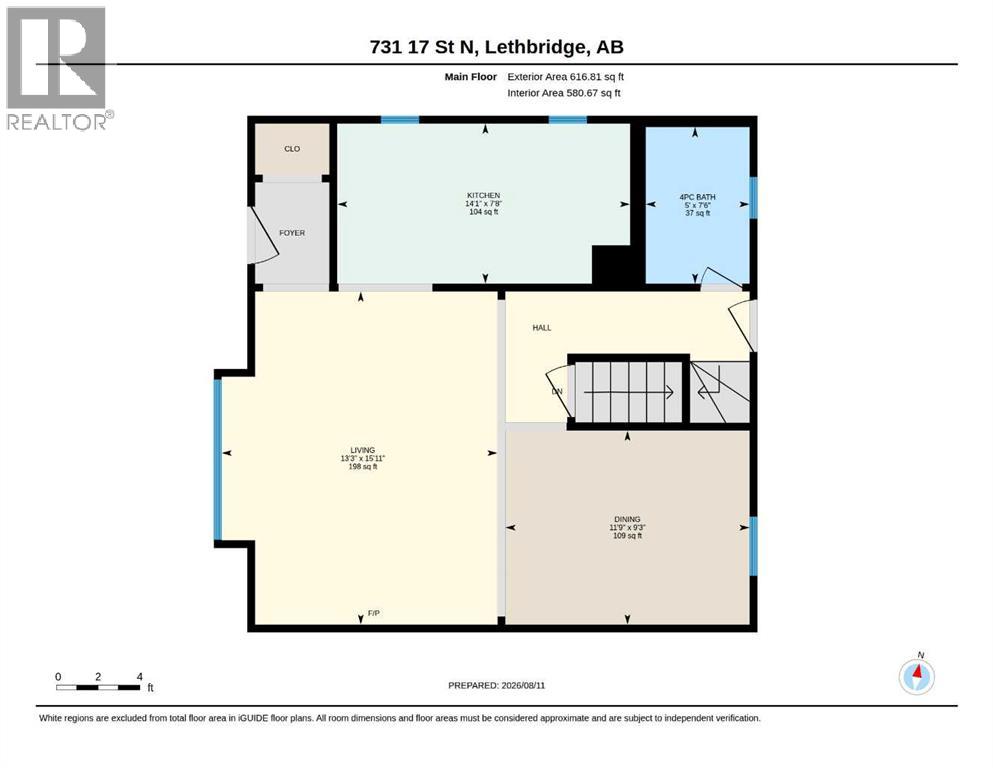
| Main Level | Kitchen | 7.67 Ft x 14.08 Ft | ||
| Main Level | Living Room | 15.92 Ft x 13.25 Ft | ||
| Main Level | Dining Room | 9.25 Ft x 11.75 Ft | ||
| Main Level | 4pc Bathroom | 7.50 Ft x 5.00 Ft | ||
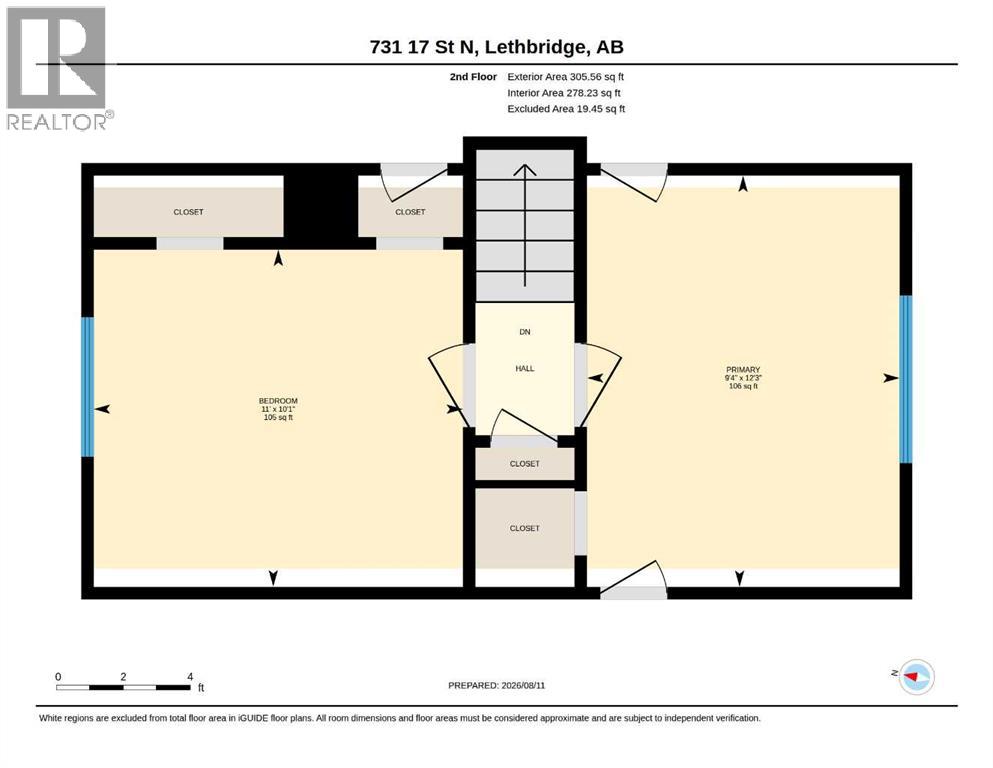
| Upper Level | Bedroom | 11.00 Ft x 10.08 Ft | ||
| Upper Level | Primary Bedroom | 9.33 Ft x 12.25 Ft |
Agents and Offices
- Joanne Feist
- Office: Southern Sky Real Estate
What's Nearby
Similar Properties

1323 3a Avenue N, Lethbridge, Alberta
- MLS® # A2336401
- SHAUNA GRUNINGER
- RE/MAX Real Estate - Lethbridge
1803 5a Avenue N, Lethbridge, Alberta
- MLS® # A2334826
- Samantha McDonald
- JUSTIN MYER
- Lethbridge Real Estate.com
814 12 Street N, Lethbridge, Alberta
- MLS® # A2329543
- Edwyn Ellingson
- Parry Williams Real Estate Ltd.