

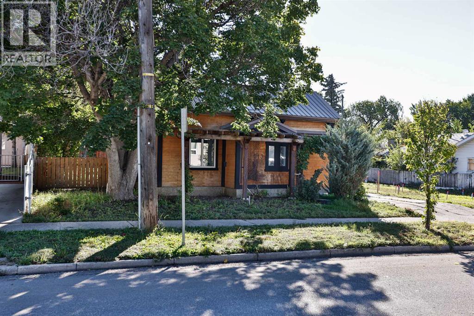
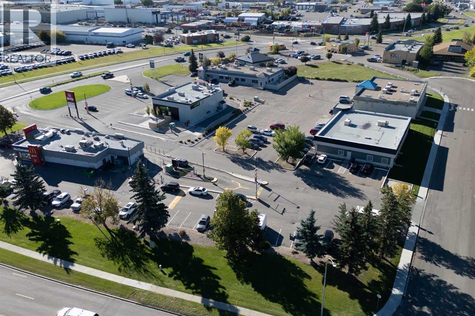
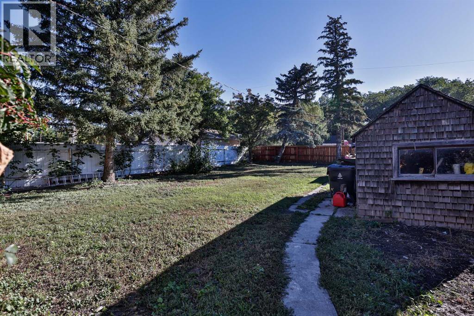
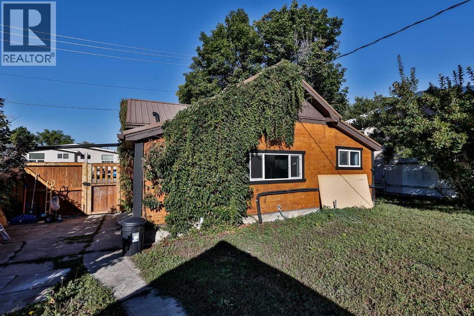
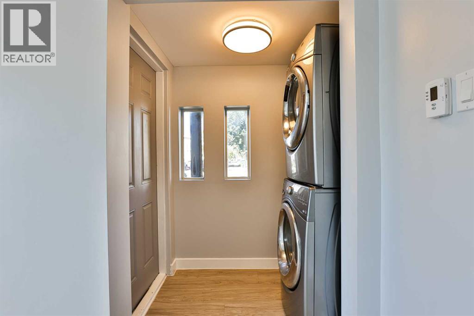
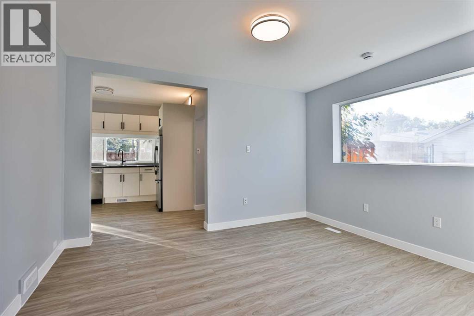
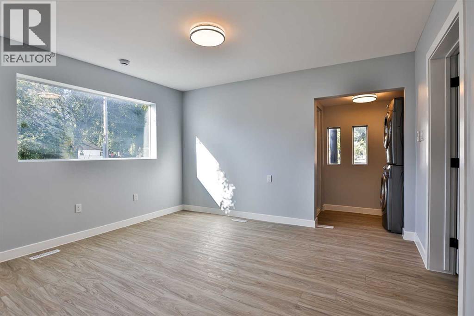
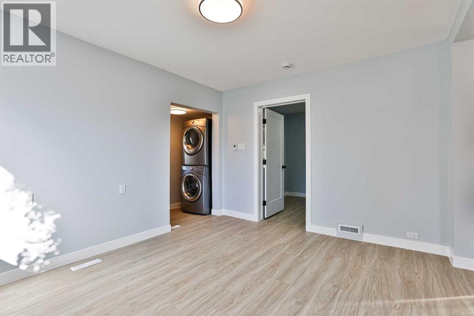
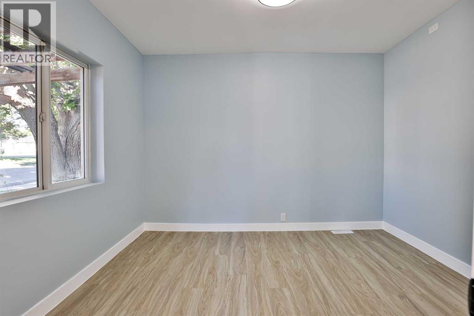
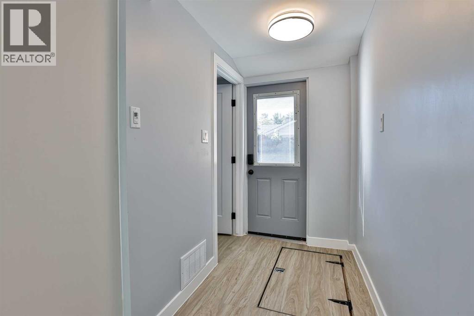
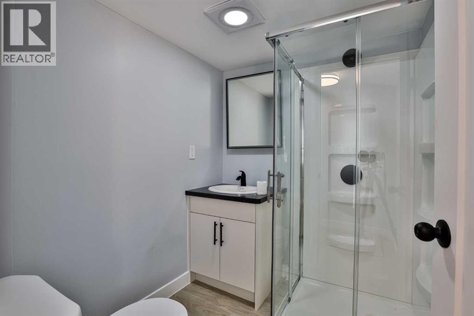
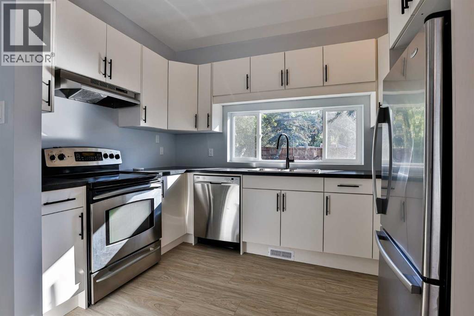
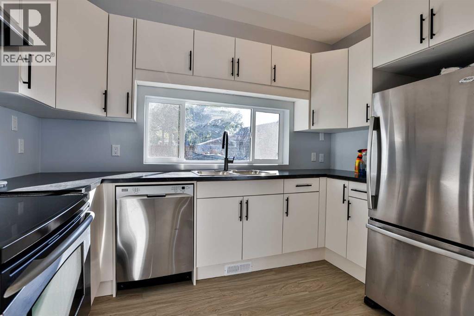
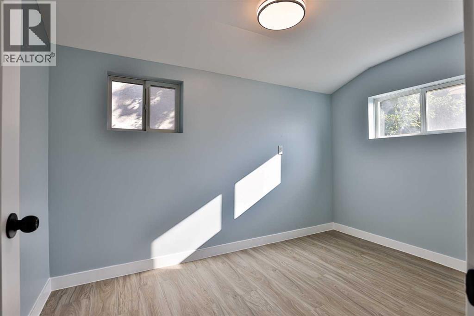
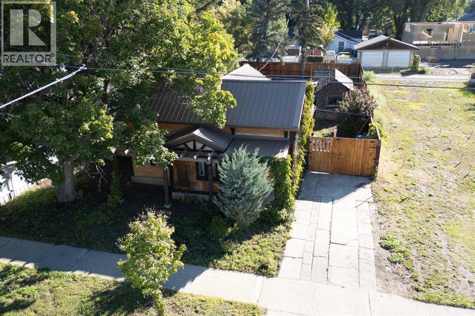
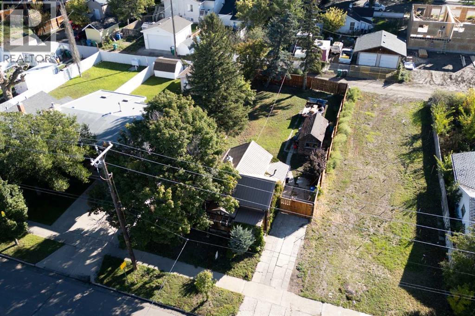
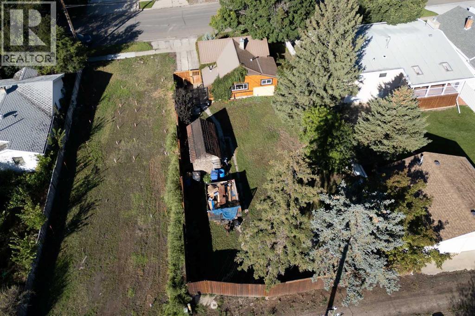
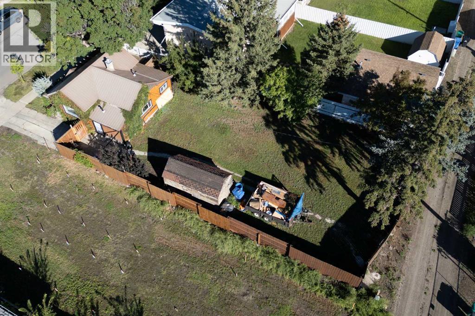
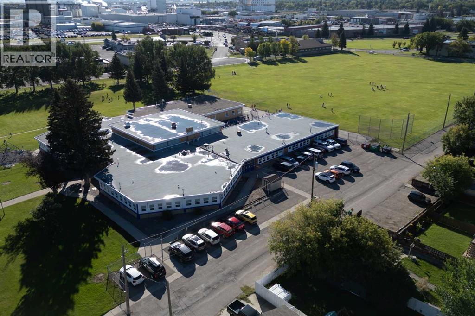
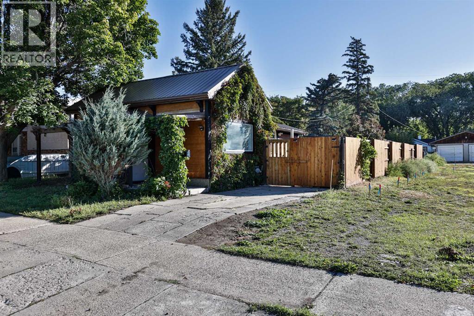
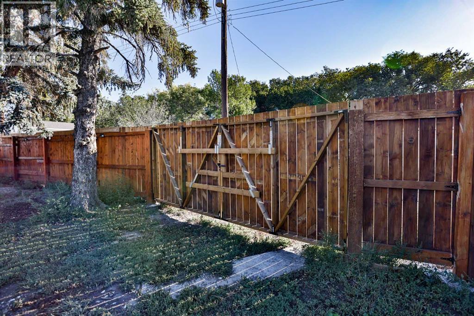
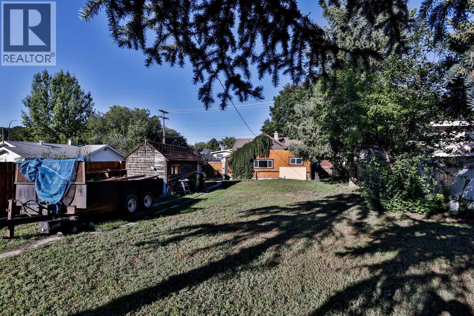
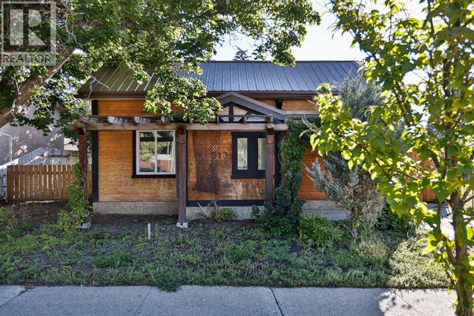
STUNNING TRANSFORMATION COMPLETE!This home has been thoughtfully renovated down to the studs and completely rebuilt, creating a fresh, modern home that feels brand new from top to bottom. The list of updates is extensive, including new windows, drywall, flooring, trim, doors, baseboards, kitchen, bathroom and a brand new AC unit. You name it, it’s been done!The main floor offers comfortable 2 bedroom living with an inviting layout and some really great features. The brand new kitchen is a standout with crisp white cabinetry, dark countertops and a great view out to the large backyard. One of the coolest touches is the automatic kitchen lighting, perfect for when you’re coming through the door with an armful of groceries and the lights turn on for you.The bathroom continues the modern upgrades with a lighted and heated mirror, adding both style and functionality. You’ll also love having the laundry conveniently located right on the main floor.Outside, the large backyard offers plenty of room to enjoy, with a shed that already has power running to it. There is even the potential to add a garage in the future, creating even more value and functionality.And perhaps best of all, this beautifully renovated home is offered at an affordable price and is conveniently located close to coffee shops, schools, restaurants and many other everyday amenities.Fully renovated. 2 bedrooms. Main floor laundry. Brand new AC. Large backyard. Powered shed. Garage potential. Great location. Affordable price.This is a home where you can simply move in, enjoy the updates and start making it your own. (id:51989)
Features of 513 19 Street N
- MLS® Number A2345497
- Price $285,000
- Bedrooms: 2
- Bathrooms: 1
- Square Footage: 645 sqft
- Property Type: House
- Community Name: Westminster
- Amenities Near By Playground, Recreation Nearby, Schools, Shopping
- Features Back Lane
- Parking Space Total 1
- Plan 3127s
Buildings
| Bathroom Total | 1 | Bedrooms Above Ground | 2 |
| Bedrooms Total | 2 | Appliances | Washer, Refrigerator, Dishwasher, Stove, Dryer |
| Architectural Style | Bungalow | Basement Development | Partially Finished |
| Basement Type | Partial (partially Finished) | Constructed Date | 1915 |
| Construction Style Attachment | Detached | Cooling Type | None |
| Exterior Finish | Wood Siding | Flooring Type | Wood |
| Foundation Type | Block | Heating Type | Forced Air |
| Stories Total | 1 | Size Interior | 645 Sqft |
| Total Finished Area | 645 Sqft | Type | House |
Parking
| Concrete | |
| Other |
Land
| Acreage | No | Fence Type | Fence |
| Land Amenities | Playground, Recreation Nearby, Schools, Shopping | Size Depth | 35.96 M |
| Size Frontage | 15.24 M | Size Irregular | 5894.00 |
| Size Total | 5894 Sqft|4,051 - 7,250 Sqft | Size Total Text | 5894 Sqft|4,051 - 7,250 Sqft |
| Zoning Description | R-l(w)p |
Rooms
| Level | Type | Length | Width | Dimensions |
|---|---|---|---|---|
| Basement | Storage | 4.83 Ft x 11.25 Ft | ||
| Basement | Furnace | 15.08 Ft x 14.75 Ft | ||
| Main Level | 3pc Bathroom | Measurements not available | ||
| Main Level | Bedroom | 11.50 Ft x 7.42 Ft | ||
| Main Level | Kitchen | 11.58 Ft x 11.17 Ft | ||
| Main Level | Living Room | 11.17 Ft x 13.25 Ft | ||
| Main Level | Primary Bedroom | 11.17 Ft x 9.50 Ft |
Agents and Offices
- RICCARDO MAGLIOCCO
- Office: Grassroots Realty Group
What's Nearby
Similar Properties

710 15 Street N, Lethbridge, Alberta
- MLS® # A2335215
- DALE SEBOK
- NICOLE ELLIOTT
- RE/MAX Real Estate - Lethbridge (Taber)
619 12 Street N, Lethbridge, Alberta
- MLS® # A2342716
- TRICIA HENDERSON
- Royal LePage South Country - Lethbridge
318 16 Street N, Lethbridge, Alberta
- MLS® # A2318399
- SHAUNA GRUNINGER
- RE/MAX Real Estate - Lethbridge