

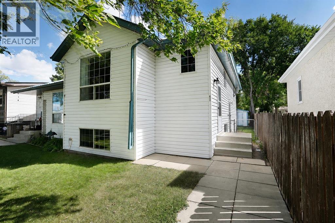
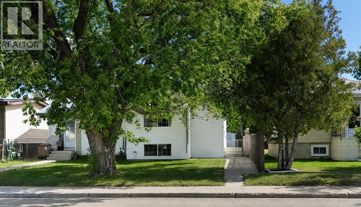
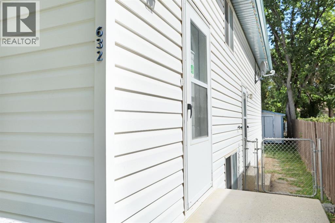
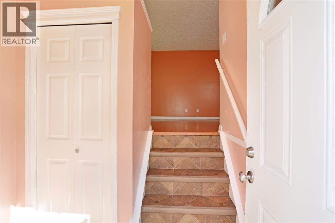
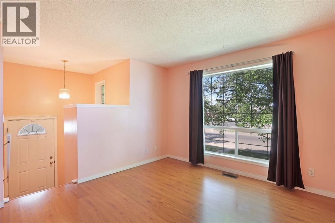
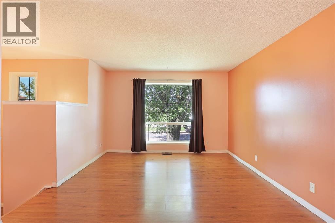
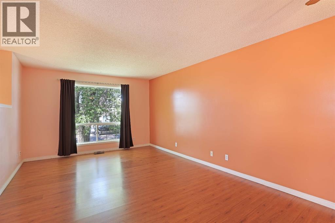
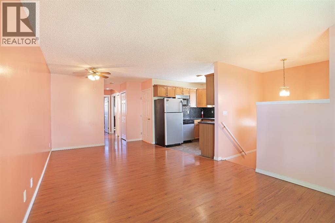
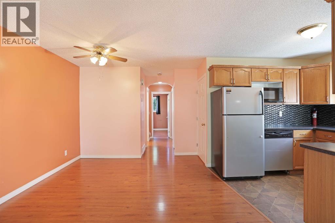
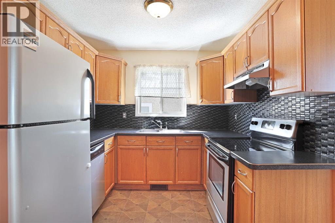
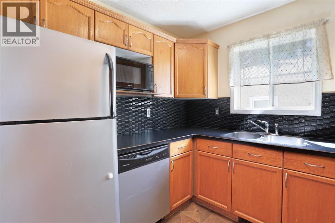
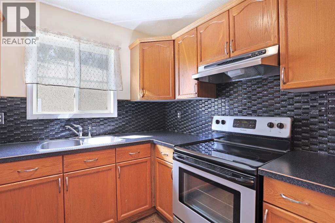
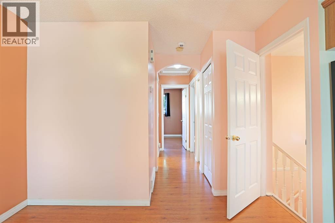
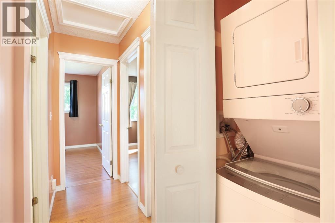
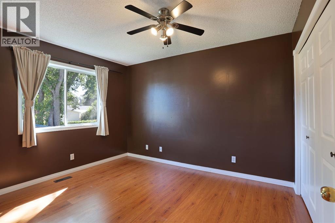
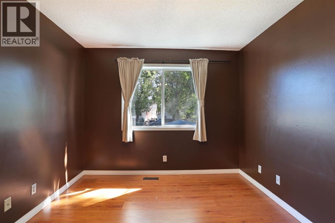
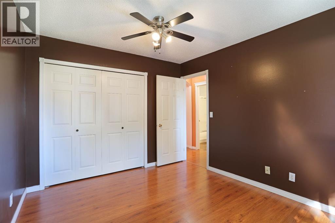
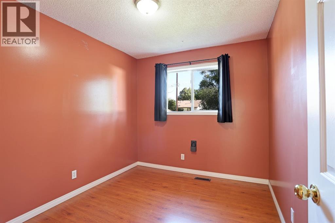
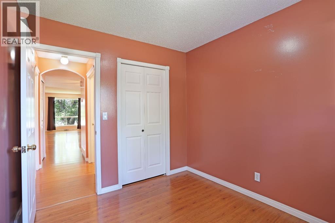
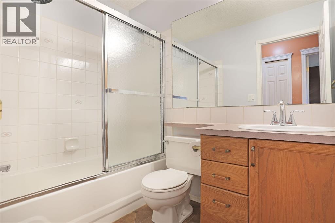
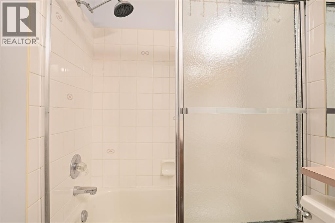
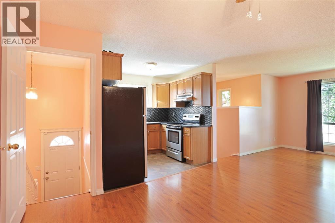
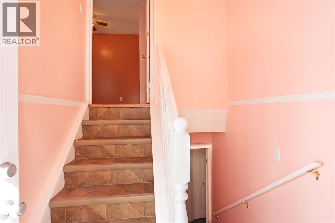
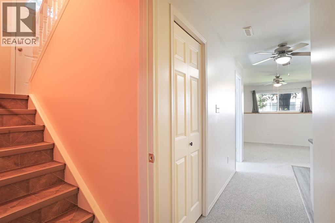
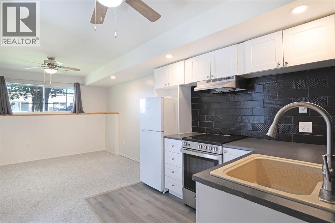
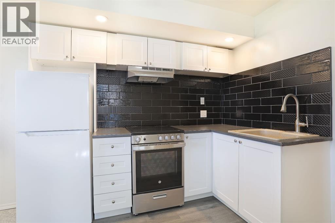
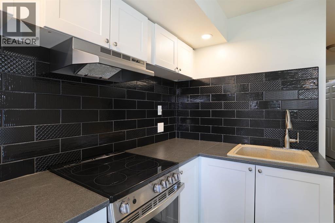
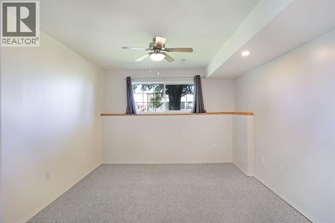
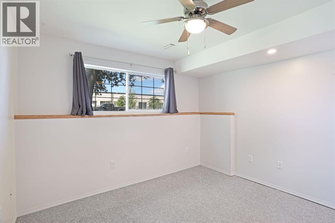
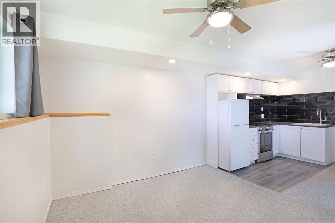
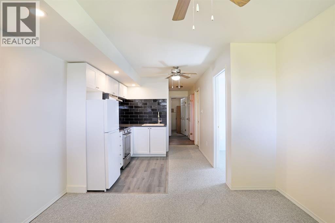
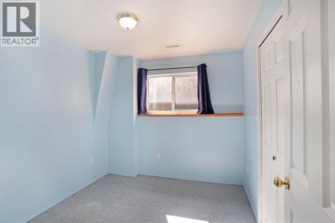
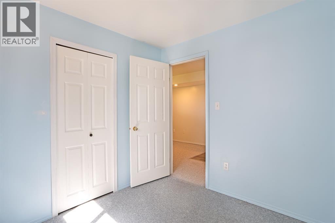
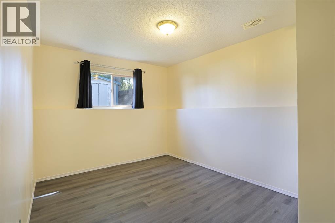
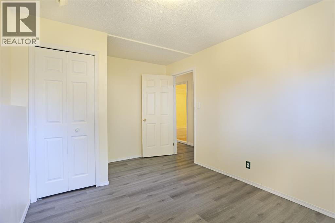
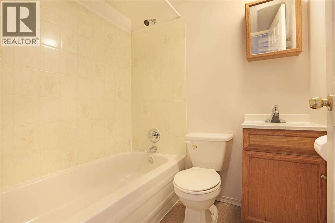
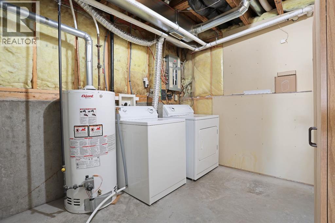
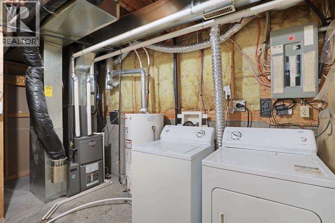
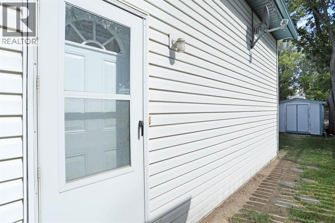
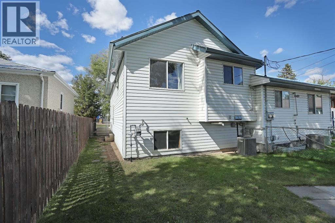
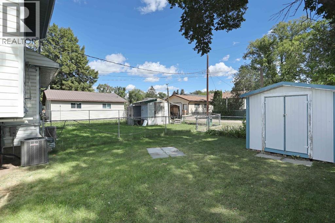
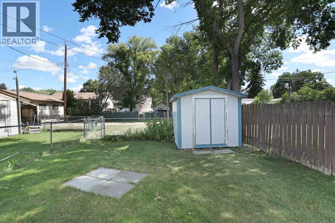
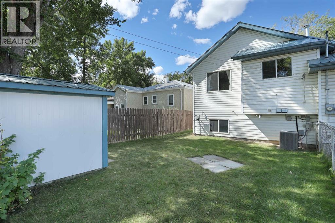
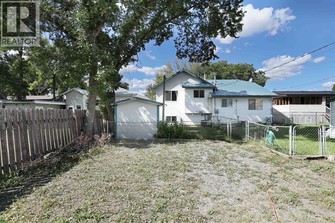
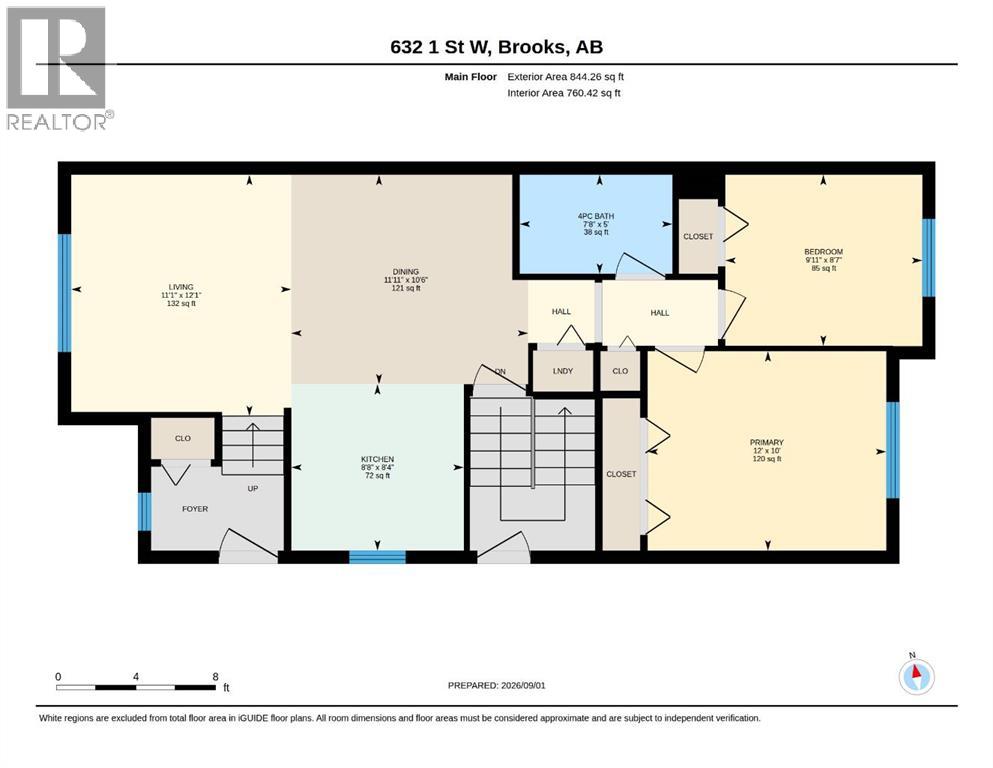
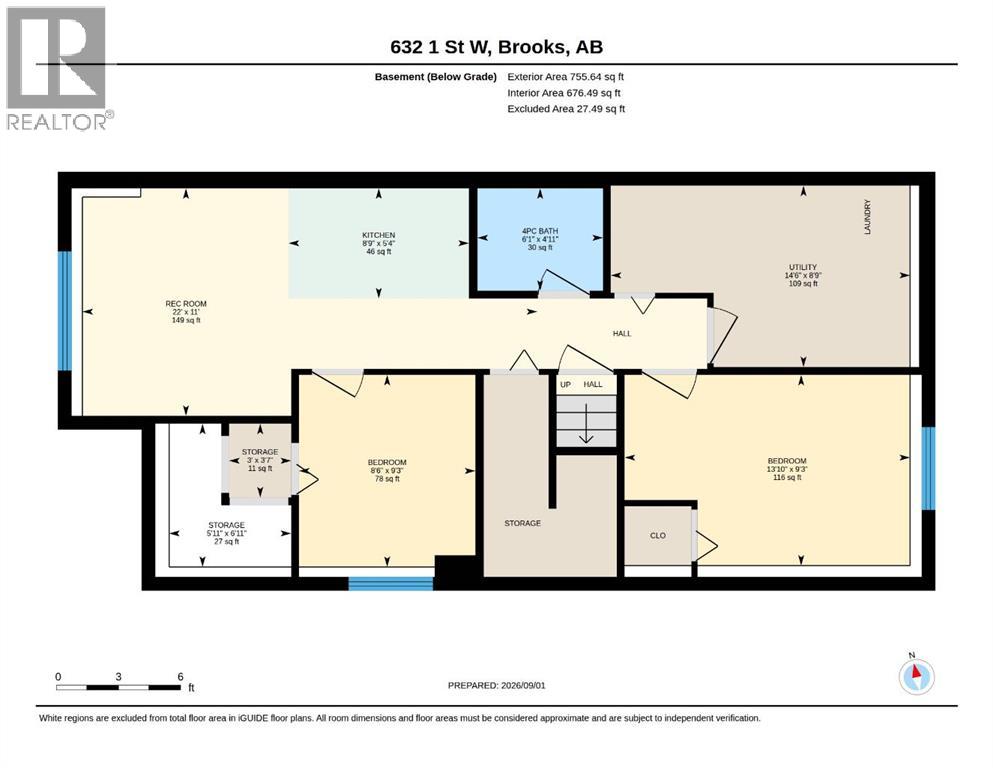
Welcome to 632 1 St W! This affordable and versatile 4-bedroom, 2-bathroom bi-level half duplex offers a flexible layout with plenty of potential for first-time buyers, families, or investors.The main floor features an open-concept living and kitchen area, two bedrooms, a 4-piece bathroom, and conveniently located main-floor laundry tucked into the hallway closet.The lower level offers a separate living area with a kitchen, living room, 4-piece bathroom, and two additional bedrooms. With a separate entrance, this space offers added privacy and flexibility—ideal for visiting family, overnight guests, extended family or simply additional room to spread out.Numerous updates have been completed, including: basement kitchenette, appliances, laminate flooring in basement, washer/dryer. The metal roof was installed in 2018, offering added durability and peace of mind. The home also features central air conditioning for comfortable summers, while the bi-level design allows plenty of natural light into the lower level.Outside, enjoy a low-maintenance fenced yard, rear parking, and a shed for additional storage. The central location is close to schools, parks, shopping, and other everyday amenities.An affordable opportunity with a flexible layout and a variety of possibilities. Come see all that 632 1 St W has to offer! (id:51989)
Features of 632 1 Street W
- MLS® Number A2339969
- Price $299,000
- Bedrooms: 4
- Bathrooms: 2
- Square Footage: 844 sqft
- Property Type: Duplex
- Community Name: Fairview
- Amenities Near By Park, Playground, Schools
- Features Back Lane
- Parking Space Total 2
- Plan 3849fr
- Structure None
Buildings
| Bathroom Total | 2 | Bedrooms Above Ground | 2 |
| Bedrooms Below Ground | 2 | Bedrooms Total | 4 |
| Appliances | Refrigerator, Dishwasher, Stove, Microwave, Window Coverings, Washer & Dryer | Architectural Style | Bi-level |
| Basement Development | Finished | Basement Features | Separate Entrance, Suite |
| Basement Type | Full (finished) | Constructed Date | 1996 |
| Construction Style Attachment | Semi-detached | Cooling Type | Central Air Conditioning |
| Exterior Finish | Vinyl Siding | Flooring Type | Carpeted, Laminate, Linoleum |
| Foundation Type | Poured Concrete | Heating Fuel | Natural Gas |
| Heating Type | Forced Air | Size Interior | 844 Sqft |
| Total Finished Area | 844.26 Sqft | Type | Duplex |
Parking
| Other |
Land
| Acreage | No | Fence Type | Fence |
| Land Amenities | Park, Playground, Schools | Landscape Features | Lawn |
| Size Depth | 36.65 M | Size Frontage | 7.61 M |
| Size Irregular | 278.97 | Size Total | 278.97 M2|0-4,050 Sqft |
| Size Total Text | 278.97 M2|0-4,050 Sqft | Zoning Description | R-sd |
Rooms
| Level | Type | Length | Width | Dimensions |
|---|---|---|---|---|
| Basement | 4pc Bathroom | 4.92 Ft x 6.08 Ft | ||
| Basement | Bedroom | 9.25 Ft x 8.50 Ft | ||
| Basement | Bedroom | 9.25 Ft x 8.50 Ft | ||
| Basement | Kitchen | 5.33 Ft x 8.75 Ft | ||
| Basement | Recreational, Games Room | 11.00 Ft x 22.00 Ft | ||
| Main Level | 4pc Bathroom | 5.00 Ft x 7.67 Ft | ||
| Main Level | Bedroom | 8.58 Ft x 9.92 Ft | ||
| Main Level | Dining Room | 10.50 Ft x 11.92 Ft | ||
| Main Level | Kitchen | 8.33 Ft x 8.67 Ft | ||
| Main Level | Living Room | 12.08 Ft x 11.08 Ft | ||
| Main Level | Primary Bedroom | 10.00 Ft x 12.00 Ft |
Agents and Offices
- Nikki Cyr
- Office: Century 21 Foothills Real Estate
What's Nearby
Similar Properties

71 Laval Boulevard W, Lethbridge, Alberta
- MLS® # A2334874
- Sheldon Pierson
- Rex Alcock
- Onyx Realty Ltd.
839 Blackfoot Terrace W, Lethbridge, Alberta
- MLS® # A2340369
- Samantha McDonald
- JUSTIN MYER
- Lethbridge Real Estate.com
150 Mcgill Boulevard W, Lethbridge, Alberta
- MLS® # A2341660
- RICCARDO MAGLIOCCO
- Grassroots Realty Group
10 Cayuga Crescent W, Lethbridge, Alberta
- MLS® # A2340275
- JUSTIN MYER
- JENNIFER BRODOWAY
- Lethbridge Real Estate.com
158 Jerry Potts Boulevard W, Lethbridge, Alberta
- MLS® # A2339037
- JUSTIN MYER
- Samantha McDonald
- Lethbridge Real Estate.com
28 Cayuga Crescent W, Lethbridge, Alberta
- MLS® # A2322348
- MEGHAN WITTIG
- SCOTT LOWATER
- Onyx Realty Ltd.