

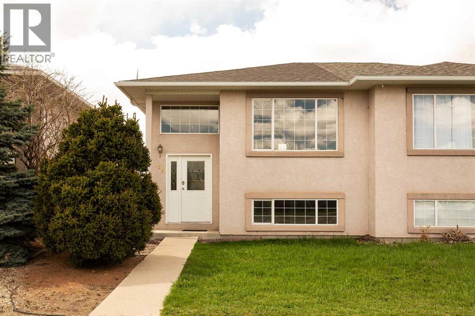
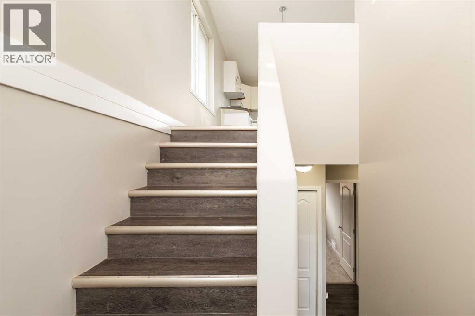
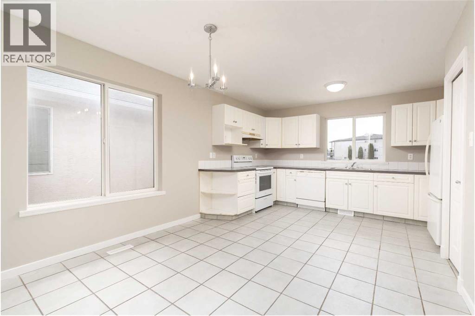
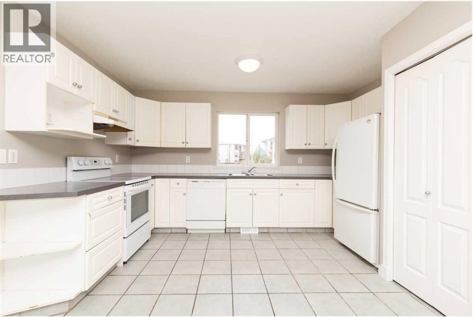
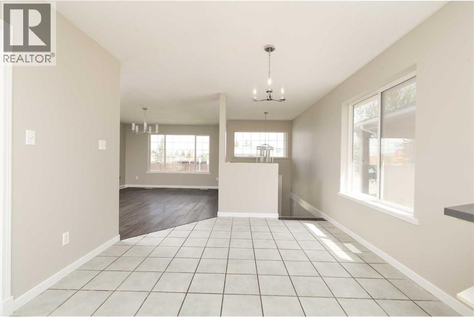
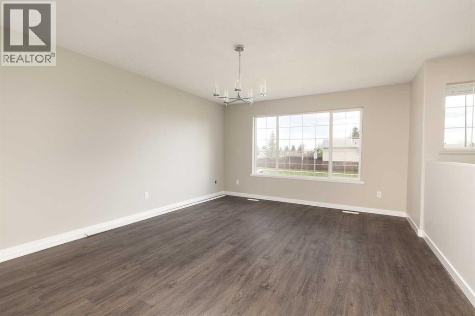
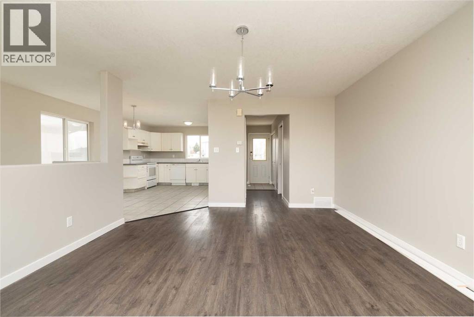
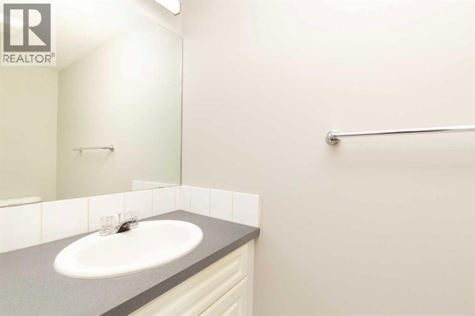
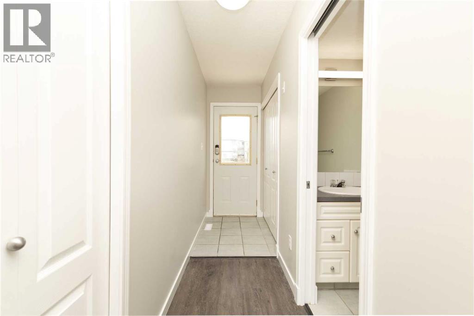
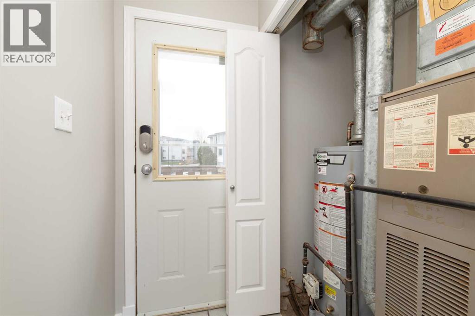
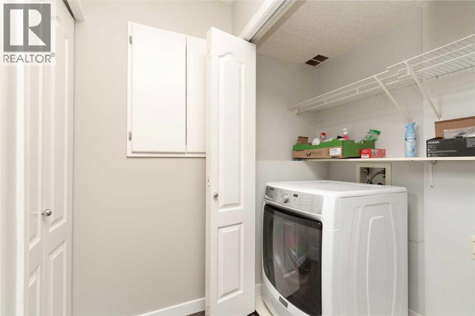
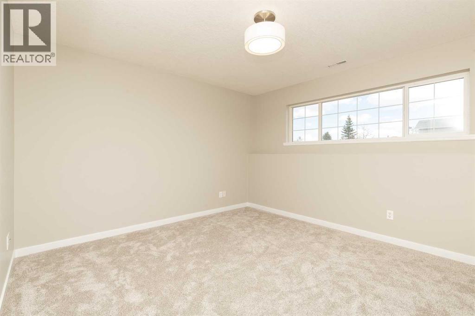
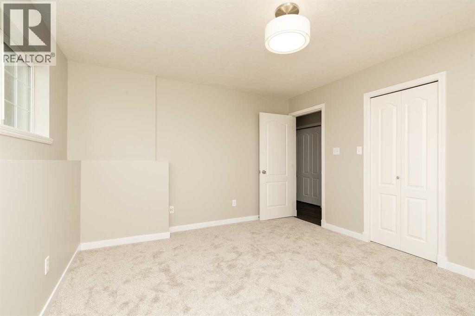
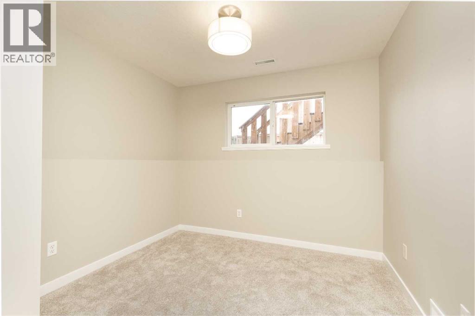
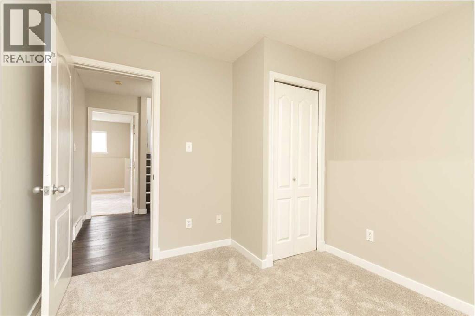
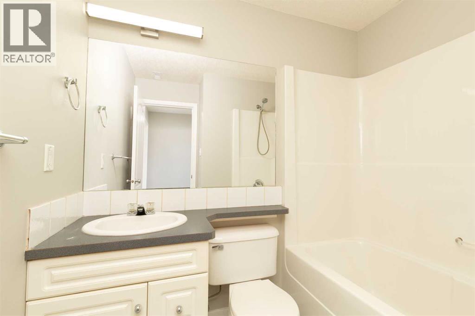
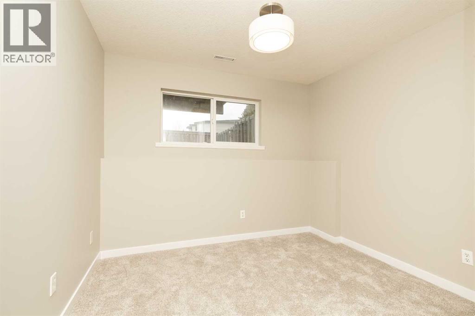
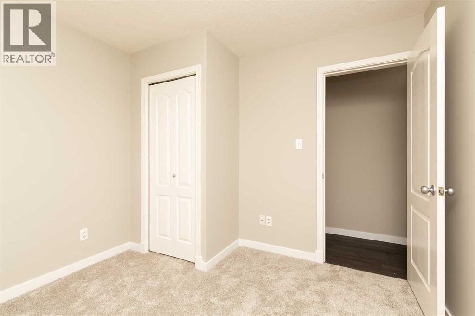
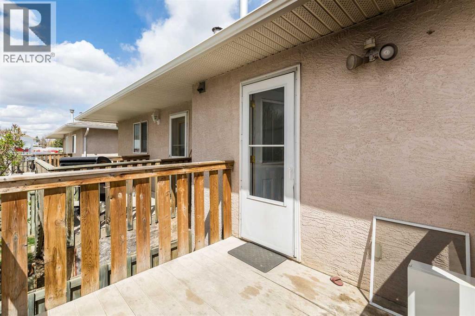
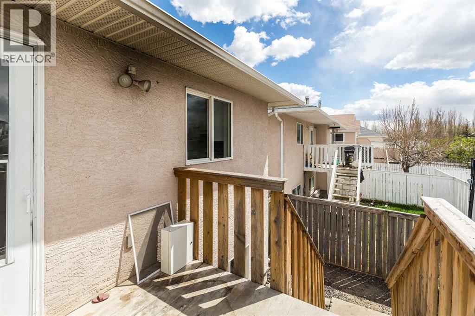
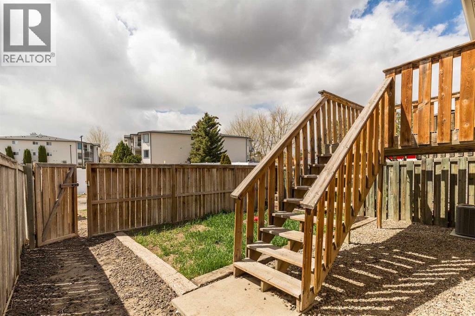
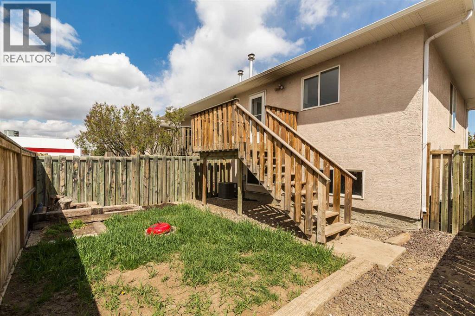
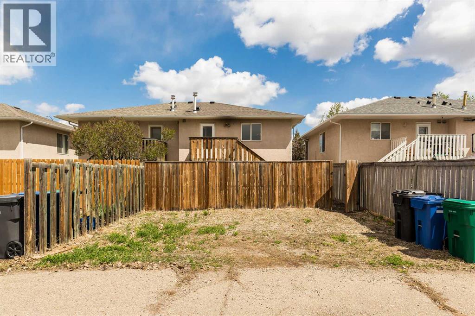
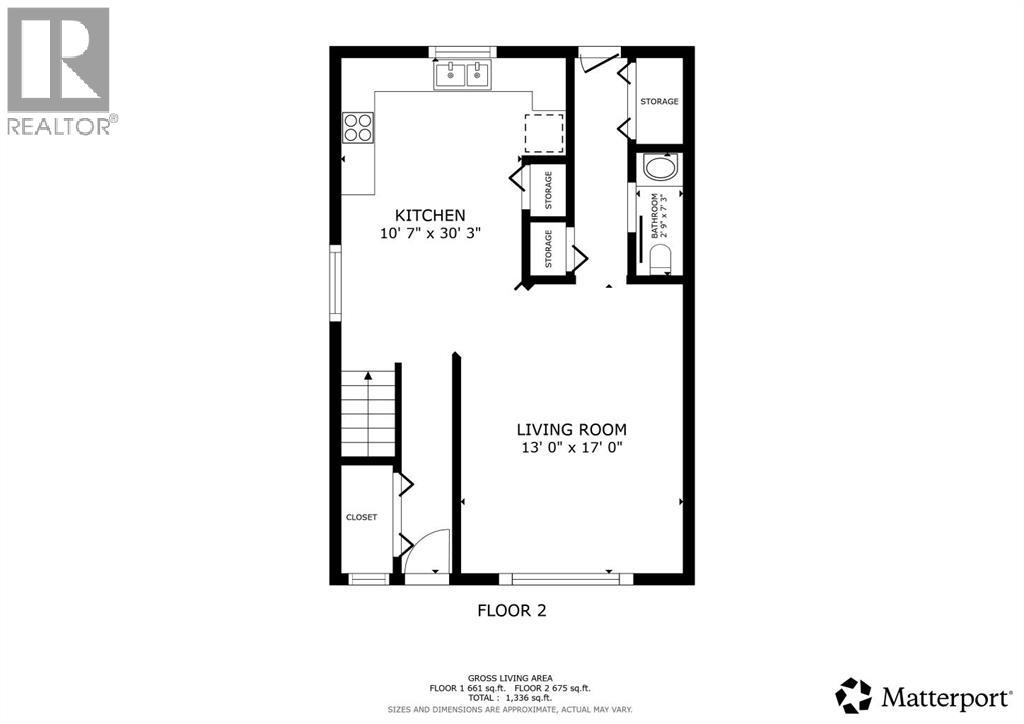
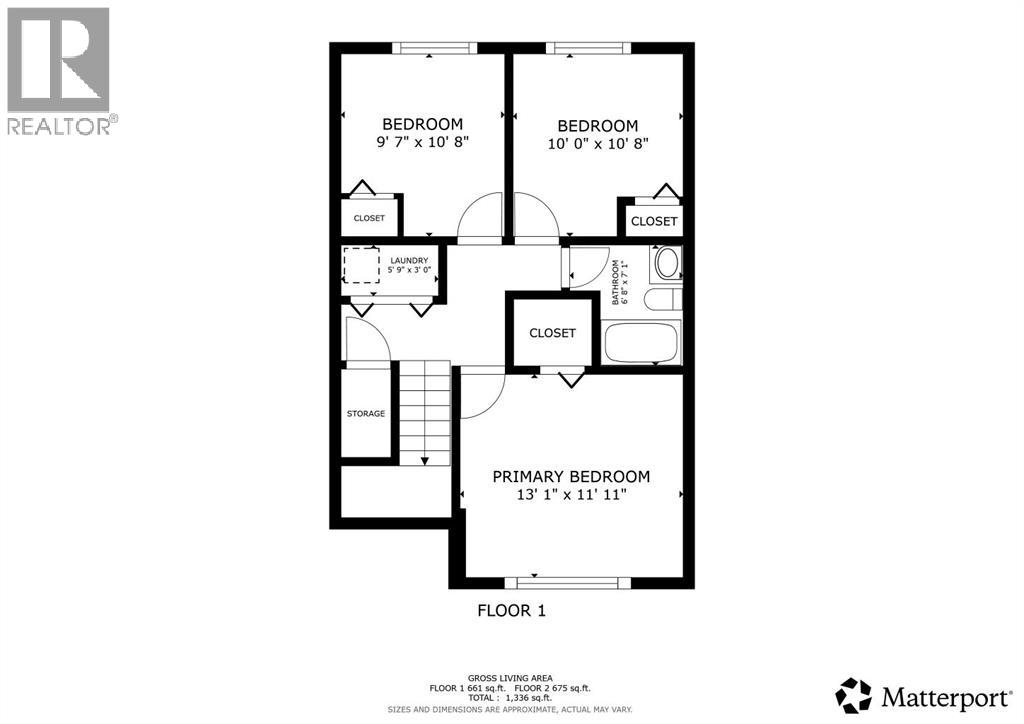
Welcome to this updated 1/2 duplex located directly across from Mike Mountain Horse School. With a functional layout, plenty of recent updates, and room for the whole family, this is a great option for first time buyers, families, or investors. The main floor features a bright open concept kitchen, dining area, and living room, giving you a comfortable space for everyday living and entertaining. Just off the hallway is a convenient 1/2 bathroom with easy access to the rear deck. Downstairs you will find 3 good sized bedrooms, a full bathroom, and a dedicated laundry area. Recent improvements include fresh paint, updated lighting, new baseboards throughout, and new carpet in all 3 basement bedrooms. Central air conditioning keeps the home comfortable through the summer, while 2 rear parking stalls off the back alley provide convenient off street parking. With a great location close to schools and plenty of updates already completed, this home is ready for its next owner. (id:51989)
Features of 158 Jerry Potts Boulevard W
- MLS® Number A2339037
- Price $310,900
- Bedrooms: 3
- Bathrooms: 2
- Square Footage: 676 sqft
- Property Type: Duplex
- Community Name: Indian Battle Heights
- Amenities Near By Park, Playground, Schools, Shopping
- Features See Remarks
- Parking Space Total 2
- Plan 9913119
- Structure Deck
Buildings
| Bathroom Total | 2 | Bedrooms Below Ground | 3 |
| Bedrooms Total | 3 | Appliances | See Remarks |
| Architectural Style | Bi-level | Basement Development | Finished |
| Basement Type | Full (finished) | Constructed Date | 2001 |
| Construction Material | Wood Frame | Construction Style Attachment | Semi-detached |
| Cooling Type | Central Air Conditioning | Exterior Finish | Stucco |
| Flooring Type | Carpeted, Tile, Vinyl | Foundation Type | Poured Concrete |
| Half Bath Total | 1 | Heating Type | Forced Air |
| Size Interior | 676 Sqft | Total Finished Area | 676 Sqft |
| Type | Duplex |
Parking
| Other |
Land
| Acreage | No | Fence Type | Fence |
| Land Amenities | Park, Playground, Schools, Shopping | Landscape Features | Landscaped |
| Size Depth | 28.95 M | Size Frontage | 7.92 M |
| Size Irregular | 2497.00 | Size Total | 2497 Sqft|0-4,050 Sqft |
| Size Total Text | 2497 Sqft|0-4,050 Sqft | Zoning Description | R-50 |
Rooms
| Level | Type | Length | Width | Dimensions |
|---|---|---|---|---|
| Basement | Bedroom | 10.58 Ft x 9.92 Ft | ||
| Basement | Bedroom | 10.08 Ft x 9.33 Ft | ||
| Basement | Bedroom | 12.17 Ft x 13.33 Ft | ||
| Basement | 4pc Bathroom | Measurements not available | ||
| Main Level | 2pc Bathroom | Measurements not available | ||
| Main Level | Living Room | 17.33 Ft x 11.08 Ft | ||
| Main Level | Other | 15.92 Ft x 13.25 Ft |
Agents and Offices
- JUSTIN MYER
- Samantha McDonald
- Office: Lethbridge Real Estate.com
What's Nearby
Similar Properties

71 Laval Boulevard W, Lethbridge, Alberta
- MLS® # A2334874
- Sheldon Pierson
- Rex Alcock
- Onyx Realty Ltd.
9 Sheridan Road W, Lethbridge, Alberta
- MLS® # A2342464
- DOUGLAS DUBNYK
- RE/MAX Real Estate - Lethbridge
839 Blackfoot Terrace W, Lethbridge, Alberta
- MLS® # A2340369
- Samantha McDonald
- JUSTIN MYER
- Lethbridge Real Estate.com
150 Mcgill Boulevard W, Lethbridge, Alberta
- MLS® # A2341660
- RICCARDO MAGLIOCCO
- Grassroots Realty Group