

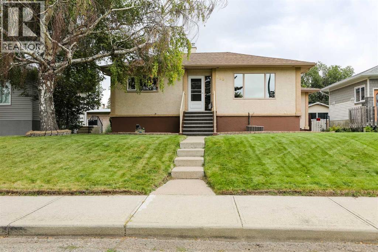
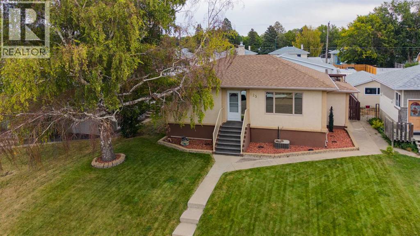
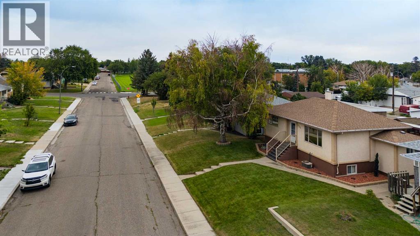
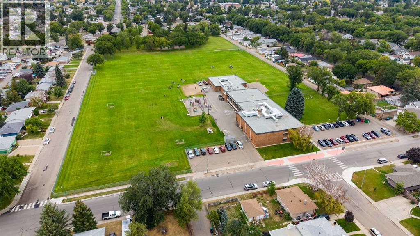
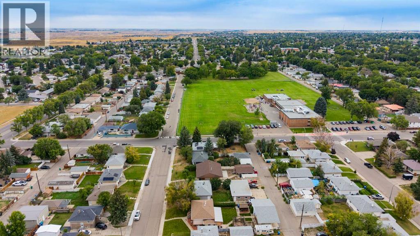
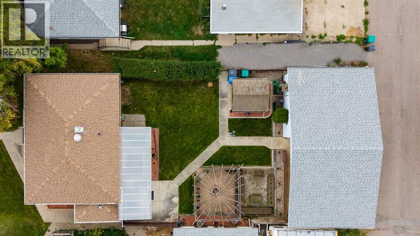
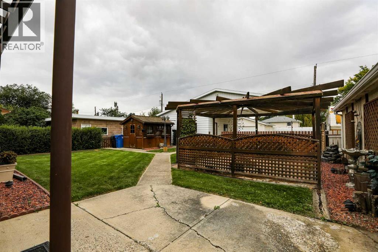
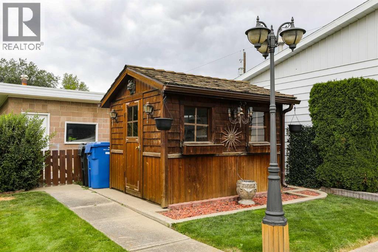
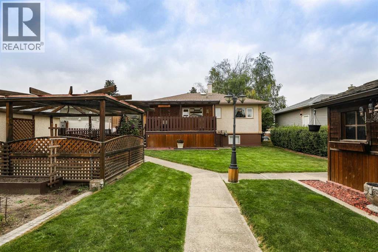
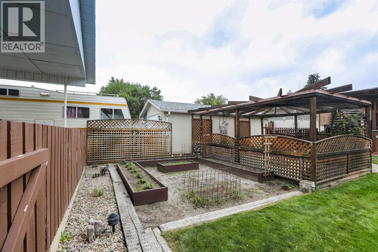
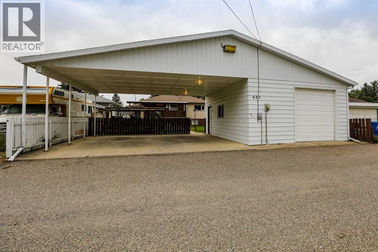
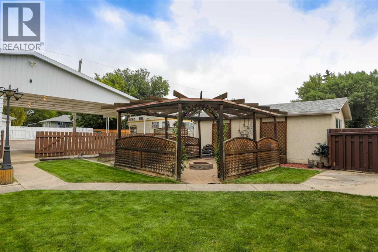
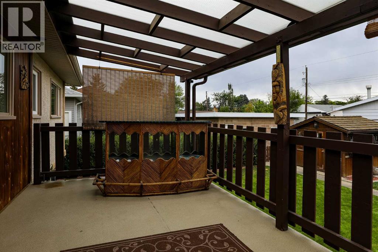
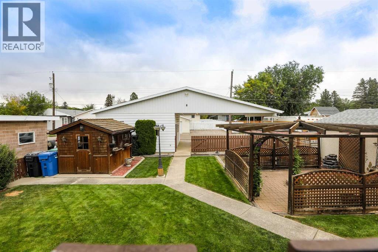
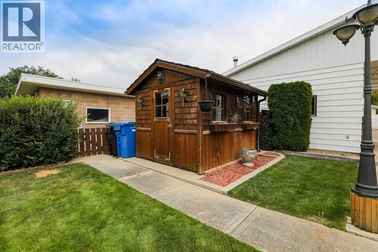
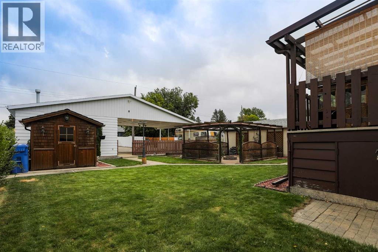
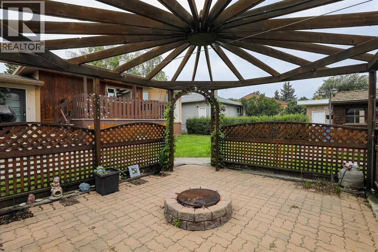
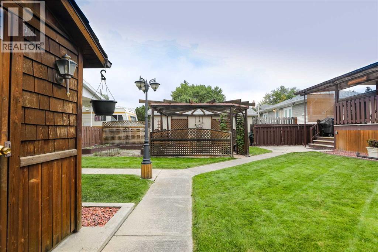
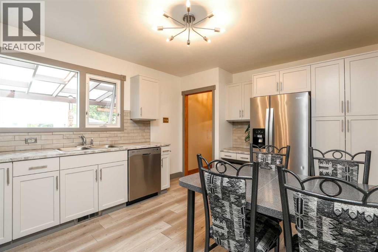
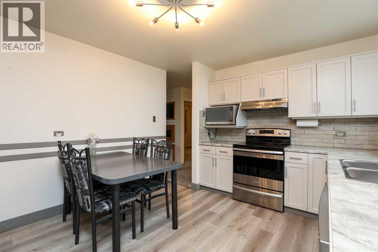
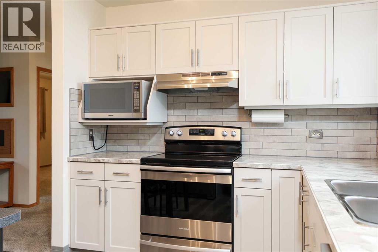
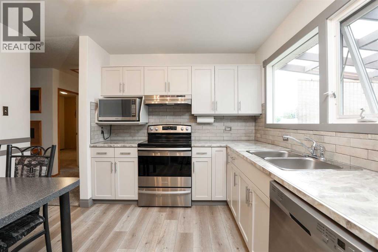
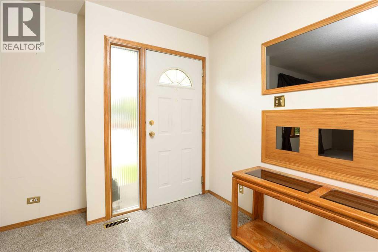
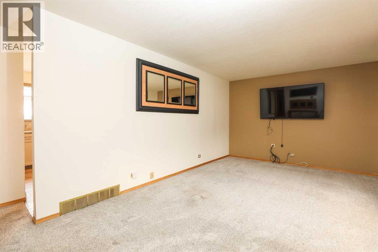
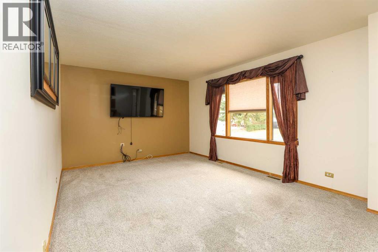
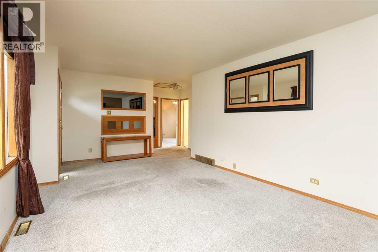
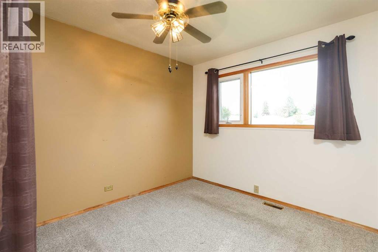
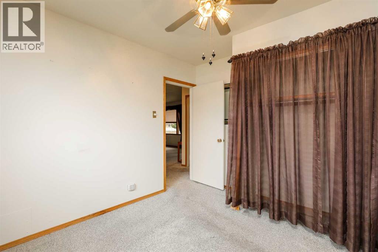
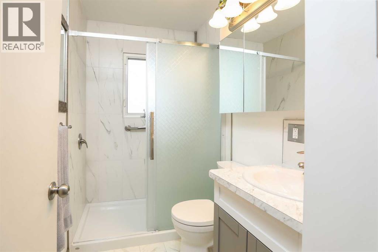
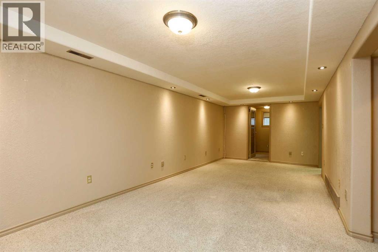
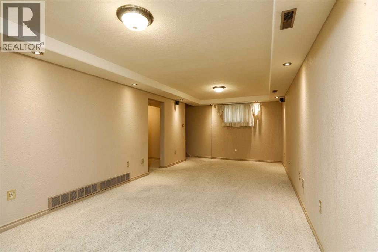
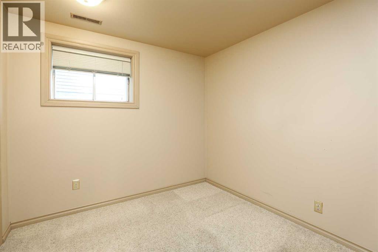
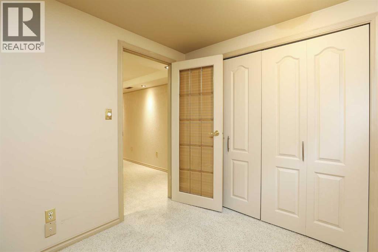
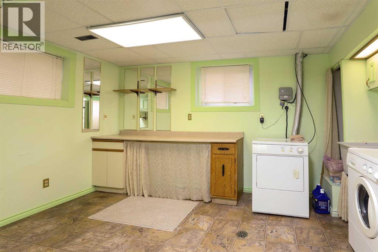
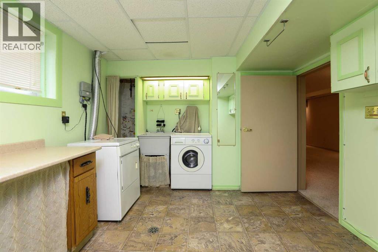
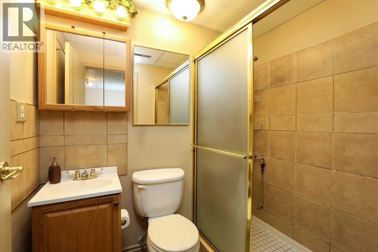
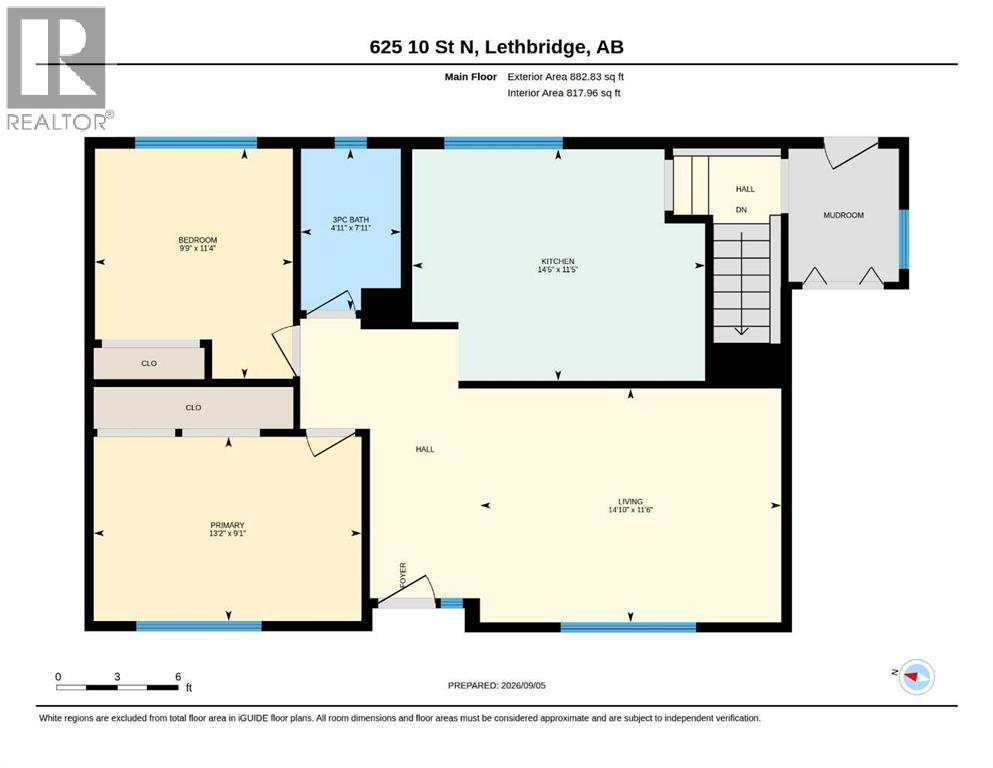
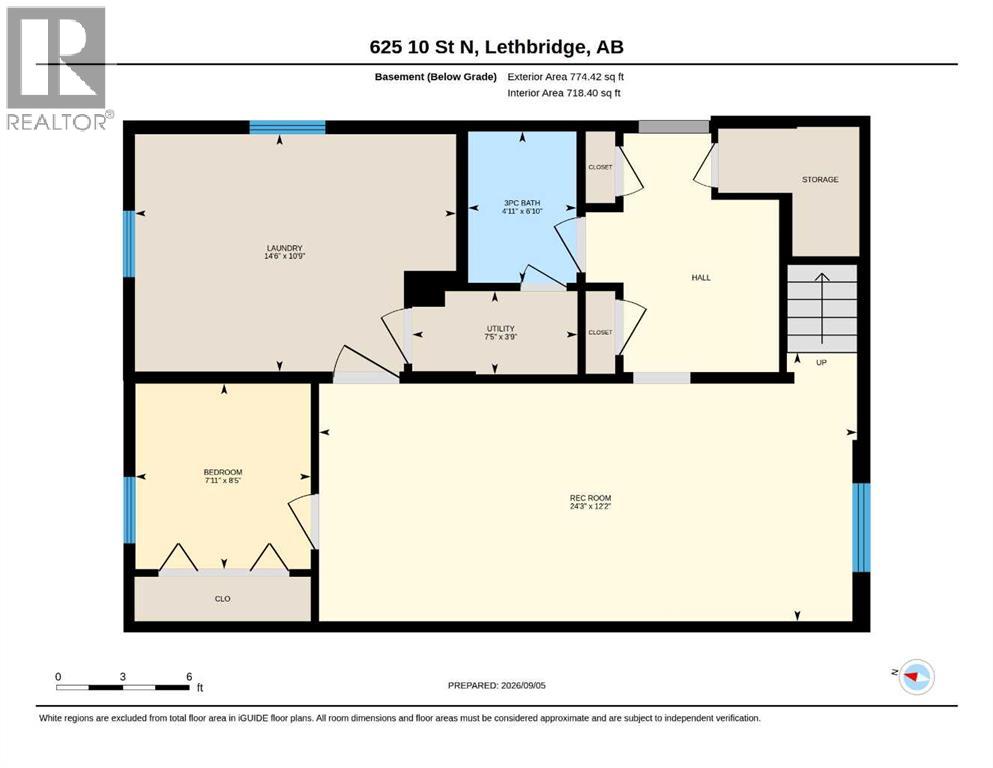
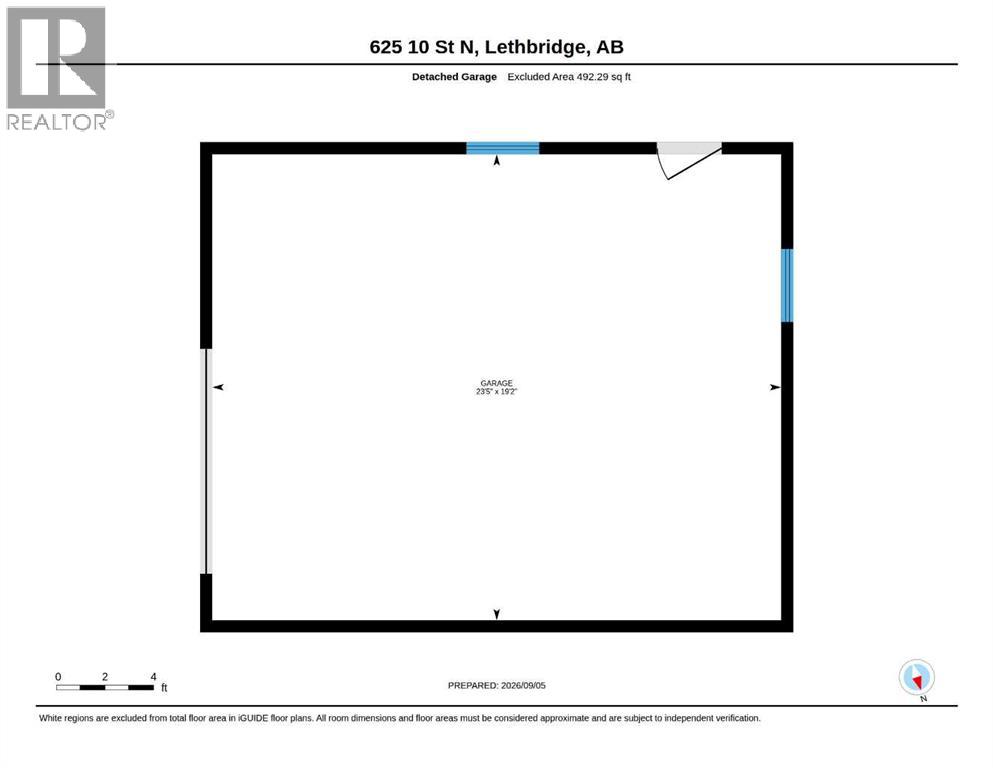
A house has 4 walls.... but if you are looking for a GREAT HOME with a SKOOKUM GARAGE, your search ends here! This sweet little bungalow is full of extra goodness that you will appreciate for many years to come. The main floor features a recently renovated kitchen with plenty of storage and under cabinet lighting, plus water line/ice maker in the fridge among the updated appliances. The main floor bath is also recently renovated with a step in shower. The basement is warm and cozy with excellent lighting and oversized windows to make it feel bright and inviting. The spacious laundry room was previously used as a hairdressing space and has adiitional storage. Central A/C for the warm days too! Step outside and see where the real magic begins! Imagine gathering with family & friends on your spacious covered deck looking out over the beautifully manicured yard complete with underground sprinklers and drip lines, a vegetable garden with a strawberry patch, a gazebo with a propane fire pit and a sweet little "sugar shack" to house all your gardening tools and yard care equipment. Now for the grand finale... this oversized HEATED garage is where mechanical dreams come to life! Workbenches for days, an air compressor (neatly tucked in the shed to avoid extra noise) TV, a crane lift that will hoist approximately 1000 lbs, and more storage than you could ever fill! Plus a secret air lifted attic hatch with evern more storage! All this is attached to an oversized carport (tall enough for an RV) for additional covered parking. This home is pretty special, and it's ready for a new owner... book your viewing today with your favorite REALTOR! (id:51989)
Features of 625 10 Street N
- MLS® Number A2343042
- Price $385,000
- Bedrooms: 3
- Bathrooms: 2
- Square Footage: 882 sqft
- Property Type: House
- Community Name: Senator Buchanan
- Amenities Near By Playground, Schools
- Features Back Lane, No Animal Home, No Smoking Home, Gazebo
- Parking Space Total 3
- Plan 8480gq
- Structure Shed, Deck
Buildings
| Bathroom Total | 2 | Bedrooms Above Ground | 2 |
| Bedrooms Below Ground | 1 | Bedrooms Total | 3 |
| Appliances | Washer, Refrigerator, Dishwasher, Stove, Dryer, Microwave, Hood Fan | Architectural Style | Bungalow |
| Basement Development | Finished | Basement Type | Full (finished) |
| Constructed Date | 1955 | Construction Style Attachment | Detached |
| Cooling Type | Central Air Conditioning | Exterior Finish | Stucco |
| Flooring Type | Carpeted, Vinyl | Foundation Type | Poured Concrete |
| Heating Type | Forced Air | Stories Total | 1 |
| Size Interior | 882 Sqft | Total Finished Area | 882 Sqft |
| Type | House |
Parking
| Carport | |
| Garage | |
| Heated Garage | |
| Oversize | |
| R V | |
| Detached Garage | 1 |
Land
| Acreage | No | Fence Type | Partially Fenced |
| Land Amenities | Playground, Schools | Landscape Features | Garden Area, Landscaped, Lawn, Underground Sprinkler |
| Size Depth | 39.62 M | Size Frontage | 15.24 M |
| Size Irregular | 6495.00 | Size Total | 6495 Sqft|4,051 - 7,250 Sqft |
| Size Total Text | 6495 Sqft|4,051 - 7,250 Sqft | Zoning Description | R-l |
Rooms
| Level | Type | Length | Width | Dimensions |
|---|---|---|---|---|
| Basement | 3pc Bathroom | 6.83 Ft x 4.92 Ft | ||
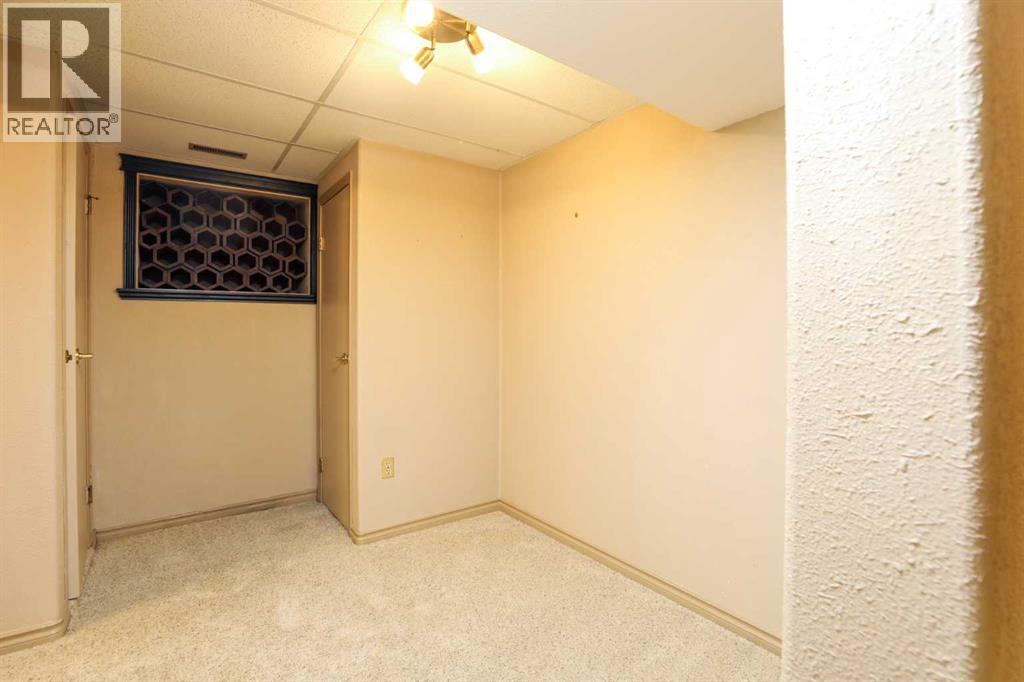
| Basement | Bedroom | 8.42 Ft x 7.92 Ft | ||
| Basement | Laundry Room | 10.75 Ft x 14.50 Ft | ||
| Basement | Family Room | 24.25 Ft x 12.17 Ft | ||
| Basement | Furnace | 7.42 Ft x 3.75 Ft | ||
| Main Level | 3pc Bathroom | 7.92 Ft x 4.92 Ft | ||
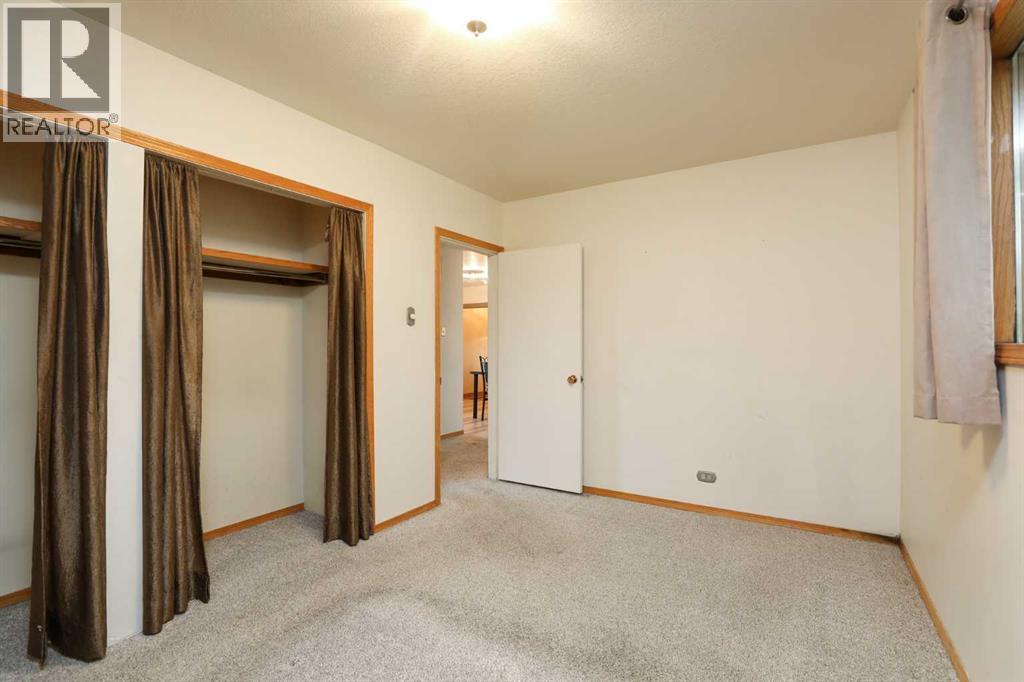
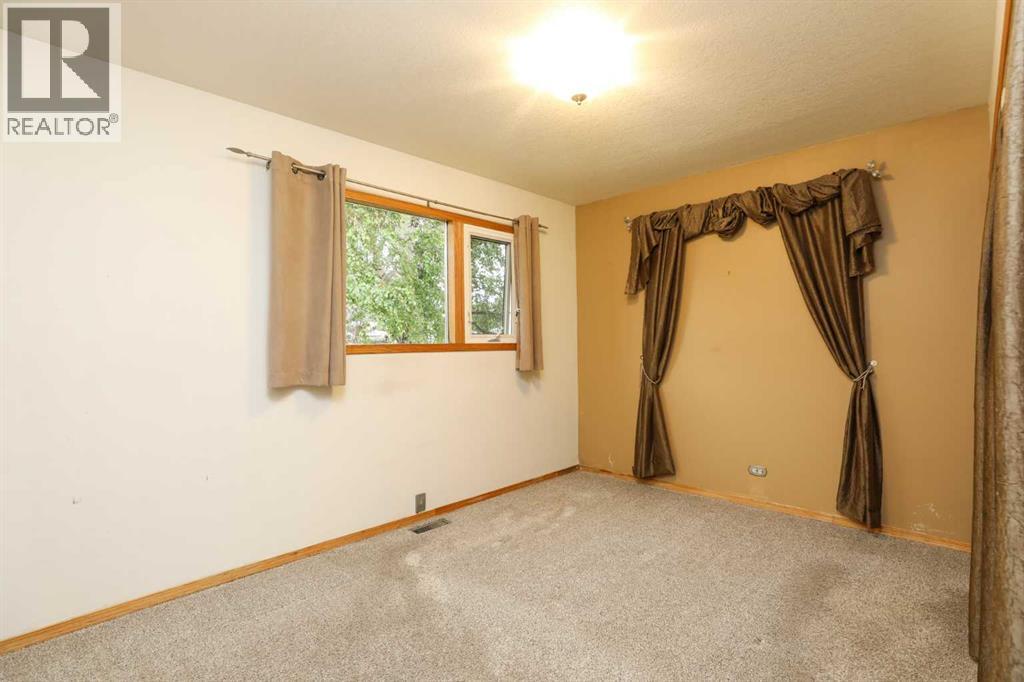
| Main Level | Bedroom | 11.33 Ft x 9.75 Ft | ||
| Main Level | Eat In Kitchen | 14.42 Ft x 11.42 Ft | ||
| Main Level | Living Room | 11.50 Ft x 14.83 Ft | ||
| Main Level | Primary Bedroom | 13.17 Ft x 9.08 Ft |
Agents and Offices
- Liz Toles
- Office: My Life Realty
What's Nearby
Similar Properties

1323 3a Avenue N, Lethbridge, Alberta
- MLS® # A2336401
- SHAUNA GRUNINGER
- RE/MAX Real Estate - Lethbridge
814 12 Street N, Lethbridge, Alberta
- MLS® # A2329543
- Edwyn Ellingson
- Parry Williams Real Estate Ltd.