

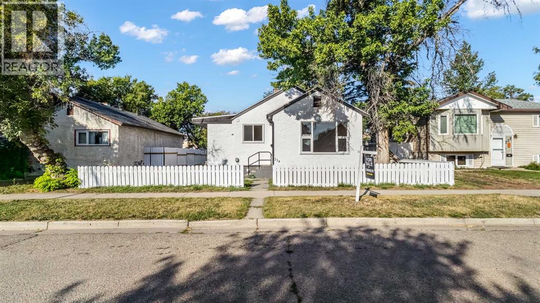
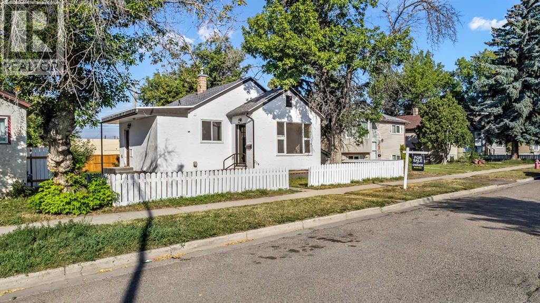
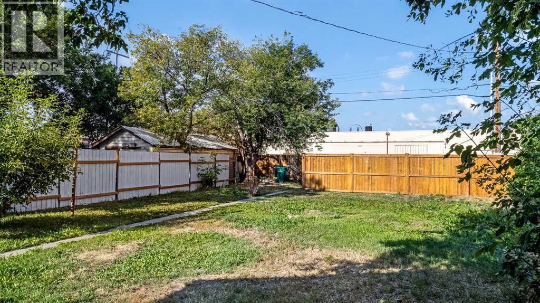
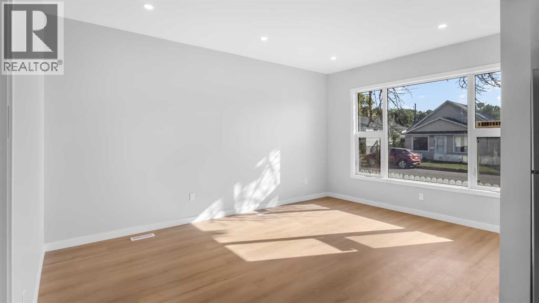
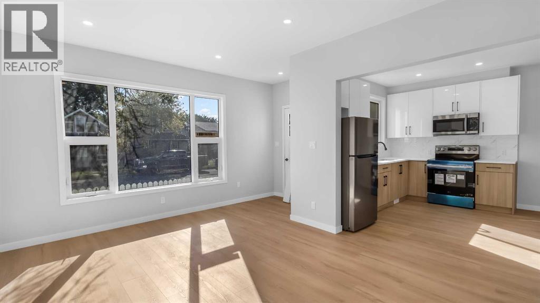
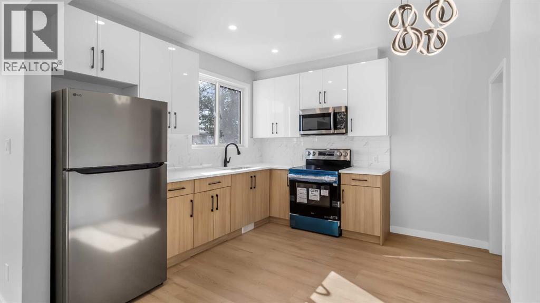
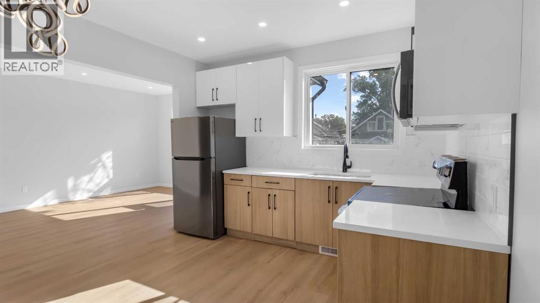
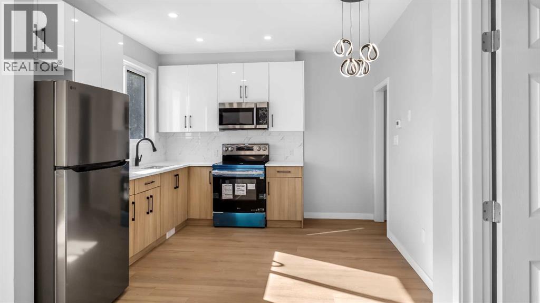
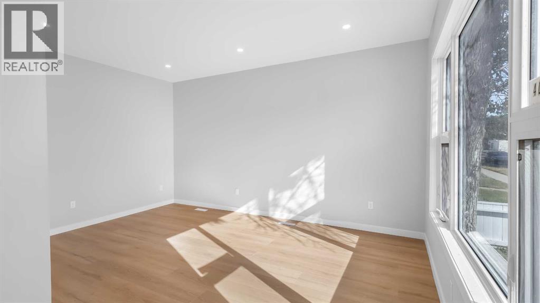
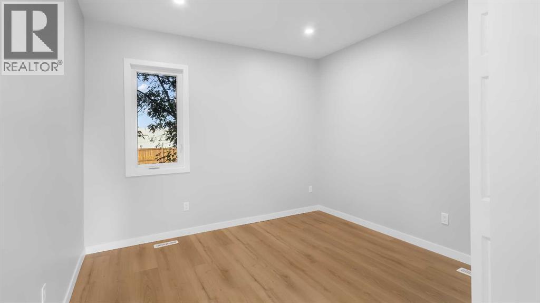
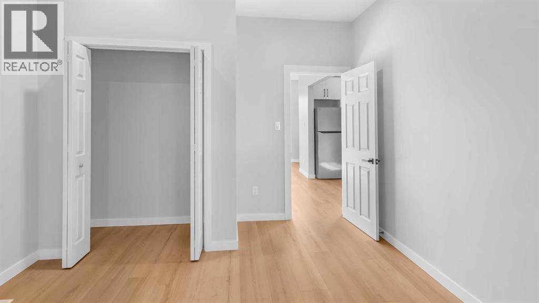
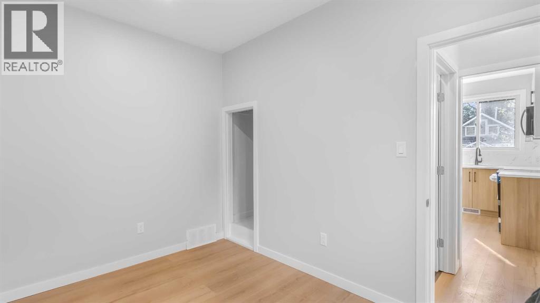
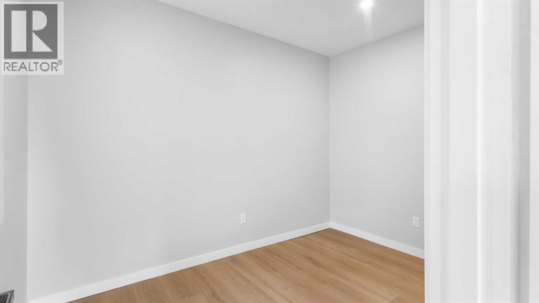
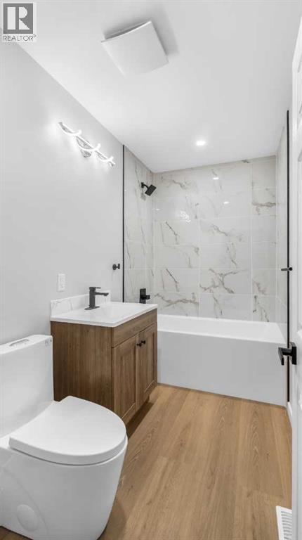
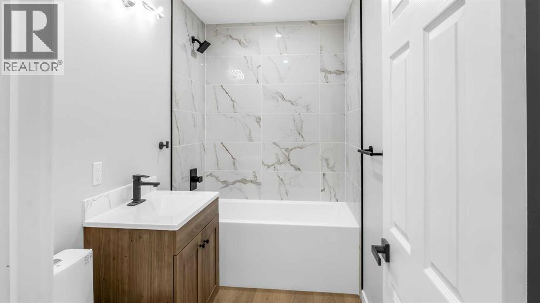
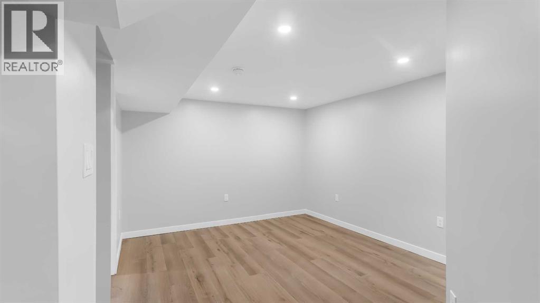
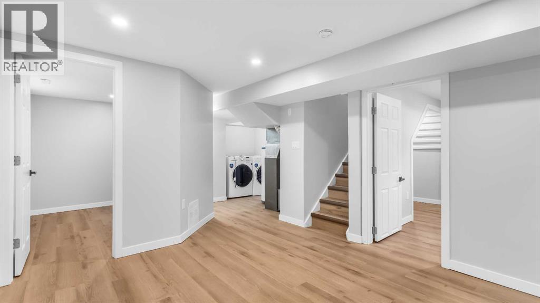
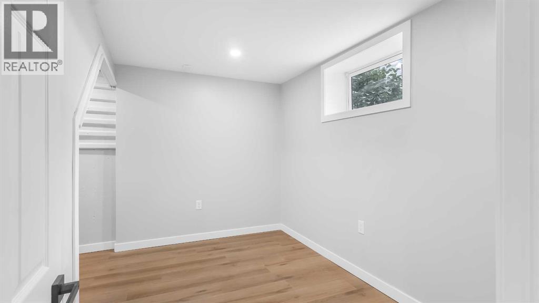
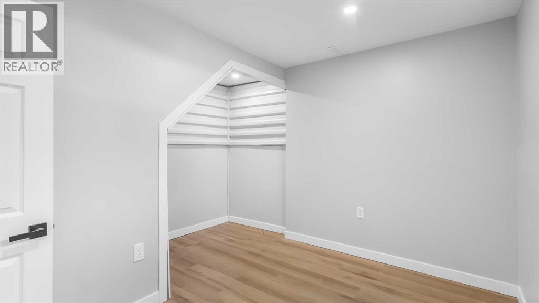
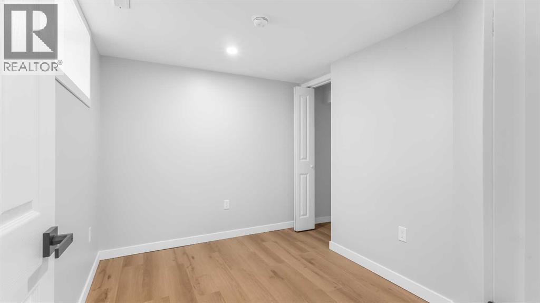
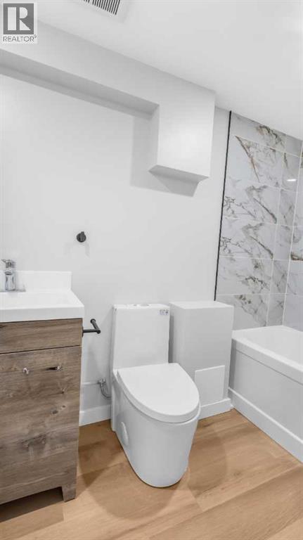
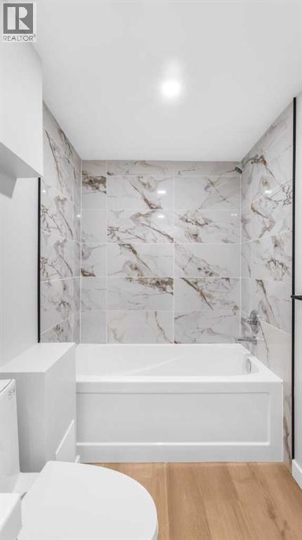
Welcome to this beautiful 4-bedroom, 2-bathroom home offering plenty of space for the whole family, with two comfortable living rooms and everything you need to feel right at home. This property has been thoughtfully updated with new flooring, new windows, a new kitchen, and beautifully renovated bathrooms, giving you the perfect combination of modern touches and everyday comfort. The home is truly move-in ready, so you can settle in and enjoy it from day one without taking on a long renovation list. Outside, you'll love the huge backyard with mature trees, offering plenty of room for kids, pets, entertaining, gardening, or simply enjoying your own private outdoor space. If you're looking for a home that is affordable, spacious, updated, and ready to be lived in, this one checks all the boxes! (id:51989)
Features of 234 14 Street N
- MLS® Number A2341576
- Price $360,000
- Bedrooms: 4
- Bathrooms: 2
- Square Footage: 828 sqft
- Property Type: House
- Community Name: Westminster
- Amenities Near By Playground, Schools, Shopping
- Features See Remarks, Pvc Window
- Parking Space Total 2
- Plan 5712hf
Buildings
| Bathroom Total | 2 | Bedrooms Above Ground | 2 |
| Bedrooms Below Ground | 2 | Bedrooms Total | 4 |
| Appliances | Refrigerator, Stove, Washer & Dryer | Architectural Style | Bungalow |
| Basement Development | Finished | Basement Type | Full (finished) |
| Constructed Date | 1944 | Construction Material | Poured Concrete |
| Construction Style Attachment | Detached | Cooling Type | None |
| Exterior Finish | Concrete, Stucco | Flooring Type | Vinyl Plank |
| Foundation Type | Poured Concrete | Heating Type | Forced Air |
| Stories Total | 1 | Size Interior | 828 Sqft |
| Total Finished Area | 828 Sqft | Type | House |
Parking
| Other |
Land
| Acreage | No | Fence Type | Partially Fenced |
| Land Amenities | Playground, Schools, Shopping | Size Depth | 129 M |
| Size Frontage | 48 M | Size Irregular | 6224.00 |
| Size Total | 6224 Sqft|4,051 - 7,250 Sqft | Size Total Text | 6224 Sqft|4,051 - 7,250 Sqft |
| Zoning Description | R-l(w) |
Rooms
| Level | Type | Length | Width | Dimensions |
|---|---|---|---|---|
| Basement | Living Room | 11.67 Ft x 10.83 Ft | ||
| Lower Level | Bedroom | 9.92 Ft x 7.67 Ft | ||
| Lower Level | Bedroom | 7.00 Ft x 10.50 Ft | ||
| Lower Level | 4pc Bathroom | 9.25 Ft x 4.75 Ft | ||
| Lower Level | Furnace | 8.75 Ft x 10.08 Ft | ||
| Main Level | 4pc Bathroom | 9.33 Ft x 4.92 Ft | ||
| Main Level | Other | 7.83 Ft x 8.25 Ft | ||
| Main Level | Kitchen | 11.25 Ft x 11.33 Ft | ||
| Main Level | Bedroom | 7.83 Ft x 11.42 Ft | ||
| Main Level | Living Room | 16.17 Ft x 11.50 Ft | ||
| Main Level | Bedroom | 13.42 Ft x 12.00 Ft |
Agents and Offices
- Mariana Lopez Juarez
- Office:
What's Nearby
Similar Properties

2710 6a Avenue N, Lethbridge, Alberta
- MLS® # A2341853
- TRICIA HENDERSON
- Royal LePage South Country - Lethbridge
1009 6 Avenue N, Lethbridge, Alberta
- MLS® # A2339566
- Kirby Maronda
- Whitney Maronda
- RE/MAX Real Estate - Lethbridge
1921 17 Street N, Lethbridge, Alberta
- MLS® # A2336385
- Brent Black
- CHUCK GULYAS
- RE/MAX Real Estate - Lethbridge