

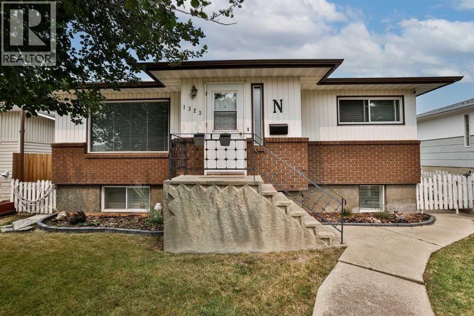
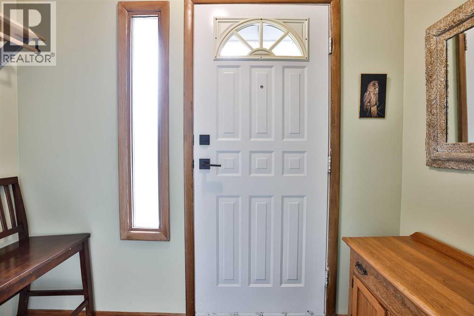
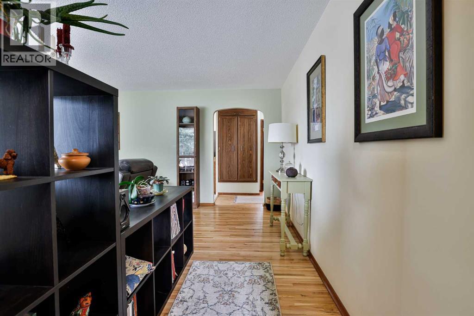
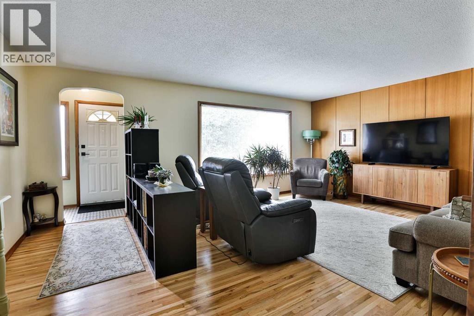
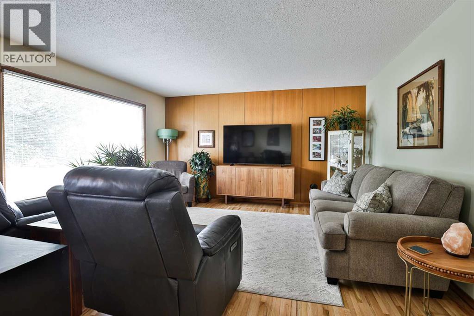
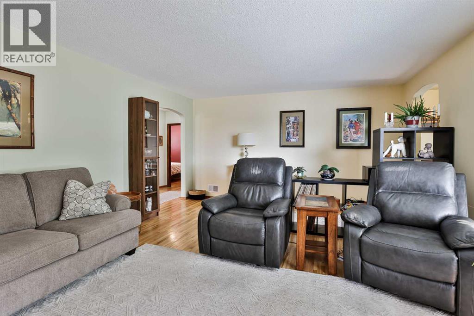
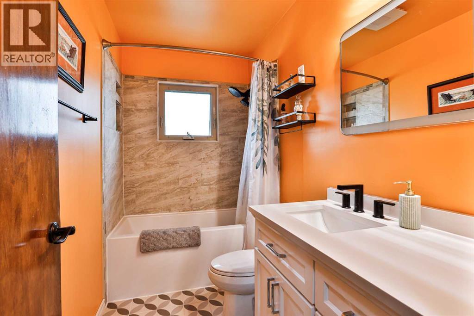
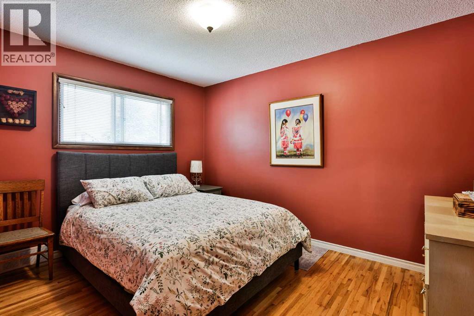
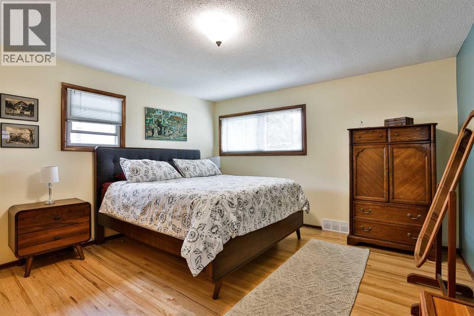
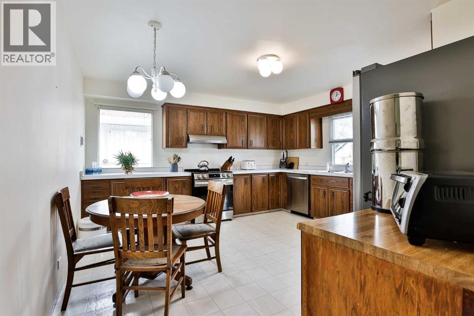
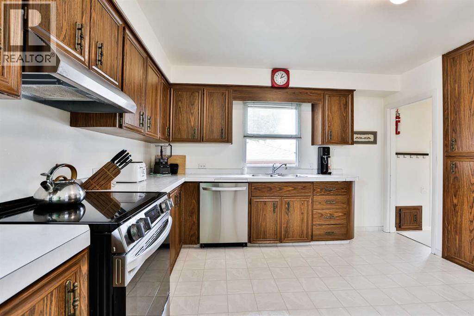
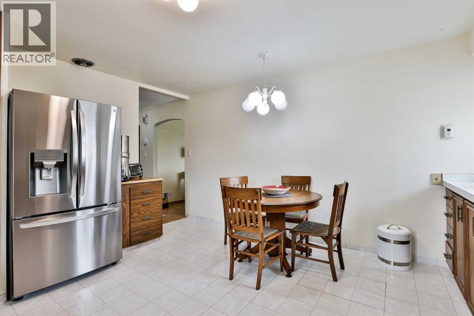
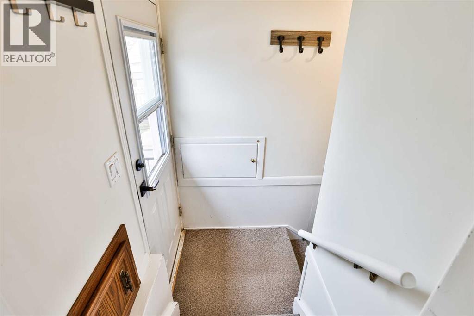
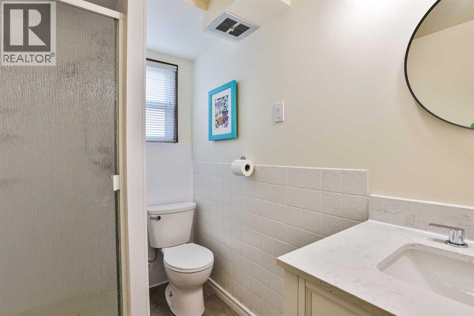
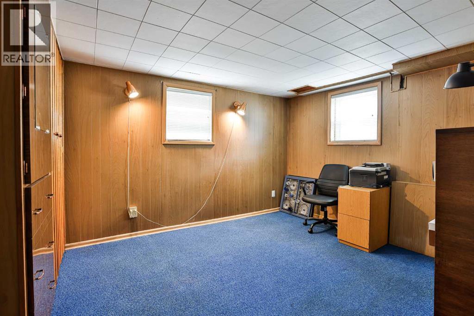
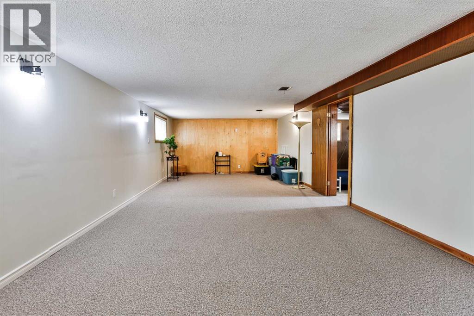
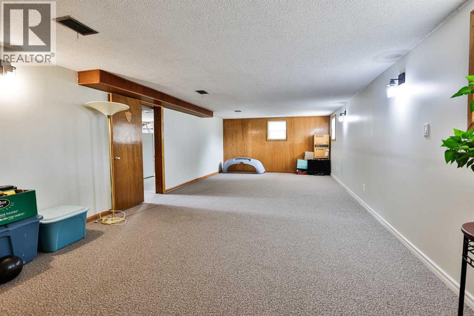
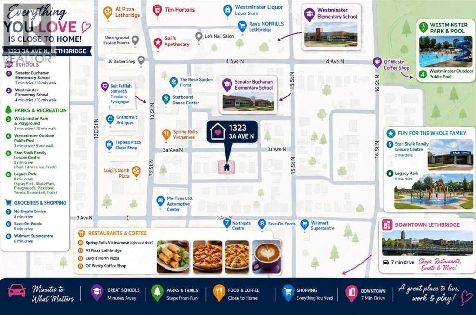
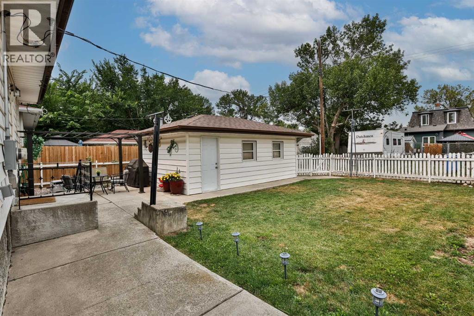
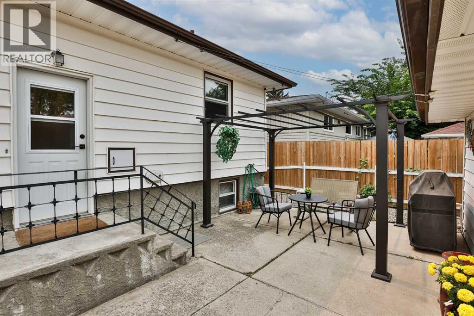
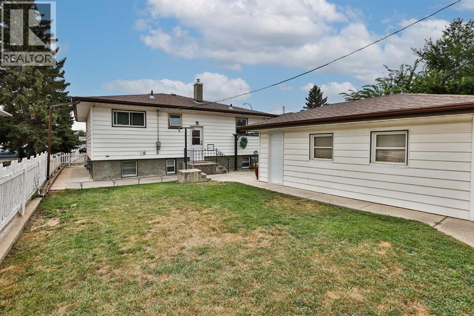
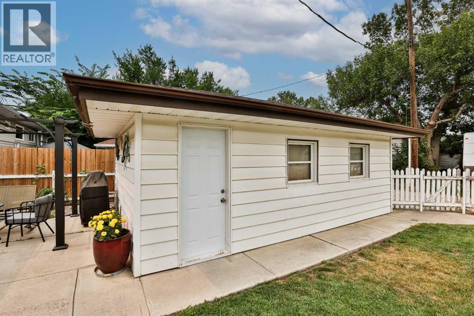
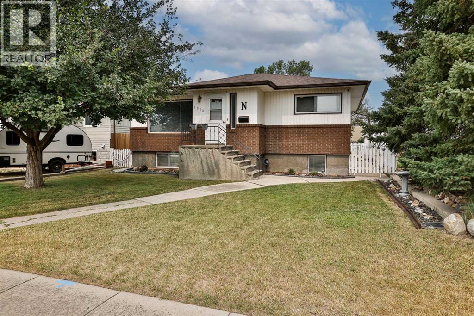
Move-in ready, well cared for and full of a few surprises! This bungalow offers 1,105 sq ft on the main level PLUS 968 sq ft of developed basement space — giving you approximately 2,060 sq ft of total developed living space, with 3 bedrooms, 2 bathrooms and plenty of room to settle in and enjoy.Inside, you’ll find refinished hardwood floors, fresh paint and new tile at the front entry. The kitchen comes equipped with new appliances, while a brand-new bathroom adds another great update to the main level. And yes — there’s A/C for those warm summer days!The developed basement adds even more usable living space, including an updated shower with new tile, refreshed and insulated walls, new washer and dryer and some seriously clever storage. There may even be a SECRET storage space waiting to be discovered — ask your REALTOR®!A convenient back entrance offers easy access in and out, while the good-sized lot gives you plenty of outdoor space to enjoy. Underground sprinklers in both the front and back make yard maintenance easier, and gravel along the sides adds another practical touch.With the furnace, hot water tank and A/C approximately 6 years old, numerous improvements already completed and a location close to schools, amenities and everyday conveniences, this home is ready for its next owner. Move in, unpack and make it yours! (id:51989)
Features of 1323 3a Avenue N
- MLS® Number A2336401
- Price $369,900
- Bedrooms: 3
- Bathrooms: 2
- Square Footage: 1105 sqft
- Property Type: House
- Community Name: Westminster
- Amenities Near By Playground, Recreation Nearby, Schools, Shopping
- Features Back Lane
- Parking Space Total 1
- Plan 5387gi
Buildings
| Bathroom Total | 2 | Bedrooms Above Ground | 2 |
| Bedrooms Below Ground | 1 | Bedrooms Total | 3 |
| Appliances | Refrigerator, Dishwasher, Stove, Window Coverings, Garage Door Opener, Washer & Dryer | Architectural Style | Bungalow |
| Basement Development | Finished | Basement Features | Separate Entrance |
| Basement Type | Full (finished) | Constructed Date | 1953 |
| Construction Style Attachment | Detached | Cooling Type | Central Air Conditioning |
| Exterior Finish | Brick, Vinyl Siding | Flooring Type | Carpeted, Hardwood, Linoleum |
| Foundation Type | Poured Concrete | Heating Type | Forced Air |
| Stories Total | 1 | Size Interior | 1105 Sqft |
| Total Finished Area | 1105 Sqft | Type | House |
Parking
| Detached Garage | 1 |
Land
| Acreage | No | Fence Type | Fence |
| Land Amenities | Playground, Recreation Nearby, Schools, Shopping | Landscape Features | Landscaped |
| Size Depth | 29.56 M | Size Frontage | 13.72 M |
| Size Irregular | 4353.00 | Size Total | 4353 Sqft|4,051 - 7,250 Sqft |
| Size Total Text | 4353 Sqft|4,051 - 7,250 Sqft | Zoning Description | R-l(w) |
Rooms
| Level | Type | Length | Width | Dimensions |
|---|---|---|---|---|
| Basement | 3pc Bathroom | Measurements not available | ||
| Basement | Bedroom | 13.83 Ft x 10.42 Ft | ||
| Basement | Family Room | 13.83 Ft x 32.08 Ft | ||
| Basement | Laundry Room | 13.83 Ft x 17.67 Ft | ||
| Main Level | 4pc Bathroom | Measurements not available | ||
| Main Level | Bedroom | 12.00 Ft x 9.42 Ft | ||
| Main Level | Kitchen | 14.17 Ft x 14.67 Ft | ||
| Main Level | Living Room | 14.58 Ft x 19.58 Ft | ||
| Main Level | Primary Bedroom | 14.58 Ft x 13.25 Ft |
Agents and Offices
- SHAUNA GRUNINGER
- Office: RE/MAX Real Estate - Lethbridge
What's Nearby
Similar Properties

2710 6a Avenue N, Lethbridge, Alberta
- MLS® # A2341853
- TRICIA HENDERSON
- Royal LePage South Country - Lethbridge