

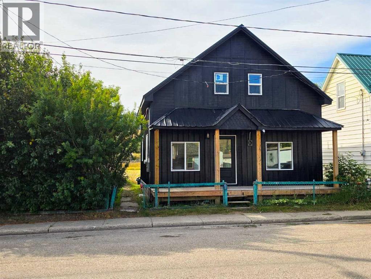
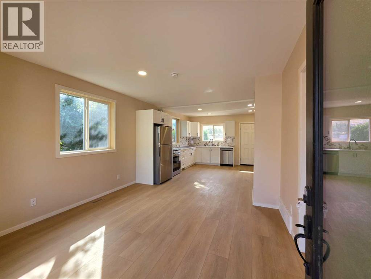
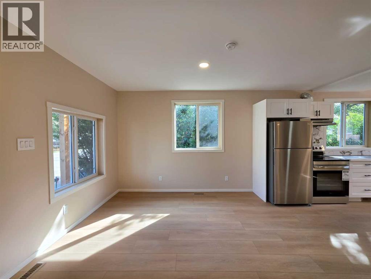
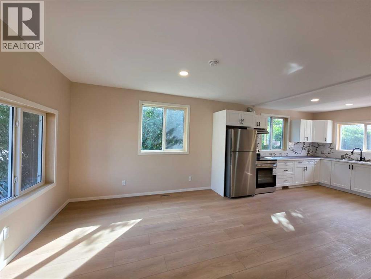
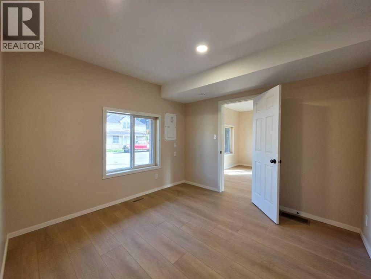
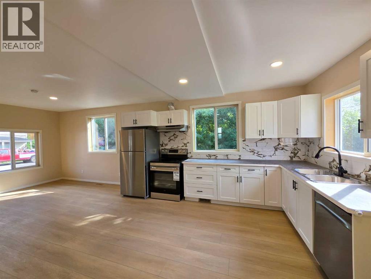
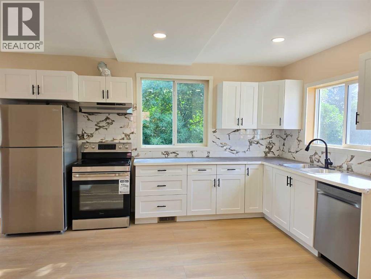
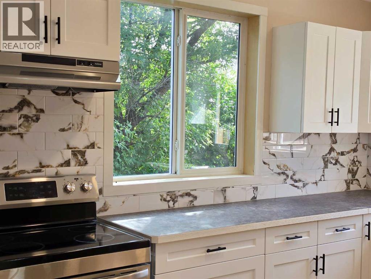
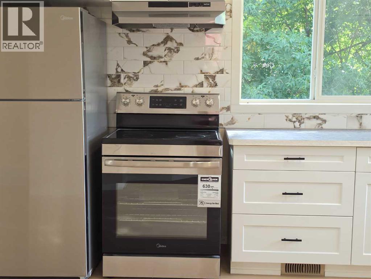
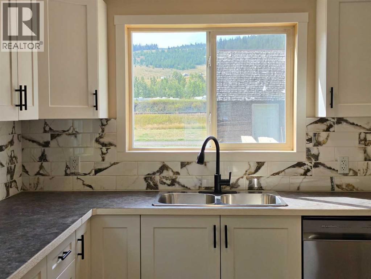
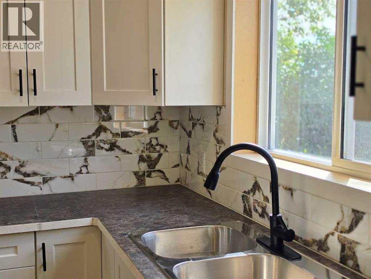
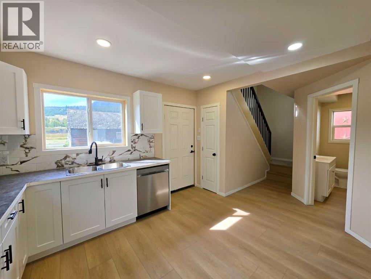
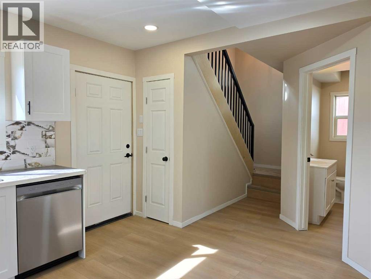
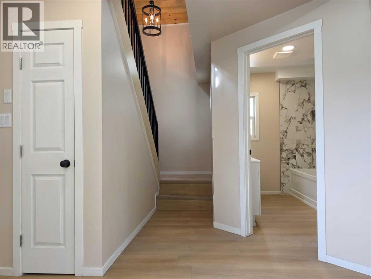
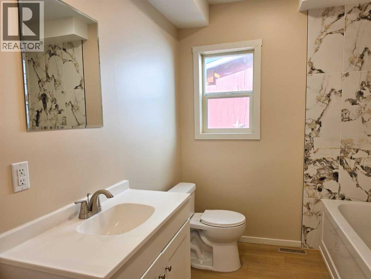
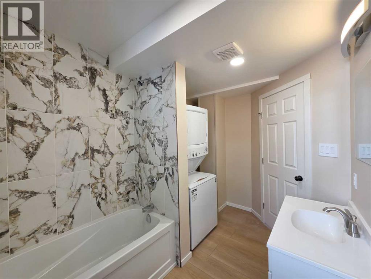
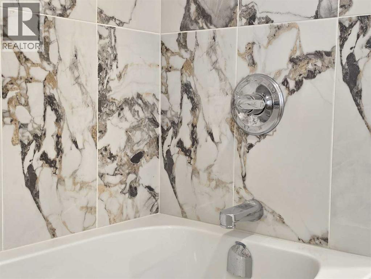
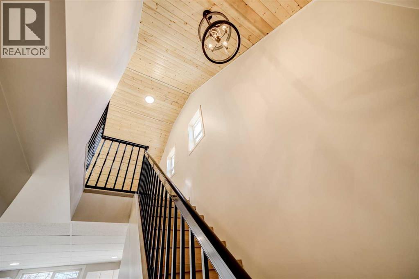
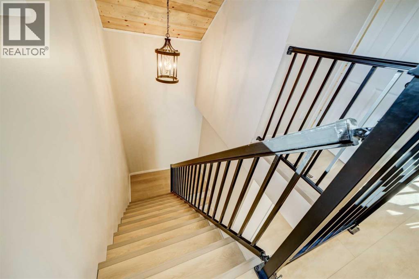
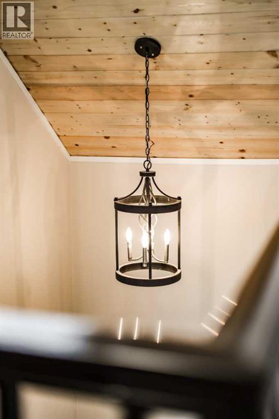
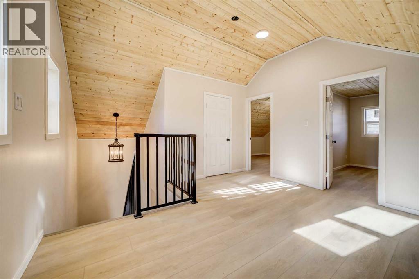
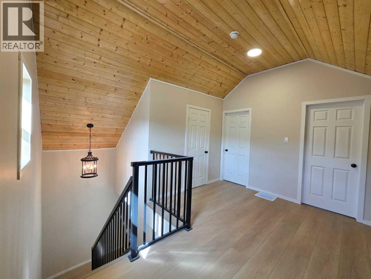
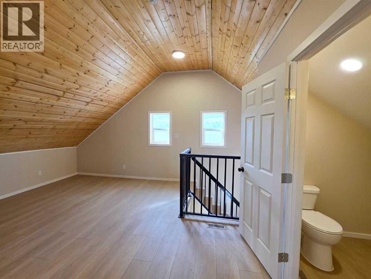
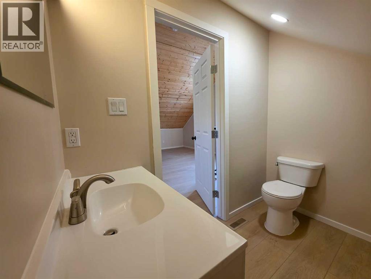
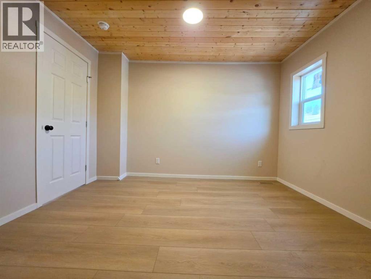
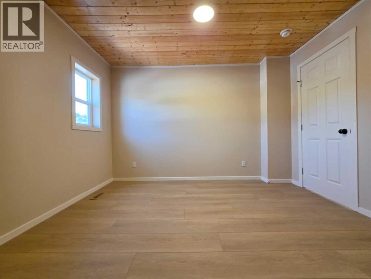
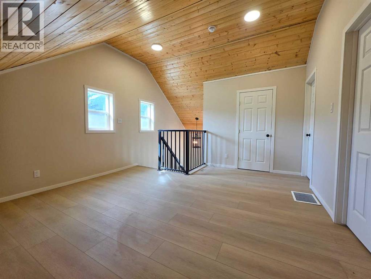
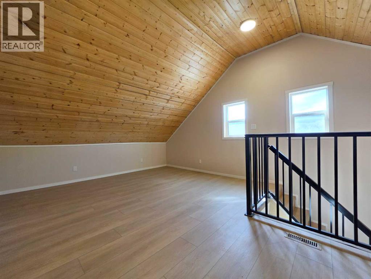
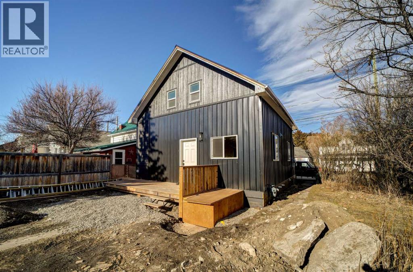
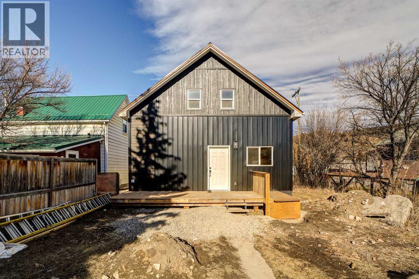
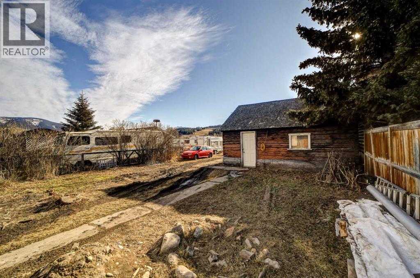
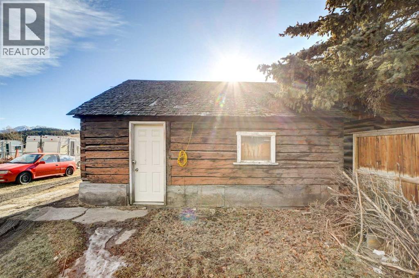
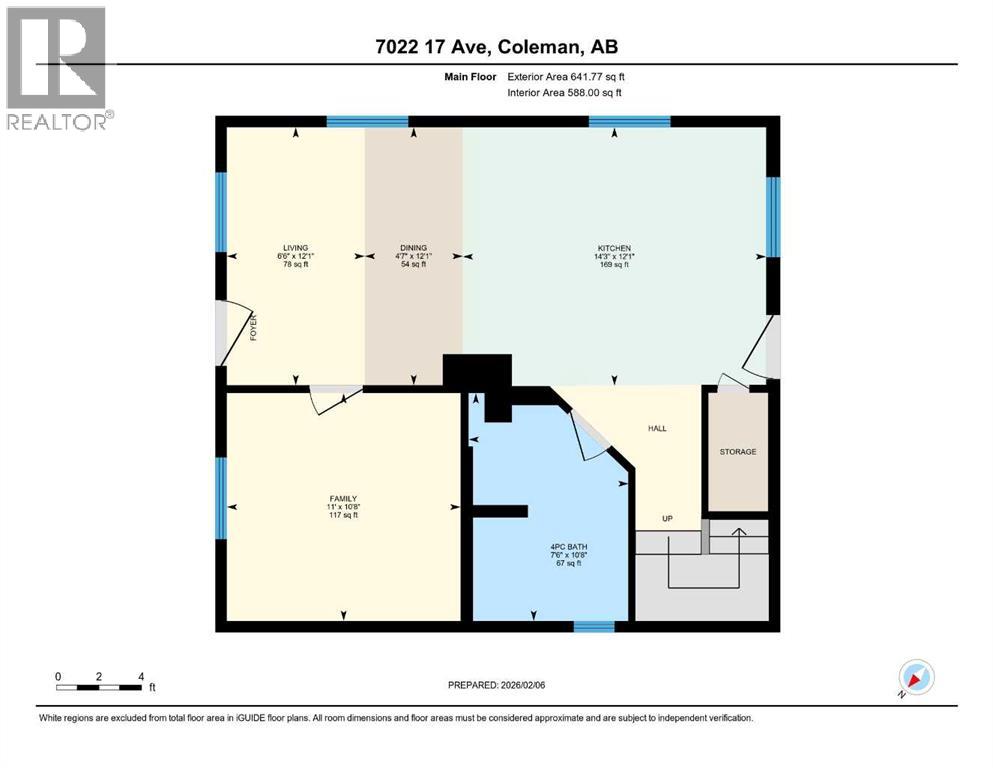
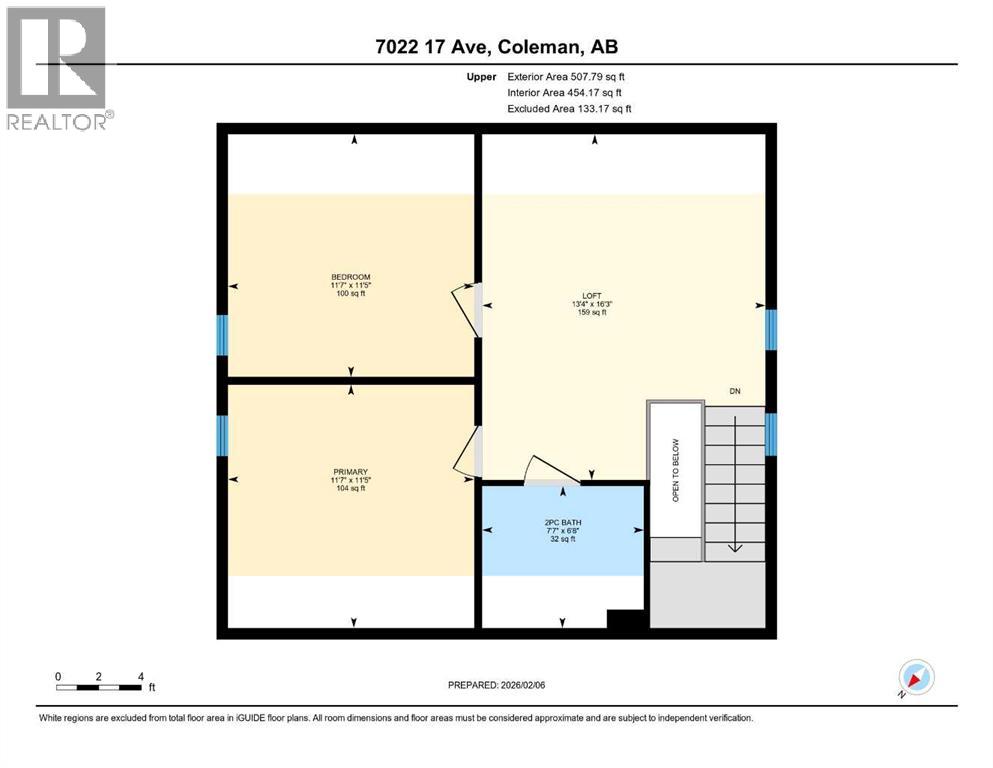
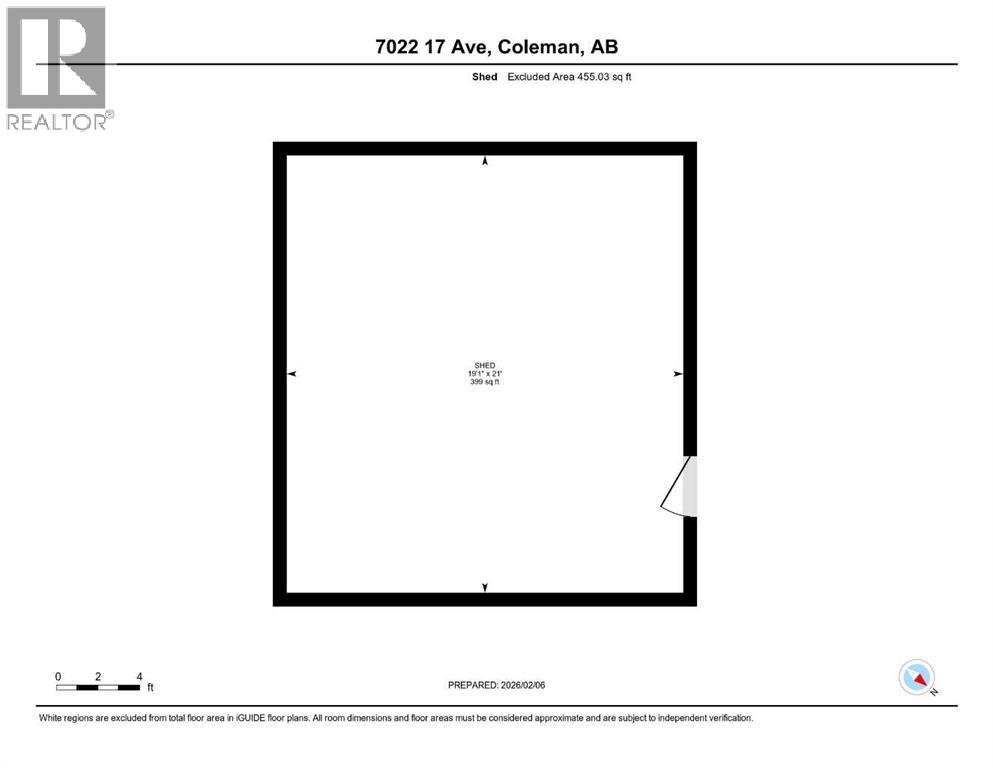
Originally built in the 1950s, this Coleman home was taken back to the studs and thoughtfully rebuilt from the inside out. Behind its character is the kind of work you rarely get to see in a finished home: new plumbing, electrical, HVAC, insulation, furnace, hot water tank, windows, siding, drywall and flooring, along with a completely renewed kitchen and bathrooms. The result is a home that carries the charm of an established mountain neighbourhood without asking you to take on someone else’s renovation. Inside, the main floor feels simple and intentional. Natural light moves through the new windows, the kitchen is clean and current, and the open layout makes everyday living feel easy. Upstairs, vaulted ceilings and natural wood details bring warmth to the bedrooms and bonus space, giving the upper level a character all its own. With three bedrooms, one and a half bathrooms and 1,150 square feet, every part of the home feels considered rather than excessive. Outside, the lot and a half gives you something equally valuable in Coleman: room to make the property your own. Keep the existing 19' x 21' shed, create a garden and outdoor gathering space, or look at what the property could become over time. And then there’s the location. Walk into downtown Coleman, head to the local cafe or swimming hole, grab your bike, fishing rod or hiking boots and spend the day outside. This is a home that makes sense for someone who wants to live in the mountains full time, and just as easily for someone looking for a Crowsnest Pass escape they can arrive at on Friday and immediately start enjoying. (id:51989)
Features of 7022 17 Avenue N
- MLS® Number A2341377
- Price $420,000
- Bedrooms: 3
- Bathrooms: 2
- Square Footage: 1150 sqft
- Property Type: House
- Amenities Near By Shopping
- Community Features Fishing
- Features Back Lane, Pvc Window, No Animal Home, No Smoking Home, Level
- Parking Space Total 4
- Plan 2446aa
- Structure Shed, Deck
Buildings
| Bathroom Total | 2 | Bedrooms Above Ground | 3 |
| Bedrooms Total | 3 | Appliances | Refrigerator, Range - Electric, Dishwasher, Washer/dryer Stack-up |
| Basement Type | None | Constructed Date | 1950 |
| Construction Style Attachment | Detached | Cooling Type | None |
| Exterior Finish | Aluminum Siding, Wood Siding | Flooring Type | Laminate |
| Foundation Type | See Remarks | Half Bath Total | 1 |
| Heating Type | Central Heating | Stories Total | 2 |
| Size Interior | 1150 Sqft | Total Finished Area | 1150 Sqft |
| Type | House |
Parking
| Other |
Land
| Acreage | No | Fence Type | Partially Fenced |
| Land Amenities | Shopping | Size Depth | 30.48 M |
| Size Frontage | 13.72 M | Size Irregular | 4500.00 |
| Size Total | 4500 Sqft|4,051 - 7,250 Sqft | Size Total Text | 4500 Sqft|4,051 - 7,250 Sqft |
| Zoning Description | R1 |
Rooms
| Level | Type | Length | Width | Dimensions |
|---|---|---|---|---|
| Second Level | Bedroom | 11.42 Ft x 11.58 Ft | ||
| Second Level | Bedroom | 11.42 Ft x 11.58 Ft | ||
| Second Level | Bonus Room | 16.25 Ft x 13.33 Ft | ||
| Second Level | 2pc Bathroom | 6.67 Ft x 7.58 Ft | ||
| Main Level | Living Room/dining Room | 12.08 Ft x 11.08 Ft | ||
| Main Level | Kitchen | 12.08 Ft x 14.25 Ft | ||
| Main Level | Bedroom | 10.67 Ft x 11.00 Ft | ||
| Main Level | 4pc Bathroom | 10.67 Ft x 7.50 Ft |
Agents and Offices
- Tawny Murphy
- Office:
What's Nearby
Similar Properties

27 Jessie Robinson Close N, Lethbridge, Alberta
- MLS® # A2341251
- Meagan Desiree Turner
- Century 21 Foothills South Real Estate
1710 15 Avenue N, Lethbridge, Alberta
- MLS® # A2339888
- Kimberly Campbell
- Custom Real Estate Solutions Ltd
1907 7a Avenue N, Lethbridge, Alberta
- MLS® # A2292410
- MANSON KELLY
- JUSTIN LARIVIERE
- Grassroots Realty Group