

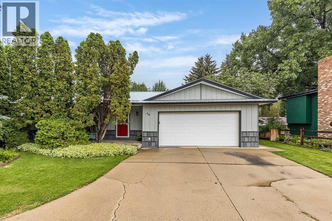
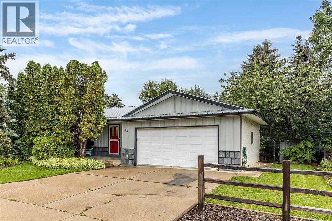
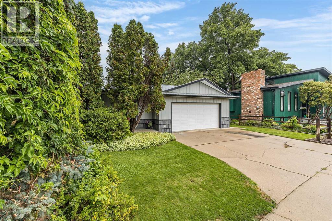
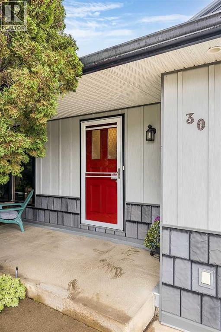
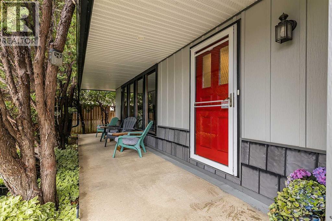
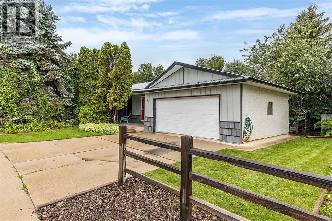
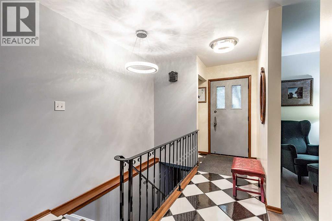
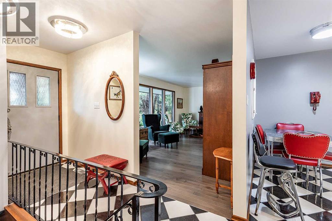
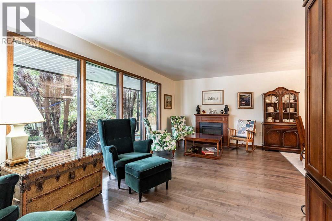
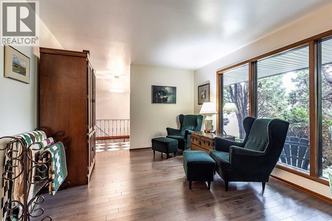
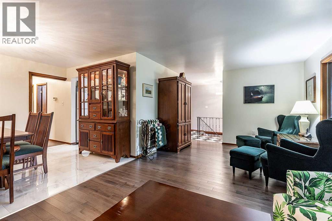
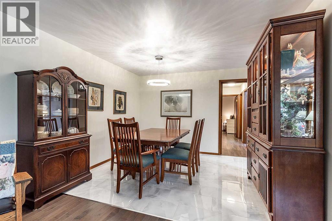
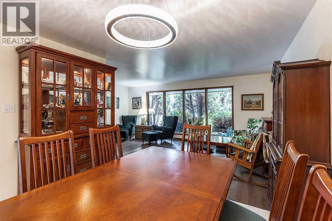
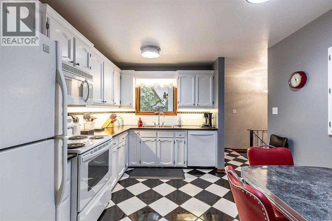
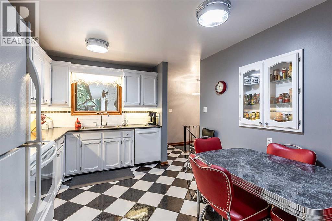
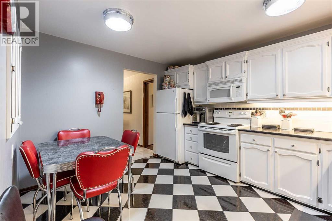
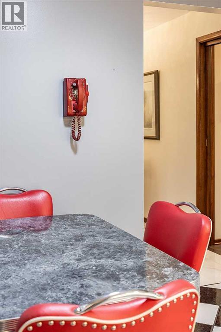
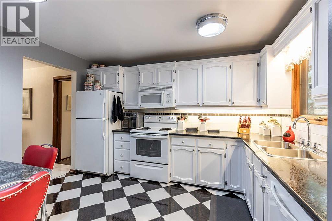
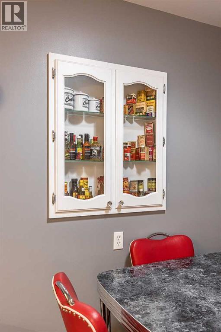
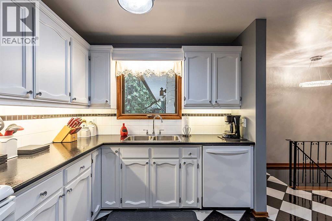
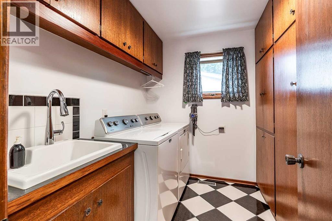
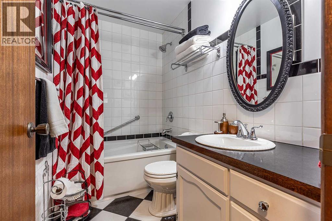
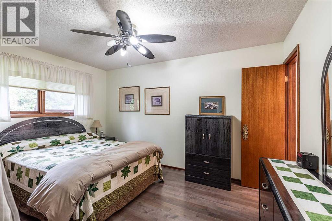
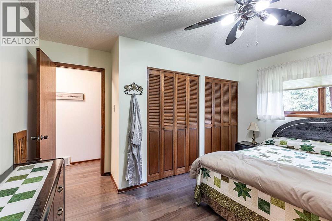
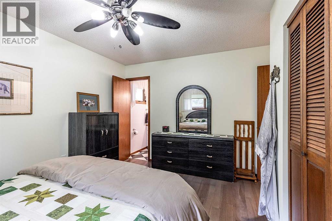
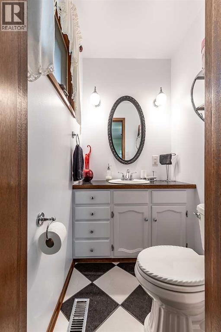
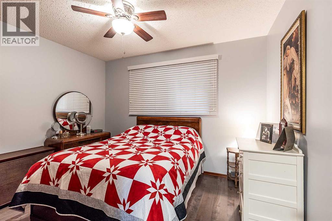
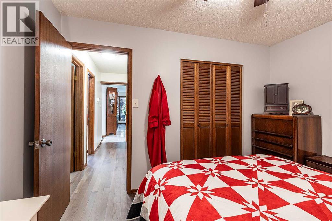
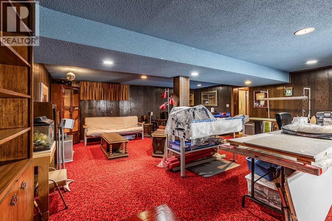
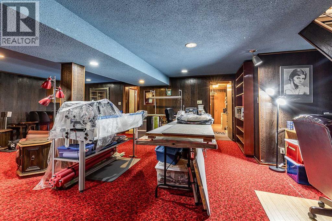
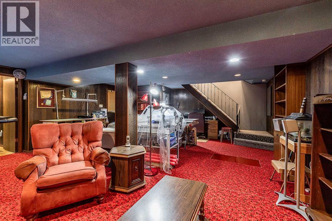
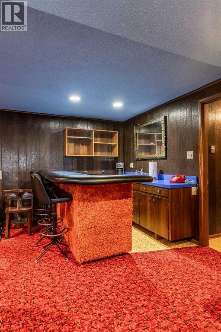
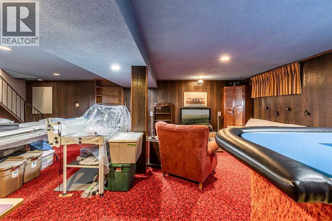
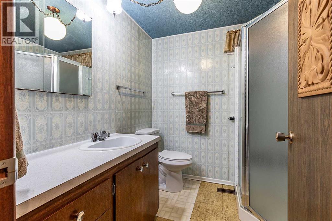
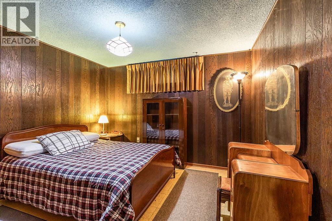
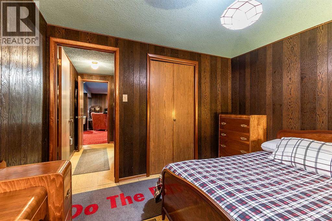
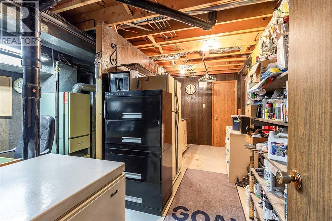
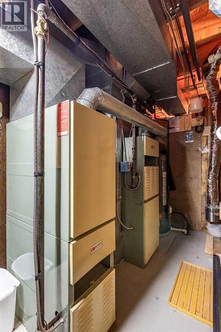
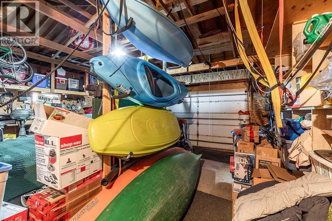
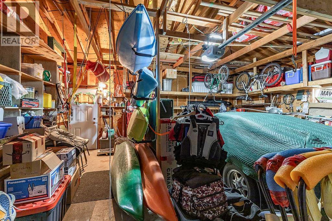
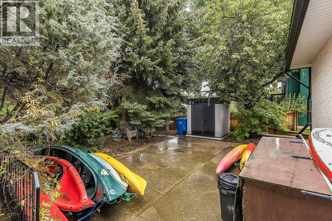
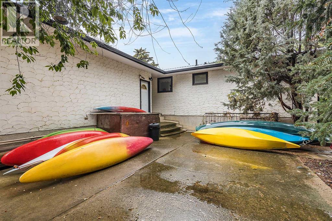
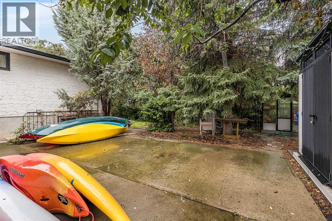
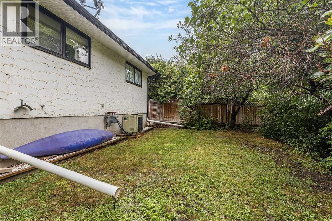
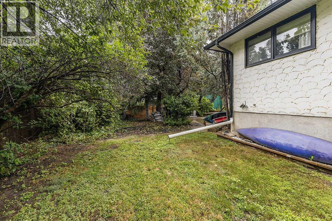
Welcome to 30 Noble Court SW! Tucked away in a quiet cul-de-sac just steps from the river, this lovely bungalow is a must-see and offers a truly unique blend of timeless character and thoughtful updates. The main floor has been beautifully updated throughout and features a huge front living room filled with massive windows and gorgeous hardwood floors. The living room flows seamlessly into the spacious dining room. The bright kitchen offers an abundance of white cabinetry, striking black-and-white flooring, and plenty of room for a breakfast table. Down the hall, you'll find a large laundry room with a sink and ample storage cabinets, an updated 4-piece bathroom and two comfortable bedrooms. The spacious primary bedroom features an updated 2-piece ensuite and dual closets, providing plenty of storage and convenience. Head downstairs and you'll be transported straight back to the 1970s! Meticulously preserved, the lower level showcases a huge recreation room with an authentic 70s wet bar, perfect for entertaining or enjoying a cozy night in. A 3-piece bathroom, large bedroom, and tons of additional storage complete this nostalgic and incredibly functional space. Outside, enjoy a fully fenced yard with patio space, perfect for relaxing or entertaining. A double attached garage provides plenty of room for vehicles and storage, while the durable metal roof and steel siding add peace of mind. Located in a peaceful cul-de-sac close to the river, this one-of-a-kind home offers character, updates, space, and a location that's hard to beat. Come see for yourself what makes 30 Noble Court SW so special! Average Utilities are $270/month. (id:51989)
Features of 30 Noble Court Sw
- MLS® Number A2336850
- Price $439,000
- Bedrooms: 3
- Bathrooms: 3
- Square Footage: 1138 sqft
- Property Type: House
- Amenities Near By Park, Playground
- Features See Remarks, Other
- Parking Space Total 4
- Plan 7058jk
Buildings
| Bathroom Total | 3 | Bedrooms Above Ground | 2 |
| Bedrooms Below Ground | 1 | Bedrooms Total | 3 |
| Appliances | Refrigerator, Dishwasher, Stove, Microwave, Window Coverings, Washer & Dryer | Architectural Style | Bungalow |
| Basement Development | Finished | Basement Type | Full (finished) |
| Constructed Date | 1972 | Construction Material | Wood Frame |
| Construction Style Attachment | Detached | Cooling Type | Central Air Conditioning |
| Flooring Type | Carpeted, Hardwood, Linoleum, Tile | Foundation Type | Poured Concrete |
| Half Bath Total | 1 | Heating Fuel | Natural Gas |
| Heating Type | Forced Air | Stories Total | 1 |
| Size Interior | 1138 Sqft | Total Finished Area | 1137.67 Sqft |
| Type | House |
Parking
| Attached Garage | 2 |
Land
| Acreage | No | Fence Type | Fence |
| Land Amenities | Park, Playground | Landscape Features | Landscaped |
| Size Depth | 26.3 M | Size Frontage | 21.78 M |
| Size Irregular | 6737.00 | Size Total | 6737 Sqft|4,051 - 7,250 Sqft |
| Size Total Text | 6737 Sqft|4,051 - 7,250 Sqft | Zoning Description | R-ld |
Rooms
| Level | Type | Length | Width | Dimensions |
|---|---|---|---|---|
| Basement | Recreational, Games Room | 27.17 Ft x 21.08 Ft | ||
| Basement | Other | 7.17 Ft x 7.33 Ft | ||
| Basement | 3pc Bathroom | 7.17 Ft x 7.25 Ft | ||
| Basement | Bedroom | 10.92 Ft x 10.08 Ft | ||
| Basement | Storage | 4.08 Ft x 7.17 Ft | ||
| Basement | Storage | 8.00 Ft x 4.08 Ft | ||
| Basement | Furnace | 11.92 Ft x 16.67 Ft | ||
| Main Level | Foyer | 7.58 Ft x 14.50 Ft | ||
| Main Level | Living Room | 20.67 Ft x 11.50 Ft | ||
| Main Level | Other | 11.58 Ft x 9.58 Ft | ||
| Main Level | Other | 12.42 Ft x 10.83 Ft | ||
| Main Level | Laundry Room | 8.17 Ft x 7.92 Ft | ||
| Main Level | 4pc Bathroom | 8.08 Ft x 5.00 Ft | ||
| Main Level | Bedroom | 11.58 Ft x 9.58 Ft | ||
| Main Level | Primary Bedroom | 12.50 Ft x 13.58 Ft | ||
| Main Level | 2pc Bathroom | 4.08 Ft x 5.00 Ft |
Agents and Offices
- DEVON FELESKY
- Office: RE/MAX Medalta Real Estate
What's Nearby
Similar Properties

107 6 Avenue Sw, Falher, Alberta
- MLS® # A2348791
- Walker Côté
- Sutton Group Grande Prairie Professionals