

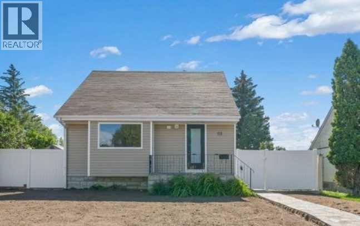
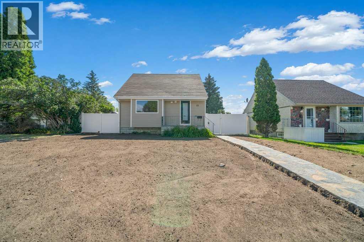
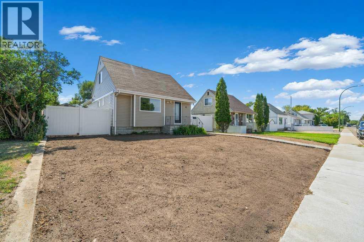
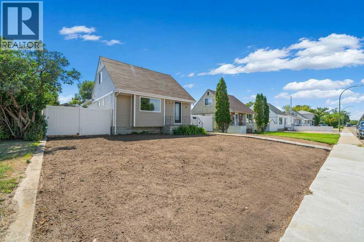
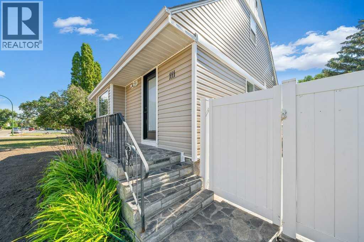
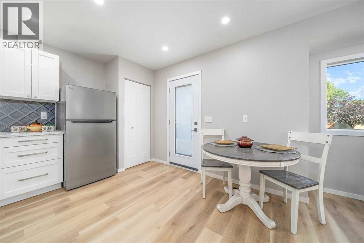
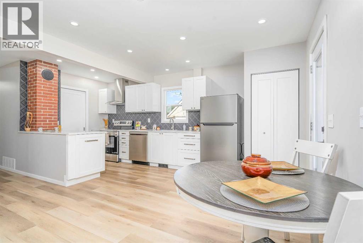
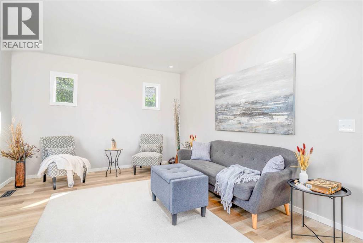
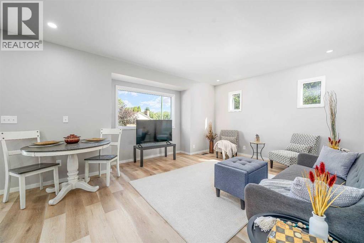
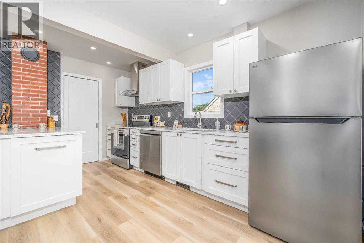
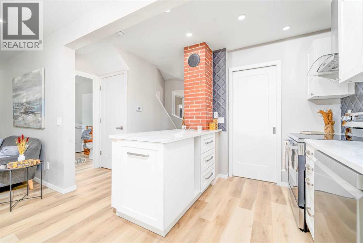
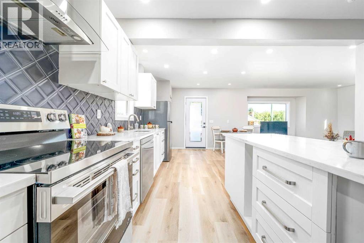
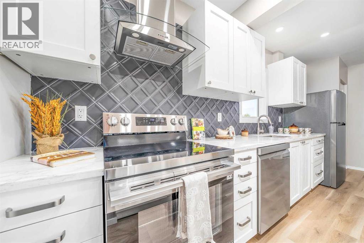
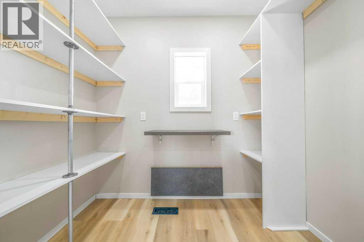
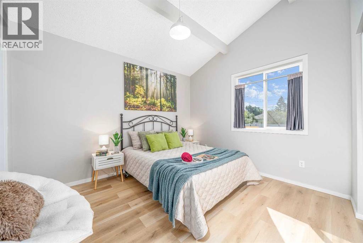
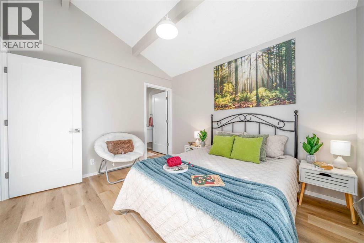
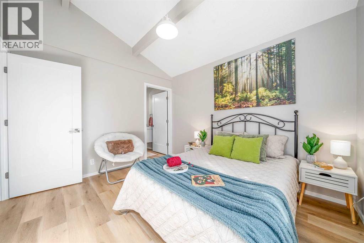
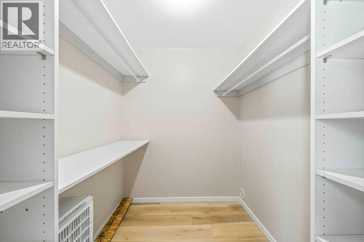
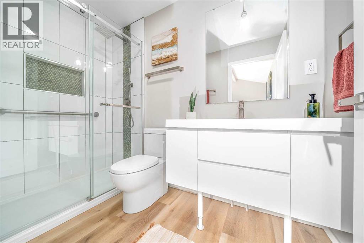
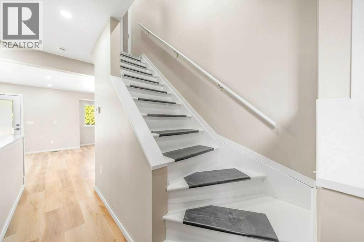
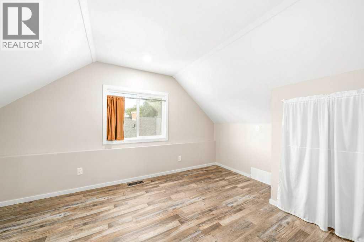
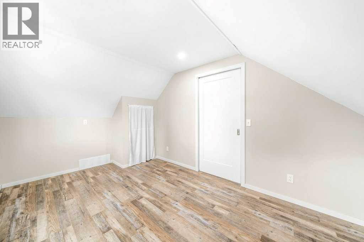
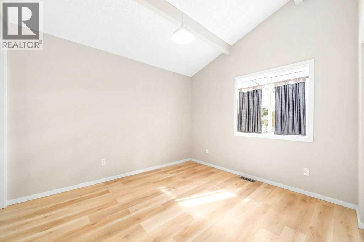
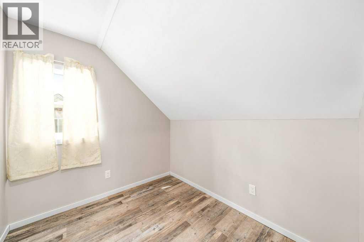
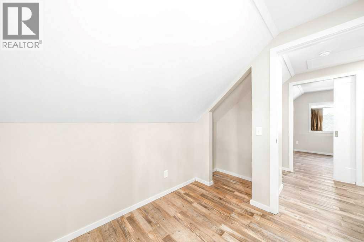
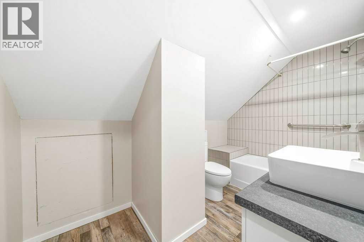
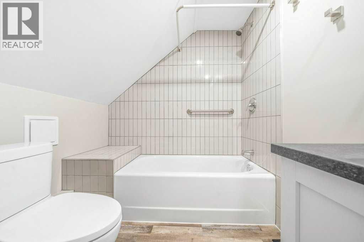
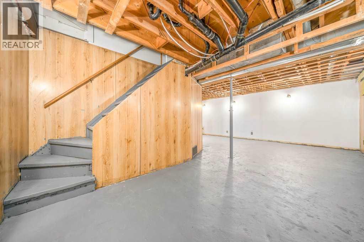
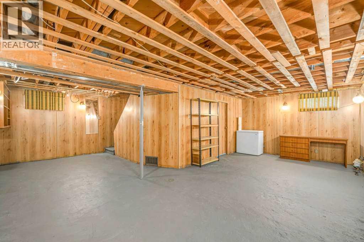
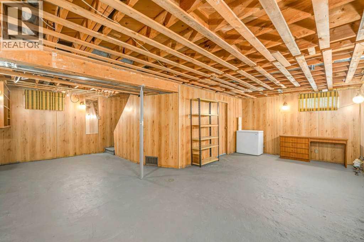
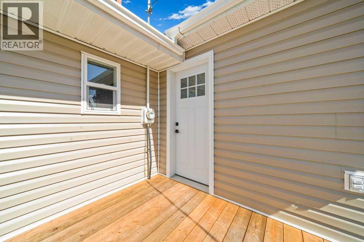
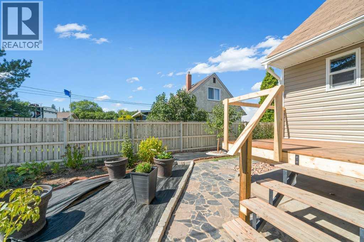
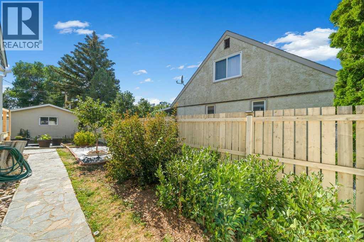
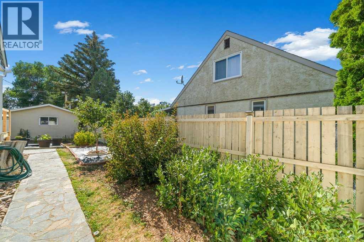
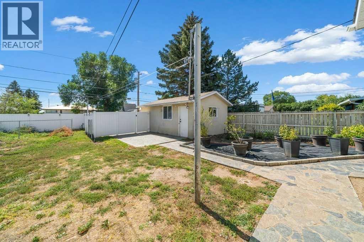
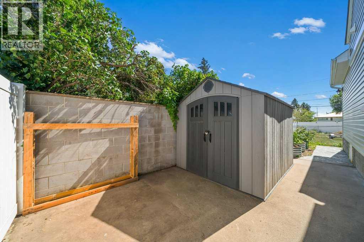
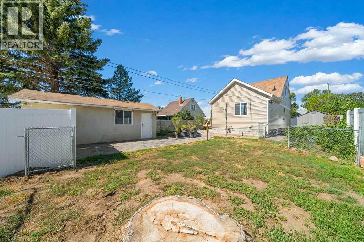
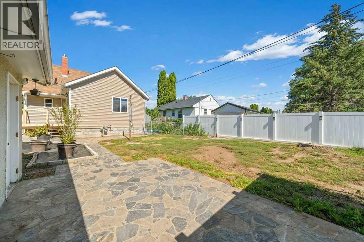
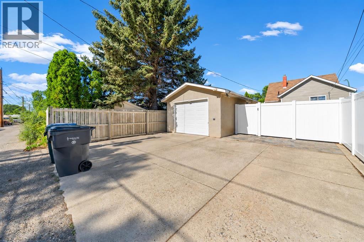
WELCOME TO THIS BEAUTIFULLY RENOVATED, BRIGHT & MODERN HOME ON THE POPULAR SW HILL! With extensive updates throughout, this home is ready for you to MOVE IN & ENJOY! Step inside to a bright living room that flows into the OPEN-CONCEPT KITCHEN & ATTACHED BUTLER PANTRY. The BRAND-NEW KITCHEN features QUARTZ COUNTERTOPS, SOFT-CLOSE CABINETS, a NEW FRIDGE & STOVE, pull-out recycling & garbage storage and a water line to the fridge. The main floor offers convenient LAUNDRY, a 2-PIECE BATHROOM and a spacious PRIMARY BEDROOM with WALK-IN CLOSET & BRAND-NEW 3-PIECE ENSUITE. Upstairs you’ll find 2 MORE BEDROOMS and another BRAND-NEW 4-PIECE BATHROOM. Updates include NEW VINYL FLOORING, POT LIGHTS, WINDOWS on the main & upper levels, DOORS, PLUMBING, ELECTRICAL, KITCHEN & BATHROOMS! Outside features BRAND-NEW SIDING, a NEW DECK, VINYL FENCING and a LARGE YARD. There’s also a SINGLE DETACHED HEATED GARAGE with plenty of EXTRA PARKING. With 3 BEDROOMS, 3 BATHROOMS and extensive renovations inside and out, this SW Hill home is ready for its next owners! CALL YOUR FAVORITE REALTOR® TODAY TO BOOK YOUR PRIVATE VIEWING! (id:51989)
Features of 111 10 Street Sw
- MLS® Number A2346031
- Price $368,900
- Bedrooms: 3
- Bathrooms: 3
- Square Footage: 1175 sqft
- Property Type: House
- Community Name: SW Hill
- Amenities Near By Playground, Recreation Nearby, Schools, Shopping
- Features Back Lane, No Animal Home, No Smoking Home
- Parking Space Total 3
- Plan 2177m
Buildings
| Bathroom Total | 3 | Bedrooms Above Ground | 3 |
| Bedrooms Total | 3 | Appliances | Washer, Refrigerator, Dishwasher, Stove, Dryer, Freezer, Garage Door Opener |
| Basement Development | Finished | Basement Type | Full (finished) |
| Constructed Date | 1949 | Construction Material | Wood Frame |
| Construction Style Attachment | Detached | Cooling Type | None |
| Flooring Type | Vinyl | Foundation Type | Poured Concrete |
| Half Bath Total | 1 | Heating Type | Forced Air |
| Stories Total | 2 | Size Interior | 1175 Sqft |
| Total Finished Area | 1175 Sqft | Type | House |
Parking
| Garage | |
| Heated Garage | |
| Other | |
| Detached Garage | 1 |
Land
| Acreage | No | Fence Type | Fence |
| Land Amenities | Playground, Recreation Nearby, Schools, Shopping | Size Depth | 38.1 M |
| Size Frontage | 15.24 M | Size Irregular | 6250.00 |
| Size Total | 6250 Sqft|4,051 - 7,250 Sqft | Size Total Text | 6250 Sqft|4,051 - 7,250 Sqft |
| Zoning Description | R-ld |
Rooms
| Level | Type | Length | Width | Dimensions |
|---|---|---|---|---|
| Second Level | 4pc Bathroom | 6.42 Ft x 10.92 Ft | ||
| Second Level | Bedroom | 11.42 Ft x 9.08 Ft | ||
| Second Level | Bedroom | 6.92 Ft x 7.75 Ft | ||
| Basement | Furnace | 22.33 Ft x 22.83 Ft | ||
| Basement | Furnace | 11.58 Ft x 13.75 Ft | ||
| Main Level | 2pc Bathroom | 6.17 Ft x 9.25 Ft | ||
| Main Level | 3pc Bathroom | 4.83 Ft x 9.00 Ft | ||
| Main Level | Dining Room | 11.58 Ft x 9.92 Ft | ||
| Main Level | Kitchen | 14.75 Ft x 8.00 Ft | ||
| Main Level | Living Room | 13.33 Ft x 11.92 Ft | ||
| Main Level | Primary Bedroom | 11.50 Ft x 10.17 Ft |
Agents and Offices
- COLLEEN KELLY
- Office: Royal LePage Community Realty
What's Nearby
Similar Properties

1005 Bullivant Crescent Sw, Medicine Hat, Alberta
- MLS® # A2342425
- SHANA BARON
- RE/MAX Medalta Real Estate
605 2a Avenue Sw, Slave Lake, Alberta
- MLS® # A2344225
- Karen Cuthbert
- Royal LePage Progressive Realty