

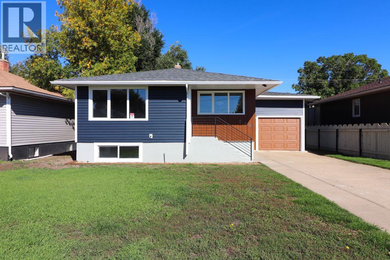
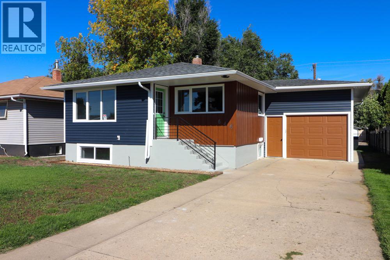
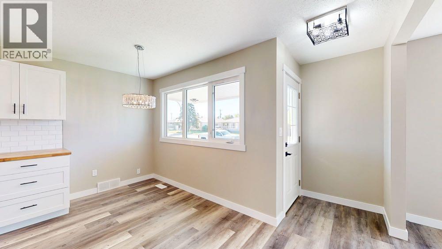
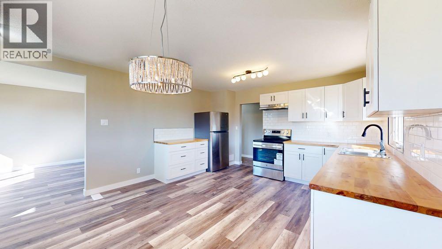
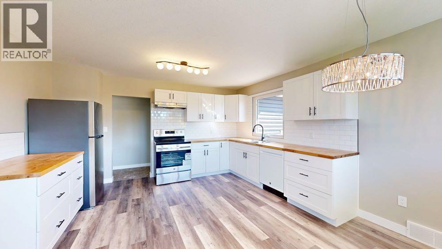
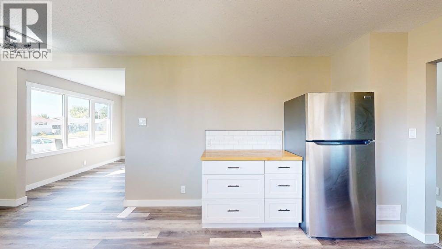
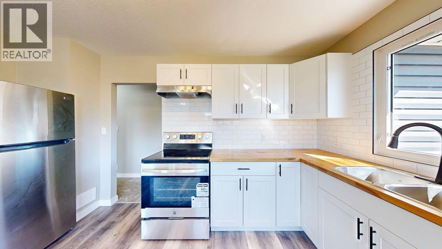
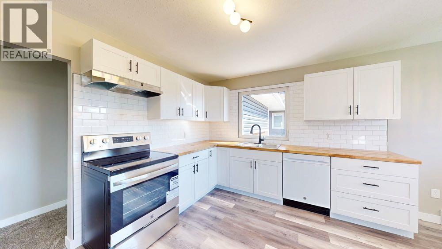
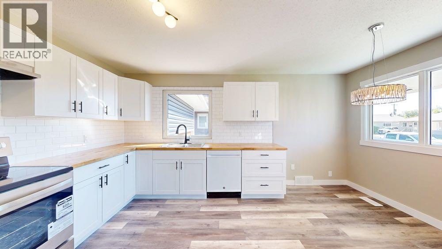
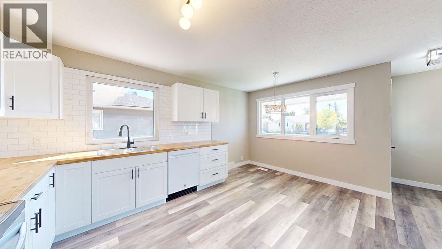
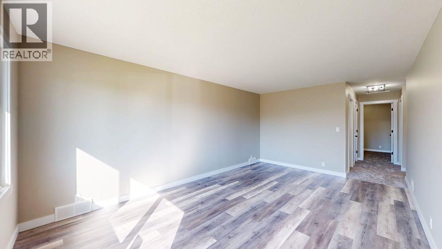
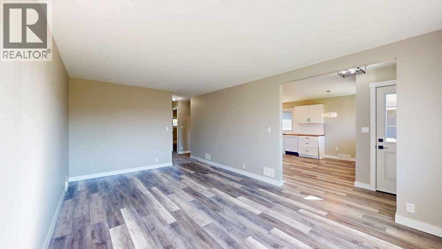
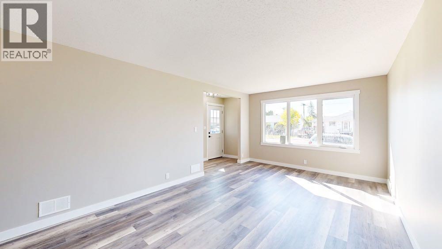
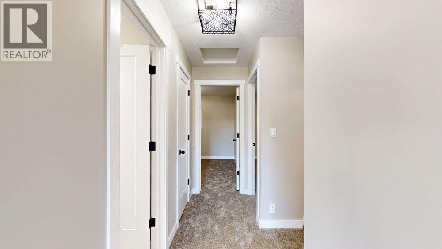
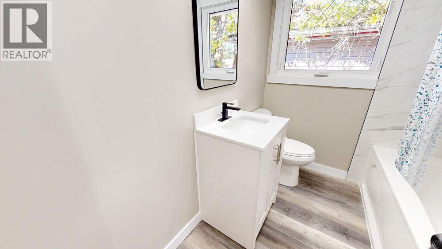
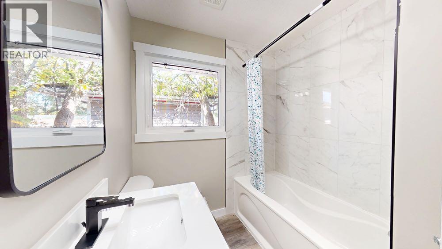
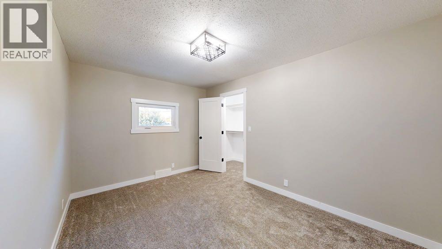
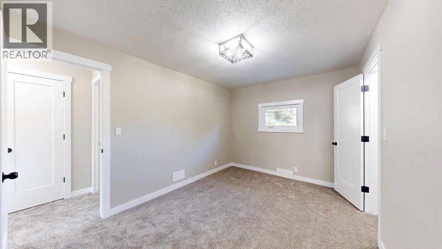
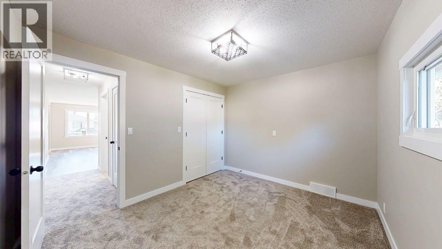
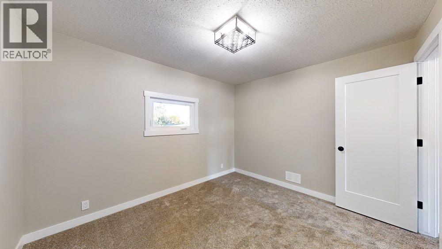
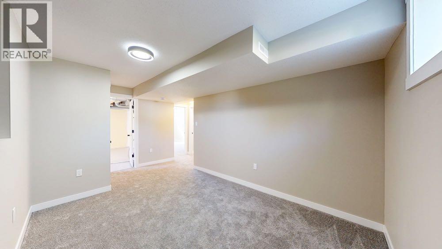
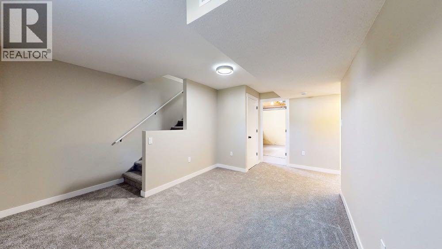
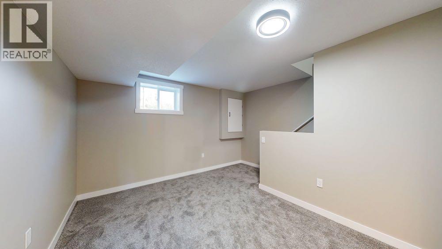
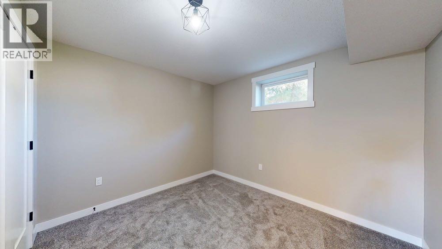
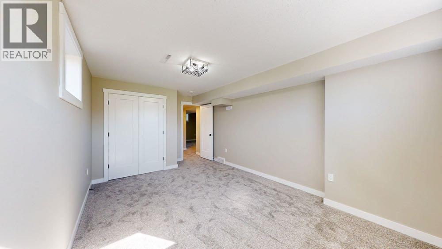
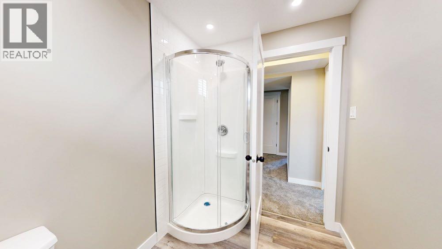
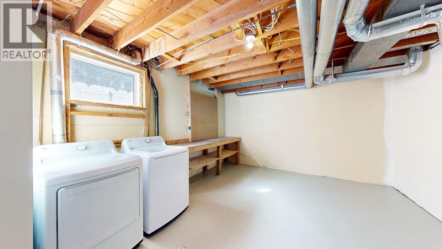
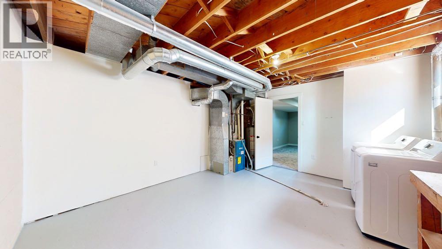
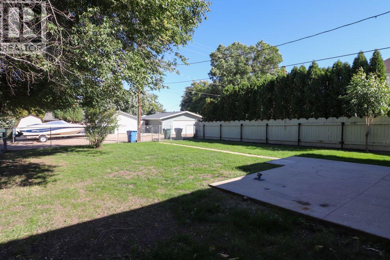
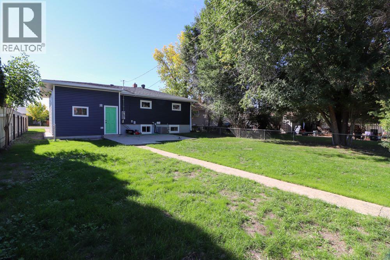
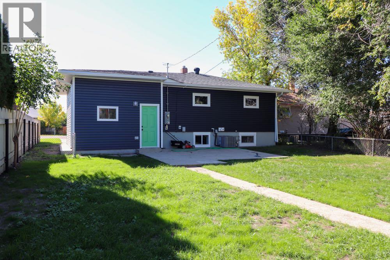
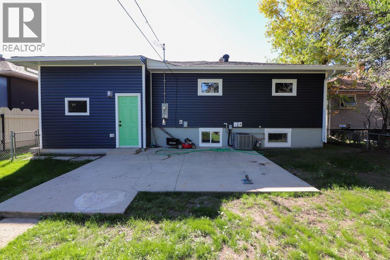
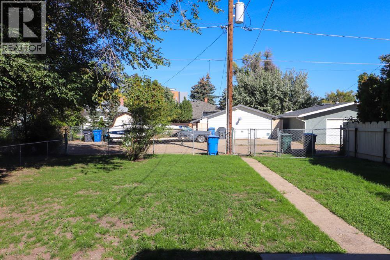
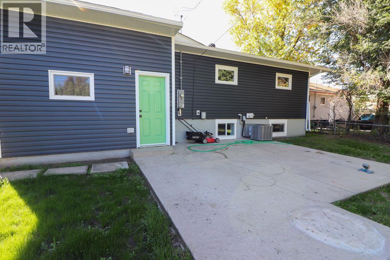
Park up front on the driveway and you will already feel like this could be your house. Check out the design and unique look. It just doesn’t stop. New renovations throughout. Certainly a fine home that you will want to check out. (id:51989)
Features of 644 7 Street Sw
- MLS® Number A2347824
- Price $375,000
- Bedrooms: 4
- Bathrooms: 2
- Square Footage: 963 sqft
- Property Type: House
- Community Name: SW Hill
- Amenities Near By Airport, Golf Course, Park, Playground, Recreation Nearby, Schools, Shopping
- Community Features Golf Course Development
- Features See Remarks, Back Lane, Pvc Window, No Animal Home, No Smoking Home
- Parking Space Total 2
- Plan 4349gs
- Structure None
Buildings
| Bathroom Total | 2 | Bedrooms Above Ground | 2 |
| Bedrooms Below Ground | 2 | Bedrooms Total | 4 |
| Appliances | Refrigerator, Dishwasher, Stove, Garage Door Opener, Washer & Dryer | Architectural Style | Bungalow |
| Basement Development | Finished | Basement Type | Full (finished) |
| Constructed Date | 1954 | Construction Material | Poured Concrete |
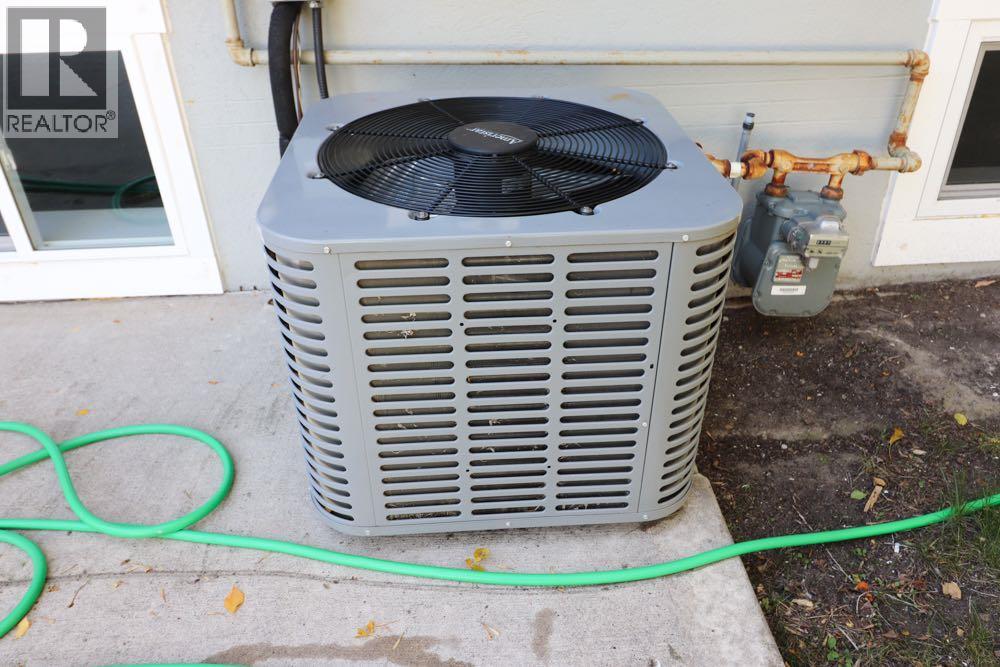
| Construction Style Attachment | Detached | Cooling Type | Central Air Conditioning |
| Exterior Finish | Aluminum Siding, Concrete, Vinyl Siding | Flooring Type | Carpeted, Vinyl Plank |
| Foundation Type | Poured Concrete | Heating Fuel | Natural Gas |
| Heating Type | Forced Air | Stories Total | 1 |
| Size Interior | 963 Sqft | Total Finished Area | 963 Sqft |
| Type | House |
Parking
| Other | |
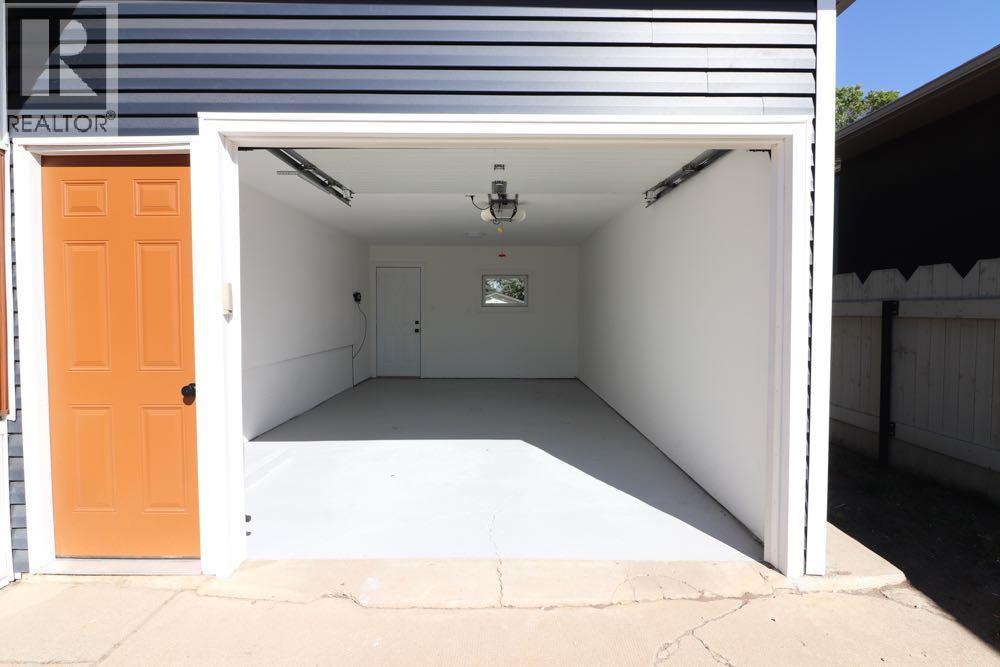
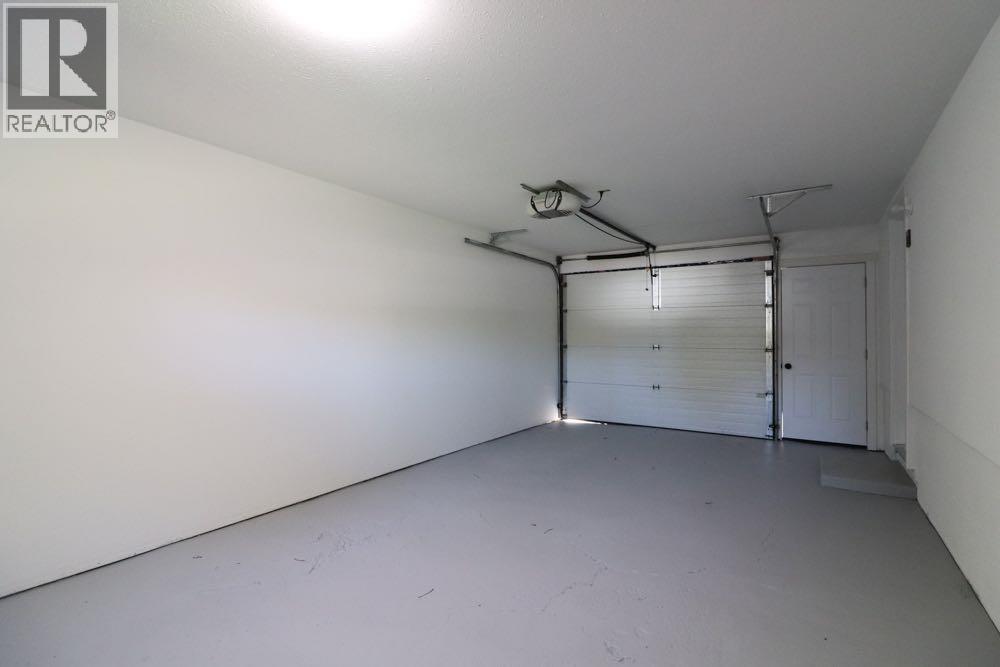
| Attached Garage | 1 |
Land
| Acreage | No | Fence Type | Fence |
| Land Amenities | Airport, Golf Course, Park, Playground, Recreation Nearby, Schools, Shopping | Land Disposition | Cleared |
| Landscape Features | Landscaped | Size Depth | 38.56 M |
| Size Frontage | 15.24 M | Size Irregular | 6325.00 |
| Size Total | 6325 Sqft|4,051 - 7,250 Sqft | Size Total Text | 6325 Sqft|4,051 - 7,250 Sqft |
| Zoning Description | R-ld |
Rooms
| Level | Type | Length | Width | Dimensions |
|---|---|---|---|---|
| Basement | Family Room | 13.00 Ft x 16.50 Ft | ||
| Basement | Bedroom | 11.83 Ft x 10.83 Ft | ||
| Basement | 3pc Bathroom | 5.92 Ft x 7.42 Ft | ||
| Basement | Bedroom | 17.25 Ft x 10.83 Ft | ||
| Basement | Laundry Room | 15.42 Ft x 13.25 Ft | ||
| Main Level | Living Room | 17.92 Ft x 11.50 Ft | ||
| Main Level | Eat In Kitchen | 15.75 Ft x 13.58 Ft | ||
| Main Level | 4pc Bathroom | 6.42 Ft x 7.67 Ft | ||
| Main Level | Bedroom | 9.83 Ft x 11.50 Ft | ||
| Main Level | Bedroom | 13.25 Ft x 9.50 Ft | ||
| Main Level | Other | 7.42 Ft x 3.67 Ft |
Agents and Offices
- TIM SEITZ
- JONNY SEITZ
- Office: Royal LePage Community Realty
What's Nearby
Similar Properties

107 6 Avenue Sw, Falher, Alberta
- MLS® # A2348791
- Walker Côté
- Sutton Group Grande Prairie Professionals
75 Sunset Crescent Sw, Medicine Hat, Alberta
- MLS® # A2347182
- Cretia Bergquist
- Century 21 Foothills Real Estate
1005 Bullivant Crescent Sw, Medicine Hat, Alberta
- MLS® # A2342425
- SHANA BARON
- RE/MAX Medalta Real Estate