

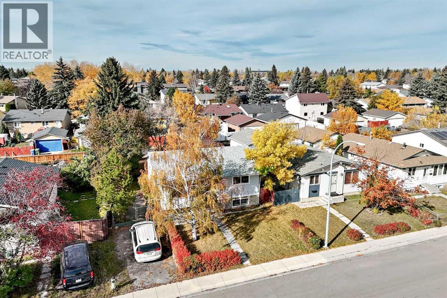
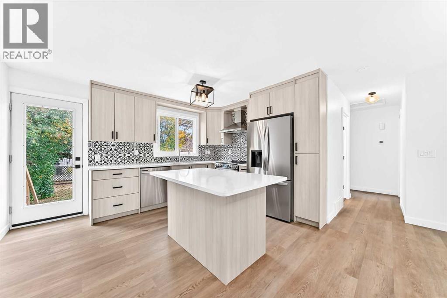
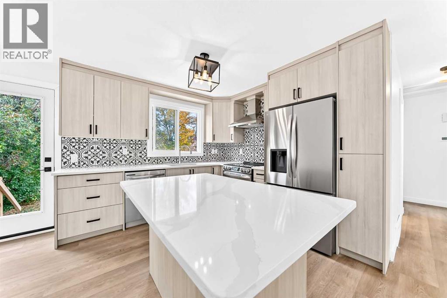
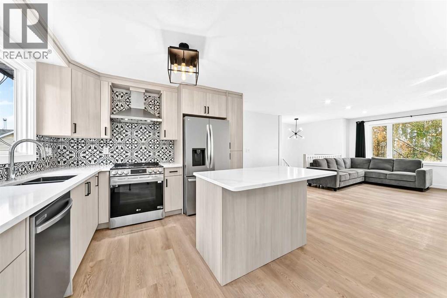
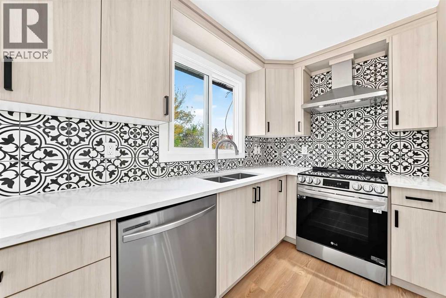
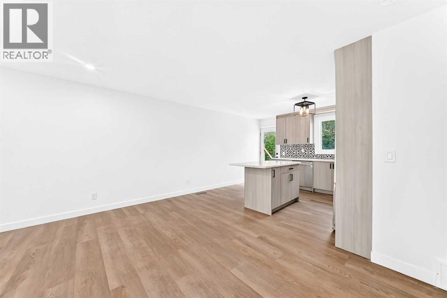
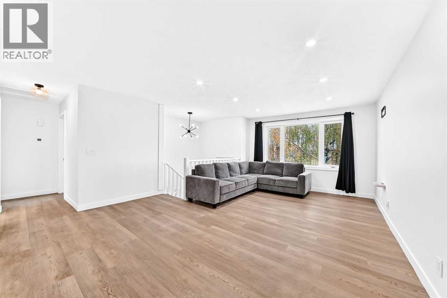
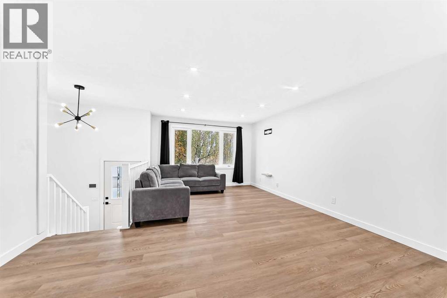
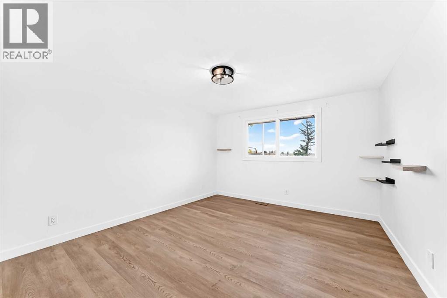
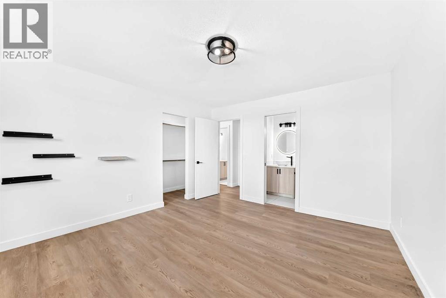
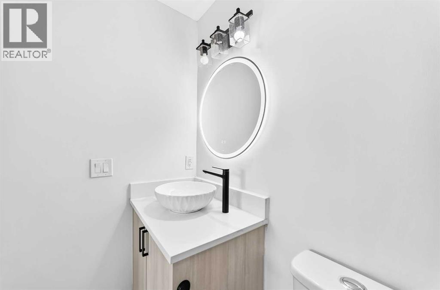
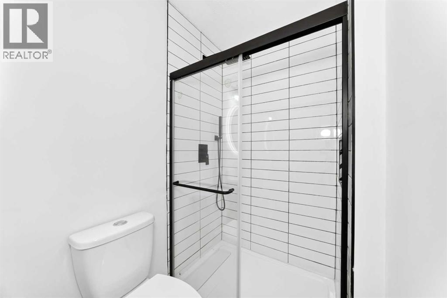
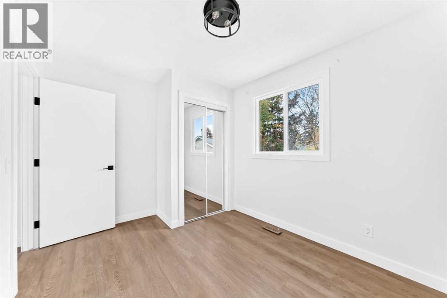
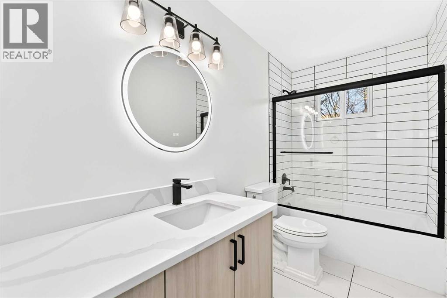
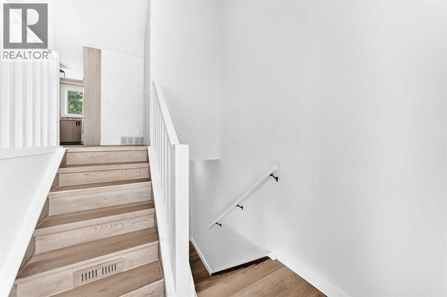
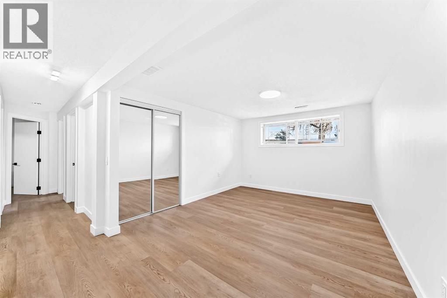
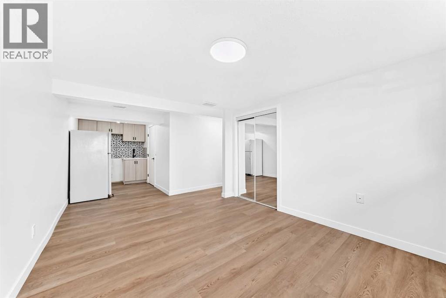
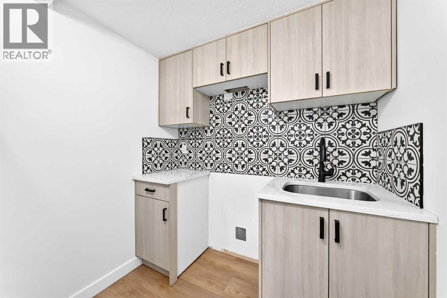
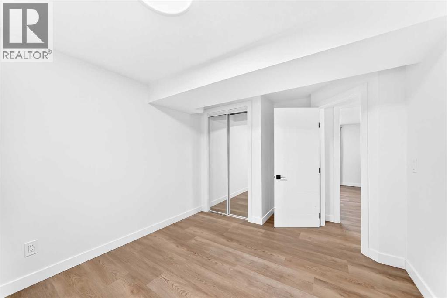
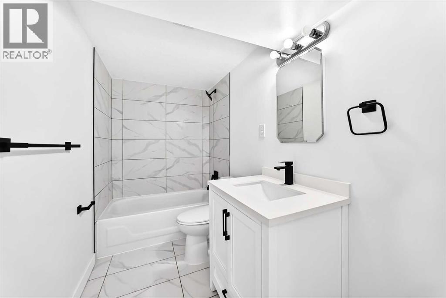
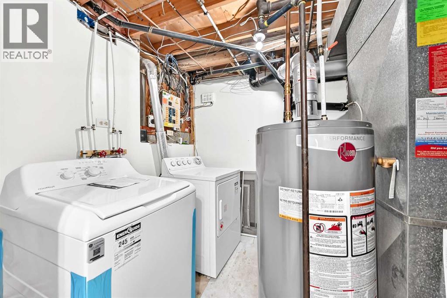
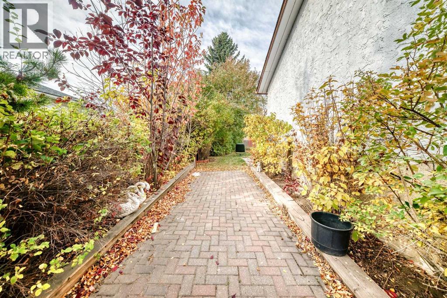
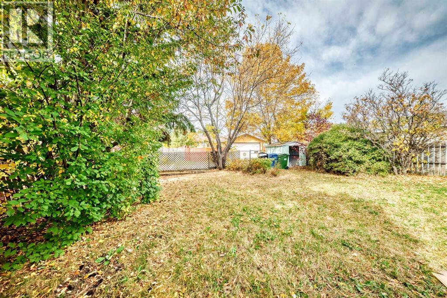
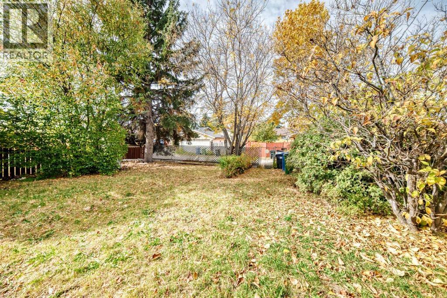
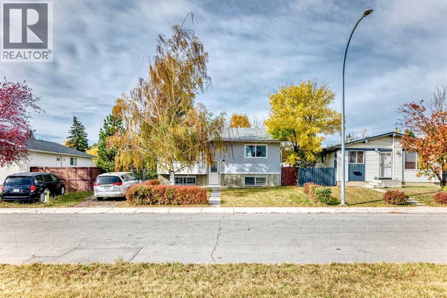
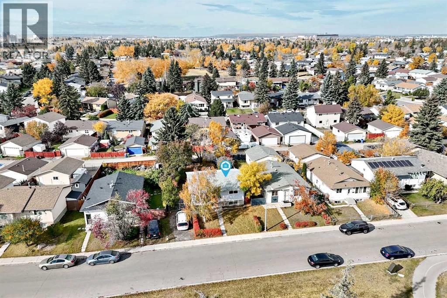
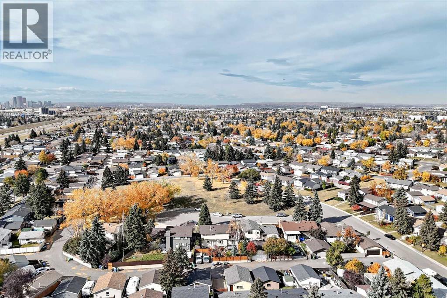
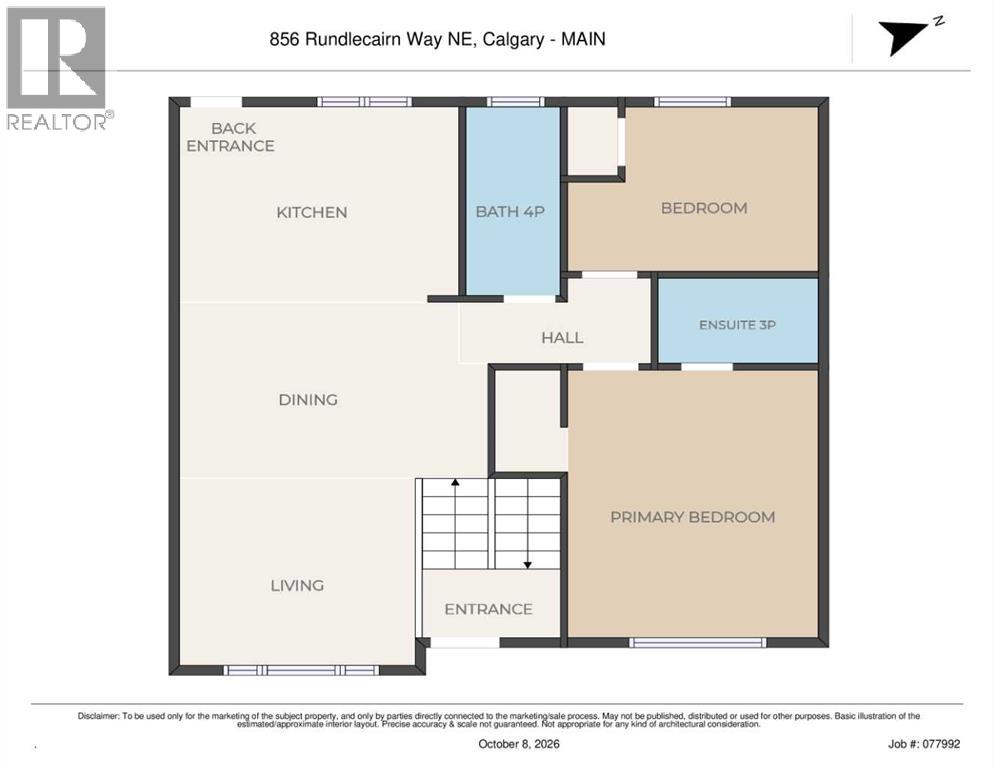
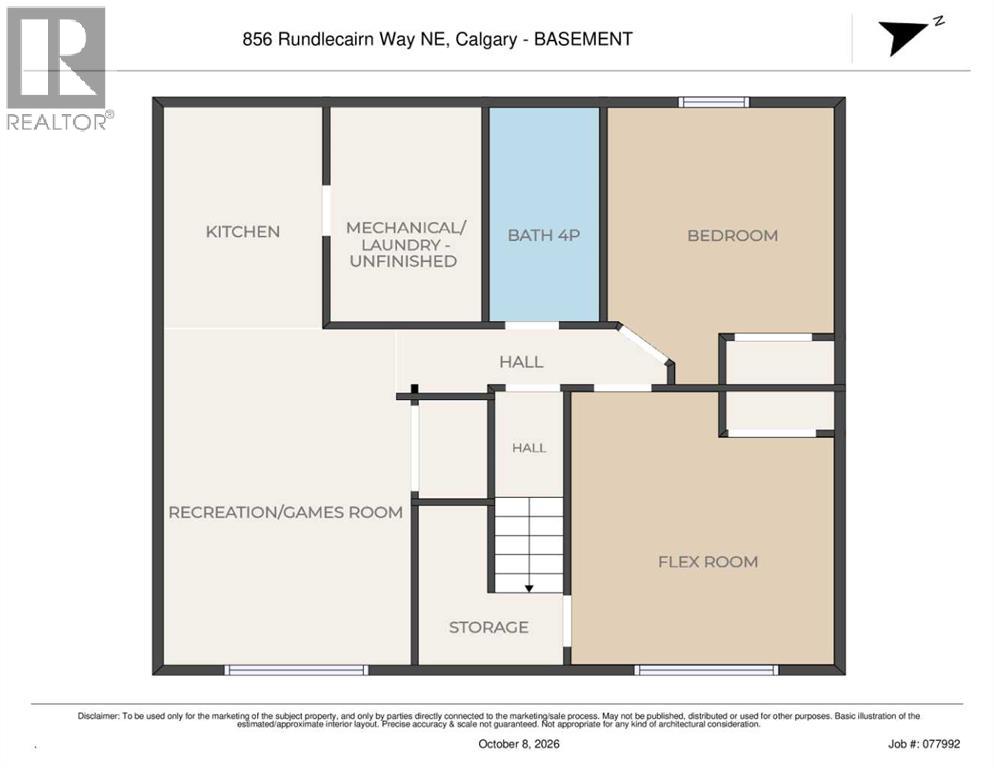
Fully renovated, top to bottom, in the heart of Rundle. Step through the new front door and new upstairs windows brighten the open living and dining area, with vinyl plank floors, a modern railing, fresh paint and newly refinished ceilings. The kitchen is where you'll want to linger. It has quartz counters, stainless steel appliances and a central island for morning coffee and gatherings.Down the hall, the primary bedroom has a walk-in closet already fitted with organizers and a private 3-piece ensuite. A second bedroom and a fully renovated main bath complete the upper level.Downstairs, the fully finished basement adds two more bedrooms, a 4-piece bath, laundry and a wet bar. It's ready for guests, a home office or movie night. New exterior doors and an extra-large lot complete the picture.The major updates are done, so your budget goes toward living here, not renovating. You're minutes from Village Square Leisure Centre, schools at every level, shopping and transit. Book your private showing and see it for yourself. (id:51989)
Features of 856 Rundlecairn Way Ne
- MLS® Number A2351479
- Price $585,000
- Bedrooms: 4
- Bathrooms: 3
- Square Footage: 930 sqft
- Property Type: House
- Community Name: Rundle
- Features Back Lane
- Parking Space Total 2
- Plan 7511020
- Structure None
Buildings
| Bathroom Total | 3 | Bedrooms Above Ground | 2 |
| Bedrooms Below Ground | 2 | Bedrooms Total | 4 |
| Appliances | Washer, Refrigerator, Range - Electric, Dishwasher, Dryer, Hood Fan | Architectural Style | Bi-level |
| Basement Development | Finished | Basement Type | Full (finished) |
| Constructed Date | 1975 | Construction Style Attachment | Detached |
| Cooling Type | None | Exterior Finish | Stucco |
| Flooring Type | Ceramic Tile, Vinyl Plank | Foundation Type | Poured Concrete |
| Heating Type | Forced Air | Size Interior | 930 Sqft |
| Total Finished Area | 930.5 Sqft | Type | House |
Parking
| Other | |
| Parking Pad |
Land
| Acreage | No | Fence Type | Fence |
| Size Frontage | 15.24 M | Size Irregular | 464.00 |
| Size Total | 464 M2|4,051 - 7,250 Sqft | Size Total Text | 464 M2|4,051 - 7,250 Sqft |
| Zoning Description | R-c1 |
Rooms
| Level | Type | Length | Width | Dimensions |
|---|---|---|---|---|
| Basement | 4pc Bathroom | 9.58 Ft x 5.00 Ft | ||
| Basement | Kitchen | 10.25 Ft x 6.67 Ft | ||
| Basement | Bedroom | 10.42 Ft x 9.92 Ft | ||
| Basement | Bedroom | 12.75 Ft x 11.50 Ft | ||
| Main Level | Kitchen | 10.58 Ft x 13.33 Ft | ||
| Main Level | Primary Bedroom | 13.42 Ft x 12.17 Ft | ||
| Main Level | Living Room | 10.08 Ft x 12.00 Ft | ||
| Main Level | Dining Room | 8.83 Ft x 15.42 Ft | ||
| Main Level | 4pc Bathroom | 10.17 Ft x 4.92 Ft | ||
| Main Level | 3pc Bathroom | 7.92 Ft x 4.25 Ft | ||
| Main Level | Bedroom | 12.25 Ft x 9.00 Ft |
Agents and Offices
- Karla Linares
- Office: Real Broker
What's Nearby
Similar Properties
