

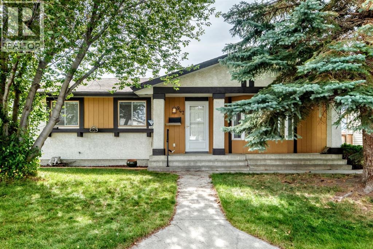
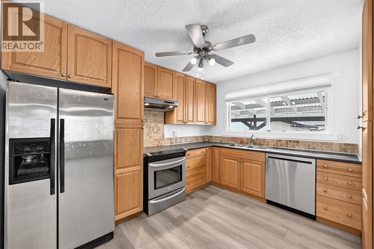
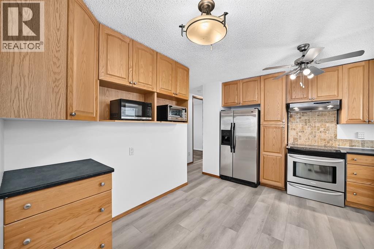
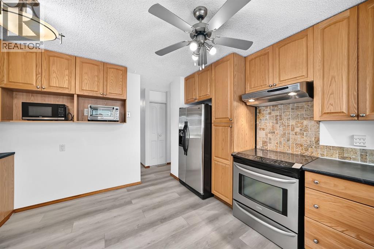
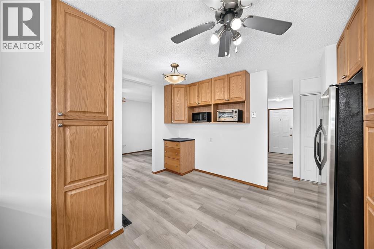
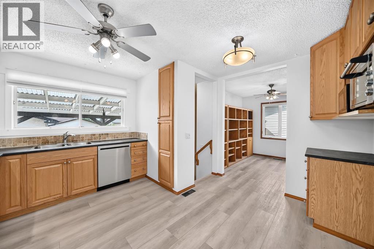
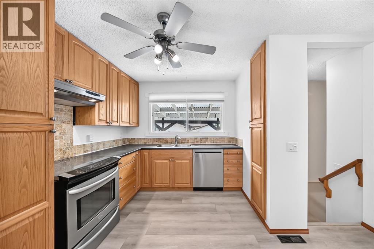
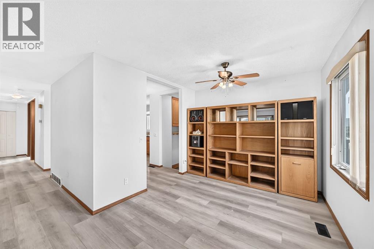
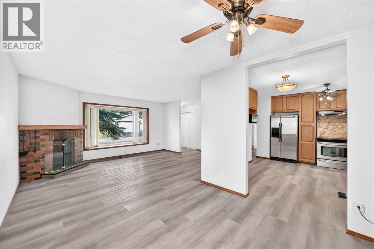
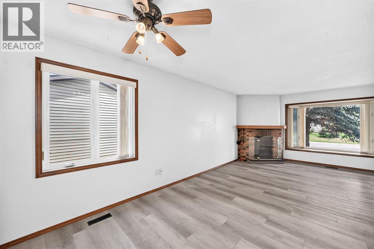
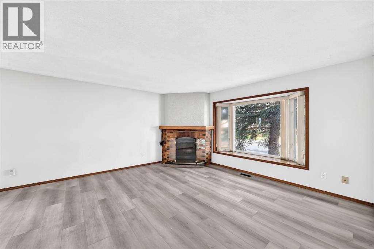
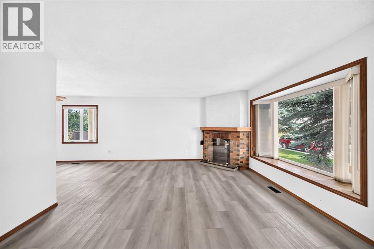
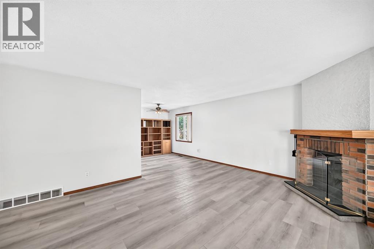
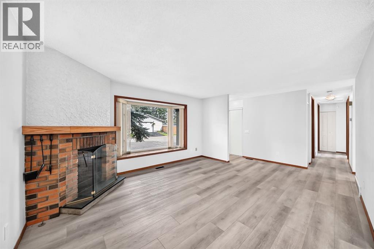
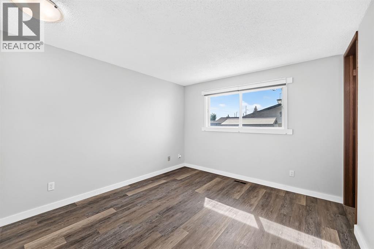
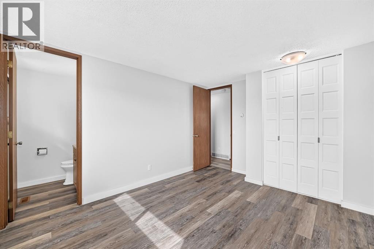
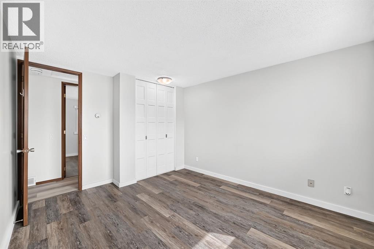
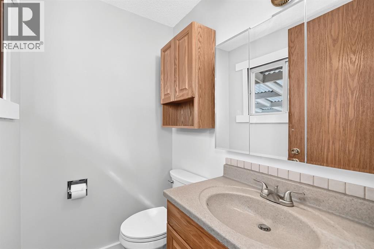
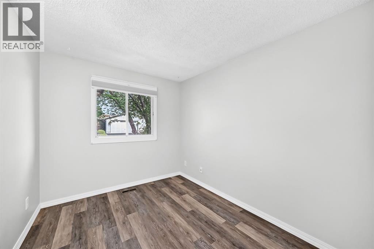
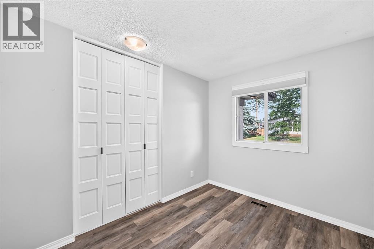
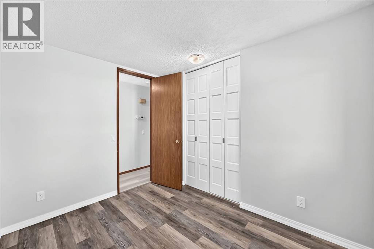
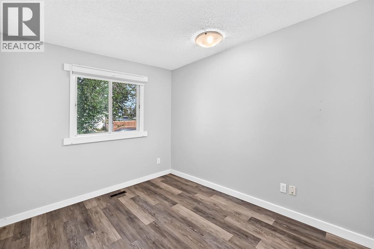
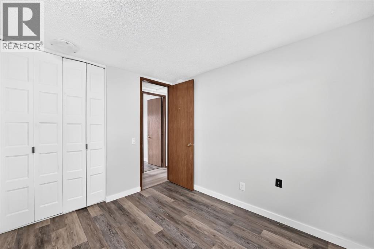
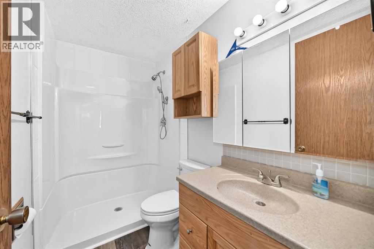
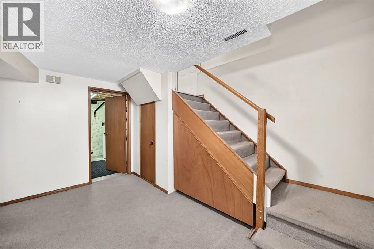
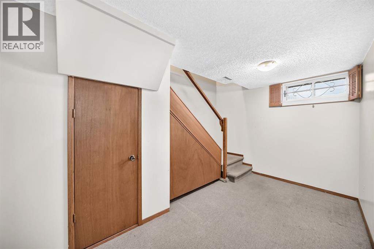
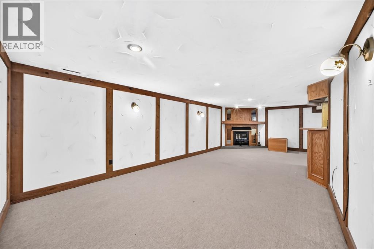
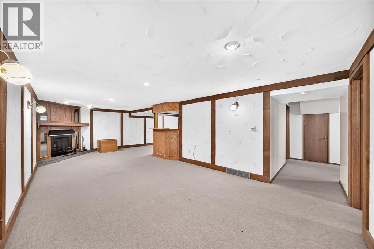
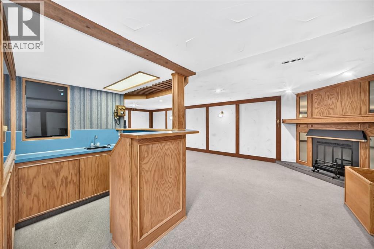
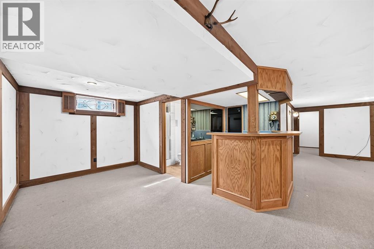
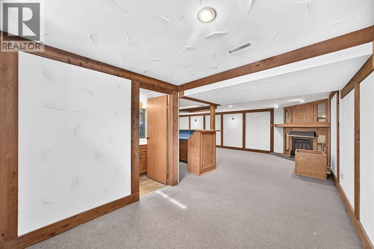
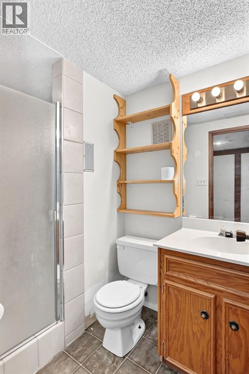
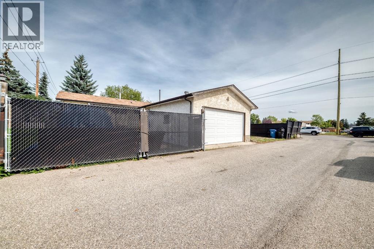
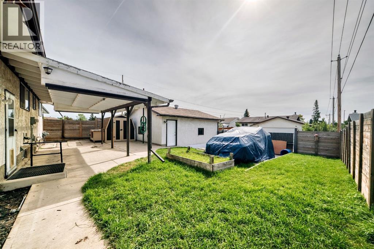
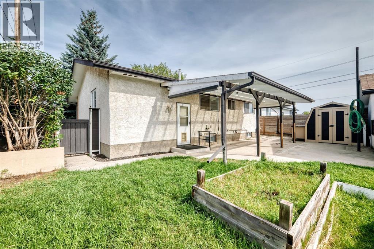
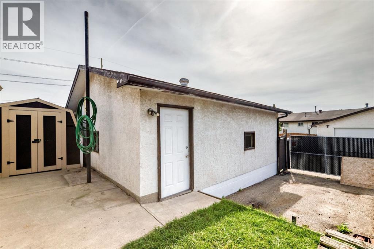
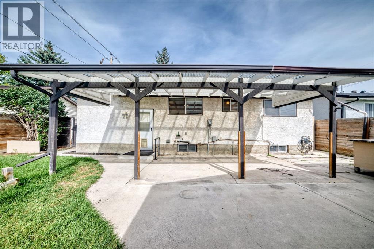
Two thousand square feet of finished living space in one of the northeast's most established communities — and it's ready to move into.This three-bedroom bungalow gives you 1,123 sq ft on the main floor, refreshed with wide-plank vinyl flooring and clean neutral paint. Functional U-Shaped kitchen with Stainless appliances, full-height oak cabinetry, and a pass-through that opens onto a dining area framed by a full wall of built-in shelving. The living room sits at the front behind an oversized window, anchored by a brick fireplace. Three bedrooms down the hall, primary with its own two-piece ensuite, plus a three-piece main bath.The 890 sq ft basement is fully developed and spacious — an oversized family room with a second wood burning fireplace and wet bar, a separate rec room, a dedicated office, a flex room, a three-piece bath, and storage to spare.Out back: a fully fenced yard with a full-width covered patio, raised garden beds, a shed, and a 22' × 24' detached garage off the paved alley and RV parking.Schools, parks, tennis courts and the community centre are a short walk. Village Square Leisure Centre, Marlborough Mall and the LRT are minutes out. Downtown in about 15 minutes. (id:51989)
Features of 947 Maitland Way Ne
- MLS® Number A2338420
- Price $575,000
- Bedrooms: 3
- Bathrooms: 3
- Square Footage: 1123 sqft
- Property Type: House
- Community Name: Marlborough Park
- Amenities Near By Playground, Schools, Shopping
- Parking Space Total 4
- Plan 7510605
Buildings
| Bathroom Total | 3 | Bedrooms Above Ground | 3 |
| Bedrooms Total | 3 | Appliances | Refrigerator, Dishwasher, Stove, Range, Hood Fan, Window Coverings, Washer & Dryer |
| Architectural Style | Bungalow | Basement Development | Finished |
| Basement Type | Full (finished) | Constructed Date | 1977 |
| Construction Material | Wood Frame | Construction Style Attachment | Detached |
| Cooling Type | None | Fireplace Present | Yes |
| Fireplace Total | 2 | Flooring Type | Carpeted, Ceramic Tile, Vinyl Plank |
| Foundation Type | Poured Concrete | Half Bath Total | 1 |
| Heating Fuel | Natural Gas | Heating Type | Central Heating |
| Stories Total | 1 | Size Interior | 1123 Sqft |
| Total Finished Area | 1123.3 Sqft | Type | House |
Parking
| Detached Garage | 2 |
| Other | |
| R V |
Land
| Acreage | No | Fence Type | Fence |
| Land Amenities | Playground, Schools, Shopping | Size Frontage | 16.76 M |
| Size Irregular | 511.00 | Size Total | 511 M2|4,051 - 7,250 Sqft |
| Size Total Text | 511 M2|4,051 - 7,250 Sqft | Zoning Description | R-cg |
Rooms
| Level | Type | Length | Width | Dimensions |
|---|---|---|---|---|
| Basement | 3pc Bathroom | 7.83 Ft x 4.75 Ft | ||
| Basement | Family Room | 12.58 Ft x 28.75 Ft | ||
| Basement | Recreational, Games Room | 13.17 Ft x 8.92 Ft | ||
| Basement | Office | 12.58 Ft x 8.83 Ft | ||
| Basement | Laundry Room | 12.42 Ft x 9.75 Ft | ||
| Basement | Storage | 4.50 Ft x 3.08 Ft | ||
| Basement | Other | 13.25 Ft x 6.67 Ft | ||
| Main Level | Bedroom | 8.92 Ft x 10.25 Ft | ||
| Main Level | Primary Bedroom | 10.92 Ft x 11.92 Ft | ||
| Main Level | Bedroom | 8.25 Ft x 10.25 Ft | ||
| Main Level | 3pc Bathroom | 4.92 Ft x 8.17 Ft | ||
| Main Level | Kitchen | 13.08 Ft x 13.25 Ft | ||
| Main Level | Dining Room | 9.17 Ft x 9.92 Ft | ||
| Main Level | Living Room | 15.08 Ft x 13.67 Ft | ||
| Main Level | 2pc Bathroom | 5.08 Ft x 4.50 Ft | ||
| Main Level | Other | 3.83 Ft x 10.67 Ft |
Agents and Offices
- Stephen Schacher
- Office: Beck Real Estate Ltd.
What's Nearby
Similar Properties

726 Redstone Drive Ne, Calgary, Alberta
- MLS® # A2311893
- Darshan Sidhu
- Gursh S. Sidhu
- Royal LePage Metro