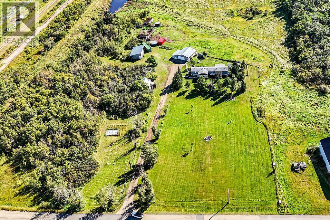
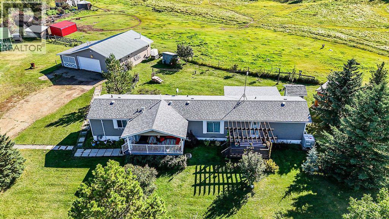
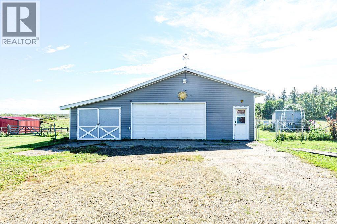
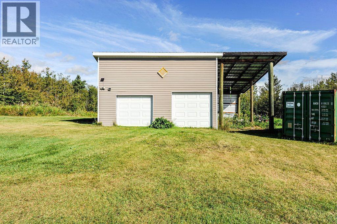
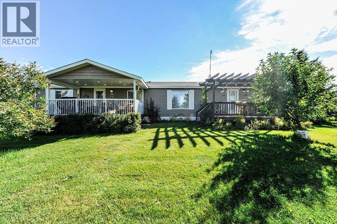
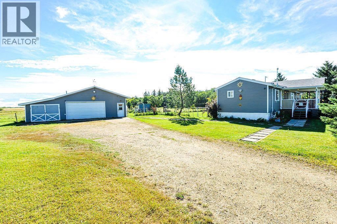
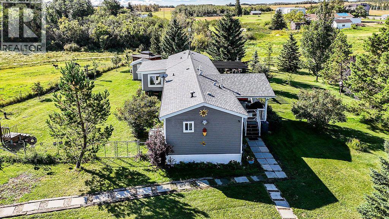
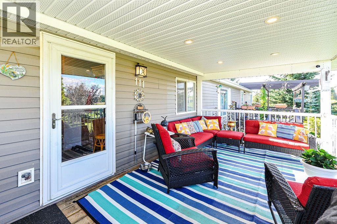
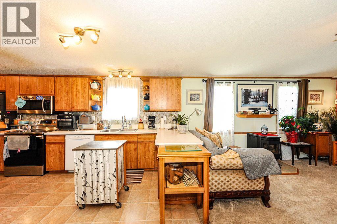
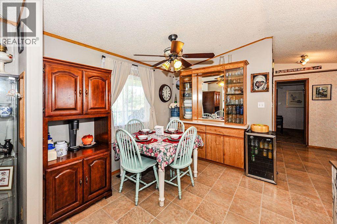
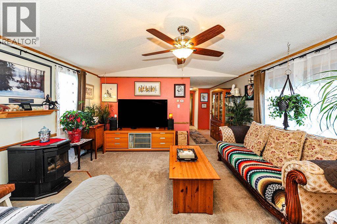
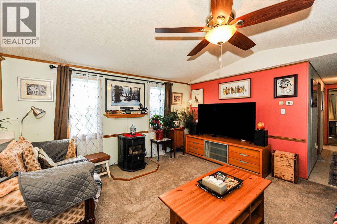
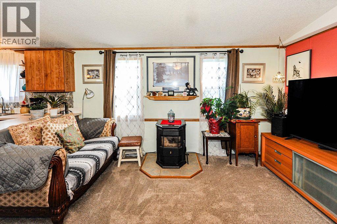
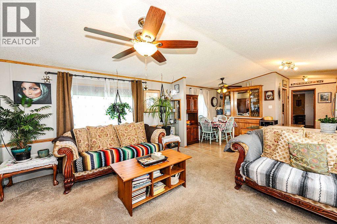
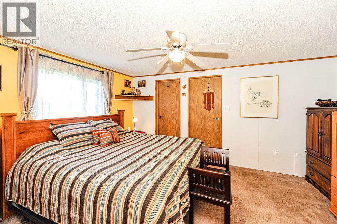
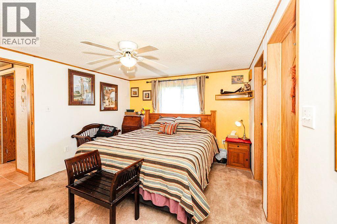
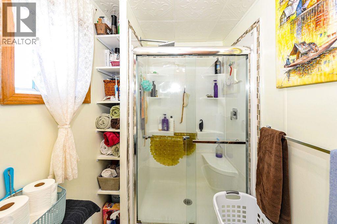
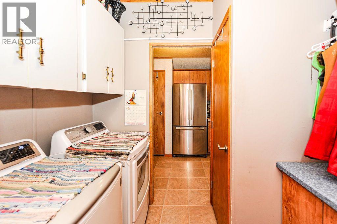
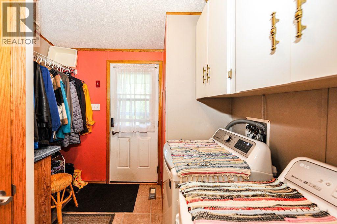
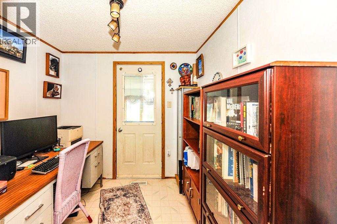
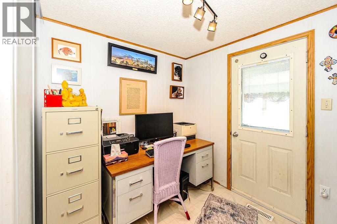
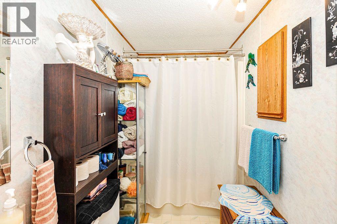
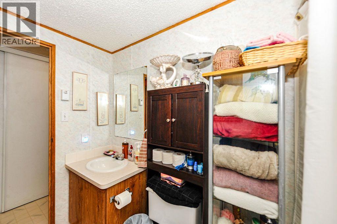
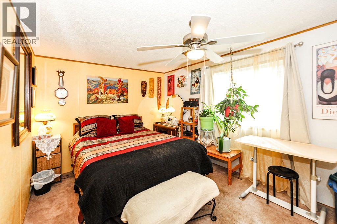
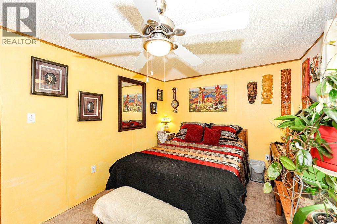
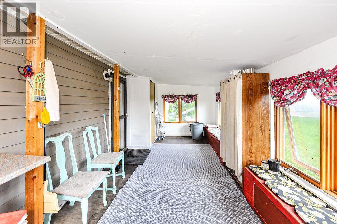
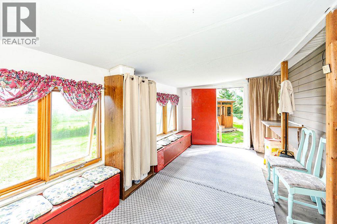
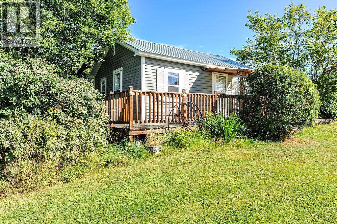
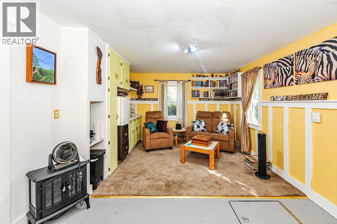
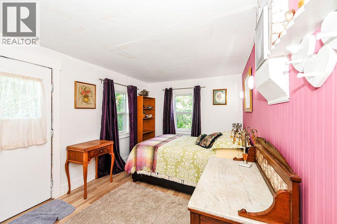
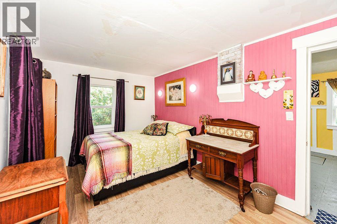
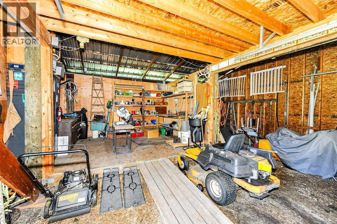
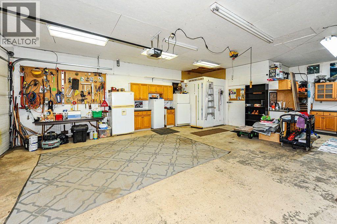
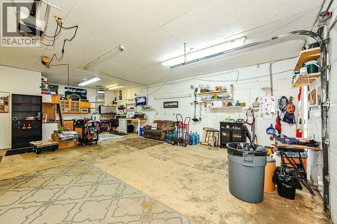
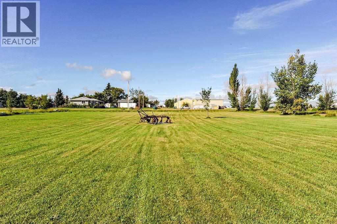
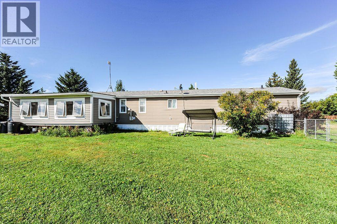
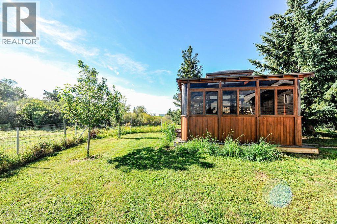
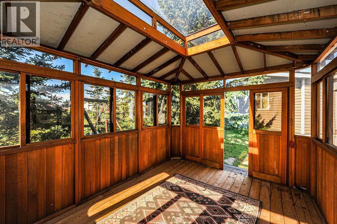
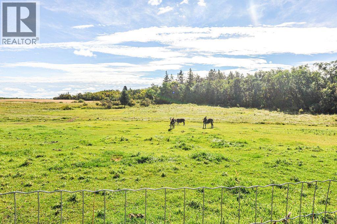
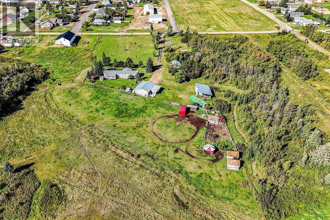
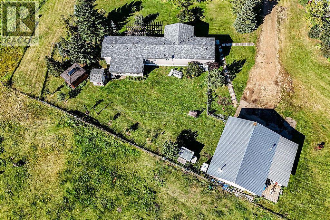
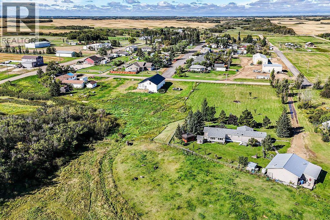
Welcome to a truly special 7.25 acre property where you can feel the love and care the moment you arrive. Nestled in the welcoming community of Round Hill, this beautifully maintained acreage offers the best of both worlds: the space, privacy and freedom of country living with the convenience of being right in a small community. With a private well and municipal septic, this property has been thoughtfully set up for easy acreage living.Everywhere you look, there is evidence of careful planning and years of pride of ownership. Beautifully established trees, thoughtfully designed garden beds, walking trails and meticulously maintained grounds create a property that feels like its own little retreat. Four fenced acres provide plenty of room for horses or other animals, complete with a heated waterer, while a small creek meanders through the property adding even more charm.The 28x36 heated garage is an incredible bonus, offering 220 wiring, an insulated lean-to and a separate shop for projects, hobbies and storage. The backyard is fully fenced and designed for enjoying the outdoors, with a gazebo, clothesline and a gate wide enough to easily bring the riding mower through.The mobile home offers a comfortable and functional 3 bedroom layout. The spacious primary bedroom is tucked away at one end and features a walk-in closet and private 3 piece ensuite, while two additional bedrooms and a 4 piece bathroom are located at the opposite end. The welcoming front entry provides convenient main floor laundry, while the back entry leads into a huge 3 season back porch that adds fantastic bonus space for storage, pets, hobbies or simply enjoying the peaceful surroundings.The spacious eat-in kitchen and dining area is warm and inviting, with an abundance of cabinetry and generous counter space. In the living room, huge windows bring the outdoors in, while a freestanding stove creates a cozy atmosphere on cooler evenings. Step outside onto either of the two front decks and sett le into one of the many seating areas designed to take in the beautiful views. There is even a convenient gas line for the BBQ, making summer evenings outside a breeze.And then there is the guest cabin! Tucked into the property, this charming little retreat offers a bedroom, living room and its own deck, providing the perfect space for visiting family and friends, a she shed or a quiet place to enjoy the outdoors.With trails winding throughout the trees and county land right next door, outdoor adventures are literally at your doorstep. Snowmobile in the winter, explore by side-by-side, enjoy the gardens, spend time with the animals or simply relax and take in the peaceful surroundings.This is far more than a piece of land. It is a thoughtfully created property with space to live, room to roam and countless opportunities to enjoy the lifestyle you have been dreaming about. Come experience the charm of Round Hill and see just how special this acreage truly is. (id:51989)