

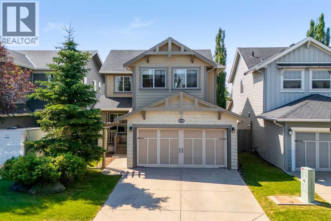
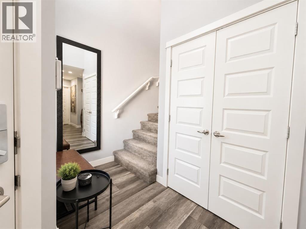
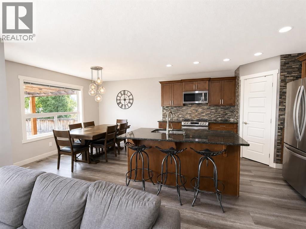
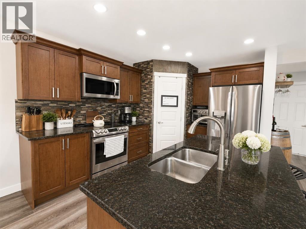
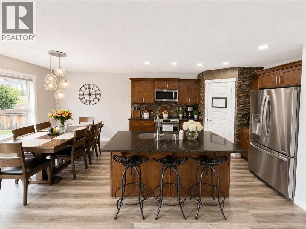
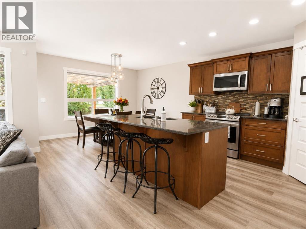
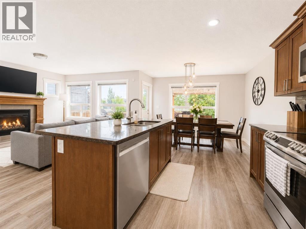
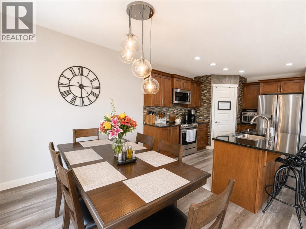
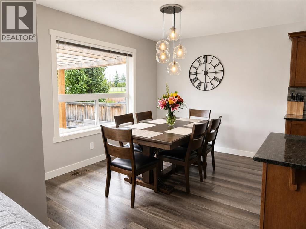
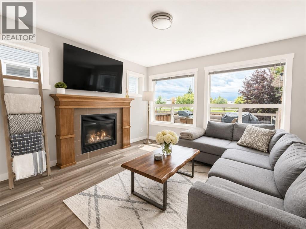
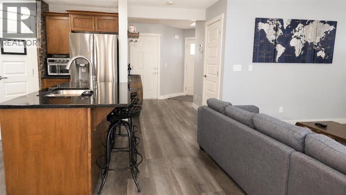
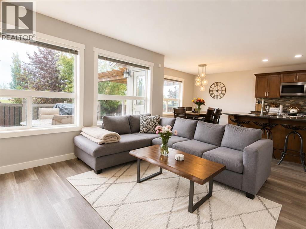
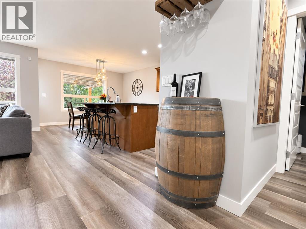
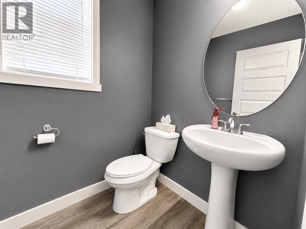
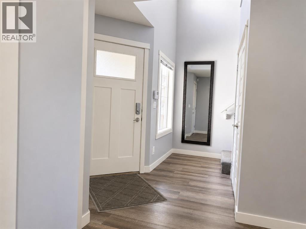
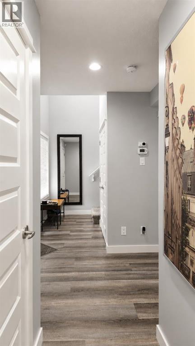
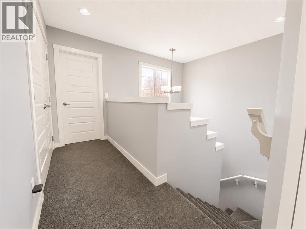
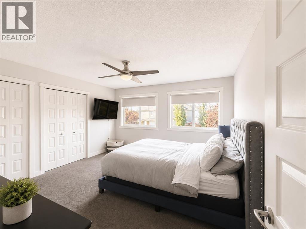
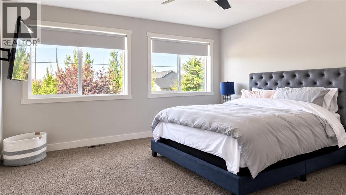
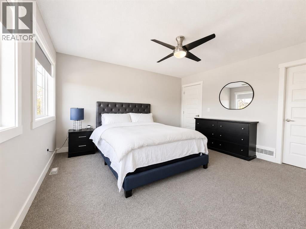
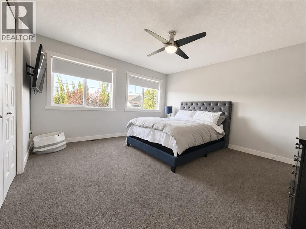
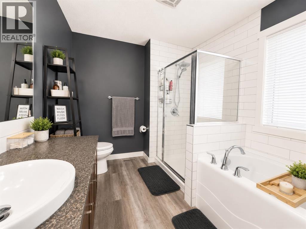
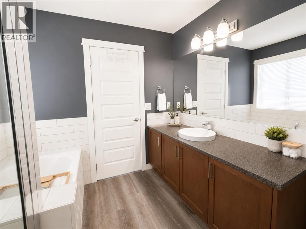
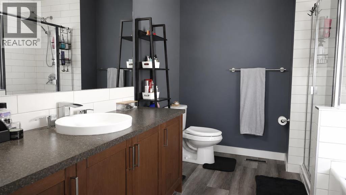
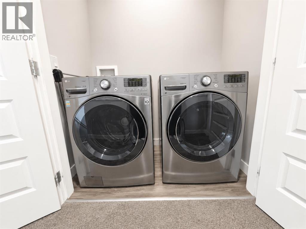
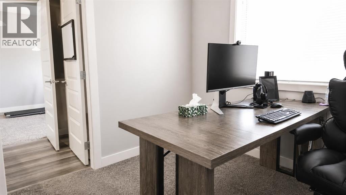
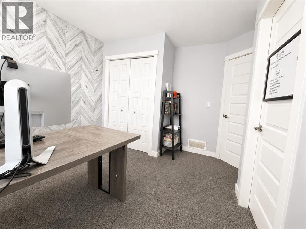
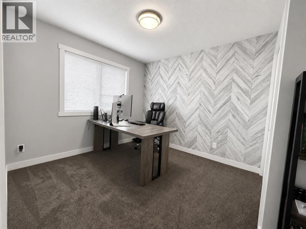
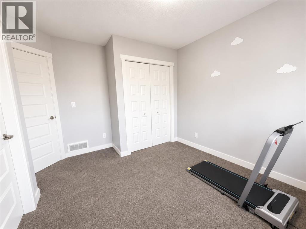
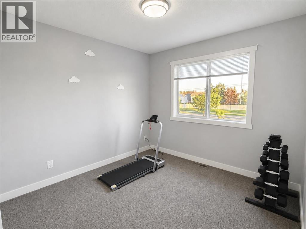
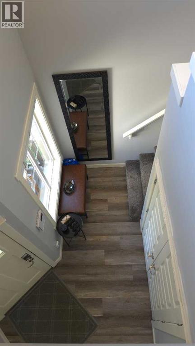
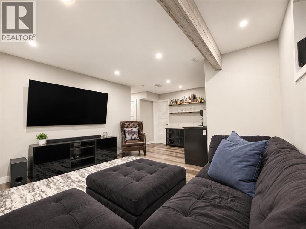
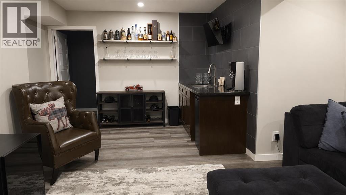
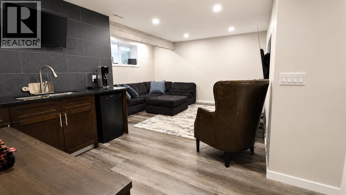
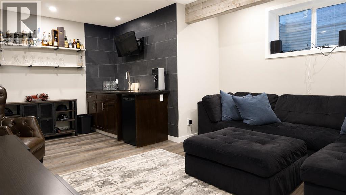
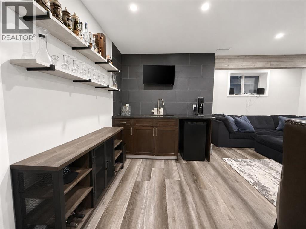
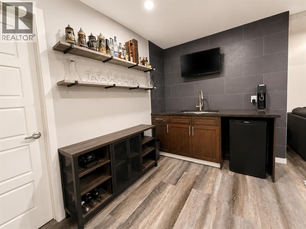
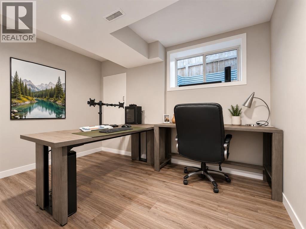
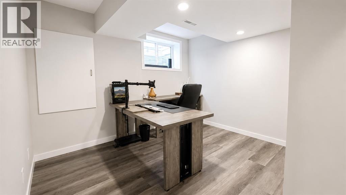
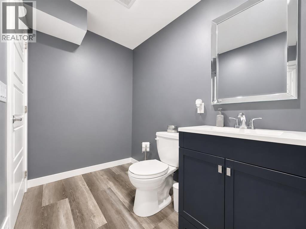
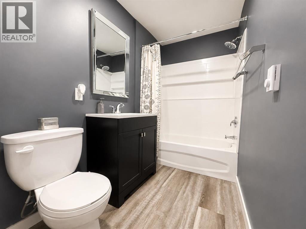
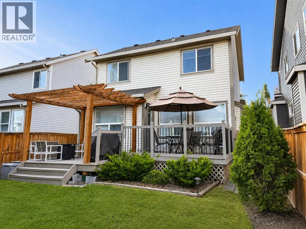
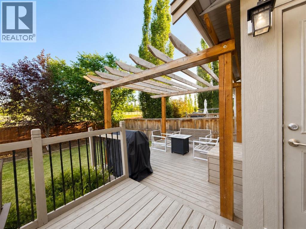
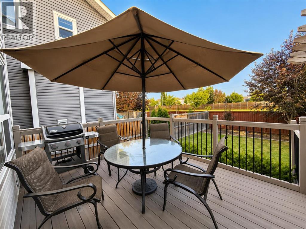
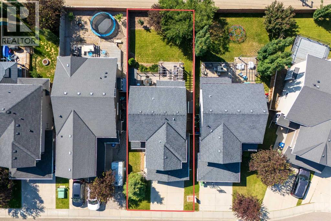
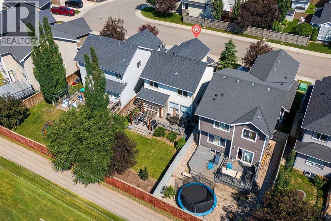
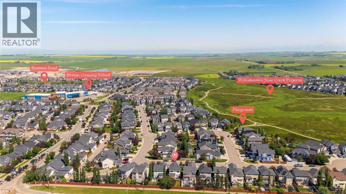
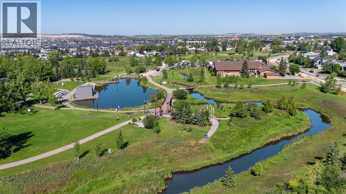
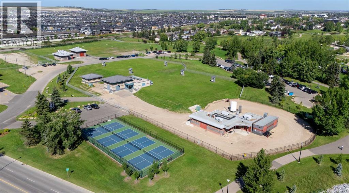
$619,900 | OVER 2,000 SQ. FT. OF DEVELOPED SPACE | 4 BEDROOMS | 3.5 BATHROOMS | FINISHED BASEMENT | DOUBLE GARAGESPACE, FLEXIBILITY AND VALUE IN WILLIAMSTOWN! Offering over 2,000 sq. ft. of developed living space, this two-storey home features 3 bedrooms upstairs plus an additional bedroom in the fully finished basement, making it an appealing option for families looking for room to grow.The main floor features an open-concept layout with a kitchen showcasing granite countertops, newer LG appliances and a large island. The adjoining living and dining areas provide a comfortable setting for everyday living and entertaining.The fully finished basement, completed in 2024, adds valuable living space with a fourth bedroom, full bathroom, recreation area and wet bar. Whether you need a family entertainment space, a guest area, a teenager's retreat or room to work from home, the additional developed space offers plenty of possibilities.Outside, enjoy the fenced backyard with a two-tier deck and pergola—ideal for summer barbecues and outdoor gatherings. The double attached garage features an epoxy-coated floor and a 220V electrical outlet.Located in Williamstown, close to parks, pathways, schools, golf and everyday amenities, this home combines flexible living space with practical features.Come see the space and possibilities this home has to offer. Book your private showing today! (id:51989)
Features of 474 Williamstown Green Nw
- MLS® Number A2330459
- Price $619,900
- Bedrooms: 4
- Bathrooms: 4
- Square Footage: 1504 sqft
- Property Type: House
- Community Name: Williamstown
- Amenities Near By Golf Course, Park, Playground, Schools
- Community Features Golf Course Development
- Features Other, No Animal Home, No Smoking Home
- Parking Space Total 4
- Plan 0912340
- Structure Deck
Buildings
| Bathroom Total | 4 | Bedrooms Above Ground | 3 |
| Bedrooms Below Ground | 1 | Bedrooms Total | 4 |
| Appliances | Washer, Refrigerator, Dishwasher, Stove, Dryer, Microwave Range Hood Combo, Window Coverings | Basement Development | Finished |
| Basement Type | Full (finished) | Constructed Date | 2009 |
| Construction Material | Wood Frame | Construction Style Attachment | Detached |
| Cooling Type | None | Exterior Finish | Vinyl Siding |
| Fireplace Present | Yes | Fireplace Total | 1 |
| Flooring Type | Carpeted, Vinyl Plank | Foundation Type | Poured Concrete |
| Half Bath Total | 1 | Heating Fuel | Natural Gas |
| Heating Type | Forced Air | Stories Total | 2 |
| Size Interior | 1504 Sqft | Total Finished Area | 1504.32 Sqft |
| Type | House |
Parking
| Attached Garage | 2 |
Land
| Acreage | No | Fence Type | Fence |
| Land Amenities | Golf Course, Park, Playground, Schools | Size Frontage | 3444.07 M |
| Size Irregular | 372.60 | Size Total | 372.6 M2|0-4,050 Sqft |
| Size Total Text | 372.6 M2|0-4,050 Sqft | Zoning Description | R1 |
Rooms
| Level | Type | Length | Width | Dimensions |
|---|---|---|---|---|
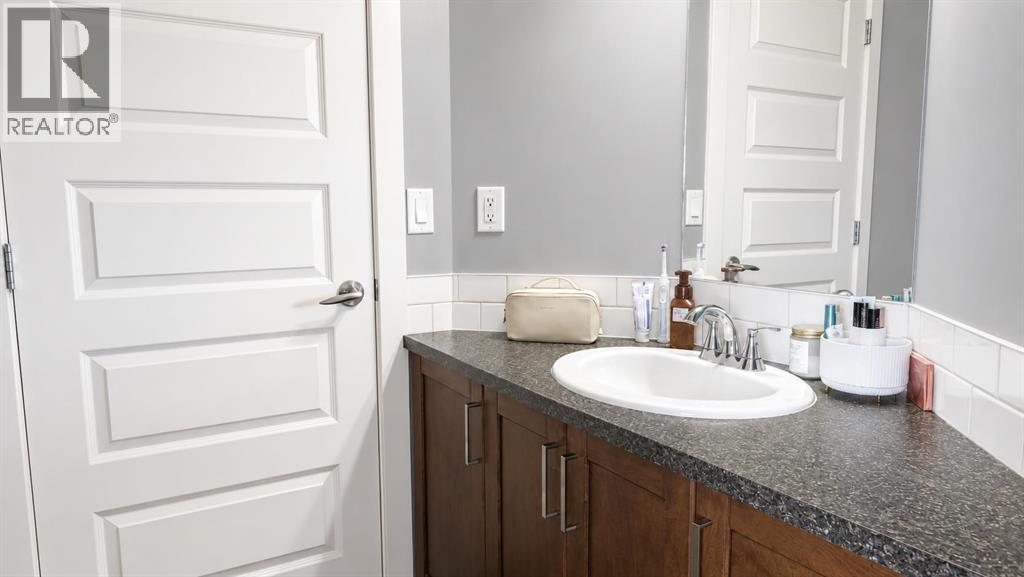
| Second Level | 4pc Bathroom | 4.92 Ft x 9.83 Ft | ||
| Second Level | 4pc Bathroom | 8.33 Ft x 10.50 Ft | ||
| Second Level | Primary Bedroom | 13.42 Ft x 13.67 Ft | ||
| Second Level | Bedroom | 11.08 Ft x 12.17 Ft | ||
| Second Level | Bedroom | 11.00 Ft x 12.08 Ft | ||
| Basement | 4pc Bathroom | 11.83 Ft x 11.33 Ft | ||
| Basement | Recreational, Games Room | 10.75 Ft x 14.00 Ft | ||
| Basement | Bedroom | 11.83 Ft x 11.33 Ft | ||
| Main Level | 2pc Bathroom | 4.92 Ft x 5.08 Ft | ||
| Main Level | Dining Room | 11.92 Ft x 9.92 Ft | ||
| Main Level | Kitchen | 11.92 Ft x 11.92 Ft | ||
| Main Level | Living Room | 13.08 Ft x 12.00 Ft |
Agents and Offices
- Majka Kowalczyk
- Office: Cir Realty
What's Nearby
Similar Properties

166 Rocky Ridge Green Nw, Calgary, Alberta
- MLS® # A2353277
- Julie Vesuwalla
- Century 21 Bamber Realty Ltd.
249 Evansmeade Circle Nw, Calgary, Alberta
- MLS® # A2339807
- Eddie Ming Wong
- Diamond Realty & Associates Ltd