

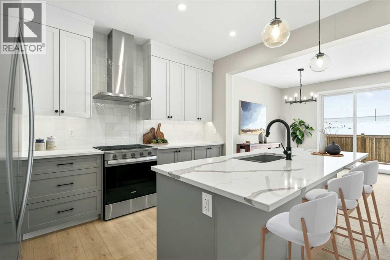
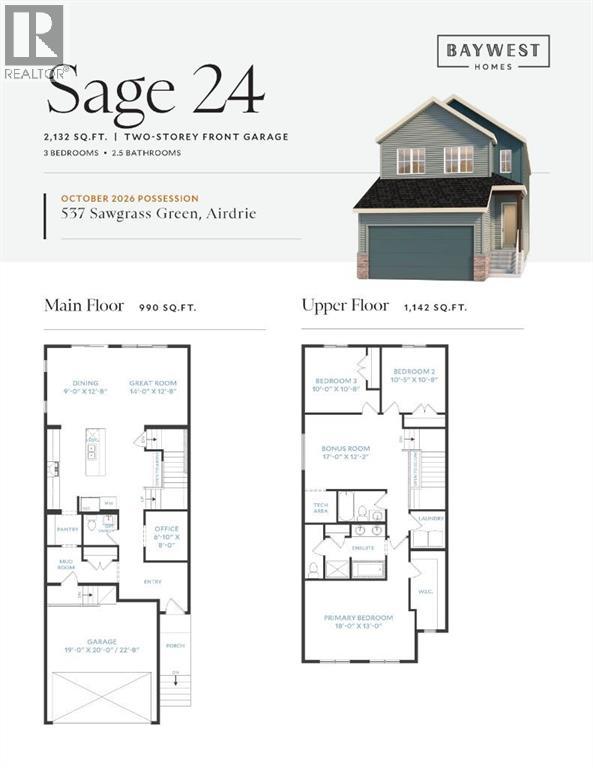
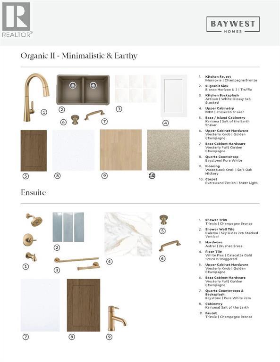
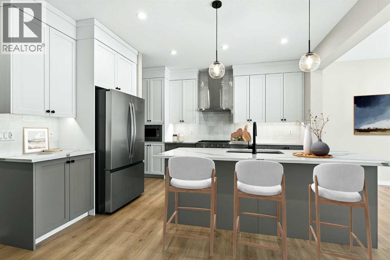
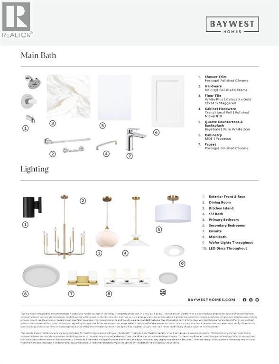
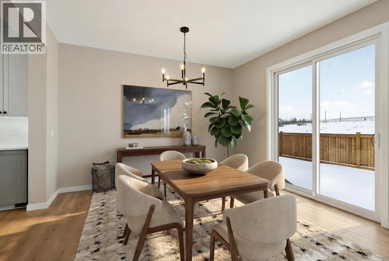
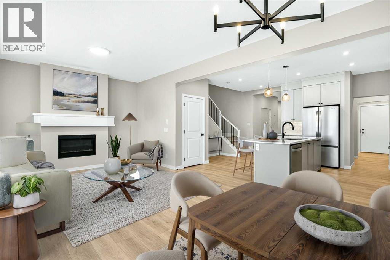
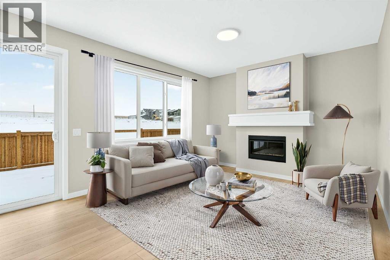
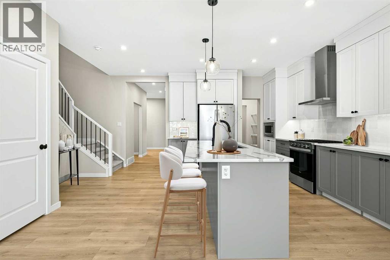
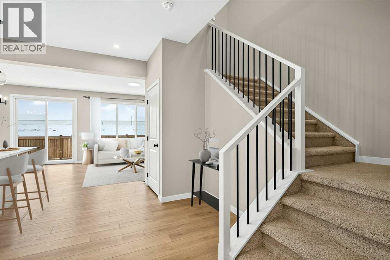
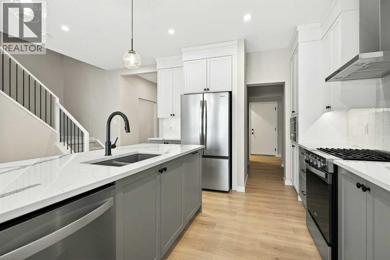
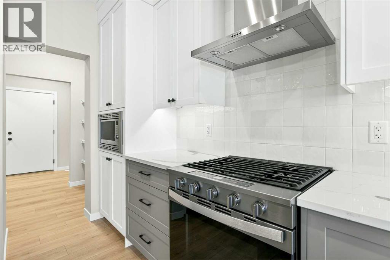
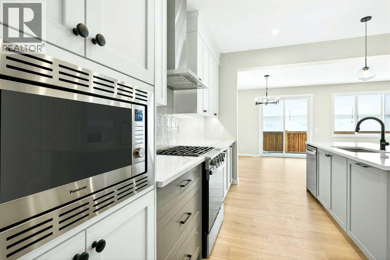
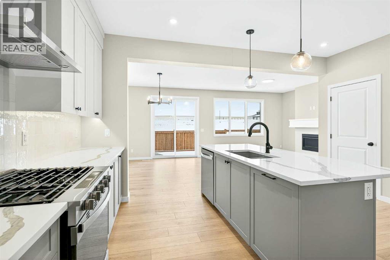
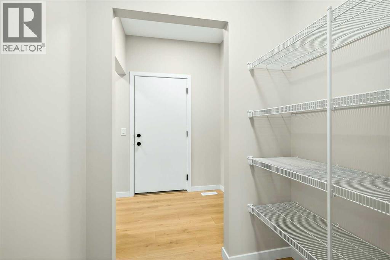
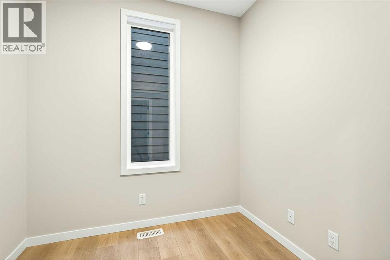
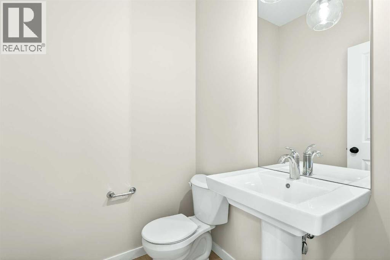
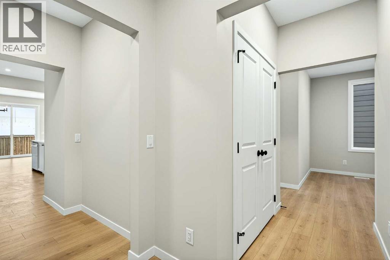
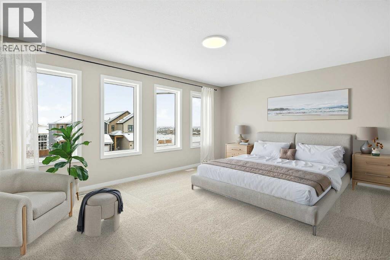
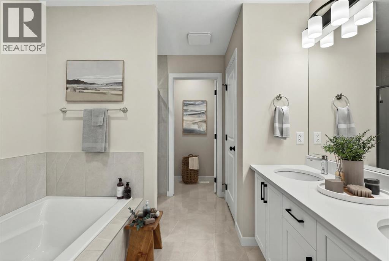
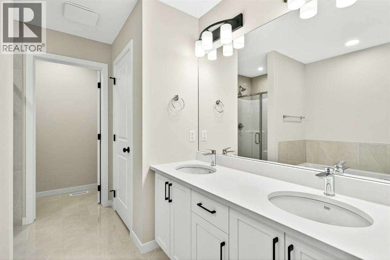
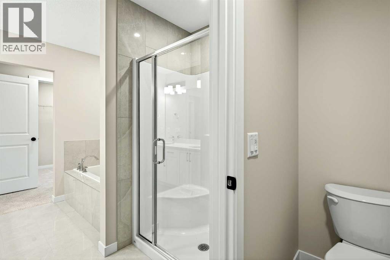
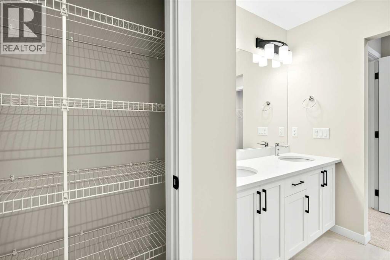
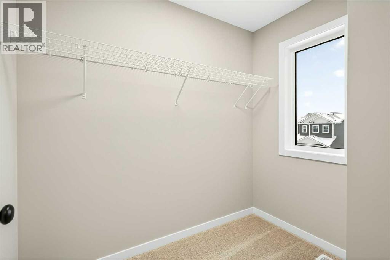
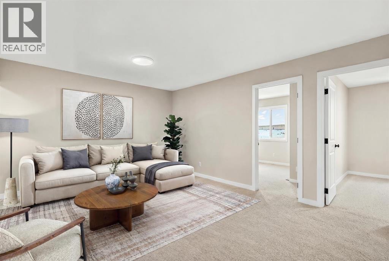
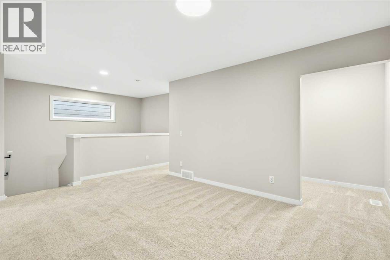
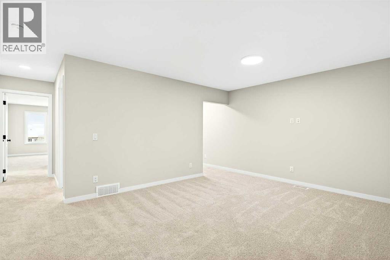
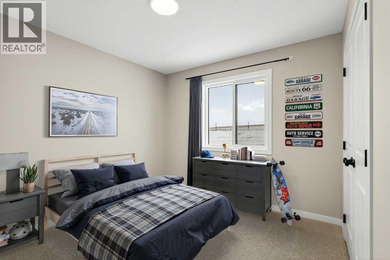
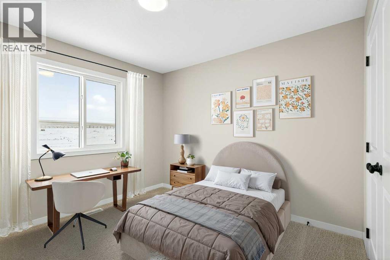
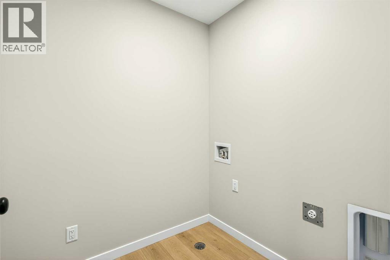
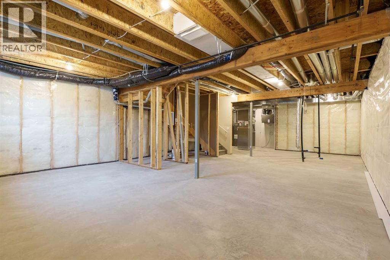
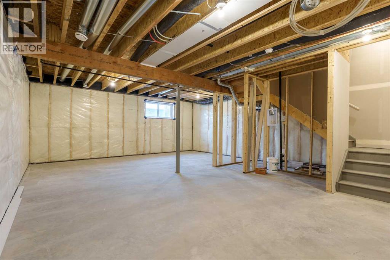
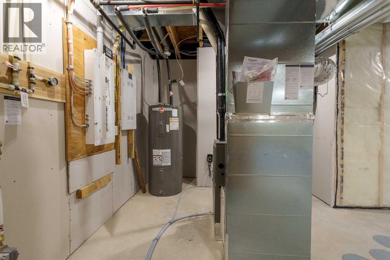
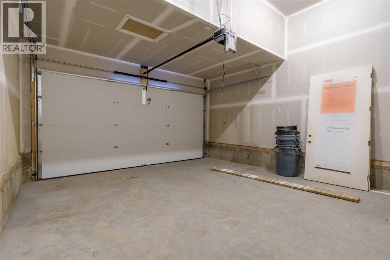
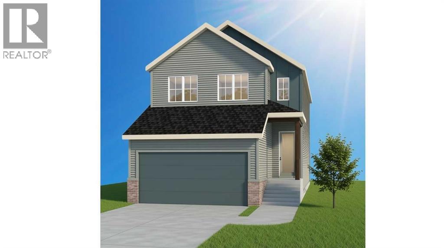
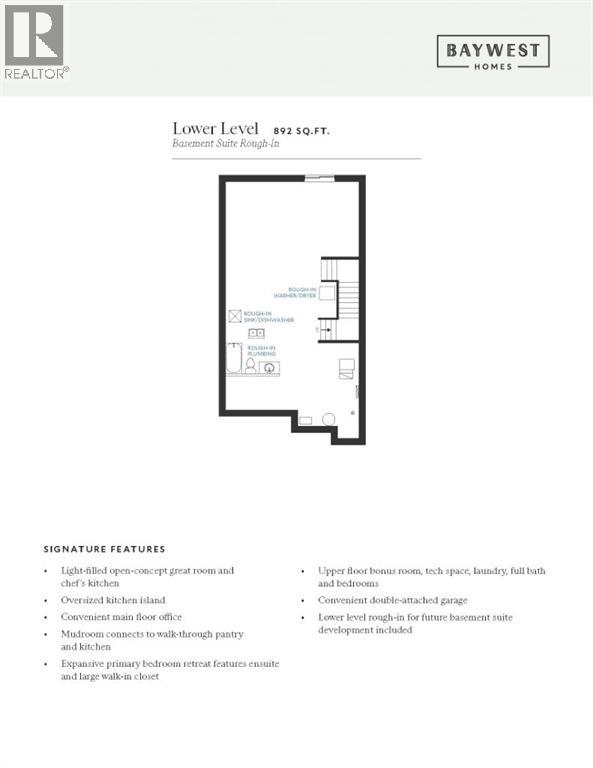
THE SAGE by Baywest Homes — a thoughtfully designed home offering over 2,100 square feet of living space above grade, including 3 bedrooms, 2.5 bathrooms, and a main-floor office perfect for working from home or creating a quiet study space. Situated on a spacious lot with a west-facing backyard, this home blends function, style, and comfort.Built by Baywest Homes — trusted for quality and craftsmanship since 1985 — The Sage is engineered for lasting durability and thoughtful design, backed by a 10-Year Alberta New Home Warranty and a one-year builder warranty.Step inside to a welcoming foyer leading to the main-floor office. The heart of the home is the kitchen, featuring 42-inch cabinets with crown molding and under-cabinet lighting, upgraded appliances, a built-in microwave, a gas range, and a chimney-style hood fan with tile extending to the ceiling. Quartz countertops and a Silgranit undermount sink add both beauty and practicality, while a walk-through pantry connects the kitchen to the mudroom, keeping everyday essentials organized and out of sight.The open-concept great room and dining area are ideal for entertaining, with oversized windows and a sliding glass door opening to the west-facing yard. The large living room has plenty of natural light thanks to the oversized windows and the flooring is luxury laminate flooring throughout the entire main floor. Upstairs, a spacious bonus room is perfect for movie nights or a play area, with an adjacent tech nook ideal for studying, working, or creative projects. The primary suite offers a private retreat with a large walk-in closet and an ensuite featuring a spacious shower and separate soaker tub. Two additional bedrooms, a dedicated laundry room, and a well-appointed main bathroom complete the upper level.The Sage is designed to support your lifestyle with comfort, beauty, and thoughtful features throughout.About the Community:Sawgrass Park in NW Airdrie is a vibrant new community by Hopewell, featu ring lush green spaces, serene wetlands, and upcoming plans for a new school and recreation amenities such as a splash park and pickleball courts. It's the perfect place to build lasting memories — and you'll be among the first to call this exciting neighbourhood home.Photos shown are of the same model in a different community and may not reflect the exact finishes of this home. (id:51989)
Features of 537 Sawgrass Green Nw
- MLS® Number A2343738
- Price $654,900
- Bedrooms: 3
- Bathrooms: 3
- Square Footage: 2132 sqft
- Property Type: House
- Community Name: Sawgrass Park
- Amenities Near By Park, Playground, Recreation Nearby, Schools, Shopping
- Features Other, Pvc Window, No Animal Home, No Smoking Home
- Parking Space Total 4
- Plan 2610229
- Structure Porch
Open House
This property has open houses!
September
20
Sunday
Starts at:
12:00 pm
Ends at:2:00 pm
Buildings
| Bathroom Total | 3 | Bedrooms Above Ground | 3 |
| Bedrooms Total | 3 | Appliances | Refrigerator, Gas Stove(s), Dishwasher, Microwave, Hood Fan, Garage Door Opener |
| Basement Development | Unfinished | Basement Type | Full (unfinished) |
| Constructed Date | 2026 | Construction Material | Wood Frame |
| Construction Style Attachment | Detached | Cooling Type | None |
| Exterior Finish | Composite Siding, Stone, Vinyl Siding | Flooring Type | Carpeted, Ceramic Tile, Laminate |
| Foundation Type | Poured Concrete | Half Bath Total | 1 |
| Heating Fuel | Natural Gas | Heating Type | Forced Air |
| Stories Total | 2 | Size Interior | 2132 Sqft |
| Total Finished Area | 2132 Sqft | Type | House |
Parking
| Concrete | |
| Attached Garage | 2 |
Land
| Acreage | No | Fence Type | Partially Fenced |
| Land Amenities | Park, Playground, Recreation Nearby, Schools, Shopping | Size Depth | 35 M |
| Size Frontage | 9.17 M | Size Irregular | 319.00 |
| Size Total | 319 M2|0-4,050 Sqft | Size Total Text | 319 M2|0-4,050 Sqft |
| Zoning Description | Dc-50 |
Rooms
| Level | Type | Length | Width | Dimensions |
|---|---|---|---|---|
| Main Level | Dining Room | 9.00 Ft x 12.67 Ft | ||
| Main Level | Living Room | 14.00 Ft x 12.67 Ft | ||
| Main Level | Den | 6.83 Ft x 8.00 Ft | ||
| Main Level | 2pc Bathroom | 5.33 Ft x 6.17 Ft | ||
| Upper Level | Bedroom | 10.00 Ft x 10.67 Ft | ||
| Upper Level | Bedroom | 10.42 Ft x 10.67 Ft | ||
| Upper Level | Bonus Room | 17.00 Ft x 12.17 Ft | ||
| Upper Level | Primary Bedroom | 18.00 Ft x 13.00 Ft | ||
| Upper Level | 4pc Bathroom | 5.50 Ft x 8.33 Ft | ||
| Upper Level | 5pc Bathroom | 9.17 Ft x 13.67 Ft |
Agents and Offices
- Tyler Baptist
- Office: Cir Realty
What's Nearby
Similar Properties

1199 Williamstown Boulevard Nw, Airdrie, Alberta
- MLS® # A2341305
- Len T. Wong
- Candice Ly-Walker
- RE/MAX Complete Realty
119 Citadel Meadow Grove Nw, Calgary, Alberta
- MLS® # A2320785
- Jian Hui Ouyang
- Century 21 Bamber Realty Ltd.