

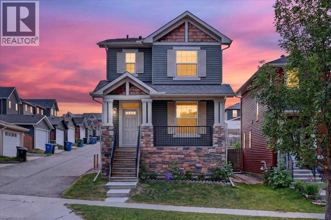
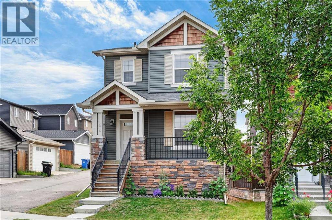
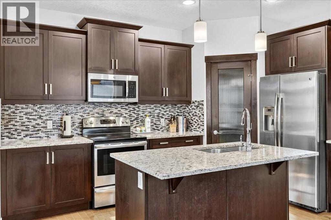
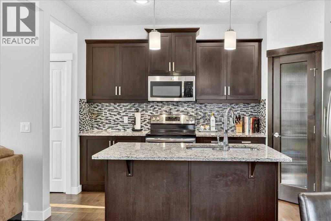
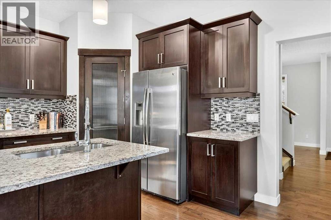
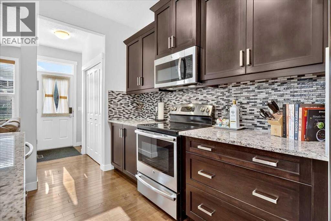
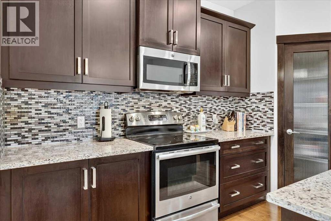
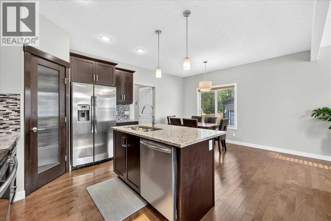
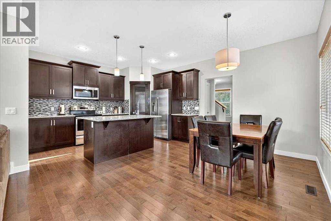
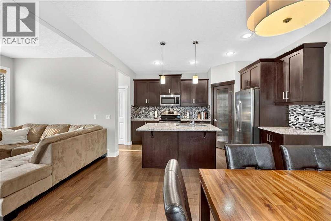
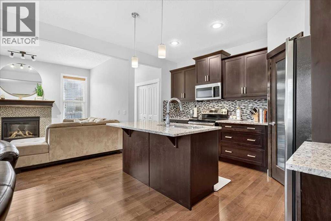
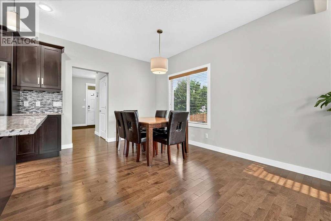
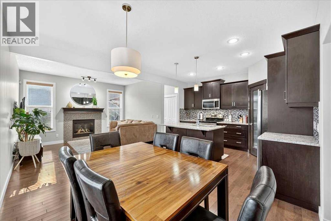
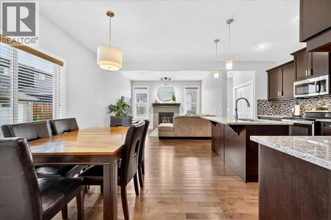
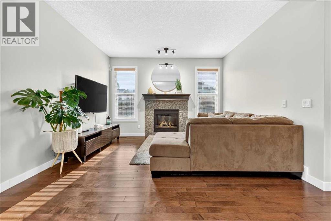
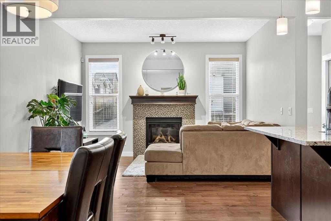
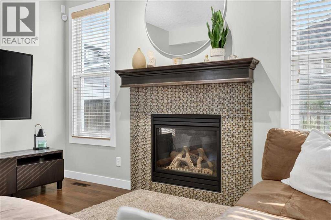
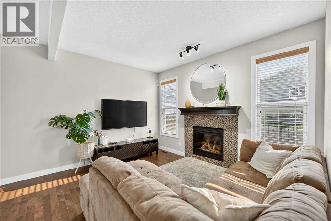
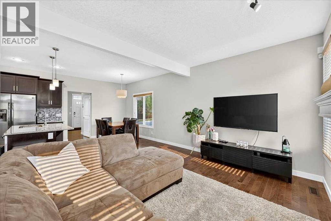
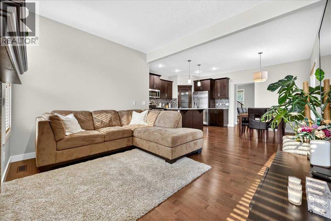
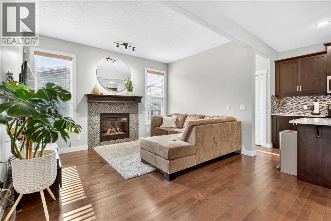
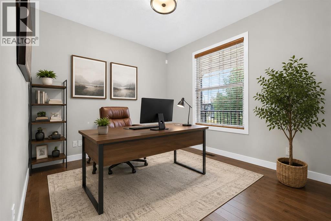
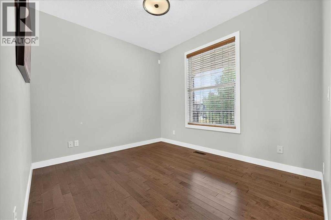
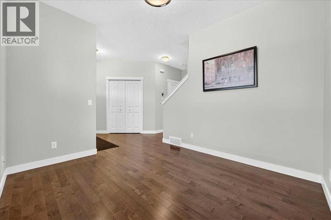
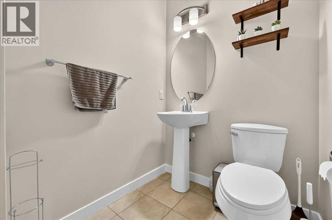
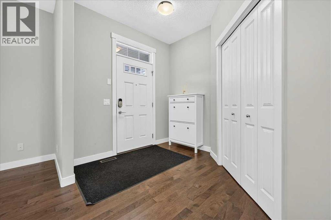
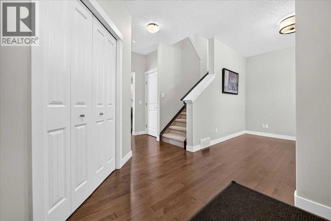
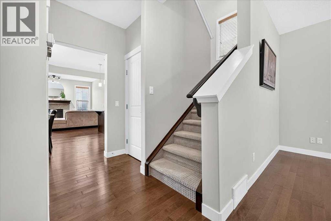
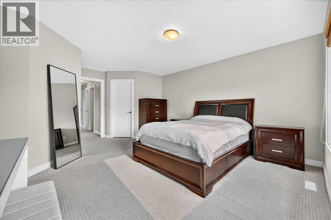
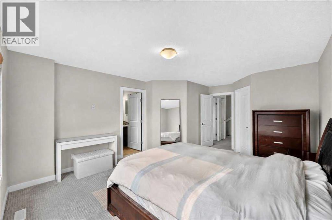
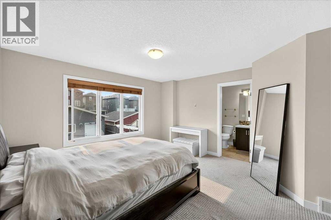
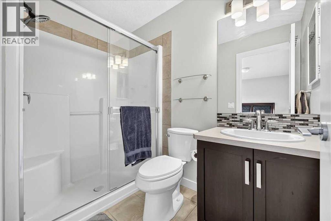
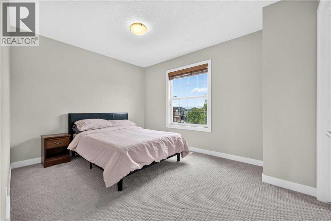
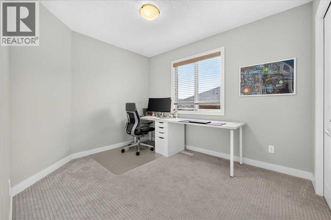
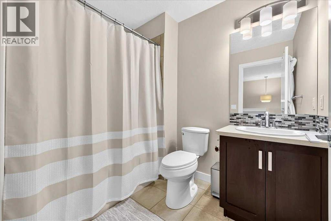
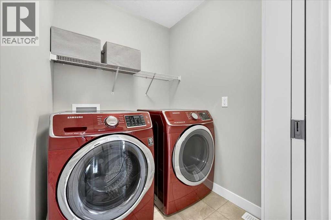
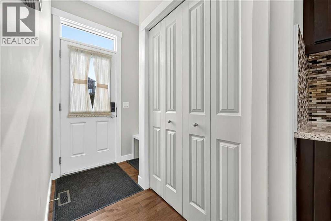
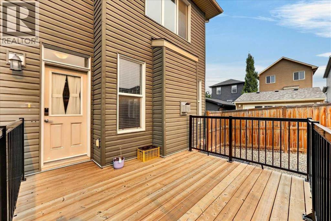
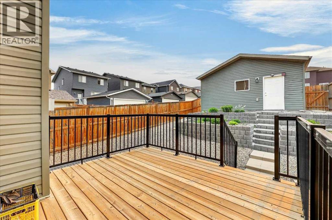
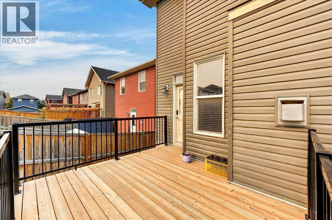
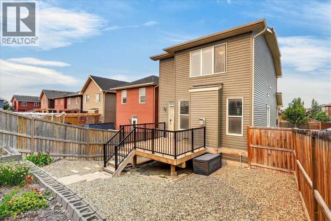
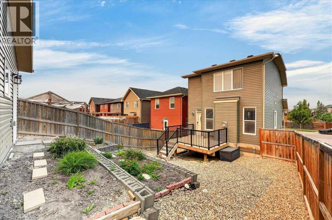
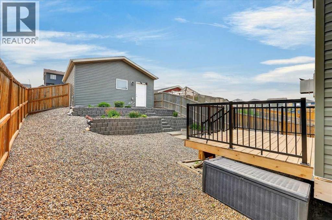
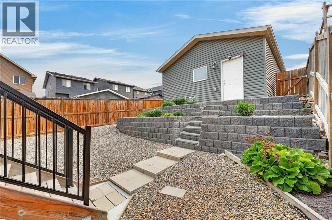
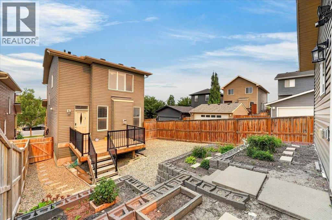
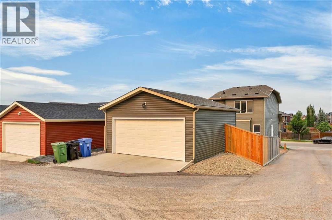
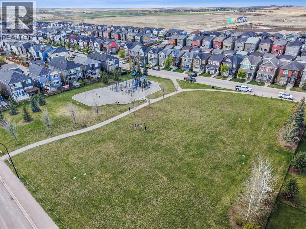
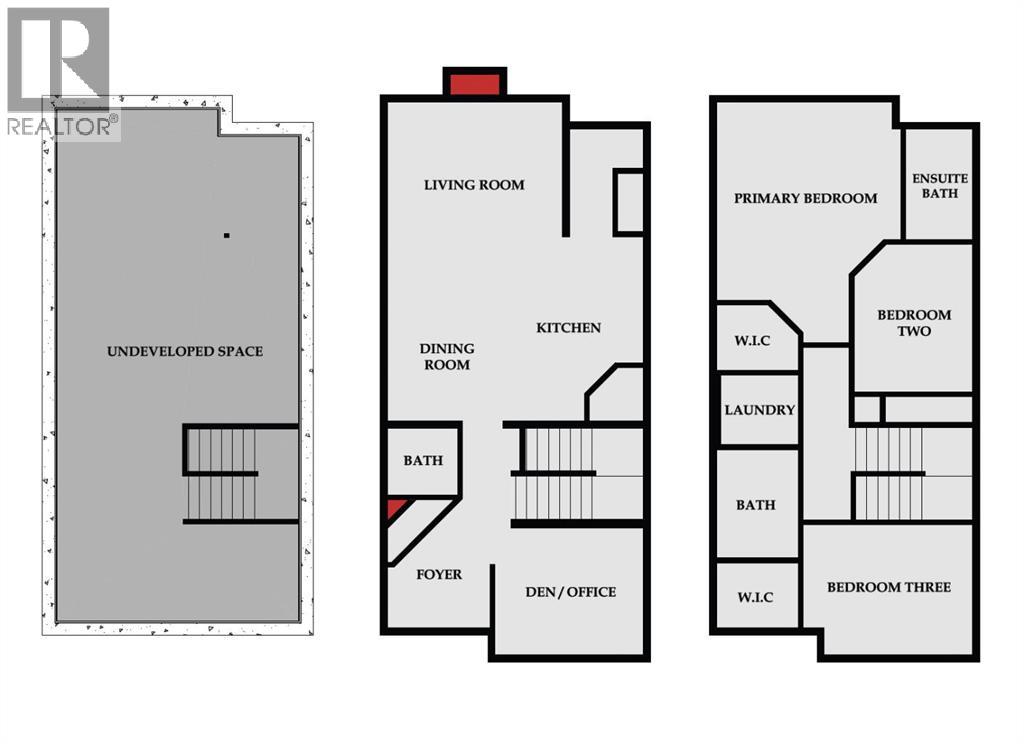
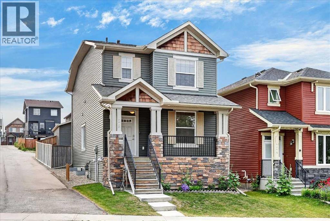
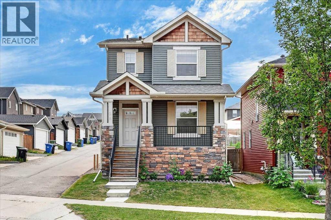
Welcome to this beautifully maintained, move in ready home in the sought after community of Evanston. Offering 3 bedrooms, 2.5 bathrooms, a versatile main floor den, and 9 foot ceilings throughout the main level, this home combines thoughtful design, quality finishes, and everyday functionality.The bright, open concept main floor is enhanced by engineered hardwood flooring and an abundance of natural light from the extra windows from being on a corner lot. At the front of the home, the dedicated den provides the perfect space for a home office, study, or playroom for the kids. The well appointed kitchen features granite countertops, stainless steel appliances, a pantry, and plenty of cabinetry, creating a functional space for both everyday living and entertaining. Upstairs, you'll find the convenience of a dedicated laundry room along with three generously sized bedrooms. The spacious primary bedroom offers a walk in closet and private ensuite, while the second bedroom also features a walk in closet. The third bedroom includes a generous closet, making it ideal for a child's room, guest room, or additional workspace. Step outside to enjoy the welcoming front porch or relax in the maintenance free backyard complete with a deck, perfect for summer barbecues and outdoor entertaining. The double detached garage provides secure parking and additional storage, while the unfinished basement offers endless potential to create additional living space tailored to your needs. Located just steps from parks, playgrounds, green spaces, and walking pathways, this home is also close to schools, shopping, grocery stores, restaurants, and a wide range of everyday amenities. With quick access to major roadways, commuting throughout Calgary is convenient and efficient. Whether you're purchasing your first home, upsizing for a growing family, or looking for a home that's truly move in ready, this well cared for Evanston property offers an exceptional opportunity in one of Calgary's mos t desirable northwest communities. (id:51989)
Features of 28 Evansborough Gate Nw
- MLS® Number A2331263
- Price $615,000
- Bedrooms: 3
- Bathrooms: 3
- Square Footage: 1634 sqft
- Property Type: House
- Community Name: Evanston
- Amenities Near By Park, Playground, Schools, Shopping
- Features Back Lane, No Smoking Home
- Parking Space Total 2
- Plan 1212733
Buildings
| Bathroom Total | 3 | Bedrooms Above Ground | 3 |
| Bedrooms Total | 3 | Appliances | Washer, Refrigerator, Dishwasher, Stove, Dryer, Microwave Range Hood Combo, Window Coverings, Garage Door Opener |
| Basement Development | Unfinished | Basement Type | Full (unfinished) |
| Constructed Date | 2014 | Construction Material | Wood Frame |
| Construction Style Attachment | Detached | Cooling Type | None |
| Exterior Finish | Vinyl Siding | Fireplace Present | Yes |
| Fireplace Total | 1 | Flooring Type | Carpeted, Ceramic Tile, Hardwood |
| Foundation Type | Poured Concrete | Half Bath Total | 1 |
| Heating Type | Forced Air | Stories Total | 2 |
| Size Interior | 1634 Sqft | Total Finished Area | 1634.34 Sqft |
| Type | House |
Parking
| Detached Garage | 2 |
Land
| Acreage | No | Fence Type | Fence |
| Land Amenities | Park, Playground, Schools, Shopping | Landscape Features | Landscaped |
| Size Depth | 40.74 M | Size Frontage | 8.81 M |
| Size Irregular | 359.00 | Size Total | 359 M2|0-4,050 Sqft |
| Size Total Text | 359 M2|0-4,050 Sqft | Zoning Description | R-g |
Rooms
| Level | Type | Length | Width | Dimensions |
|---|---|---|---|---|
| Main Level | Living Room | 13.00 Ft x 13.00 Ft | ||
| Main Level | Kitchen | 13.67 Ft x 10.42 Ft | ||
| Main Level | Dining Room | 10.67 Ft x 8.58 Ft | ||
| Main Level | Foyer | 9.50 Ft x 7.58 Ft | ||
| Main Level | Den | 11.00 Ft x 9.42 Ft | ||
| Main Level | 2pc Bathroom | 5.17 Ft x 4.92 Ft | ||
| Main Level | Other | 19.33 Ft x 3.50 Ft | ||
| Upper Level | Primary Bedroom | 14.67 Ft x 13.67 Ft | ||
| Upper Level | Other | 6.00 Ft x 4.83 Ft | ||
| Upper Level | 3pc Bathroom | 8.17 Ft x 5.00 Ft | ||
| Upper Level | Bedroom | 10.92 Ft x 8.83 Ft | ||
| Upper Level | Bedroom | 12.58 Ft x 9.67 Ft | ||
| Upper Level | Laundry Room | 5.67 Ft x 5.17 Ft | ||
| Upper Level | 4pc Bathroom | 8.00 Ft x 6.00 Ft |
Agents and Offices
- Nathan Chen
- Office: Exp Realty
What's Nearby
Similar Properties

4327 19 Street Nw, Calgary, Alberta
- MLS® # A2341164
- Kevin MacMillan
- Brittney MacMillan
- Royal LePage Mission Real Estate
47 Macewan Meadow Link Nw, Calgary, Alberta
- MLS® # A2340849
- Shauna Yawney
- Jack Clarke
- RE/MAX Real Estate (Mountain View)