About
179 Citadel Close Nw
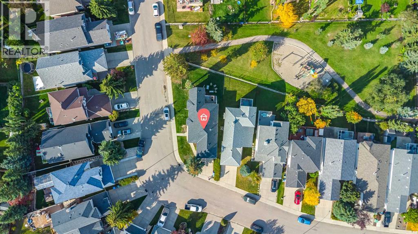
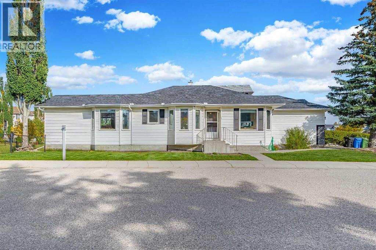
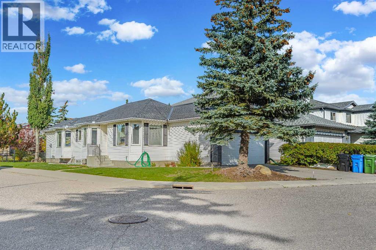
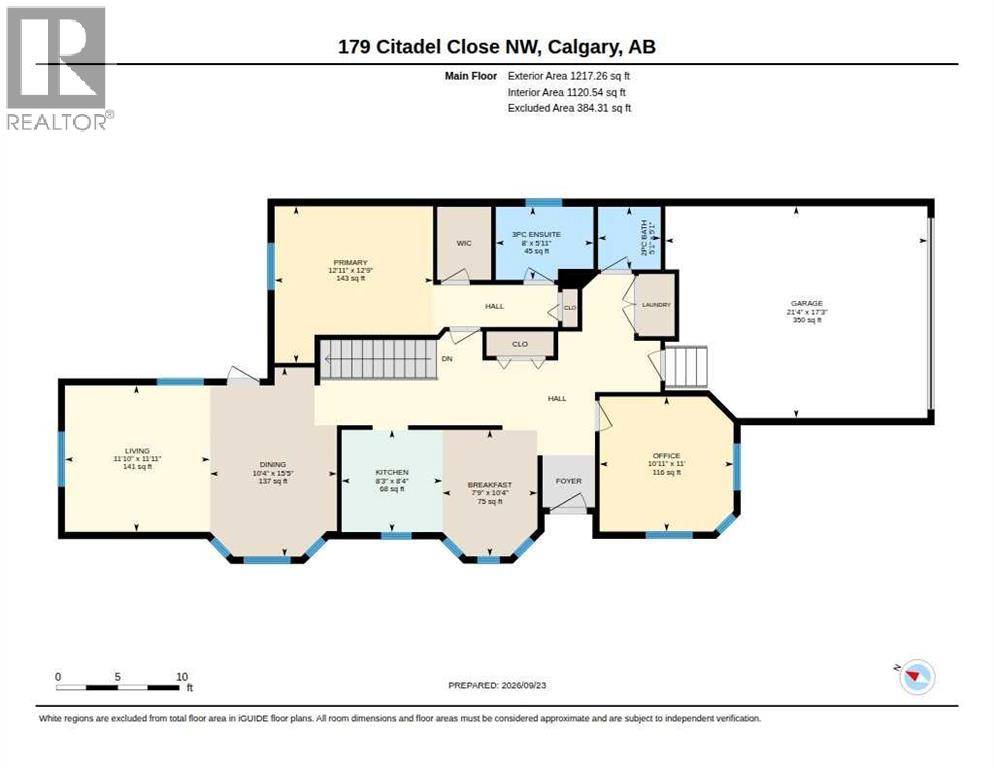
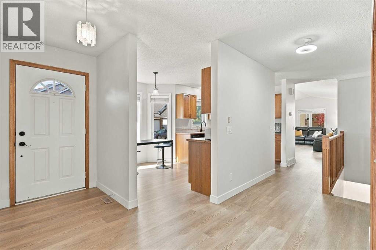
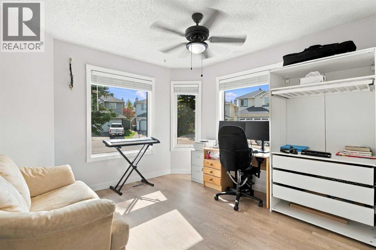
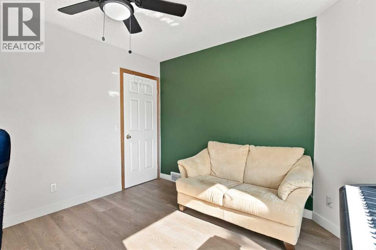
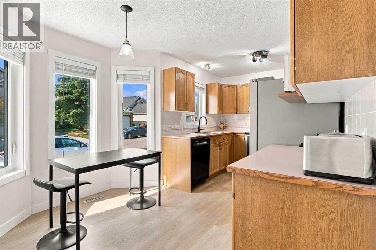
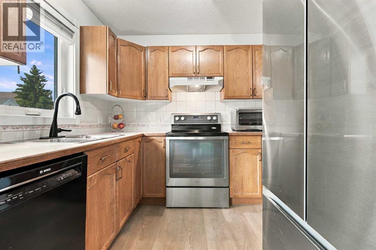
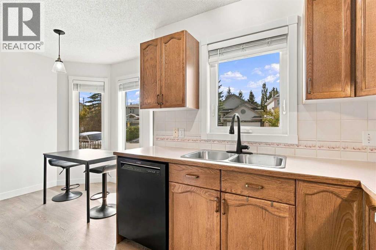
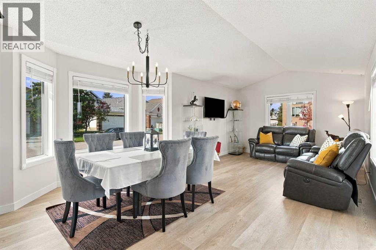
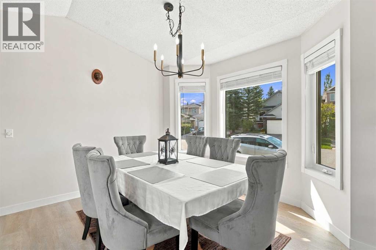
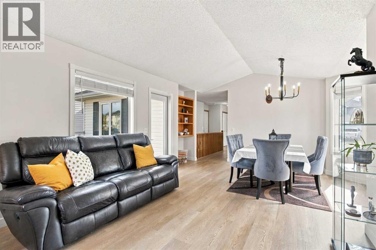
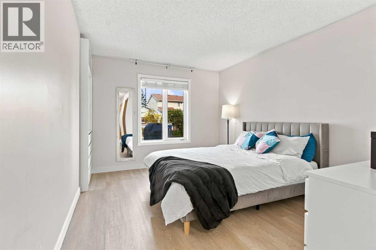
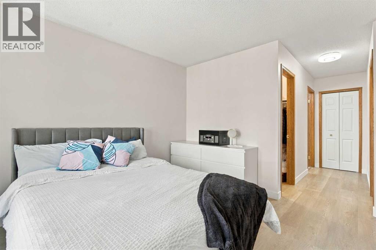
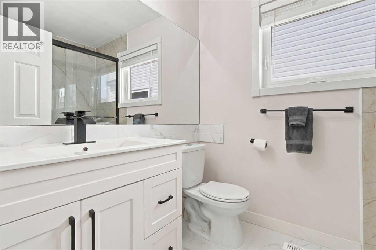
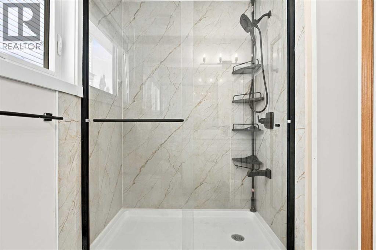
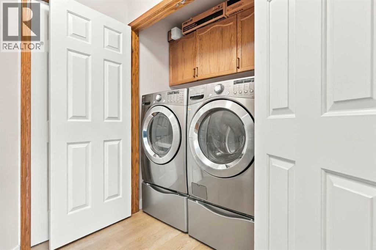
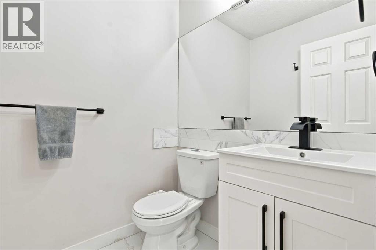
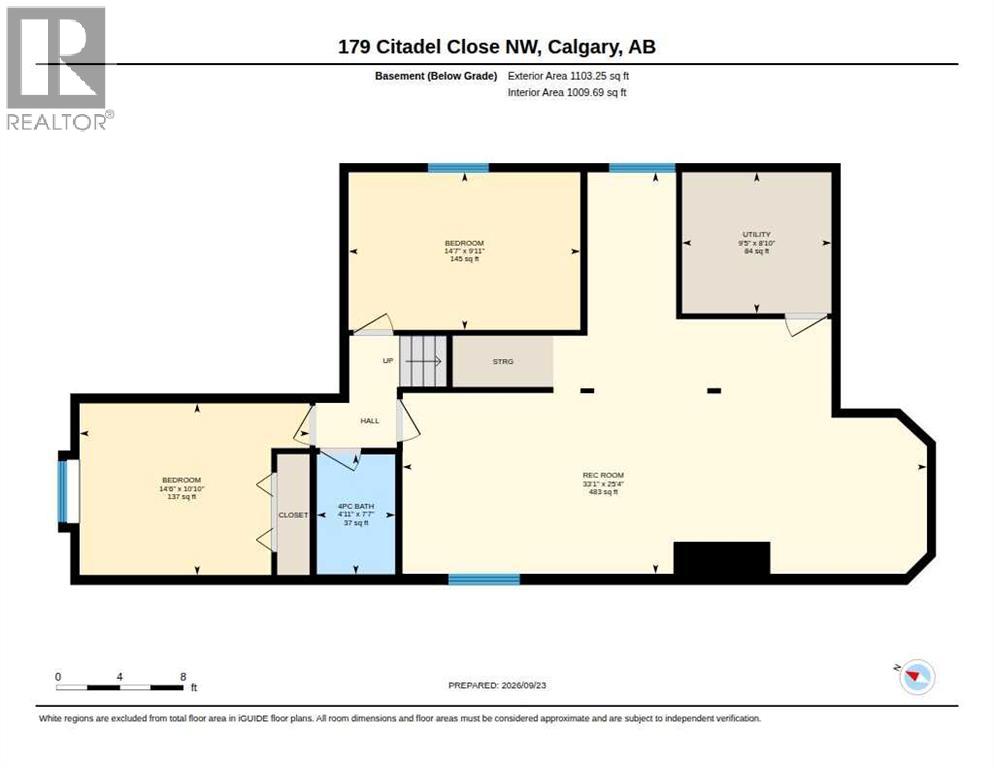
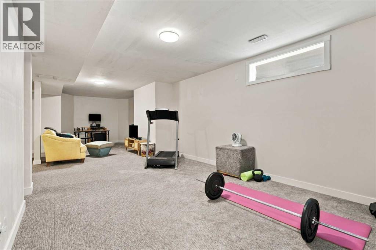
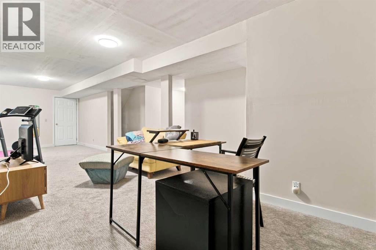
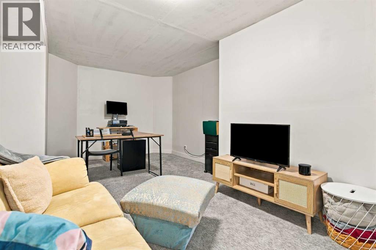
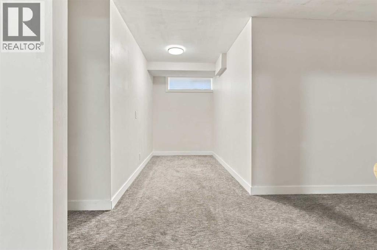
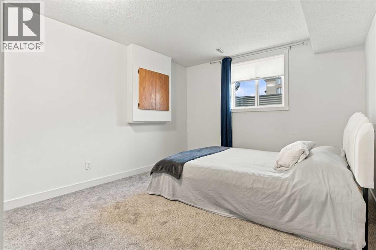
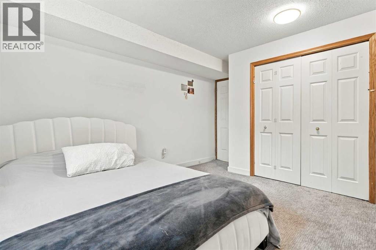
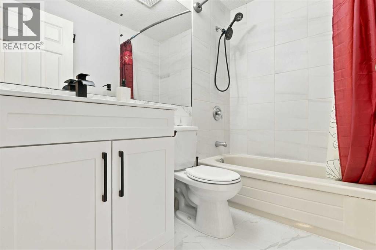
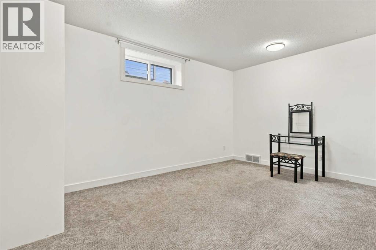
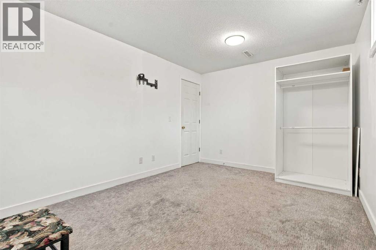
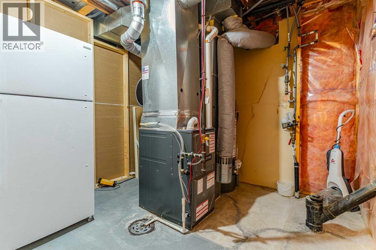
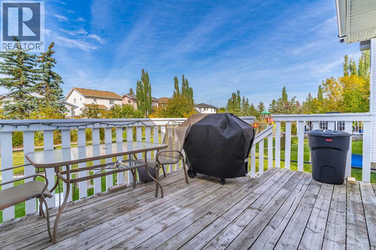
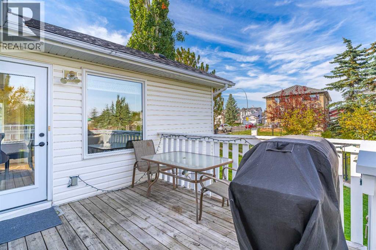
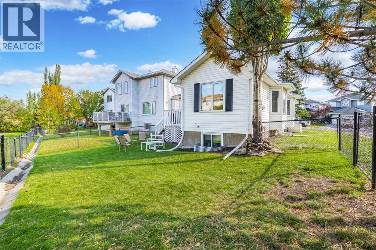
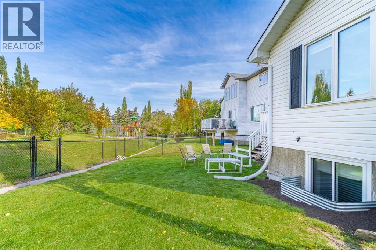
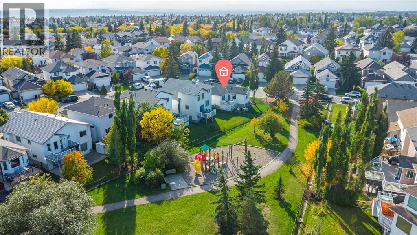
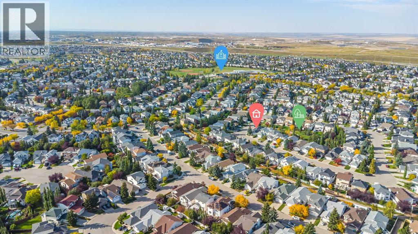
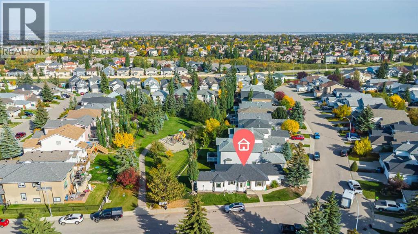
Welcome to this beautifully maintained bungalow in the desirable NW community of Citadel, where thoughtful updates, functional living, and an exceptional setting come together. Situated on a corner lot with the double attached garage positioned to the side, this home has excellent curb appeal and a much more open streetscape than the typical front-drive bungalow. Even better, the backyard backs directly onto a walking path that leads to a playground just a few homes away.Inside, the main floor offers comfortable one level living with a spacious primary bedroom complete with a walk-in closet and newer ensuite featuring a tiled shower. A main-floor den provides an ideal home office or flex space, while the main-floor laundry adds everyday convenience. The galley-style kitchen offers a breakfast nook, plenty of counter space and a practical layout for preparing meals. Just off the kitchen, the generous dining area provides plenty of room for an eight-person table, with the separate living room beyond. The bright living room features an abundance of windows and access to the balcony overlooking the landscaped backyard and pathway.Numerous updates have already been completed, giving you peace of mind and allowing you to enjoy the home rather than take on a long renovation list. Improvements include newer triple-pane windows throughout, newer furnace and hot water tank, a new back door, new LVP flooring on the main level, updated door trim and baseboards, and newer bathrooms, including the primary ensuite. A sump pump is also in place, addressing one of the important functional items buyers want to see in a home.The fully developed lower level offers tremendous flexibility, featuring two additional bedrooms, a four-piece bathroom and a massive open recreation area with room to create multiple spaces for a family room, home gym, office, games area or hobby space. The generous basement layout gives you the flexibility to make the space work for your lifestyle, whether you need room for family, guests, hobbies or working from home.The insulated and drywalled double garage provides excellent parking and storage, while the corner lot position creates a more open feel around the property. Outside, enjoy the landscaped yard, west facing exposure and the added privacy and convenience of having the walking path directly behind you.Located close to parks, schools, shopping, playgrounds, walking paths and everyday amenities, with convenient access to major routes and everything NW Calgary has to offer. This is a home that combines the appeal of bungalow living with plenty of space, while many of the larger and more costly updates have already been taken care of. This home offers exceptional value in the desirable NW quadrant of Calgary. (id:51989)