

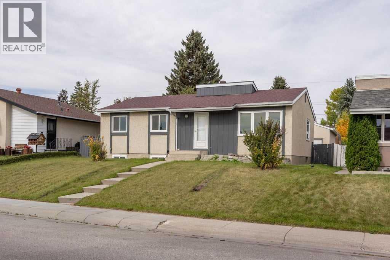
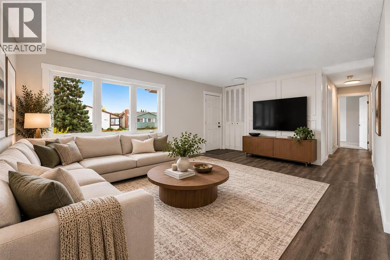
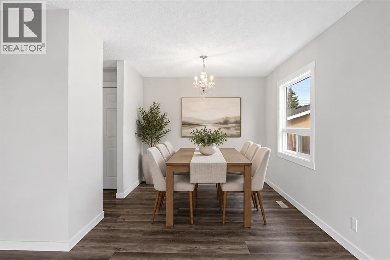
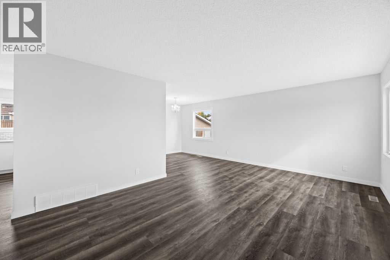
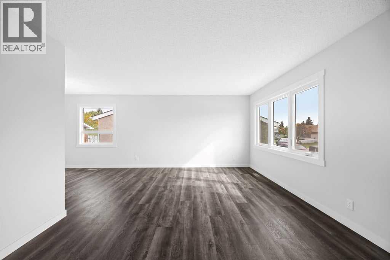
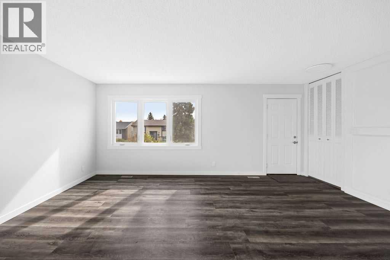
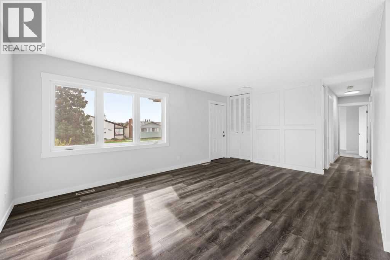
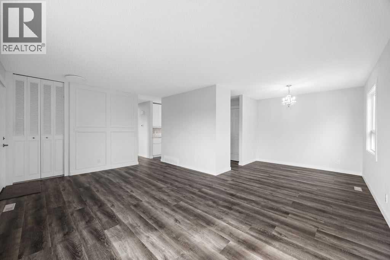
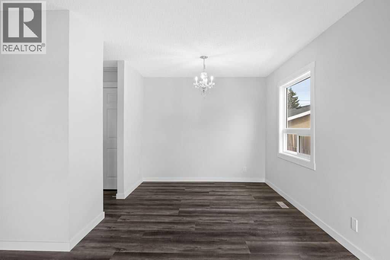
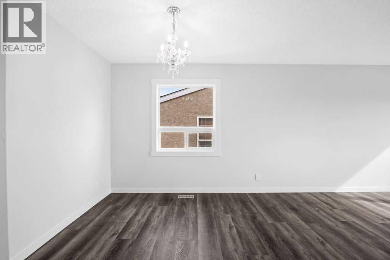
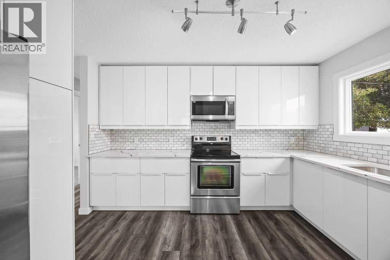
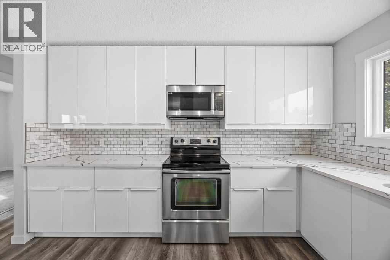
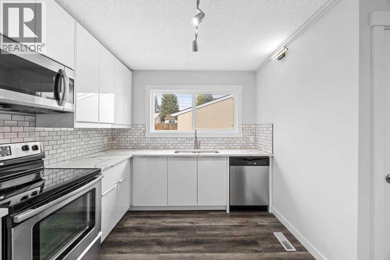
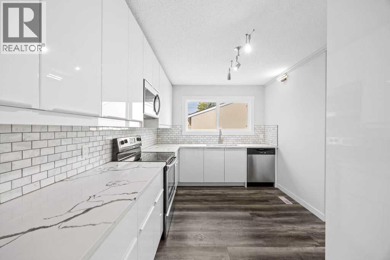
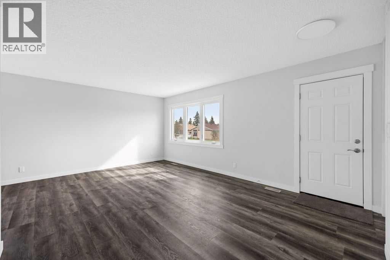
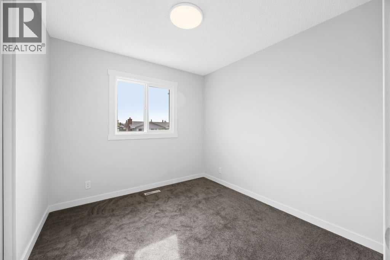
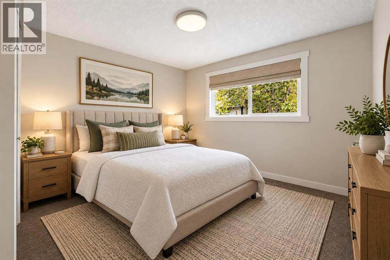
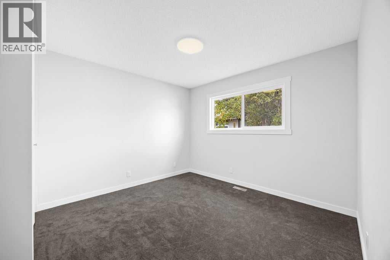
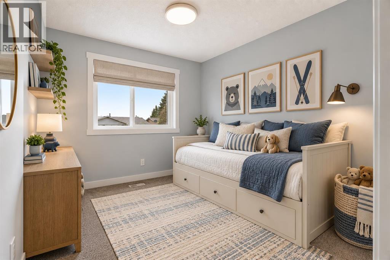
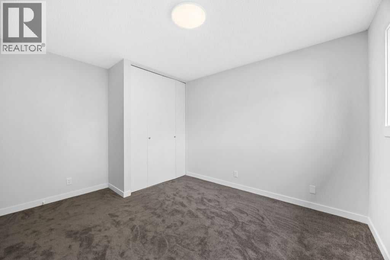
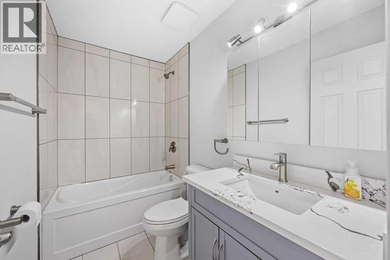
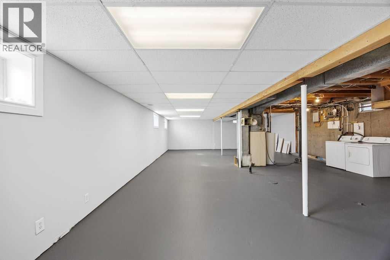
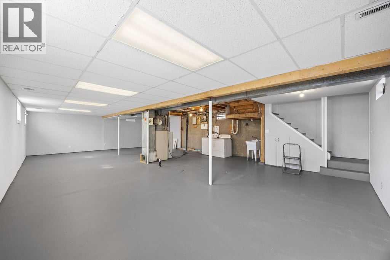
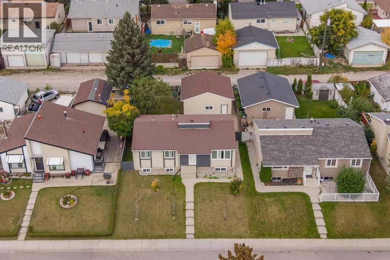
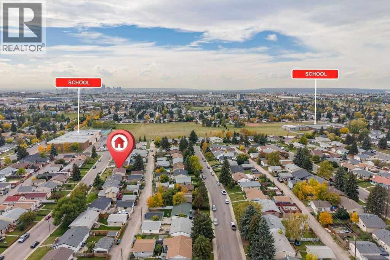
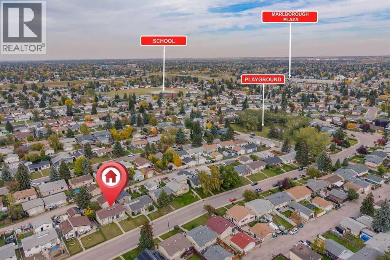
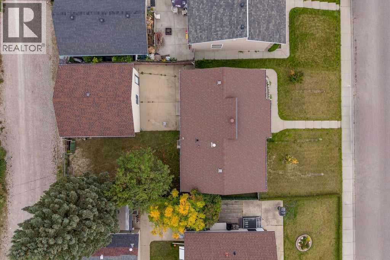
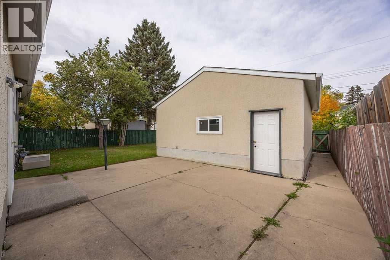
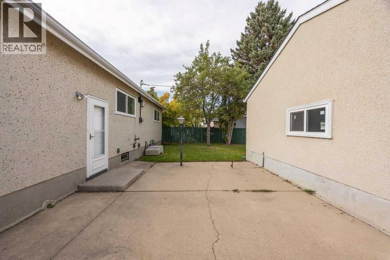
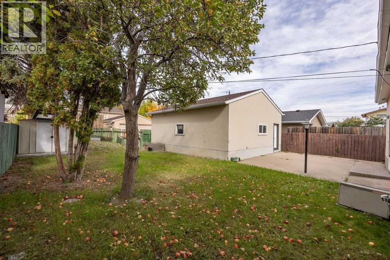
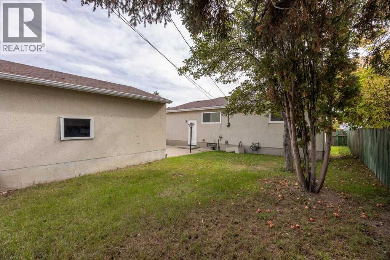
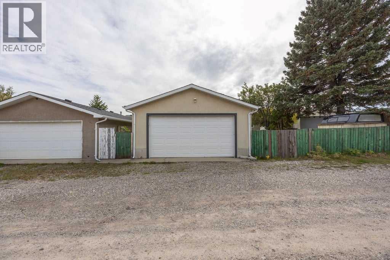
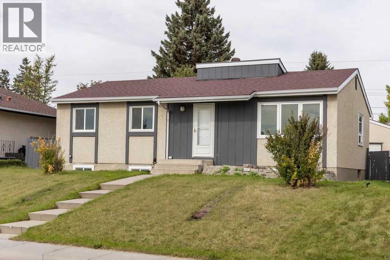
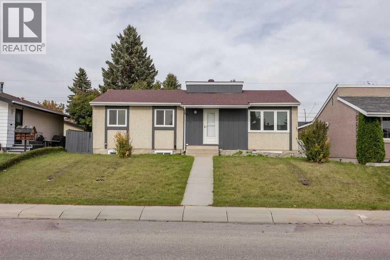
Freshly renovated and never lived in since the work was completed, this three-bedroom bungalow is bright, inviting and ready for its next owners. The south-facing front brings morning sunlight into the spacious living room, while the separate dining area offers room to gather. The new kitchen features white cabinetry, quartz countertops, a subway tile backsplash, a new microwave and a new dishwasher.The renovation includes new flooring, carpet, paint, windows, doors, light fixtures, electrical outlets and a new bathroom. Large closets throughout provide plenty of storage, and central air conditioning adds comfort. All three bedrooms and the four-piece bathroom are on the main floor, which offers 1,062 sq. ft. of above-grade space.The fenced backyard has mature trees, a storage shed and room to enjoy the outdoors. A double detached garage provides parking and additional storage. Set in a very quiet neighbourhood, the home is close to two schools, a child care centre, a playground and shopping. (id:51989)
Features of 4628 Marcombe Road Ne
- MLS® Number A2347813
- Price $549,000
- Bedrooms: 3
- Bathrooms: 1
- Square Footage: 1062 sqft
- Property Type: House
- Community Name: Marlborough
- Amenities Near By Park, Playground, Schools, Shopping
- Parking Space Total 2
- Plan 81lk
- Structure Shed
Buildings
| Bathroom Total | 1 | Bedrooms Above Ground | 3 |
| Bedrooms Total | 3 | Appliances | Refrigerator, Dishwasher, Stove, Microwave, Garage Door Opener |
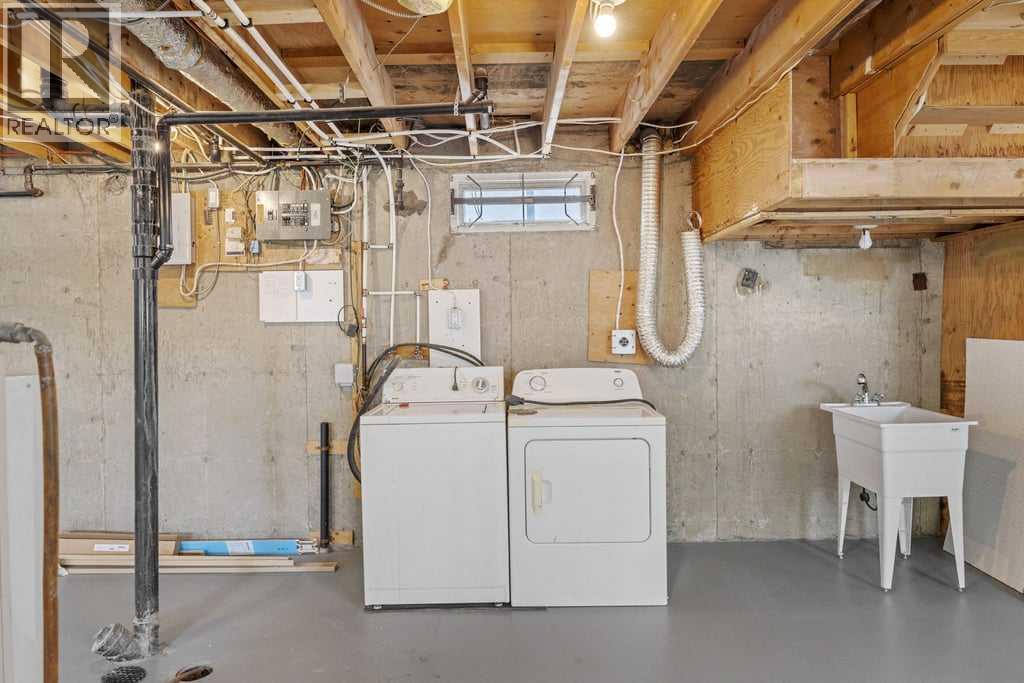
| Architectural Style | Bungalow | Basement Development | Unfinished |
| Basement Type | Full (unfinished) | Constructed Date | 1971 |
| Construction Material | Wood Frame | Construction Style Attachment | Detached |
| Cooling Type | Central Air Conditioning | Exterior Finish | Stucco |
| Flooring Type | Carpeted, Vinyl Plank | Foundation Type | Poured Concrete |
| Heating Fuel | Natural Gas | Heating Type | Forced Air |
| Stories Total | 1 | Size Interior | 1062 Sqft |
| Total Finished Area | 1062 Sqft | Type | House |
Parking
| Detached Garage | 2 |
Land
| Acreage | No | Fence Type | Fence |
| Land Amenities | Park, Playground, Schools, Shopping | Landscape Features | Fruit Trees, Lawn |
| Size Depth | 50.56 M | Size Frontage | 15.25 M |
| Size Irregular | 464.00 | Size Total | 464 M2|4,051 - 7,250 Sqft |
| Size Total Text | 464 M2|4,051 - 7,250 Sqft | Zoning Description | R-cg |
Rooms
| Level | Type | Length | Width | Dimensions |
|---|---|---|---|---|
| Main Level | Living Room | 18.17 Ft x 12.42 Ft | ||
| Main Level | Dining Room | 9.33 Ft x 9.17 Ft | ||
| Main Level | Kitchen | 13.08 Ft x 12.33 Ft | ||
| Main Level | Primary Bedroom | 12.42 Ft x 10.92 Ft | ||
| Main Level | 4pc Bathroom | 8.33 Ft x 4.92 Ft | ||
| Main Level | Bedroom | 12.42 Ft x 9.00 Ft | ||
| Main Level | Bedroom | 9.17 Ft x 8.83 Ft |
Agents and Offices
- Jonathan Popowich
- Shaelyn Woods
- Office: Exp Realty
What's Nearby
Similar Properties
