

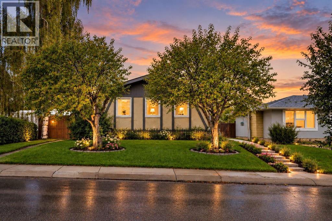
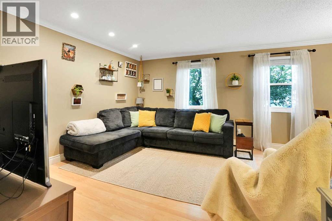
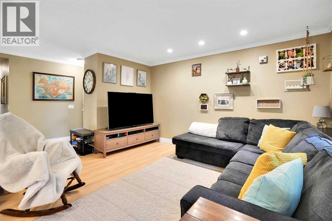
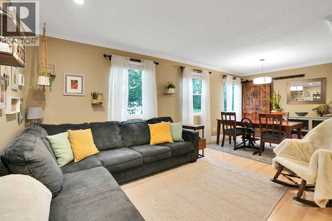
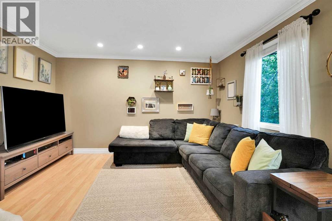
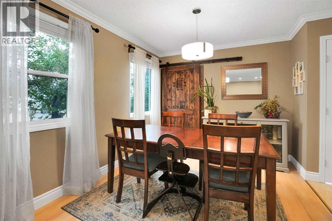
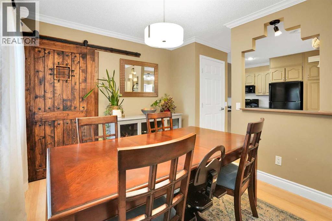
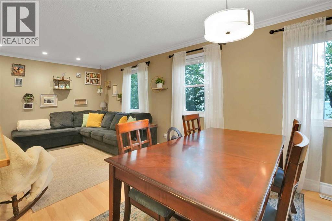
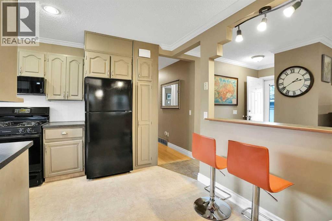
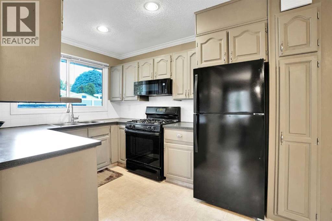
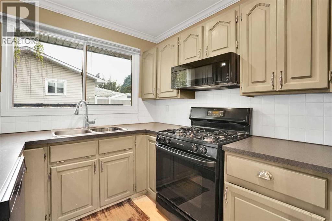
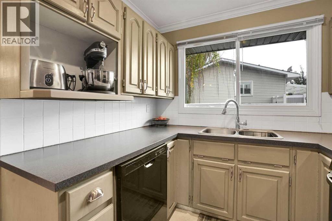
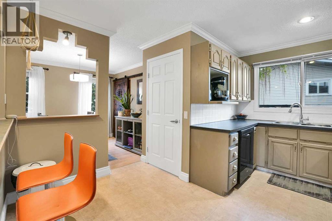
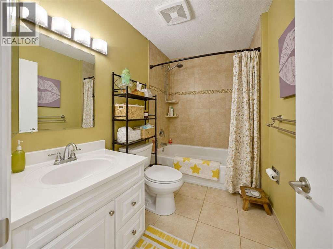
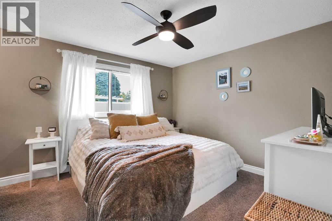
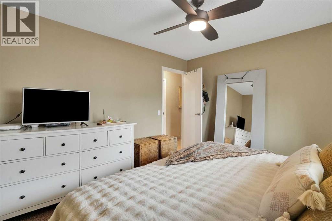
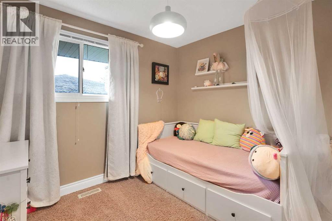
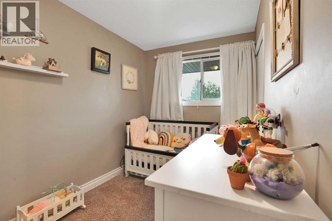
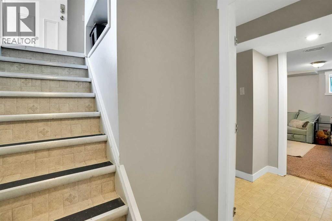
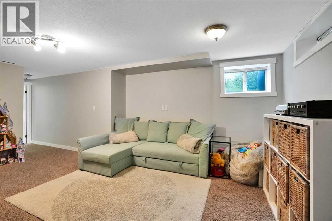
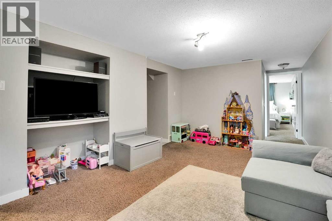
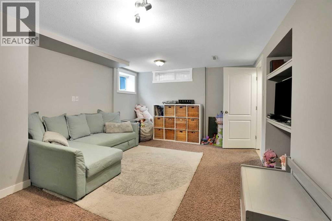
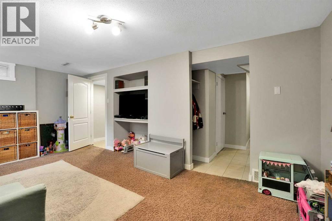
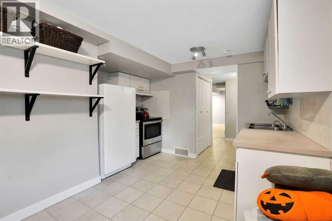
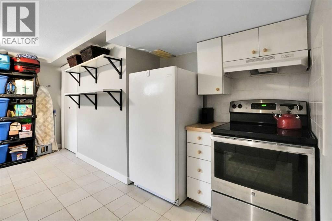
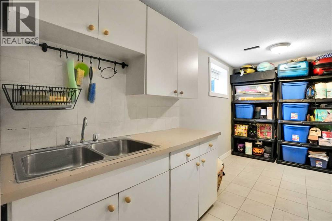
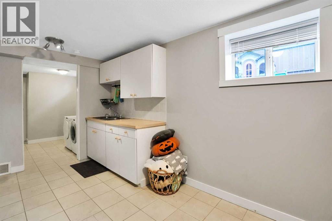
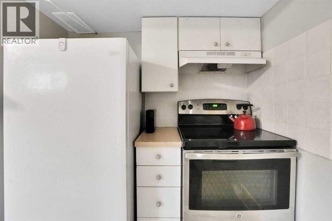
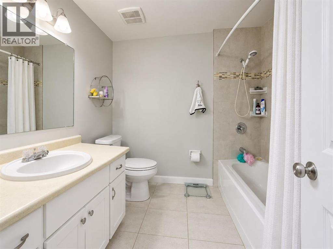
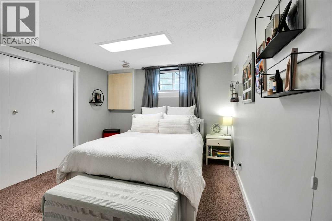
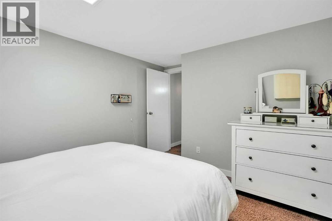
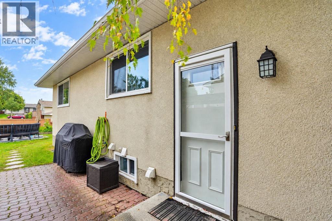
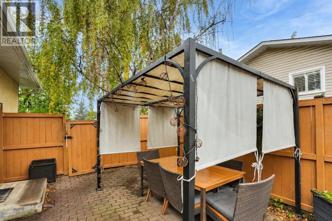
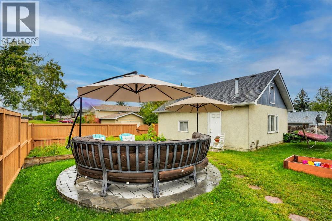
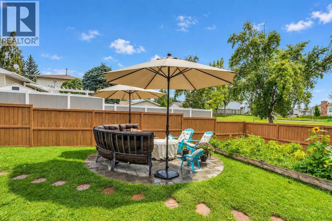
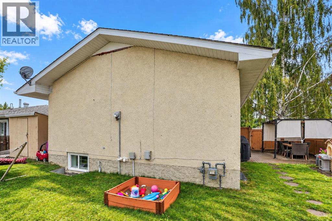
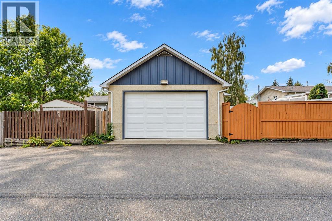
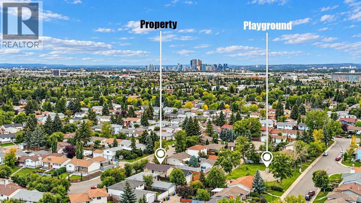
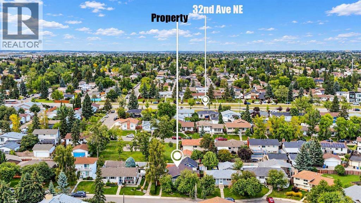
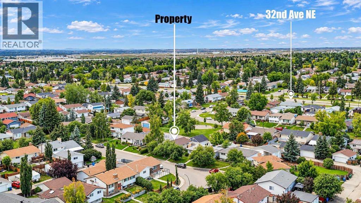
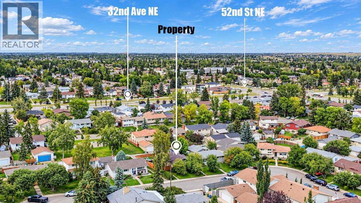
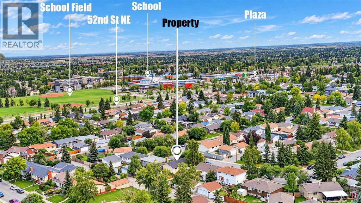
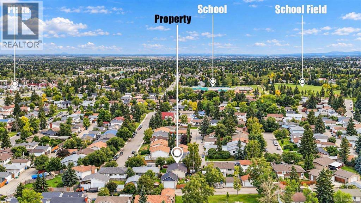
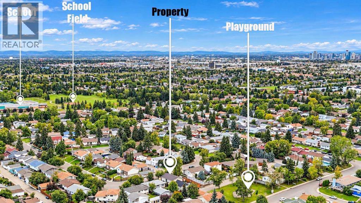
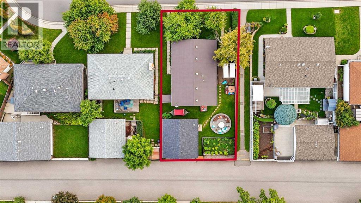
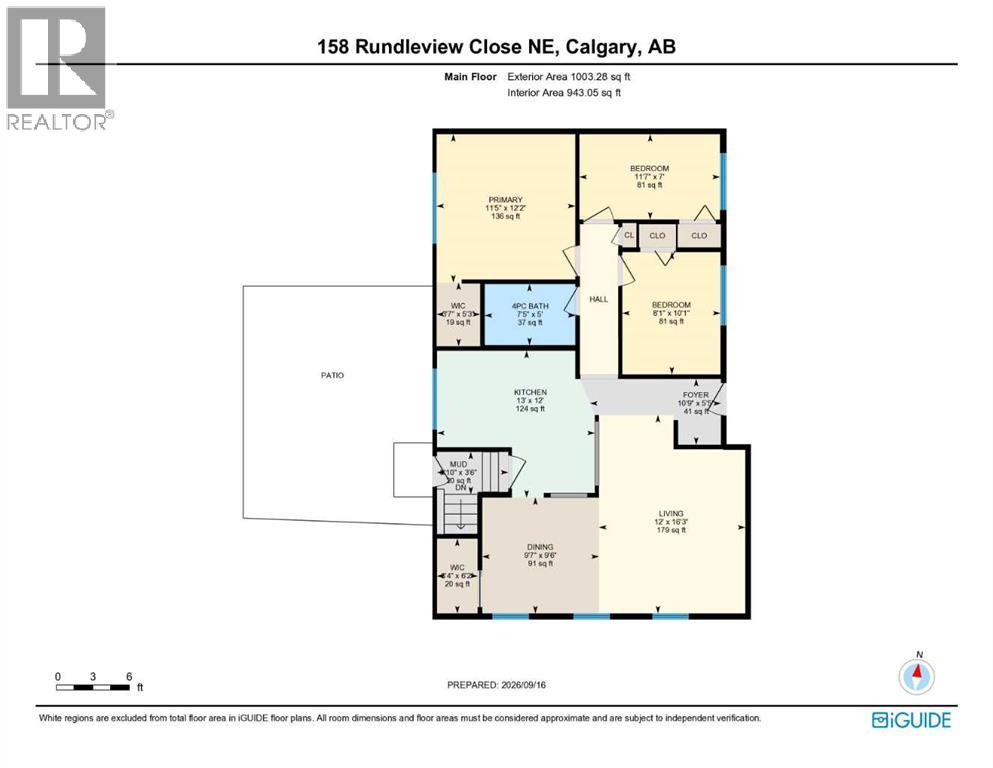
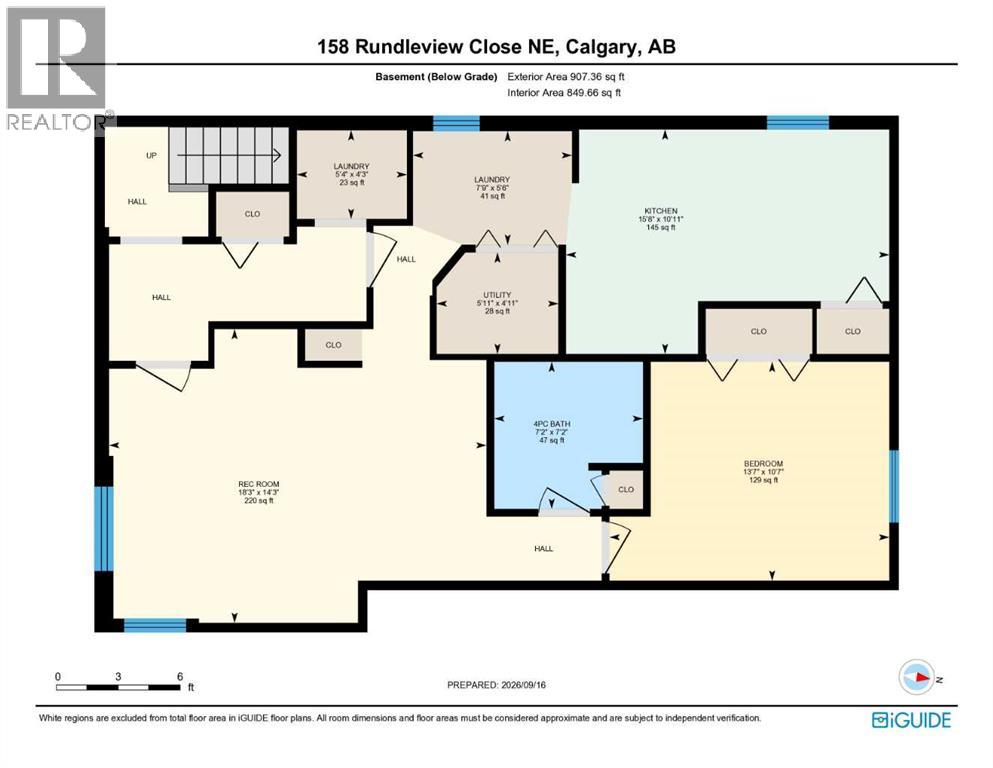
3 BEDROOMS UP | ILLEGAL BASEMENT SUITE | SEPARATE ENTRANCE | SEPARATE LAUNDRY | OVERSIZED DOUBLE GARAGE | BACKS ONTO A PARK | 2 PATIO AREAS | PAVED BACK LANE. Everyday function and a park-side setting come together in this turn-key Rundle bungalow, where a flexible layout extends across both levels and outdoor living gets plenty of room to breathe. Natural light fills the main floor through extra windows, brightening a comfortable living room that flows easily into the dining area for relaxed evenings and shared meals. Conversation stays connected in the kitchen thanks to thoughtful wall cut-outs, while plentiful cabinetry, generous counter space and a gas stove make daily cooking practical. Down the hall, the spacious primary bedroom adds the convenience of a walk-in closet, while 2 additional bedrooms accommodate children, guests or work-from-home needs. A 4-piece bathroom completes the main level. Downstairs, the illegal suite adds valuable flexibility with its own separate entrance and private laundry. A well-laid-out second kitchen supplies an abundance of storage and workspace, complemented by a large living area that leaves plenty of room to unwind. One generously sized bedroom and another 4-piece bathroom round out this level, giving the suite a comfortable, self-contained arrangement. Outside, the backyard becomes the perfect extension of the home with a large grassy area, established gardens and 2 separate patio spaces ready for dining, lounging or summer get-togethers. Privacy comes naturally with the oversized double detached garage nestled between the main outdoor spaces and the paved back lane, while the park directly behind adds an appealing backdrop and puts recreation close to home. Rundle further strengthens the package with neighbourhood schools, parks and pathways nearby, along with convenient access to shopping, transit, Rundle LRT Station, Village Square Leisure Centre, Sunridge Mall and Peter Lougheed Hospital. (id:51989)
Features of 158 Rundleview Close Ne
- MLS® Number A2345935
- Price $525,000
- Bedrooms: 4
- Bathrooms: 2
- Square Footage: 1003 sqft
- Property Type: House
- Community Name: Rundle
- Amenities Near By Park, Playground, Schools, Shopping
- Features Back Lane
- Parking Space Total 2
- Plan 731416
Buildings
| Bathroom Total | 2 | Bedrooms Above Ground | 3 |
| Bedrooms Below Ground | 1 | Bedrooms Total | 4 |
| Appliances | Refrigerator, Gas Stove(s), Dishwasher, Window Coverings, Washer & Dryer | Architectural Style | Bungalow |
| Basement Development | Finished | Basement Features | Separate Entrance, Suite |
| Basement Type | Full (finished) | Constructed Date | 1974 |
| Construction Material | Wood Frame | Construction Style Attachment | Detached |
| Cooling Type | None | Exterior Finish | Stucco |
| Fire Protection | Smoke Detectors | Flooring Type | Carpeted, Laminate, Linoleum, Tile |
| Foundation Type | Poured Concrete | Heating Type | Forced Air |
| Stories Total | 1 | Size Interior | 1003 Sqft |
| Total Finished Area | 1003.28 Sqft | Type | House |
Parking
| Detached Garage | 2 |
Land
| Acreage | No | Fence Type | Fence |
| Land Amenities | Park, Playground, Schools, Shopping | Landscape Features | Landscaped, Lawn |
| Size Depth | 30.56 M | Size Frontage | 15.7 M |
| Size Irregular | 478.00 | Size Total | 478 M2|4,051 - 7,250 Sqft |
| Size Total Text | 478 M2|4,051 - 7,250 Sqft | Zoning Description | R-cg |
Rooms
| Level | Type | Length | Width | Dimensions |
|---|---|---|---|---|
| Basement | Laundry Room | 4.25 Ft x 5.33 Ft | ||
| Basement | Recreational, Games Room | 14.25 Ft x 18.25 Ft | ||
| Basement | Furnace | 4.92 Ft x 5.92 Ft | ||
| Basement | Laundry Room | 5.50 Ft x 7.75 Ft | ||
| Basement | Bedroom | 10.58 Ft x 13.58 Ft | ||
| Basement | 4pc Bathroom | 7.17 Ft x 7.17 Ft | ||
| Main Level | Foyer | .75 Ft x 5.42 Ft | ||
| Main Level | Living Room | 12.00 Ft x 16.25 Ft | ||
| Main Level | Dining Room | 9.58 Ft x 9.50 Ft | ||
| Main Level | Kitchen | 13.00 Ft x 12.00 Ft | ||
| Main Level | Other | 5.83 Ft x 3.50 Ft | ||
| Main Level | Other | 3.33 Ft x 6.17 Ft | ||
| Main Level | Primary Bedroom | 11.42 Ft x 12.17 Ft | ||
| Main Level | Other | 3.58 Ft x 5.25 Ft | ||
| Main Level | Bedroom | 8.08 Ft x 10.08 Ft | ||
| Main Level | Bedroom | 11.58 Ft x 7.00 Ft | ||
| Main Level | 4pc Bathroom | 7.42 Ft x 5.00 Ft | ||
| Main Level | Kitchen | 10.92 Ft x 15.67 Ft |
Agents and Offices
- Abe M. Elhage
- Tarek Hageahmad
- Office: Lpt Realty
What's Nearby
Similar Properties

106 Cornerbrook Manor Ne, Calgary, Alberta
- MLS® # A2322442
- Erik J. Vanderlinden
- Shilo Storey
- RE/MAX First
139 Los Alamos Place Ne, Calgary, Alberta
- MLS® # A2339605
- David P. Brown
- Trec The Real Estate Company